

One of the most popular communities provided by {{page_data.agentName}}

Philadelphia

One of the most popular communities provided by TNT Real Estate Solutions

Philadelphia

About Philadelphia

Living in Philadelphia, PA, offers a unique blend of rich history, vibrant culture, and a strong sense of community, making it an ideal place to call home. Residents enjoy easy access to world-class museums, diverse dining experiences, and a thriving arts scene, reflecting the city’s deep-rooted heritage. The affordable housing market, coupled with a variety of neighborhoods, from the historic charm of Old City to the bustling energy of South Philadelphia, caters to all lifestyles. Additionally, the convenient public transportation system and proximity to major cities like New York and Washington, D.C., enhance Philadelphia’s appeal. With its passionate sports culture, beautiful parks, and an ever-evolving food scene, living in Philadelphia means immersing yourself in a dynamic, welcoming environment that values community and tradition. Whether you’re a young professional, a growing family, or a retiree, Philadelphia offers a vibrant urban experience enriched by its history and welcoming spirit.
One of the most popular communities provided by TNT Real Estate Solutions
12,063
# of Listings
3
Avg # of Bedrooms
$244
Avg. $ / Sq.Ft.
$508,450
Med. List Price

Browse Philadelphia Real Estate Listings

10000 Properties Found. Page 450 of 667.

New on site 2 days ago
Welcome to 5303 Gramercy Drive, a beautiful interior row home located in the desirable Westbrook Park neighborhood! This well-maintained home offers a bright and inviting interior with comfortable living spaces perfect for everyday living and entertaining. Conveniently located close to shopping, dining, schools, parks, and major routes, while still offering the wonderful neighborhood feel Westbrook Park is known for. Whether you’re a first-time buyer, downsizing, or simply looking for a wonderful place to call home. 5303 Gramercy Drive is ready to welcome you. Don’t miss your opportunity to make this beautiful home yours! Seller's upgrades include.....New Roof (9/2026), New Windows (1/2025), 1st Level Flooring for Kitchen, Dining, Living Room (5/2026), Front and Screen Entry Door (9/2026).
#PADE2125244

CLIFTON HEIGHTS

5303 GRAMERCY DRIVE

3 Beds

1 Baths

1,152 Sq.Ft.

$269,900

MLS#: PADE2125244

New on site 1 day ago
Welcome to 246 Wiltshire Rd, a beautifully renovated 3-bedroom, 2-bathroom townhome offering modern upgrades, functional living space, and an unbeatable location. This move-in-ready home has been completely transformed from top to bottom, providing the perfect opportunity for buyers seeking a worry-free home with all the major improvements already completed. Step inside and discover a stunning interior featuring a brand-new kitchen, new flooring throughout, fully renovated bathrooms, new appliances, and fresh paint throughout the entire home. Major system upgrades include a new roof, new windows, new plumbing, and new electrical wiring with a new electrical panel, offering peace of mind for years to come. The fully finished basement adds valuable additional living space, ideal for a family room, home office, gym, playroom, or guest area. Outside, enjoy the convenience of off-street parking with a 1-car garage/parking space and a private driveway, along with a welcoming front yard/patio area. Location is everything! This home is conveniently located near public transportation, making commuting a breeze. Enjoy easy access to the 69th Street Transportation Center, along with nearby shopping, grocery stores, restaurants, parks, and schools. Center City Philadelphia is just minutes away, while CHOP, HUP, University of Pennsylvania, and Drexel University are only a short drive away. Philadelphia International Airport is also conveniently accessible, making travel easy for work or leisure. With extensive renovations, a finished basement, off-street parking, and a prime location, this turn-key home is ready for its new owner. Schedule your private showing today before it's gone!
#PADE2125326

UPPER DARBY

246 WILTSHIRE ROAD

3 Beds

2 Baths

1,376 Sq.Ft.

$269,900

MLS#: PADE2125326
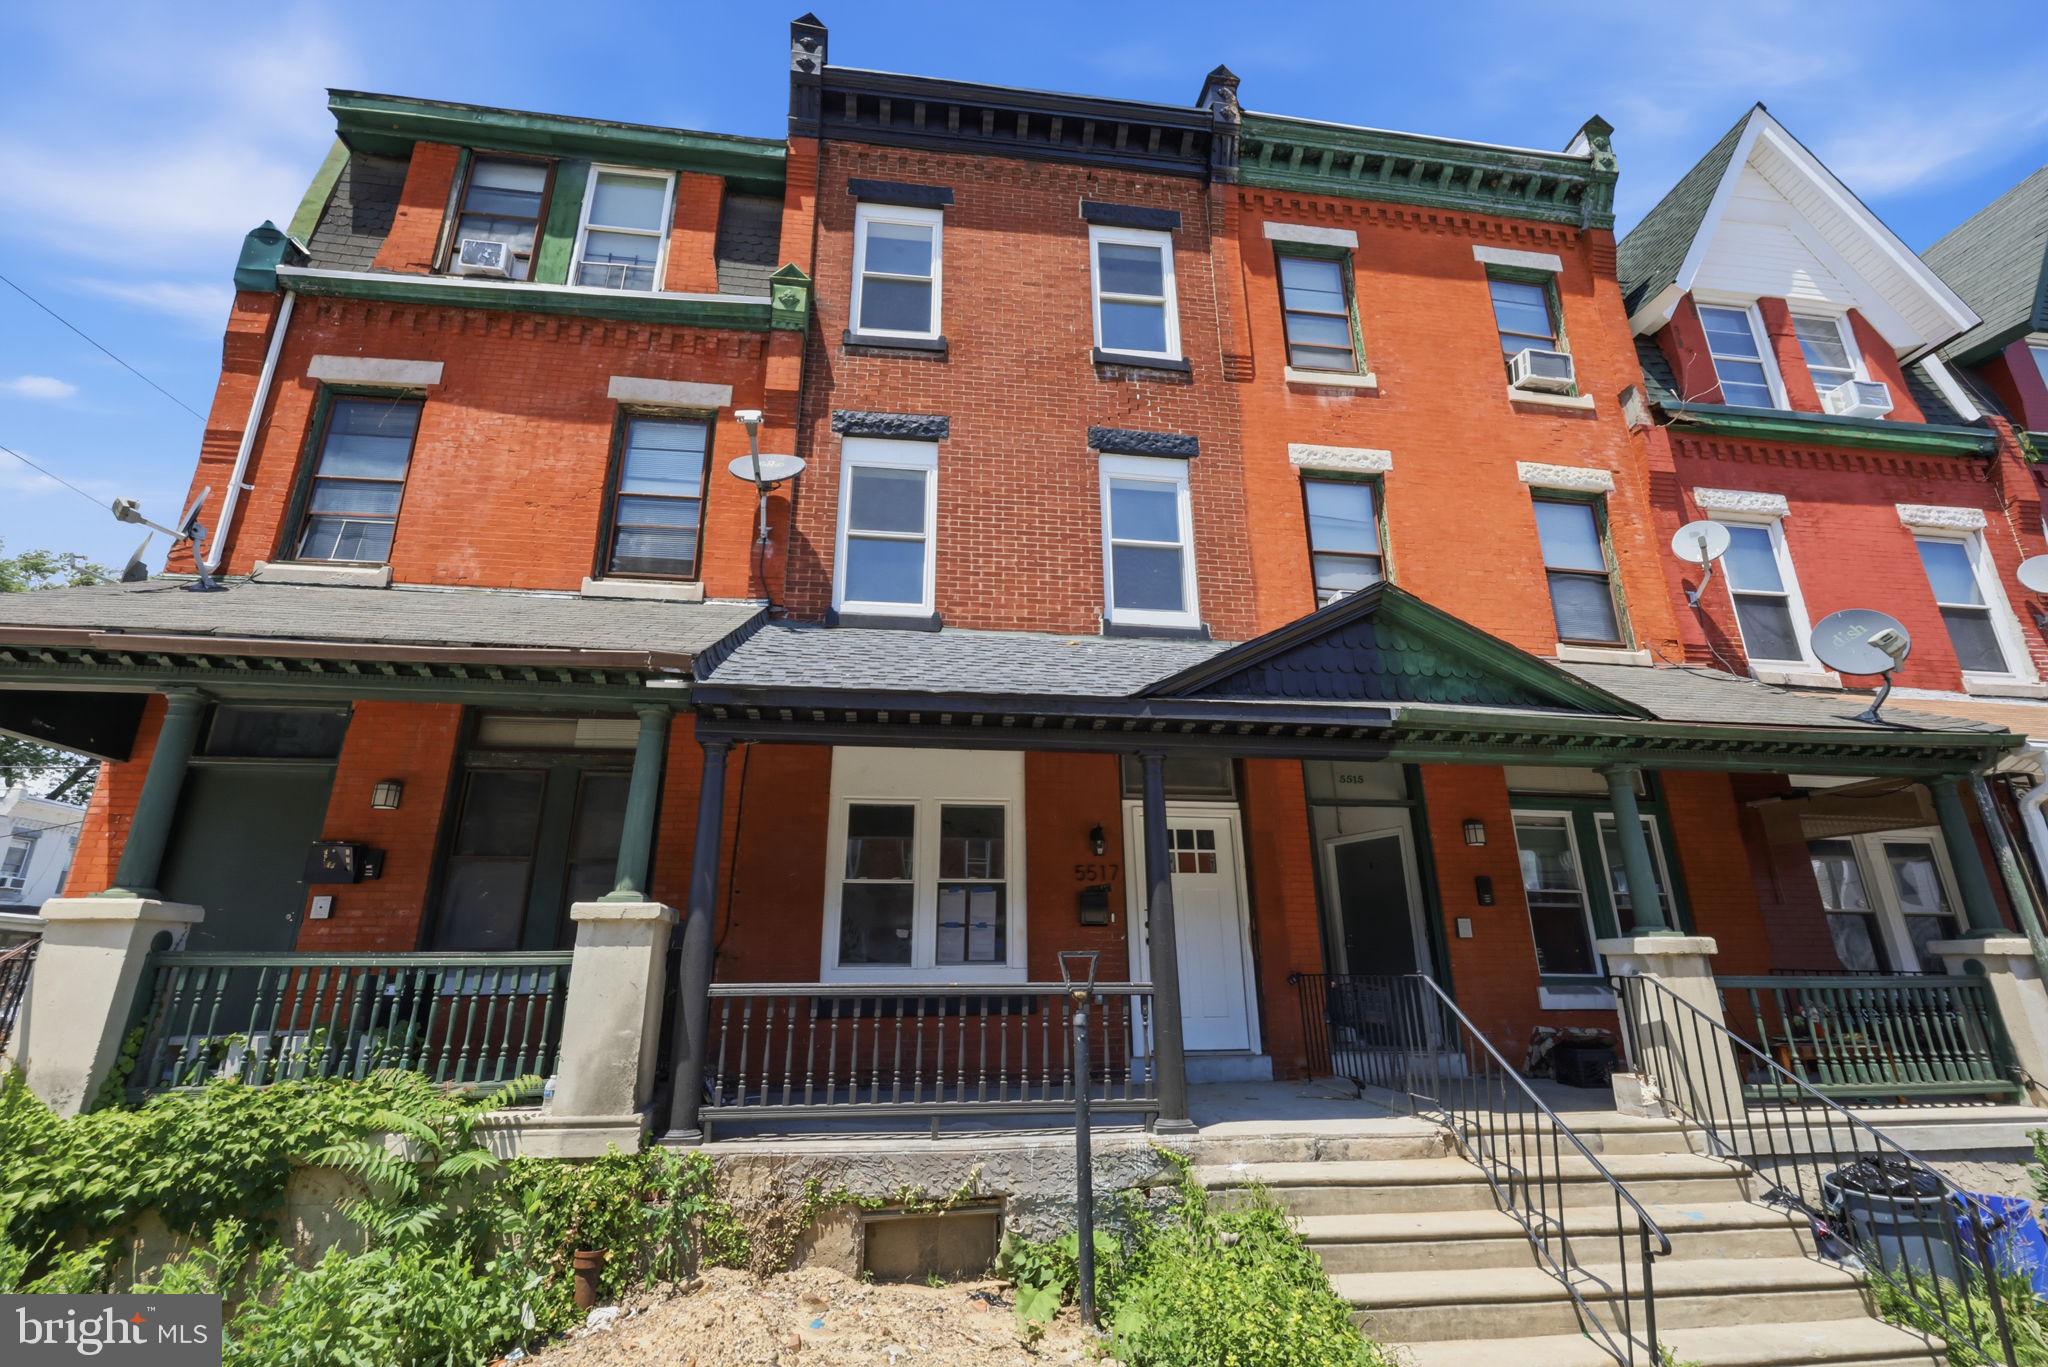
Luxury city living awaits in this beautifully renovated 3-story townhome featuring 4 bedrooms and 3 full bathrooms. From the moment you enter, you'll appreciate the attention to detail, modern design, and high-end finishes throughout. The open floor plan is ideal for entertaining, while the kitchen boasts sleek cabinetry, quartz countertops, and stainless-steel appliances. Spacious bedrooms, spa-like bathrooms, and three levels of finished living space provide room for everyone. A rare opportunity to own a turnkey luxury home in the heart of Philadelphia.
#PAPH2641160

PHILADELPHIA

5517 HUNTER STREET

4 Beds

2 Baths

1,811 Sq.Ft.

$269,900

MLS#: PAPH2641160
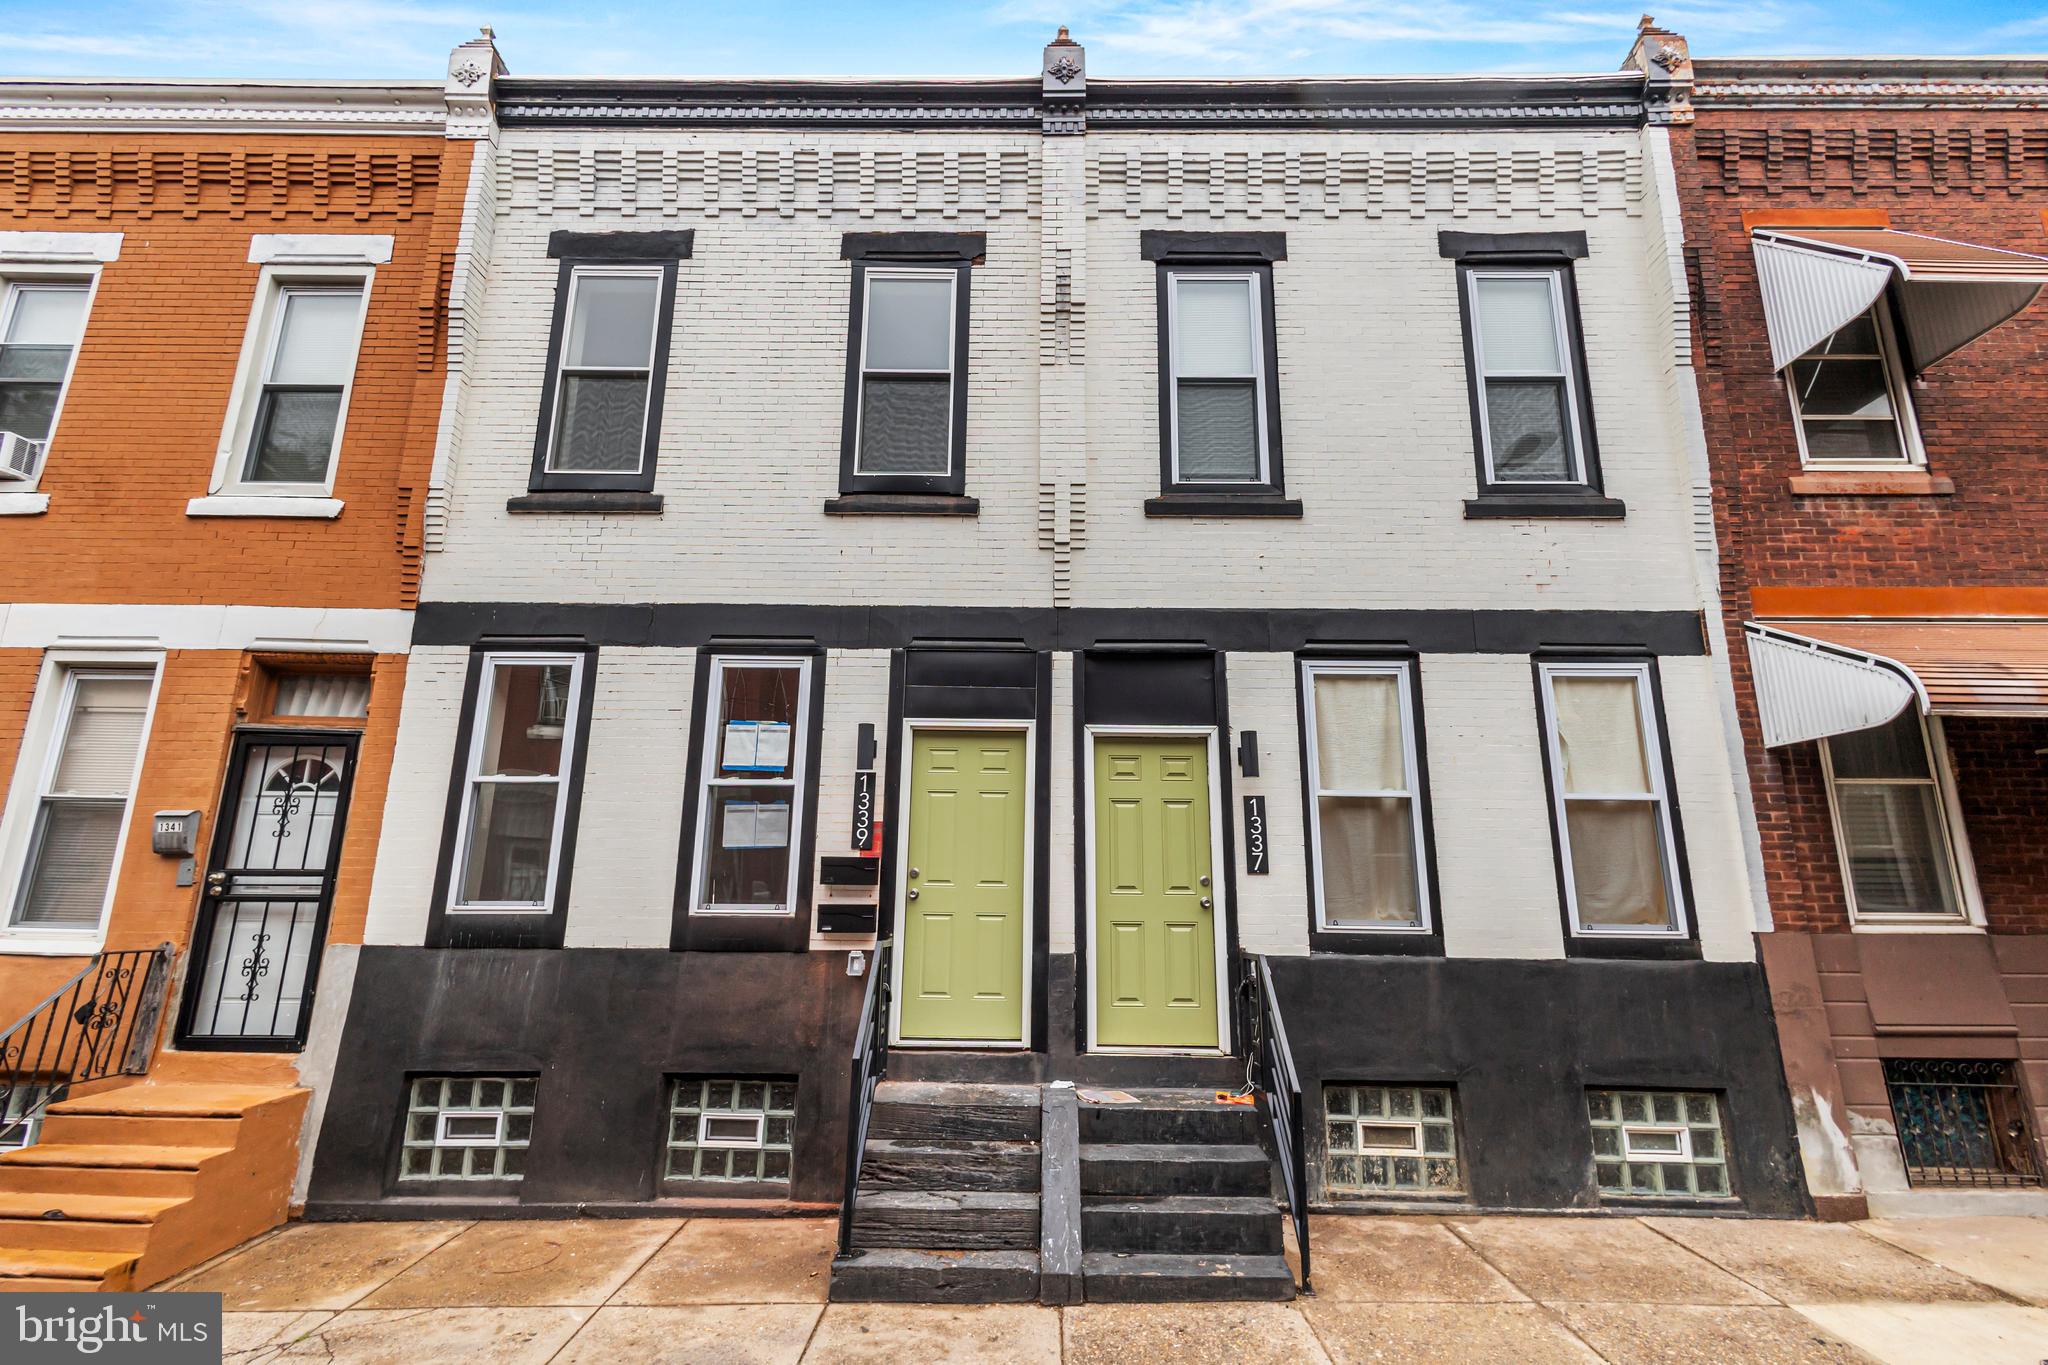
Welcome to 1339 W Rush Street, a fully renovated duplex offering modern living and strong rental potential in the heart of North Philadelphia. This beautifully updated property features two distinct units perfect for investors, owner-occupants, or multi-generational living.

The first-floor unit includes a bright and spacious 1 bedroom / 1 bath layout with an open concept living area, luxury vinyl plank flooring, and a sleek new kitchen with stainless steel appliances, quartz countertops, and custom cabinetry.

Upstairs, the second-floor unit offers 2 bedrooms / 1 bath, showcasing the same high-end finishes, a high-end living space, and modern design touches throughout. Each unit has been fully renovated top to bottom new electric, plumbing, HVAC, windows, kitchens, and baths making this a truly turn-key investment.

Outside, enjoy a low-maintenance rear yard and a quiet residential block with easy access to major highways, public transportation, Temple Hospital, and Center City.

Whether you’re seeking steady cash flow or looking to live in one unit while renting the other, 1339 W Rush St delivers the perfect blend of style, function, and opportunity!
#PAPH2547424

PHILADELPHIA

1339 W RUSH STREET

3 Beds

None Baths

1,200 Sq.Ft.

$269,900

MLS#: PAPH2547424

Welcome to 1350 Kimberly Drive, where classic charm meets modern updates in the heart of Overbrook Park. This move-in ready home has been thoughtfully renovated and is ready for its next owner.

Step inside to beautifully refinished hardwood floors that flow throughout the bright and inviting main living areas. The brand-new kitchen features modern finishes, stylish cabinetry, and plenty of space for everyday living and entertaining. Both bathrooms have been tastefully updated, while fresh paint throughout gives the home a clean, contemporary feel. The electrical system has also been updated, providing added peace of mind.

The finished lower level offers additional living space that's perfect for a family room, home office, gym, or playroom, along with the convenience of a second full bathroom. An attached garage, private driveway, central air, and natural gas heat complete the package.

Conveniently located near City Avenue, shopping, dining, public transportation, and major commuter routes, this beautifully updated home offers comfort, convenience, and exceptional value. Schedule your private showing today!
#PAPH2652474

PHILADELPHIA

1350 KIMBERLY DRIVE

3 Beds

2 Baths

1,316 Sq.Ft.

$269,900

MLS#: PAPH2652474

Be the first to see this beautifully maintained three-bedroom, two-full-bath rowhome in the highly sought-after Westbrook Park section of Clifton Heights!  A fabulous covered front patio welcomes you and provides the perfect place to relax with a glass of wine on warm spring and summer evenings. Step inside to a bright and inviting living room featuring newly installed laminate wood-plank flooring, fresh paint, and a large picture window that fills the space with natural light.  The formal dining room opens to an updated kitchen offering abundant wood cabinetry, generous counter space, ceramic tile flooring, and a decorative backsplash.  Upstairs, you will find a spacious primary bedroom, two additional generously sized bedrooms with ample closet space, and a newly updated center-hall bathroom with a tub-and-shower combination.  The finished basement provides additional living space with ceramic tile flooring, a full bathroom with a walk-in stall shower, and a separate utility and laundry area. The walkout basement leads to a large asphalt driveway and storage shed.  Additional upgrades include a new roof, new HVAC system, updated kitchen and bathrooms, newer flooring, fresh paint throughout, and all-new baseboards.  This home is truly move-in ready. Don’t let it slip away—schedule your appointment today!
#PADE2120976

CLIFTON HEIGHTS

231 W WYNCLIFFE AVENUE

3 Beds

2 Baths

1,452 Sq.Ft.

$269,900

MLS#: PADE2120976

Welcome to 607 Mifflin Street! This 3-bedroom, 1-bath Philadelphia row home offers a great opportunity for buyers looking to renovate and create a home that fits their own style. With approximately 1,244 square feet of living space, this property has a functional layout and plenty of potential. Conveniently located in South Philadelphia with easy access to shopping, restaurants, public transportation, and major highways. Property is being sold strictly AS-IS. Buyer is responsible for all due diligence, inspections, permits, and any required repairs or renovations. Bring your vision and make this property your own! Seller is licensed PA real estate agent
#PAPH2662798

PHILADELPHIA

607 MIFFLIN STREET

3 Beds

1 Baths

1,244 Sq.Ft.

$269,900

MLS#: PAPH2662798

Well maintain 3 bedroom 1.5 bathroom located in a desire neighbor. New paint, floor updated kitchen and bathroom.
#PAPH2668380

PHILADELPHIA

2822 RAWLE STREET

3 Beds

1 Baths

1,152 Sq.Ft.

$269,900

MLS#: PAPH2668380

Welcome to 518 S. 55th Street, Philadelphia, PA! 4 Bedrooms and 3 full baths!

This beautifully renovated home combines timeless character with modern luxury in one of West Philadelphia's most desirable neighborhoods. From the striking stone-front façade to the inviting covered front porch, every detail creates a warm first impression and the perfect place to enjoy your morning coffee or relax in the evening.

Step inside to a spacious, sun-filled living room featuring recessed lighting and beautifully preserved original architectural details, including the home's classic staircase and woodwork. The oversized dining room provides plenty of space for a large dining table, making it ideal for holiday gatherings and entertaining family and friends.

The stunning kitchen is designed to impress with custom cabinetry, elegant stone countertops, a large stainless steel sink, premium stainless steel appliances, and a gorgeous stone accent wall and backsplash that creates a sophisticated designer look. Large windows flood the space with natural light, making it bright, open, and inviting.

Upstairs, you'll find three generously sized bedrooms filled with natural sunlight, ceiling fans for year-round comfort, and preserved character throughout. Two beautifully renovated full bathrooms showcase luxury finishes, modern fixtures, and elegant tilework that create a spa-like experience.

The fully finished basement expands your living space with a beautifully appointed luxury full bathroom featuring high-end tile finishes. Whether you envision a media room, game room, man cave, home gym, or children's play area, this versatile space offers endless possibilities. Recessed lighting throughout gives the lower level a bright and welcoming feel.

Comfort and efficiency set this home apart. Mini-split heat pump systems provide individually controlled climate zones throughout the house, allowing you to heat or cool only the rooms you're using for increased comfort and energy savings. Even better, the home includes a fully owned solar panel system connected to the electrical grid, helping significantly reduce monthly utility costs while adding long-term value.

With quality renovations, luxury finishes, energy-efficient upgrades, abundant natural light, and move-in-ready condition, this exceptional home offers the perfect combination of style, comfort, and savings. Don't miss your opportunity to make this beautiful Philadelphia home your own—schedule your private showing today!
#PAPH2652110

PHILADELPHIA

518 S 55TH STREET

4 Beds

3 Baths

1,416 Sq.Ft.

$269,900

MLS#: PAPH2652110

Welcome to 251 Revere Rd — a beautifully maintained home tucked away on a quiet cul-de-sac street in Clifton Heights. This inviting property blends classic charm with thoughtful upgrades, offering comfortable living spaces designed for both everyday life and entertaining.

Step inside to find gleaming hardwood flooring throughout, creating a warm and cohesive feel across the bright living and dining areas. The kitchen provides practical workspace and easy flow, making gatherings effortless. With two full bathrooms, the layout offers added convenience and flexibility for households or guests.

Upstairs, generously sized bedrooms serve as comfortable retreats filled with natural light. A standout feature of the home is the very large rear deck with Trex decking, ideal for outdoor dining, relaxing evenings, or entertaining with minimal maintenance.

Additional highlights include a finished basement with a full bathroom, storage, laundry and a ground level walk out to the rear of the property. The home sits on a peaceful cul-de-sac setting that limits through traffic while remaining close to shopping, schools, and commuter routes. This home delivers comfort, value, and lifestyle in a desirable neighborhood.
#PADE2108302

CLIFTON HEIGHTS

251 REVERE ROAD

3 Beds

2 Baths

1,582 Sq.Ft.

$269,900

MLS#: PADE2108302

Welcome to this beautifully updated and thoughtfully designed home offering comfort, convenience, and an easy open-concept layout! The completely updated kitchen features quartz countertops, plenty of cabinet and counter space, a dining area, space for bar seating, and appliances that are included with the sale. The open layout makes everyday living and entertaining a breeze, with direct access to the deck and its convenient storage closet.

The spacious primary bedroom offers plenty of room to relax and features a walk-in closet with a mirror and built-in shelving, plus an additional closet for even more storage. A second full bathroom provides added convenience, while the walk-in laundry closet includes extra storage and a utility sink.

Additional features include a large entryway closet, bathroom exhaust fans, and a staircase conveniently located just outside the unit door leading directly to the parking area and assigned parking space #7. Grocery unloading is made easy with a 15 minute loading area and convenient carts located near the ramp.

Ideally located just minutes from everyday conveniences including Aldi, Wawa, Rite Aid, Andonio’s Diner, Tokai, Lavender Foot Spa, Krewstown Nails, Northeast Racquet & Fitness, and so much more. With its updated interior, generous storage, private outdoor space, and incredibly convenient location, this home is ready to welcome its next owner!
#PAPH2674116

PHILADELPHIA

8920 KREWSTOWN ROAD 215

2 Beds

2 Baths

1,398 Sq.Ft.

$269,900

MLS#: PAPH2674116

OVER 2,100 SQ. FT. • 5TH FLOOR • TWO PRIVATE BALCONIES • COVERED GARAGE PARKING

If you’ve been looking for a condominium that offers the space of a home without the maintenance, this is one you’ll want to see! This EXTRA-LARGE 5th-floor residence at popular Breyer Estates was originally designed as a 3-bedroom and offers over 2,100 square feet of comfortable living space, plus TWO spacious balconies with beautiful, tranquil views.

The impressive size becomes apparent the moment you enter the foyer and step into the large, light-filled living room and dining room. Two curved walls of windows and recessed lighting create a bright and inviting atmosphere throughout the main living areas.

The UPDATED EAT-IN KITCHEN is exceptionally spacious, with abundant cabinetry, generous counter space, and stainless steel appliances. The primary bedroom suite features a 4-piece bath with soaking tub, separate stall shower, and walk-in closet. The second bedroom is currently being used as a den, offering flexibility for an office, guest room, or additional living space. There is also a full hall bath with stall shower and a convenient powder room for guests.
#PAMC2194618

ELKINS PARK

100 BREYER DRIVE 5-Q

2 Beds

2 Baths

2,101 Sq.Ft.

$269,900

MLS#: PAMC2194618
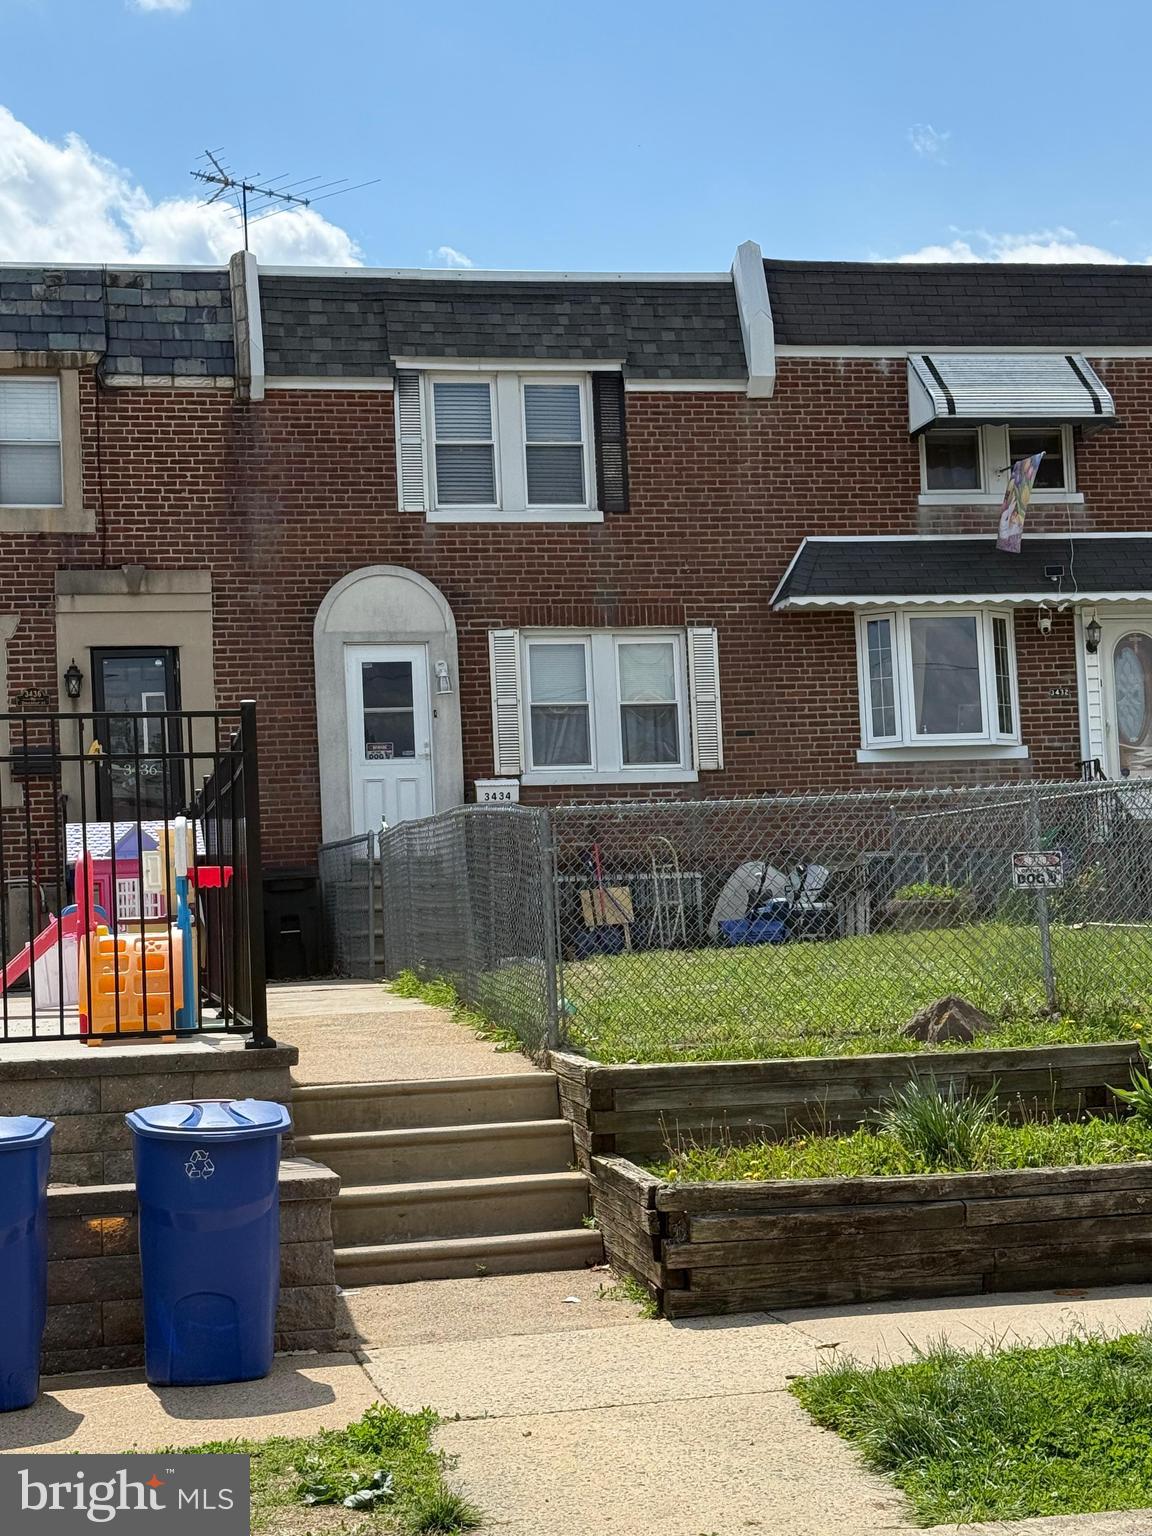
Welcome to 3434 Decatur St, This beautifully maintained home featuring a spacious deck perfect for entertaining, an updated and well-kept kitchen, and 2 full bathrooms. The finished basement offers additional living space along with an extra bedroom downstairs, ideal for guests, office, or extended family. Carpets are only 2–3 years old and the entire home shows pride of ownership throughout. Move-in ready with plenty of functional space inside and out!
#PAPH2619538

PHILADELPHIA

3434 DECATUR STREET

4 Beds

2 Baths

1,056 Sq.Ft.

$269,900

MLS#: PAPH2619538

This recently remodeled home offers a fresh, updated interior along with inviting outdoor space. Step inside to find new flooring throughout and a beautifully updated kitchen featuring a clean, modern look ready for everyday living and entertaining. Select windows have also been replaced, adding to the home’s recent improvements. Out back, enjoy a private backyard with a deck—perfect for relaxing, outdoor dining, entertaining guests, or creating your own garden retreat. With thoughtful updates already completed and comfortable indoor and outdoor living spaces, this home is ready for its next owner.
#PAPH2673002

PHILADELPHIA

59 E WALNUT LANE

6 Beds

3 Baths

2,156 Sq.Ft.

$269,900

MLS#: PAPH2673002
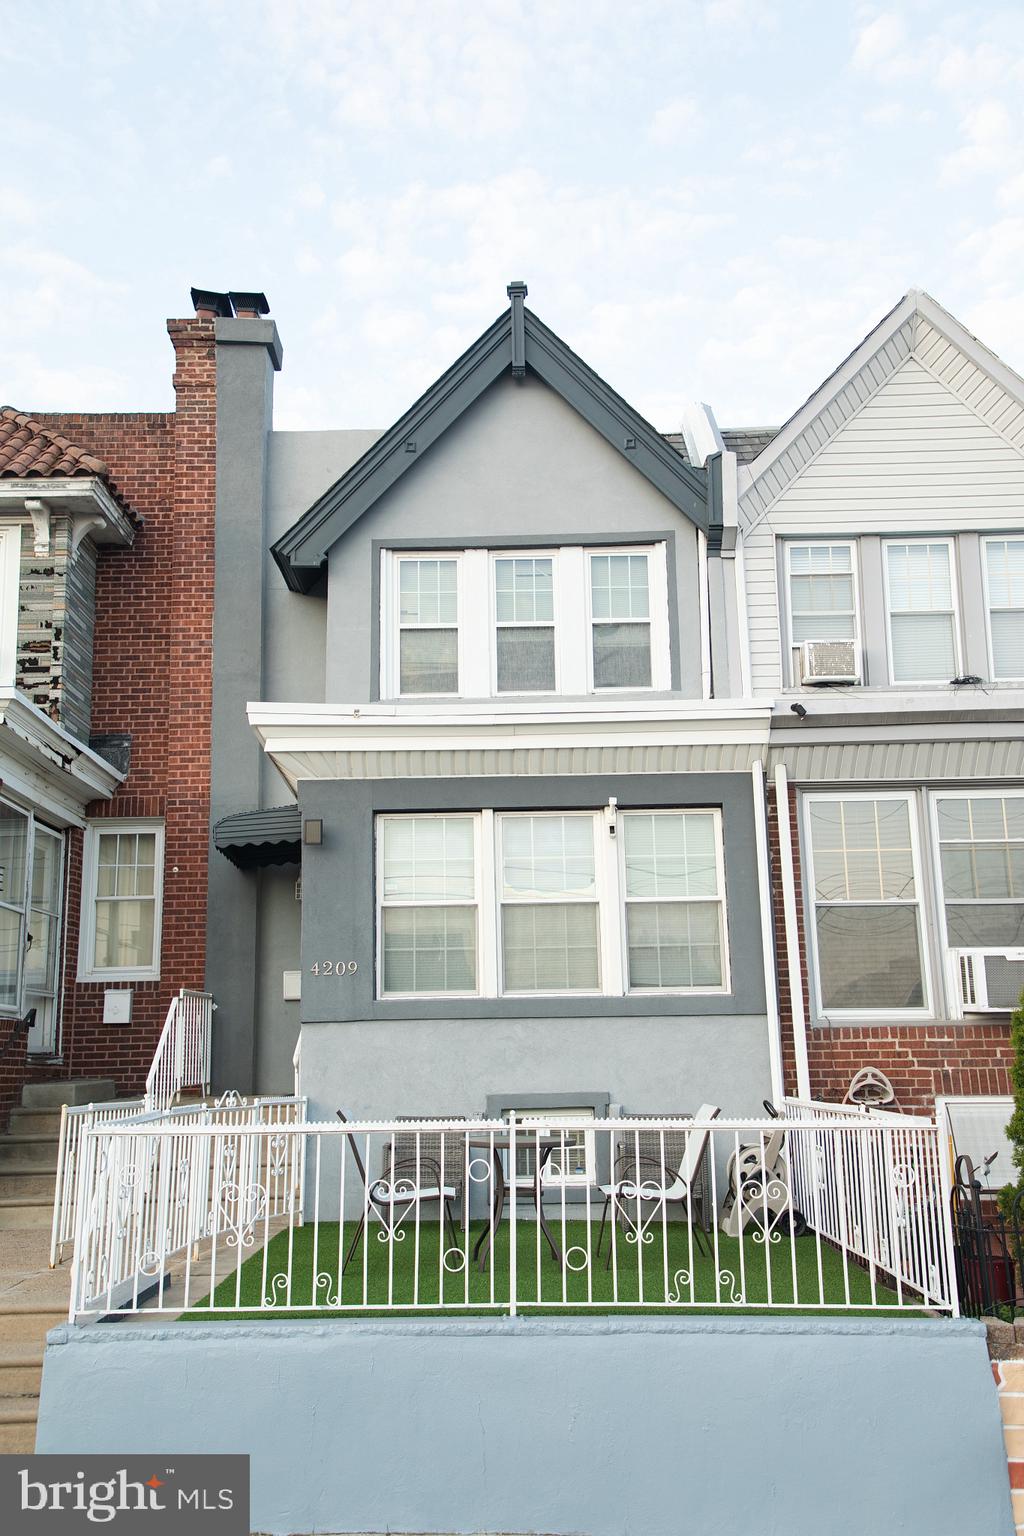
Welcome to this updated Northeast Philadelphia home, featuring a newly renovated kitchen with modern finishes and ample cabinet space. The second floor offers two spacious bedrooms, while the newly renovated basement provides additional flexible living space with a bonus bedroom featuring a window and closet—ideal for a home office, guest space, hobby room, or additional living area. The basement also includes a full bathroom with a stand-up shower.
Additional highlights include central air conditioning, a private backyard, and a front yard, making this home both comfortable and functional. Move-in ready and thoughtfully updated, this property offers excellent value and versatility.
Ideally located in the desirable Tacony/Mayfair section of Northeast Philadelphia, the home provides convenient access to shopping, dining, parks, and public transportation. Commuters will appreciate the proximity to I-95, Roosevelt Boulevard, SEPTA bus routes, and regional rail service. Just minutes from Frankford Avenue shopping, Pennypack Park, and neighborhood recreational facilities, this location combines convenience, community, and easy access to Center City Philadelphia. Schedule your showing today!
#PAPH2632292

PHILADELPHIA

4209 BENNER STREET

2 Beds

1 Baths

1,120 Sq.Ft.

$269,900

MLS#: PAPH2632292

1 ... 448 449 450 451 452 ... 666

properties found. properties found. Page of .

Send a message

Message successfully sent.

Your message

What is 3 + 4 ?

Reason for contacting?

I agree to receive email communication and understand I can unsubscribe at any time.

I agree to be contacted by TNT Real Estate Solutions via call, email, and text for real estate services. To opt out, you can reply 'stop' at any time or reply 'help' for assistance. You can also click the unsubscribe link in the emails. Message and data rates may apply. Message frequency may vary. Privacy Policy

Sign Out

Virtual Assistant

Would you like to take the next step with this property? We can help you schedule a showing or virtual tour, or send you more details.

Yes, I would like more information.

Thank You for Your Reply, One of Our Agents will contact you as soon as possible

No, maybe later.

Thank you, you can always contact me via email, phone number or through the contact form.

Realhub AI

Lucy - Your AI-Powered Realtor

Update Your Temporary Password

Personalize your search

Enter your email and we'll notify you immediately when new listings match what you're looking for.

or enter email address

Already have an account ? Login here

Continue your home search

I agree to receive communications and understand I can unsubscribe at any time.

I agree to be contacted by TNT Real Estate Solutions via call, email, and text for real estate services. To opt out, you can reply 'stop' at any time or reply 'help' for assistance. You can also click the unsubscribe link in the emails. Message and data rates may apply. Message frequency may vary. Privacy Policy

Already have an account ? Login here

We use cookies

We use cookies primarily for analytics to enhance your experience. By accepting, you agree to our use of these cookies. You can manage your preferences or learn more about our cookies policy.




