

One of the most popular communities provided by {{page_data.agentName}}

Philadelphia

One of the most popular communities provided by TNT Real Estate Solutions

Philadelphia

About Philadelphia

Living in Philadelphia, PA, offers a unique blend of rich history, vibrant culture, and a strong sense of community, making it an ideal place to call home. Residents enjoy easy access to world-class museums, diverse dining experiences, and a thriving arts scene, reflecting the city’s deep-rooted heritage. The affordable housing market, coupled with a variety of neighborhoods, from the historic charm of Old City to the bustling energy of South Philadelphia, caters to all lifestyles. Additionally, the convenient public transportation system and proximity to major cities like New York and Washington, D.C., enhance Philadelphia’s appeal. With its passionate sports culture, beautiful parks, and an ever-evolving food scene, living in Philadelphia means immersing yourself in a dynamic, welcoming environment that values community and tradition. Whether you’re a young professional, a growing family, or a retiree, Philadelphia offers a vibrant urban experience enriched by its history and welcoming spirit.
One of the most popular communities provided by TNT Real Estate Solutions
12,061
# of Listings
3
Avg # of Bedrooms
$244
Avg. $ / Sq.Ft.
$508,283
Med. List Price

Browse Philadelphia Real Estate Listings

10000 Properties Found. Page 446 of 667.
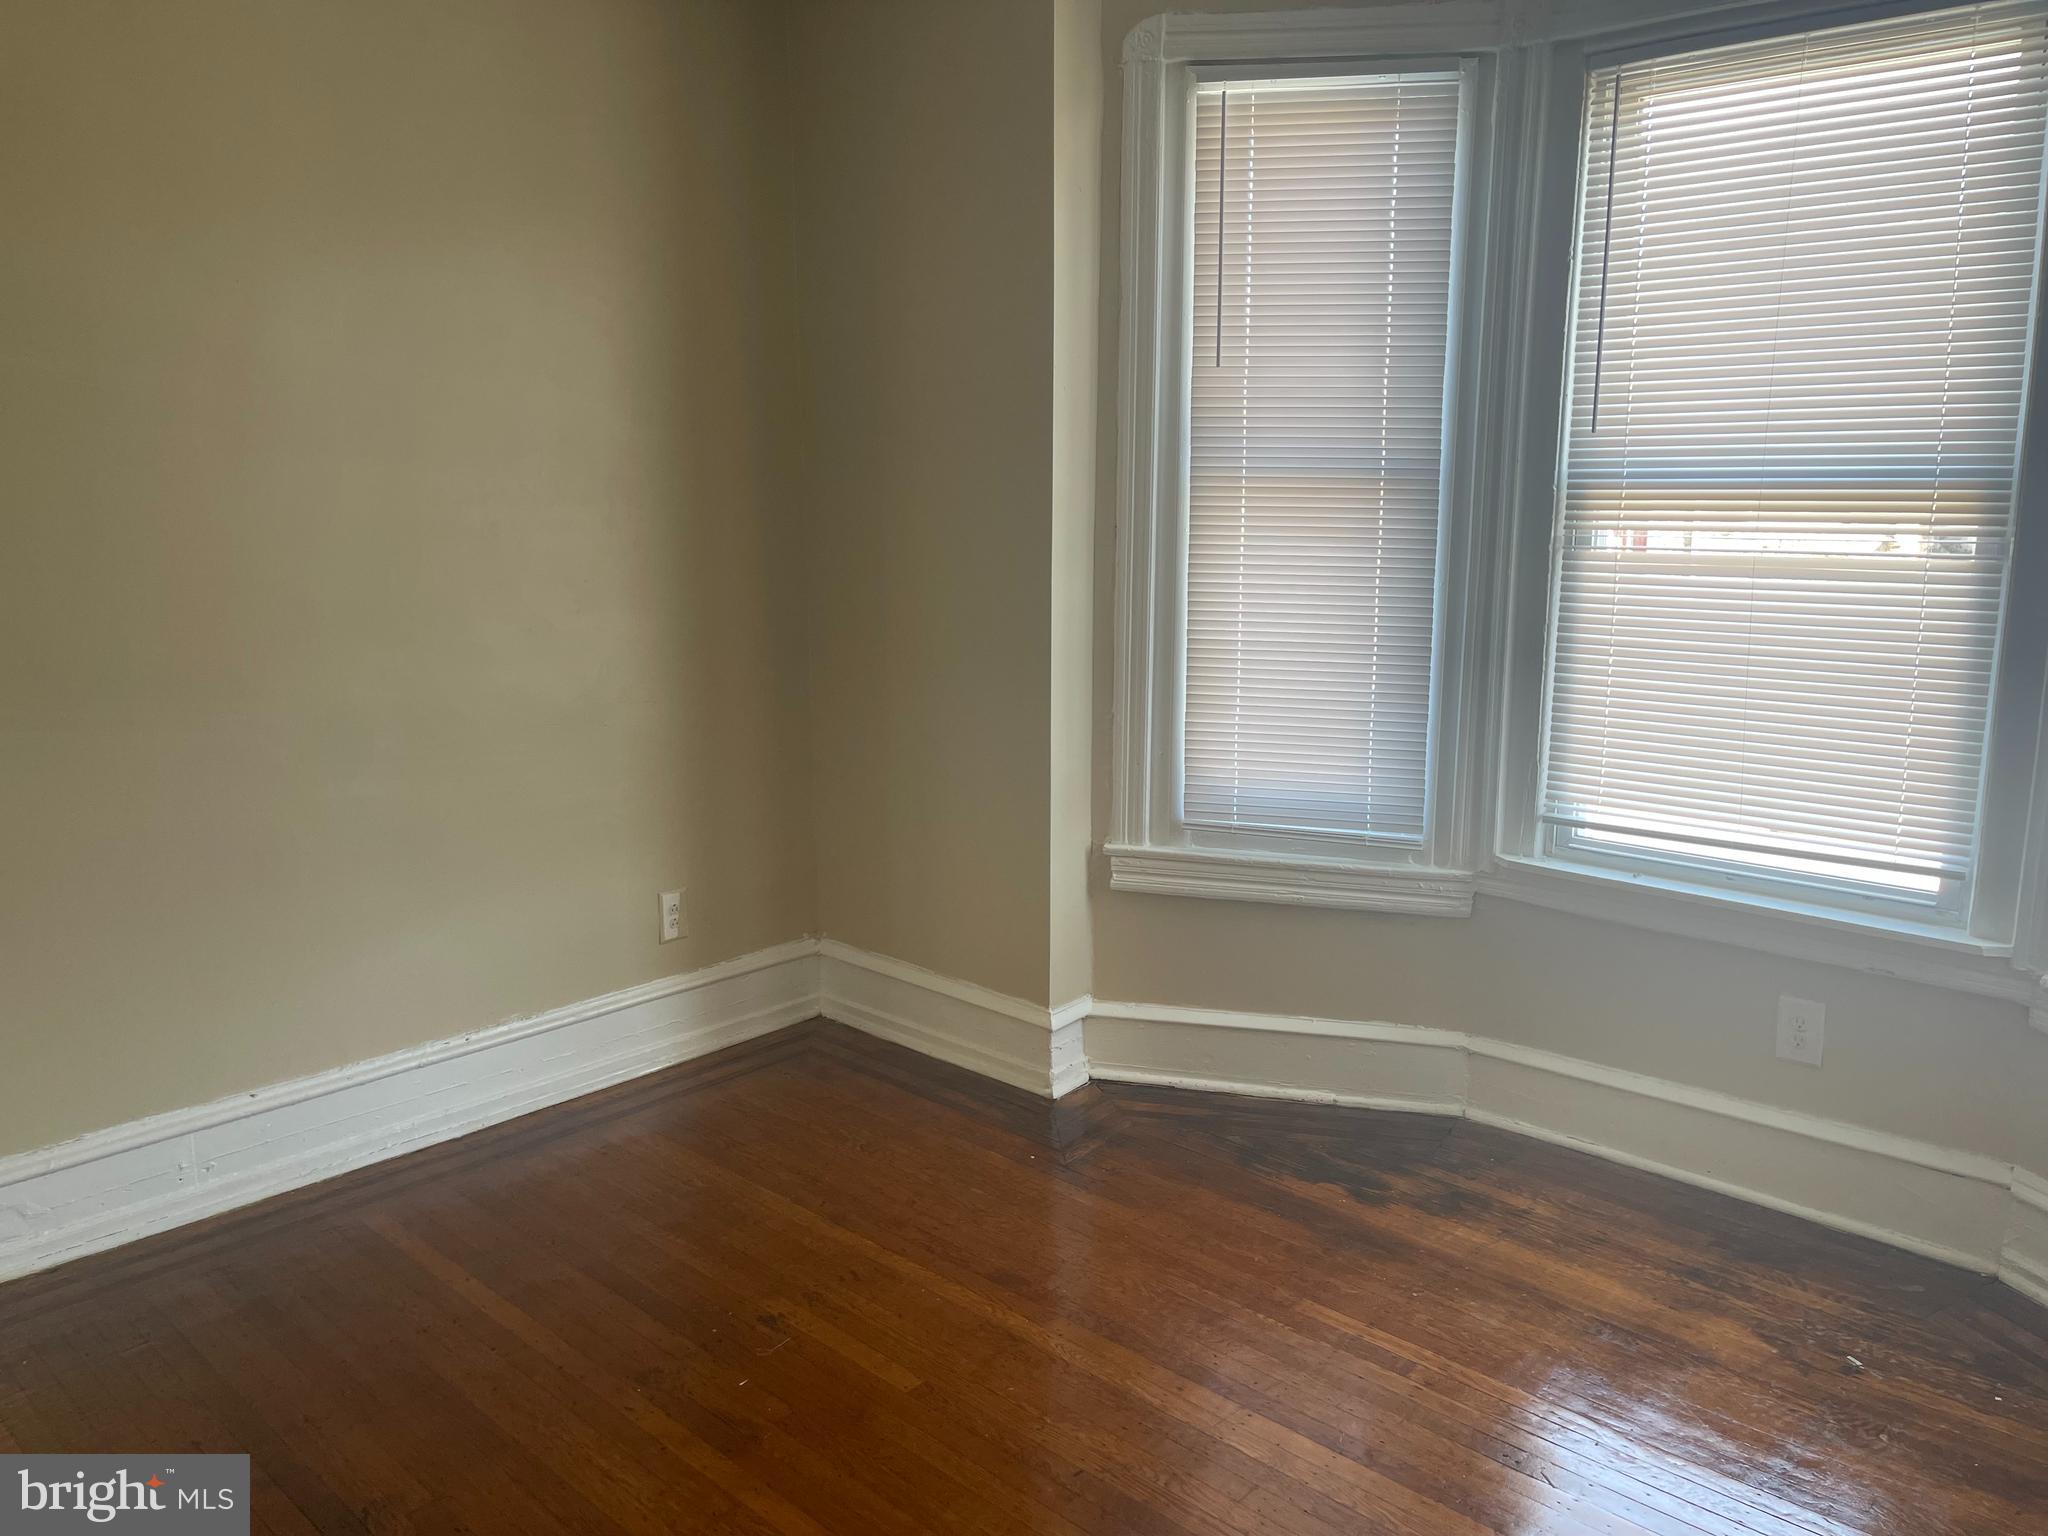
Renovated triplex with separate utilities; one -1 bedroom apartment and two  -2 bedrooms apartment all been renovated
#PAPH2472072

PHILADELPHIA

404 N 52ND STREET

5 Beds

None Baths

2,280 Sq.Ft.

$272,900

MLS#: PAPH2472072
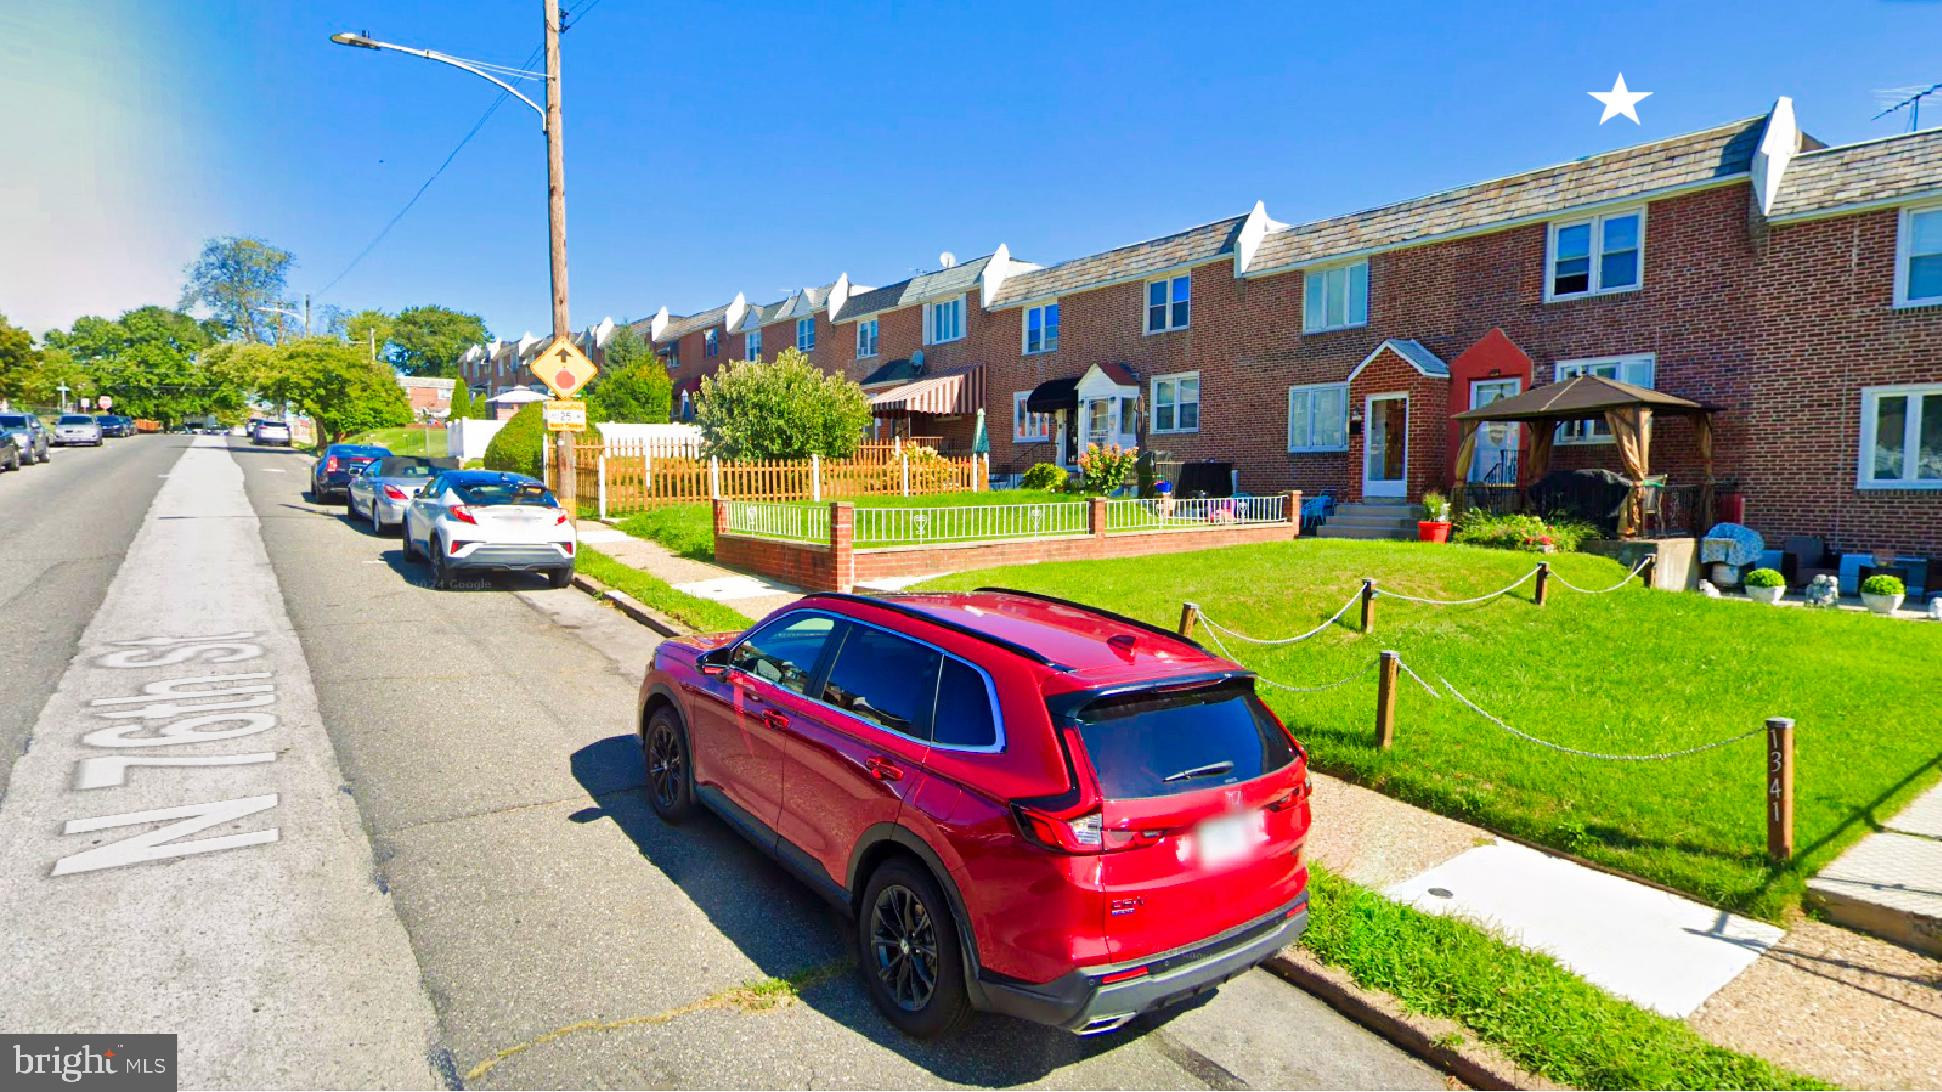
Fresh Price Adjustment! Turnkey Opportunity for First-Time Home Buyers. Why rent when you can own? This well-maintained AirLite townhome offers comfort, value, and many of the updates today's buyers want. Enjoy Central Air, efficient Gas Heat, beautiful hardwood floors, and an updated Kitchen featuring quartz countertops, stainless steel appliances, modern flooring, and a built-in microwave. Three comfortable bedrooms with all new carpeting make moving in easy. The lower-level bonus room is ideal for a home office, workout area, storage, or future finished living space. An attached garage, automatic opener, private driveway, and abundant street parking add everyday convenience. Relax outdoors on the inviting front patio beneath the permanent hard-top gazebo—perfect for grilling or unwinding after work. Conveniently located near City Avenue shopping, restaurants, Lankenau Medical Center, public transportation, and the revitalized Cobbs Creek Golf Club. Owner-occupants may qualify for Philadelphia's Homestead Exemption, reducing annual real estate taxes by approximately $1,400. FHA financing may be welcome, and Seller Assist may be considered, making homeownership more attainable. Schedule your showing today and discover an affordable place to call home.
#PAPH2616538

PHILADELPHIA

1343 N 76TH STREET

3 Beds

1 Baths

1,260 Sq.Ft.

$272,900

MLS#: PAPH2616538

Welcome to 600 Edison Ave #638, a stylish 2-bedroom, 1.5-bath, two-story condo offering comfort, convenience, and low-maintenance living in the Somerton Station community. The inviting main level features a spacious living room highlighted by a wood-burning fireplace, a dedicated dining area, and a well-appointed kitchen with ample cabinetry and counter space. A convenient powder room and main-level laundry complete the first floor.
Upstairs, the spacious primary bedroom offers a walk-in closet with built-in organization and additional shoe storage. A generously sized second bedroom and an updated full bathroom complete the upper level, creating a comfortable and functional layout.
Ideally situated near the train station with convenient access to major highways, shopping, dining, and everyday essentials, this home offers an easy commute and plenty of nearby conveniences. Whether you're searching for your next home or an investment opportunity, 600 Edison Ave #638 is one you'll want to see. Schedule your showing today!
#PAPH2673624

PHILADELPHIA

600 EDISON AVENUE 638

2 Beds

1 Baths

1,040 Sq.Ft.

$272,500

MLS#: PAPH2673624

New on site 2 days ago
Enjoy breathtaking skyline views from this bright and spacious one bedroom residence with PARKING at CityView. This sun-filled home features an expansive living and dining area with hardwood floors and oversized windows showcasing sweeping views of the Philadelphia skyline. The kitchen offers abundant cabinetry, granite countertops and stainless steel appliances. The generously proportioned bedroom enjoys additional skyline views and features an oversized walk-in closet with custom built-ins. The bathroom is appointed with a granite-topped vanity and tub/shower combination. CityView residents enjoy a seasonal outdoor pool, state-of-the-art fitness center and 24-hour lobby attendant. Perfectly situated in the Art Museum Area, this pet-friendly residence is just a short distance from fine dining, world-renowned cultural destinations, public transportation, Whole Foods Market, Target and the Barnes.
#PAPH2678240

PHILADELPHIA

2001 HAMILTON STREET 1824

1 Beds

1 Baths

674 Sq.Ft.

$272,000

MLS#: PAPH2678240
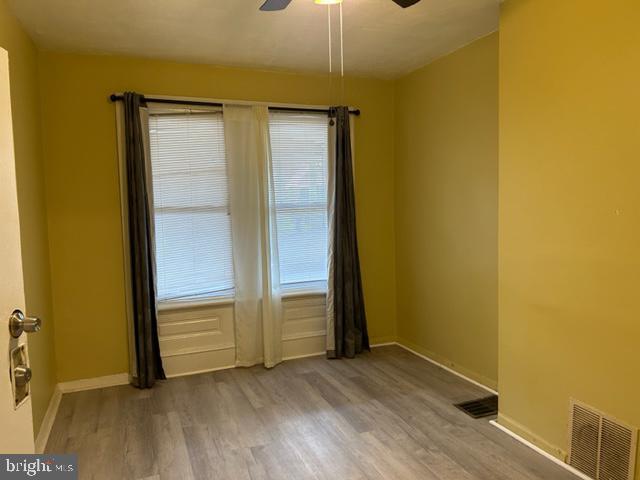
Welcome Home! This impressive property boasts an expansive layout, designed for both comfort and versatility, with five generously sized bedrooms, two full bathrooms, and two fully equipped kitchens. It presents an exceptional investment opportunity for individuals seeking a rent-free living experience, with the potential for one unit to cover mortgage and utility expenses, making financial independence more attainable.

Strategically located just steps away from public transportation, this home offers easy access to a vibrant strip mall featuring a diverse range of shopping, dining, and essential services, including a convenient laundromat. The proximity to a variety of amenities significantly enhances the overall living experience, ensuring that daily necessities are always within reach.

While the property is not legally zoned as a duplex, it has been thoughtfully designed to function as two distinct and fully separate units, each equipped with its own rental license. The first-floor unit boasts a dedicated private entrance that opens into a spacious living room—an inviting area for relaxation and entertainment. This unit also features a cozy bedroom and a well-appointed eat-in kitchen, perfect for family gatherings or entertaining friends, along with a conveniently located bathroom. Step outside onto the charming deck that overlooks a sprawling backyard—an ideal haven for outdoor activities, gardening, or simply unwinding in nature’s tranquility. The clean, spacious basement enhances the property's functionality, offering ample storage solutions while housing two heating systems—one of which was installed in 2022—and two hot water tanks. Separate gas and electricity meters for each unit ensure efficient energy usage, while a robust 200-AMP power supply, with 100-AMP allocated per unit, provides ample capacity for future upgrades or enhancements.

Ascending to the second floor, you will find its own private entrance leading to a generously sized eat-in kitchen that invites culinary creativity. This unit features a well-designed layout with a bathroom and two spacious bedrooms. The first bedroom measures 152 x 101 inches, providing ample closet space. The front bedroom, larger at 167 x 154 inches, offers a spacious closet and a comfortable retreat. Continuing to the third floor, two additional oversized bedrooms await, with the front bedroom measuring 167 x 162 inches and featuring double doors along with a convenient hallway closet. The rear bedroom, measuring 102 x 165 inches, accommodates even the largest bedroom sets, thereby enhancing the flexibility of this space for family use, guests, or potential rental opportunities. Three of the bedrooms are thoughtfully equipped with ceiling fans to promote airflow and comfort throughout the home. Stylish laminate flooring flows seamlessly throughout the house, beautifully complementing the kitchens, while elegant ceramic tiles adorn both bathrooms, enhancing the overall aesthetic and functionality of the property.

This unique residence is more than just a house; it represents a rare opportunity for comfortable living, paired with the potential for a significant source of income. Don’t miss your chance to invest in this versatile property, which perfectly balances luxury and practicality, creating an ideal setting for both personal enjoyment and financial opportunity.

Important Notice:

Restrictions on Photography, Videography, and Online Sharing

This communication serves as a formal notice outlining the specific terms and conditions for viewing the property located at 1669 N. 56th St., Philadelphia, on behalf of my client, the seller. The seller is deeply committed to preserving their privacy and maintaining the integrity of their property throughout all showings.
As such, please be advised that no recordings are permitted during the property showing. This includes, but is not limited to, videos, audio recordings, and photographic images.
#PAPH2536042

PHILADELPHIA

1669 N 56TH STREET

5 Beds

2 Baths

1,596 Sq.Ft.

$272,000

MLS#: PAPH2536042

This multifamily property presents an investment opportunity on a block with nearby new construction. The property is currently occupied by unauthorized occupants, and interior access is unavailable. Interested buyers are encouraged to view the exterior from the public street and submit an offer.
#PAPH2669812

PHILADELPHIA

821 N 41ST STREET

8 Beds

None Baths

2,802 Sq.Ft.

$272,000

MLS#: PAPH2669812

Attention all investors: the opportunity is knocking!
Do not miss this investment opportunity on the rather spacious mixed-use property in a great location of the desirable Mayfair, steps away from local shops, restaurants, and public transportation with easy access to I95, and Cottman Avenue. This property offers a versatile combination of commercial and residential spaces for a great investment opportunity. It offers a prominent street-level presence with allowed built-in signs at the entrance of the commercial unit and its strategic busy street location to enhance business exposure.
This property consists of a commercial unit with storefront and an attached residential single-family home located in the back. Great street exposure and a heavy traffic area gets your brand strive and brings-in plenty of potential customers.
The commercial space boost a reception window and a small waiting area upfront, 3 small offices with the powder room on the main level and a large office upstairs. There is a built-in ramp to this place of business to accommodate each and every potential customer. The current tenant is a busy Auto-Tags store.
The residential property is located behind a commercial unit with the access using the alley to the right hand-side of the building. Updated and freshly painted 2 bedroom / 1 bath home with separate entrance and fenced-in yard area. The gourmet kitchen is large and features plenty of counter and cabinet space, beautiful mosaic backsplash, and tiled flooring. Hardwood floors throughout the rest of the main level. Bedrooms feature windows’ AC units, and ceiling fans. The bathroom is nicely tiled. The basement has a laundry area and endless storage space. 
This property is being sold AS-IS, WHERE-IS with the existing Commercial Lease being transferred to the Buyer at the Settlement.
#PAPH2655226

PHILADELPHIA

7113 TORRESDALE AVENUE

2 Beds

None Baths

1,760 Sq.Ft.

$270,000

MLS#: PAPH2655226
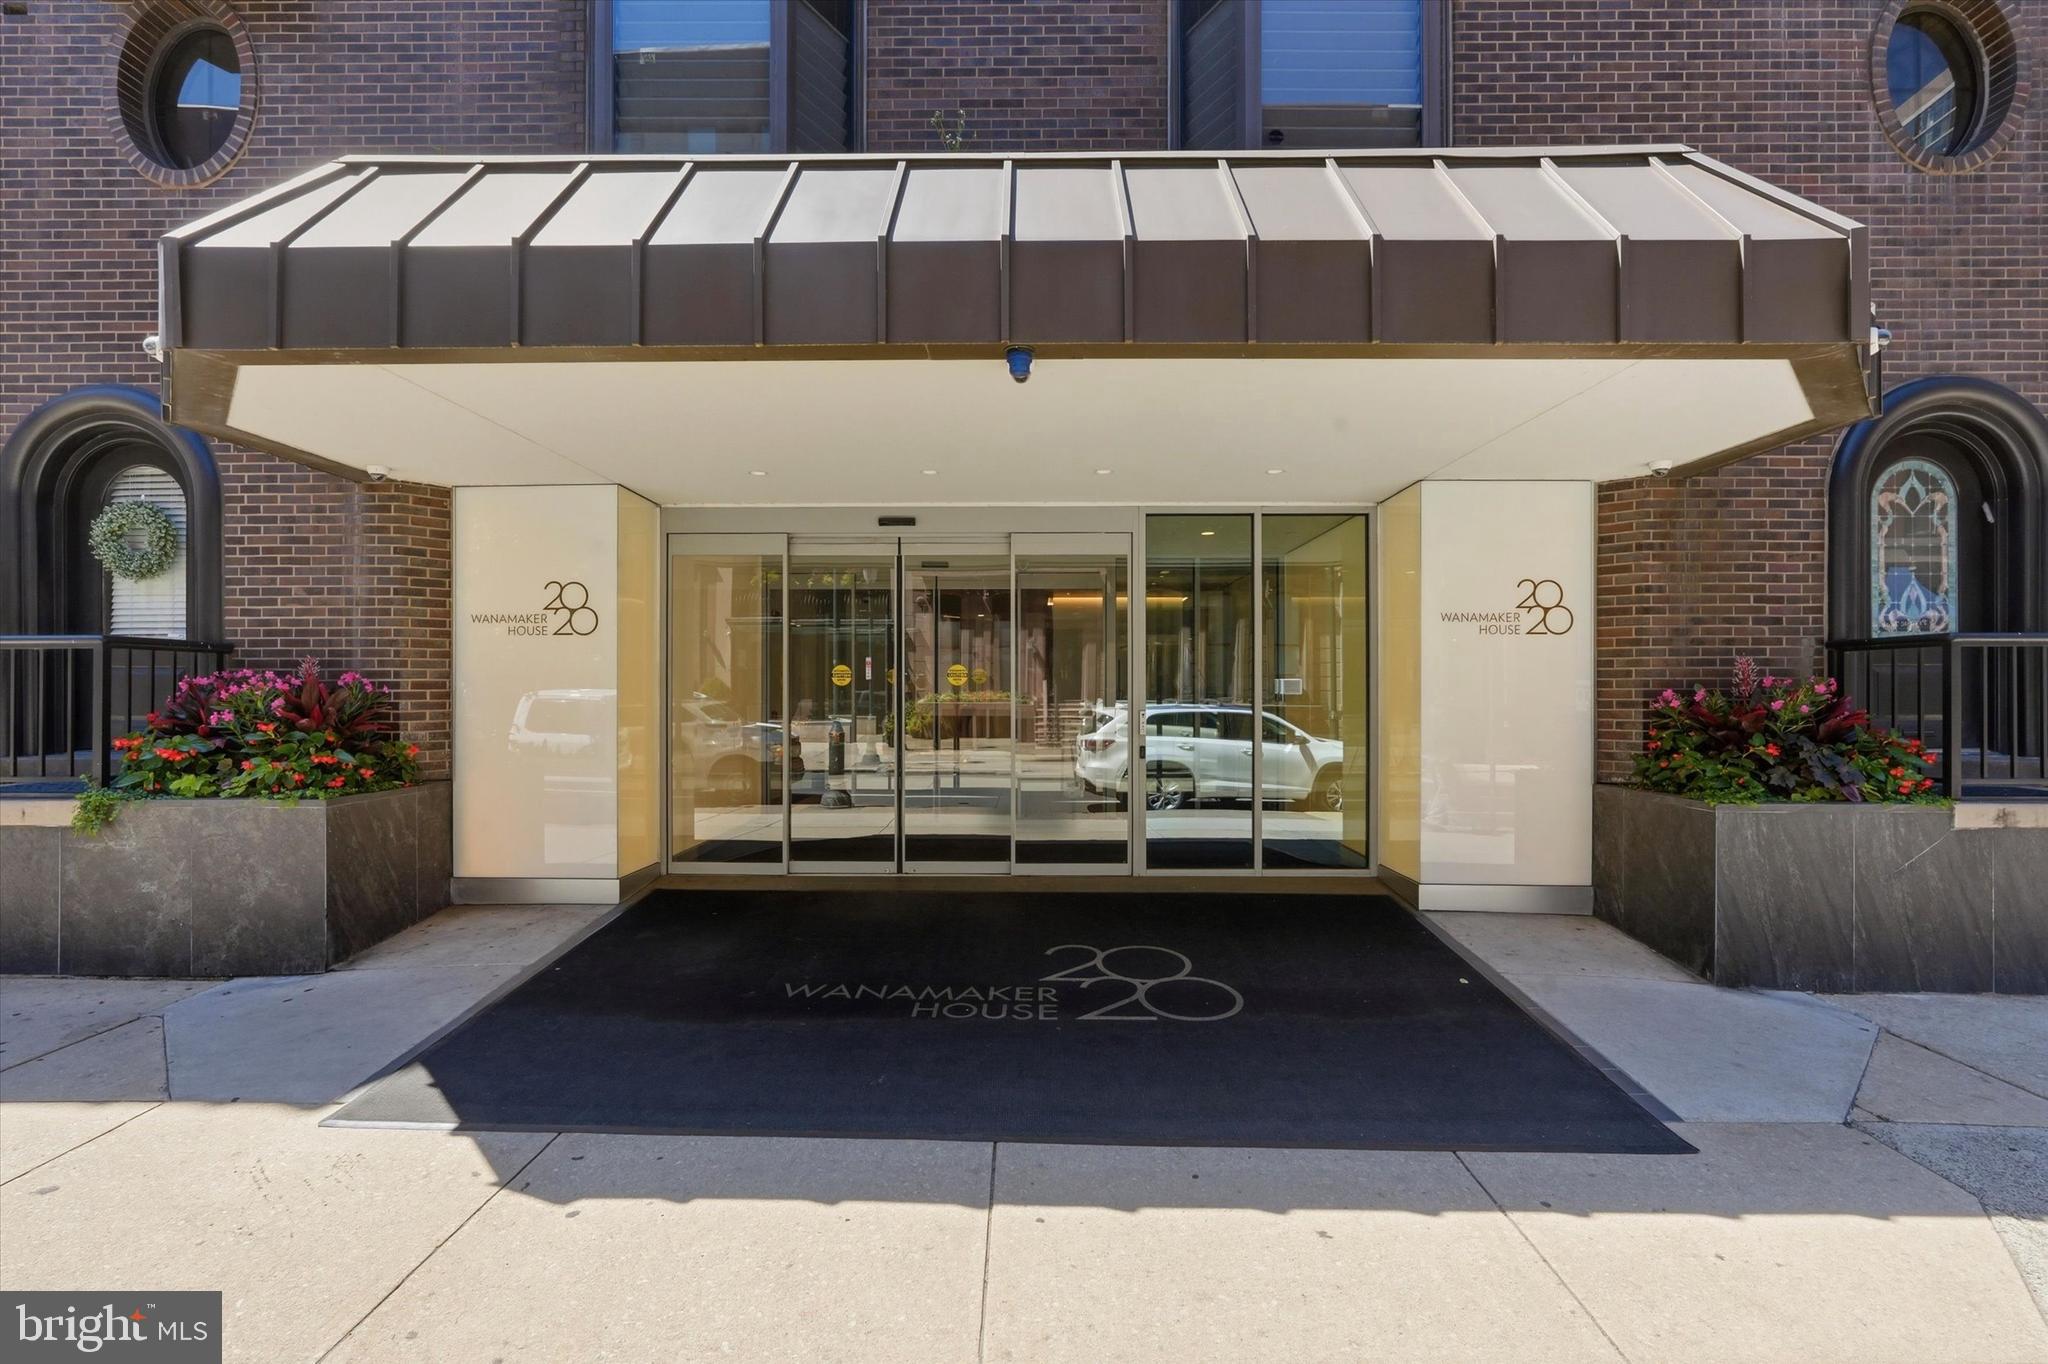
Enjoy the most convenient lifestyle at Wanamaker House, just steps from Rittenhouse Square! Welcome to unit 23F, a studio condominium with breathtaking views of the city out of every window! This functional layout with lots of natural light from the floor-to-ceiling-bay window makes the space work to perfection. Enjoy several large storage closets in the entry hall. Updated kitchen with quartz counters, subway tile backsplash, and stainless steel appliances. Renovated bathroom with tub, tile shower surround and separate vanity area. The Wanamaker House is a full service building complete with 24 hour concierge and doorman, receive packages from all top carriers, a rooftop pool with sweeping panoramic views, a fitness center, club room with kichen, business center, renovated lobby and more! **Parking space available for purchase and sold separately.**

Unit is currently leased until 10/28/2026. Parking space is #G243 in the Wanamaker House garage and is currently leased at $475/mo.
#PAPH2630800

PHILADELPHIA

2018 WALNUT STREET 32 23F

None Beds

1 Baths

548 Sq.Ft.

$270,000

MLS#: PAPH2630800

Nestled in the charming Germantown (East) neighborhood, this exquisite twin home exudes warmth and character, offering a perfect blend of traditional architecture and modern convenience. Built in 1900, this residence has been lovingly maintained, showcasing its very good condition while inviting you to create lasting memories within its walls. Step inside to discover a spacious layout that encompasses 1,607 square feet of thoughtfully designed living space. The rich wood flooring flows seamlessly throughout, enhancing the home's inviting ambiance. With four generously sized bedrooms, there's ample room for relaxation and personalization, making it an ideal retreat for those seeking comfort and style. The heart of the home is undoubtedly the kitchen, where culinary dreams come to life. Equipped with high-end appliances, including an electric oven/range, microwave, and exhaust fan, this space is perfect for both everyday meals and entertaining guests. Imagine preparing gourmet dinners while enjoying the company of loved ones in this warm and welcoming environment. The convenience of an in-home laundry area, located in the basement, adds to the practicality of this residence. While the basement remains unfinished, it offers endless possibilities for customization, whether you envision a cozy family room, a home gym, or additional storage space. Outside, the property boasts a low-maintenance lot of just 0.03 acres, allowing you to spend more time enjoying your home and less time on upkeep. On-street parking ensures that you and your guests will always have a convenient place to park. This home is ideally situated just under a mile from public transportation, making commuting a breeze. The surrounding neighborhood is rich with local amenities, parks, and community spirit, providing a vibrant lifestyle that is both active and engaging. Experience the charm of traditional living with modern conveniences in this delightful Germantown residence. With its high-end appliances and inviting atmosphere, this home is ready to welcome you into a life of comfort and elegance. Don't miss the opportunity to make this beautiful property your own!
#PAPH2667962

PHILADELPHIA

280 E BRINGHURST STREET

4 Beds

1 Baths

1,607 Sq.Ft.

$270,000

MLS#: PAPH2667962

This charming interior row townhouse, nestled in the Juniata neighborhood, offers a perfect blend of classic character and modern convenience. Just underwent a major renovation, this home is poised to meet the needs of today's discerning buyers. Step inside to discover an inviting open floor plan that seamlessly connects the living and dining areas, creating a warm atmosphere for gatherings. The well-appointed kitchen features a dishwasher, making meal prep and cleanup a breeze. The home boasts three spacious bedrooms and two full bathrooms, including a luxurious walk-in shower in one and a tub shower in the other, ensuring comfort for everyone. The full basement, with garage access, is a versatile space that can be transformed to suit your lifestyle-whether it's a cozy family room, a home gym, or additional storage. Enjoy the convenience of an attached garage for parking, making coming home a pleasure. The property is in excellent condition, ready for you to move in and make it your own. This home is not just a place to live; it's a sanctuary where memories are made. Experience the perfect blend of comfort, style, and potential in this delightful townhouse. Don't miss the opportunity to call this gem your own!
#PAPH2651858

PHILADELPHIA

4139 MARKLAND STREET

3 Beds

2 Baths

1,140 Sq.Ft.

$270,000

MLS#: PAPH2651858

Welcome to 2511 S. 11th St., a South Philadelphia home offering character and plenty of potential. Features include hardwood flooring throughout, a modern style kitchen, recessed,lighting in the living and dining room area, ceiling fans in the bedrooms, and an exposed brick accent wall in the primary bedroom. Central air, radiator heat. The home is ready for some TLC and personal touches, making it a great opportunity to create a space of your own. Conveniently located near shopping, dining transportation right outside your door, and close to major roadways.
#PAPH2666926

PHILADELPHIA

2511 S 11TH STREET

4 Beds

1 Baths

1,098 Sq.Ft.

$270,000

MLS#: PAPH2666926

For Sunday's Open House Oct 11 12-2pm come to the patio on the left side of building 11 across from the water tower. Extra large 1 bedroom with balcony that is nicer and more economical than many 2 bedroom units. The condo is surprisingly large-almost the square footage of a smaller 2BR and has the same eat-in kitchen as the largest 2BR's offered here.  Add to that the balcony and extra office/alcove and you've got quite a nice package. Elegant upgrades include ceramic tile in kitchen and beautiful laminate flooring throughout.  Extra large stall shower. Located in our youngest building.  Bldg. 11 is Made Of Concrete/Cinderblock with Sprinklers Throughout Units And Common Areas. Condo Charge Includes Trash, Snow, Water, Sewer, Cable T.V. 24 hour security system monitoring, master insurance policy, indoor pool, exercise room, ball room, etc.   Professional center offers the services of a Restaurant, Dentist, Real Estate Office offering free notary services, beauty salon, and wealth manager. NO DOGS except service/ESA animals.
#PABU2131272

WARMINSTER

11303 CENTENNIAL STATION

1 Beds

1 Baths

951 Sq.Ft.

$270,000

MLS#: PABU2131272

LOCATION, LOCATION, LOCATION! - This updated two bedroom residence in Rittenhouse Square is not to be missed! The home has been upgraded and features gleaming wood floors, expansive windows, beautiful skyline views, and an abundance of natural light. The gourmet kitchen showcases wood cabinetry, stainless steel appliances and abundant counter space. The primary bedroom is large with coveted dual exposures and ample closet space. The second bedroom is generously sized and has a large closet. The bathroom boasts a ceramic sink with storage vanity, chrome fixtures and ceramic tile flooring.  Condo fees include ALL UTILITIES (gas, water, and electricity), as well as access to a state-of-the-art fitness center, business center with Wi-Fi, and a 24-hour lobby attendant. Garage parking is available for an additional fee. Perfectly located in Rittenhouse Square, this unit places you in the heart of Center City with fine dining, one-of-a-kind shopping, exciting nightlife, and cultural destinations. The campuses of University of Pennsylvania and Drexel University, 30th Street Station, and major hospitals are all just minutes away.
#PAPH2658970

PHILADELPHIA

2101 CHESTNUT STREET 408

2 Beds

1 Baths

862 Sq.Ft.

$270,000

MLS#: PAPH2658970
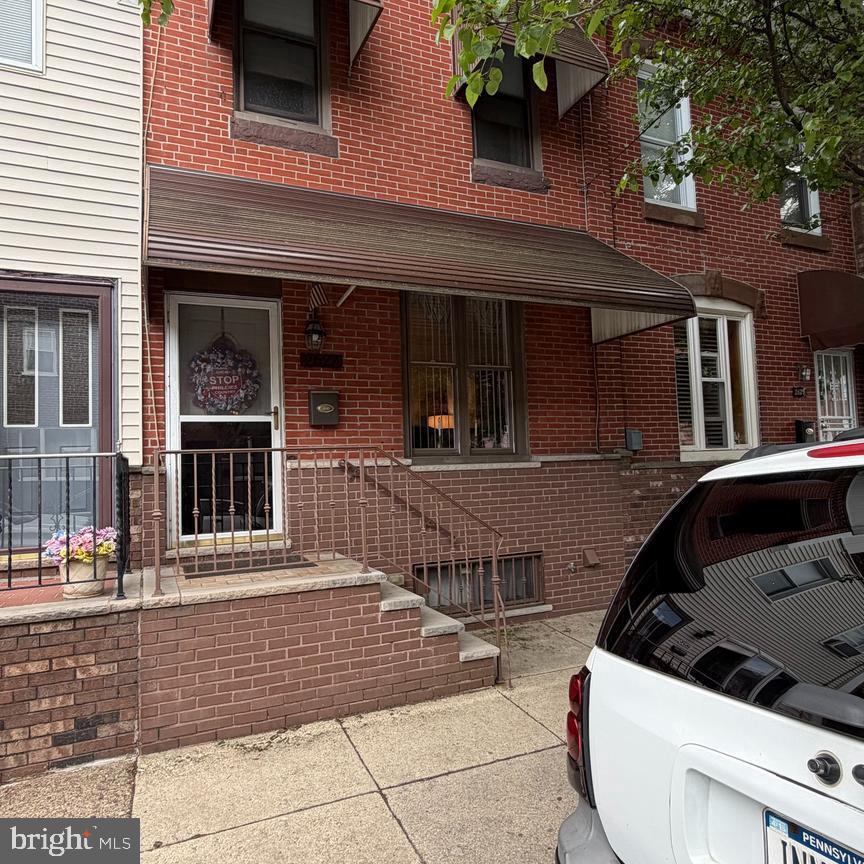
Come see the potential in this 3 bedroom , 1 bath home located int the heart of South Philly. Open floor plan and granite counter tops in the kitchen. Nice size bedrooms with ample closet space. Close to shopping centers, park and public transportation.  10 minute walk for sports venues. This home is a great opportunity for both homeowner and investor.
#PAPH2619864

PHILADELPHIA

2627 S 15TH STREET

3 Beds

1 Baths

1,310 Sq.Ft.

$270,000

MLS#: PAPH2619864
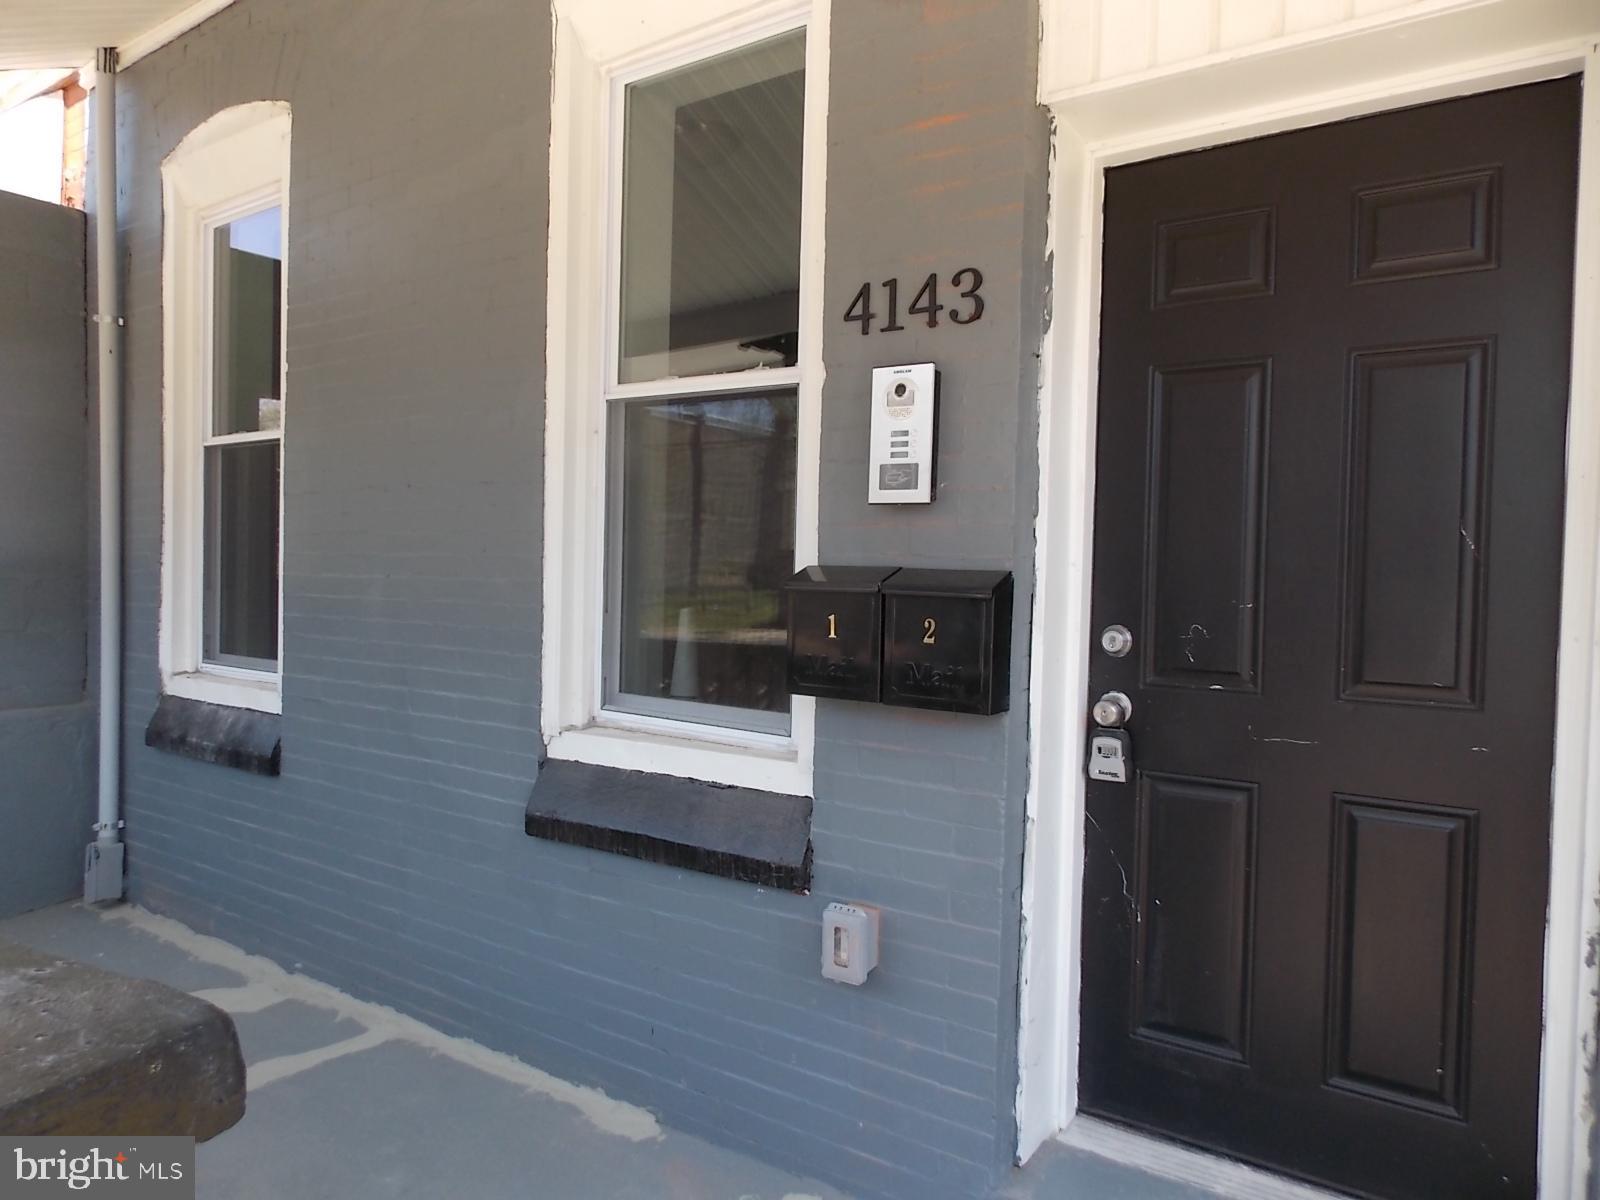
AVAILABLE INDIVIDUALLY, or as part of a larger Philadelphia residential portfolio, this offering presents an exceptional opportunity to acquire scale, existing rental income, and long-term optionality in one of the East Coast’s most active urban housing markets. Investors may evaluate individual assets or assemble a customized portfolio based on their acquisition strategy.

The full portfolio includes 102 properties totaling 108 residential units, offered at $18,800,000. The assets are located across multiple Philadelphia ZIP codes, including 19132, 19104, 19121, 19139, 19143, 19131, 19151, 19140, 19133, and 19129, providing investors with broad exposure across several residential rental submarkets.

The portfolio is currently operated primarily as Housing Choice Voucher / Section 8 rental housing and includes existing tenancy, reported capital improvements, and a substantial citywide footprint. Current ownership reports approximately $9.77M in documented CapEx across the portfolio, averaging roughly $96,775 per property. Actual capital improvements, scope of work, timing, condition, and amount spent vary by property and should be independently reviewed by buyers during due diligence. Reported improvements may include updated kitchens, bathrooms, flooring, lighting, paint, trim, cabinetry, fixtures, appliances, and broader unit-level modernization, depending on the individual property.

The portfolio is positioned for investors seeking immediate scale, existing income, and a platform with potential for continued operational refinement. Select properties are also reported to have remaining tax abatement benefits, which may provide additional value subject to buyer verification.

For investors looking to establish or expand a meaningful Philadelphia residential portfolio, this offering delivers scale, infrastructure, and flexibility that can be difficult to assemble property by property. All property-level information, financials, rents, expenses, leases, occupancy, abatements, capital improvements, property condition, zoning, and investment assumptions are subject to buyer verification during due diligence.
#PAPH2629608

PHILADELPHIA

4143 WESTMINSTER AVENUE

4 Beds

None Baths

2,136 Sq.Ft.

$270,000

MLS#: PAPH2629608

1 ... 444 445 446 447 448 ... 666

properties found. properties found. Page of .

Send a message

Message successfully sent.

Your message

What is 3 + 4 ?

Reason for contacting?

I agree to receive email communication and understand I can unsubscribe at any time.

I agree to be contacted by TNT Real Estate Solutions via call, email, and text for real estate services. To opt out, you can reply 'stop' at any time or reply 'help' for assistance. You can also click the unsubscribe link in the emails. Message and data rates may apply. Message frequency may vary. Privacy Policy

Sign Out

Virtual Assistant

Would you like to take the next step with this property? We can help you schedule a showing or virtual tour, or send you more details.

Yes, I would like more information.

Thank You for Your Reply, One of Our Agents will contact you as soon as possible

No, maybe later.

Thank you, you can always contact me via email, phone number or through the contact form.

Realhub AI

Lucy - Your AI-Powered Realtor

Update Your Temporary Password

Personalize your search

Enter your email and we'll notify you immediately when new listings match what you're looking for.

or enter email address

Already have an account ? Login here

Continue your home search

I agree to receive communications and understand I can unsubscribe at any time.

I agree to be contacted by TNT Real Estate Solutions via call, email, and text for real estate services. To opt out, you can reply 'stop' at any time or reply 'help' for assistance. You can also click the unsubscribe link in the emails. Message and data rates may apply. Message frequency may vary. Privacy Policy

Already have an account ? Login here

We use cookies

We use cookies primarily for analytics to enhance your experience. By accepting, you agree to our use of these cookies. You can manage your preferences or learn more about our cookies policy.




