

One of the most popular communities provided by {{page_data.agentName}}

Philadelphia

One of the most popular communities provided by TNT Real Estate Solutions

Philadelphia

About Philadelphia

Living in Philadelphia, PA, offers a unique blend of rich history, vibrant culture, and a strong sense of community, making it an ideal place to call home. Residents enjoy easy access to world-class museums, diverse dining experiences, and a thriving arts scene, reflecting the city’s deep-rooted heritage. The affordable housing market, coupled with a variety of neighborhoods, from the historic charm of Old City to the bustling energy of South Philadelphia, caters to all lifestyles. Additionally, the convenient public transportation system and proximity to major cities like New York and Washington, D.C., enhance Philadelphia’s appeal. With its passionate sports culture, beautiful parks, and an ever-evolving food scene, living in Philadelphia means immersing yourself in a dynamic, welcoming environment that values community and tradition. Whether you’re a young professional, a growing family, or a retiree, Philadelphia offers a vibrant urban experience enriched by its history and welcoming spirit.
One of the most popular communities provided by TNT Real Estate Solutions
12,062
# of Listings
3
Avg # of Bedrooms
$244
Avg. $ / Sq.Ft.
$508,206
Med. List Price

Browse Philadelphia Real Estate Listings

10000 Properties Found. Page 441 of 667.

Welcome to 1965 W. Sparks Street, a beautifully renovated home offering modern updates, thoughtful finishes, and comfortable living throughout. From the spacious concrete front patio, a covered porch welcomes you into the home’s inviting foyer. The first floor features an open-concept layout with a bright living room complete with an electric fireplace and mantle, a dining area, a convenient half bath, and a beautifully updated kitchen with direct access to the rear yard.

Upstairs, you’ll find three well-sized bedrooms and a renovated full bathroom featuring a double vanity, standing shower with built-in bench seating, and linen closet. The finished basement provides additional living or recreational space, along with a separate storage/utility area and convenient exterior walk-out access.

Outside, enjoy a private rear yard and a dedicated one-car driveway parking space. The home has been updated with new stainless steel appliances, a new HVAC system, updated electrical and plumbing, and hardwood flooring throughout the first and second floors. The spacious primary bedroom also offers an excellent closet setup for added storage. With extensive renovations already completed, this home is truly move-in ready.
#PAPH2670710

PHILADELPHIA

1965 W SPARKS STREET

3 Beds

1 Baths

1,680 Sq.Ft.

$275,000

MLS#: PAPH2670710

Tucked on a quiet block just off Passyunk Avenue, 2132 S Chadwick St pairs a bright, open
layout with thoughtful updates and a highly walkable South Philly setting. This move-in ready
home offers 2 bedrooms, 1.5 bathrooms, central A/C, a finished basement, and a private patio.
A classic brick facade and raised entry add character to the exterior and create a welcoming
first impression. Inside, a fresh neutral palette, high ceilings, and an open floor plan give the
main level a light and airy feel. The living room provides plenty of room to relax or gather with
friends, while the adjoining dining area offers an easy spot for everyday meals and entertaining.
At the rear, the kitchen is fitted with abundant wood cabinetry, generous counter space, a tile
backsplash, and a convenient breakfast bar. Out back, the secluded patio is the perfect private
escape for grilling, outdoor dining, or unwinding at the end of the day. Downstairs, the bright
finished basement adds valuable living space for a media room, home office, gym, or guest
area, along with a half bathroom, laundry, and additional storage. Upstairs, two sunlit
bedrooms feature wide-plank floors and good closet space, including a spacious primary
bedroom with a ceiling, while the large full bathroom is finished with an extra-wide vanity and a
jetted soaking tub. Utilities include central A/C, gas heat, and electric hot water. Adding to its
appeal is an exceptional location in vibrant Melrose, earning a Walk Score of 95 and placing
you just off Passyunk Avenue and Broad Street. Spend weekends exploring the restaurants,
cafes, shops, and neighborhood favorites along East Passyunk, handle everyday errands close
to home, or hop on the Broad Street Line for an easy ride to Center City, the stadiums, and
destinations throughout Philadelphia. Schedule your tour today!
#PAPH2655992

PHILADELPHIA

2132 S CHADWICK STREET

2 Beds

1 Baths

1,048 Sq.Ft.

$275,000

MLS#: PAPH2655992

COMING SOON — You’re going to want to see this one! Welcome to 1519 Womrath Street, where space, flexibility, and a fresh renovation come together in a way you don’t often find. This impressive 5-bedroom, 2-full-bath home offers approximately 1,836 square feet of finished living space and TWO full kitchens, creating an incredibly versatile layout for today's buyer. Thoughtfully renovated and designed with flexibility in mind, the home also features separately metered utilities, giving the next owner options that go well beyond the typical single-family layout.

Whether you're looking for space for a large or multigenerational household, extended-family living, or simply want a home that offers room to spread out, 1519 Womrath deserves your attention.

And we're not showing you everything just yet.

Professional photos and full details are coming soon. Offered at $289,000. Stay tuned—showings will begin when the property officially hits the market.

Property is currently registered with the City of Philadelphia as a single-family residence. Buyer to independently verify any intended use.
#PAPH2669852

PHILADELPHIA

1519 WOMRATH STREET

5 Beds

2 Baths

1,836 Sq.Ft.

$275,000

MLS#: PAPH2669852
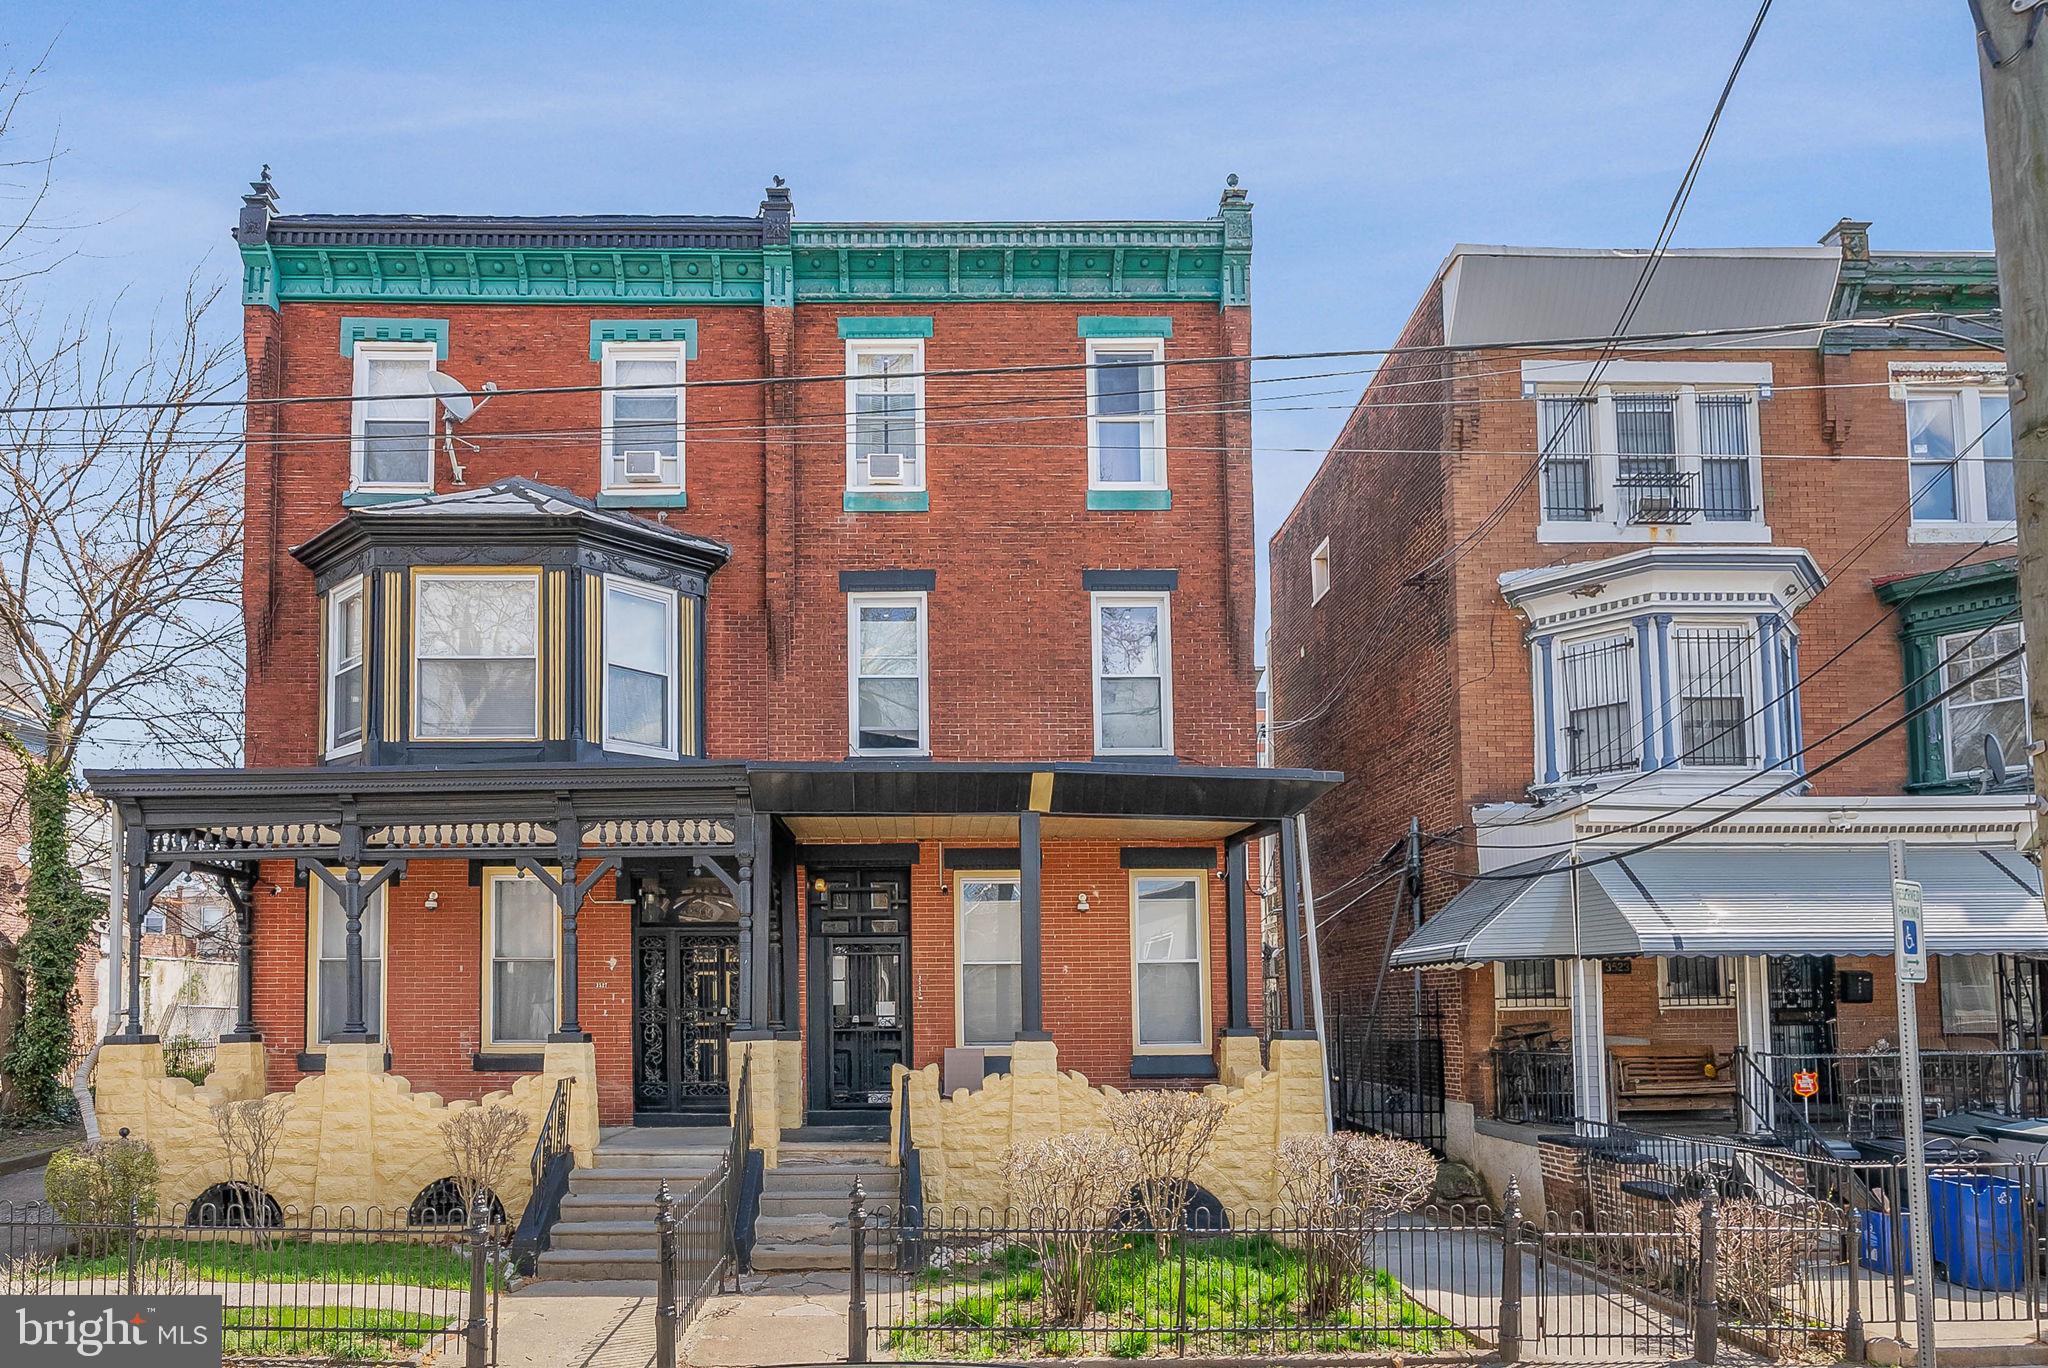
Exceptional opportunity to acquire one or both of these side-by-side properties, currently configured as a six-unit and a nine-unit multifamily package. These properties can be purchased individually ($275,000 for 3525 and $400,000 for 3527) or together ($675,000), offering flexibility for investors seeking scale, value-add potential, or long-term appreciation in a rapidly developing corridor. Positioned just two blocks from Temple University Hospital and surrounding educational and medical facilities, the location benefits from consistent rental demand driven by healthcare professionals, students, and workforce housing needs. The area is experiencing continued growth and reinvestment, supported by its proximity to major institutions and transportation routes. Both buildings are attached twins and are currently operating as multifamily assets with studio and one-bedroom units. This presents a compelling opportunity for an investor to pursue proper zoning, licensing, and repositioning strategies to unlock additional value. Each property offers strong fundamentals with multiple units in place, making this an ideal value-add investment with upside through stabilization, rent growth, and regulatory alignment. Whether acquired individually or as a portfolio, 3525–3527 N 16th Street represents a rare chance to secure scale and potential in a high-demand North Philadelphia submarket. The use is currently non-conforming.  Buyer shall assume full responsibility for obtaining any required use registration, licensing, and certifications.
#PAPH2604234

PHILADELPHIA

3525 N 16TH STREET

6 Beds

None Baths

2,805 Sq.Ft.

$275,000

MLS#: PAPH2604234

Welcome to 5702 N 5th Street, a mixed-use triplex offering three income streams under one Philadelphia roof. The first floor is commercial space, currently configured as a retail storefront with street-level exposure on a well-traveled corridor. A breezeway behind the shop leads to additional first-floor space. Above the commercial level, the second floor holds a 2-bedroom, 1-bath apartment, and the third floor holds a 1-bedroom, 1-bath apartment. For an investor, the math is straightforward: ground-floor commercial rent, two residential units above it, and mixed-use zoning that keeps your options open. For an owner-operator, it is a chance to run your business downstairs while living in or leasing the apartments above. The location does real work here. You are on an established North Philadelphia commercial corridor with public transportation, shopping, restaurants, and everyday amenities all within reach, in a neighborhood where storefront space stays in demand. Properties that combine retail frontage with two residential units do not come to market often. Sold in as-is condition. Schedule your showing today.
#PAPH2665948

PHILADELPHIA

5702 N 5TH

3 Beds

None Baths

1,802 Sq.Ft.

$275,000

MLS#: PAPH2665948
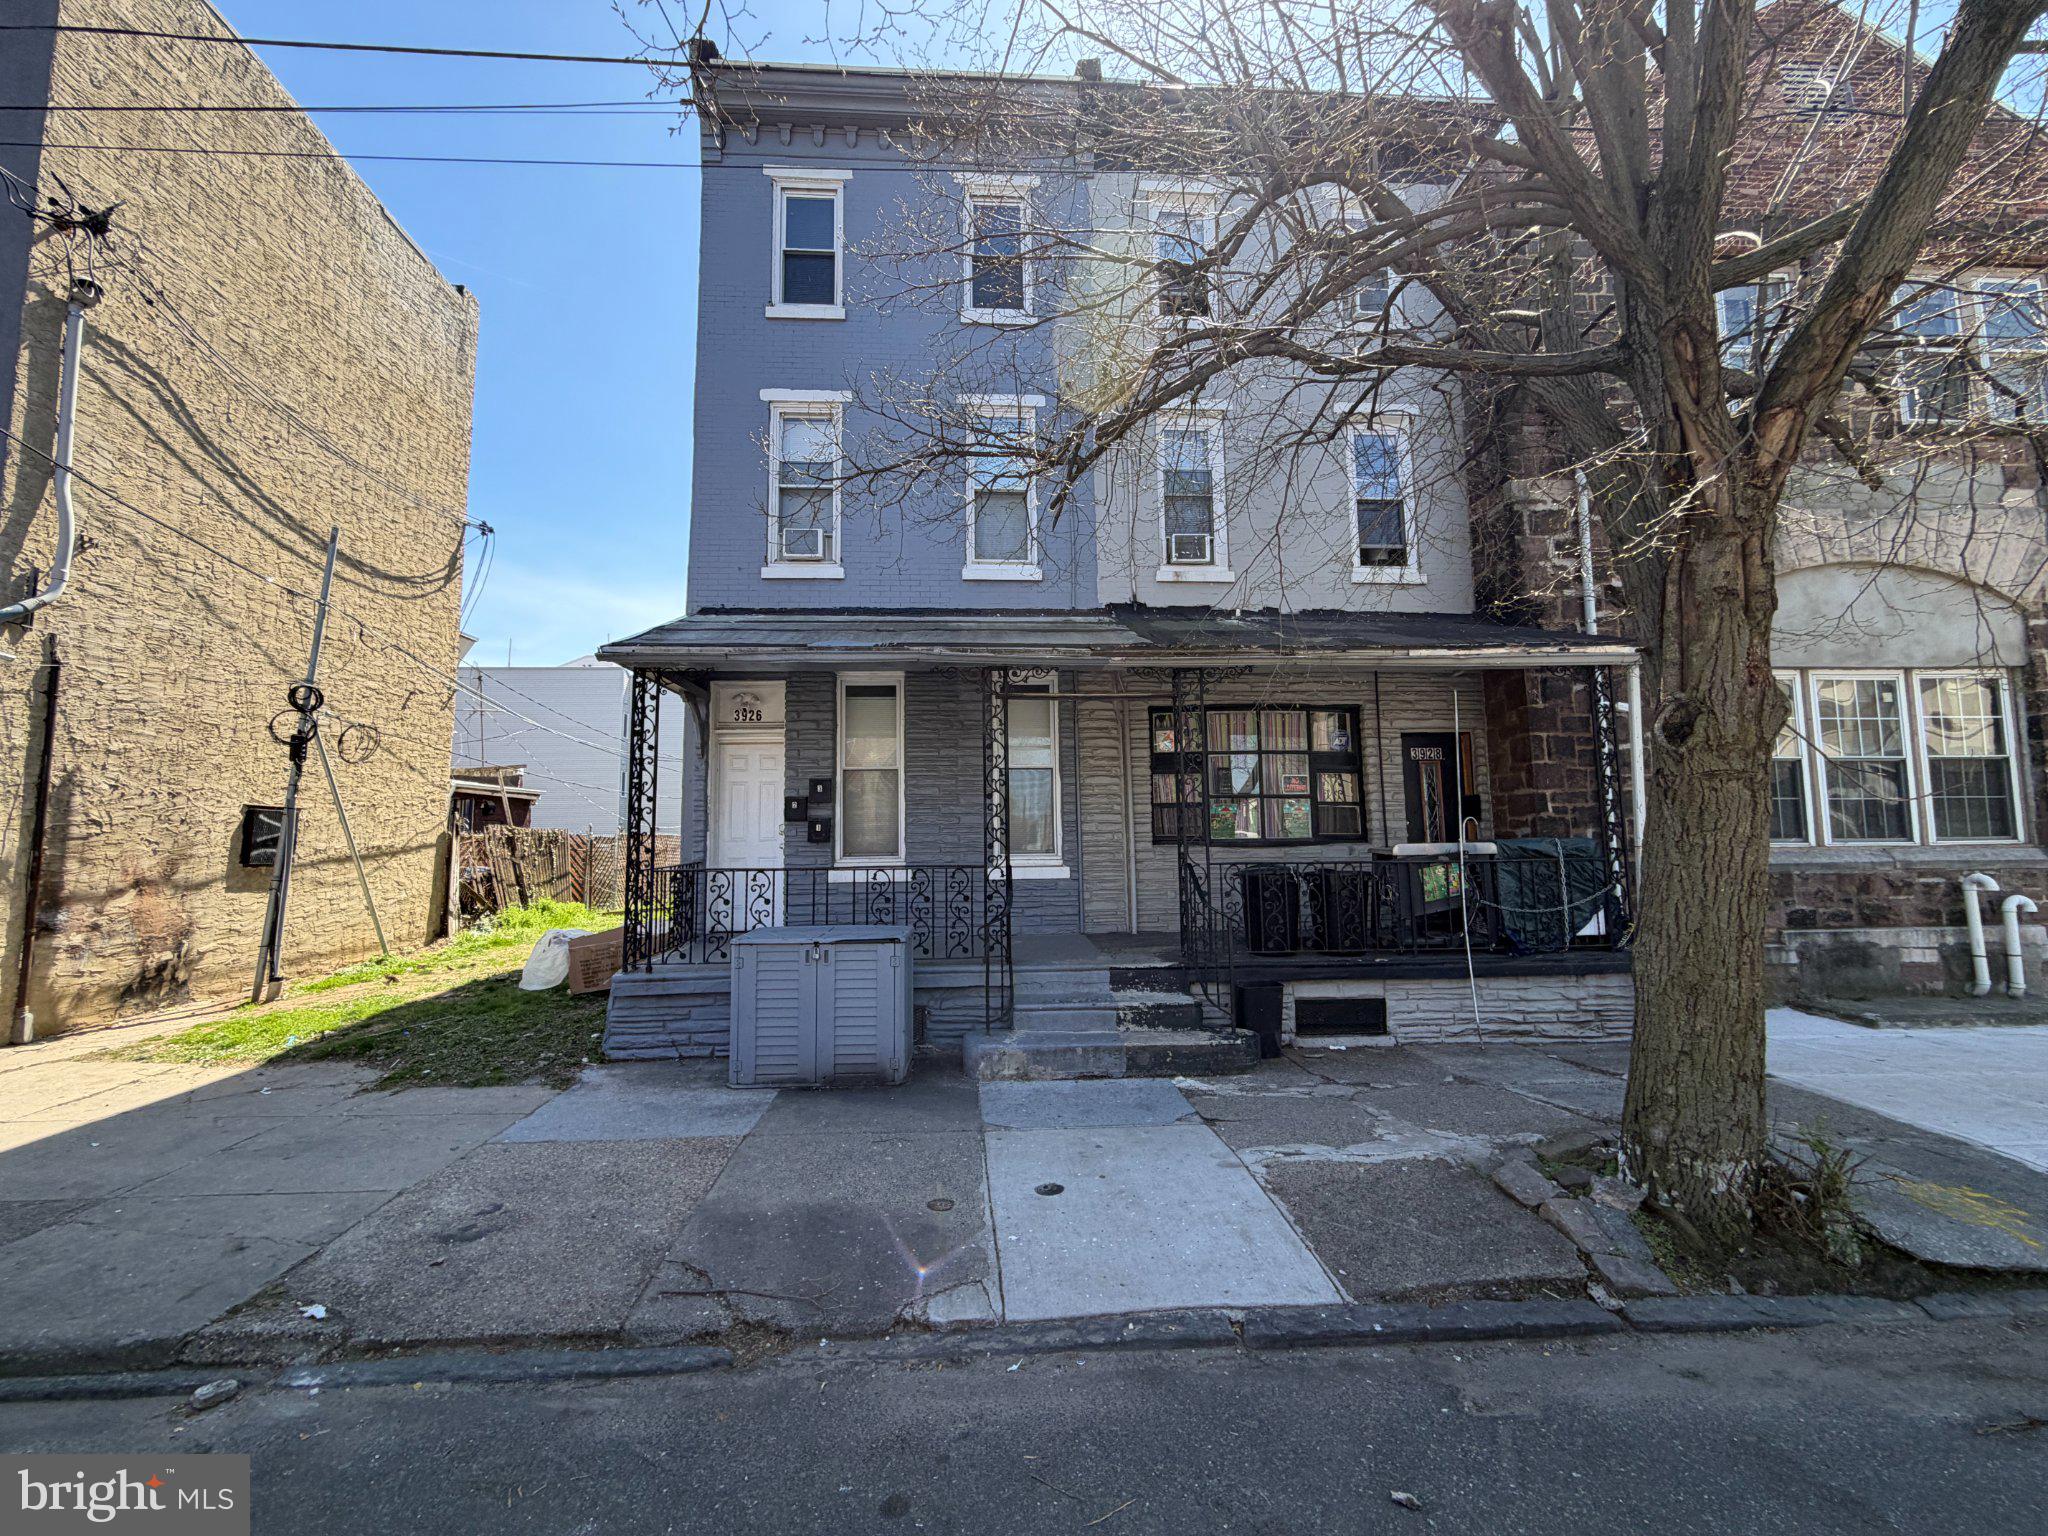
Here's your chance to create an investment property for your portfolio! With 1,674 SF over 3 levels, the layout allows for versatile rental configurations, maximizing income potential. Live in 1 unit and rent the others or use the entire building as an income generator. Some of the building has been updated, but other areas need to be finished, presenting the opportunity to design the layout and finishes as you wish! Located in close proximity to both bus and train lines and University City, increasing its attractiveness to potential renters. With a prime location, this investment offers a promising return through rental income and long-term appreciation. Don't miss the chance to capitalize on this multi-family opportunity in a thriving community.
#PAPH2611806

PHILADELPHIA

3926 FAIRMOUNT AVENUE

3 Beds

None Baths

1,674 Sq.Ft.

$275,000

MLS#: PAPH2611806

Welcome to 1305 Spruce Street #TH1C, a beautifully appointed 3-bedroom, 3-bathroom residence in the heart of Washington Square West. This spacious home blends character and comfort with hardwood flooring throughout, exposed brick walls, soaring ceilings, and abundant natural light.

The main level features two generously sized bedrooms and two full bathrooms, offering convenience and flexibility. The lower level provides a private third bedroom with its own ensuite bath—perfect for added privacy. This level also includes the well-equipped kitchen, complete with stainless steel appliances, ample cabinetry, and a dedicated laundry area.

The thoughtful 3 bed, 3 bath layout is especially ideal for roommates, whether you're an investor seeking strong rental potential or an owner-occupant looking to offset your mortgage with shared living. Each bedroom having access to its own bathroom creates a functional and appealing setup for multiple occupants.

Residents enjoy premium building amenities including 24/7 lobby access, on-site emergency maintenance, and a 24-hour parking lot conveniently located directly across the street.

Situated just steps from the best of Center City, you’ll be surrounded by top-tier dining, shopping, parks, and cultural attractions. Plus, with close proximity to public transportation, commuting is a breeze with easy access to Philadelphia Sports Stadiums, Temple University, Drexel University, and the University of Pennsylvania.

Don’t miss your opportunity to own a versatile and stylish home in one of Philadelphia’s most sought-after neighborhoods—schedule your showing today!
#PAPH2669266

PHILADELPHIA

1305 SPRUCE STREET TH1C

3 Beds

3 Baths

1,187 Sq.Ft.

$275,000

MLS#: PAPH2669266

A vibrant Pennsport location and modern updates make 137 Sigel St an appealing place to call
home! Set on a quiet, low-traffic block, this move-in ready gem offers 2 bedrooms, 1 full
bathroom, central A/C, a private patio, and a bright, airy layout. Wide-plank floors stretch
throughout the main level, where two tall front windows fill the spacious living room with natural
light and the adjoining dining area provides plenty of room for everyday meals or gathering with
friends. At the rear, the gleaming eat-in kitchen is fitted with abundant white cabinetry, quartz
counters, stainless steel appliances, a subway tile backsplash, and extra room for a rolling
island. Out back, the private patio provides a secluded spot for grilling, gardening, or
unwinding outdoors. Upstairs, two bright, spacious bedrooms boast generous closet space,
while the sleek full bathroom is adorned with classic white tile. The large basement adds
valuable room for laundry, storage, bikes, and future finishing. 137 Sigel St’s fantastic location
earns a Walk Score of 86 with popular restaurants, friendly shops, and idyllic parks along E
Moyamensing and Washington Avenues just steps away. Stores like Target, ACME, Lowe’s,
and IKEA are also close. Plus, there’s easy access to public transit, Delaware Ave, extra
parking beneath I-95, and South Jersey. Schedule your tour!
#PAPH2659308

PHILADELPHIA

137 SIGEL STREET

2 Beds

1 Baths

932 Sq.Ft.

$275,000

MLS#: PAPH2659308

Welcome to **1324 N. Newkirk Street**, a beautifully renovated **2-bedroom, 2-bathroom** home located in the heart of Philadelphia's rapidly growing Brewerytown neighborhood. Thoughtfully redesigned with modern finishes and an open-concept layout, this move-in-ready home offers the perfect combination of style, comfort, and functionality. The renovated layout features 1,000 square feet of living space with spacious bedrooms, each paired with its own full bathroom, making it ideal for homeowners, roommates, or guests.

Step inside to find gleaming hardwood floors, abundant natural light, and a spacious living and dining area that flows seamlessly into the stunning kitchen. The kitchen is complete with quartz countertops, custom cabinetry, and stainless steel appliances, creating the perfect space for cooking and entertaining. Additional highlights include central air, custom finishes throughout, in-unit washer and dryer, generous closet space, and modern casement windows that fill the home with natural light.

Conveniently located just minutes from Temple University, Fairmount Park, Center City, public transportation, neighborhood restaurants, breweries, and shopping, this home offers easy access to everything Philadelphia has to offer while being surrounded by exciting new development and investment.

Whether you're searching for your next home or a fantastic investment opportunity, 1324 N. Newkirk Street is one you won't want to miss. Schedule your private showing today!
#PAPH2648614

PHILADELPHIA

1324 N NEWKIRK STREET

2 Beds

2 Baths

944 Sq.Ft.

$275,000

MLS#: PAPH2648614
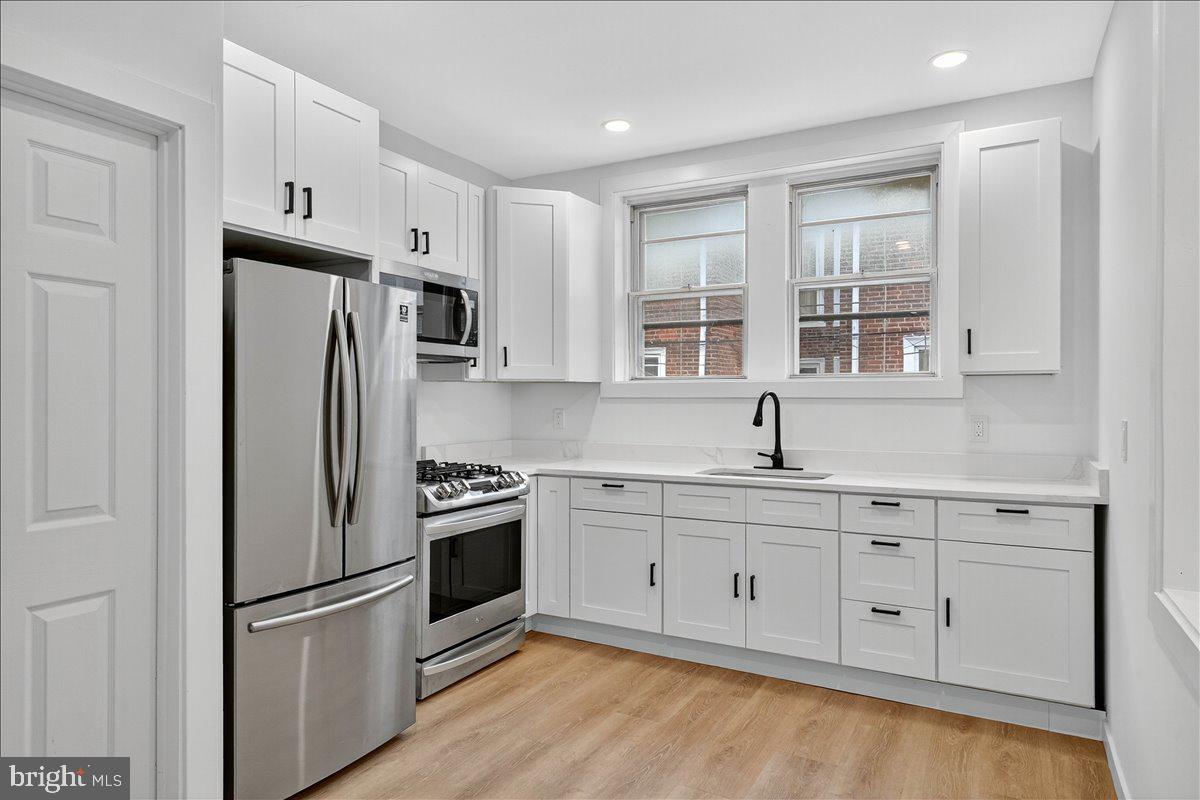
Welcome to 6737 Smedley Street in the heart of West Oak Lane.
This stunning 4-bedroom, 2-bathroom home has been completely renovated from top to bottom and is truly move-in ready. Step inside to find a spacious, open-concept layout filled with natural light. The brand-new kitchen features modern cabinetry, quartz countertops, and stainless steel appliances, flowing seamlessly into the dining and living areas—perfect for both everyday living and entertaining. Every major system has been updated for peace of mind, including new HVAC, electric, plumbing, and a brand-new roof. Both bathrooms have been fully remodeled with contemporary finishes. Upstairs, you’ll find generously sized bedrooms, while the finished lower level offers additional living space, ideal for a family room, office, or gym. Enjoy the outdoors with a newly built deck perfect for entertaining or relaxing. Located in the desirable West Oak Lane neighborhood, this home provides convenient access to shopping, schools, parks, and public transportation. Schedule your showing today!
#PAPH2595946

PHILADELPHIA

6737 N SMEDLEY STREET

4 Beds

2 Baths

1,358 Sq.Ft.

$275,000

MLS#: PAPH2595946

Come see this 2+1 Twin Duplex. 1st floor is a 2 bedroom, 1 bath unit with a living room, office space and back room that can be used as an additional living space and kitchen. 1st floor unit has access to the basement which has a french drain in the front and back of the basement as well as sump pump, and has the plumbing ready to add another bathroom.  2nd floor unit is a 1 bedroom, 1 bath unit with living room and kitchen. There is an additional lot for sale as well which is currently used as the yard and for off street parking and has a shed as well. The lot address is 6609 Glenloch St and is listed for sale as well. Listing PAPH2672050. Seller would like to sell them together. Live in 1 unit and rent out the other, or rent both units for income.
#PAPH2672080

PHILADELPHIA

6610 DITMAN STREET

5 Beds

None Baths

1,472 Sq.Ft.

$275,000

MLS#: PAPH2672080

Welcome to 307 Stony Way, a beautifully refreshed 3-bedroom, 2-full-bath condo offering updated finishes, plenty of space, and low-maintenance living.
Step inside to a bright, freshly painted interior featuring durable ceramic tile flooring throughout the kitchen, great room, and hallway, plus brand-new carpeting in all three bedrooms. The kitchen shines with granite countertops and stainless steel appliances, while both full bathrooms feature attractive tile finishes and tiled showers.

Enjoy the everyday conveniences of central air and in-unit laundry, along with a spacious great room that's perfect for relaxing or entertaining.

Best of all, spend your free time enjoying your home instead of maintaining it! The condo association takes care of landscaping and trash service, and the community offers a swimming pool and playground just steps from home.

Fresh paint, new carpet, granite countertops, stainless steel appliances, central air, 3 bedrooms, 2 full baths, and great community amenities—307 Stony Way checks all the boxes. Unpack your bags and start enjoying your new home!
#PAMC2194690

NORRISTOWN

307 STONY WAY 307

3 Beds

2 Baths

1,420 Sq.Ft.

$275,000

MLS#: PAMC2194690

None
#PAPH2674692

PHILADELPHIA

3439 FRIENDSHIP STREET

4 Beds

2 Baths

1,474 Sq.Ft.

$275,000

MLS#: PAPH2674692

Nestled at the end of a quiet cul-de-sac in one of Buckingham Springs’ most desirable locations, this beautifully maintained and thoughtfully updated home enjoys a peaceful setting backing to open space with picturesque views of grassy meadows and mature woods. Start your mornings with coffee on the covered porch while taking in the privacy, tranquility, and natural surroundings. For buyers who value a feeling of openness and serenity, this location is truly special. Step inside to a bright and inviting Great Room featuring Pergo flooring, a cathedral ceiling, and skylights that fill the space with natural light. The open layout flows seamlessly into both the dining area and the recently updated kitchen, creating an easy, comfortable space for everyday living and entertaining. The kitchen features an abundance of shaker-style cabinetry with soft-close doors and drawers, convenient pull-out storage within the breakfast bar, quartz countertops, a deep undermount stainless-steel sink, and stainless-steel appliances, including a Bosch dishwasher. Adjacent to the kitchen is a sunny breakfast room/dining area overlooking the surrounding landscape. Down the hall, a separate laundry room offers excellent functionality with an energy-efficient GE Profile washer and heat-pump dryer combination installed in June 2025, along with shelving, a dedicated folding station, and cabinetry above and below for additional storage. The second bedroom, currently used as a home office, features newer Berber carpeting and a generous closet, allowing the space to function equally well as a guest room, den, or office. Across the hall, the updated full bath includes a new Jacuzzi walk-in shower installed in September 2025 and ceramic tile flooring. At the end of the hall, the spacious primary suite offers brand-new Pergo flooring, a walk-in closet, and a private en-suite bath with ceramic tile flooring and a tub/shower combination. Additional features include attractive six-panel doors, crown molding throughout much of the home, and a convenient exterior storage shed. The home has been carefully maintained and includes numerous improvements, including Simonton double-hung ENERGY STAR® Low-E glass replacement windows throughout, along with updated kitchen and bath features. Offering the best of both worlds, this lovely home combines peaceful views and low-maintenance, one-floor living with the amenities of the welcoming Buckingham Springs 55+ community. Residents enjoy a clubhouse with social activities and events, along with a heated in-ground pool - all within the scenic Bucks County countryside between Newtown and New Hope. Embrace a lifestyle that balances relaxation, recreation, and convenience. Peddler’s Village, historic New Hope, shopping, dining, entertainment, and many of the area’s most popular destinations are all just a short drive away. 
A beautiful setting, meaningful updates, and easy one-floor living come together to make this an exceptional opportunity in Buckingham Springs.
#PABU2132414

NEW HOPE

470 GROUSE COURT E

2 Beds

2 Baths

N/A

$275,000

MLS#: PABU2132414

Welcome to 2618 N 7th St, Philadelphia, PA 19133! This stunning 3-bedroom, 3.5-bathroom gem offers the perfect blend of modern style, comfort, and functionality. Step inside and be welcomed by a beautiful open-concept layout designed for today’s lifestyle, featuring a modern kitchen that is perfect for everyday living . Luxury vinyl plank flooring throughout adds a sophisticated touch while offering durability and easy maintenance, while central air keeps the home comfortable year-round. The finished basement provides valuable additional living space, perfect for a family room, home office, gym, entertainment area, or whatever best fits your needs.
Step outside and enjoy the spacious back patio, an ideal setting for summer BBQs, entertaining guests, or simply relaxing outdoors.
Don’t miss this opportunity! Schedule your private showing today !
#PAPH2664992

PHILADELPHIA

2618 N 7TH STREET

3 Beds

3 Baths

1,120 Sq.Ft.

$275,000

MLS#: PAPH2664992

1 ... 439 440 441 442 443 ... 666

properties found. properties found. Page of .

Send a message

Message successfully sent.

Your message

What is 3 + 4 ?

Reason for contacting?

I agree to receive email communication and understand I can unsubscribe at any time.

I agree to be contacted by TNT Real Estate Solutions via call, email, and text for real estate services. To opt out, you can reply 'stop' at any time or reply 'help' for assistance. You can also click the unsubscribe link in the emails. Message and data rates may apply. Message frequency may vary. Privacy Policy

Sign Out

Virtual Assistant

Would you like to take the next step with this property? We can help you schedule a showing or virtual tour, or send you more details.

Yes, I would like more information.

Thank You for Your Reply, One of Our Agents will contact you as soon as possible

No, maybe later.

Thank you, you can always contact me via email, phone number or through the contact form.

Realhub AI

Lucy - Your AI-Powered Realtor

Update Your Temporary Password

Personalize your search

Enter your email and we'll notify you immediately when new listings match what you're looking for.

or enter email address

Already have an account ? Login here

Continue your home search

I agree to receive communications and understand I can unsubscribe at any time.

I agree to be contacted by TNT Real Estate Solutions via call, email, and text for real estate services. To opt out, you can reply 'stop' at any time or reply 'help' for assistance. You can also click the unsubscribe link in the emails. Message and data rates may apply. Message frequency may vary. Privacy Policy

Already have an account ? Login here

We use cookies

We use cookies primarily for analytics to enhance your experience. By accepting, you agree to our use of these cookies. You can manage your preferences or learn more about our cookies policy.




