One of the most popular communities provided by {{page_data.agentName}}

Philadelphia

One of the most popular communities provided by TNT Real Estate Solutions

Philadelphia

About Philadelphia

Living in Philadelphia, PA, offers a unique blend of rich history, vibrant culture, and a strong sense of community, making it an ideal place to call home. Residents enjoy easy access to world-class museums, diverse dining experiences, and a thriving arts scene, reflecting the city’s deep-rooted heritage. The affordable housing market, coupled with a variety of neighborhoods, from the historic charm of Old City to the bustling energy of South Philadelphia, caters to all lifestyles. Additionally, the convenient public transportation system and proximity to major cities like New York and Washington, D.C., enhance Philadelphia’s appeal. With its passionate sports culture, beautiful parks, and an ever-evolving food scene, living in Philadelphia means immersing yourself in a dynamic, welcoming environment that values community and tradition. Whether you’re a young professional, a growing family, or a retiree, Philadelphia offers a vibrant urban experience enriched by its history and welcoming spirit.
One of the most popular communities provided by TNT Real Estate Solutions
11,130
# of Listings
3
Avg # of Bedrooms
$248
Avg. $ / Sq.Ft.
$509,443
Med. List Price

Browse Philadelphia Real Estate Listings

10000 Properties Found. Page 434 of 667.

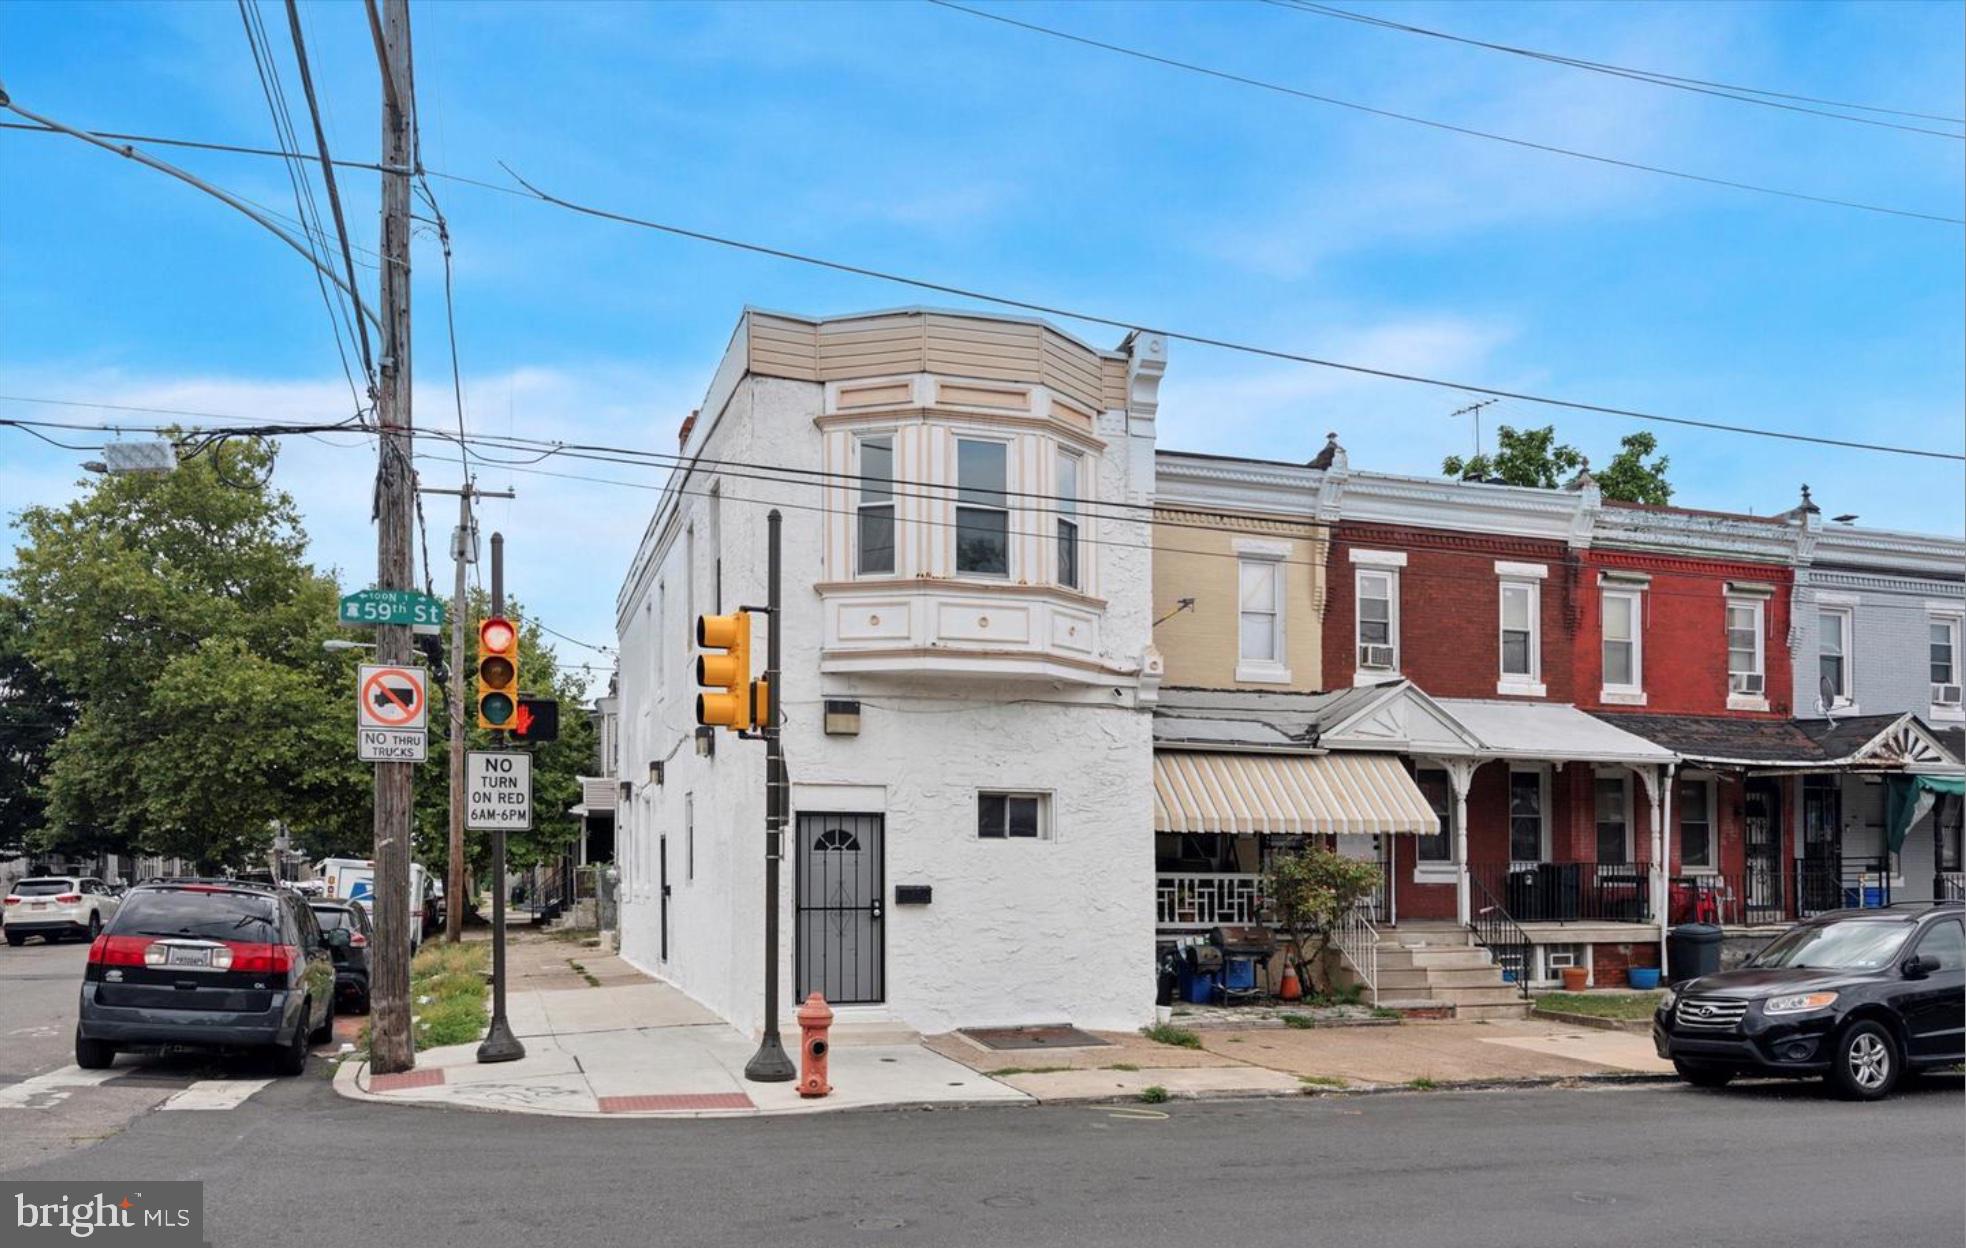
Beautifully renovated 2-bedroom, 2-full-bath townhouse featuring a modern, updated design throughout. Renovations completed prior to the current tenant's occupancy include new hardwood flooring, an updated kitchen, replacement windows, modern lighting fixtures, updated appliances, and a fully finished basement that provides additional living space.

This property is being offered for sale together with the adjacent property, 1811 N Reese St, which is also listed on the MLS. The combined asking price for 1811 & 1813 N Reese Street is $450,000.

All photographs were taken prior to the current tenant moving into the property.
#PAPH2639986

PHILADELPHIA

1813 N REESE STREET

2 Beds

2 Baths

987 Sq.Ft.

$250,000

MLS#: PAPH2639986

*Pics coming soon*
INVESTMENT OPPORTUNITY: Prime Chester Property - Former Church Ready for Redevelopment!

Unlock the potential of this substantial property at 3001 W 10th St, Chester, PA.  This former church, encompassing 3,900 sq ft across two stories plus a basement, sits on a generous 8,496 sq ft lot, offering a unique opportunity for investors and developers.  Imagine the possibilities!

Currently configured with a large 50-foot sanctuary, kitchen, and half bath on the first floor, and three offices, a full bath, and storage on the second, the adaptable layout can be reimagined to suit a variety of purposes.  The spacious lot provides ample potential for expansion or redevelopment.

Key Features & Investment Highlights:

Prime Location: Situated in Chester, this property benefits from [mention local amenities, transport links, or community features – research this and add specific details. E.g., "easy access to I-95," or "close proximity to public transportation"].
Substantial Size: 3,900 sq ft building with a full basement, providing significant usable space.
Large Lot: 8,496 sq ft lot, offering room for expansion or redevelopment.
Flexible Layout: Adaptable floor plan easily reconfigured for various uses (subject to zoning regulations).
Development Potential: Explore options for converting to [suggest potential uses – e.g., "multi-family residential," "community center," "office space," or "recreational facility"]. It is the buyer's responsibility to verify zoning and permitted uses.
Don't miss this chance to acquire a valuable property in a promising location.  Schedule a showing and discuss the exciting potential of 3001 W 10th St!
#PADE2120532

CHESTER

3001 W 10TH STREET

None Beds

None Baths

3,990 Sq.Ft.

$250,000

MLS#: PADE2120532

A rare opportunity to purchase a 4 bedroom 2 1/2 bath condominium at The Green Hill in Lower Merion Township.  This corner unit  is over 2500 square feet.   Enter this very large apartment to find an beautiful chefs kitchen open to a family area. There is a separate laundry room. The powder room is near the entry.   A fabulous light filled great room is open to the kitchen.   The large living room has an adjacent dining area.  There are four bedroom.  The primary bedroom has a great closet and bathroom.  The other three bedrooms share a bathroom.  This space is great for a family, or if someone has live-in help. A great place to raise a family in Lower Merion Township without the upkeep of a lawn, snow removal and maintenance of a house. One of the four bedrooms could be used as a den/office.  This space allows for multiple uses.  The Green Hill includes an outdoor pool, indoor pool and fitness center with  nominal fees to use them.  This unit has a deeded indoor parking space.  Green Hill residents enjoy exceptional amenities, including  24/7 door staff, a staffed security gate, tennis and pickle ball courts, a modern playground, EV charging stations (fee based) a community garden.  The monthly HOA fee conveniently covers all utilities except cable and internet.
#PAMC2172106

WYNNEWOOD

1001 CITY AVENUE E-306

4 Beds

2 Baths

2,546 Sq.Ft.

$250,000

MLS#: PAMC2172106

Welcome to 6478 Musgrave Street — a fully renovated 3 bedroom, 2 bath home offering modern upgrades, a finished basement, and an attached garage in a convenient city location in the desirable Mt Airy neighborhood of Philadelphia. Step inside to an inviting open floor plan featuring new flooring, fresh paint, and abundant natural light. The brand-new kitchen shines with contemporary cabinetry, stone countertops, stainless steel appliances, and stylish finishes—perfect for cooking and entertaining. Upstairs, you’ll find three comfortable bedrooms and a beautifully updated full bath with designer tile and modern fixtures. Another full bathroom is located in the finished basement, which provides additional living space—ideal for a media room, playroom, home office, or gym. There is also a brand new washer and dryer in the basement for added convenience. Enjoy year-round comfort with brand-new central air. Outside, a charming covered front porch offers the perfect place to unwind. The 1-car attached garage provides secure parking and extra storage. Located just minutes from local shops, dining, parks, schools, and public transportation, this home blends modern convenience with neighborhood charm. Move right in and enjoy! Schedule your private showing today.
#PAPH2557646

PHILADELPHIA

6478 MUSGRAVE STREET

3 Beds

2 Baths

1,860 Sq.Ft.

$250,000

MLS#: PAPH2557646

Welcome to 5624 Osage Avenue, a well-maintained 4-bedroom, 2.5-bath home located in the heart of West Philadelphia.

The main level features an open kitchen and dining area designed for everyday living and entertaining. The layout creates a seamless connection between the living spaces, offering flexibility for a variety of furniture arrangements and lifestyles.

The second floor includes four bedrooms and 2.5 bathrooms. A finished basement provides additional usable living space that can serve as a recreation room, home office, media area, fitness space, or hobby room. A convenient half bath is also located on the lower level.

Conveniently located, 5624 Osage Avenue provides excellent access to major commuting routes, including Walnut Street and I-76. Public transportation is easily accessible via the Route 34 Trolley, with service from 13th & Market to 61st & Baltimore. Residents will also enjoy close proximity to neighborhood favorites such as Cobbs Creek, Angora Park, and Black Oak Park, along with a variety of local restaurants, shops, and recreational amenities.

Don't miss the opportunity to own a home that combines modern upgrades, classic Philadelphia charm, and a prime location. Schedule your private tour today and envision the possibilities that await at 5624 Osage Avenue.
#PAPH2625044

PHILADELPHIA

5624 OSAGE AVENUE

4 Beds

2 Baths

822 Sq.Ft.

$250,000

MLS#: PAPH2625044

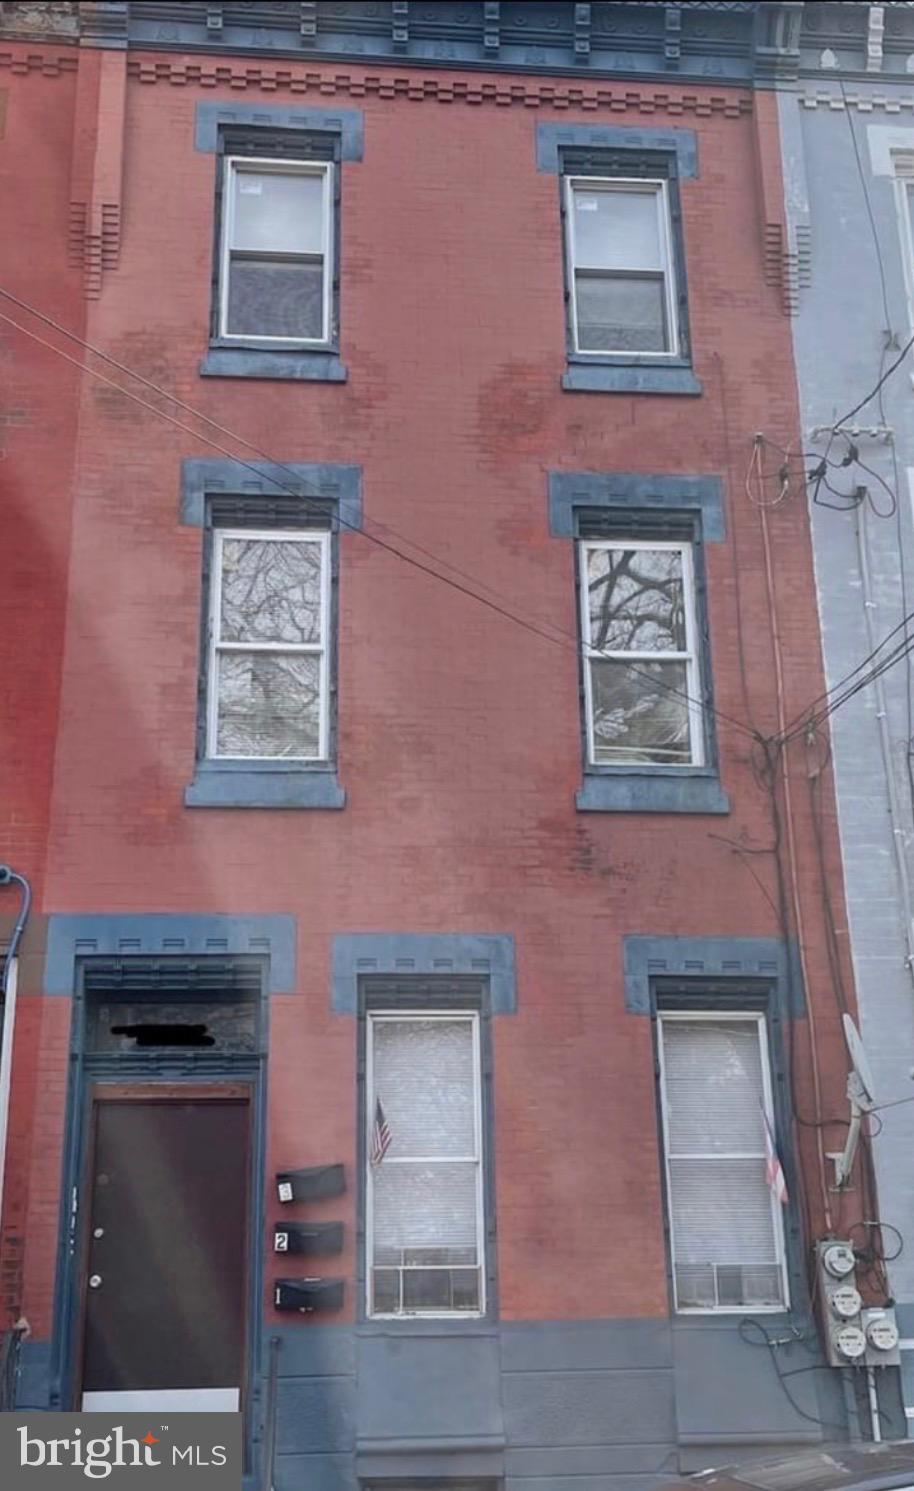
Currently being used a a rooming house. first floor bedroom. Ktichen on the 2nd floor. 2nd floor has 4 bedrooms and a kitchen. 3rd floor has a kitchen, and 3 bedrooms. First floor front has a room and kitchnette. Each floor has a full bathroom.
#PAPH2655664

PHILADELPHIA

1425 W CAYUGA STREET

1 Beds

None Baths

2,304 Sq.Ft.

$250,000

MLS#: PAPH2655664

Welcome to the vibrant 55+ community of Villages of Buckingham Springs! This well-maintained Gwynedd model offers comfort, convenience, and great potential to make it your own.

A ramp leads you to a spacious covered front porch—an ideal spot to relax and enjoy the peaceful surroundings. Inside, you’re greeted by a generous formal living room with easy access to the hallway, a second bedroom, and a full hall bathroom located at the front of the home.

Continuing through, you’ll find a conveniently located laundry room with access to the side deck and a nearby storage shed. The main living area features an inviting kitchen with a breakfast bar, seamlessly flowing into the formal dining room and cozy family room—perfect for everyday living and entertaining.

Just off the dining room is the primary suite, complete with dual closets and a private en-suite bathroom featuring a soaking tub, separate shower, and a large double vanity.

Engineered wood flooring extends throughout most of the home, adding warmth and style. Major updates include a newer HVAC system and hot water heater (2019), as well as a roof replacement in 2017.

This home presents a fantastic and affordable opportunity to downsize while adding your personal touch. Seller is motivated to get this home SOLD
#PABU2112150

NEW HOPE

22 WISTERIA COURT

2 Beds

2 Baths

1,560 Sq.Ft.

$250,000

MLS#: PABU2112150

Three-story, four-bedroom townhouse that needs renovation throughout!!!  Great fixer-upper investment for anyone interested. Easy to show on lockbox!!! Please bring flash light, utilities are off at the property!!!
#PAPH2645130

PHILADELPHIA

110 DIAMOND STREET

4 Beds

2 Baths

2,315 Sq.Ft.

$250,000

MLS#: PAPH2645130

Welcome to 1020 2nd Avenue in Prospect Park! This single-family home offers 3 bedrooms, 2 full bathrooms, and a convenient location, all at an affordable price point.

Step inside to find beautiful hardwood floors, fresh paint, and new carpet. The main level features a comfortable living room, dining area, kitchen, full bathroom, and a first-floor bedroom, offering a flexible layout for a variety of needs. The kitchen provides access to the generously sized backyard, perfect for outdoor entertaining, gardening, or simply enjoying some extra space.

Upstairs, you’ll find two additional bedrooms, including one with its own private full bathroom.

The unfinished walkout basement provides plenty of storage space along with great potential for future use. Conveniently located near major roadways and everyday amenities, this home is ready for its next owner. Schedule your showing today!
#PADE2120596

PROSPECT PARK

1020 2ND AVENUE

3 Beds

2 Baths

962 Sq.Ft.

$250,000

MLS#: PADE2120596

Charming townhome at 1920 E. Firth Street in East Kensington, blending original character with modern updates. The bright main level features an open living and dining area with restored hardwood floors, tall ceilings, and large windows that flood the space with natural light. The updated kitchen offers quartz countertops, stainless-steel appliances, ample cabinetry, and a cozy breakfast area perfect for everyday living. Upstairs, two generously sized bedrooms include a primary retreat with walk-in closet space and period details, while the full renovated bathroom showcases contemporary fixtures and a clean, spa-like finish. The finished lower level provides flexible space for a home office, family room, or gym, plus convenient in-unit laundry and additional storage. Outside, a private fenced rear patio creates a peaceful spot for entertaining or relaxing. Located on a tree-lined block with easy access to local shops, restaurants, transit options, and neighborhood parks, this well-maintained home offers a move-in-ready combination of historic charm and modern convenience.
#PAPH2625040

PHILADELPHIA

1920 E FIRTH STREET

2 Beds

1 Baths

920 Sq.Ft.

$250,000

MLS#: PAPH2625040

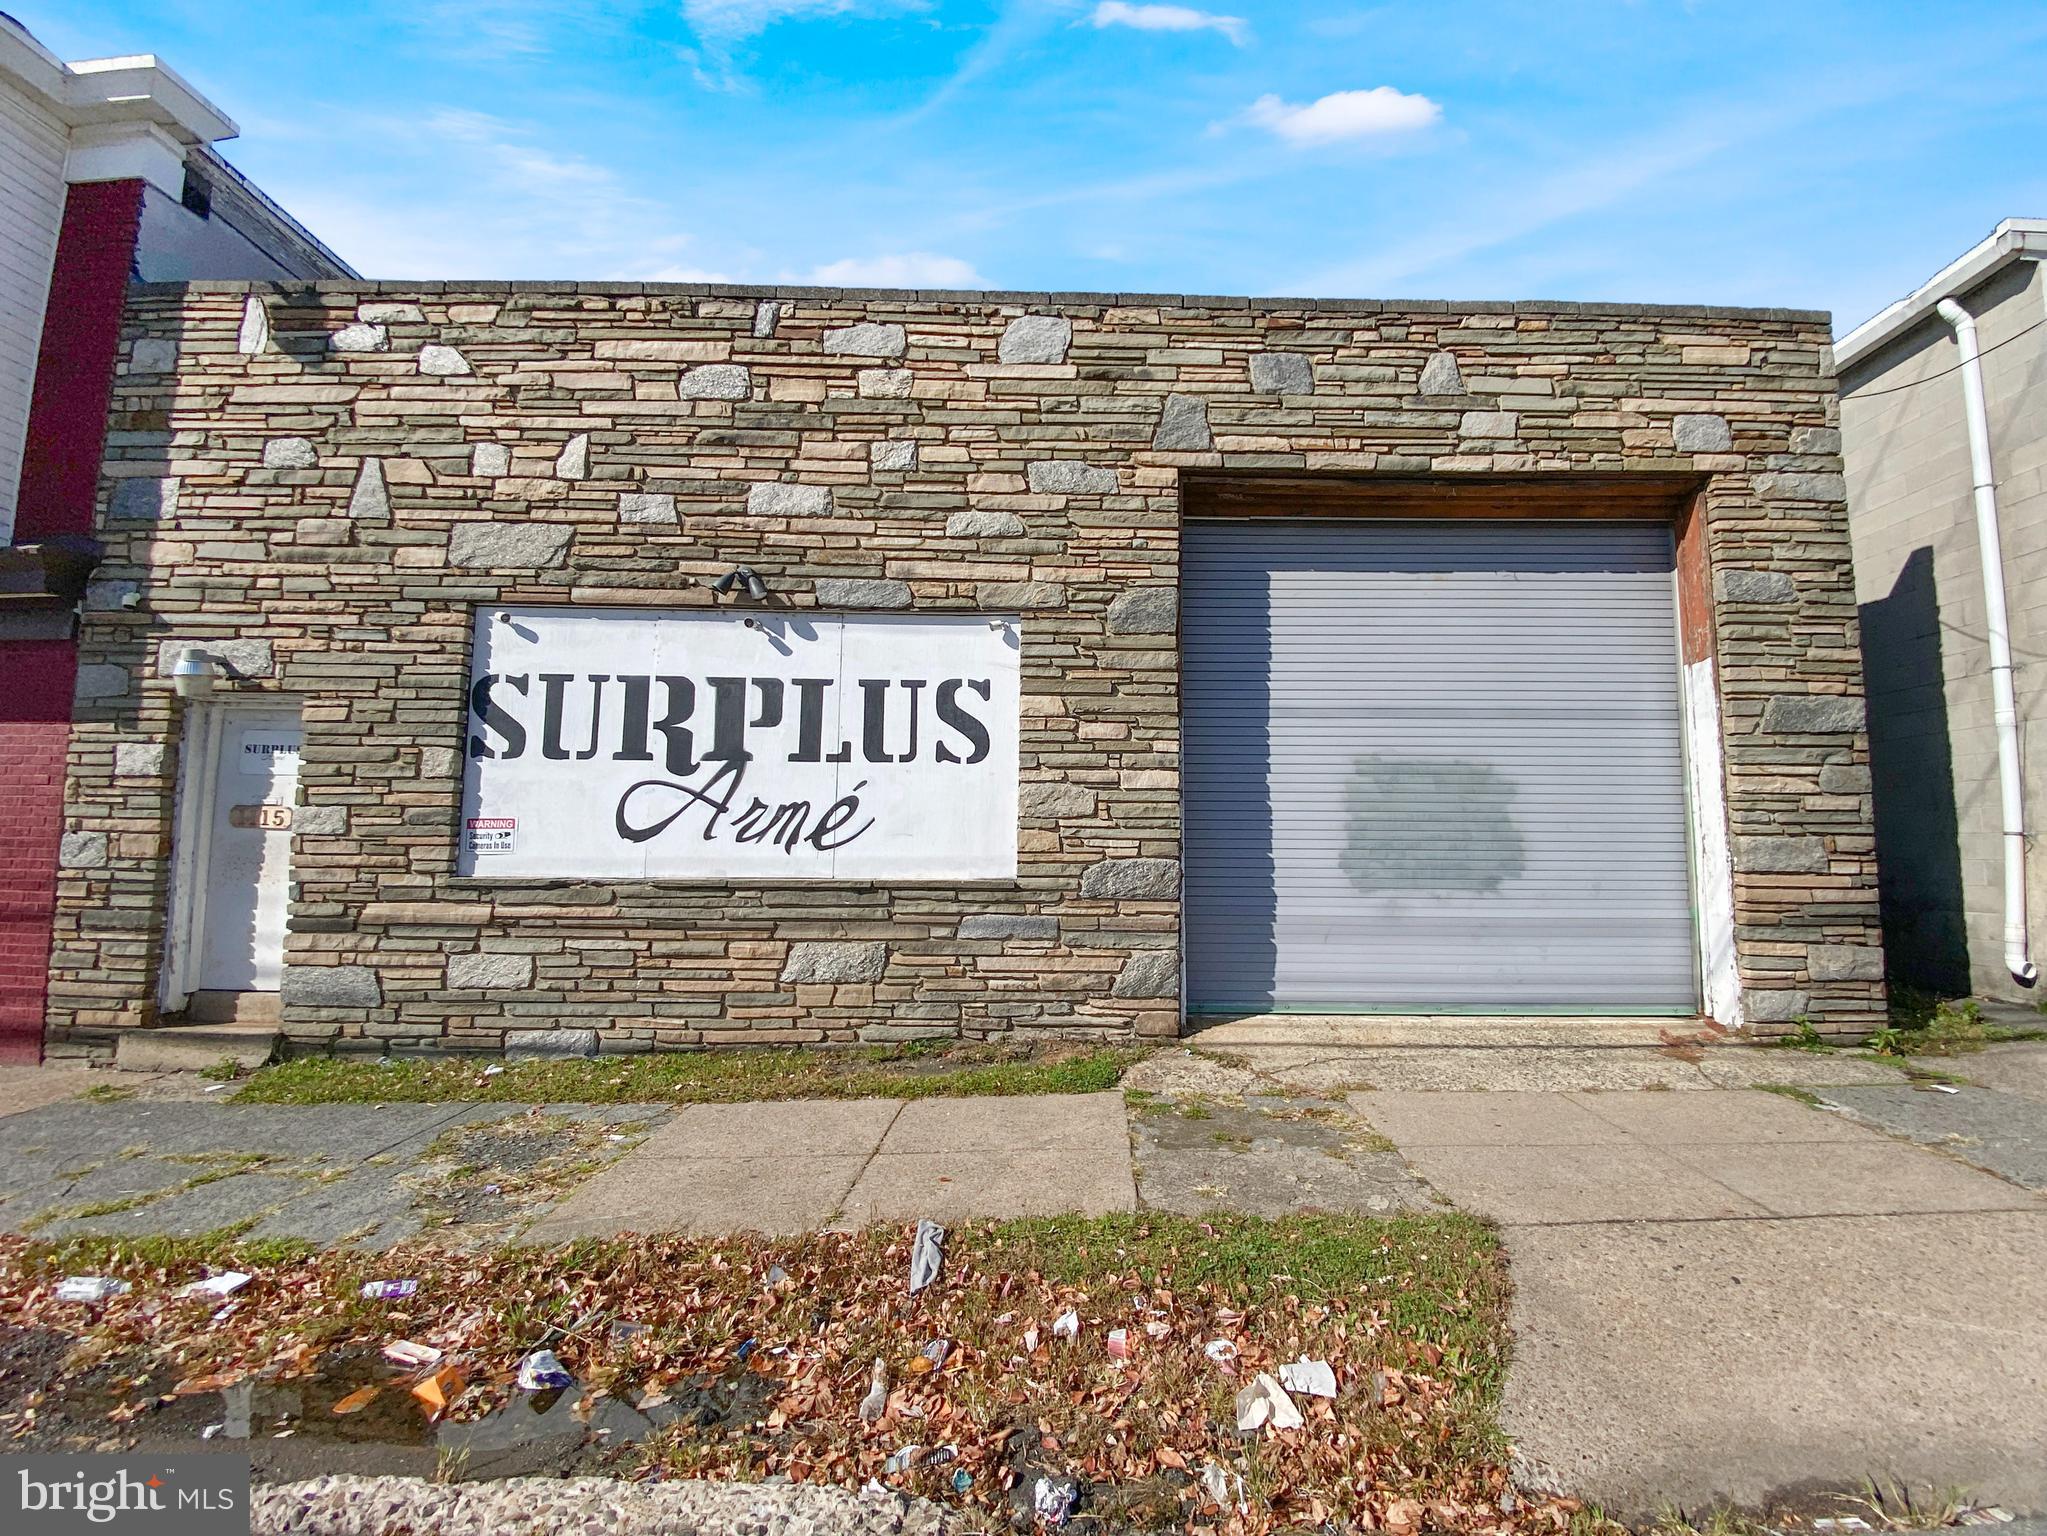
Multiple use Building, offices located on the main floor and one bedroom apartment on 2nd floor.

Great location, property located at the bottom Highland Ave. at the 95 exit ramp. Prime business and residential location.

Surrounding Lots available.
#PADE2121660

CHESTER

2757 BETHEL ROAD

None Beds

None Baths

3,000 Sq.Ft.

$250,000

MLS#: PADE2121660

There’s a reason fully renovated homes in this part of Upper Darby are getting attention. 436 Timberlake Road gives you the move-in-ready finish buyers want, with the extra space and functionality that are hard to find at this price point. From the moment you walk in, the home feels fresh, open, and thoughtfully updated — LVP flooring, recessed lighting, wainscoting detail, gold fixtures, and an electric fireplace that anchors the living room with a modern focal point. The main level flows easily from the living room to the dining area and into the updated kitchen, complete with white cabinetry, stylish backsplash, and motion-sensored under-cabinet lighting.

Upstairs, you’ll find two comfortable bedrooms and a beautifully renovated full bathroom. Then the finished basement gives this home another level of flexibility, offering a third bedroom or bonus room, a second full bathroom, wet bar, and additional space to use however you need it — guest space, office, media room, workout area, or extended living space. Out back, the new deck adds outdoor living space, and the rear off-street parking gives you everyday convenience that is not always easy to find.

Then there’s the location. You’re close to Upper Darby Fresh Grocer, 69th Street Recreation Area, 69th Street Shopping Plaza, Stonehurst Hills Elementary School, public transportation, shopping, dining, and major commuter routes. Modern renovation, central air, finished basement, outdoor space, and parking — 436 Timberlake brings together the features buyers are looking for in one move-in-ready package
#PADE2119366

UPPER DARBY

436 TIMBERLAKE ROAD

3 Beds

2 Baths

1,300 Sq.Ft.

$250,000

MLS#: PADE2119366

Great space for personal use or rental.  Flex/garage unit for sale in the Tioga Docks, and industrial condominium in the Port Richmond/Harrowgate neighborhood. 5 min from 1-95 on ramp exit 25, and the Betsy Ross Bridge.  Zoned I-2 "Medium Industrial" with a wide range of by-right uses. Call to see this great space.
#PAPH2580138

PHILADELPHIA

3475 COLLINS STREET 102

None Beds

None Baths

2,500 Sq.Ft.

$250,000

MLS#: PAPH2580138

Check out this four-bedroom, two-bath home available now in East Kensington. The standout feature is the eclectic tile flooring that runs throughout the main level, giving the home a unique look you won't anywhere else. The living room features exposed wood beams and crown molding, while the updated kitchen includes stainless steel appliances, custom cabinetry, open shelving, and an exposed brick accent wall. The private backyard offers outdoor space for relaxing or entertaining. Upstairs you'll find four bedrooms spread across the second and third floors, built-in shelving, and a full bathroom. The basement includes a second full bathroom, washer, and dryer. Located directly across from Temple University Hospital – Episcopal Campus and just steps from the Market-Frankford Line, bus routes, restaurants, shops, and everything along Frankford Avenue.
#PAPH2635010

PHILADELPHIA

102 E HUNTINGDON STREET

4 Beds

2 Baths

1,488 Sq.Ft.

$250,000

MLS#: PAPH2635010

Welcome to 409 S Springfield Road, a well-maintained home offering comfort, functionality, and key system upgrades in a convenient Clifton Heights location.

This property features 4 bedrooms, 2 full bathrooms, and approximately 1,476 square feet of living space, providing flexibility for a variety of living arrangements.

One of the standout features is the enclosed front porch, creating a versatile space that can be used as a sunroom, sitting area, or additional living space year-round.

Inside, the home offers newer flooring and carpeting throughout, giving the space a refreshed and move-in ready feel. The layout includes a full bathroom on the first floor, adding convenience for guests or multi-generational living.

Major mechanical updates have already been taken care of, with the air conditioning, heater, and furnace all replaced approximately 3 years ago. That is one less thing for a buyer to worry about.

Out back, you will find concrete work that creates a clean, low-maintenance outdoor space, ideal for relaxing or entertaining. The rear portion of the home also features a flat roof, adding to the practicality and upkeep of the property.

With its solid updates, functional layout, and valuable system improvements, 409 S Springfield Road presents a great opportunity for a buyer looking for space and reliability.

Schedule your showing today and see the value for yourself.
#PADE2110520

CLIFTON HEIGHTS

409 S SPRINGFIELD ROAD

4 Beds

2 Baths

1,476 Sq.Ft.

$250,000

MLS#: PADE2110520

1 ... 432 433 434 435 436 ... 666

properties found. properties found. Page of .

 - property

Send a message

Message successfully sent.

Your message

What is 3 + 4 ?

Reason for contacting?

I agree to receive email communication and understand I can unsubscribe at any time.

I agree to be contacted by TNT Real Estate Solutions via call, email, and text for real estate services. To opt out, you can reply 'stop' at any time or reply 'help' for assistance. You can also click the unsubscribe link in the emails. Message and data rates may apply. Message frequency may vary. Privacy Policy

Sign Out

Virtual Assistant

Would you like to take the next step with this property? We can help you schedule a showing or virtual tour, or send you more details.

Yes, I would like more information.

Thank You for Your Reply, One of Our Agents will contact you as soon as possible

No, maybe later.

Thank you, you can always contact me via email, phone number or through the contact form.

Realhub AI

Lucy - Your AI-Powered Realtor

Update Your Temporary Password

Personalize your search

Enter your email and we'll notify you immediately when new listings match what you're looking for.

or enter email address

Already have an account ? Login here

Continue your home search

I agree to receive communications and understand I can unsubscribe at any time.

I agree to be contacted by TNT Real Estate Solutions via call, email, and text for real estate services. To opt out, you can reply 'stop' at any time or reply 'help' for assistance. You can also click the unsubscribe link in the emails. Message and data rates may apply. Message frequency may vary. Privacy Policy

Already have an account ? Login here

We use cookies

We use cookies primarily for analytics to enhance your experience. By accepting, you agree to our use of these cookies. You can manage your preferences or learn more about our cookies policy.