

One of the most popular communities provided by {{page_data.agentName}}

Philadelphia

One of the most popular communities provided by TNT Real Estate Solutions

Philadelphia

About Philadelphia

Living in Philadelphia, PA, offers a unique blend of rich history, vibrant culture, and a strong sense of community, making it an ideal place to call home. Residents enjoy easy access to world-class museums, diverse dining experiences, and a thriving arts scene, reflecting the city’s deep-rooted heritage. The affordable housing market, coupled with a variety of neighborhoods, from the historic charm of Old City to the bustling energy of South Philadelphia, caters to all lifestyles. Additionally, the convenient public transportation system and proximity to major cities like New York and Washington, D.C., enhance Philadelphia’s appeal. With its passionate sports culture, beautiful parks, and an ever-evolving food scene, living in Philadelphia means immersing yourself in a dynamic, welcoming environment that values community and tradition. Whether you’re a young professional, a growing family, or a retiree, Philadelphia offers a vibrant urban experience enriched by its history and welcoming spirit.
One of the most popular communities provided by TNT Real Estate Solutions
12,094
# of Listings
3
Avg # of Bedrooms
$244
Avg. $ / Sq.Ft.
$507,695
Med. List Price

Browse Philadelphia Real Estate Listings

10000 Properties Found. Page 415 of 667.

Welcome to 2736 Ash Street, a spacious 3 bedroom, 2 full bath home located in the highly desirable Bridesburg neighborhood. Just off Richmond Street with easy access to major highways and roadways, this home combines neighborhood living with incredible convenience. The interior has been recently painted with newer flooring throughout, giving the home a fresh, updated feel. The spacious modern kitchen features stainless steel appliances and opens to an incredible bonus room offering plenty of flexibility. Complete with its own full bathroom, this space is perfect for a home office or playroom. 
The third bedroom is privately situated on the third floor, creating a great option for a primary bedroom. Outside, you'll find one of the home's best features, a large, private, fully fenced backyard, offering plenty of room for entertaining, pets, gardening, or simply enjoying your own outdoor space. 2736 Ash Street is a fantastic opportunity to call Bridesburg home.
#PAPH2675770

PHILADELPHIA

2736 ASH STREET

3 Beds

2 Baths

1,524 Sq.Ft.

$294,900

MLS#: PAPH2675770

INVESTOR ALERT — 24 HOURS NOTICE REQUIRED FOR ALL SHOWINGS. 

Five-bedroom, two-bathroom rowhome a short walk from Temple University's Main Campus and inside the Temple University Police patrol zone. Gut renovated in 2017 with a new kitchen and new bathrooms: quartz counters, shaker cabinetry and a full stainless appliance package, spa shower panels in both baths, and hardwood throughout. Five bedrooms over three floors. A private patio opens off the kitchen, screened and planted. The house faces a well-lit parking lot rather than facing housing, so the block is lit through the night. Built 1915 with no tax abatement — the 2026 tax bill of $4,757 corresponds exactly to the assessed value at the current rate, so there is no step-up waiting for the next owner. Owner's operating statement and unit plans available to qualified buyers.
#PAPH2672648

PHILADELPHIA

1732 N SYDENHAM STREET

5 Beds

2 Baths

1,892 Sq.Ft.

$294,900

MLS#: PAPH2672648

NEW PRICE + SELLER CREDIT! Now offered at $294,000, this well-maintained 2-bedroom, 1-bath Francisville condo offers modern finishes, private outdoor space, and a low condo fee of just $192 per month. Seller is also offering up to a $5,000 credit toward buyer closing costs with an acceptable offer. - Property is alos being offer for an 18th month lease at $1725 - See listing # - PAPH2674892 

The open-concept layout features high ceilings, oversized windows, recessed lighting, and natural oak hardwood flooring throughout. The kitchen includes quartz countertops, shaker-style cabinetry, subway tile backsplash, GE stainless steel appliances, gas cooking, and a large peninsula with seating.

Both bedrooms offer hardwood flooring, ceiling fans, closet space, and good natural light. The bathroom features custom tilework, a modern vanity, and a large glass-enclosed walk-in shower.

Additional highlights include central air, instant hot water, in-unit washer and dryer, video/intercom entry, and a private rear deck that provides valuable outdoor living space.

Conveniently located near Fairmount Avenue, Broad Street, the Ridge Avenue corridor, Center City, public transportation, neighborhood parks, and nearby dining and entertainment including The Met Philadelphia, Osteria, and Bar Hygge.

Approximately one year remains on the original 10-year tax abatement, providing continued tax savings before full taxation. The condominium is pet-friendly, and the seller can accommodate a flexible settlement timeline for a qualified buyer.
#PAPH2620766

PHILADELPHIA

1437 BROWN STREET 2

2 Beds

1 Baths

755 Sq.Ft.

$294,900

MLS#: PAPH2620766

Step inside this beautifully renovated home, where modern design and thoughtful updates come together to create a stylish and inviting living space. The main level immediately catches your eye with dramatic floating stairs, a contemporary wood accent wall, and beautiful hardwood flooring that flows seamlessly throughout the spacious living room, dining area, and into the oversized, upgraded galley-style kitchen. The conveniently tucked-away rear bathroom adds functionality without taking away from the home's open and modern feel. Just beyond the interior, a private rear patio provides the perfect setting for entertaining guests, enjoying morning coffee, or unwinding after a long day. Continue upstairs via the striking floating staircase to discover a spacious primary bedroom suite complete with its own private bath. Two additional bedrooms offer surprisingly generous space and share a beautifully updated second full bathroom. Throughout the home, you'll find modern finishes, stylish upgrades, and thoughtful details designed for today's lifestyle. The full, unfinished basement offers valuable additional storage and plenty of potential for future use. Ideally located with convenient access to Center City, I-76, Fairmount Park, shopping, dining, and neighborhood amenities, this renovated home offers the perfect combination of contemporary style, comfort, and location.vCome see all that 2540 W. Montgomery Avenue has to offer!
#PAPH2662036

PHILADELPHIA

2540 W MONTGOMERY AVENUE

3 Beds

2 Baths

1,250 Sq.Ft.

$294,900

MLS#: PAPH2662036

Welcome to this spacious 3 story Darby twin!  Offering plenty of room both inside and out, 1208 Main St. features 4 generously sized bedrooms, 1 full bath, and a convenient powder room located off the eat in kitchen, this home provides a functional layout for everyday living. The expansive living spaces offer flexibility for entertaining, working from home, or relaxing with family. Upstairs, you'll find large bedrooms with ample space and natural light throughout. Outside, enjoy a sizable rear yard and a large driveway providing plenty of off-street parking. Conveniently located in Darby Borough, this property presents a great opportunity for homeowners and investors alike. Possible Short Sale Depending Sale Price
#PADE2116936

DARBY

1208 MAIN STREET

4 Beds

1 Baths

2,310 Sq.Ft.

$294,900

MLS#: PADE2116936

Welcome to 510 Mohawk Ave! This 3-bedroom, 1.5-bath home offers a comfortable layout with plenty of space both inside and out. Enter into a large living and dining area with plenty of room for everyday living and entertaining. The kitchen is located just off the dining area and has a sliding door that leads to the enclosed, fenced-in backyard. The first floor also includes a convenient half bath and washer and dryer. Upstairs, you'll find three bedrooms, a full bathroom, and a loft area that offers additional flexible space for an office,  game room, playroom, or sitting area.
Outside, the front porch is a nice place to sit and enjoy the neighborhood, while the fenced backyard gives you a private outdoor space to relax or entertain.
Located in Norwood, this home has a lot to offer and is ready for its next owner to make it their own.
#PADE2122660

NORWOOD

510 MOHAWK AVENUE

3 Beds

1 Baths

1,215 Sq.Ft.

$294,900

MLS#: PADE2122660

Open House Sunday, September 20th from 12 to 2 pm! Welcome to a great-looking home offering a quality renovation with true attention to detail. This is more than just a cosmetic update—the home was previously renovated from top to bottom with comfort, style, and functionality in mind.

Located in the desirable Port Richmond neighborhood of Philadelphia’s River Wards, this home features 3 bedrooms, 1.5 bathrooms, hardwood floors throughout, and an open main-level layout. The updated kitchen features granite countertops, stainless steel appliances, and plenty of space for everyday living and entertaining.

Additional features include central heat and air conditioning, an updated interior, main floor office, and a partially finished basement offering additional flexible space for a home office, gym, playroom, or storage.

There is nothing to do but move in and enjoy. Conveniently located near coffee shops, restaurants, parks, shopping, and public transportation, with easy access to Center City, I-95, and New Jersey.

A beautifully updated home in a great Port Richmond location—schedule your showing today.
#PAPH2671166

PHILADELPHIA

2548 E INDIANA AVENUE

3 Beds

1 Baths

1,376 Sq.Ft.

$294,888

MLS#: PAPH2671166

New on site 3 days ago
This beautifully renovated interior row townhouse in the heart of Kingsessing combines contemporary design with timeless craftsmanship. Built in 1925 and set to be fully revitalized in 2026, this home features three spacious bedrooms and three luxurious bathrooms, ensuring comfort and convenience for all. Step inside to discover an inviting atmosphere enhanced by recessed lighting and elegant wainscoting. The heart of the home is the modern kitchen, complete with a generous island, perfect for casual dining or entertaining. Equipped with stainless steel appliances, including a gas oven/range, dishwasher, and microwave, this kitchen is a chef's dream. Each bathroom is thoughtfully designed, featuring a walk-in shower, tub shower, and stall shower, providing a spa-like experience at home. The flooring throughout the home is a blend of ceramic tile and laminate plank, offering both style and durability. The unfinished basement presents a blank canvas for your personal touch, whether you envision a cozy retreat or additional storage space. Enjoy the convenience of laundry facilities located on both the main and upper floors. With its charming brick and aluminum siding exterior, this home is not just a residence but a sanctuary. Experience the perfect blend of modern amenities and classic architectural features, making this property a true gem in the neighborhood. Don't miss the opportunity to make this inviting space your own!
#PAPH2674160

PHILADELPHIA

1831 57TH STREET

3 Beds

3 Baths

1,404 Sq.Ft.

$294,500

MLS#: PAPH2674160
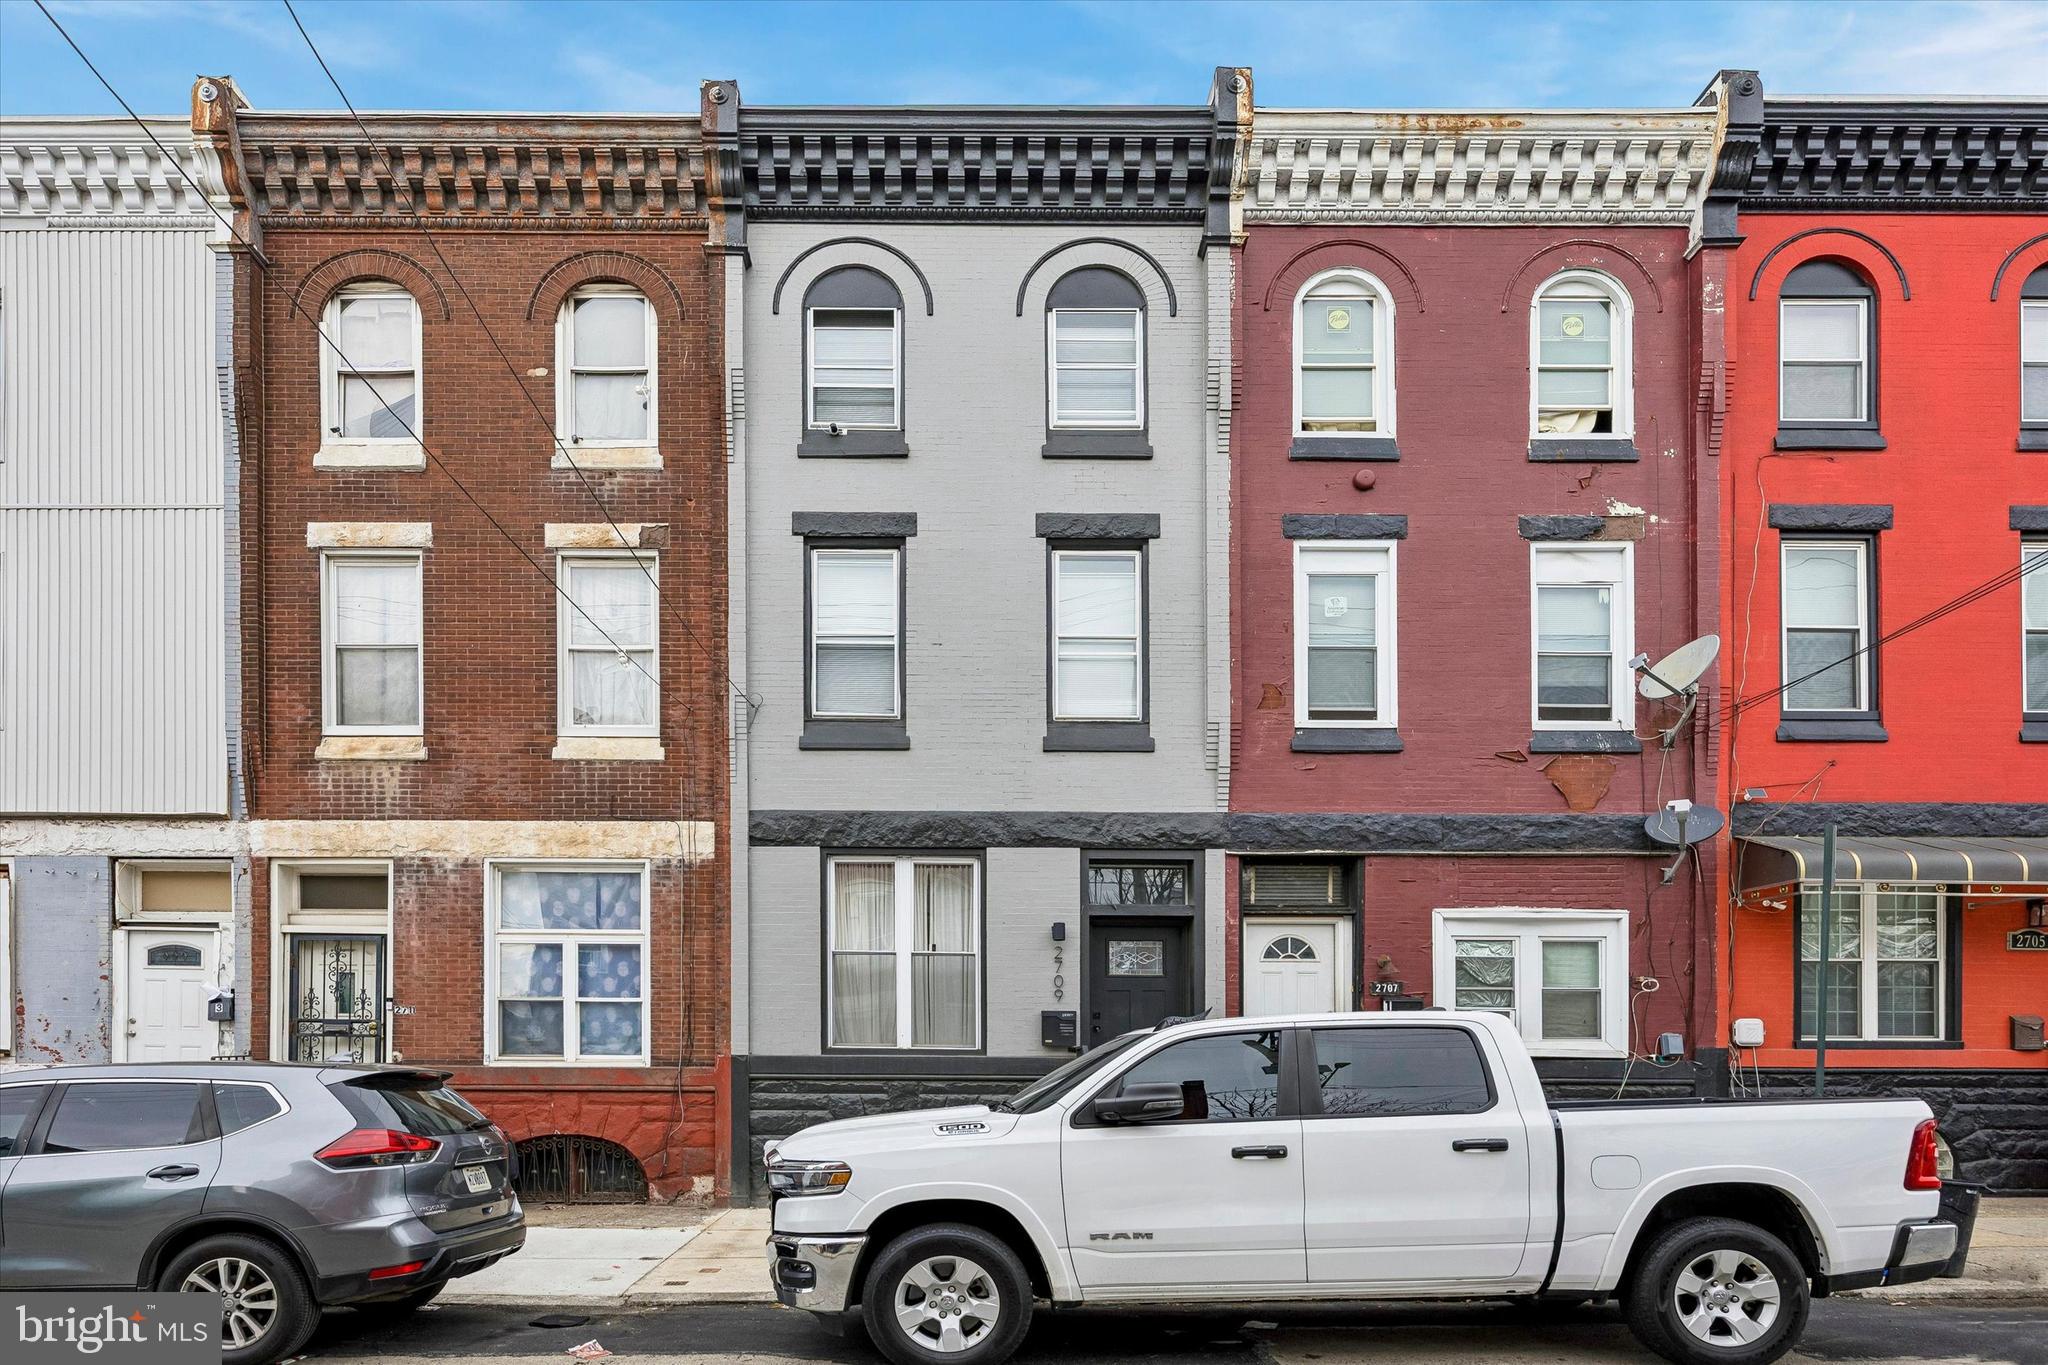
Welcome to 2709 W Glenwood Ave, where modern elegance meets thoughtful design! This home has been completely renovated from top to bottom, showcasing impeccable finishes and brand-new mechanical systems and is priced to sell. 

Step inside to a spacious, open floor plan that invites you to imagine your life here. The bright and airy living room flows seamlessly into the dining area, creating the perfect space for entertaining or cozy evenings at home. At the heart of the main level is the chef's kitchen, complete with high-end finishes and plenty of room to bring your culinary visions to life. Just off the kitchen, you'll discover a private backyard, ideal for outdoor relaxation or hosting friends. For added convenience, a stylish powder room is also located on this floor.

Head upstairs to the second floor, where you'll find two generously sized bedrooms and a versatile third bedroom, perfect for a home office or nursery. A beautifully updated hallway bathroom with a laundry area serves this level. Retreat to the third floor, where the primary suite awaits—a serene escape featuring ample space and privacy.

The fully finished lower level offers even more possibilities, whether you need a family room, home gym, or guest space. It even includes a small kitchen for added functionality, making it ideal for entertaining or extended stays.

This home is truly a gem, seamlessly blending modern comfort with thoughtfully curated finishes throughout, all set in a rapidly appreciating location just minutes from Center City, the Art Museum, Kelly Drive, and other key Philadelphia destinations.

Currently leased at $1,750/month, the property presents a compelling value-add opportunity, with true market rents estimated between $2,600–$3,000/month, offering strong upside potential for investors or future owner-occupants.
#PAPH2603196

PHILADELPHIA

2709 W GLENWOOD AVENUE

4 Beds

3 Baths

2,075 Sq.Ft.

$294,000

MLS#: PAPH2603196
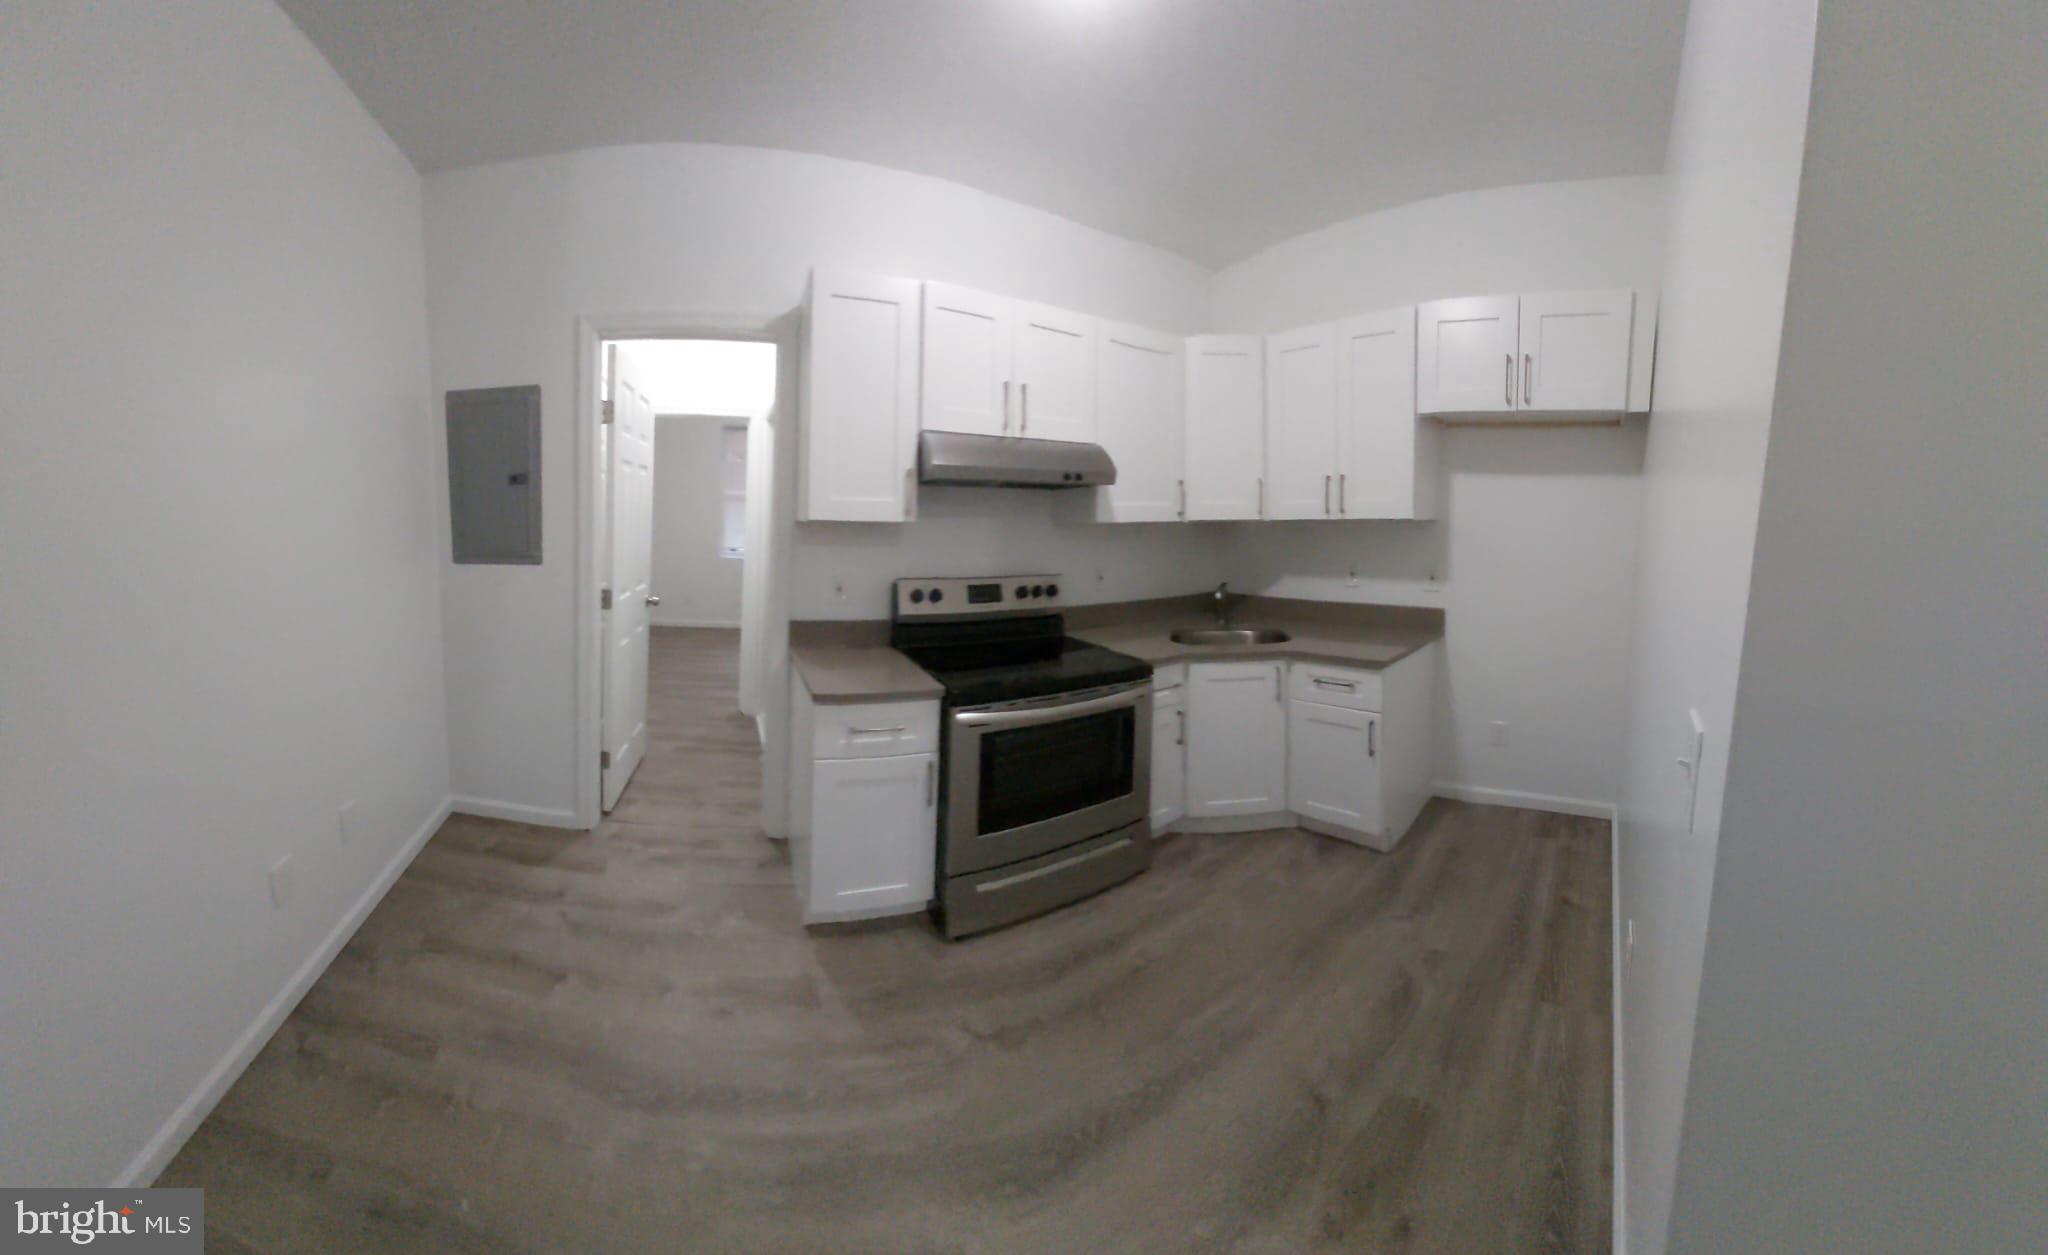
9 UNIT PACKAGE NOW AVAILABLE BUT CAN BE SOLD SEPARATLEY AND DELIVERED VACANT.  Calling all savvy owner occupants and or turnkey investors! A fully updated duplex consisting of 2 bedroom and 2 full bathroom units is now available. Upon arrival youll notice ample street parking and a fenced in rear patio on the exterior. From there, fully functional floor plans, updated kitchens, updated bathrooms, large bedrooms and separate utilities on the interior. And finally, it's situated on Temple University's Campus and near an abundance of public and major transit including but not limited to buses, subways, 76, 95 and center city which will make the commute a breeze. So what are you waiting for? Supplement living expenses today or cash flow tomorrow but hurry before its too late!
#PAPH2564918

PHILADELPHIA

1417 LENOX AVENUE

4 Beds

None Baths

1,120 Sq.Ft.

$294,000

MLS#: PAPH2564918

Welcome to 230 Lynn Rd, located in the Leedom Estates section of Ridley Township.  While it's located on a very quiet street, you are just minutes to all local highways.  You can get to the Philadelphia Airport in under 15 minutes! As you walk up to the home, you'll first notice the white, no-maintenance vinyl fence surrounding the front yard.  Also, don't miss the pond installed here.  A custom paver patio leads to the front door. And you'll love the custom shutters installed on the front of the home.  Now, walking into the home, through the full view door, you'll notice the living room, which has a tile entryway. The living room also features hardwood flooring and a convenient coat closet.  The dining room features upgraded LVP flooring and a custom Venetian plaster on the walls in this room.  The kitchen, remodeled in 2021 is a cook's delight, featuring all Frigidaire Gallery appliances, including a 5 burner oven, dishwasher, microwave and refrigerator. The granite counters surround the farm style sink and the glass backsplash further enhances the room.  The white cabinetry includes under-cabinet lighting.  You'll also find a convenient pantry closet.   All rooms on this level have recessed lighting and vinyl tilt in windows.  All window treatments will stay.   The 2nd floor consists of a large master bedroom in the front.  There's a wall closet with built in racks.  There are 2 linen closets in the hallway for extra storage.  The hall bath has been remodeled and enlarged; it features a tile floor, a tiled bathtub area and dual shower heads as an added bonus.  All fixtures in the bath are upgraded Grohe fixtures.  Wait till you see the back bedroom.  It was also enlarged to accommodate large furniture if needed.  It's enhanced with a tray ceiling, recessed lighting, and a ceiling fan.  There are 2 closets in this room, both with lighting.  Now, for the one of the best features.  The basement access was moved from the kitchen to the dining room area where you'll find a full glass pocket door.  On this level, the owners made a beautiful bedroom/bath retreat.  Features include a slate floor, 2 closets for storage and a pocket door to a luxurious full bath featuring a Jacuzzi-style tub, tile floor and recessed lighting. The laundry area is also on this level. Washer and dryer are included along with a 2nd refrigerator in the storage area. A convenient outside exit leads to parking for three cars in the driveway, along with a storage shed.  Walk along the side of the home to see your custom raised garden beds and paver patio.  The owners showed such attention to detail and your buyers will truly appreciate this home!
#PADE2124958

RIDLEY PARK

230 E LYNN ROAD

3 Beds

2 Baths

1,670 Sq.Ft.

$293,500

MLS#: PADE2124958

Price reduction !Welcome to 1024 S. 60th St., a beautifully renovated, approximately 2,000-square-foot twin home offering four spacious bedrooms, timeless character, modern updates, and a practical layout. This home welcomes you with a large open front porch, perfect for relaxing outdoors, along with a tiled entryway. Step into the spacious living room featuring waterproof vinyl plank flooring, high ceilings, and abundant natural light. An elegant arched opening leads into the dining room, providing a comfortable space for everyday meals or entertaining guests. Beyond the dining room is the fully renovated kitchen, complete with updated cabinetry, countertops, and appliances. A secondary rear butler staircase provides convenient access to the upper level. Just past the kitchen, you'll find a convenient half bathroom and access to the generously sized, fenced rear yard. Upstairs, the home features four full-size bedrooms and a spacious hall bathroom. The primary bedroom, located at the front of the home, is both expansive and filled with natural light. The additional bedrooms are generously sized and versatile, making them ideal for guest rooms, home offices, or additional living space. The rear bedroom offers ample closet space and excellent natural sunlight. Schedule your tour today!
#PAPH2653668

PHILADELPHIA

1024 S 60TH STREET

4 Beds

1 Baths

1,728 Sq.Ft.

$292,900

MLS#: PAPH2653668

Stunning 2 bedroom loft in the Heart of Center City .
Welcome to this beautifully updated, move-in ready lofted condo, perfectly situated in the vibrant heart of Center City. Combining timeless character with modern upgrades, this two-bedroom condo features an industrial chic, open layout design highlighted by exposed brick walls, original wooden beams, and soaring ceilings. Oversized windows flood the space with incredible natural light, enhancing the warm and open feel of the home. The renovated kitchen  and bathroom blend contemporary finishes with the condo’s historic charm, offering sleek appliances, stylish fixtures, and high-end touches throughout. Whether you’re a first-time buyer, a city-loving downsizer, or looking for the perfect pied-à-terre, this unique condo offers character, comfort, and an unbeatable location just steps from the best restaurants, shops, and cultural attractions in Center City. One block from the Reading Terminal market, Jefferson Station for regional rail and Market -Frankford Subway lines, busses to every part of the city, and the Naval Yard shuttle. Steps from the best foods of Chinatown and Center City, cafes, tea-rooms, bars, shops, the Fashion District, and two blocks from Trader Joe’s Market. It’s central location keeps you close to any convenience you can imagine. Concierge front desk including package delivery to your door, electronic FOB building access , 24-7 video security monitoring system. Two elevators. ** Condo Assoc does not permit short term rentals **App operated laundry room on ea floor. or add laundry to the unit.  Don’t miss this rare opportunity to own a true urban gem.
#PAPH2662806

PHILADELPHIA

1010 ARCH STREET 00 513

2 Beds

1 Baths

830 Sq.Ft.

$292,000

MLS#: PAPH2662806

Welcome to this recently updated twin home in the heart of Port Richmond, offering a spacious, modern layout and move-in-ready appeal. An inviting covered front porch welcomes you into the open-concept main level, featuring updated flooring, crown molding and a seamless flow between the living and kitchen areas.
The modern eat-in kitchen features granite countertops, stainless-steel appliances, a subway-tile backsplash and a center island offering additional prep space and seating. Just beyond the kitchen is a conveniently located laundry/mudroom area with direct access to the fenced rear yard. The property also offers gated side access to the backyard, adding extra convenience.
Upstairs, you'll find three rooms offering flexibility for bedrooms, a home office, nursery, dressing room or other needs, along with an updated full hall bathroom featuring a tub/shower combination.
The large unfinished basement spans the footprint of the home and provides plenty of space for storage, a workshop or future possibilities.
Enjoy the neighborhood from your front porch or take advantage of Port Richmond's walkability, with neighborhood shops, recreation, public transportation and major roadways all conveniently accessible. Samuels Recreation Center, offering a playground, athletic fields, basketball courts and a city pool, is also nearby.
With its updated interior, open layout, outdoor space and convenient Port Richmond location, this home is ready for its next owner. Schedule your showing and come see all that it has to offer!
#PAPH2662324

PHILADELPHIA

3530 MERCER STREET

3 Beds

1 Baths

1,280 Sq.Ft.

$291,999

MLS#: PAPH2662324
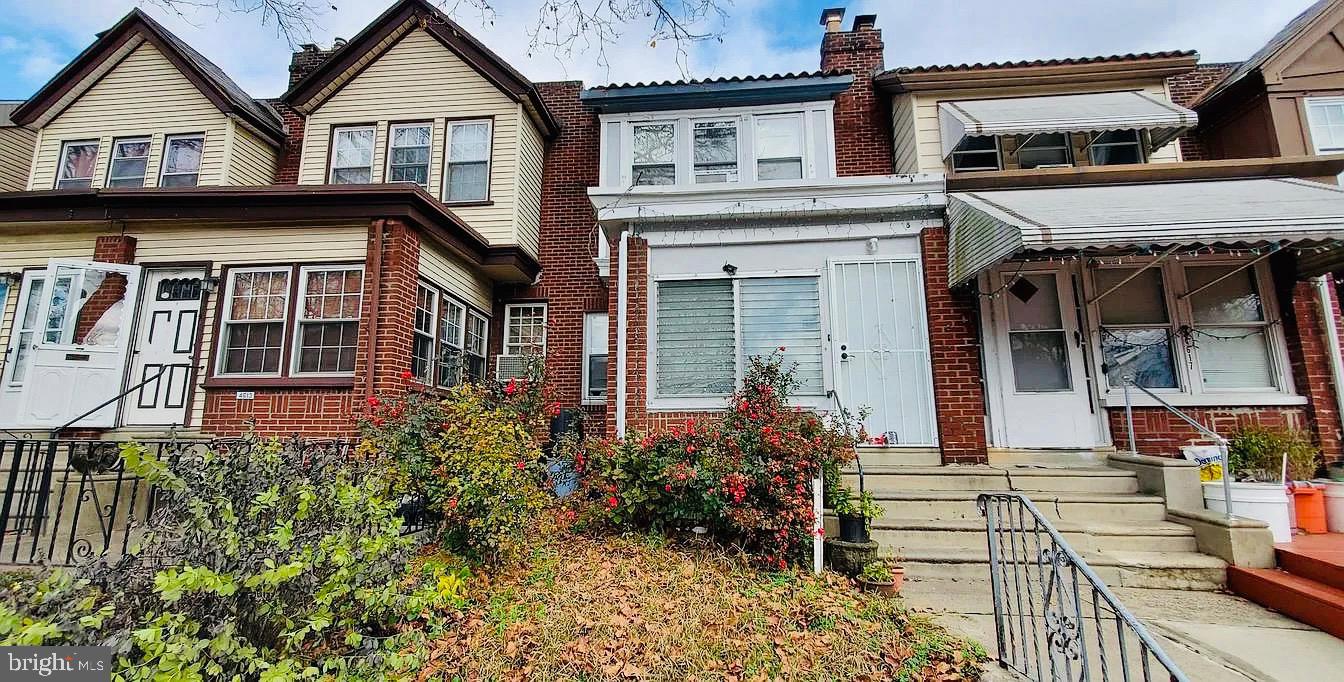
Spacious 3 Bedroom, 1.5 Bath Row Straight-Through
This home features an enclosed porch, a large living room, dining room, and kitchen with access to the rear driveway and a detached garage. The second floor offers three nicely sized bedrooms and a full hall bath. The full basement is partially finished, divided into a possible fourth bedroom and additional storage areas.
#PAPH2547682

PHILADELPHIA

4615 PRINCETON AVENUE

4 Beds

2 Baths

2,000 Sq.Ft.

$291,900

MLS#: PAPH2547682

1 ... 413 414 415 416 417 ... 666

properties found. properties found. Page of .

Send a message

Message successfully sent.

Your message

What is 3 + 4 ?

Reason for contacting?

I agree to receive email communication and understand I can unsubscribe at any time.

I agree to be contacted by TNT Real Estate Solutions via call, email, and text for real estate services. To opt out, you can reply 'stop' at any time or reply 'help' for assistance. You can also click the unsubscribe link in the emails. Message and data rates may apply. Message frequency may vary. Privacy Policy

Sign Out

Virtual Assistant

Would you like to take the next step with this property? We can help you schedule a showing or virtual tour, or send you more details.

Yes, I would like more information.

Thank You for Your Reply, One of Our Agents will contact you as soon as possible

No, maybe later.

Thank you, you can always contact me via email, phone number or through the contact form.

Realhub AI

Lucy - Your AI-Powered Realtor

Update Your Temporary Password

Personalize your search

Enter your email and we'll notify you immediately when new listings match what you're looking for.

or enter email address

Already have an account ? Login here

Continue your home search

I agree to receive communications and understand I can unsubscribe at any time.

I agree to be contacted by TNT Real Estate Solutions via call, email, and text for real estate services. To opt out, you can reply 'stop' at any time or reply 'help' for assistance. You can also click the unsubscribe link in the emails. Message and data rates may apply. Message frequency may vary. Privacy Policy

Already have an account ? Login here

We use cookies

We use cookies primarily for analytics to enhance your experience. By accepting, you agree to our use of these cookies. You can manage your preferences or learn more about our cookies policy.




