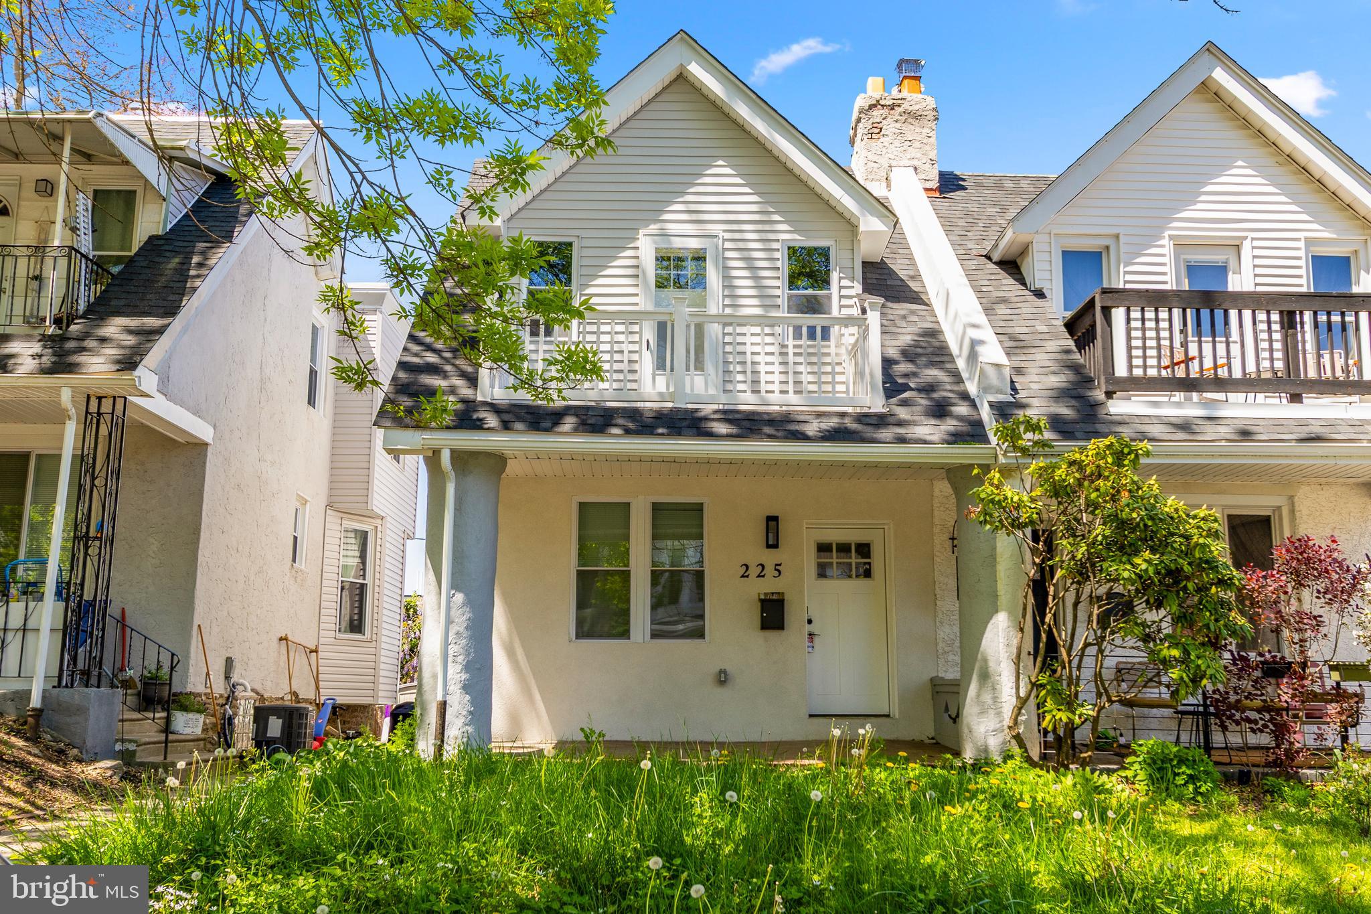
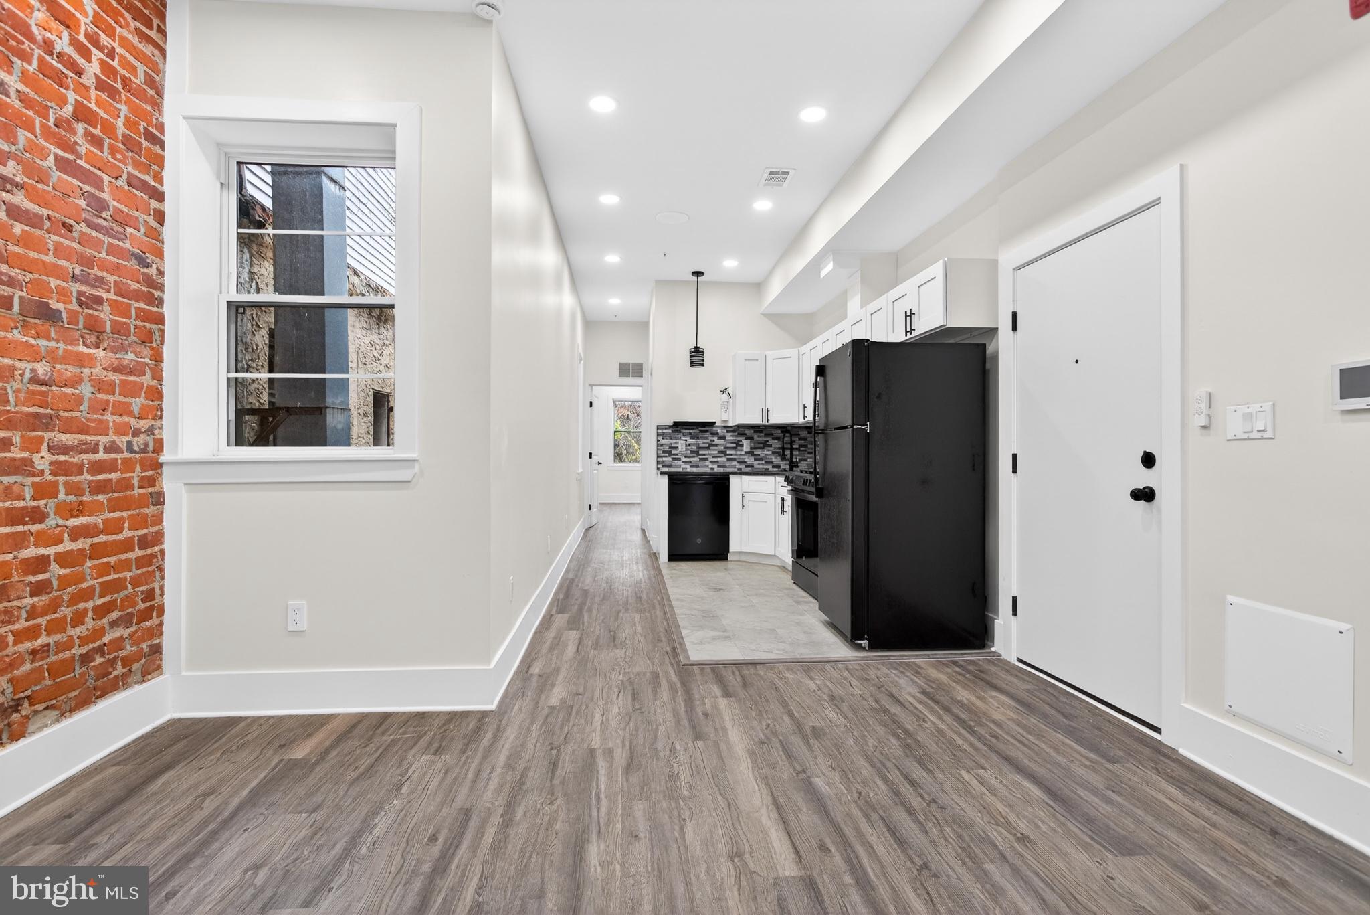
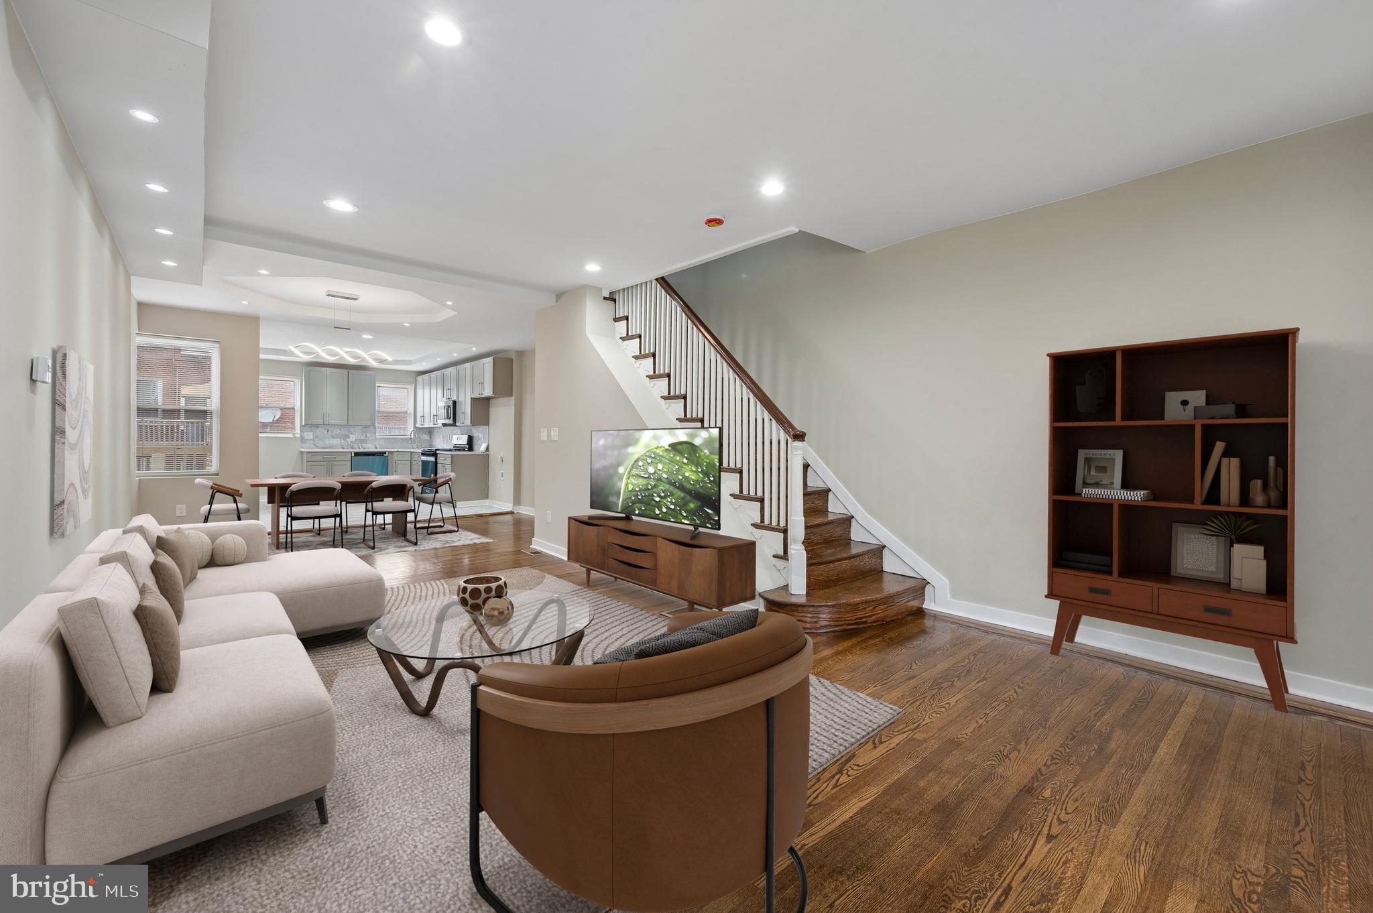
One of the most popular communities provided by {{page_data.agentName}}

Philadelphia

One of the most popular communities provided by TNT Real Estate Solutions

Philadelphia

About Philadelphia

Living in Philadelphia, PA, offers a unique blend of rich history, vibrant culture, and a strong sense of community, making it an ideal place to call home. Residents enjoy easy access to world-class museums, diverse dining experiences, and a thriving arts scene, reflecting the city’s deep-rooted heritage. The affordable housing market, coupled with a variety of neighborhoods, from the historic charm of Old City to the bustling energy of South Philadelphia, caters to all lifestyles. Additionally, the convenient public transportation system and proximity to major cities like New York and Washington, D.C., enhance Philadelphia’s appeal. With its passionate sports culture, beautiful parks, and an ever-evolving food scene, living in Philadelphia means immersing yourself in a dynamic, welcoming environment that values community and tradition. Whether you’re a young professional, a growing family, or a retiree, Philadelphia offers a vibrant urban experience enriched by its history and welcoming spirit.
One of the most popular communities provided by TNT Real Estate Solutions
11,117
# of Listings
3
Avg # of Bedrooms
$248
Avg. $ / Sq.Ft.
$509,911
Med. List Price

Browse Philadelphia Real Estate Listings

10000 Properties Found. Page 405 of 667.

Big duplex in Wynnefield with walkout basement that may be able to transition into another rental unit.  2 units both finished as 2 bedrooms/1 bath units.  Both units have full living room, kitchen and dining room spaces.  2 large bedrooms and a bathroom.  Both units will needs your TLC and finishing touches, but after that, you'd have a great property in an awesome location.  With the ability to purchase this building for less than $4,000 out of pocket,  this one with the amount of space you get is a no brainer.  Sold as/is.  BRING ALL OFFERS
#PAPH2635346

PHILADELPHIA

2211 MELVIN STREET

4 Beds

None Baths

2,370 Sq.Ft.

$274,900

MLS#: PAPH2635346

Newly renovated rowhouse.  New roof, central air, windows, flooring, stairs, and electrical panel. Walking into a nice size living room with recessed lighting with straight thru access to dining room and a beautiful kitchen. New stainless-steel appliances including a dishwasher, gas range and a large side by side refrigerator. There is so much beautiful natural lighting in this living space, with a new half bathroom. New washer and dryer are in basement. Three bedrooms are on the 2nd Floor, with a master suite with its own bathroom and a large closet. There are two other nice size bedrooms with large closet space and another shared full bathroom. This home is conveniently located within walking distance of Septa trains and buses, University City, and minutes away from Center city, and walking distance to Cobbs Creek Trail.
#PAPH2344202

PHILADELPHIA

5518 LARCHWOOD AVENUE

3 Beds

2 Baths

1,440 Sq.Ft.

$274,900

MLS#: PAPH2344202

Welcome to this beautifully maintained 3-bedroom, 2-bath home offering 1,378 square feet of comfortable one-level living. Situated at the end of Fernwood Cove on a corner lot with a covered front porch, decorative glass entry door, and paved driveway, this home offers welcoming curb appeal.  Inside, you'll find a bright, open floor plan with crown molding, neutral décor, and spacious living and dining areas that flow seamlessly into the well-appointed kitchen. The kitchen features abundant cabinetry, recessed lighting, generous counter space, a center island with seating, and a pantry for additional storage. The spacious primary bedroom includes a large closet and private bath with a walk-in shower and linen storage. Two additional bedrooms, a full hall bath, and a laundry/mudroom with exterior access provide flexibility and everyday convenience. Residents enjoy an active lifestyle with access to a newly constructed clubhouse (2025) featuring gathering spaces, a library, fitness center, comfortable spaces to relax and socialize, a community pool, planned activities, and scheduled shuttle service for weekly outings. The monthly lot lease includes sewer, trash, snow removal on main roads, land taxes, and use of the community amenities. If you're looking for low-maintenance living with generous living space and exceptional community amenities, this home is ready to welcome you.
#PAMC2187044

NORTH WALES

776 FERNWOOD COVE

3 Beds

2 Baths

1,378 Sq.Ft.

$274,900

MLS#: PAMC2187044

New on site 4 days ago
What a one-of-a-kind opportunity in one of Conshohocken’s most desirable communities, The Grande at Riverview — complete with garage parking! This newly reconfigured 1-bedroom, 1-bath Chanticleer Model has been beautifully updated, offering thoughtful improvements, exceptional storage and an expanded kitchen that truly sets this unit apart. The enlarged kitchen features classic 42" maple Shaker cabinetry, an abundance of counter and cabinet space, stainless steel appliances, a 5-burner gas range PLUS new expanded granite countertops, sink, faucet, microwave, refrigerator and additional cabinetry. The kitchen opens comfortably to the living and dining areas, creating a welcoming space for everyday living and entertaining. Newer luxury vinyl plank flooring flows through the living and dining rooms, complemented by recessed lighting, new plantation shutters and a convenient utility closet. The spacious bedroom offers an updated, organized closet with double hanging racks and shelving, while an additional oversized hall closet provides even more valuable storage. The bedroom also features newer carpeting, plantation shutters and crown molding. The updated full bath includes an expanded vanity, new shower doors, ceramic tile flooring and a tub/shower combination. A convenient stackable washer and dryer is tucked neatly within the unit. Nine-foot ceilings add to the open, spacious feel throughout the home. Beyond the beautiful interior, enjoy everything that makes he Grande at Riverview such a sought-after place to call home, including a fitness center, swimming pool, landscaped courtyards and convenient community amenities.  This location is truly hard to beat! Step outside and you’re just steps from the Schuylkill River Trail, perfect for walking, running and biking, and less than a block from the Conshohocken SEPTA Regional Rail station for an easy commute. Downtown Conshohocken is right nearby, offering an exciting mix of restaurants, cafés, boutiques, bars and everyday conveniences. Major roadways including I-76, I-476 and the Pennsylvania Turnpike provide easy access throughout the region, with King of Prussia and Center City Philadelphia both conveniently accessible. Low-maintenance living, an exceptional location, garage parking and a beautifully improved home — this is truly a special opportunity at The Grande at Riverview!   PHOTOS COMING SOON.
#PAMC2191224

CONSHOHOCKEN

300 W ELM STREET 2107

1 Beds

1 Baths

728 Sq.Ft.

$274,900

MLS#: PAMC2191224

Don't miss out on this stunning, fully rehabbed single-family home in a quiet neighborhood, just steps from Widener University and Talen Energy Stadium! This move-in-ready 3-bedroom, 2-bath gem dazzles with refinished hardwood floors, plush new carpeting, and a brand-new kitchen featuring sleek granite countertops, new stainless steel appliances, and ample cabinetry for all your culinary needs. The finished basement offers a spacious family room perfect for movie nights or gatherings, while the redone rear covered porch invites relaxation in a private, fenced backyard. With newly installed natural gas, a high-efficiency heating/cooling system, a new driveway, and a detached shed for extra storage, this home blends modern upgrades with timeless charm. Conveniently located minutes from Philadelphia, major highways, and local shopping, this beautifully updated property is ready for you to call home.


Some photos in this listing include AI‑generated virtual staging or visual enhancements. The home is currently empty; images are for visualization purposes only.
#PADE2115894

CHESTER

701 E 23RD STREET

3 Beds

2 Baths

1,250 Sq.Ft.

$274,900

MLS#: PADE2115894

Beautiful Brick Corner Duplex for Sale.  Has Backyard and  Basement. Located in Nice area near Overbrook and City Line Ave.  2 Story with 2 units, with separate gas and water heaters.  Both kitchens have refrigerators and Cooking ranges. Shopping nearby. Easy to Show.
#PAPH2369992

PHILADELPHIA

6647 HAVERFORD AVENUE

2 Beds

None Baths

1,140 Sq.Ft.

$274,500

MLS#: PAPH2369992

A quiet statement in modern living.

There’s a difference between renovated… and reimagined.
6118 Walton Avenue lives in that difference.

Every system—mechanical, electrical, plumbing—has been rebuilt with intention, creating a home that doesn’t just look new, but lives effortlessly.

The kitchen anchors the space with quiet confidence.
Premium Samsung appliances. Integrated wine cooler. Clean lines that invite both movement and pause. It’s a place designed not just for cooking—but for gathering, lingering, and living fully.

Beyond it, the home opens outward.
An extended deck stretches into a fully fenced yard—private, grounded, ready for both slow mornings and full evenings.

At the front, a heated enclosed porch with its own closet offers something rare: a space that adapts. Studio, reading room, office, exhale.

Downstairs, the finished lower level brings depth to the home—fireplace warmth, a full shower bath, a dedicated laundry room, and a walk-out connection back to the yard.
Layered living. Thoughtfully done.

And throughout it all—details that matter.
Tankless hot water. Seamless flow. Spaces that feel considered.

This isn’t just square footage.
It’s a shift in how a home holds you. 

Schedule your appointment today.
#PAPH2605054

PHILADELPHIA

6118 WALTON AVENUE

3 Beds

2 Baths

1,136 Sq.Ft.

$273,900

MLS#: PAPH2605054

Move right into this beautifully renovated home featuring a brand-new kitchen, refinished hardwood floors, and a desirable open floor plan! Nestled on a picturesque tree-lined street, this home offers the perfect combination of modern updates, functional living space, and a peaceful setting backing to the woods and Darby Creek. The stunning new kitchen is the heart of the home, complete with quartz countertops and backsplash, new cabinetry, stainless steel appliances, and an open layout that’s ideal for entertaining. The first floor also features a convenient powder room. Upstairs, you’ll find three generously sized bedrooms with ample closet space and a completely renovated full bathroom. The full walkout basement provides abundant storage and offers excellent potential to be finished into additional living space, a family room, home office, or gym. Enjoy your morning coffee or evening gatherings in the large, private backyard overlooking the woods and Darby Creek, creating a serene natural backdrop. Additional improvements include newer roof (2023), beautifully refinished hardwood floors, newer windows, fresh paint throughout, a new sewer line, and efficient gas heat. The driveway provides off-street parking for two vehicles. Conveniently located near shopping, dining, parks, schools, and major commuting routes, this move-in-ready home offers exceptional value with nothing left to do but unpack. Schedule your private showing today before this one is gone!
#PADE2120630

SHARON HILL

327 GREENWOOD ROAD

3 Beds

1 Baths

1,330 Sq.Ft.

$273,000

MLS#: PADE2120630

Renovated triplex with separate utilities; one -1 bedroom apartment and two  -2 bedrooms apartment all been renovated
#PAPH2472072

PHILADELPHIA

404 N 52ND STREET

5 Beds

None Baths

2,280 Sq.Ft.

$272,900

MLS#: PAPH2472072

Fresh Price Adjustment! Turnkey Opportunity for First-Time Home Buyers. Why rent when you can own? This well-maintained AirLite townhome offers comfort, value, and many of the updates today's buyers want. Enjoy Central Air, efficient Gas Heat, beautiful hardwood floors, and an updated Kitchen featuring quartz countertops, stainless steel appliances, modern flooring, and a built-in microwave. Three comfortable bedrooms with all new carpeting make moving in easy. The lower-level bonus room is ideal for a home office, workout area, storage, or future finished living space. An attached garage, automatic opener, private driveway, and abundant street parking add everyday convenience. Relax outdoors on the inviting front patio beneath the permanent hard-top gazebo—perfect for grilling or unwinding after work. Conveniently located near City Avenue shopping, restaurants, Lankenau Medical Center, public transportation, and the revitalized Cobbs Creek Golf Club. Owner-occupants may qualify for Philadelphia's Homestead Exemption, reducing annual real estate taxes by approximately $1,400. FHA financing may be welcome, and Seller Assist may be considered, making homeownership more attainable. Schedule your showing today and discover an affordable place to call home.
#PAPH2616538

PHILADELPHIA

1343 N 76TH STREET

3 Beds

1 Baths

1,260 Sq.Ft.

$272,900

MLS#: PAPH2616538

New on site 1 day ago
Welcome to this beautifully renovated 3-bedroom, 2-full-bath home in the Briarcliffe neighborhood! This move-in-ready property has been thoughtfully updated throughout and features a bright, modern open-concept main level with recessed lighting and new flooring. Upstairs, you'll find three bedrooms along with a full bathroom. The finished lower level provides additional living space that can be used as a family room, home office, gym, or recreation area, along with a second full bathroom. The home also features central air and an attached garage. This home is ready for its new owner. Schedule your showing today!
#PADE2122042

GLENOLDEN

817 HILLCREST DRIVE

3 Beds

2 Baths

1,152 Sq.Ft.

$272,000

MLS#: PADE2122042

Welcome Home! This impressive property boasts an expansive layout, designed for both comfort and versatility, with five generously sized bedrooms, two full bathrooms, and two fully equipped kitchens. It presents an exceptional investment opportunity for individuals seeking a rent-free living experience, with the potential for one unit to cover mortgage and utility expenses, making financial independence more attainable.

Strategically located just steps away from public transportation, this home offers easy access to a vibrant strip mall featuring a diverse range of shopping, dining, and essential services, including a convenient laundromat. The proximity to a variety of amenities significantly enhances the overall living experience, ensuring that daily necessities are always within reach.

While the property is not legally zoned as a duplex, it has been thoughtfully designed to function as two distinct and fully separate units, each equipped with its own rental license. The first-floor unit boasts a dedicated private entrance that opens into a spacious living room—an inviting area for relaxation and entertainment. This unit also features a cozy bedroom and a well-appointed eat-in kitchen, perfect for family gatherings or entertaining friends, along with a conveniently located bathroom. Step outside onto the charming deck that overlooks a sprawling backyard—an ideal haven for outdoor activities, gardening, or simply unwinding in nature’s tranquility. The clean, spacious basement enhances the property's functionality, offering ample storage solutions while housing two heating systems—one of which was installed in 2022—and two hot water tanks. Separate gas and electricity meters for each unit ensure efficient energy usage, while a robust 200-AMP power supply, with 100-AMP allocated per unit, provides ample capacity for future upgrades or enhancements.

Ascending to the second floor, you will find its own private entrance leading to a generously sized eat-in kitchen that invites culinary creativity. This unit features a well-designed layout with a bathroom and two spacious bedrooms. The first bedroom measures 152 x 101 inches, providing ample closet space. The front bedroom, larger at 167 x 154 inches, offers a spacious closet and a comfortable retreat. Continuing to the third floor, two additional oversized bedrooms await, with the front bedroom measuring 167 x 162 inches and featuring double doors along with a convenient hallway closet. The rear bedroom, measuring 102 x 165 inches, accommodates even the largest bedroom sets, thereby enhancing the flexibility of this space for family use, guests, or potential rental opportunities. Three of the bedrooms are thoughtfully equipped with ceiling fans to promote airflow and comfort throughout the home. Stylish laminate flooring flows seamlessly throughout the house, beautifully complementing the kitchens, while elegant ceramic tiles adorn both bathrooms, enhancing the overall aesthetic and functionality of the property.

This unique residence is more than just a house; it represents a rare opportunity for comfortable living, paired with the potential for a significant source of income. Don’t miss your chance to invest in this versatile property, which perfectly balances luxury and practicality, creating an ideal setting for both personal enjoyment and financial opportunity.

Important Notice:

Restrictions on Photography, Videography, and Online Sharing

This communication serves as a formal notice outlining the specific terms and conditions for viewing the property located at 1669 N. 56th St., Philadelphia, on behalf of my client, the seller. The seller is deeply committed to preserving their privacy and maintaining the integrity of their property throughout all showings.
As such, please be advised that no recordings are permitted during the property showing. This includes, but is not limited to, videos, audio recordings, and photographic images.
#PAPH2536042

PHILADELPHIA

1669 N 56TH STREET

5 Beds

2 Baths

1,596 Sq.Ft.

$272,000

MLS#: PAPH2536042

3 bedroom inside rowhome in the Holmesburg section.  First floor features recessed lighting and an open concept living room and dining room with newly refinished hardwood floors..  The modern kitchen is a chef's delight. Sliding doors open to the 16x18 large deck providing close to 300 square feet of extra outdoor space to entertain and relax. The upstairs has 3 bedrooms and a bath. Master bedroom has large closet space with a built in shelving system.  The basement is finished with built in shelving, a full bath, laundry area and walk in/out access. Another great area to entertain! Come check it out!
#PAPH2660242

PHILADELPHIA

3324 ASHVILLE STREET

3 Beds

2 Baths

1,152 Sq.Ft.

$271,999

MLS#: PAPH2660242

Beautifully well-maintained home on a quiet street! Welcome to 408 E. Slocum Street, a beautifully maintained 3-bedroom, 1.5-bath home nestled in Philadelphia's desirable Mount Airy neighborhood. This inviting residence offers the perfect blend of comfort, functionality, and outdoor living.
 Step inside to find spacious living and dining areas filled with natural light, creating a warm and welcoming atmosphere for everyday living and entertaining. The dining room opens directly to a rear deck, providing the perfect space for morning coffee, outdoor dining, or relaxing with family and friends. The fully finished basement adds valuable living space that can be used as a family room, home office, gym, playroom, or media room, along with the convenience of a half bath. Upstairs, you'll find three generously sized bedrooms and a full bathroom. Additional highlights include rear parking, offering the convenience of off-street parking, and a location that provides easy access to public transportation, shopping, dining, parks, and all that Mount Airy has to offer.

Don't miss the opportunity to make this move-in-ready home your own. Schedule your showing today!
#PAPH2635642

PHILADELPHIA

408 E SLOCUM STREET

3 Beds

1 Baths

1,286 Sq.Ft.

$271,500

MLS#: PAPH2635642

Location Location and Location.  NE Philly quiet Blocks. First floor offers spacious living room, dinning room and kitchen, balcony in the back, half bath; Second floor offers three spacious bedrooms and one full bah; Basement partial finished with half bath, washer and dryer, long driveway.  This location is close to schools, shopping, and public transportation.  It closes to Route 1, Route 73, Route 13 and I-95 Exit 30. It is easy to go to NJ and NY. Tenants occupy with month-to-month lease, 1600/month plus utilities, which is lower than market price. It has a potential to increase rent. Tenants are quiet and clean, never give hard time, either stay or move out depending on buyer's decision.  Stop by to take a look and you will love it.
#PAPH2626408

PHILADELPHIA

2158 FRIENDSHIP STREET

3 Beds

1 Baths

1,170 Sq.Ft.

$270,000

MLS#: PAPH2626408

1 ... 403 404 405 406 407 ... 666

properties found. properties found. Page of .

 - property

Send a message

Message successfully sent.

Your message

What is 3 + 4 ?

Reason for contacting?

I agree to receive email communication and understand I can unsubscribe at any time.

I agree to be contacted by TNT Real Estate Solutions via call, email, and text for real estate services. To opt out, you can reply 'stop' at any time or reply 'help' for assistance. You can also click the unsubscribe link in the emails. Message and data rates may apply. Message frequency may vary. Privacy Policy

Sign Out

Virtual Assistant

Would you like to take the next step with this property? We can help you schedule a showing or virtual tour, or send you more details.

Yes, I would like more information.

Thank You for Your Reply, One of Our Agents will contact you as soon as possible

No, maybe later.

Thank you, you can always contact me via email, phone number or through the contact form.

Realhub AI

Lucy - Your AI-Powered Realtor

Update Your Temporary Password

Personalize your search

Enter your email and we'll notify you immediately when new listings match what you're looking for.

or enter email address

Already have an account ? Login here

Continue your home search

I agree to receive communications and understand I can unsubscribe at any time.

I agree to be contacted by TNT Real Estate Solutions via call, email, and text for real estate services. To opt out, you can reply 'stop' at any time or reply 'help' for assistance. You can also click the unsubscribe link in the emails. Message and data rates may apply. Message frequency may vary. Privacy Policy

Already have an account ? Login here

We use cookies

We use cookies primarily for analytics to enhance your experience. By accepting, you agree to our use of these cookies. You can manage your preferences or learn more about our cookies policy.