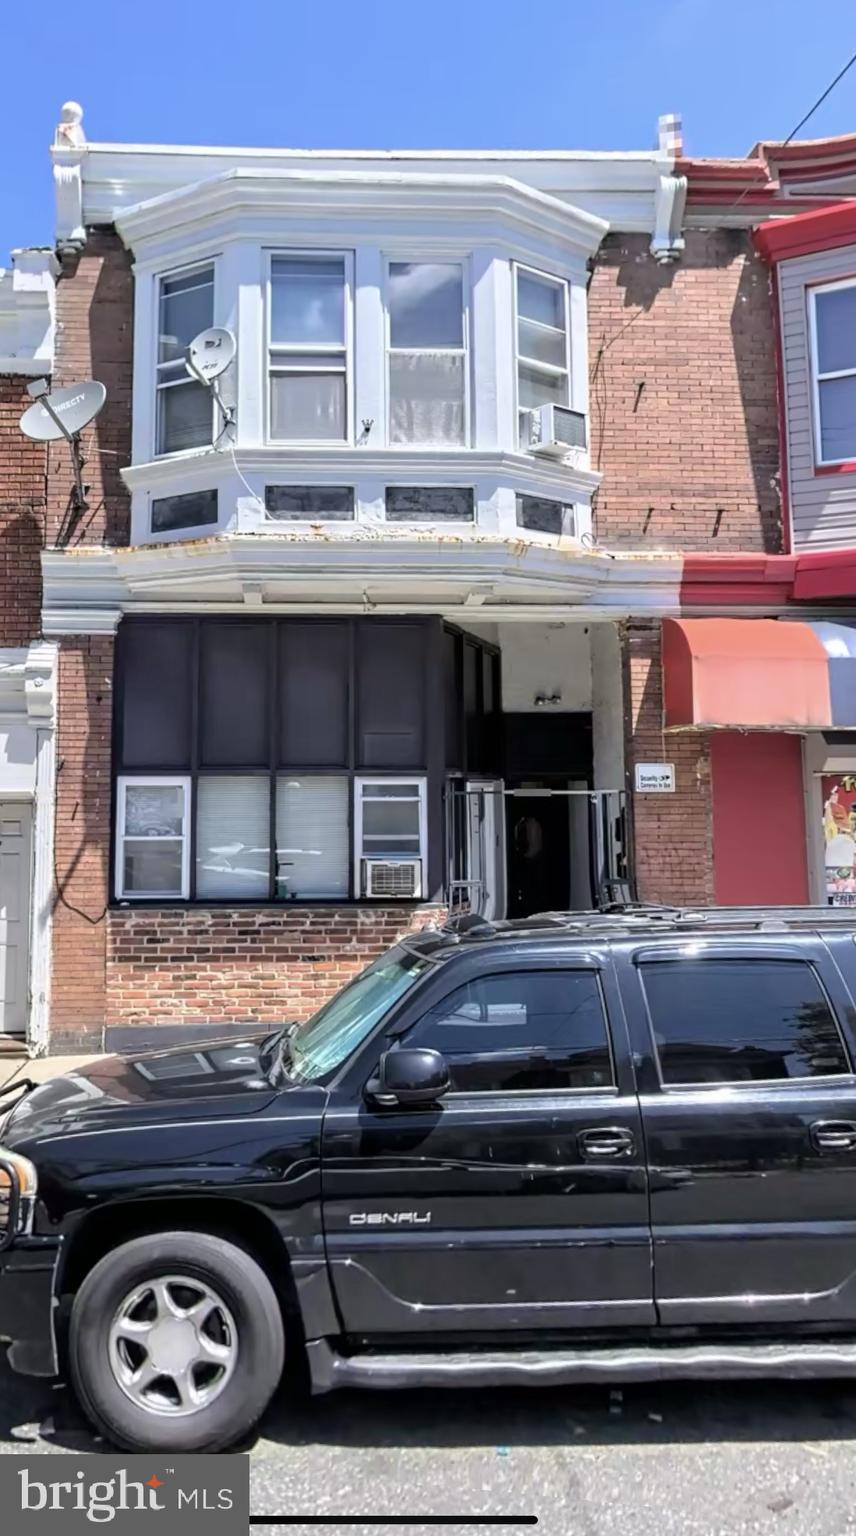
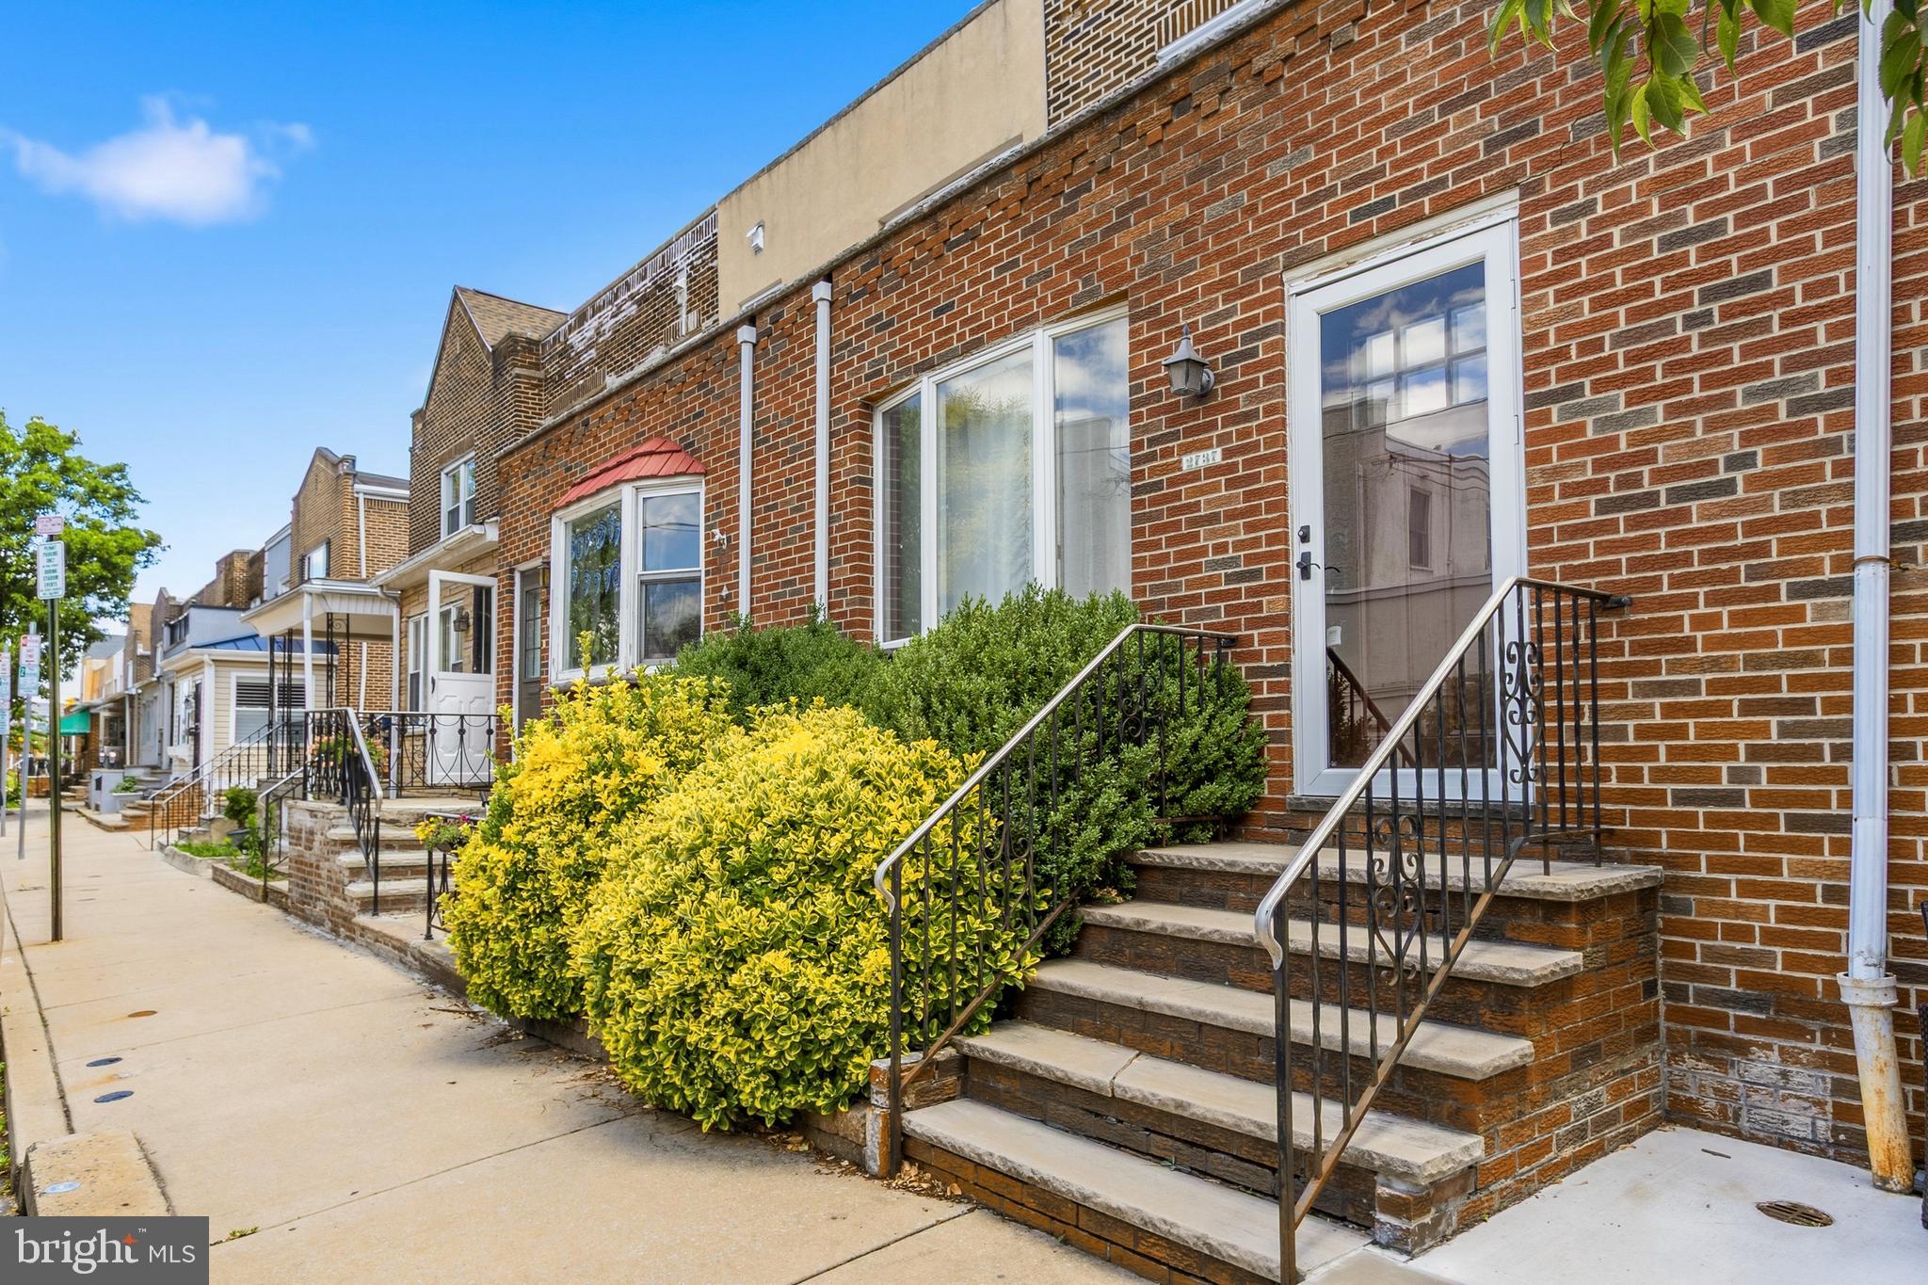
One of the most popular communities provided by {{page_data.agentName}}

Philadelphia

One of the most popular communities provided by TNT Real Estate Solutions

Philadelphia

About Philadelphia

Living in Philadelphia, PA, offers a unique blend of rich history, vibrant culture, and a strong sense of community, making it an ideal place to call home. Residents enjoy easy access to world-class museums, diverse dining experiences, and a thriving arts scene, reflecting the city’s deep-rooted heritage. The affordable housing market, coupled with a variety of neighborhoods, from the historic charm of Old City to the bustling energy of South Philadelphia, caters to all lifestyles. Additionally, the convenient public transportation system and proximity to major cities like New York and Washington, D.C., enhance Philadelphia’s appeal. With its passionate sports culture, beautiful parks, and an ever-evolving food scene, living in Philadelphia means immersing yourself in a dynamic, welcoming environment that values community and tradition. Whether you’re a young professional, a growing family, or a retiree, Philadelphia offers a vibrant urban experience enriched by its history and welcoming spirit.
One of the most popular communities provided by TNT Real Estate Solutions
11,143
# of Listings
3
Avg # of Bedrooms
$248
Avg. $ / Sq.Ft.
$509,733
Med. List Price

Browse Philadelphia Real Estate Listings

10000 Properties Found. Page 374 of 667.

New on site today
Welcome to 4420 Aston Mills Road, a 3 bedroom, 2 full bath twin in the Penn Delco School District with off street parking for 5+ vehicles, a large deck, and an exceptionally deep backyard. The main level offers a spacious living room, dining area, and kitchen with plenty of cabinet and counter space. Upstairs, the second floor includes two bedrooms and a full hall bath. The third floor features a large private bedroom with its own full bathroom, making it a great option for a primary suite, guest room, or home office. The unfinished walk out basement is currently utilized as a gym and provides additional flexible space. Outside, enjoy a large deck overlooking the huge backyard, and additional green space behind  currently not being utilized. 
The long driveway provides parking for multiple vehicles and a storage shed.  Conveniently located near shopping, parks, schools, and major roadways, this home offers plenty of space inside and out. Great value, don't miss out.  Contact Listing agent for more information or a private showing!
#PADE2122292

ASTON

4420 ASTON MILLS ROAD

3 Beds

2 Baths

1,251 Sq.Ft.

$299,000

MLS#: PADE2122292

New on site 2 days ago
OFFER DEADLINE: Monday, 8/24/26 at 9:00 AM. Seller expects to make a decision that day. Seller reserves the right to accept an offer prior to the deadline.  Located on a picturesque tree-lined corner in Northwest Philadelphia, this extensively updated home offers a very flexible layout, 2-car off-street parking, and thoughtful improvements throughout. Currently configured with two distinct living spaces and a partially finished lower level, the property offers a total of 4 bedrooms and 3 full bathrooms, with each of the two main living levels featuring 2 bedrooms, 1 full bathroom, its own kitchen, and comfortable living space, while the lower level includes an additional full bathroom. Both main levels offer functional, well-proportioned layouts that nicely separate the living areas from the bedrooms. Hardwood flooring, recessed lighting, central air, generous closet space, and great natural light carry throughout. The updated kitchens feature upgraded countertops, stainless steel appliances, and plenty of cabinet space. The tiled full bathrooms include tub showers, and all four bedrooms are nicely sized with dedicated closet space. The lower level adds even more flexibility to the home. Already partially finished and served by its own dedicated HVAC system, there is plenty of room for storage along with the opportunity to further enhance the space for a home office, fitness area, hobby space, or other use. The laundry room is also located on this level and includes a newer Speed Queen washer. Significant improvements have been made to the property's major systems, including a complete electrical rewire, three electrical panels—including a separate panel for each main living level plus a house panel—two hot water heaters, and three HVAC systems. Each of the two main living levels has its own heating and cooling system, while a third system serves the lower level. Outside, rear off-street parking can accommodate 2 vehicles and includes an EV charging outlet. The location offers convenient access to everything Northwest Philadelphia has to offer. Stenton Station on SEPTA's Chestnut Hill East Line is just a few blocks away, providing easy rail access into Center City, while nearby shopping includes Target, Home Depot, and other everyday conveniences. The shops, restaurants, and attractions of Mount Airy and Chestnut Hill are also within easy reach. The property's existing configuration creates a unique opportunity for buyers looking for flexibility and separate living areas within one home. Please note: The property is currently configured as two separate living spaces; however, the City of Philadelphia recognizes the property as a single-family dwelling. Buyer is responsible for conducting their own due diligence regarding zoning, permits, occupancy, and intended use. Please see Agent Remarks for additional information.  Be sure to request the Floor Plan.
#PAPH2654894

PHILADELPHIA

1034 E SLOCUM STREET

4 Beds

3 Baths

2,567 Sq.Ft.

$299,000

MLS#: PAPH2654894

New on site 2 days ago
OFFER DEADLINE: Monday, 8/24/26 at 9:00 AM. Seller expects to make a decision that day. Seller reserves the right to accept an offer prior to the deadline.   A unique opportunity in Northwest Philadelphia, 1034 E Slocum Street is currently configured with two spacious 2-bedroom, 1-bathroom living spaces and offers extensive updates, separate mechanical systems, 2-car off-street parking, and a flexible layout. Each level features a well-designed 2-bedroom, 1-bathroom layout with a spacious living area, dedicated kitchen, generous bedroom sizes, excellent closet space, and a full tiled bathroom with tub shower. Both kitchens have been updated with upgraded countertops, stainless steel appliances, and abundant cabinetry. Hardwood flooring, recessed lighting, central air, and excellent natural light add to the appeal of both living spaces. The property's systems have also received significant investment. The building was completely rewired and includes three electrical panels—a panel for each primary living level plus a house panel—along with two hot water heaters and three HVAC systems. Each main living level has its own dedicated heating and cooling system, while a third HVAC system serves the partially finished lower level. The lower level provides shared laundry, including a newer Speed Queen washer, along with plenty of additional space for storage or other uses. There is also an opportunity to further improve the basement cosmetically depending on a future owner's needs. Rear off-street parking accommodates 2 vehicles and includes an EV charging outlet. For buyers evaluating the property's income potential, estimated market rents are approximately $1,650 per month for the first-floor living space and $1,650 per month for the second-floor living space, for projected total rents of approximately $3,300 per month. Another potential configuration would be to incorporate the lower level into the first-floor living space. Based on current market conditions, estimated rents for that configuration could be approximately $2,000 per month for the first-floor/lower-level space and $1,650 per month for the second floor, for combined potential rents of approximately $3,650 per month. Rental figures are estimates only and are provided for informational purposes. Seller and Broker make no representation regarding legally permitted rental use, occupancy, or the ability to achieve these rents. The property is conveniently located just a few blocks from Stenton Station on SEPTA's Chestnut Hill East Line, providing convenient rail access into Center City. Target, Home Depot, and other everyday shopping are nearby, with the shops, restaurants, and amenities of Mount Airy and Chestnut Hill also within easy reach. IMPORTANT: The property is physically configured as two separate 2-bedroom, 1-bathroom living spaces; however, the City of Philadelphia recognizes the property as a single-family dwelling. Buyer should not rely on the existing configuration as evidence of legally permitted multifamily use. Please see Agent Remarks for additional information. Be sure to request the Floor Plan.
#PAPH2660938

PHILADELPHIA

1034 E SLOCUM STREET

4 Beds

None Baths

1,860 Sq.Ft.

$299,000

MLS#: PAPH2660938

Nestled in the charming Olney neighborhood, this delightful Colonial townhouse offers a perfect blend of comfort and community. Built in 1950, this home exudes character while providing modern conveniences for today's lifestyle. With three spacious bedrooms and two and a half bathrooms, it's designed for both relaxation and entertaining. The inviting interior features an improved basement, ideal for a cozy family room or a home office. The attached rear-entry garage and driveway provide ample parking, making it easy for guests to visit. Olney is known for its vibrant community spirit, where neighbors become friends. Enjoy leisurely strolls through nearby parks, perfect for picnics or playdates. The area boasts excellent public services, ensuring a well-maintained environment for all residents. Local shops and restaurants are just a short drive away, offering a variety of dining and shopping options to explore. This home is not just a place to live; it's a gateway to a lifestyle filled with warmth, connection, and convenience. Experience the charm of Olney and make this lovely townhouse your new sanctuary. Embrace the opportunity to create lasting memories in a community that feels like home.
#PAPH2656434

PHILADELPHIA

5626 RISING SUN AVENUE

3 Beds

2 Baths

1,446 Sq.Ft.

$298,900

MLS#: PAPH2656434

Built in 2025 this stunning home features 3 spacious bedroom, 2 bath with over 1340 square feet of living space! Beautiful vinyl plank flooring, stainless steel appliances in kitchen. Separate laundry room with cabinetry.  Private driveway, Move-in condition!  The Village of Neshaminy Falls is an active adult community offering a huge, newly built spacious state of the art Club House with a  Community room that opens to a covered balcony overlooking the heated inground  pool. The Club House also offers a Library,  Game room, Fitness room with state of the art equipmentand and Pool room  are just a few of the many amenities.  Make your appointment today!
#PAMC2171322

NORTH WALES

222 RABBIT RUN

3 Beds

2 Baths

1,344 Sq.Ft.

$298,800

MLS#: PAMC2171322

None
#PAPH2641470

PHILADELPHIA

3133 GLENVIEW STREET

3 Beds

1 Baths

1,426 Sq.Ft.

$298,000

MLS#: PAPH2641470

Two Bedroom Rowhome in Prime Riverside Fishtown – $329,000
Located at 146 Melvale Street, Philadelphia, PA 19125, this charming updated rowhome perfectly captures Fishtown living at its best: in the middle of everything, yet in the middle of nowhere. Tucked on a quiet, peaceful residential block in the desirable Riverside pocket, you’re steps from Penn Treaty Park and the Delaware River waterfront—yet just minutes from the neighborhood’s vibrant energy. Rivers Casino Philadelphia sits right across the street, offering its scenic riverwalk trail for daily walks, runs, and waterfront relaxation. Residential permit parking is available.
At approximately 650–750 sq ft, this bright 2-bedroom, 1-bath home delivers comfort and convenience for first-time buyers, young professionals, and investors alike.
Key Features & Updates
Turnkey move-in ready condition with fresh, appealing finishes
Recently updated kitchen and bathroom for modern style and ease
Central air conditioning and heat for year-round comfort
Classic Philadelphia rowhome character with an efficient, low-maintenance layout
Tranquil street setting plus the added convenience of permit parking
Prime Walkable Lifestyle
This location offers the perfect balance of serenity and excitement. Enjoy effortless access to Fishtown’s best:
Entertainment: Johnny Brenda’s (live music and gastropub favorites), Brooklyn Bowl (music, bowling & vibes), Punch Line Philly (top comedy), and Murph’s Bar (cozy pub with excellent Italian food)
Dining: Standouts like Suraya (beautiful Lebanese gardens), Pizzeria Beddia, Kalaya (outstanding Thai), plus casual favorites such as Middle Child, Joe’s Steaks, and more
Breweries, coffee shops, boutiques, and galleries lining Frankford Avenue
Quick rides to Center City via Girard Station, plus riverfront paths and parks
In Riverside Fishtown, similar updated 2-bed, 1-bath rowhomes have sold and listed in the $270k–$380k range. Priced at $329,000, this home stands out as exceptional value—offering recent updates, central HVAC, move-in readiness, direct riverwalk access, and that rare “middle of everything yet middle of nowhere” feel in one of Philadelphia’s most sought-after neighborhoods.
Don’t miss this opportunity to own a piece of Fishtown’s vibrant waterfront community at an accessible price. Schedule your showing today and make this gem yours!
#PAPH2628466

PHILADELPHIA

146 MELVALE STREET

2 Beds

1 Baths

700 Sq.Ft.

$298,000

MLS#: PAPH2628466

Welcome to this beautifully reimagined 3 bedrooms  with 2 bathrooms home nestled in the heart of South Philadelphia just steps to Oregon Ave and  is conveniently close to Sports Complex,  Citizens Bank Park and the Wells Fargo Center . It's offering endless entertainment options .  This home is brimming with potential and ready for your personal touch. Step inside to a spacious living room with hardwood floors, plus a separate dining room and kitchen- plenty of room to relax and entertain. Upstairs you'll find three bedrooms, and a full bathroom. The finished basement w/ 3 piece bathroom w/ stall shower gives you for extra living space or a home office. Home has central air conditioning and a  private rear parking. Fresh Start House is currently tenant occupied and It could be delivered vacant.
#PAPH2647182

PHILADELPHIA

2702 S DARIEN STREET

3 Beds

2 Baths

960 Sq.Ft.

$298,000

MLS#: PAPH2647182

Seller is offering $5,000 toward buyer’s closing costs!  Welcome to 800 Blakiston Lane, a well-maintained semi-detached twin home located in the desirable Northeast Philadelphia section of the city. This property has been thoughtfully updated throughout, featuring newer windows installed in 2025 for improved efficiency and comfort. 

The home boasts a beautifully updated kitchen with vinyl plank flooring, new drywall, GFCI outlets, recessed lighting, granite countertops, hand-blown light fixtures, a cozy breakfast nook, newer cabinets, and appliances installed in 2025. Two fully renovated bathrooms further enhance the home’s modern appeal.
The primary suite includes a beautifully updated master bathroom complete with an oval drop-in soaker tub, picture windows offering a beautiful view, a walk-in shower, and new tile finishes. A third-floor primary bedroom provides a private retreat, enhanced with recessed lighting and durable vinyl plank flooring.
The first-floor bathroom was also fully renovated in 2025, featuring a newer toilet, walk-in shower, and updated finishes. The second bedroom has been upgraded with new drywall, recessed lighting, newer carpeting, and a newly installed closet.
Major system upgrades include a newer heater and central air unit, updated vent work, and a newer hot water heater, providing added value and peace of mind.
Additional highlights include a private driveway for off-street parking and a quiet street that dead ends at the property. Conveniently located with easy access to public transportation, Frankford Avenue, and I-95, this home offers both accessibility and privacy.
Move-in ready and full of character, this home offers an abundance of natural light throughout. This is a standout opportunity in a sought-after location!
#PAPH2621668

PHILADELPHIA

8 BLAKISTON LANE 00

4 Beds

2 Baths

1,380 Sq.Ft.

$298,000

MLS#: PAPH2621668

South-facing one bedroom with a balcony boasting dramatic views of South Philadelphia from a high floor at The Dorchester on Rittenhouse Square! The home enjoys a large living room with ample space for dining and entertaining, as well as floor-to-ceiling sliding glass doors that open to a private balcony boasting dramatic, unobstructed see-forever views to the south. The home's renovated open kitchen includes wood cabinetry, black appliances, and a breakfast bar. There is a generously sized bedroom with a wall closet and oversized windows offering spectacular southern views. A full hallway bathroom is easily accessible from both the bedroom and entryway and offers a shower/tub and large vanity. Residents of The Dorchester enjoy a 24-hour doorman and a fitness center. There is a garage and rooftop pool available for additional fees.
#PAPH2285416

PHILADELPHIA

224 W RITTENHOUSE SQUARE 30 3009

1 Beds

1 Baths

623 Sq.Ft.

$297,500

MLS#: PAPH2285416

Welcome to 5339 Chestnut St, a fully renovated mixed-use triplex offering strong cash flow and modern living in one of Philadelphia’s most well-known and accessible corridors. Completed at the end of 2020, this turnkey property features two updated residential units above a commercial space, making it an attractive option for both seasoned investors and new entrants to the market. The current rental structure includes Unit 1 at $800/month, Unit 2 at $1,195/month, and a commercial space rented at $800/month.

Both residential units are thoughtfully designed with long-term durability and tenant appeal in mind. Each features central A/C, in-unit washer and dryer, stylish white tile kitchen backsplashes, granite surfaces, built-in microwaves, ceiling fans, and clean, modern finishes that promote comfort and ease of maintenance. The commercial space benefits from steady visibility on Chestnut St, a major West Philadelphia artery with high foot and vehicle traffic.
#PAPH2562112

PHILADELPHIA

5339 CHESTNUT STREET

None Beds

None Baths

1,510 Sq.Ft.

$297,000

MLS#: PAPH2562112

UPDATED & UPGRADED HOME!
This Charming 3 bedroom, 1.5 bath  home  with an enclosed front porch in the Very Desirable, quiet South Philadelphia neighborhood offers many upgrades such as the recreation park with tennis and basketball courts within walking distance (end of the block)  with trees and grass and great for dog walking with convenient access to Center City & the sports arenas for Phillies, Flyers, Eagles and Sixers games,  plus great dining and shopping/retail areas nearby. 
  The home features  an Updated kitchen with newer kitchen cabinetry, Brand New, 4 piece Stainless Steel Appliances, glass tile backsplash, large stainless steel farm sink and beautiful quartz countertops! The 2nd floor bathroom has been updated with All New bathroom appliances, faucets, custom tile, updated lighting, new mirror and new pedestal sink plus a skylight, flooding the room with natural light!   The Crown molding and shadow box wood trim in the living room-A Touch of Class! The Master Suite features 2 closets, NEW HEATER,NEW HOT WATER HEATER,NEW AIR CONDITIONING, New Flooring Throughout, Updated lighting Throughout, Fresh Paint throughout, New Interior Doors & Trim. Spacious dedicated dining room, additional living space/storage in the basement Plus a 1/2 bathroom,  Too Many Upgrades to Mention!
#PAPH2590168

PHILADELPHIA

1744 STOCKER STREET

3 Beds

1 Baths

1,134 Sq.Ft.

$296,950

MLS#: PAPH2590168

Opportunity awaits in the desirable Rowland Park section of Cheltenham! This twin home offers 3 bedrooms, 1 full bath, a rear driveway, and a detached one-car garage. The basement includes a dedicated laundry area (washer and dryer are not included).

This property is in need of updating, making it an ideal project for investors, contractors, or buyers looking to renovate and add value. The home is being sold strictly AS-IS. Buyer will be responsible for completing all required resale requirements, inspections, certifications, and any repairs after settlement.

No interior photos are available.
#PAMC2184476

CHELTENHAM

803 ASHBOURNE ROAD

3 Beds

1 Baths

1,512 Sq.Ft.

$296,566

MLS#: PAMC2184476

Welcome to this beautifully fully renovated home located in the heart of  East Oak Lane Neighborhood of Philadelphia. This spacious property offers 4 bedrooms and 2.5 bathrooms, thoughtfully designed for modern living. The main level features a bright and inviting layout with updated finishes throughout, creating a seamless blend of comfort and style. Laminated flooring, grey 42' cabinets, granite  countertops, stainless steel appliances. Step out of the kitchen to the freshly painted deck to enjoy a cup of coffee, and barbecue gatherings with the family and friends.  Upstairs leads to 3 bedrooms and 1 full and 1 half bath of the main bedroom. 
The fully finished lower level adds exceptional living space, complete with the 4th bedroom and a full bathroom, ideal for guests, extended family, home office, or private suite use.
Every detail has been carefully updated, offering a true move-in ready experience with nothing left to do but unpack and enjoy. Conveniently located near local amenities, public transportation, schools, and major routes, this home provides both comfort and accessibility.
A great opportunity to own a fully renovated property in a well-established neighborhood.
#PAPH2617298

PHILADELPHIA

6719 N 17TH STREET

4 Beds

2 Baths

1,230 Sq.Ft.

$296,000

MLS#: PAPH2617298

Spacious 3 Bedroom, 1.5 Bath Row Straight-Through
This home features an enclosed porch, a large living room, dining room, and kitchen with access to the rear driveway and a detached garage. The second floor offers three nicely sized bedrooms and a full hall bath. The full basement is partially finished, divided into a possible fourth bedroom and additional storage areas.
#PAPH2547682

PHILADELPHIA

4615 PRINCETON AVENUE

4 Beds

2 Baths

2,000 Sq.Ft.

$295,900

MLS#: PAPH2547682

1 ... 372 373 374 375 376 ... 666

properties found. properties found. Page of .

 - property

Send a message

Message successfully sent.

Your message

What is 3 + 4 ?

Reason for contacting?

I agree to receive email communication and understand I can unsubscribe at any time.

I agree to be contacted by TNT Real Estate Solutions via call, email, and text for real estate services. To opt out, you can reply 'stop' at any time or reply 'help' for assistance. You can also click the unsubscribe link in the emails. Message and data rates may apply. Message frequency may vary. Privacy Policy

Sign Out

Virtual Assistant

Would you like to take the next step with this property? We can help you schedule a showing or virtual tour, or send you more details.

Yes, I would like more information.

Thank You for Your Reply, One of Our Agents will contact you as soon as possible

No, maybe later.

Thank you, you can always contact me via email, phone number or through the contact form.

Realhub AI

Lucy - Your AI-Powered Realtor

Update Your Temporary Password

Personalize your search

Enter your email and we'll notify you immediately when new listings match what you're looking for.

or enter email address

Already have an account ? Login here

Continue your home search

I agree to receive communications and understand I can unsubscribe at any time.

I agree to be contacted by TNT Real Estate Solutions via call, email, and text for real estate services. To opt out, you can reply 'stop' at any time or reply 'help' for assistance. You can also click the unsubscribe link in the emails. Message and data rates may apply. Message frequency may vary. Privacy Policy

Already have an account ? Login here

We use cookies

We use cookies primarily for analytics to enhance your experience. By accepting, you agree to our use of these cookies. You can manage your preferences or learn more about our cookies policy.