One of the most popular communities provided by {{page_data.agentName}}

Philadelphia

One of the most popular communities provided by TNT Real Estate Solutions

Philadelphia

About Philadelphia

Living in Philadelphia, PA, offers a unique blend of rich history, vibrant culture, and a strong sense of community, making it an ideal place to call home. Residents enjoy easy access to world-class museums, diverse dining experiences, and a thriving arts scene, reflecting the city’s deep-rooted heritage. The affordable housing market, coupled with a variety of neighborhoods, from the historic charm of Old City to the bustling energy of South Philadelphia, caters to all lifestyles. Additionally, the convenient public transportation system and proximity to major cities like New York and Washington, D.C., enhance Philadelphia’s appeal. With its passionate sports culture, beautiful parks, and an ever-evolving food scene, living in Philadelphia means immersing yourself in a dynamic, welcoming environment that values community and tradition. Whether you’re a young professional, a growing family, or a retiree, Philadelphia offers a vibrant urban experience enriched by its history and welcoming spirit.
One of the most popular communities provided by TNT Real Estate Solutions
11,024
# of Listings
3
Avg # of Bedrooms
$258
Avg. $ / Sq.Ft.
$509,815
Med. List Price

Browse Philadelphia Real Estate Listings

10000 Properties Found. Page 36 of 667.
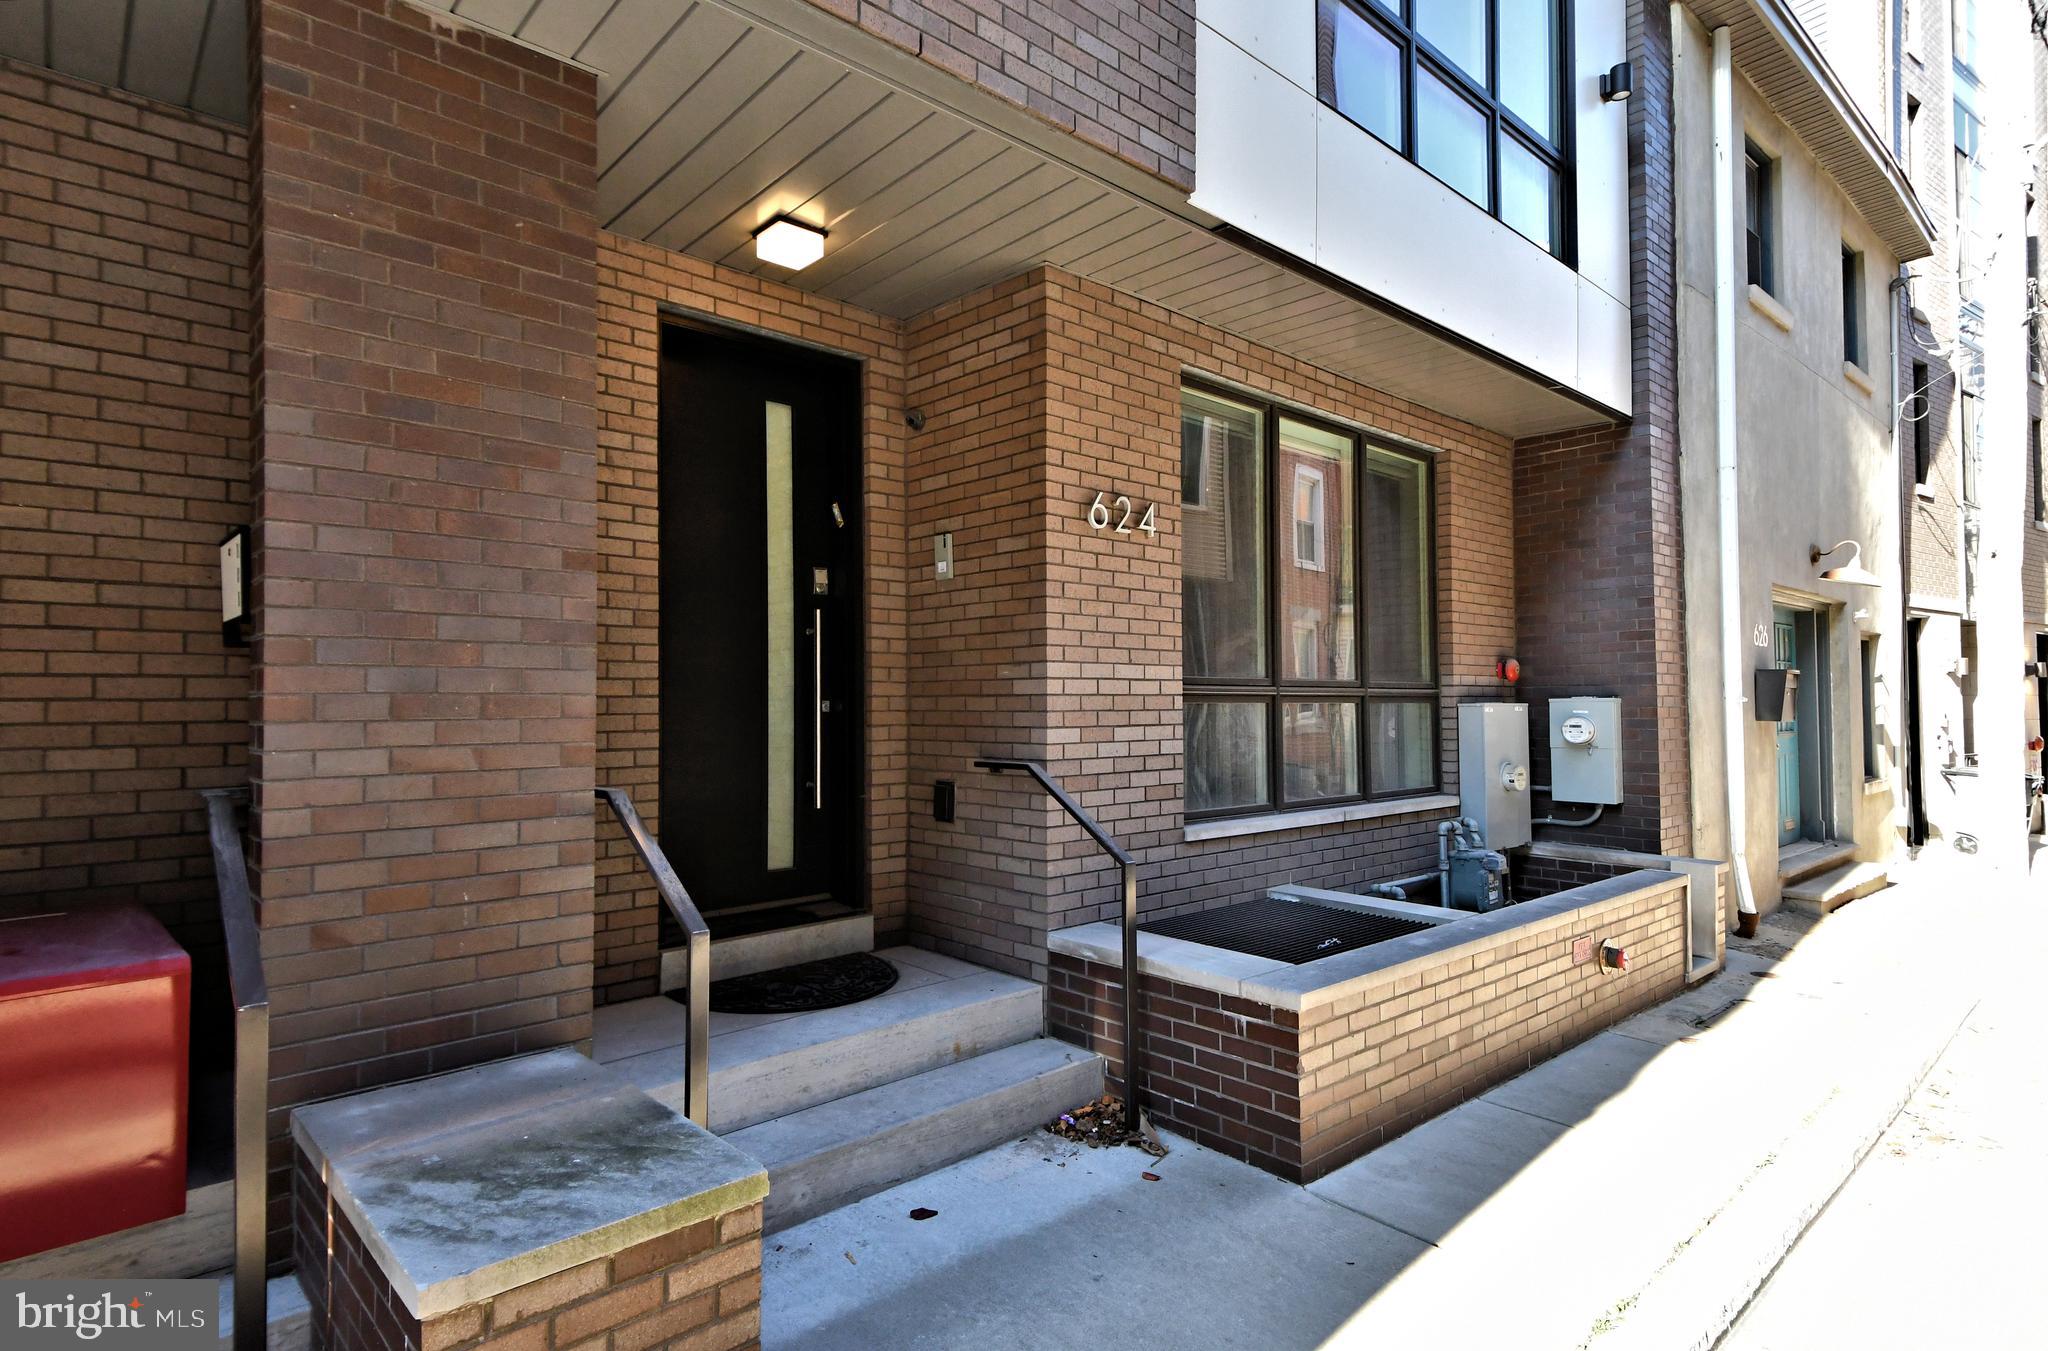
They don’t make buildings like 141 League Street anymore. Set on a quiet Queen Village side street one block off Front Street, this circa-1900 masonry landmark rises three stories behind a dramatic pedimented facade — oversized industrial windows, private roof deck, and a full passenger elevator, a combination nearly impossible to find in one of Philadelphia’s most desirable historic neighborhoods. The 10,206 SF building is 100% leased to two long-standing tenants (creative publisher, floors 1–2; established salon, floor 3) producing $112,403 in scheduled income — an approx. 6.8% in-place yield on a net-effective basis, rising by contract in 2027. The upside is defined: both leases expire 1/31/2028 with in-place rents around $13/SF vs. estimated market rents of $20–$24/SF, giving the next owner a clear path to materially higher income — re-lease at market, renew, or occupy 5,800 SF (57%) as an owner-user with SBA financing and rental income offsetting carry. Median household income of $97,514 within one mile, 395,000+ residents within three, pedestrian rating 100, and I-95 a tenth of a mile away. A fully leased income property today, a mark- to-market event in 18 months, and a trophy Queen Village asset forever. Offered at $1,650,000.
#PAPH2656420

PHILADELPHIA

141 LEAGUE STREET

None Beds

None Baths

N/A

$1,650,000

MLS#: PAPH2656420

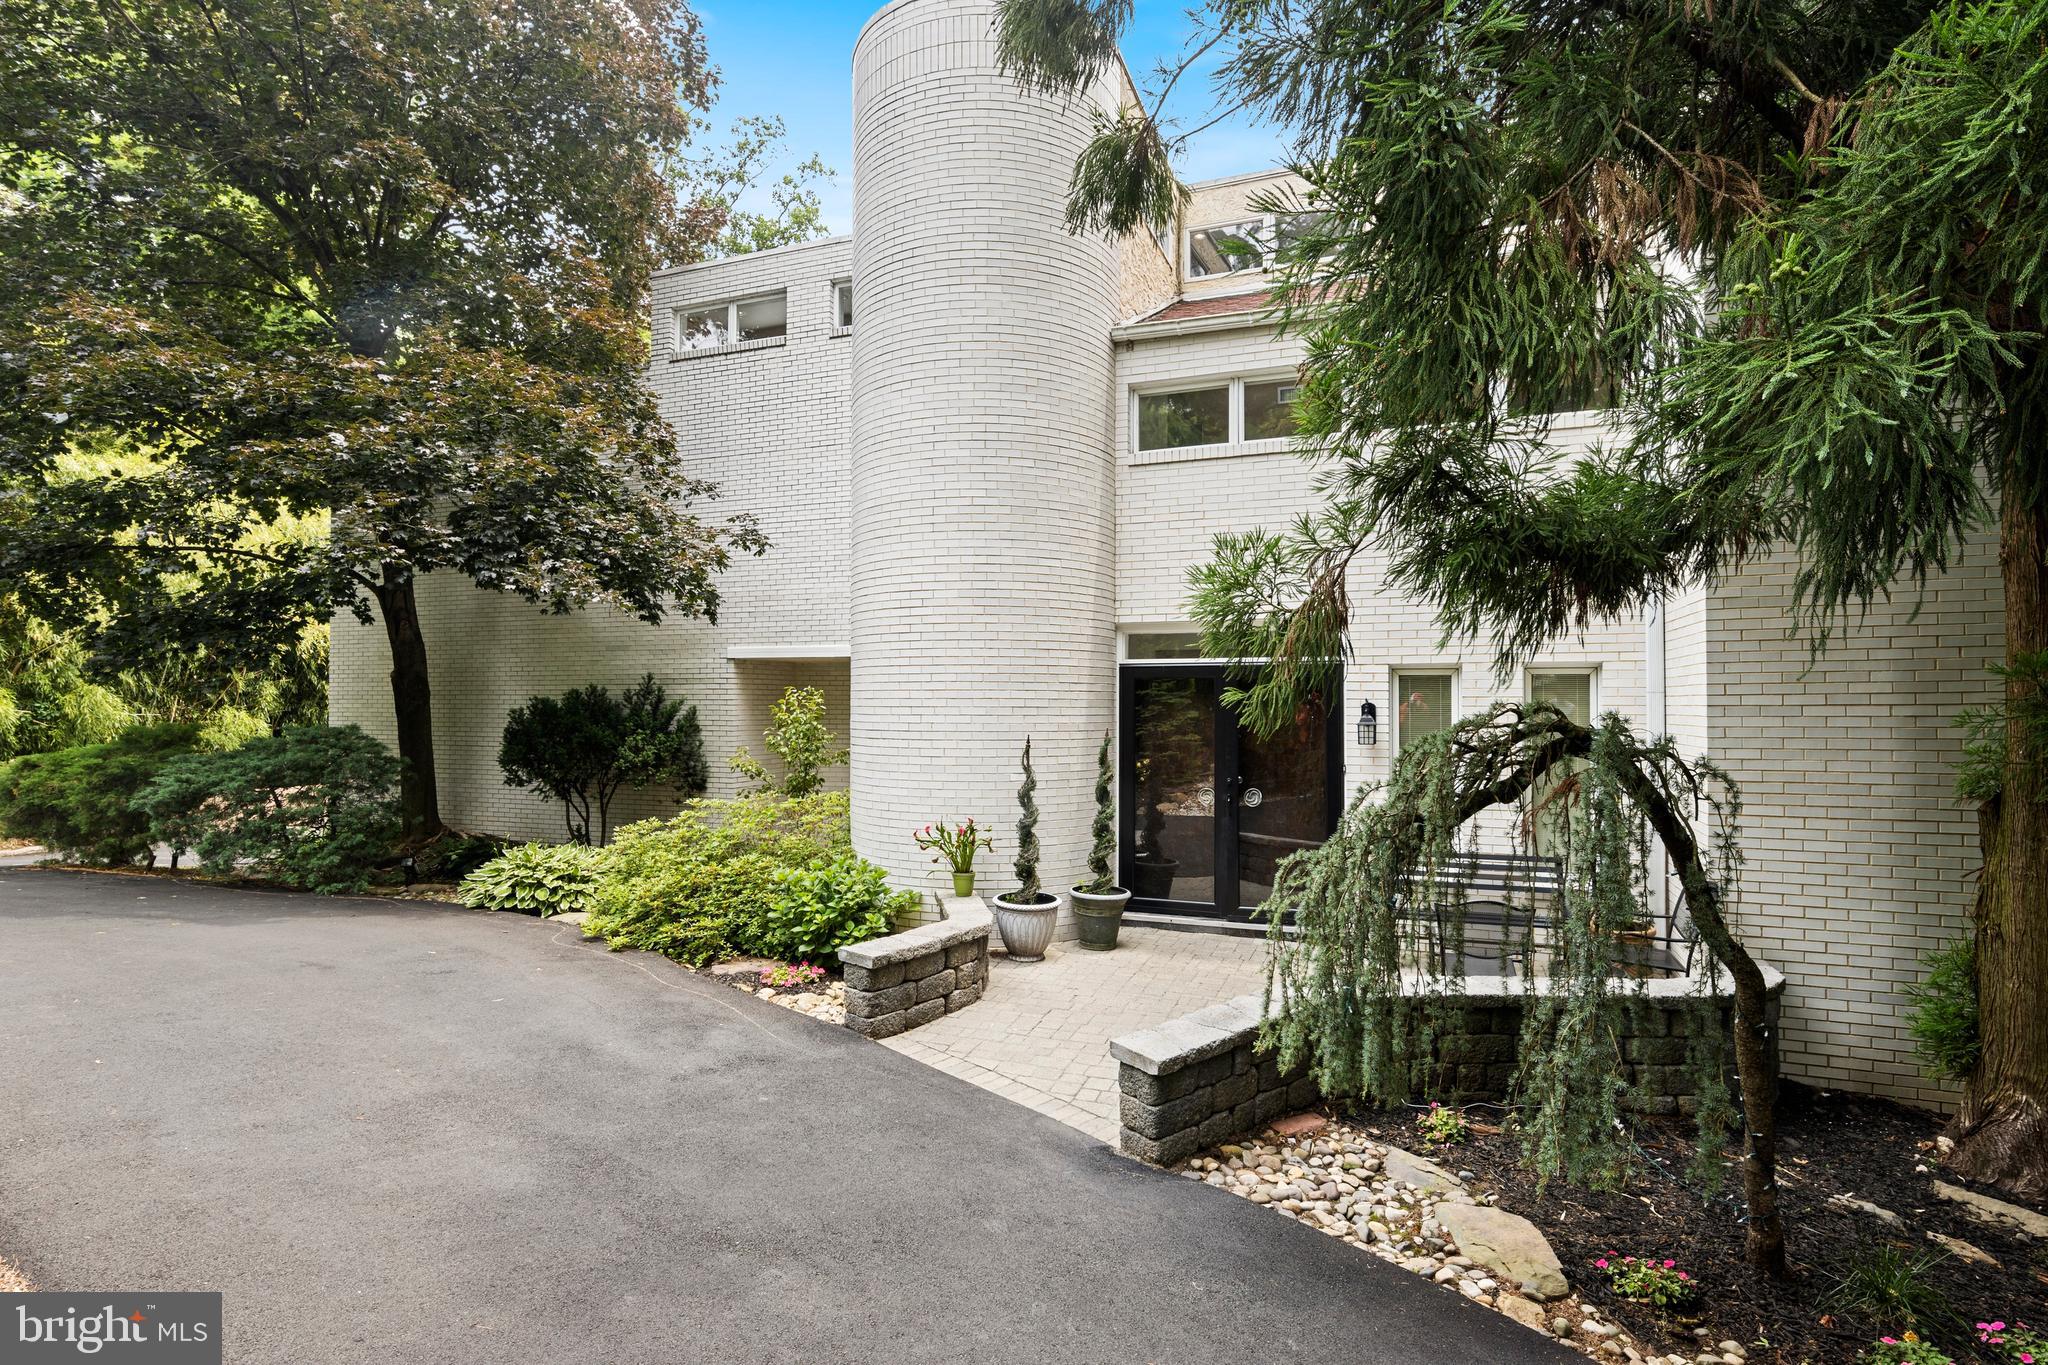
Welcome to this exceptional home where timeless elegance meets modern comfort. Nestled on a beautifully landscaped lot, this meticulously maintained residence offers the perfect balance of sophisticated living and everyday functionality. Step inside to discover sun-filled living spaces accented by hardwood flooring, custom millwork, and thoughtfully designed architectural details throughout. The heart of the home is the stunning gourmet kitchen featuring abundant cabinetry, expansive countertops, stainless steel appliances, a large center island, and seamless flow into the dining and gathering spaces—ideal for both entertaining and daily living. The spacious family room provides a warm and inviting atmosphere with a fireplace and large windows that bring the outdoors in. Multiple formal and casual living areas offer flexibility for hosting guests, working from home, or simply relaxing. Retreat to the impressive primary suite, a private sanctuary complete with generous closet space and a beautifully updated spa-inspired bath featuring dual vanities, a walk-in shower, and upscale finishes. Additional bedrooms are well-appointed and spacious, offering comfort and versatility for family and guests alike. The finished lower level expands the living space with room for recreation, fitness, hobbies, or a media area. A dedicated laundry room and ample storage further enhance the home's practicality.
Outside, enjoy your own private oasis. The expansive patio and pergola create the perfect setting for outdoor dining and entertaining, while the lush lawn and mature landscaping provide beauty, privacy, and space to enjoy the outdoors. Combining quality craftsmanship, thoughtful updates, and exceptional indoor-outdoor living, this remarkable property offers a rare opportunity to enjoy comfort, style, and tranquility in one extraordinary home.
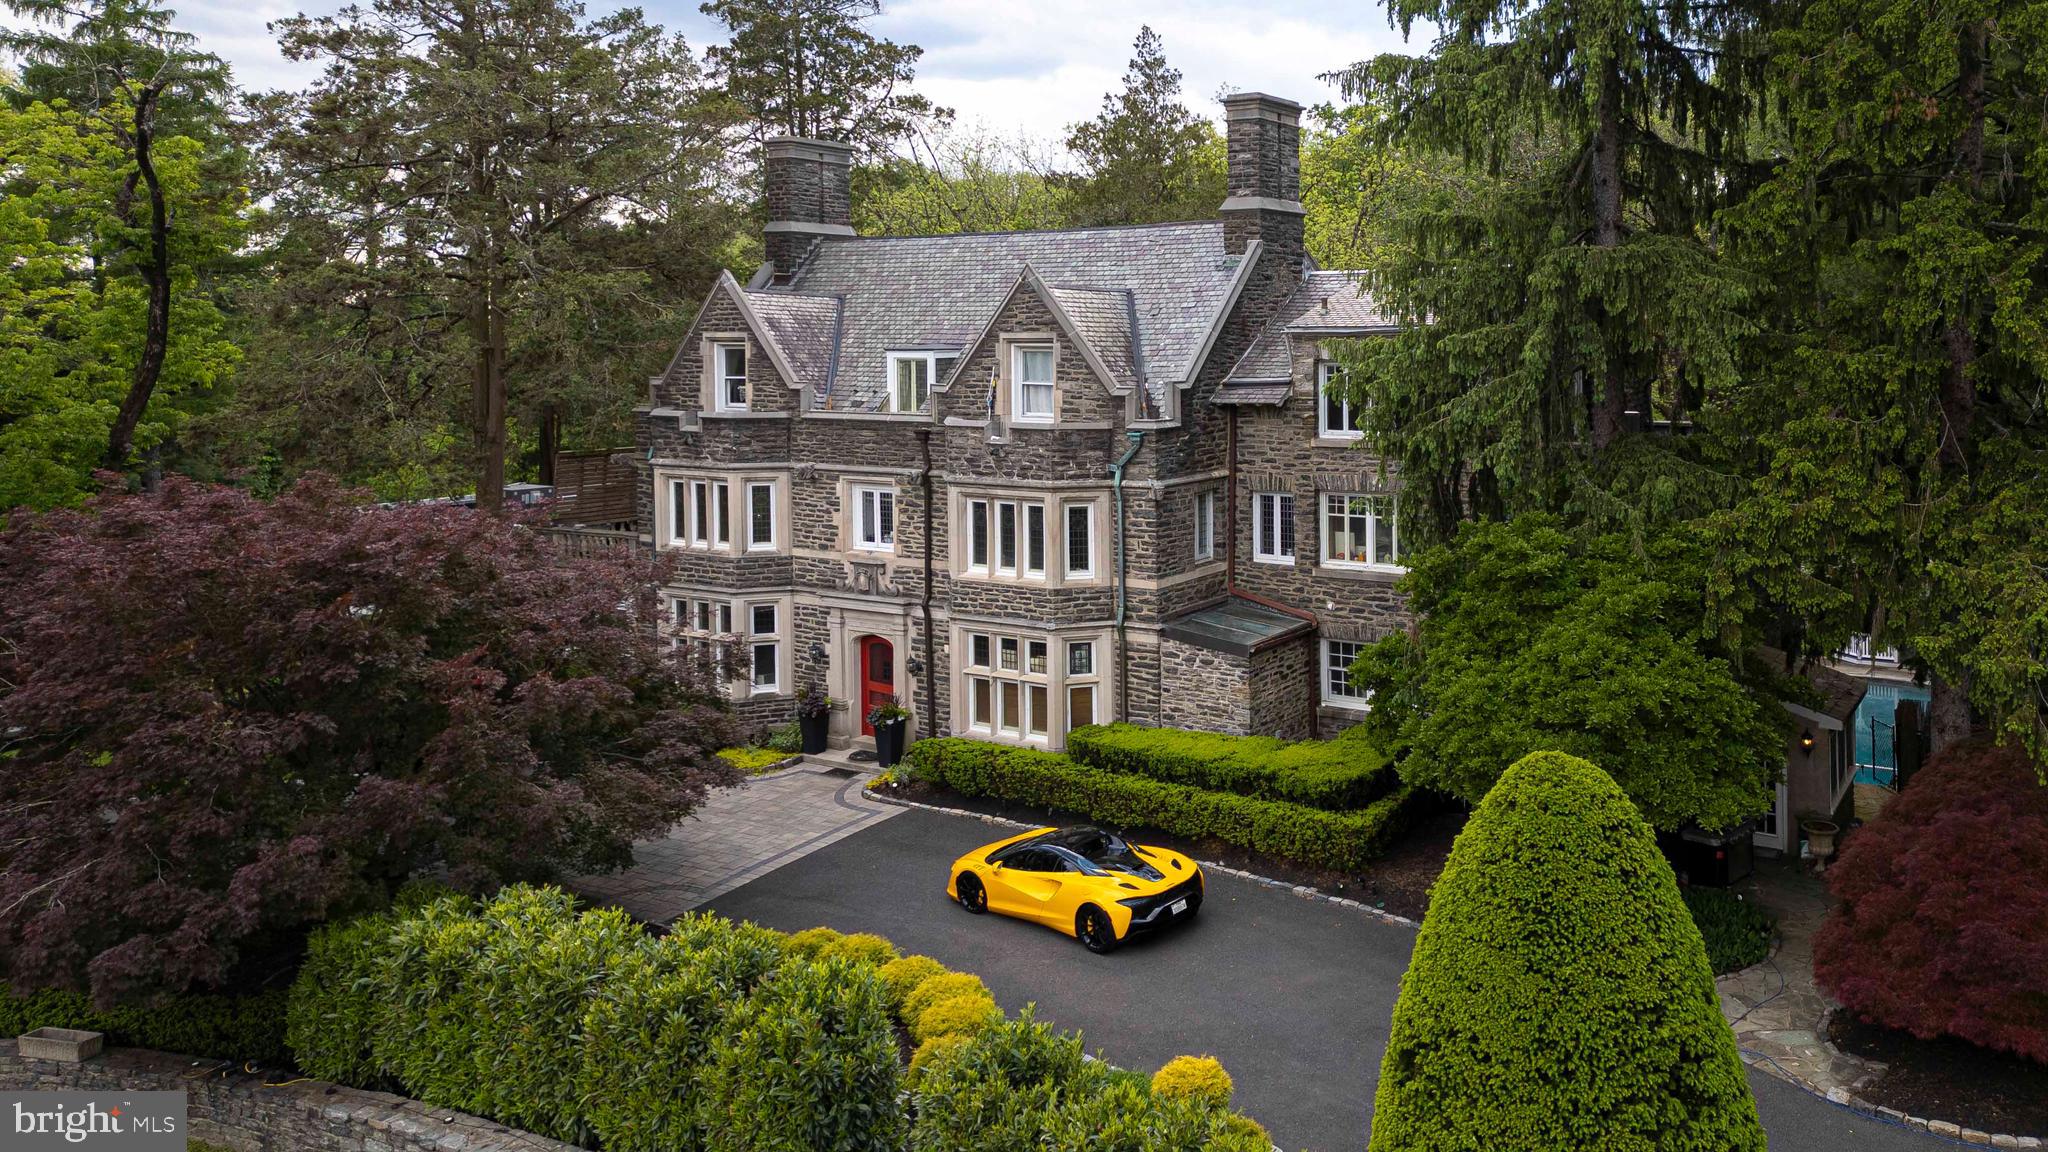
Built in 1800, this home is registered as a Class II Historic Resource in Lower Merion Township. Enjoy timeless architectural integrity protected by municipal preservation guidelines. Property sold subject to standard Lower Merion Township Resale Use & Occupancy requirements. Buyer to verify all historic guidelines. EV Charger is included in sale; no monetary value; as is condition.
#PAMC2181990

WYNNEWOOD

602 MONTGOMERY SCHOOL LANE

4 Beds

3 Baths

3,004 Sq.Ft.

$1,650,000

MLS#: PAMC2181990

Prime Mixed-Use  Investment Opportunity in the Heart of Swarthmore.  6 UNITS TOTAL !!  Welcome to 13–15 South Chester Road—an exceptional 6-unit mixed-use asset strategically located in the highly desirable downtown Swarthmore. This excellent positioned property features  4 residential units and 2 street-level commercial spaces, offering investors a compelling combination of stable income, strong tenant demand, and future value-add potential. The residential component consists of 4 well-maintained 1-bedroom, 1-bath units, each offering functional layouts, full kitchens, and ample storage. With consistent long term rental history and predominantly occupied units, the property delivers a reliable and predictable income stream. Utilities are separate, tenants pay their own electric and heating ( gas) bill.  Current rents are  below market value. 
At street level, 2 well established commercial tenants benefit from high visibility and foot traffic in a vibrant retail setting. One space features a large storefront with additional storage and basement access, while the second is a thoughtfully built-out studio with separate baths. Investors have the flexibility to maintain the current configuration or combine both spaces into a single ±3,090 SF commercial unit, creating leasing versatility and potential for increased rental income. Private, assigned parking—a rare and highly valuable amenity in downtown Swarthmore. Recent capital improvements, including a new underground sewage system (2023) and renovations to kitchens and baths in select units.
Value-add opportunity with unfinished third-floor space (approx. 2/3 of second-floor footprint), offering potential to expand unit count or increase rental income (subject to township approvals).
Situated directly across from the Swarthmore train station and moments from Swarthmore College, this location ensures consistent rental demand from both residential and commercial tenants.
Location is prime with  opportunity to acquire income-producing asset with upside potential in one of Delaware County’s most sought-after submarkets. Contact us today to schedule a private tour and learn more about this great  property and take the next step towards securing a valuable asset in a thriving community.
- Detailed income and expense information is available for review.
#PADE2113816

SWARTHMORE

13 S CHESTER ROAD 15

4 Beds

None Baths

5,580 Sq.Ft.

$1,650,000

MLS#: PADE2113816

Exceptional opportunity to acquire 1516 & 1518 Diamond Street as a package in one of North Philadelphia’s strongest rental corridors, just moments from Temple University. Together, these neighboring properties offer 8 total units with an attractive unit mix of two 3-bedroom/1-bath units, two 3-bedroom/2-bath units, and four 4-bedroom/2-bath units, creating strong appeal for student and off-campus renters seeking larger shared living spaces in a prime location.

Positioned in a high-demand area with consistent rental activity, this portfolio offers scale, functionality, and long-term upside for investors looking to expand near Temple’s campus. The larger bedroom counts and versatile layouts are well-suited for the student housing market, while the properties’ proximity to Temple University, Broad Street, public transportation, neighborhood dining, and everyday conveniences further enhances tenant demand.

Whether you’re adding to an existing portfolio or looking to establish a presence in one of Philadelphia’s most active investment submarkets, 1516 and 1518 Diamond Street present a compelling package opportunity with strong rental appeal, an ideal unit mix, and a location that continues to attract student renters year after year.

For investors seeking greater scale, this package may also be purchased together with nearby 1726 Arlington Street, creating a larger 10-unit portfolio opportunity in the heart of Temple University's rental market.
#PAPH2646578

PHILADELPHIA

1516-18 W DIAMOND STREET

12 Beds

None Baths

7,884 Sq.Ft.

$1,649,900

MLS#: PAPH2646578

Exceptional opportunity to acquire 1516 & 1518 Diamond Street as a package in one of North Philadelphia’s strongest rental corridors, just moments from Temple University. Together, these neighboring properties offer 8 total units with an attractive unit mix of two 3-bedroom/1-bath units, two 3-bedroom/2-bath units, and four 4-bedroom/2-bath units, creating strong appeal for student and off-campus renters seeking larger shared living spaces in a prime location.

Positioned in a high-demand area with consistent rental activity, this portfolio offers scale, functionality, and long-term upside for investors looking to expand near Temple’s campus. The larger bedroom counts and versatile layouts are well-suited for the student housing market, while the properties’ proximity to Temple University, Broad Street, public transportation, neighborhood dining, and everyday conveniences further enhances tenant demand.

Whether you’re adding to an existing portfolio or looking to establish a presence in one of Philadelphia’s most active investment submarkets, 1516 and 1518 Diamond Street present a compelling package opportunity with strong rental appeal, an ideal unit mix, and a location that continues to attract student renters year after year.

For investors seeking greater scale, this package may also be purchased together with nearby 1726 Arlington Street, creating a larger 10-unit portfolio opportunity in the heart of Temple University's rental market.
#PAPH2645238

PHILADELPHIA

1516-18 W DIAMOND STREET

None Beds

None Baths

N/A

$1,649,900

MLS#: PAPH2645238

JUNE  DELIVERY !! Experience  your TRUE  " forever Home" in this NEW CONSTRUCTION masterpiece where  luxury meets unmatched sustainability  Located on a serene 1/2 acre wooded lot, this NET ZERO Energy home is designed to produce as much energy as it consumes, offering a lifestyle of environmental responsibility without compromise    
 Features Customizable Layouts with options for a 1st floor Primary suites, in law quarters and up to 5 bedrooms.  
Modern Amenities  like the Gourmet Kitchen with  high efficiency appliances, and 2 Bosch Dishwashers that make entertaining a delight. The well designed mud room and pantry are not just " extra rooms" they are systems that help keep the home organized and clutter free  
The open concept great room opens to a covered deck adds a natural extension of your living space and leads to a  sprawling rear yard with  approved pool site  
Built with super insulated construction for quiet comfort and a peaceful temperature controlled environment 
 Most importantly, this home offers financial and environmental  benefits that exceed the average U.S  home with significant annual energy savings estimated to be 10,000 +  per year  as well as an eco friendly solar power capability option of up to 13 kW and full -time triple filtered fresh air circulation   
Fully Handicap and wheelchair accessible from the garage with an optional elevator serving all floors  
1 of only 2 Net Zero Homes for sale  in the Delaware Valley  and conveniently located near ELLIS Preserve Whole Foods, SAP and many of the areas top tier local schools.   Move into a home that protects the planet while rewarding your forward thinking lifestyle  The future is now!
#PADE2113230

NEWTOWN SQUARE

3607 GRADYVILLE ROAD

6 Beds

3 Baths

4,091 Sq.Ft.

$1,649,000

MLS#: PADE2113230

Beautifully situated on a gorgeous fenced lot with professionally landscaped grounds and wonderful curb appeal, this spacious thoughtfully designed home offers exceptional flexibility for extended families, in-laws, or multi-generational living. You will appreciate the  added convenience of the circular driveway and 3 car garage. 

Featuring 5 bedrooms plus a finished attic bedroom, the home also includes a first-floor office that could serve as a 7th bedroom if needed. With 5 full baths and 2 partial baths, there is room for everyone to live comfortably.

You will love the impressive entrance hallway will marble floors and French doors out to a deck with view of the tranquil back yard .
Entertain in the inviting family room which showcases a stunning stone fireplace and French doors to a lovely ,bright solarium where you can relax and enjoy the view of the beautifully landscaped  yard with coi pond . Dinners will be a treat in the gorgeous dining room with lighted tray ceiling and gleaming hardwood floors. 

A rare opportunity to own a home with generous living space, versatile layout options, and exceptional outdoor setting in sought-after Huntingdon Valley.
#PAMC2172160

HUNTINGDON VALLEY

2205 JEFFERSON LANE

6 Beds

5 Baths

7,463 Sq.Ft.

$1,625,000

MLS#: PAMC2172160

Welcome home to this magnificent custom-built residence nestled on 4.02 picturesque and bucolic acres! This stunning 4 Bedroom, 3.1 Bath renovated Cape Cod seamlessly blends timeless architectural charm with modern luxury, offering approx. 4,392 square feet of beautifully designed living space filled with natural light and exceptional craftsmanship throughout. Designed for both everyday comfort and elegant entertainment, the main level features a spacious Family Room with custom-built-ins, a large bay window, and a cozy wood-burning fireplace. The formal Dining Room showcases classic wainscoting, glass doors, and scenic views of the patio, while the inviting Living Room offers a custom bar and French doors leading outdoors — creating the perfect setting for gatherings both large and small. At the heart of the home is the expansive gourmet eat-in Kitchen, thoughtfully appointed with a large two-tier center island with bar seating and pendant lighting, a farm apron sink, top-of-the-line appliances, Sub-Zero refrigerator, a Lacanche/ Citeaux commercial-grade range with a plancha and warming oven alongside a main gas oven & accessory electric convention w/ exhaust hood, steam oven, subway tile backsplash, oversized pantry, and a sunlit breakfast area surrounded by walls of windows overlooking the property. Tucked privately off the Kitchen, the Home Office offers a peaceful workspace with serene backyard views. The luxurious first-floor Primary Suite serves as a private retreat featuring soaring vaulted ceilings, a walk-in closet, built-in dresser, and spa-inspired bath complete with a standalone soaking tub and oversized walk-in shower. An additional main-level en-suite bedroom — currently used as an office — offers flexibility for guests, au pair, or multigenerational living. A stylish Powder Room and spacious Laundry Room with utility sink and abundant shelving complete the first floor.  Upstairs, two generously sized bedrooms share a Jack-and-Jill bathroom with dual vanities and separate tub/shower area. The finished lower level provides incredible versatility with ample space for a media room, recreation area, home gym, workshop, and additional storage. Step outside to your own private sanctuary. The expansive patio, lush landscaping, mature apple and pear trees, fenced garden, and sprawling grounds create a peaceful setting ideal for relaxing, entertaining, and enjoying nature year-round. Offering exceptional space, flexibility, and privacy in a convenient location with easy access to major roadways — all within the highly sought-after Central Bucks School District — this relocation turn-key home is truly a rare offering. Schedule your private tour today!
#PABU2120858

DOYLESTOWN

2723 MILL ROAD

4 Beds

3 Baths

4,392 Sq.Ft.

$1,625,000

MLS#: PABU2120858

The Mayweather blends timeless elegance with everyday comfort in a thoughtfully designed 5-bedroom, 5.5-bath home. From the moment you step into the welcoming foyer, you’ll feel the sense of openness that defines this home’s modern layout. The heart of the home features a stunning two-story great room that flows effortlessly into a bright casual dining area and a chef-inspired kitchen, complete with a large island, two walk-in pantries, and generous cabinetry—perfect for entertaining or quiet evenings in.
A private first-floor bedroom suite with its own full bath offers ideal space for guests or multigenerational living. Upstairs, retreat to the luxurious primary suite featuring dual walk-in closets and a spa-like bath with dual vanities, a soaking tub, and an oversized shower with a seat. Each secondary bedroom includes its own private bath and walk-in closet, ensuring comfort and privacy for everyone.
#PABU2112518

WARMINSTER

STONY ROAD MAYWEATHER

5 Beds

5 Baths

4,778 Sq.Ft.

$1,616,995

MLS#: PABU2112518

PACKAGE AVAILABLE FOR $3,700,000

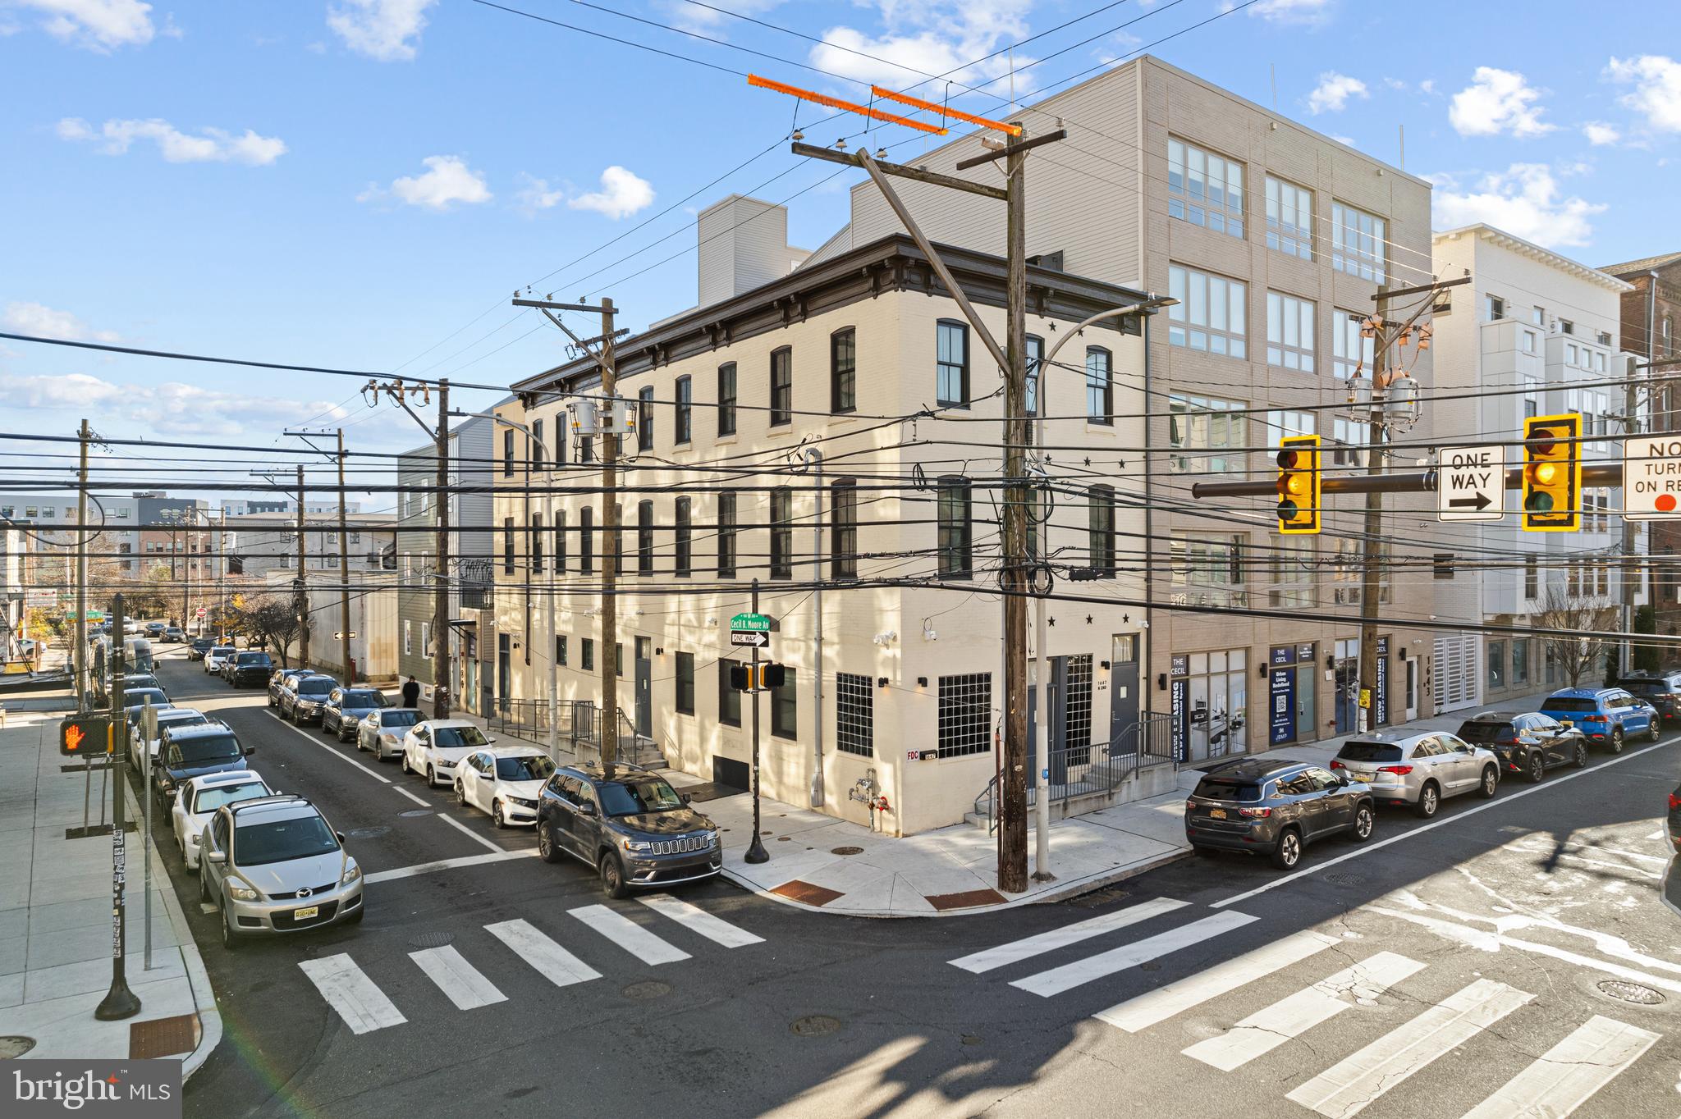
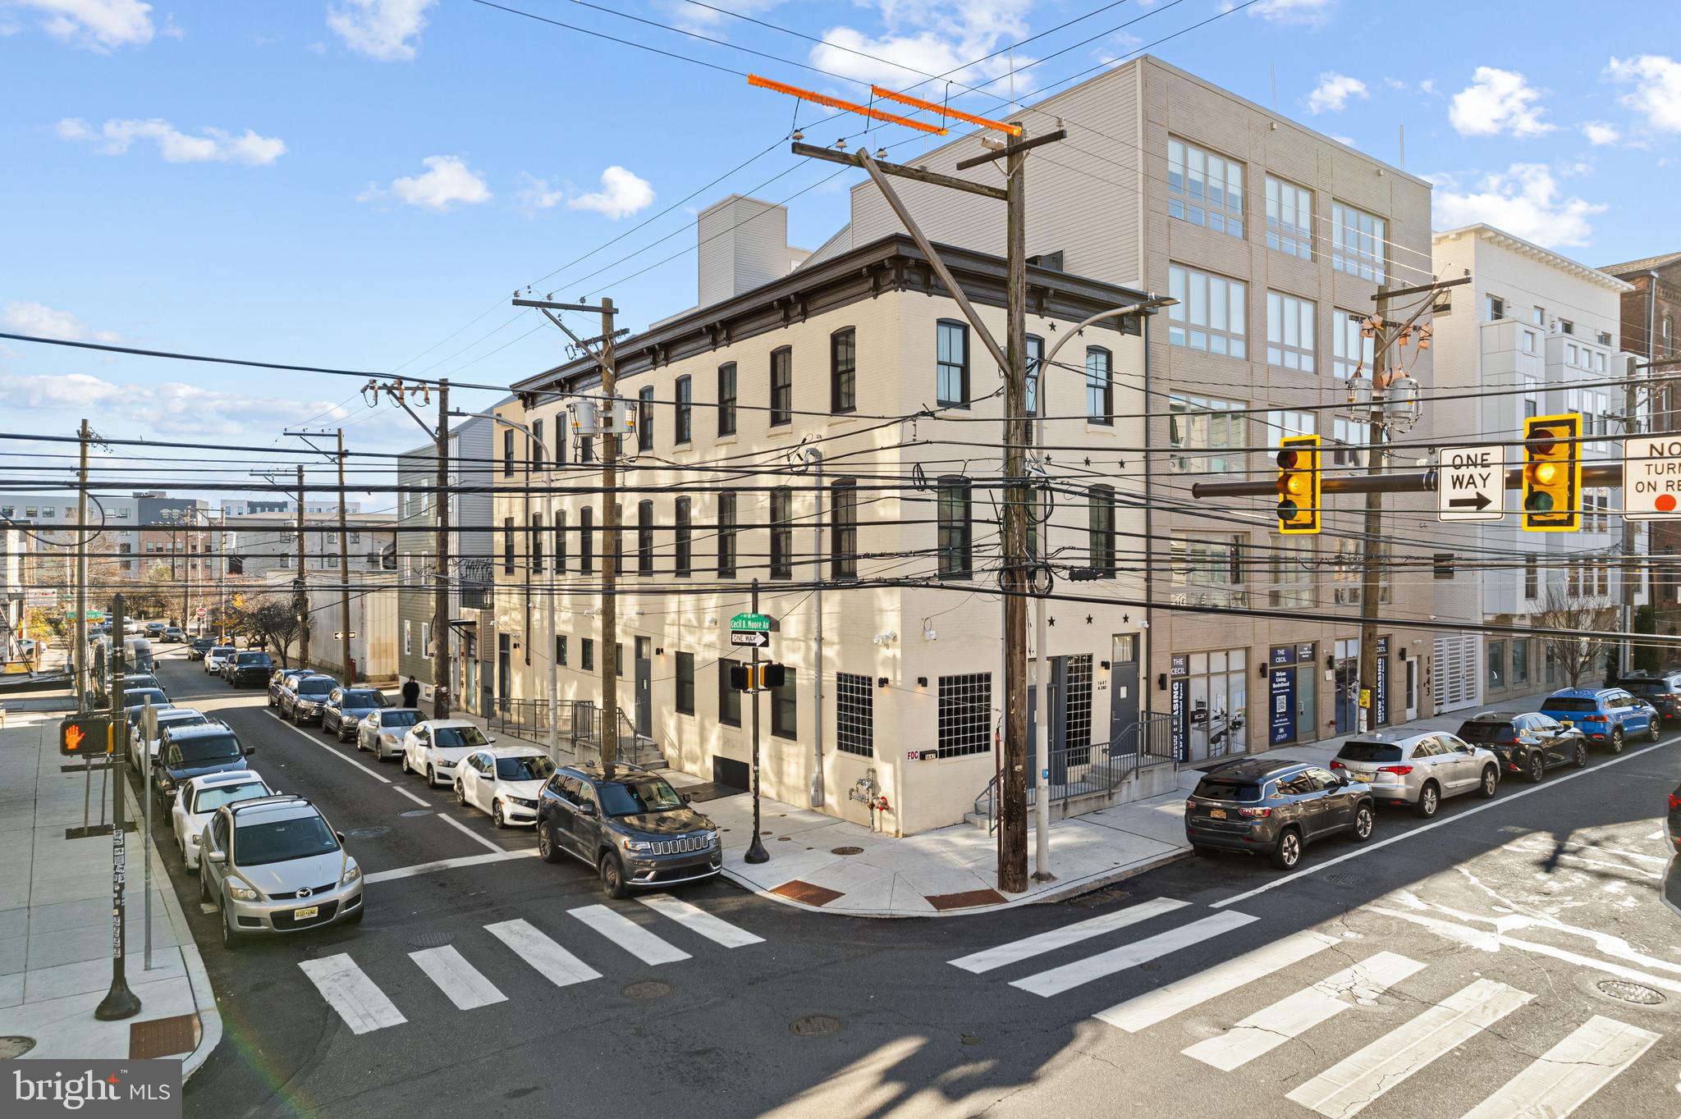
Exclusively offering the unique opportunity to acquire the fee simple interest in 2301 Frankford Avenue and 240 E. Girard Avenue (the “Properties” or “Portfolio”). The Portfolio is comprised of two newly renovated mixed-use apartment buildings in the Fishtown Neighborhood of Philadelphia.

The Properties, in prime locations, comprises (14) one-bedroom units and (1) two-bedroom unit, boasting high-end finishes including stainless steel appliances, stone countertops, LVT flooring, subway tile backsplashes, and sleek white shaker-style cabinetry. Furthermore, these luxury units feature Central HVAC, in-unit washer/dryer, and oversized windows.

Current and future tenants live in the middle of it all on Frankford Avenue and Girard Avenue, thriving retail corridors in the heart of Fishtown. The Portfolio is a short walk to award-winning restaurants and cafes such as WM Mulherin’s Sons, LMNO, Suraya, Kalaya, La Colombe, and Pizzeria Beddia.

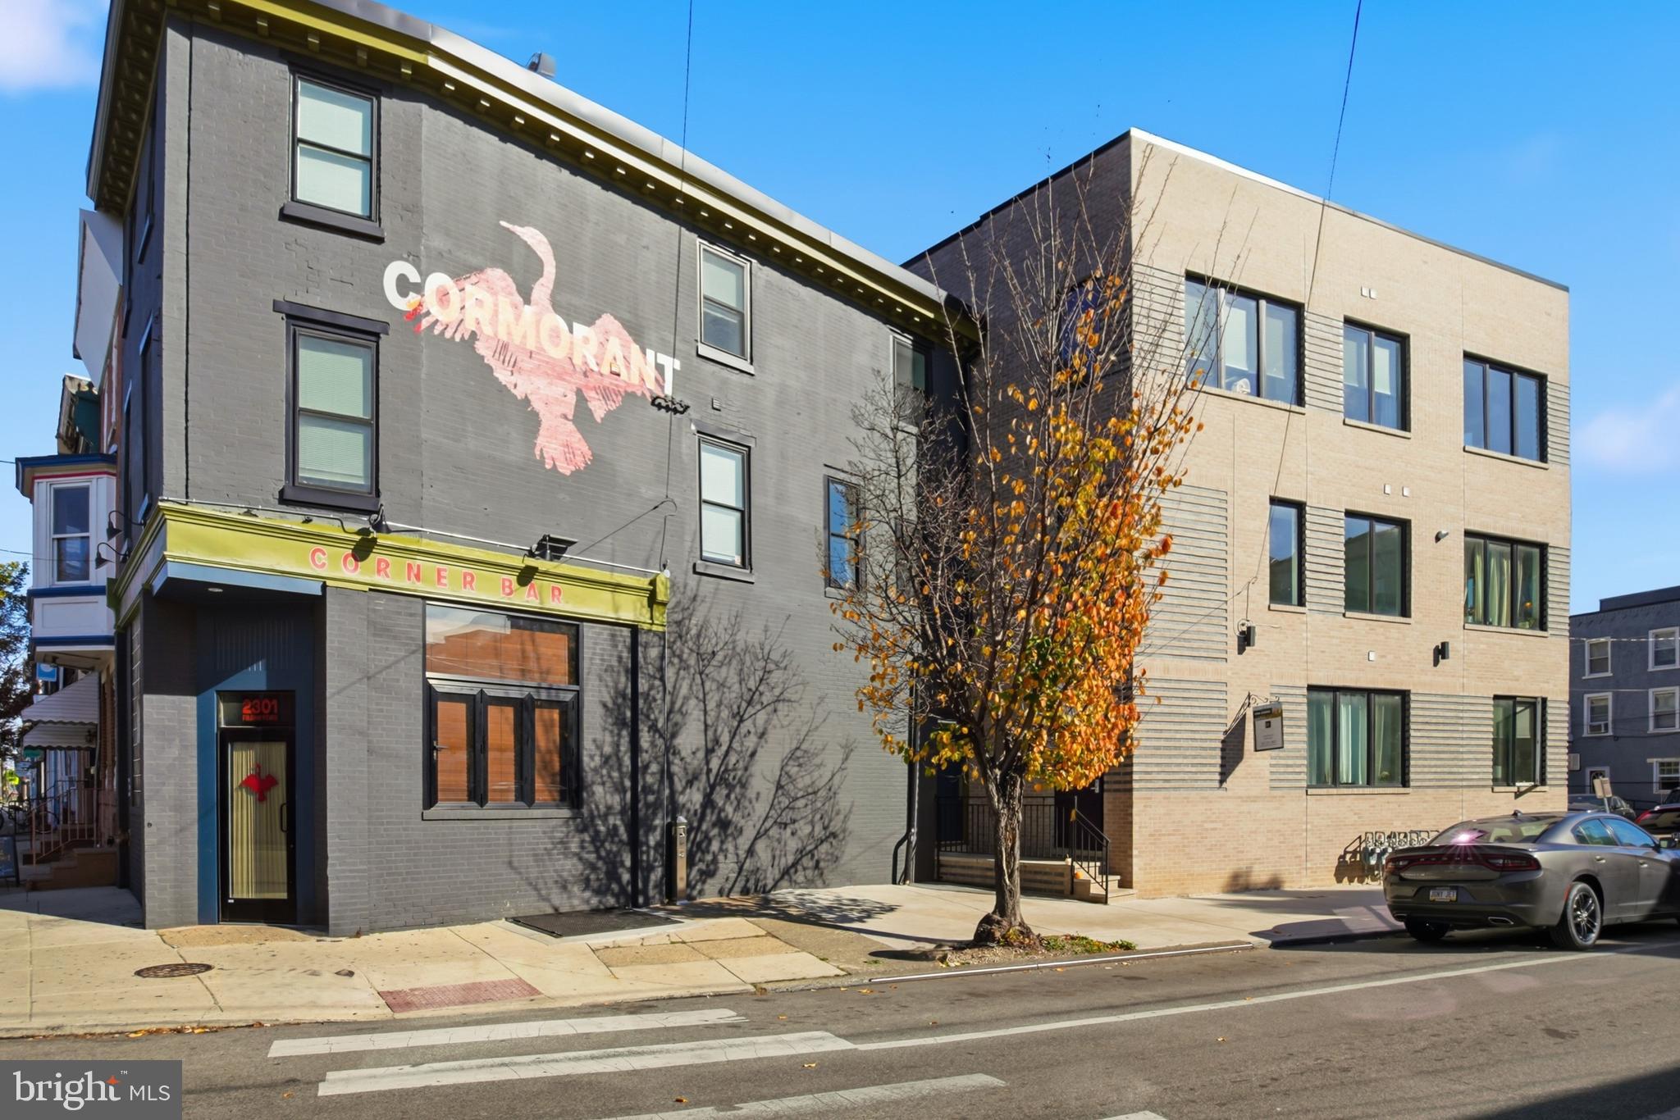
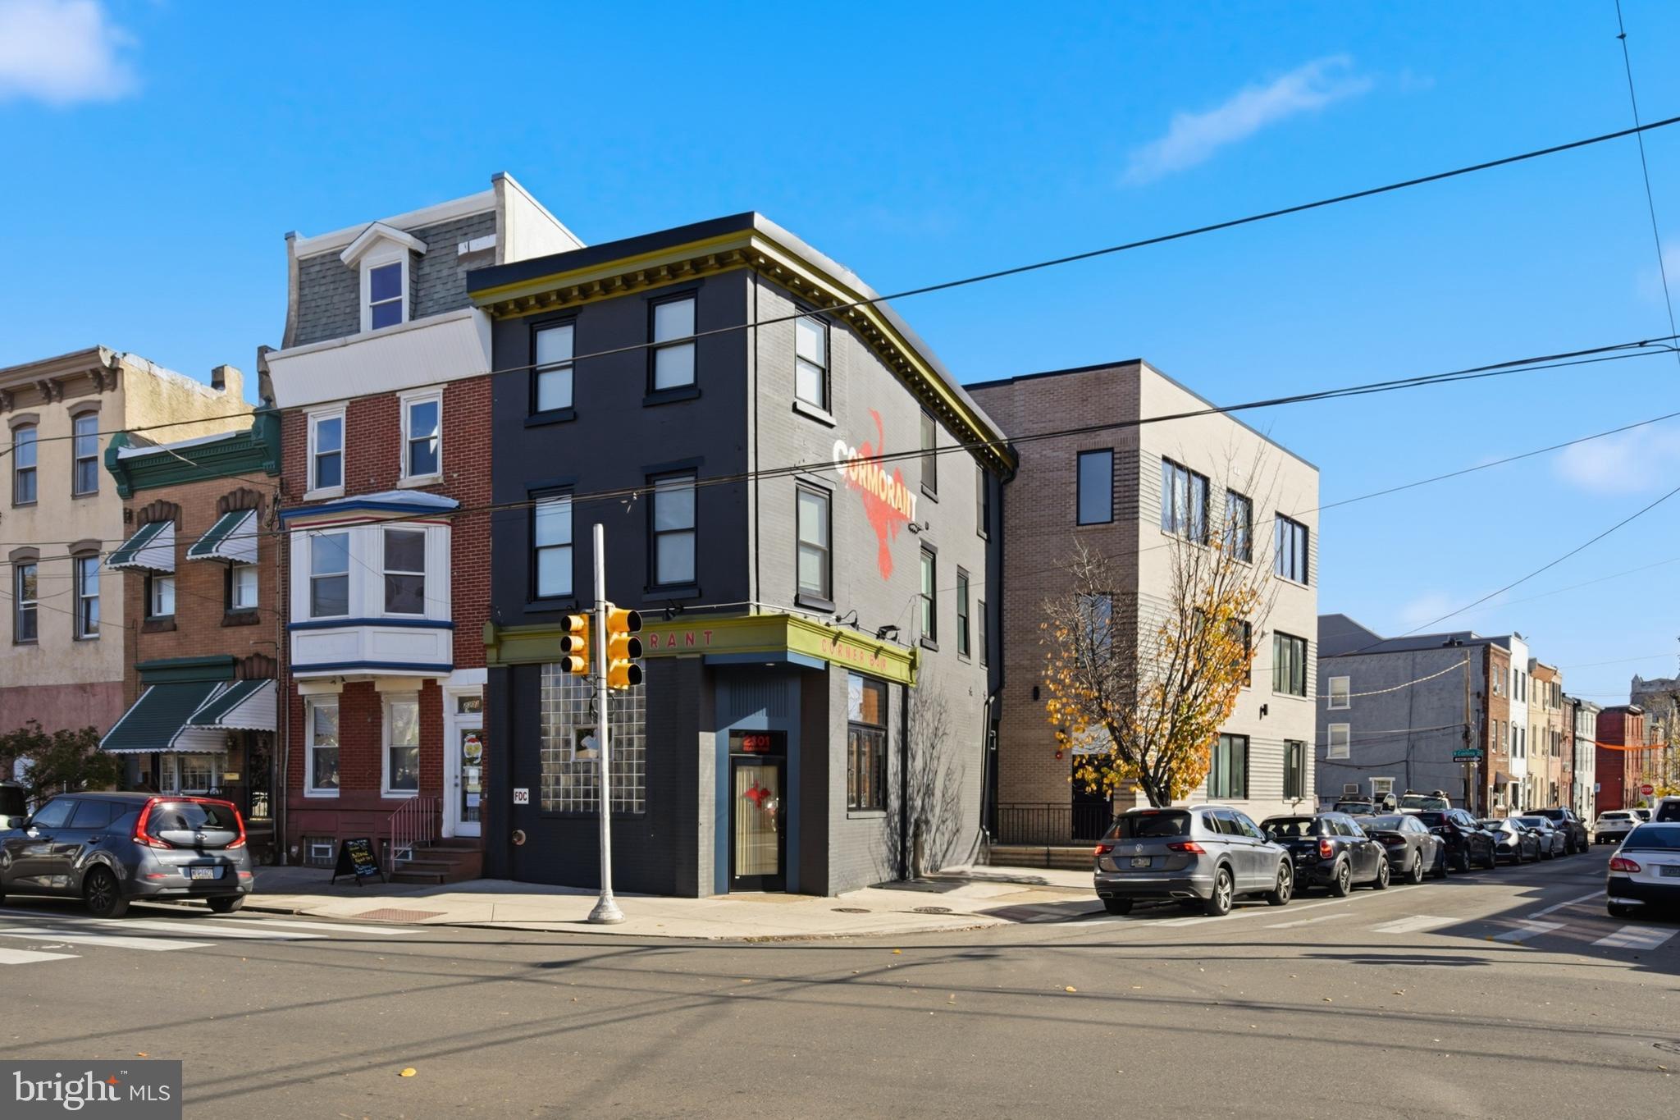
The commercial spaces are on well-located corners. The 1,398-square foot unit at 2301 Frankford Avenue is occupied by Cormorant Corner Bar, a well-trafficked neighborhood establishment offering craft beer and cocktails to local residents and young professionals.

The Portfolio is transit-oriented, located minutes from major thoroughfares including I-76, I-676, and I-95, providing unparalleled access to the Philadelphia MSA. Furthermore, SEPTA train stations at Girard Avenue and Dauphin Street are a short walk, carrying commuters into Center City and the Philadelphia Suburbs via the Market-Frankford Train Line.

Tenants at 240 E. Girard Avenue and 2301 Frankford Avenue enjoy all that Fishtown has to offer without compromising comfort, quality finishes, or access to the rest of the Philadelphia MSA.
#PAPH2605854

PHILADELPHIA

2301 FRANKFORD AVENUE

None Beds

None Baths

5,873 Sq.Ft.

$1,600,000

MLS#: PAPH2605854

PACKAGE AVAILABLE FOR $3,700,000

Exclusively offering the unique opportunity to acquire the fee simple interest in 2301 Frankford Avenue and 240 E. Girard Avenue (the “Properties” or “Portfolio”). The Portfolio is comprised of two newly renovated mixed-use apartment buildings in the Fishtown Neighborhood of Philadelphia.

The Properties, in prime locations, comprises (14) one-bedroom units and (1) two-bedroom unit, boasting high-end finishes including stainless steel appliances, stone countertops, LVT flooring, subway tile backsplashes, and sleek white shaker-style cabinetry. Furthermore, these luxury units feature Central HVAC, in-unit washer/dryer, and oversized windows.

Current and future tenants live in the middle of it all on Frankford Avenue and Girard Avenue, thriving retail corridors in the heart of Fishtown. The Portfolio is a short walk to award-winning restaurants and cafes such as WM Mulherin’s Sons, LMNO, Suraya, Kalaya, La Colombe, and Pizzeria Beddia.

The commercial spaces are on well-located corners. The 1,398-square foot unit at 2301 Frankford Avenue is occupied by Cormorant Corner Bar, a well-trafficked neighborhood establishment offering craft beer and cocktails to local residents and young professionals.

The Portfolio is transit-oriented, located minutes from major thoroughfares including I-76, I-676, and I-95, providing unparalleled access to the Philadelphia MSA. Furthermore, SEPTA train stations at Girard Avenue and Dauphin Street are a short walk, carrying commuters into Center City and the Philadelphia Suburbs via the Market-Frankford Train Line.

Tenants at 240 E. Girard Avenue and 2301 Frankford Avenue enjoy all that Fishtown has to offer without compromising comfort, quality finishes, or access to the rest of the Philadelphia MSA.
#PAPH2599410

PHILADELPHIA

2301 FRANKFORD AVENUE

7 Beds

None Baths

2,856 Sq.Ft.

$1,600,000

MLS#: PAPH2599410

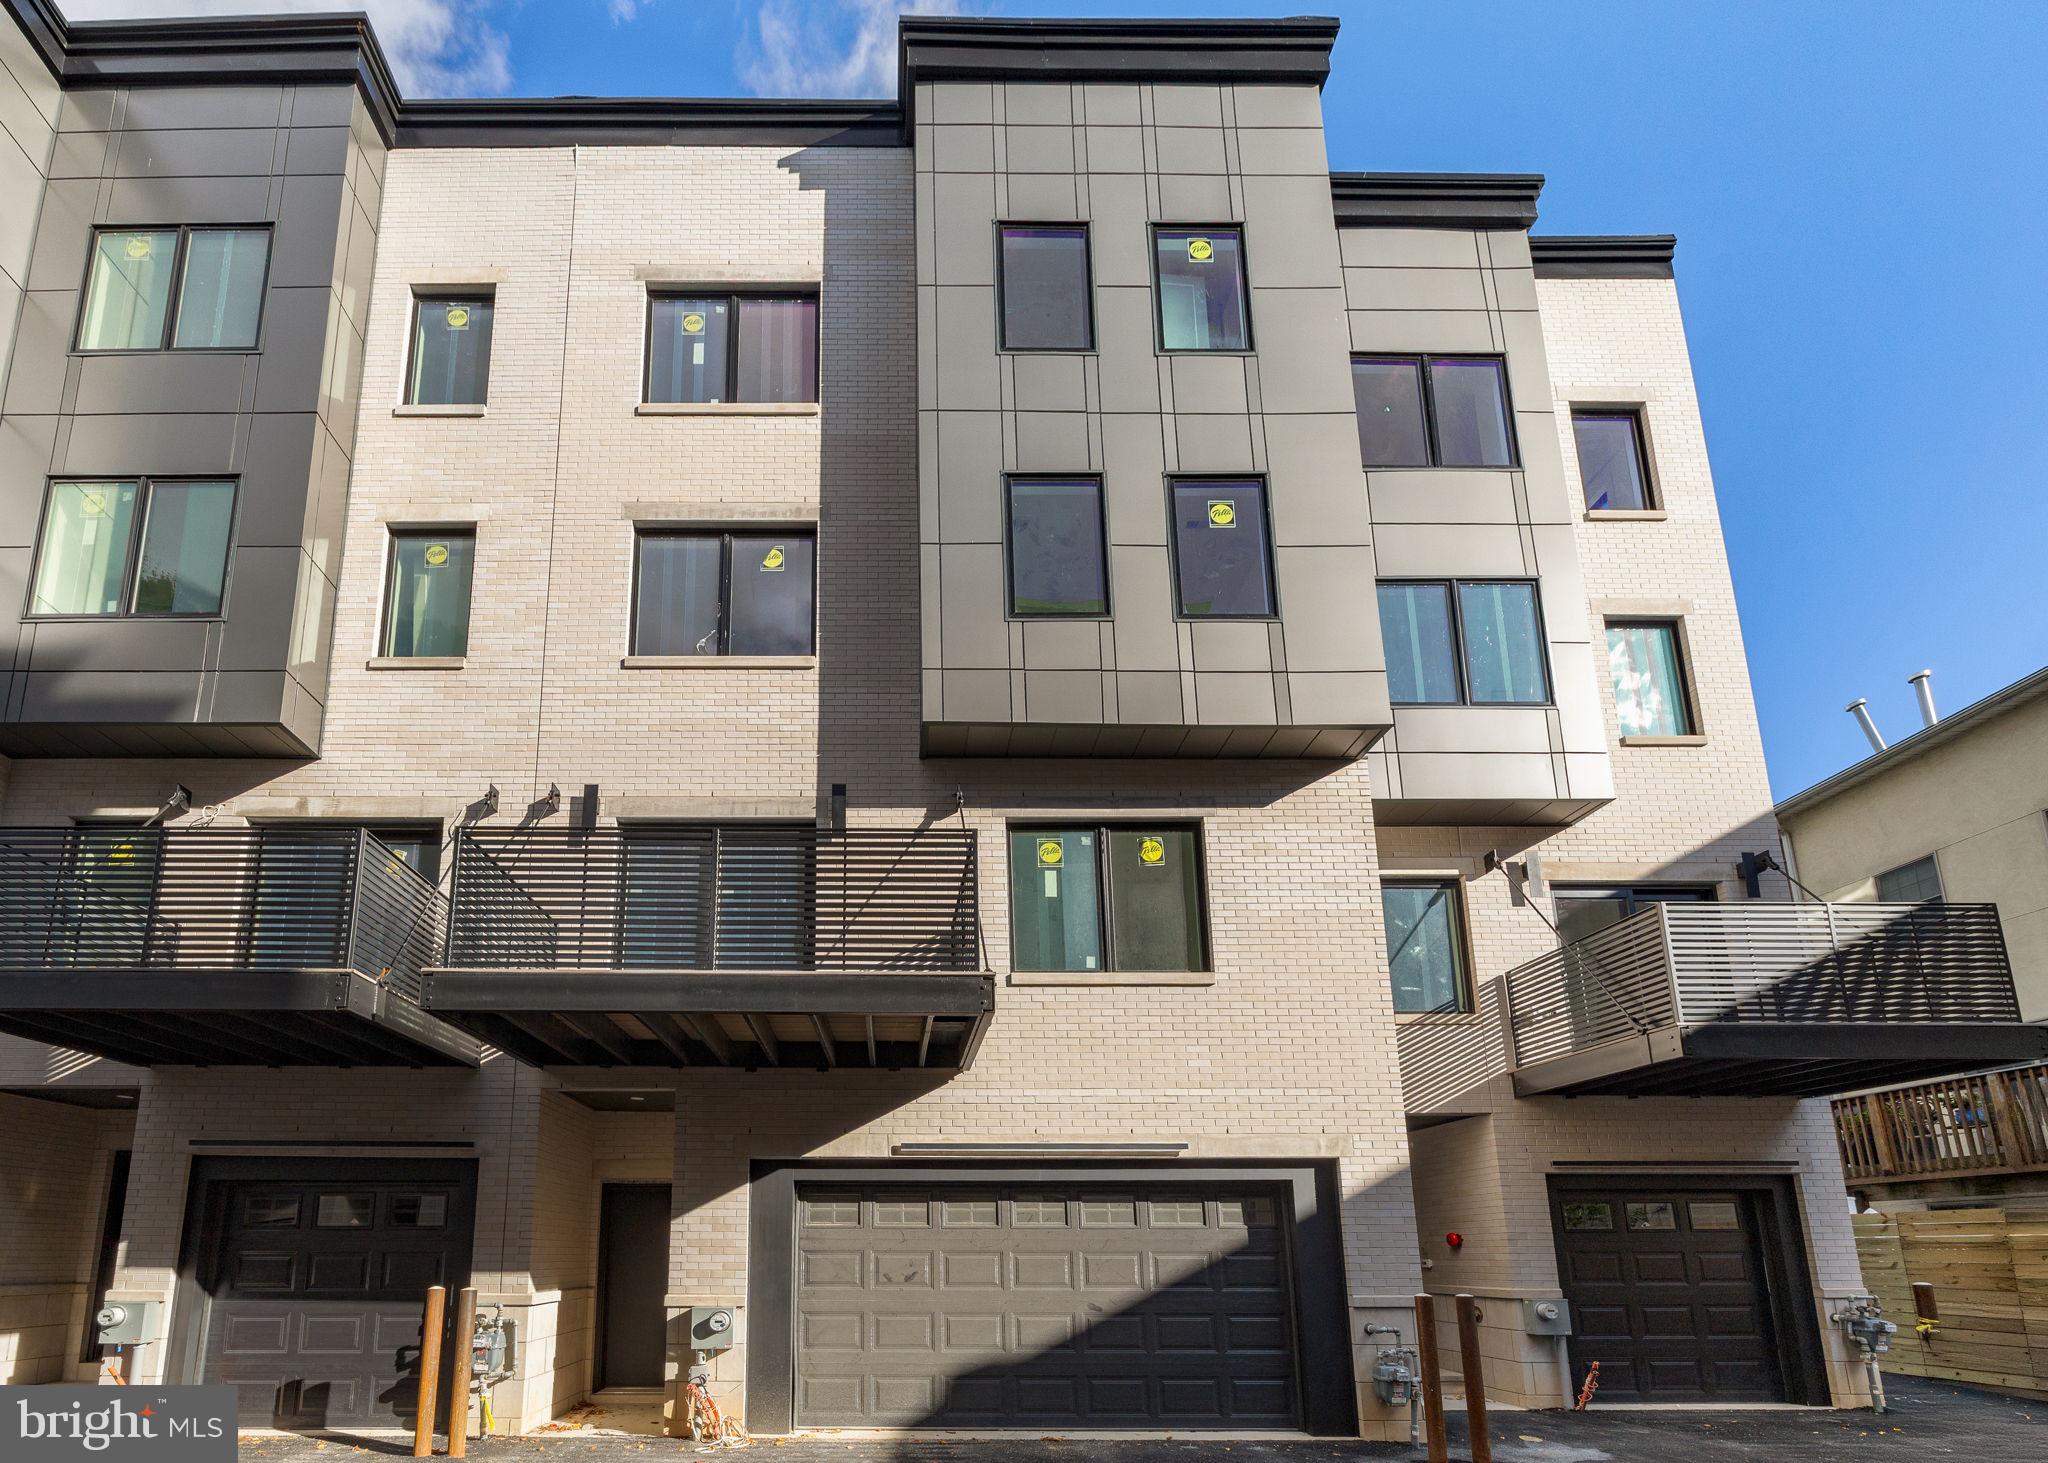
Rodger’s Row presents a thoughtfully designed residence where timeless mid-century influence is reinterpreted through a refined, modern lens. This is a home defined by intention—where clean lines, natural light, and functional elegance converge.

At the rear, off-street parking spaces provide rare convenience, complemented by a private garden that serves as a quiet extension of the living space. Oversized sliding glass doors create a seamless indoor-outdoor connection, enhancing both light and livability. Inside, the main level unfolds with a sense of openness and calm. A dramatic four-story atrium draws natural light deep into the home, creating a soft, ever-changing ambiance throughout the day.

The living and dining areas are inviting yet understated, designed for effortless gathering and everyday comfort. Just beyond, the kitchen balances form and function with a curated blend of warm finishes and modern detailing.

The second floor offers a flexible, open-concept level that adapts to a variety of needs—whether a home office, library, or secondary living area. Generous front-facing windows, transom details, and thoughtful architectural elements create a sense of continuity and lightness. This level also features two bedrooms and two bathrooms connected by a well-considered Jack-and-Jill balcony.

The third-floor primary suite serves as a private retreat. Spacious and serene, it is complemented by a discreet coffee bar, space for integrated wine storage or a writing nook, and direct access to a private balcony. Pocket doors provide separation when desired, allowing the space to transition seamlessly between openness and privacy.

Above, a full roof deck offers sweeping 360-degree views and an elevated setting for quiet evenings or intimate entertaining.

The lower level introduces a calm, versatile retreat with a generous rec room, a fully equipped guest bedroom and bathroom, and ample storage. Laundry is conveniently located on the second floor.

Positioned in the heart of Fishtown, just moments from Adaire School and the neighborhood’s most notable amenities, Rodger’s Row offers a rare opportunity to own a home that balances architectural character with modern sophistication. A residence designed to endure—both in style and in function. 3% seller assist offered for buyer to customize the window above the primary bathtub and the handrail.
#PAPH2604446

PHILADELPHIA

633 E THOMPSON STREET

4 Beds

4 Baths

4,864 Sq.Ft.

$1,600,000

MLS#: PAPH2604446

Unique industrial-style space available at 2300–12 N 2nd Street in the heart of one of Philadelphia’s fastest-growing neighborhoods. This character-filled property features classic industrial elements including high ceilings, exposed brick, and large windows providing abundant natural light. The flexible layout makes it well suited for a variety of uses including creative office, studio, light industrial, or retail. Located along the N 2nd Street corridor with excellent visibility and easy access to public transportation, major roadways, and the surrounding Northern Liberties, Fishtown, and Olde Kensington neighborhoods. Surrounded by thriving restaurants, retail, and residential developments, this location offers strong foot traffic and continued neighborhood growth.
#PAPH2590226

PHILADELPHIA

2300-12 N 2ND STREET

None Beds

None Baths

11,348 Sq.Ft.

$1,600,000

MLS#: PAPH2590226

🔥 PRIME RESTAURANT / MIXED-USE OPPORTUNITY | EAST PASSYUNK AVE 🔥
1627–29 E Passyunk Ave, Philadelphia, PA 19148
Offered at: $1,600,000 (Real Estate Only)

Position your business at the center of one of Philadelphia’s most vibrant and sought-after commercial corridors: East Passyunk Avenue, South Philadelphia’s renowned Restaurant Row.

This fully renovated ±5,000 SF mixed-use property presents a rare opportunity for investors, restaurateurs, or owner-operators seeking scale, visibility, and long-term upside.

Property Highlights:
Two expansive levels of restaurant/catering/event space
Third-floor offices/event space, ideal for administrative use or additional income
Full basement for storage and operations
Meticulously renovated – no expense spared
Large-scale layout suitable for high-volume operations
Location Advantages:
Situated in the heart of East Passyunk’s Restaurant Row
Surrounded by top-rated dining, retail, and nightlife
Heavy foot traffic & strong local demographics
Municipal parking lot directly across the street
Excellent accessibility to Center City and major highways
Zoning & Flexibility:
Flexible zoning allows for a variety of commercial and office uses
Ideal for restaurant groups, hospitality concepts, event venues, or mixed-use investors

This is a rare opportunity to acquire a large-scale, fully renovated commercial property in one of Philadelphia’s most dynamic and proven dining destinations. Opportunities of this size and location on Passyunk Avenue rarely become available.
#PAPH2597790

PHILADELPHIA

1627 E PASSYUNK AVENUE 29

None Beds

None Baths

4,960 Sq.Ft.

$1,600,000

MLS#: PAPH2597790

Positioned along the bustling Chelten Avenue corridor in the heart of Germantown, this property offers an exceptional blend of immediate income potential and transformational development potential. The 60' of frontage along Chelten Avenue offers outstanding street-level exposure for retail, office, medical, or service-oriented businesses. The large parking lot (30+ cars) provides ample off-street parking for clientele. An existing 6,000 sq ft commercial building (built circa 1910) sits at the back of the lot and is currently configured into five separate office spaces - four occupied on month-to-month Leases and 1 vacant space.
#PAPH2611014

PHILADELPHIA

228 W CHELTEN AVENUE

None Beds

None Baths

N/A

$1,600,000

MLS#: PAPH2611014

1 ... 34 35 36 37 38 ... 666

properties found. properties found. Page of .

 - property

Send a message

Message successfully sent.

Your message

What is 3 + 4 ?

Reason for contacting?

I agree to receive email communication and understand I can unsubscribe at any time.

I agree to be contacted by TNT Real Estate Solutions via call, email, and text for real estate services. To opt out, you can reply 'stop' at any time or reply 'help' for assistance. You can also click the unsubscribe link in the emails. Message and data rates may apply. Message frequency may vary. Privacy Policy

Sign Out

Virtual Assistant

Would you like to take the next step with this property? We can help you schedule a showing or virtual tour, or send you more details.

Yes, I would like more information.

Thank You for Your Reply, One of Our Agents will contact you as soon as possible

No, maybe later.

Thank you, you can always contact me via email, phone number or through the contact form.

Realhub AI

Lucy - Your AI-Powered Realtor

Update Your Temporary Password

Personalize your search

Enter your email and we'll notify you immediately when new listings match what you're looking for.

or enter email address

Already have an account ? Login here

Continue your home search

I agree to receive communications and understand I can unsubscribe at any time.

I agree to be contacted by TNT Real Estate Solutions via call, email, and text for real estate services. To opt out, you can reply 'stop' at any time or reply 'help' for assistance. You can also click the unsubscribe link in the emails. Message and data rates may apply. Message frequency may vary. Privacy Policy

Already have an account ? Login here

We use cookies

We use cookies primarily for analytics to enhance your experience. By accepting, you agree to our use of these cookies. You can manage your preferences or learn more about our cookies policy.