
Philadelphia community

Philadelphia Real Estate

Explore properties and local insights in Philadelphia.

About Philadelphia

About Philadelphia

Living in Philadelphia, PA, offers a unique blend of rich history, vibrant culture, and a strong sense of community, making it an ideal place to call home. Residents enjoy easy access to world-class museums, diverse dining experiences, and a thriving arts scene, reflecting the city’s deep-rooted heritage. The affordable housing market, coupled with a variety of neighborhoods, from the historic charm of Old City to the bustling energy of South Philadelphia, caters to all lifestyles. Additionally, the convenient public transportation system and proximity to major cities like New York and Washington, D.C., enhance Philadelphia’s appeal. With its passionate sports culture, beautiful parks, and an ever-evolving food scene, living in Philadelphia means immersing yourself in a dynamic, welcoming environment that values community and tradition. Whether you’re a young professional, a growing family, or a retiree, Philadelphia offers a vibrant urban experience enriched by its history and welcoming spirit.
Philadelphia community

12,000

# of Listings

3

Avg # of Bedrooms

$244

Avg. $ / Sq.Ft.

$507,373

Med. List Price

5

Open Houses Today

632

Open Houses · Next 7 Days

Community totals. Selected price ranges apply to the listings below.

Homes for Sale in Philadelphia

3731 Properties Found. Page 35 of 249.

Welcome to Luxury Living reimagined at the spacious 3217 Chatham Street,  a 4 Bedroom 3 Bathroom home in the heart of Port Richmond with over 2,700-sq-ft of thoughtfully crafted usable space. The space delivers an unmatched blend of design creativity and superior finishes. This 3.5-year-old construction stands in a league of its own. Best of all, it features 6.5 years remaining on a transferable real estate tax abatement. On the main level you’ll be greeted by a generous, open-concept floor plan flowing effortlessly from a large living room into a dedicated dining area accented by a sleek electric fireplace. As you enter into the chef’s kitchen, a true gathering hub, you’ll be amazed by an expansive island, premium quartz countertops, and a matching full-height quartz backsplash. The kitchen seamlessly flows into the 30 foot enclosed outdoor space for entertaining ease.  The outdoor oasis features a patio, grassy space as well as a pergola. As if the main floor and outdoor space wasn’t enough you’ll find a massive, versatile lower level boasting multi-purpose rooms perfect for a home office, gym, or movie area, and a pristine full bathroom. On the second floor you’ll find sun-drenched bedrooms situated at opposite ends of the hallway for maximum privacy, sharing a beautifully styled ceramic-tiled full bathroom and a convenient laundry room.
Make your way to the primary bedroom third floor, a true sanctuary occupying the entire level. The floor features a private wet bar with custom cabinetry and a wine fridge for entertaining ease on the rooftop deck, dual "his and hers" walk-in closets, and a large primary bathroom with double-sink vanity, a magnificent, ceramic-tiled oasis complete with a rainfall shower and a deep soaking tub. The finished touch to this amazing property is a fiberglass roof deck offering panoramic, breathtaking views of the Philadelphia skyline, day and night.
Enjoy a built-in multi-zone speaker package (Main Level, Owner's Suite, Spa Room, and Rooftop Deck), Comprehensive built-in security alarm system and Integrated security cameras and video doorbell. Book your tour today!
#PAPH2644252

PHILADELPHIA

3217 CHATHAM STREET

4 Beds

3 Baths

2,724 Sq.Ft.

$450,000

MLS#: PAPH2644252

Check out this nice single detached 3 bedroom, 3 bathroom home with luxury finishes, a finished basement, and a large rooftop deck with skyline views! Enter the home into the living room and kitchen area where you have Quartz countertops, stainless steel appliances, an island, and under cabinet lighting. Just off the kitchen is a slider door that leads to a fenced in patio. The 2nd floor has 2 bedrooms and a full bathroom. The 3rd floor primary suite has a walk-in closet, a custom bathroom with a double vanity/gorgeous glass enclosed shower, and a custom tray ceiling with crown molding and accent lighting.  Upstairs you have an amazing roof top deck with views of the Philadelphia Skyline.  The finished basement offers a bonus space (could be a great gym, office, or family room), laundry closet, and another full bathroom.  Some other great features include beautiful hardwood floors, recessed lighting, and built-in speakers.
#PAPH2683294

PHILADELPHIA

1731 W HARPER STREET

3 Beds

3 Baths

1,680 Sq.Ft.

$450,000

MLS#: PAPH2683294
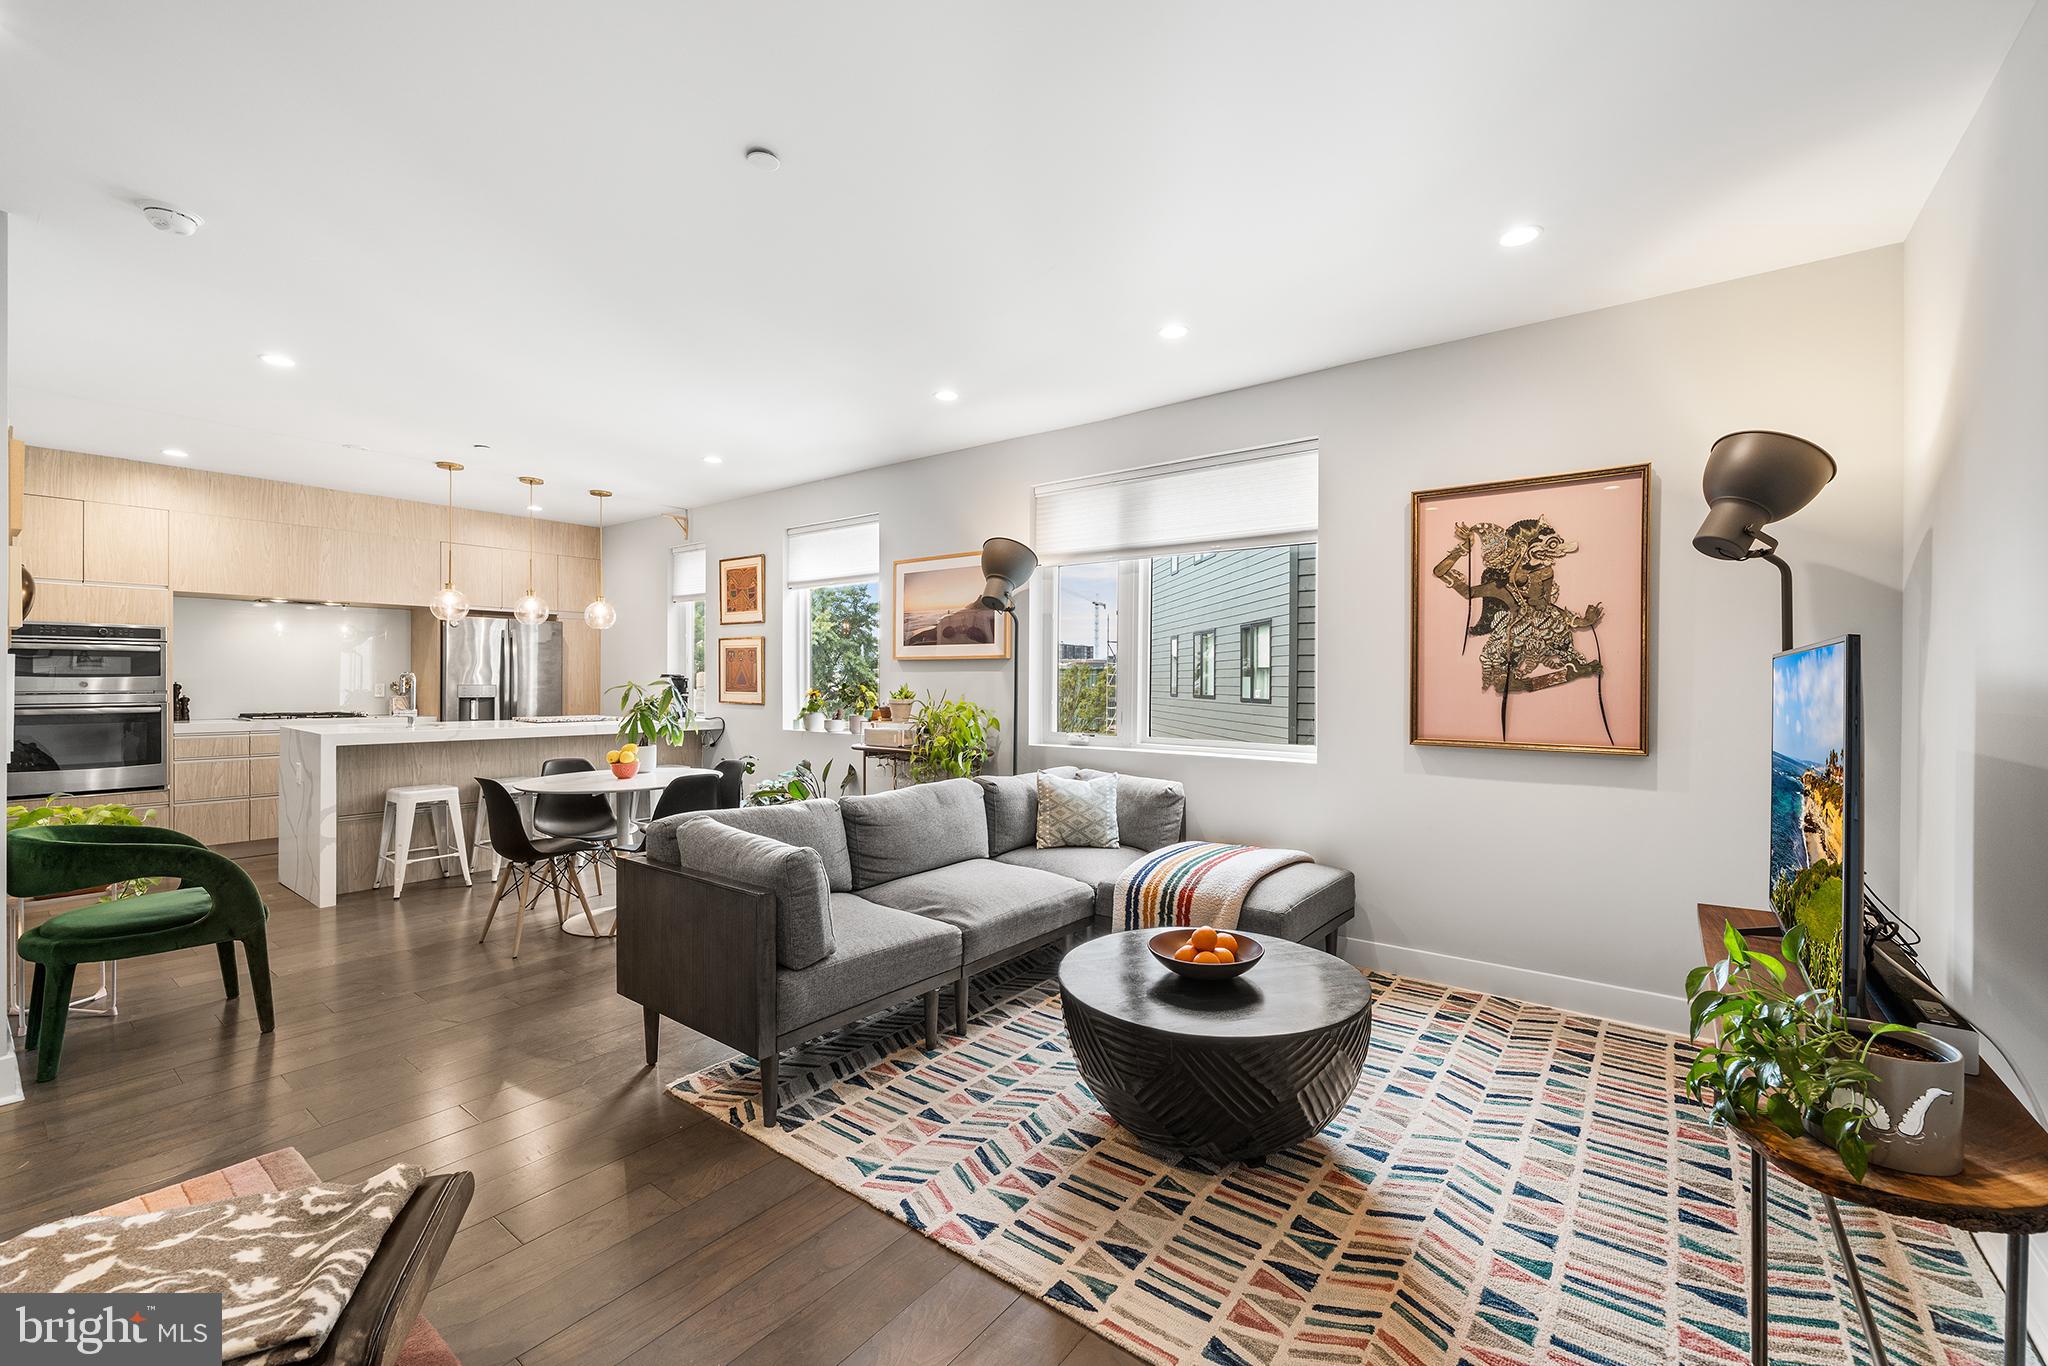
**Seller is offering FREE 1% interest rate buydown for the 1st year at ZERO cost to the homebuyer when using the seller’s preferred lender Movement Mortgage. Buyer could save roughly $300+ per month for the first 12 months!** Your perfect piece of Fishtown awaits at Penn Treaty Residences- a hip, 30-unit condo building in the heart of Philly’s trendiest neighborhood. Completed at the end of 2018, unit #403 is a spacious 2 bedroom, 2.5 bathroom, sun-filled bi-level condo with 1 car covered parking! No detail has been overlooked in this modern, impeccably maintained property. Upon entering, you’re greeted with gleaming wood floors, tall ceilings, expansive windows and a breezy open layout. The chef’s kitchen features sleek, low profile cabinetry, an oversized walk-in pantry and a waterfall quartz island providing plenty of counter space and additional seating (for 4). The kitchen flows naturally into the large, sun drenched dining and living room complete with a cozy electric fireplace and convenient half bathroom. Upstairs is a smart layout featuring 2 sizable bedrooms and 2 full bathrooms. The sunny primary bedroom is a relaxing retreat with a large custom walk-in closet and en-suite bathroom with a beautifully tiled shower. The well-sized second bedroom has a big closet and utilizes the second full bathroom with deep soaking tub accessed from the hallway. Stacked, full-size laundry is also neatly tucked away between the bedrooms on this level. Clean lines and pristine finishes sum up this unique condo- one of only 2 bi-level units in the association and it’s location at the back of the building keeps street noise at a minimum. This stunning condo unit also includes a highly coveted, covered 1 car parking spot (with dedicated EV charger) in a secure central parking lot located within the building’s courtyard. Additional amenities include a storage locker (on lower level), bike and scooter storage room, elevators, secure intercom entrance and access to the common roof deck to enjoy 360 degree city and bridge views. Penn Treaty Residences is a professionally managed, pet-friendly building located on bustling Frankford Avenue and steps from several parks, an Indego bike station and a stone’s throw from public transit and easy access to I-95. Take advantage of all of Fishtown’s dining, drinking, entertainment and fitness hot spots like Suraya, City Fitness, The Fillmore, Pizzeria Beddia, Kalaya, Next of Kin cocktail bar, and La Colombe. You’ll have the best of the neighborhood at your finger tips while enjoying low maintenance living for years to come.
#PAPH2632542

PHILADELPHIA

1405 FRANKFORD AVENUE 403

2 Beds

2 Baths

1,222 Sq.Ft.

$450,000

MLS#: PAPH2632542

The Victorian architectural style, complemented by durable stone and siding construction materials, enhances both aesthetic appeal and structural integrity. Spanning 4,317 finished square feet on a generous 0.31-acre lot, this detached residence offers significant rental potential. Key exterior features include well-maintained sidewalks and street lighting, contributing to a safe and inviting neighborhood atmosphere. The property benefits from private driveway parking, ensuring convenience for tenants. The full basement with an outside entrance provides additional storage or potential for future development, further increasing the property's value. With a solid condition and common laundry facilities, this property is poised for steady cash flow.  Two long term tenants and newly screened well qualified tenant make this a great addition to any portfolio.
#PADE2125918

PROSPECT PARK

846 13TH AVENUE

7 Beds

None Baths

4,317 Sq.Ft.

$450,000

MLS#: PADE2125918

Stunning 3 bedroom, 2 full bath renovated home with oversized garage, vinyl privacy fence, and oversized newly paved 5+car driveway feels like new construction! Upgrades galore include upgraded roof, new windows, new insulated siding,  new front porch with TREX decking, brand new front walkway, new central air, new chimney repointing, and solar panels that are completely paid off. The sundrenched living room features a decorative brick fireplace, luxury vinyl plank flooring, Lite Prairie windows, and leads to the elegant dining room with modern light fixture, gleaming LVP floors, and fresh paint.  The exquisite kitchen boasts new cabinetry with undermount lighting, gold satin finish handles, soft-close dove-tail drawers, Coffee bar station with dramatic tile backsplash soaring to the ceiling, quartz countertops, and stainless steel appliances. The two spacious first floor bathrooms have large closets, vinyl plank floors, modern ceiling fans, and a share a luxurious hall bathroom with floor-to-ceiling tiled tub/shower combo, wood-look tiled floors, new vanity with gold handles & faucet, and antifog bathroom mirror with dimmable LED lights and touch control . Interior barn door leads upstairs to the primary suite with  full bathroom with plush carpeting, skylight, and tiled shower that has a granite seat, rain-water showerhead, new sink & toilet, and modern grey tiled floors. Don't forget the full basement with walk-up stairs leading to back door, laundry area, and plenty of storage. The lush back yard has 6 ft privacy fence, and oversized one car garage with electricity and side door. Award winning Upper Moreland School District! Minutes from Dreshertown Rd, Twining Road, Welsh Rd, 611, Lukens Park, Willow Grove Mall, and the Promenade of Upper Dublin, with plenty of restaurants and shoppes. Don't miss out on this fabulous home!
#PAMC2192310

WILLOW GROVE

3017 BLAIR MILL ROAD

3 Beds

2 Baths

1,436 Sq.Ft.

$450,000

MLS#: PAMC2192310

Welcome to this stunning, move-in-ready, newer construction home with a full TAX ABATEMENT through March 2029. Step inside the bright living room with hardwood floors, high ceilings, recessed lighting, and a cozy fireplace. The open floor plan flows seamlessly through the dining room to the modern kitchen with stainless steel appliances, granite countertops, under-cabinet lighting, and an island, perfect for entertaining or meal prep. The second floor offers two light-filled bedrooms with ample closet space, a full bathroom, a convenient laundry room, and a sunny balcony for reading or lounging. The third floor is dedicated to the primary suite, featuring trey ceilings, ambient lighting, a spacious walk-in closet, and a spa-like bathroom with a glass-enclosed shower and dual shower heads. Grab a cocktail or your morning coffee at the wet bar and take in the city skyline views from your private roof deck. The fully finished basement provides flex space, perfect for a home office, gym, media room, or extra bedroom as well as a full bathroom and storage space. Bonus features include a Ring doorbell, Nest thermostat, and built-in speakers in the living room, primary suite, and roof deck. Located on a quiet block with a community garden, walkable to Bok Bar and East Passyunk Ave, public transportation, and a short trip to Center City. **This listing is eligible for a $5k buyer closing cost credit with Prosperity Home Mortgage, and may be eligible for other special loan programs.**
#PAPH2680544

PHILADELPHIA

522 MERCY STREET

4 Beds

3 Baths

2,026 Sq.Ft.

$450,000

MLS#: PAPH2680544

Welcome home to 322 Belgrade Street! This is a rare gem where character, comfort, and charm come together in a way you simply won't find anywhere else. Once a corner store with an apartment above, it's since evolved into a one-of-a-kind blend of home and loft, full of character from exposed brick, reclaimed wood beams, and steel accents throughout. The home offers two entrances, including a side entrance on Oxford St. for added convenience. The beautiful main entrance welcomes you into a bright sitting area with wide-plank floors and oversized windows, then passes through French doors into a dining room warmed by a decorative fireplace, and more exposed brick alongside an open staircase framed in steel. The kitchen is a true showpiece, with patterned terracotta tile flooring, concrete and butcher block counters, stainless steel appliances, open reclaimed wood shelving, a wet bar, and a tucked-away powder room. The second floor is home to a spacious bedroom currently used as a sitting area/second living room, deep enough to comfortably fit a home office or lounge space, along with a sunlit bathroom featuring a glass shower and beautifully patterned tile, plus access to a newly refinished private rooftop deck. One more flight up, the third-floor primary suite offers clean finishes, recessed low-voltage lighting, and windows on three sides that keep the space bright all day long. All of this sits in the heart of Fishtown, hands down one of Philadelphia's most desirable neighborhoods, loved for its restaurants, coffee shops, live music, and walkable, community-driven feel. Also this home is steps to all public transportation and conveniently located to the Market-Frankford line for an easy commute to center city and surrounding areas. In a neighborhood this loved, a home this special won't stay on the market long! Make your appointment today!
#PAPH2664588

PHILADELPHIA

322 BELGRADE STREET

2 Beds

1 Baths

1,392 Sq.Ft.

$450,000

MLS#: PAPH2664588

This gracious, Penn-Knox Victorian offers beautiful period architecture, distinctive character, and a versatile multi-unit layout, with each apartment offering its own unique charm. Currently, 3 of the 4 units are occupied by long-term tenants on month-to-month leases.  
The first-floor rear unit in two stories and has a private exterior entrance and features a spacious living room with a beamed ceiling and parquet flooring, a kitchen with an exposed brick wall, and a convenient first-floor powder room. Upstairs, the bedroom with bay window is accompanied by an adjoining study, creating a flexible and comfortable living space.

Also on the first floor, with a street-facing porch entrance, is a separate one-bedroom apartment. This charming unit features a large living room with a beautiful bay window, parquet flooring, and access to the basement. The apartment can easily be rejoined with the rear unit, creating an especially appealing owner-occupant configuration. Currently, this unit is unoccupied. 

The second-floor unit offers one bedroom, a generously sized living room, and an eat-in kitchen. On the third floor, you’ll find a large primary bedroom, a second bedroom, and a spacious eat-in kitchen.

Located on a sought-after block in Germantown, you are just steps to the shops and restaurants in Maplewood Mall (Lily of the Valley Cupcakery & Cafe'), Market Square, and Chelten Avenue (Al-Sham Restaurant and Das Good Cafe), Ultimo Coffee, and Weaver's Way Co-Op

This property is also within easy walking distance of local schools like The Philadelphia School for the Deaf, Greene Street Friends and Germantown Friends School, as well as public transportation, while offering the architectural character and flexibility that make historic Philadelphia properties so special.

Whether you're looking for an income-producing property, a multi-generational living arrangement, or a home with the potential to create a spacious owner’s unit, this Victorian offers an exciting array of possibilities.
#PAPH2642268

PHILADELPHIA

145 W SCHOOL HOUSE LANE

5 Beds

None Baths

3,471 Sq.Ft.

$450,000

MLS#: PAPH2642268

Priced to sell, most recent sale in the area was $553,000.00 with less square footage 4-bedroom, 2-bath rancher on huge corner lot, brick & siding front with covered open porch, oversized 2-car garage with 2 additional storage areas, auto garage opener, air compressor, driveway parking for 6 cars. Good-size living room with carpet, family room with carpet & ceiling fan & sliding doors, ceramic tile hall bath, linen closet, access to attic, additional hall bath, 4 bedrooms all with carpet, closets & ceiling fans, 4th bedroom has washer/dryer hookup but can be relocated to basement, basement is finished with ceramic tile floor, good height, powder room can be hooked back up with installation of a toilet, closet that can be a bar, additional closet, another large area with heater, exit off of kitchen to large rear yard with gazebo with electric hook up, and storage shed.  Home does need updating throughout but priced accordingly.  Thank you in advance for showing.  Please provide feedback!
#PABU2132444

WARMINSTER

678 CLIFFORD STREET

4 Beds

2 Baths

1,776 Sq.Ft.

$450,000

MLS#: PABU2132444

Welcome to 310 Red Barn Rd! Situated in a prime location within the Upper Moreland School District, this charming split-level home has been lovingly cared for many years and is ready for its next chapter. Surrounded by nature in a quiet neighborhood, it offers comfort, versatility, and plenty of space. Step inside through the inviting covered porch and you’ll find a spacious living room, a dining area perfect for family gatherings, and a cozy kitchen with warm wood cabinetry, a panel-ready built-in refrigerator that blends into the cabinets, granite countertops and a breakfast area. Upstairs you’ll find 2 bedrooms, one full bathroom and an attic perfect for storage. Originally designed as a 3 bedroom home, the property was converted into a 2 bedroom to create a larger master bedroom. The original door and electrical remain in place, making it easy to restore the third bedroom if desired. Hardwood floors throughout the home, currently covered with carpet. The lower level is ideal for a family room, home office, or playroom, featuring custom built-ins and a beautiful bow window. The perfect spot to watch the rain or snow on a cozy day. This level also includes a half bath and a laundry room with direct access to the backyard. The full basement provides excellent storage or workshop space. Enjoy a private and spacious backyard with a brick patio, perfect for barbecues, entertaining, or simply relaxing to the sounds of the birds. A wide driveway and ample street parking add convenience. Just minutes from Willow Grove Mall, the train station, Turnpike, supermarkets, restaurants, and only 5 minutes away from the Willow Grove YMCA. Walking distance to Woodlawn Park which is undergoing an exciting redevelopment. This home is a true gem! Schedule your showing today. You don’t want to miss it!
#PAMC2199842

WILLOW GROVE

310 RED BARN ROAD

2 Beds

1 Baths

1,786 Sq.Ft.

$450,000

MLS#: PAMC2199842

Welcome to 146 Commonwealth Drive, where easy, one-floor living meets the charm and convenience of Newtown! Professional photos coming soon!

Tucked away in the well-established and desirable Newtown Crossing neighborhood, this 3-bedroom, 1-bath end-unit rancher townhome has so much to offer! Whether you're looking for your first home, ready to downsize and simplify, or hoping to add to your investment portfolio, this could be just the opportunity you've been waiting for.

Inside, you'll find the convenience of having everything on one level, along with a cozy pellet stove that's perfect for keeping warm on those chilly winter nights. Being an end unit means a little extra privacy, while the outdoor patio and living space offer a great spot to enjoy your morning coffee, unwind after a long day, or entertain friends and family. The kitchen is the heart of this home and flows nicely to the dining room living room, and outdoor living space. All three bedrooms are large and light filled with plenty of storage space. Add in a garage full of storage and low property taxes, and there's even more to love! 

And let's talk about the location! Situated in the award-winning Council Rock School District, you'll be just minutes from all the shopping, dining, and charm of Newtown Borough. Love spending time outdoors? Tyler State Park is practically in your backyard, offering miles of trails, biking, fishing, and year-round outdoor recreation. Plus, with convenient access to major transportation routes, commuting to Philadelphia, New York City, and surrounding areas is a breeze.

With its fantastic location, easy one-floor living, and so many possibilities, 146 Commonwealth Drive is ready for its next chapter. Could this be the one you've been waiting for?
#PABU2134178

NEWTOWN

146 COMMONWEALTH DRIVE

3 Beds

1 Baths

1,170 Sq.Ft.

$450,000

MLS#: PABU2134178

New on site 3 days ago
NEW CONSTRUCTION IN PORT RICHMOND WITH DRIVEWAY PARKING, A PRIVATE ROOF DECK, AND A 10-YEAR TAX ABATEMENT. SPECIAL FINANCING AVAILABLE. Four bedrooms, three full baths, a dedicated office, and your own parking spot, all a few blocks from Fishtown. That is what $450,000 gets you at The Thirty-Eight on Rush Street. Qualified buyers may combine down payment assistance, lender credits, and incentives to significantly reduce the cash needed to close. Ask us what that looks like for you. Eligibility requirements and program terms apply. Walk in and the main level opens up: living, dining, and a chef's kitchen in one clean run, built for hosting people, not just cooking for them. Two bedrooms and a full bath on the second floor, the primary suite on the third. The finished lower level adds a fourth bedroom and full bath, so it works as a guest suite, media room, or second office. Then head up to the roof deck and watch the skyline do its thing. Driveway parking is included with every home. If you have been house hunting in the city, you know what that is worth. The Thirty-Eight is a 38-home collection and Phase One is moving. Thirteen homes are under construction and the first four are ready to deliver now. Every home carries the full 10-year tax abatement. Center City and I-95 are minutes away. Fishtown is closer than that. Come see the model. Contact us for availability, pricing, financing details, and private tours. BASE PRICING STARTS AT $450,000. The model home shown includes upgrades and does not represent the standard base-price offering. Contact the listing team for detailed pricing, included features, and available options.
#PAPH2691434

PHILADELPHIA

2126 E RUSH STREET

4 Beds

3 Baths

2,000 Sq.Ft.

$450,000

MLS#: PAPH2691434

New on site 1 day ago
Open house
Professional Photos Coming 11/20 

Welcome home to easy, one-level living with room to grow. This 1982 ranch on a 0.19-acre lot has three bedrooms and two full baths, and the big updates are already done. Newer windows, a newer roof, and a newer HVAC system mean the next owner can settle in and enjoy it right away. 

Walk in and you’ll feel how warm and comfortable it is, with soft carpet underfoot and ceiling fans throughout to keep the air moving. The first-floor full bath has a tub/shower combo for a long soak at the end of the day, and the lower-level full bath offers the convenience of a shower.

Then step down into the bonus sunroom, the spot you’ll want to be in every morning. Windows on all sides fill it with natural light. Picture coffee at sunrise, a good book on a rainy afternoon, or watching the seasons change outside. It has its own mini-split, so it stays comfortable all year.

The partially finished lower level gives you flexible space for recreation, hobbies, or storage. It also has a rear entrance and walkout stairs, so getting outside to the yard is easy.

Outside, a pleasant front yard leads to a spacious rear yard ready for gardening, play, or relaxing at the end of a long day. The mix of sloping and level ground gives you room to get creative with landscaping. The asphalt driveway holds up to three cars, with more parking on the street, and street lights and exterior lighting add a welcoming glow at night.

If you love the outdoors, you’ll love it here. Nearby Lower Perkiomen Valley Park offers walking trails, and room to run or bike, and a community pool is close by for hot summer days. And just minutes from the Black Rock Road Boating Access for Jet Skis or boating. Public utilities, a nearby bus stop, and quick access to Route 422 make commuting and errands easy, whether you’re heading to work, shopping, or your next weekend outing.

This home is ready for its next adventure. Come see it, feel the light in that sunroom, and picture yourself here!
#PAMC2200350

NORRISTOWN

10 CASSELBERRY DRIVE

3 Beds

2 Baths

2,140 Sq.Ft.

$450,000

MLS#: PAMC2200350
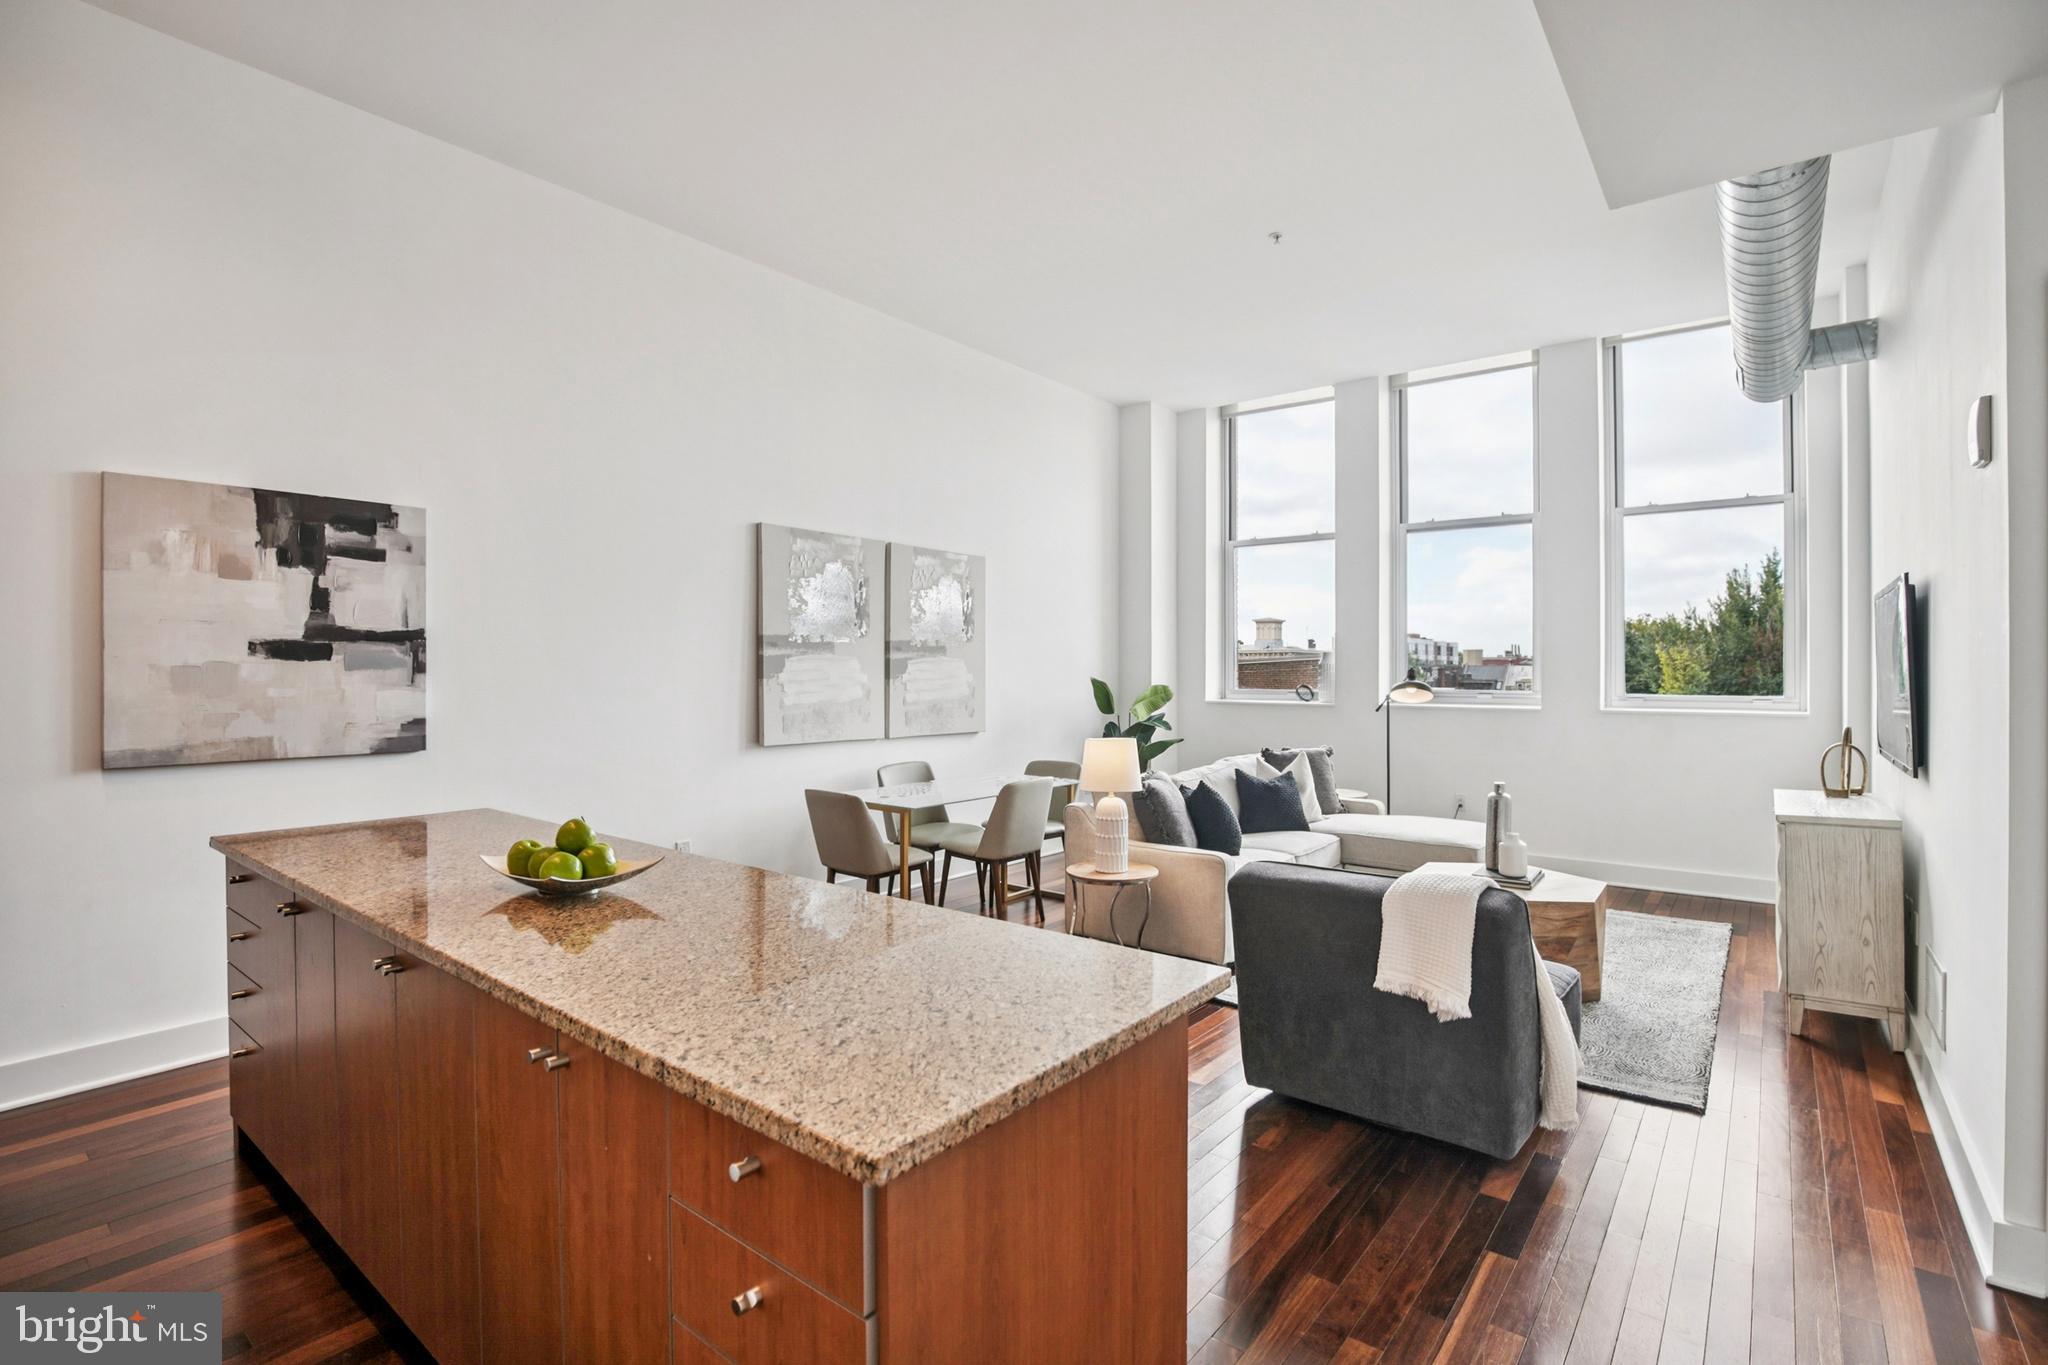
Leased through April 30, 2027. Nestled in the heart of Washington Square West, this exquisite one-bedroom apartment in the prestigious Western Union building offers a luxurious urban retreat. With its high-rise design and elegant masonry construction, this residence embodies sophistication and comfort. Step inside to discover a thoughtfully designed living space that seamlessly blends modern convenience with timeless charm. The open layout invites natural light, creating a warm and inviting atmosphere perfect for relaxation or entertaining. The well-appointed kitchen is ready for culinary adventures, while the spacious bedroom provides a serene sanctuary to unwind after a busy day. Enjoy the peace of mind that comes with 24-hour security.. The lobby desk adds an extra layer of convenience, welcoming you home with a friendly smile. An attached garage with secure parking offers effortless access to your vehicle (Sedan Space MAX 60 inch high), making city living a breeze. The vibrant neighborhood surrounding you is brimming with parks, cafes, and cultural attractions, providing endless opportunities for exploration and enjoyment. Experience the exclusive lifestyle that comes with living in this remarkable community. This apartment is not just a place to live; it's a place to thrive. Embrace the luxury of urban living in a space that feels like home.
#PAPH2539638

PHILADELPHIA

1101 LOCUST STREET 4E

1 Beds

1 Baths

981 Sq.Ft.

$450,000

MLS#: PAPH2539638

Excellent investment opportunity in the Cedar Park neighborhood of West Philadelphia.  This triplex features one 2 bedroom unit on the first floor and a one bedroom unit on each of the upper levels. All units are occupied by long term tenants. This is part of an estate sale and building is being sold in as is where is condition.
#PAPH2650814

PHILADELPHIA

819 S SAINT BERNARD STREET

4 Beds

2 Baths

2,304 Sq.Ft.

$450,000

MLS#: PAPH2650814

1 ... 33 34 35 36 37 ... 249

properties found. properties found. Page of .

Send a message

Message successfully sent.

Your message

What is 3 + 4 ?

Reason for contacting?

I agree to receive email communication and understand I can unsubscribe at any time.

I agree to be contacted by TNT Real Estate Solutions via call, email, and text for real estate services. To opt out, you can reply 'stop' at any time or reply 'help' for assistance. You can also click the unsubscribe link in the emails. Message and data rates may apply. Message frequency may vary. Privacy Policy

Sign Out

Virtual Assistant

Would you like to take the next step with this property? We can help you schedule a showing or virtual tour, or send you more details.

Yes, I would like more information.

Thank You for Your Reply, One of Our Agents will contact you as soon as possible

No, maybe later.

Thank you, you can always contact me via email, phone number or through the contact form.

Realhub AI

Lucy - Your AI-Powered Realtor

Update Your Temporary Password

Personalize your search

Enter your email and we'll notify you immediately when new listings match what you're looking for.

or enter email address

Already have an account ? Login here

Continue your home search

I agree to receive communications and understand I can unsubscribe at any time.

I agree to be contacted by TNT Real Estate Solutions via call, email, and text for real estate services. To opt out, you can reply 'stop' at any time or reply 'help' for assistance. You can also click the unsubscribe link in the emails. Message and data rates may apply. Message frequency may vary. Privacy Policy

Already have an account ? Login here

We use cookies

We use cookies for analytics and to enhance your experience. By accepting, you agree to analytics and marketing cookies. Small functional cookies that count viewed properties and time on site are used regardless of your choice. You can manage your preferences or learn more about our cookies policy.




