

One of the most popular communities provided by {{page_data.agentName}}

Philadelphia

One of the most popular communities provided by TNT Real Estate Solutions

Philadelphia

About Philadelphia

Living in Philadelphia, PA, offers a unique blend of rich history, vibrant culture, and a strong sense of community, making it an ideal place to call home. Residents enjoy easy access to world-class museums, diverse dining experiences, and a thriving arts scene, reflecting the city’s deep-rooted heritage. The affordable housing market, coupled with a variety of neighborhoods, from the historic charm of Old City to the bustling energy of South Philadelphia, caters to all lifestyles. Additionally, the convenient public transportation system and proximity to major cities like New York and Washington, D.C., enhance Philadelphia’s appeal. With its passionate sports culture, beautiful parks, and an ever-evolving food scene, living in Philadelphia means immersing yourself in a dynamic, welcoming environment that values community and tradition. Whether you’re a young professional, a growing family, or a retiree, Philadelphia offers a vibrant urban experience enriched by its history and welcoming spirit.
One of the most popular communities provided by TNT Real Estate Solutions
12,055
# of Listings
3
Avg # of Bedrooms
$245
Avg. $ / Sq.Ft.
$506,786
Med. List Price

Browse Philadelphia Real Estate Listings

10000 Properties Found. Page 344 of 667.

Welcome to 209 E Winona Ave, an incredible opportunity in Norwood.  GREAT PRICE FOR A LARGE 4 BEDROOM HOME IN MOVE-IN CONDITION.  This home is on a super quiet tree-line street in the Interboro School District!   The large front porch immediately catches your eyes and welcomes you into the house.  Upon entering, you're greeted by a welcoming foyer leading to a spacious living room featuring a cozy fireplace that invites you to relax and unwind and that will keep you warm on those cold winter nights.  The large adjoining dining room is flooded with natural light from the three new windows. Next enter the massive eat-in kitchen. This magnificent space offers more oversized 42” solid wood cabinets and recessed lighting than you will ever need.  Enjoy the granite counter tops and the brand-new stainless-steel appliance package.  Off to the right is a brand-new permitted half bath that completes the first floor. Enhance the first floor living experience by exiting through the new rear sliding doors to the massive deck that is perfect for large gathering and to enjoy your summer barbecues.  Go down the new rear deck stairs to enjoy an absolutely huge yard.  In the back of the lot there is room for multiple off-street parking spaces.  

The second floor has three spacious bedrooms and a brand-new full bath room.  Next, he third floor offers a huge bedroom, a very generous closet and a unique newly converted 53 SF of bonus space.  Imagine using this space as a home office,  playroom, hobby room or additional closet or storage space.  Finally, the newly updated basement space of approximately 368 SF offers additional space for the new owners to enjoy.  Imagine using this space as a man cave, workshop, family room or just additional storage.  The laundry and utility room finish the basement space 

Recent upgrades and amenities include a new renovated 2nd floor full bathroom, a brand-new permitted 1st floor half bathroom, a recently updated basement, new front door, new sliding doors to deck, two new deck staircases, 11 new windows, new hot Water Heater (2025), central air, freshly painted interior and deck, beautiful Luxury Vinyl Planks Flooring throughout. This warm and inviting property is just waiting for your touch to make this house your home.

Located in the heart of Delaware County, you’ll enjoy the convenience of being close to everything, while still feeling like you’re in your own private haven. This home is conveniently located near I95, Interboro High School, the SEPTA Wilmington/Newark Line, and Winona Ave shopping.  Local dining options include  Erin Pub, Buds Cafe, Big Chef’s Pizza & more nearby.  From its impressive outdoor spaces to its elegant interior, this property offers everything you could want in a home. Don’t miss the chance to own one of the best properties and fantastic values in Norwood!
 
From top to bottom, inside and out, this turn key Home offers the fortunate buyer immediate pleasure and enjoyment for years to come!   Owners are licensed Real Estate Brokers in the state of Pennsylvania.  MAKE YOUR APPOINTMENT TODAY!
#PADE2112526

NORWOOD

209 E WINONA AVENUE

4 Beds

1 Baths

1,729 Sq.Ft.

$349,900

MLS#: PADE2112526
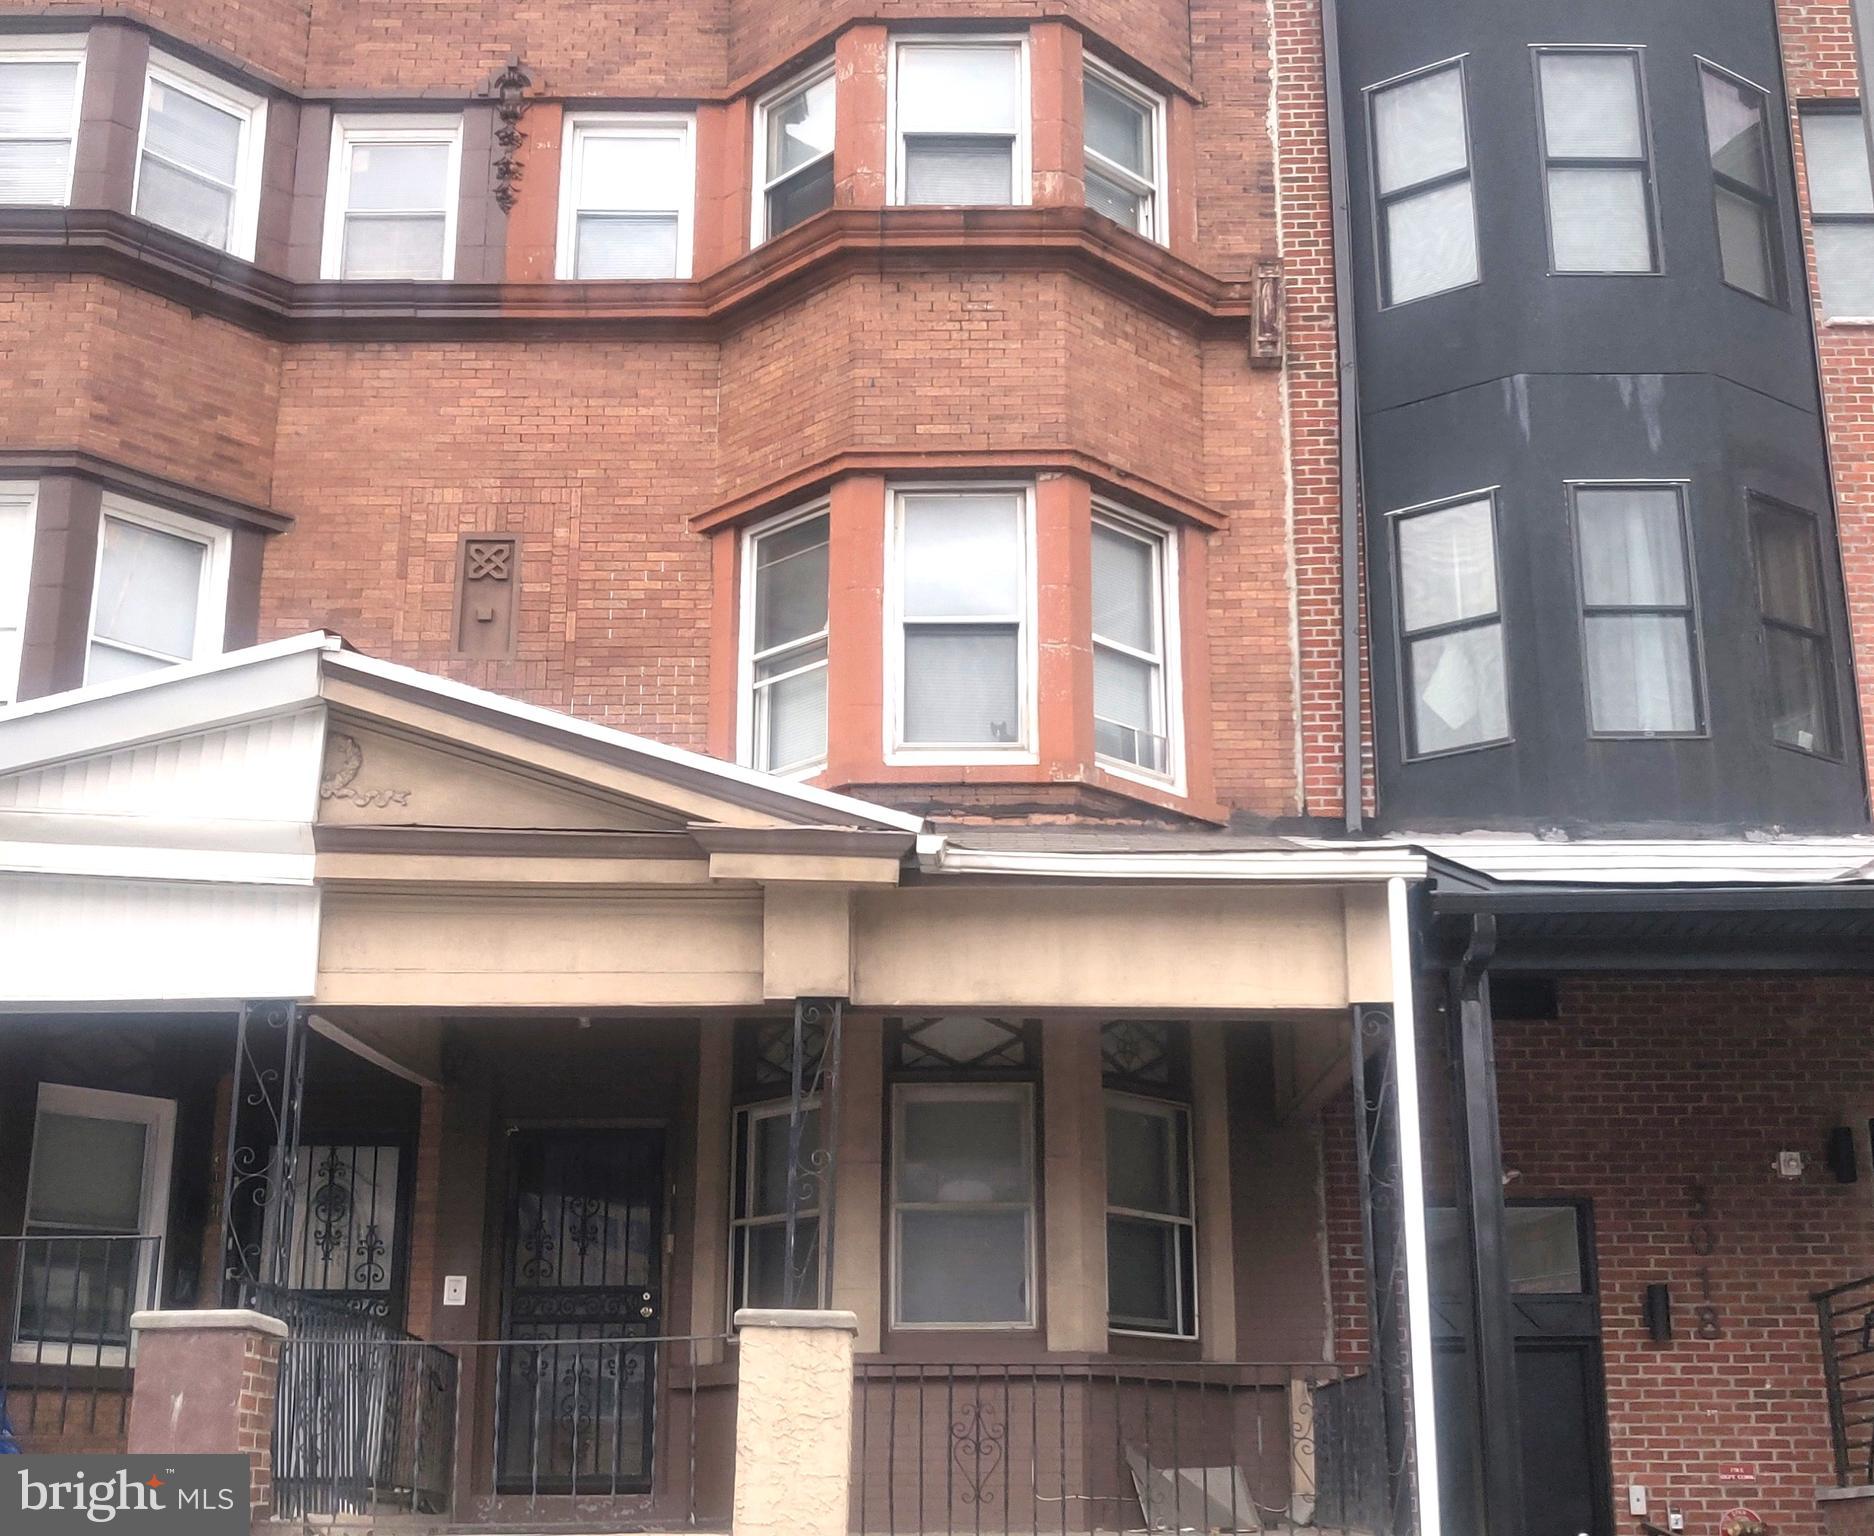
**5 units to include 1- two Bedroom, 1- one bedroom, 3 Studio apartments with a total rent of $3,900 per month. Landlord pays water, tenant pays electric and gas**This Portfolio is part of a 6 Multifamily buildings and 1 single family house package of rental homes  located in the desirable Temple Town and Temple Hospital areas. Most of the units are rented. Properties are in good condition, and this package is a nice long-term investment. A full agreement of sale and Proof of funds is required, and with agreeable terms and conditions, a 10-day due diligence will be granted to buyer with a full property tour and financials.  Seller is requesting to sell all 9 units, however, is open to selling single properties .  All offers will be presented and proof of funds with financial strength is required, all units are legal Multifamily and have been lead tested with rental licenses. All deposit checks/wires must be received within 48 hours of a signed agreement of sale. These rental homes will offer a good yield as Philadelphia continues to build momentum.
#PAPH2599452

PHILADELPHIA

3016 N BROAD STREET

None Beds

None Baths

4,000 Sq.Ft.

$349,900

MLS#: PAPH2599452

This charming well maintained twin home in the desirable Torresdale neighborhood offers a perfect blend of comfort and style. Enter into the spacious living room, updated eat-in kitchen featuring stainless steel appliances. Formal dining room and cozy living spaces are perfect for gatherings. Relax in the jetted tub in the updated hall bathroom. Linen closet.  3 bedrooms.  The third bedroom has an added large closet which the seller willing to remove if Buyer prefers.  Rear built in patio with ceiling fan and plenty of windows. The fully finished basement provides additional living space and convenient garage access. Enjoy the corner lot with a lovely front yard and a private rear yard with a BBQ grill with gas line.  Built in rear patio and ample space for play. Located in a vibrant community, residents benefit and convenient public services.  This home is not just a place to live; it's a place to thrive. Experience the warmth and charm of this delightful property today!
#PAPH2676634

PHILADELPHIA

147 DIMARCO DRIVE

3 Beds

1 Baths

1,056 Sq.Ft.

$349,900

MLS#: PAPH2676634

Step into a lifestyle of ease and modern elegance at 36 Ashley Court. Tucked away in the sought-after Darlington Woods community in Garnet Valley School District, this 1,390-square-foot residence offers a seamless blend of style and comfort. From the moment you enter the welcoming foyer, the fresh vinyl plank wood floors and airy atmosphere set the tone for a home that feels both current and incredibly inviting.

The heart of the home is a spacious living room centered around a cozy gas fireplace—the perfect spot to unwind. Large glass doors open directly to a private patio, blurring the lines between indoor and outdoor living. For those who love to host, the dining room features classic wainscoting that adds a touch of sophistication to every meal. The kitchen is a bright, chef-inspired space, boasting crisp white cabinetry, striking decorator granite countertops, and a full suite of stainless steel appliances.

Retreat to the expansive primary suite, a true sanctuary featuring a dedicated sitting area and a generous walk-in closet. The ensuite bathroom offers the best of both worlds with a dedicated shower stall and a soaking tub for ultimate relaxation. A second well-appointed bedroom and bathroom provide plenty of space for guests or a home office.

Life at Darlington Woods feels like a year-round vacation. You’ll have access to a fantastic clubhouse, a fitness center, tennis courts, and a sparkling pool. Beyond the community, you're perfectly positioned to enjoy the local scenery at Newlin Grist Mill and Thornbury Park, with the Glen Mills Train Station nearby for an easy commute. This is modern living done right.
#PADE2118350

GLEN MILLS

36 ASHLEY COURT 36

2 Beds

2 Baths

1,390 Sq.Ft.

$349,900

MLS#: PADE2118350
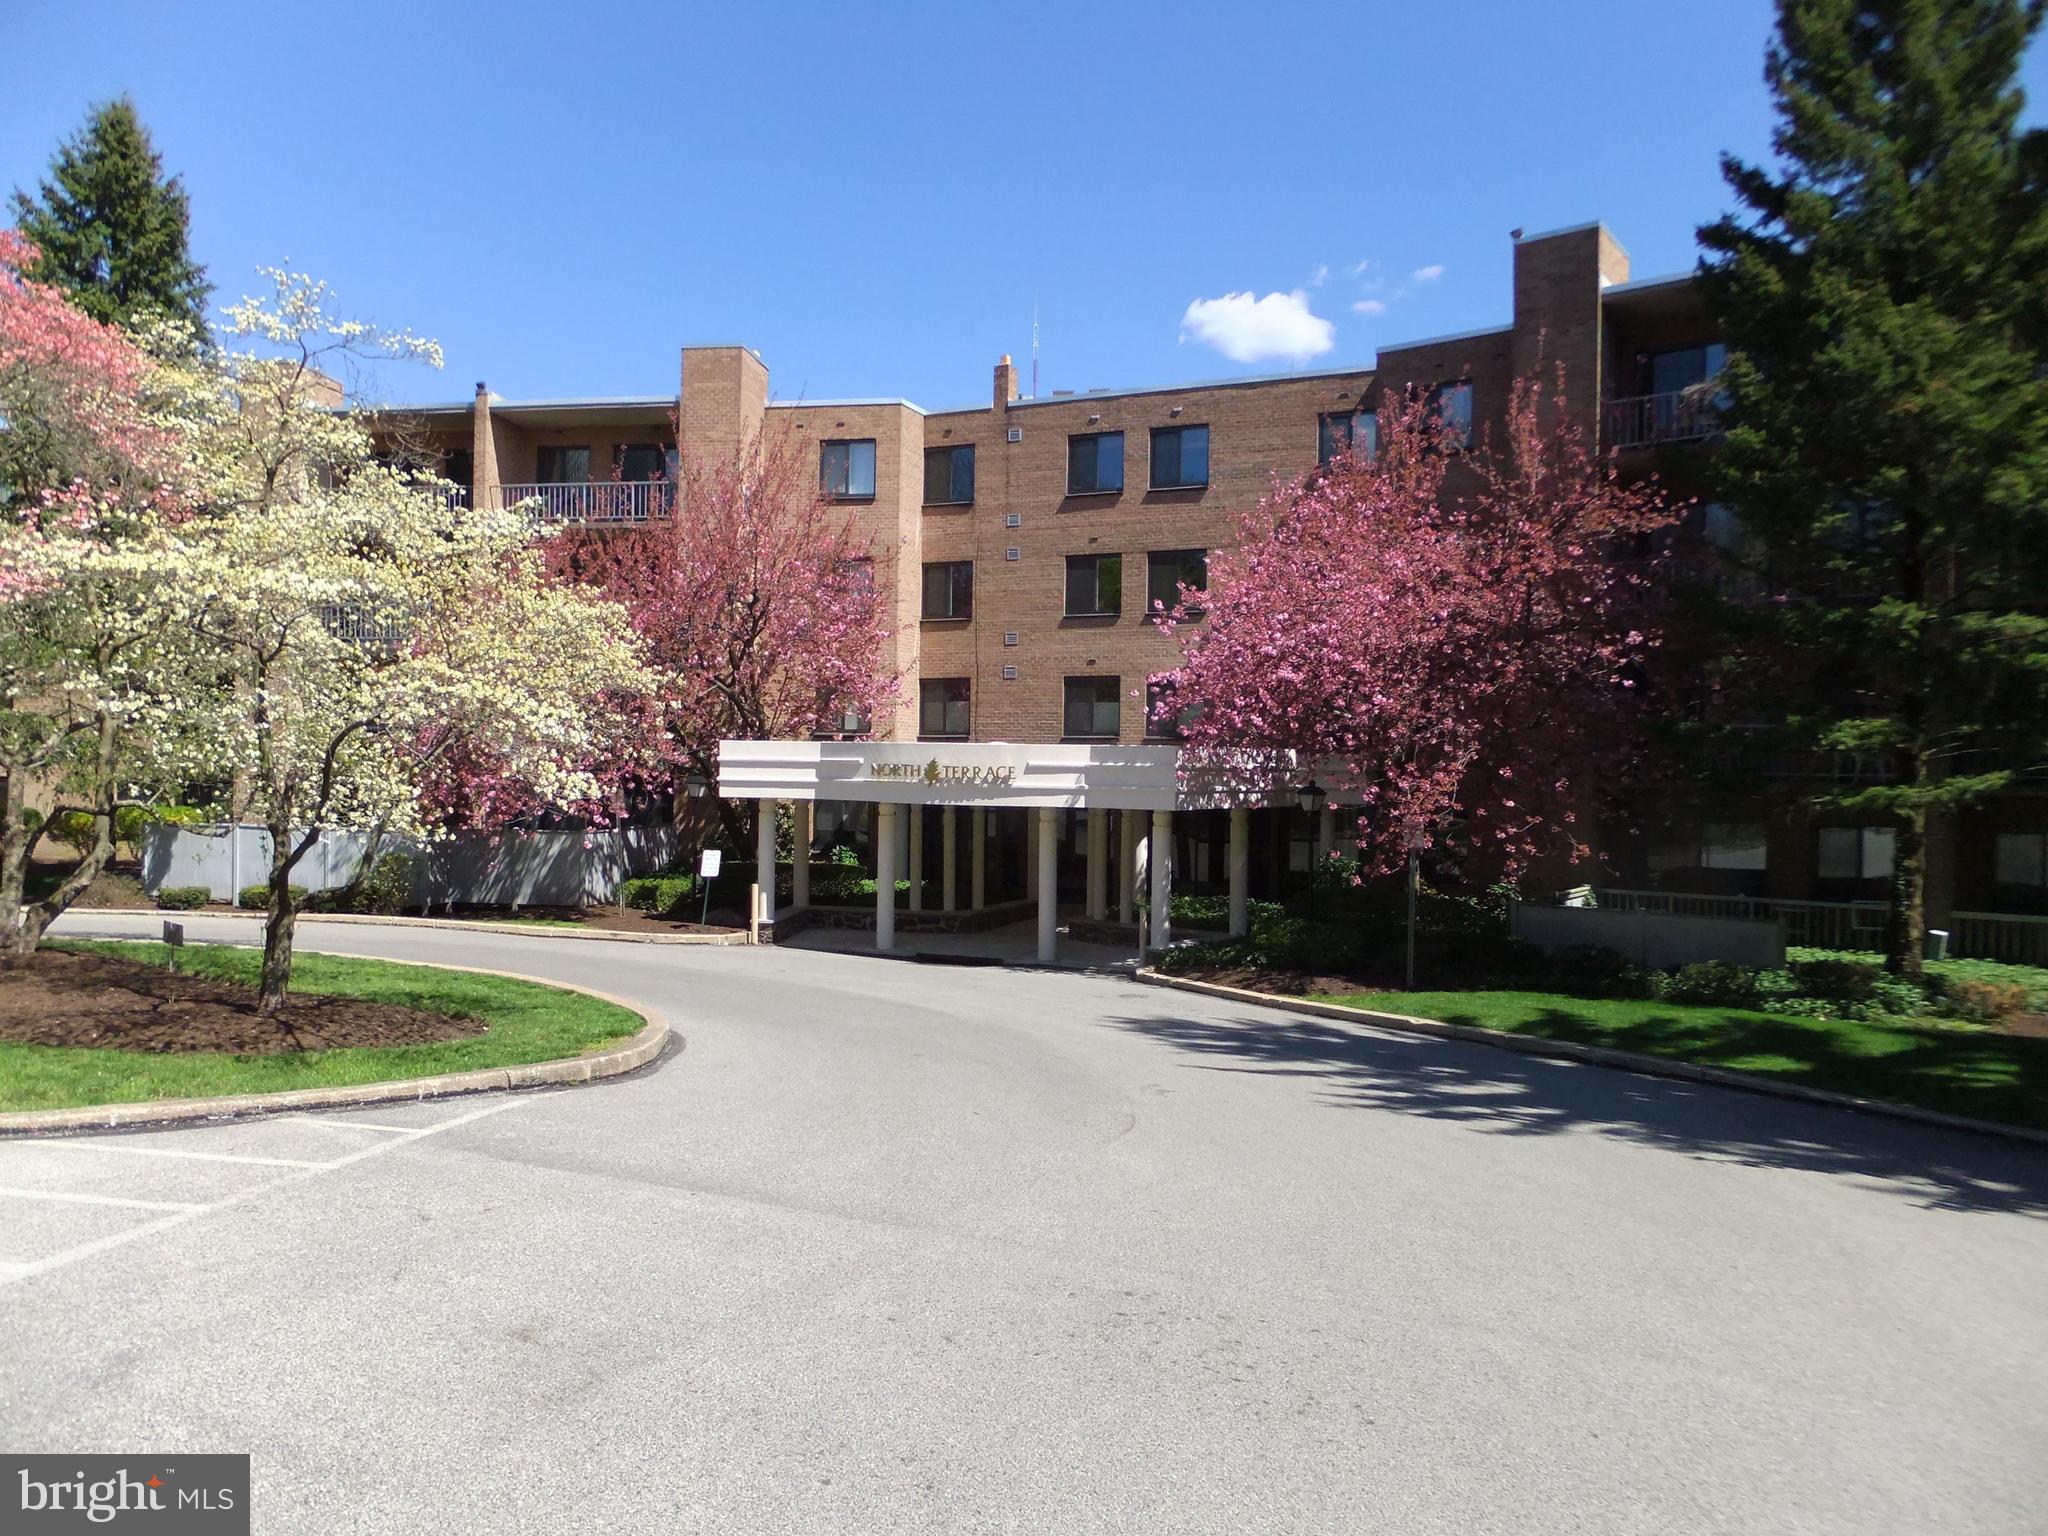
Welcome to the North Terrace Building at "Oak Hill Condominiums", Penn Valley, Pa. This home boasts new wood floors (2016) and great closet space. There is a coat closet in the foyer. The large living and dining area overlooks the large sunny balcony. The home features new remote-controlled window treatments and new light fixtures. New full-size vented LG washer/dryer. There is a large bedroom, a bath with a shower and a walk-in closet, 2nd bedroom, and a hall bath with a tub. Open Kitchen features lots of cabinets, a refrigerator, a tile floor, and more. Condo monthly includes hot and cold water, sewer, trash, and snow removal, exterior maintenance, and common area insurance. landscaping and parking. Balcony electric grills are permitted. Pool, tennis, pickleball, basketball, and gym are available. Clubhouse facility available for rental. Great Lower Merion Township Schools, Minutes to the center city via public transportation, #44 bus at the front door. xways and the nearby train. Convenient to Suburban Square, lots of shopping and restaurants all nearby. Home is leased until 4/30/27 $2575 per month plus electric
#PAMC2171254

PENN VALLEY

1655 OAKWOOD DRIVE N205

2 Beds

2 Baths

1,144 Sq.Ft.

$349,900

MLS#: PAMC2171254

Picture this charming two-story bungalow with a welcoming covered front porch in the heart of the Elkins Park community.This charming space is the perfect spot for outdoor dining or relaxing and simply watching the world pass by.  Step inside to a welcoming and  bright, comfortable living room that flows right into the formal dining room and a remodeled kitchen with all brand-new stainless appliances, butcher block counter and tile backsplash. Exit to lovely flat backyard which is a perfect spot for entertaining or just enjoying nature. You will also find a large shed perfect for plenty of storage.   
Upstairs, there are three spacious bedrooms each with contemporary ceiling fans and one cheerfully updated full bath complete with tub/shower, new vanity and new toilet. And there’s an unfinished basement with washer/dryer that gives you plenty of storage or future project space. 
All windows replaced 2011/2012. Tile floors on the first floor and 2-year new luxury vinyl flooring on the entire second floor. Long newer driveway provides great off-street parking. House has just been freshly painted and almost all new lighting and fans have been added.
Close to everything including shopping, bus route and train station all within walking distance.
Don't miss this one!!!!!
#PAMC2196084

ELKINS PARK

8366 CADWALADER AVENUE

3 Beds

1 Baths

1,370 Sq.Ft.

$349,900

MLS#: PAMC2196084
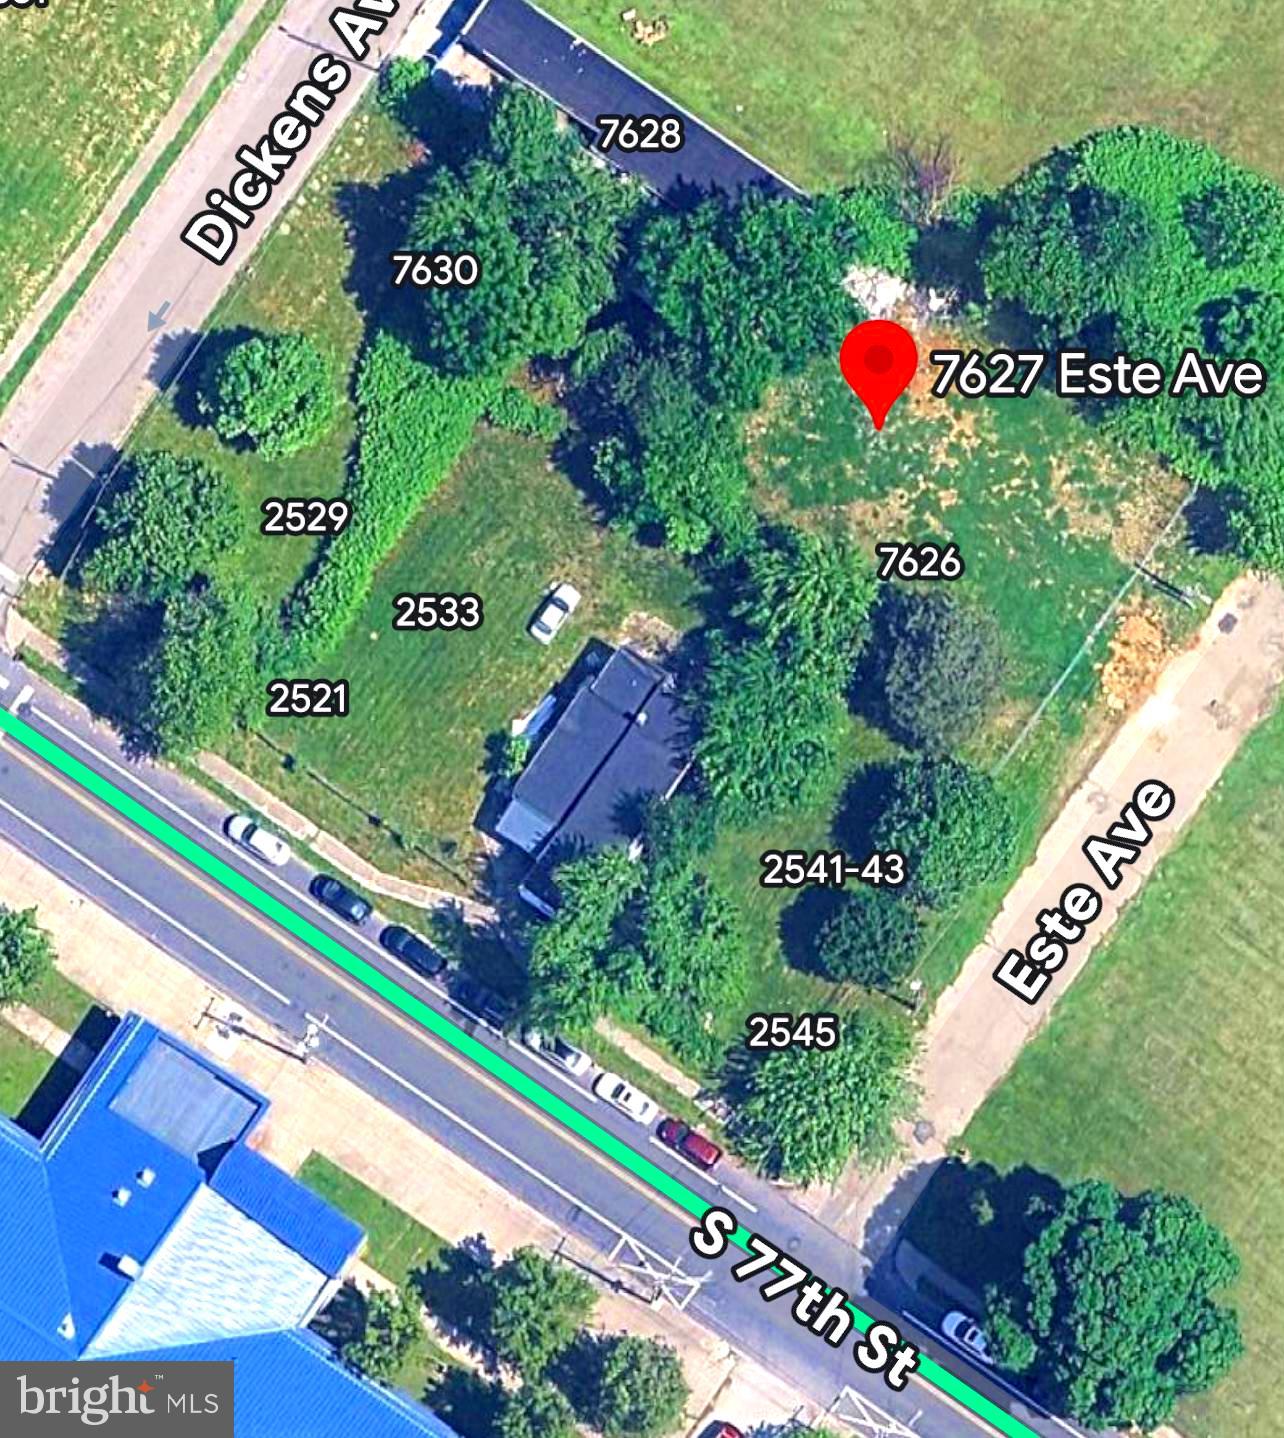
10 Accessory Garages at the rear of the property — income-producing potential
🔥 3 BUILDABLE LOTS 
📍 7627 Este Ave, Philadelphia, PA 19153
📍 BONUS LOT INCLUDED: 2541–43 S 77th St, Philadelphia, PA 19153
Land Sold AS-IS / WHERE-IS. Buyer is responsible for all due diligence.
Lots may be sold separately or as a package.

Attention Investors & Developers! This is an exceptional growth and development opportunity priced to sell. Offering approximately 13,100 sq ft across 3 adjoining lots, this package provides massive potential in one of Southwest Philadelphia’s most desirable neighborhoods — Penrose.

✨ Property Highlights:

3 Buildable Lots (can be purchased individually or together)

Approx. 13,100 sq ft total

10 Accessory Garages at the rear of the property — income-producing potential

BONUS LAND INCLUDED at 2541–43 S 77th St

Located on a private dead-end street

Opportunity to create tenant parking or expanded development

Directly across from a public park and Penrose Elementary School

Ideal for building multiple multi-unit properties

Prime Location — minutes to Philadelphia International Airport, I-95, I-76, shopping, and public transportation

📍 Neighborhood Advantages:
Penrose is a highly sought-after, family-friendly area just southwest of Center City — strong rental demand, excellent accessibility, and continued growth make this an ideal investment for long-term success.

💥 Don’t miss out on this rare land package!
Property is sold strictly AS-IS / WHERE-IS. Buyer must verify all zoning, permits, and development possibilities.
#PAPH2565988

PHILADELPHIA

7627 ESTE AVENUE

None Beds

None Baths

0.3 acres

$349,900

MLS#: PAPH2565988
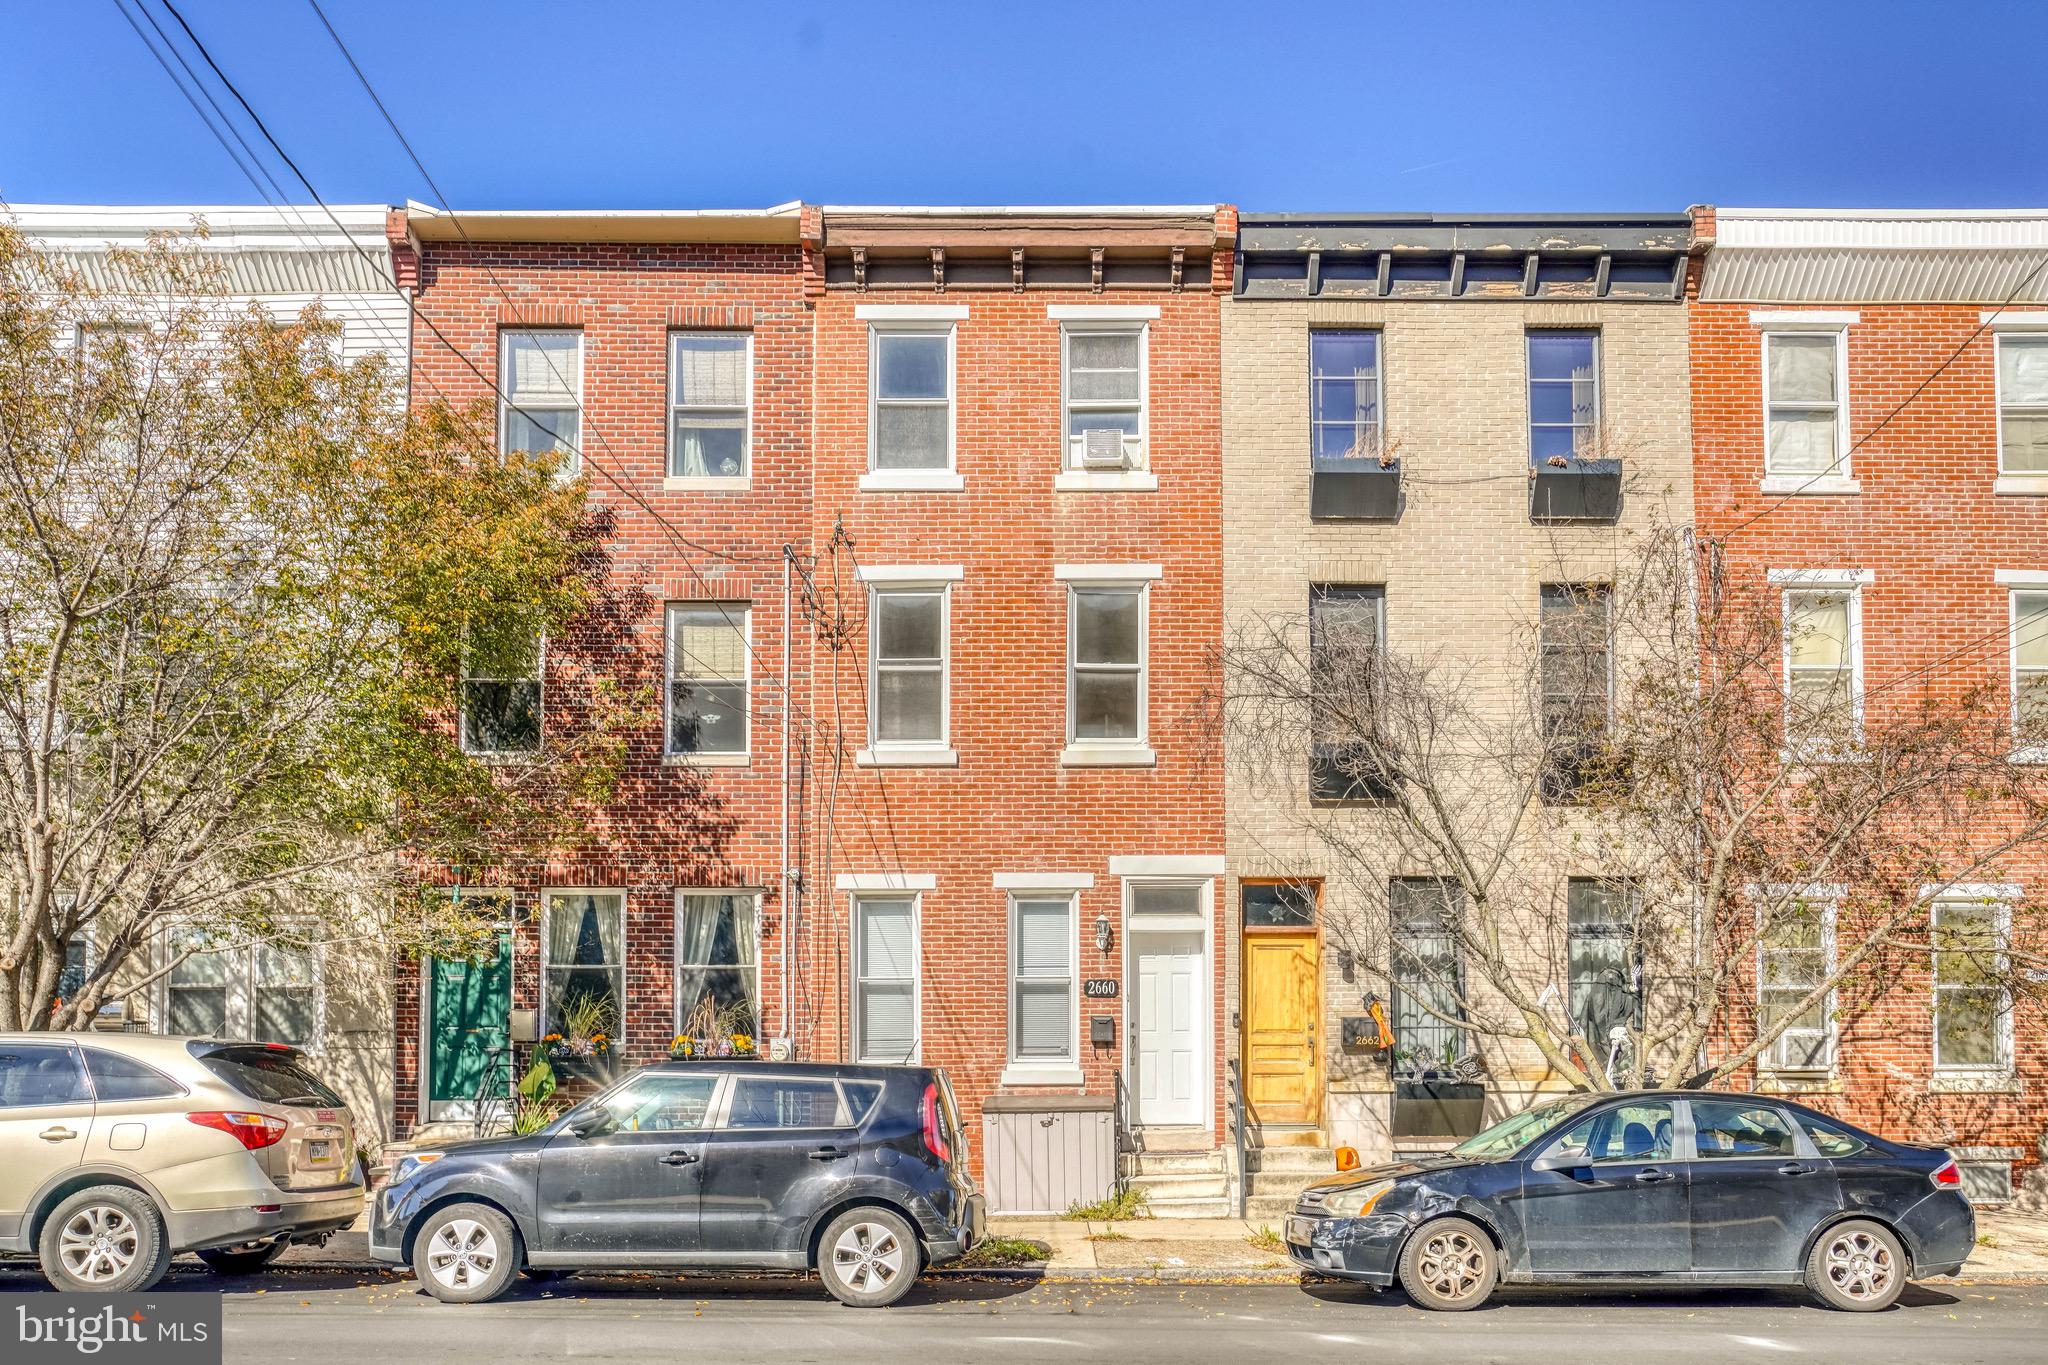
Welcome to 2660 Memphis Street, a spacious 3-bedroom, 2.5-bath rowhome in the heart of Philadelphia's thriving Fishtown neighborhood. Offering nearly 1,500 square feet of living space, this property presents an excellent opportunity for buyers looking to add their personal touch and build equity. The home features generous room sizes, a functional layout, central air, and an unfinished basement with additional storage or future finishing potential. While the property could benefit from updates and cosmetic improvements, its solid footprint and desirable location make it an ideal canvas for renovation. Conveniently located near neighborhood restaurants, shopping, entertainment, and major commuter routes, this is a chance to create your vision in one of Philadelphia's most sought-after communities. Needs TLC
#PAPH2550448

PHILADELPHIA

2660 MEMPHIS STREET

3 Beds

2 Baths

1,494 Sq.Ft.

$349,900

MLS#: PAPH2550448
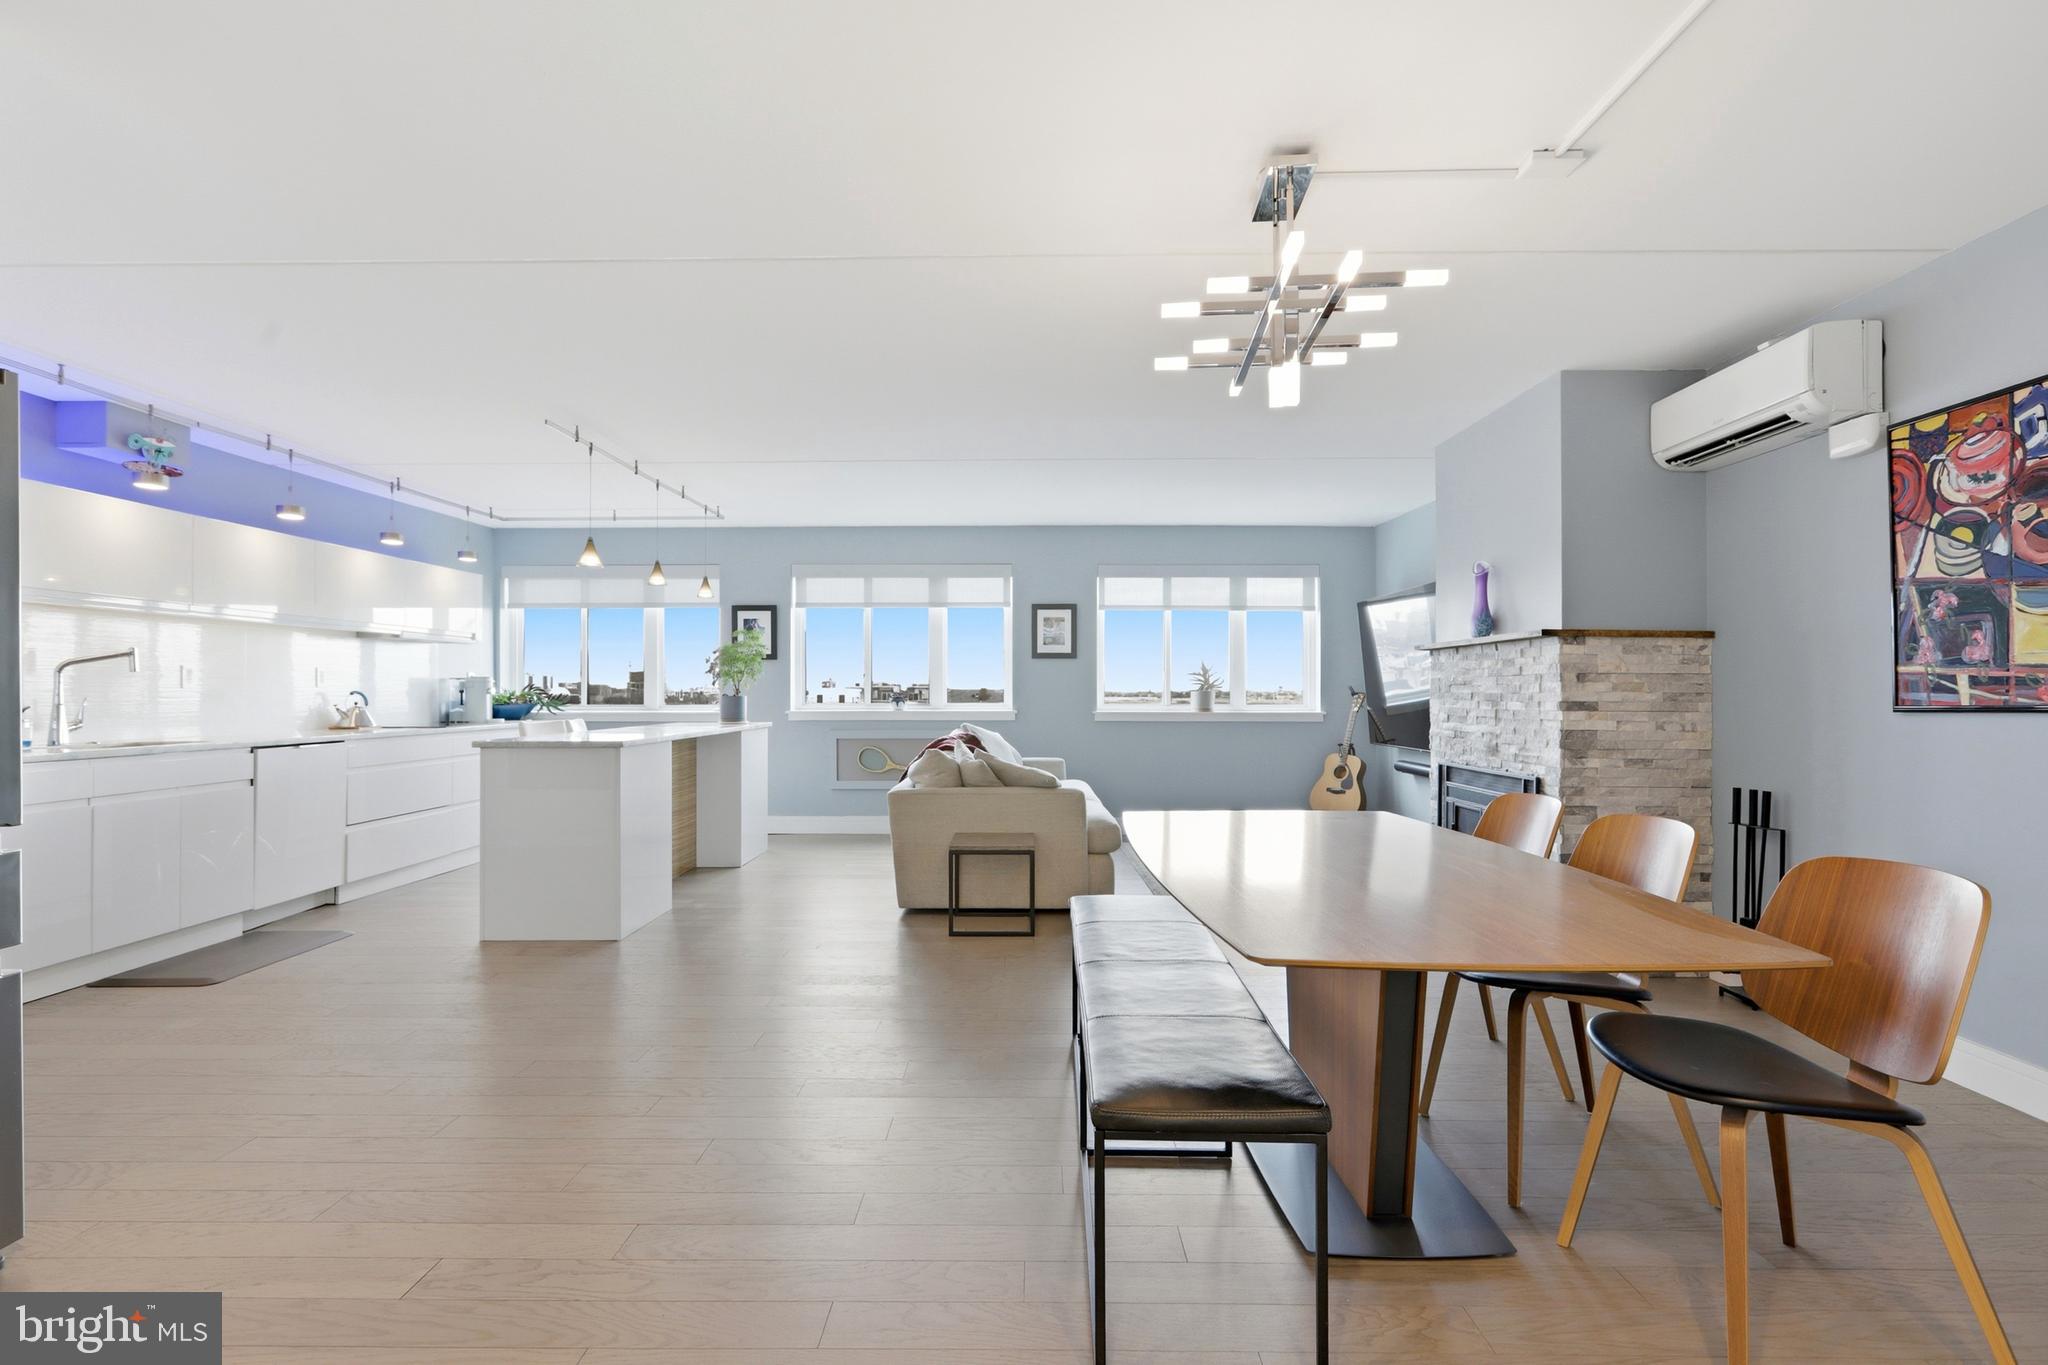
Stunning, fully remodeled bi-level condo featuring magnificent views of the Delaware River and the iconic Benjamin Franklin and Walt Whitman Bridges. Upon entry, you’ll immediately appreciate the modern, minimalist design and open floor plan. The kitchen showcases a polished, contemporary aesthetic with a strong emphasis on clean lines, natural light, and functionality. Completed in 2019, it features high-gloss white flat-panel cabinetry with a sleek, handleless design, complemented by quartz countertops for both style and durability. Premium Bosch stainless steel appliances include an induction cooktop, stacked built in oven and microwave, while the integrated dishwasher blends seamlessly into the cabinetry. Additional storage in the built in pantry. The central island offers ample prep space along with seating for four. A wood accent panel adds warmth and visual contrast, while white oak engineered flooring flows throughout the home, creating a balanced and inviting tone that complements the crisp white finishes. Just off the kitchen, the open living and dining area is drenched in natural light, highlighted by a dramatic wall of windows that enhances the space and makes it ideal for both relaxing and entertaining. This inviting space is anchored by a wood-burning fireplace with a stacked stone accent and mantle, creating a warm and sophisticated focal point. The powder room, remodeled in 2022, features a sleek floating vanity with custom cabinetry, a Toto toilet, and ceramic tile flooring. For added convenience, the main level also includes a washer and dryer. New carpeting leads to the second level and your private primary suite sanctuary. Filled with natural light from oversized slider, the suite offers breathtaking views of the Delaware River and the Benjamin Franklin Bridge. Thoughtfully designed, it includes built-in storage, a dedicated makeup vanity, and three spacious closets. Step outside to your private balcony—perfectly sized for outdoor furniture and relaxing while taking in the view. Mornings are effortless with programmable Hunter Douglas blinds that open automatically, allowing you to start your day with stunning riverfront scenery. The primary bathroom, renovated in 2019, is designed for both comfort and luxury. It features a floating vanity and a spacious walk-in shower, 80 x 53,  equipped with body jets, a handheld sprayer, and a rain shower head for a spa-like experience. Two built-in niches provide convenient storage, while the Toto toilet is tucked away in a private water closet, separated by a stylish barn door. A linen closet adds additional storage. Further upgrades include Pella windows, Mitsubishi mini-split systems for efficient heating and cooling,  engineered flooring, along with Hunter Douglas blinds installed throughout the home. Ideally located in the heart of Society Hill and Queen Village, this home offers the perfect blend of historic charm and vibrant city living. Enjoy walkability to Headhouse Square Farmers Market, top-rated restaurants, Penn’s Landing, and South Street—placing dining, shopping, and waterfront attractions just steps away. The building offers 24/7 doorman service with on-site maintenance for added convenience and peace of mind. Residents also enjoy access to a fitness center, community/party room, and a beautifully maintained garden area. Parking is available for an additional fee in the on-site garage located beneath the building.
#PAPH2596802

PHILADELPHIA

200 LOMBARD STREET 10 717

1 Beds

1 Baths

1,115 Sq.Ft.

$349,900

MLS#: PAPH2596802

This impressive corner unit across the street from Rival Bros Coffee features secure, off-street parking, an open floor plan, and like-new condition. Secure lobby for packages and mail. Elevator for accessibility. Private covered patio in unit. Spacious, common roof deck above. You'll love the nearly floor-to-ceiling windows. You'll love the tremendous value even more. Schedule your private showing today!
#PAPH2656388

PHILADELPHIA

1501 N 31ST STREET 201

2 Beds

2 Baths

1,198 Sq.Ft.

$349,900

MLS#: PAPH2656388

Welcome to 742 S 53rd Street, a spacious 4-bedroom, 2.5-bathroom Philadelphia home offering an impressive combination of character, space, and an open, functional layout. Step inside to a bright and expansive main level featuring beautiful hardwood flooring, high ceilings, recessed lighting, and an exposed brick accent wall that adds warmth and classic Philadelphia charm.
The open-concept floor plan provides plenty of room for both living and dining areas and flows directly into the kitchen, creating an ideal setup for everyday living and entertaining. The kitchen features rich wood cabinetry, granite countertops, a subway tile backsplash, stainless steel appliances, ample cabinet space, and tile flooring. Large windows throughout the main level bring in excellent natural light and help showcase the home's generous proportions.
With four bedrooms and two full bathrooms upstairs, plus a convenient half bath on the main level, there is plenty of flexibility for bedrooms, a home office, guest space, or a growing household. The combination of original architectural details and modern updates gives the home a distinctive look while maintaining a clean, neutral feel that's ready for its next owner.
Located in West Philadelphia, 742 S 53rd Street offers the space that's increasingly difficult to find in the city—all wrapped into a 4-bedroom, 2.5-bath home with an open first floor, exposed brick, hardwood floors, and an updated kitchen. A great opportunity to make a spacious Philadelphia home your own.
#PAPH2673120

PHILADELPHIA

742 S 53RD STREET

4 Beds

1 Baths

1,568 Sq.Ft.

$349,900

MLS#: PAPH2673120

Fully renovated in 2024, this spacious single home on a corner lot meets you with charm and curb appeal! Upon entering, you'll fall in love with the open flow that will allow your family to spend quality time together.  With bright recessed lighting, beautiful flooring, and a pleasing neutral color palette, this home has a welcoming and relaxing feel.  The new kitchen has the ideal layout and thoughtful features including: white shaker cabinetry, sparkling granite countertops & contrasting tile backsplash, oversized farmhouse sink, stainless steel appliances w/ gas cooking, and a lovely center island where everyone is sure to gather.  The best part is the open sight lines to the spacious living room and dining area.  Head upstairs to the 2nd floor where you'll find the main bedroom with attached full bathroom, and two more bedrooms with a full hall bath.  All of the bedrooms have the same continuous flooring and overhead lighting/fans.  The third floor has 2 more bedrooms, plus a den space that can be used as a playroom, hobby room, workout space etc.  This home has all the room you need and can be flexible to suit your family's needs.  You'll love spending time outside on the porch, or in the private fenced-in yard with plenty of space for your favorite activities without being overwhelmed with maintenance. Bonus: the lawn care tools (mower, weed whacker etc) are included in the sale!  All of the major systems have already been updated for you - New roof (2023), New HVAC (2023), New water heater (2023), and New fence (2024)!  There is a driveway with parking for 1 car, plus plentiful street parking.  Enjoy peaceful views of the park across the street.  Schedule your private tour today and don't let this one pass you by!
#PADE2124208

BROOKHAVEN

24 7TH STREET

5 Beds

2 Baths

2,004 Sq.Ft.

$349,900

MLS#: PADE2124208

Welcome to 540 Edgley St, a beautifully designed newer construction home located in the rapidly developing Norris Square / Ludlow corridor of Philadelphia. This modern residence presents an exceptional opportunity for both homeowners and investors seeking strong long-term upside in one of the city’s most active growth markets. Surrounded by ongoing redevelopment, increasing rental demand, and continued neighborhood appreciation, the property is ideally positioned just minutes from Temple University, where the surrounding area continues to see consistent demand from students, young professionals, and renters seeking modern housing close to campus, transit, and Center City. Offering approximately 1,400 square feet of thoughtfully designed living space, the home features the flexibility for three full bedrooms, including a fully finished basement that can easily function as an additional bedroom suite with its own en-suite bathroom. The main living level features an open-concept layout with spacious living and dining areas flowing seamlessly into a modern chef’s kitchen, creating an ideal setup for both entertaining and everyday living. The property includes two full bathrooms and one half bathroom, along with custom closet solutions throughout the home for added functionality and convenience. Outdoor living is another standout feature, with both a private rear yard and a spacious roof deck perfect for entertaining, relaxing, or enjoying skyline views. Additional highlights include dual-zone HVAC systems for year-round comfort and ample nearby street parking. For investors, this property is especially attractive due to the new full 10-year tax abatement with a little over six years remaining, significantly reducing ownership expenses and enhancing overall cash flow potential. The property is currently occupied by a PHA-backed tenant paying $2,061 per month while also covering all utilities, providing stable, government-backed income with minimal landlord expense responsibility. Combined with strong rental demand driven by nearby Temple-area housing needs and continued investment throughout Norris Square and Ludlow, 540 Edgley St offers a rare opportunity to acquire a modern, low-maintenance asset positioned for long-term appreciation and stable rental performance in one of Philadelphia’s fastest-growing residential corridors.
#PAPH2674214

PHILADELPHIA

540 EDGLEY STREET

3 Beds

2 Baths

1,470 Sq.Ft.

$349,900

MLS#: PAPH2674214
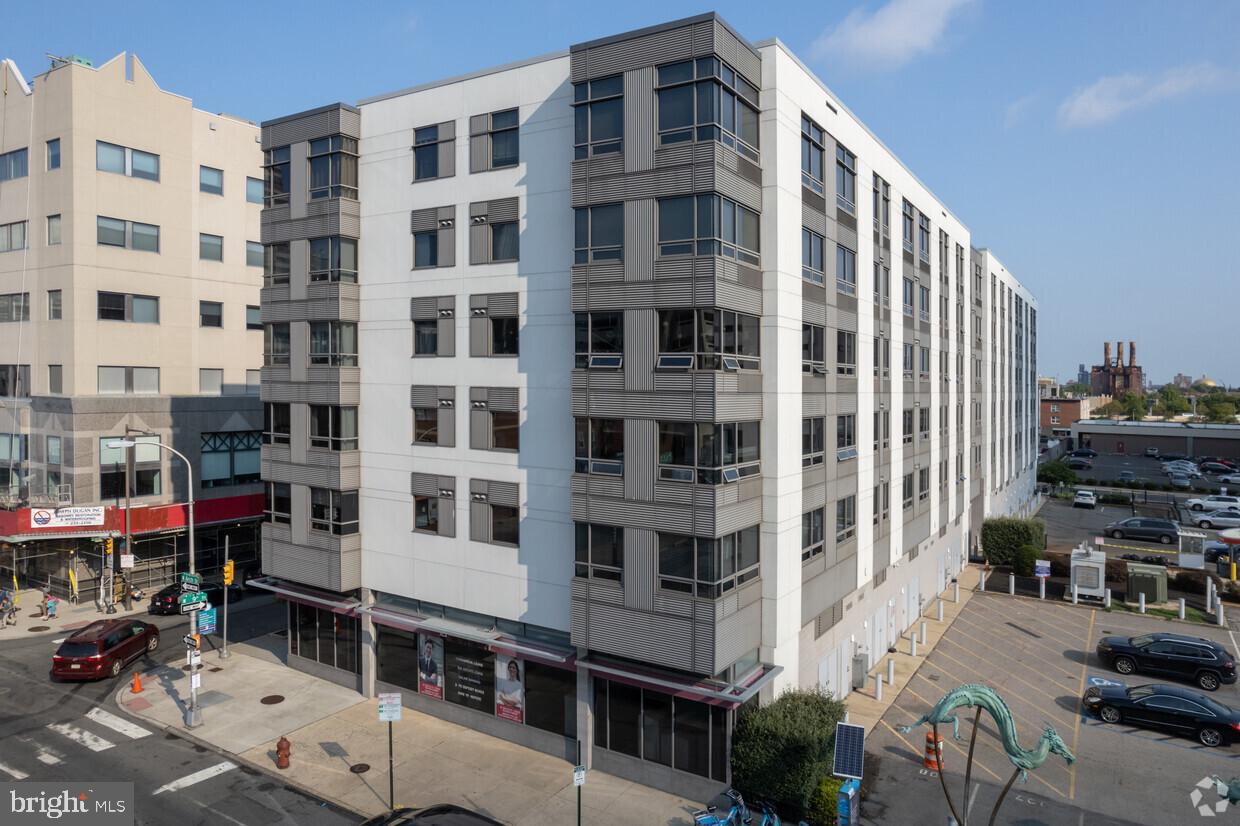
Prime Center City location in the heart of Old City/Chinatown! This vibrant property sits steps from the Chinatown Friendship Arch, Reading Terminal Market, Jefferson Station, and 8th Street subway. Enjoy unbeatable walkability to world-class dining, shopping, the Convention Center, and historic attractions. Perfect urban living with easy access to transit and major highways. Don't miss this rare opportunity in one of Philadelphia's most dynamic neighborhoods. Schedule your tour today!
#PAPH2610000

PHILADELPHIA

815 ARCH STREET 208

2 Beds

2 Baths

857 Sq.Ft.

$349,900

MLS#: PAPH2610000

INVESTOR ALERT — INCOME-PRODUCING OPPORTUNITY ON FRANKFORD AVENUE!
Discover the potential of 3078 Frankford Avenue, a substantial Philadelphia property configured with 11 rentable rooms and offering an attractive opportunity for an investor, operator, or owner seeking a property with significant income potential.
The property is currently generating approximately $5,000 per month in gross rental income, providing an established revenue stream with potential for future upside. Its multi-room configuration offers flexibility for an experienced investor looking to expand or diversify a Philadelphia real estate portfolio.
Conveniently situated along the Frankford Avenue corridor with access to public transportation, neighborhood businesses, shopping, and major Philadelphia destinations.

Properties with this combination of size, existing income and multi-room configuration can be difficult to find. Whether you’re looking for a cash-flowing acquisition or a value-add opportunity, 3078 Frankford Avenue deserves a closer look.
Property is being offered in its present condition. Buyer is responsible for independently verifying zoning, licenses, permitted occupancy/use, rental income, room count, and all other information relevant to buyer’s intended use.
#PAPH2664034

PHILADELPHIA

3078 FRANKFORD AVENUE

11 Beds

4 Baths

2,340 Sq.Ft.

$349,900

MLS#: PAPH2664034

1 ... 342 343 344 345 346 ... 666

properties found. properties found. Page of .

Send a message

Message successfully sent.

Your message

What is 3 + 4 ?

Reason for contacting?

I agree to receive email communication and understand I can unsubscribe at any time.

I agree to be contacted by TNT Real Estate Solutions via call, email, and text for real estate services. To opt out, you can reply 'stop' at any time or reply 'help' for assistance. You can also click the unsubscribe link in the emails. Message and data rates may apply. Message frequency may vary. Privacy Policy

Sign Out

Virtual Assistant

Would you like to take the next step with this property? We can help you schedule a showing or virtual tour, or send you more details.

Yes, I would like more information.

Thank You for Your Reply, One of Our Agents will contact you as soon as possible

No, maybe later.

Thank you, you can always contact me via email, phone number or through the contact form.

Realhub AI

Lucy - Your AI-Powered Realtor

Update Your Temporary Password

Personalize your search

Enter your email and we'll notify you immediately when new listings match what you're looking for.

or enter email address

Already have an account ? Login here

Continue your home search

I agree to receive communications and understand I can unsubscribe at any time.

I agree to be contacted by TNT Real Estate Solutions via call, email, and text for real estate services. To opt out, you can reply 'stop' at any time or reply 'help' for assistance. You can also click the unsubscribe link in the emails. Message and data rates may apply. Message frequency may vary. Privacy Policy

Already have an account ? Login here

We use cookies

We use cookies primarily for analytics to enhance your experience. By accepting, you agree to our use of these cookies. You can manage your preferences or learn more about our cookies policy.




