

One of the most popular communities provided by {{page_data.agentName}}

Philadelphia

One of the most popular communities provided by TNT Real Estate Solutions

Philadelphia

About Philadelphia

Living in Philadelphia, PA, offers a unique blend of rich history, vibrant culture, and a strong sense of community, making it an ideal place to call home. Residents enjoy easy access to world-class museums, diverse dining experiences, and a thriving arts scene, reflecting the city’s deep-rooted heritage. The affordable housing market, coupled with a variety of neighborhoods, from the historic charm of Old City to the bustling energy of South Philadelphia, caters to all lifestyles. Additionally, the convenient public transportation system and proximity to major cities like New York and Washington, D.C., enhance Philadelphia’s appeal. With its passionate sports culture, beautiful parks, and an ever-evolving food scene, living in Philadelphia means immersing yourself in a dynamic, welcoming environment that values community and tradition. Whether you’re a young professional, a growing family, or a retiree, Philadelphia offers a vibrant urban experience enriched by its history and welcoming spirit.
One of the most popular communities provided by TNT Real Estate Solutions
12,068
# of Listings
3
Avg # of Bedrooms
$244
Avg. $ / Sq.Ft.
$506,506
Med. List Price

Browse Philadelphia Real Estate Listings

10000 Properties Found. Page 338 of 667.

Welcome to 37 Le Forge Ct in the sought-after community of Le Forge in Chesterbrook
and the top ranked Tredyffrin-Easttown School District. This sun filled second floor
condo has been freshly painted and features hardwood floors throughout. The living
room has a vaulted ceiling with skylights, a wood burning fireplace and a patio door to a
private balcony overlooking the grounds, a dining area open to the living room and
kitchen with stainless steel range, microwave, dishwasher and refrigerator. The laundry
room is conveniently off the hallway with a full-size stackable washer and dryer and
plenty of room for storage. The primary bedroom has a generous walk-in closet and full
bath with a walk-in glass shower. The second bedroom has a good-sized closet and is
across the hall from a full bath with a tub/shower.A benefit of this HOA is that the water and sewer fees are included in the monthly HOA fee. This quiet neighborhood is within
walking distance of Wilson Park and Valley Forge National Park offering open space,
walking trails, volleyball and basketball courts, picnic pavilions, playgrounds and ball
fields. The Schuylkill Valley Bike Trail is nearby as well as shopping at TJ Maxx,
Wegman’s, Trader Joe’s and the King Of Prussia Mall. It is also very convenient to
major routes such as the PA Turnpike, Routes 252, 76 and 202. Maintenance free living
can be yours at 37 Le Forge Ct.
#PACT2134850

CHESTERBROOK

37 LE FORGE COURT 37

2 Beds

2 Baths

1,104 Sq.Ft.

$350,000

MLS#: PACT2134850

This exceptional commercial property, located in the vibrant Germantown area, on a historic block, has undergone significant renovations in 2020, enhancing its appeal and functionality. Originally built in 1915, the structure combines historic charm with modern updates, featuring durable brick and masonry construction. The interior boasts a blend of carpet and wood flooring, providing a warm and inviting atmosphere. Situated in a downtown location, this property benefits from a dynamic community environment, characterized by a diverse array of local businesses, restaurants, and cultural attractions. Residents and visitors alike enjoy easy access to essential amenities, fostering a sense of community and engagement. The neighborhood is well-served by public services, ensuring convenience and accessibility for all. Educational opportunities are abundant, with reputable schools in close proximity, making this area attractive for those seeking quality education. Additionally, nearby parks offer green spaces for recreation and relaxation, enhancing the overall quality of life in the community. Parking is available on the street, providing ease of access for both clients and customers. This property presents a unique opportunity to invest in a thriving area that continues to grow and evolve, making it an ideal choice for businesses looking to establish a presence in a bustling downtown setting.
#PAPH2672208

PHILADELPHIA

6325 GERMANTOWN AVENUE

None Beds

None Baths

1,716 Sq.Ft.

$350,000

MLS#: PAPH2672208

This 4 bedroom 2-1/2 bath Colonial Twin is priced to sell and anxiously awaiting someone who is ready, willing and able to put in some sweat equity and make this house your home!
#PAPH2673048

PHILADELPHIA

825 W BELLS MILL ROAD

4 Beds

2 Baths

1,760 Sq.Ft.

$350,000

MLS#: PAPH2673048

New on site 4 days ago
Versatile opportunity at 5262 Roosevelt Blvd! This property features an approximately 1,700-square-foot residential unit with 4 bedrooms and 1.5 bathrooms, complemented by a separate approximately 1,200-square-foot unit featuring a commercial kitchen and 2 bathrooms. The combination offers flexibility for buyers seeking residential space alongside potential business use. With its Roosevelt Boulevard location, the property presents an opportunity to explore a variety of possibilities in one setting. Approximately 50-70,000 vehicles drive by this property daily. Buyers should verify zoning, permitted uses, and any licensing or approvals required for their intended business operation. Schedule your showing to explore the potential!
#PAPH2676830

PHILADELPHIA

5262 E ROOSEVELT BOULEVARD

None Beds

None Baths

1,770 Sq.Ft.

$350,000

MLS#: PAPH2676830
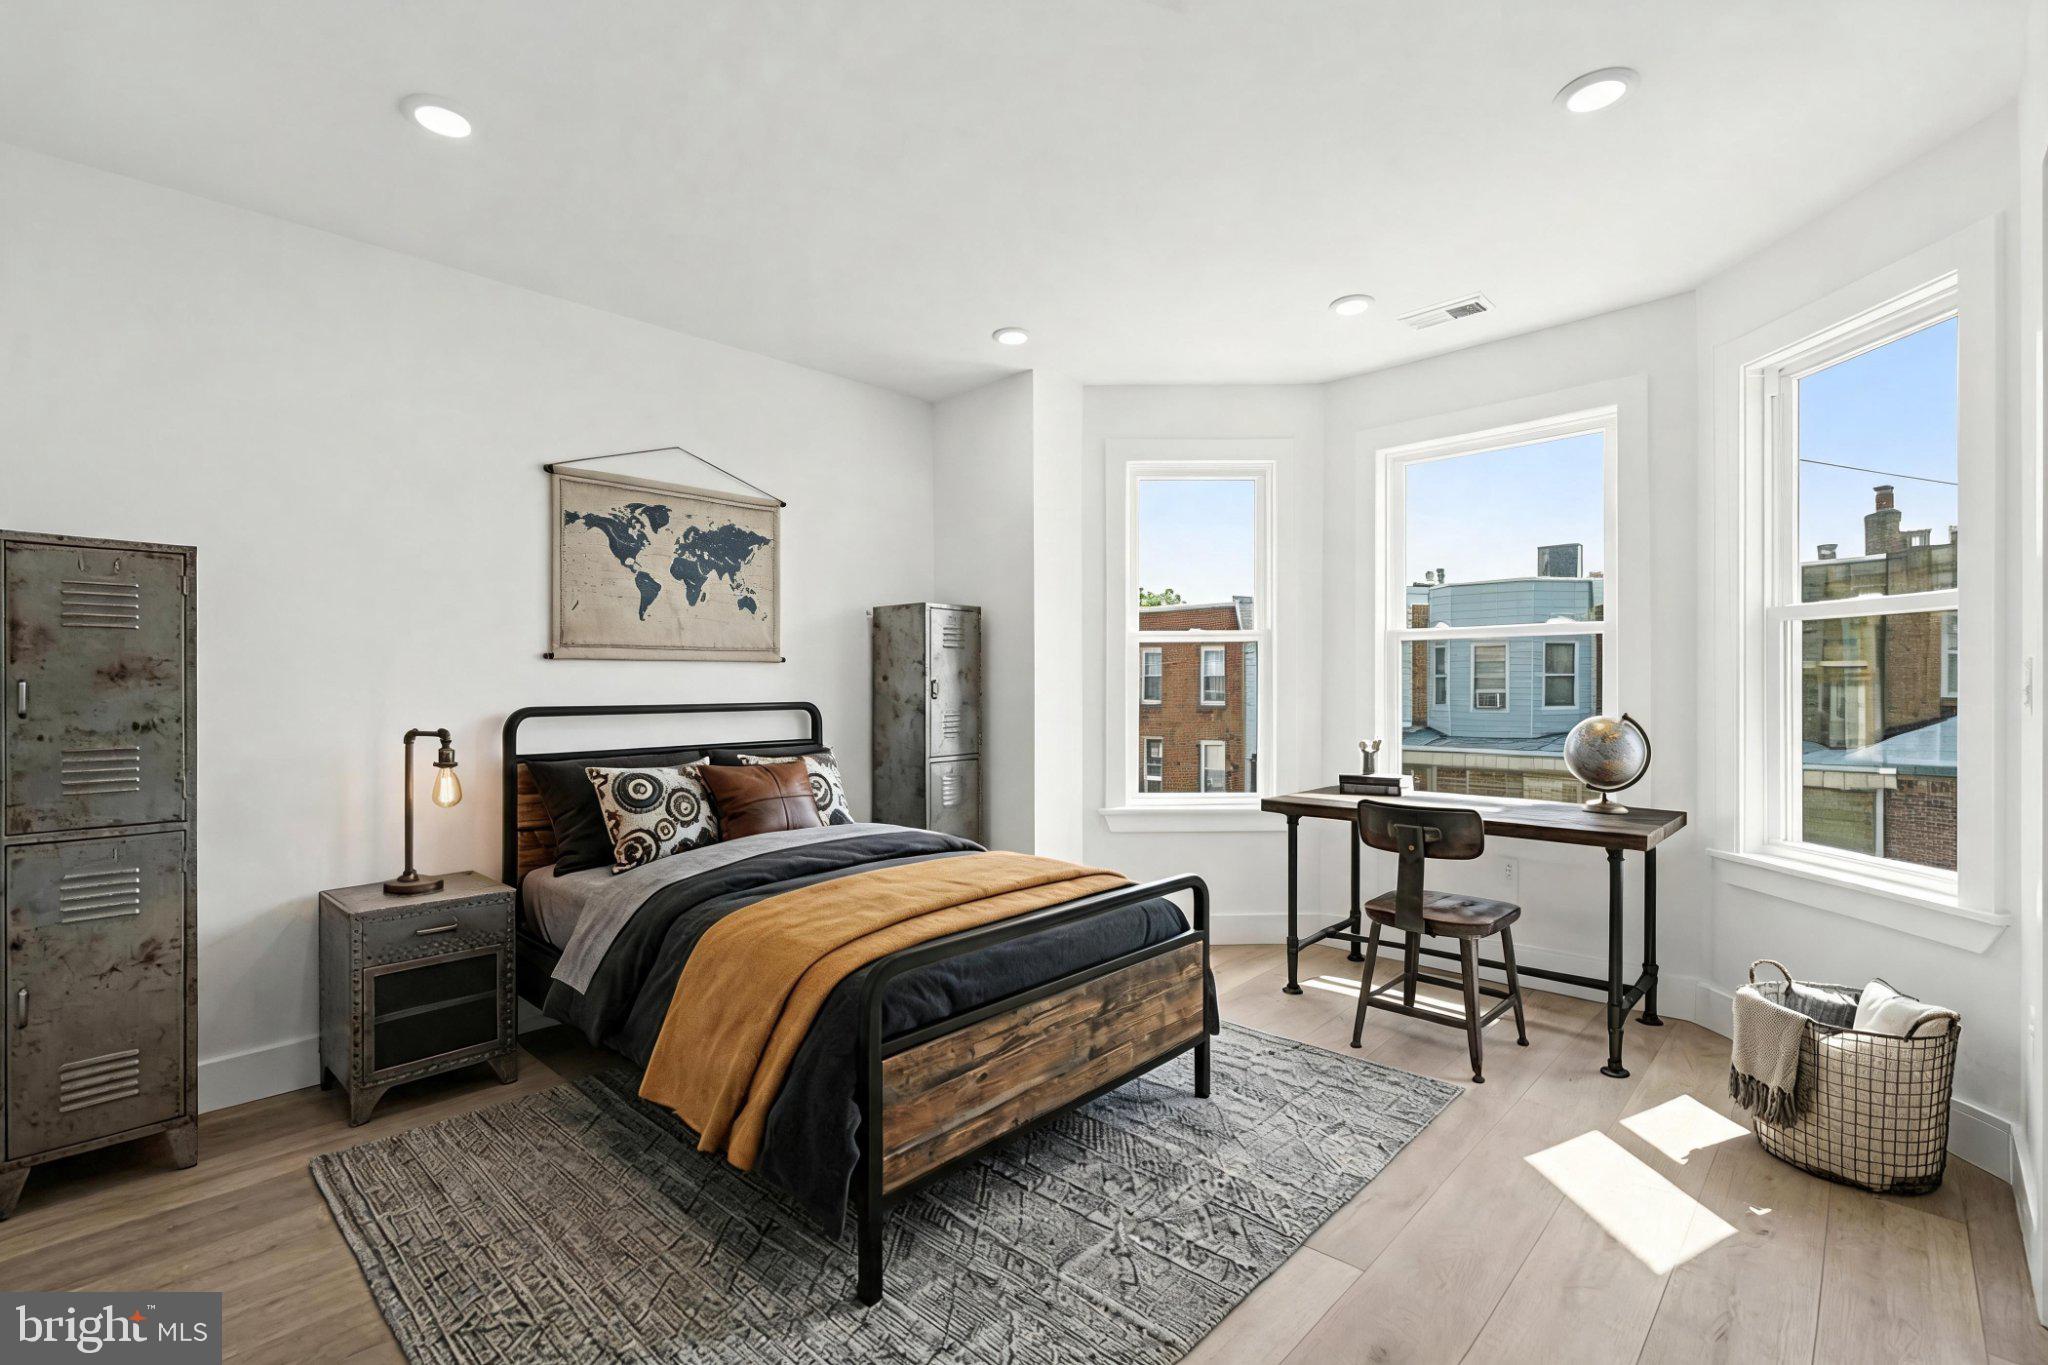
Investors and house hackers, don't miss this rare opportunity to own a fully renovated, income-producing duplex!!
Welcome to 6109 Delancey St — a fully renovated, legal duplex conversion offering flexibility and income potential.  This turn-key property has been thoughtfully renovated, making it an excellent opportunity for investors or house hackers looking to live in one unit while renting the other to offset their mortgage.
The first-floor unit features a comfortable 1 bedroom, 1 bathroom layout with private access to the backyard and the unfinished basement, ideal for additional storage or future build-out potential. Upstairs, the second unit offers a 2 bedroom, 1 bathroom layout, perfect for a tenant or owner-occupant.
Each unit has been completely renovated with modern finishes throughout, making both spaces move-in ready and attractive to tenants.  As a duplex, this property offers built-in income potential and flexibility that's hard to find — whether you're starting your house-hacking journey or expanding your investment portfolio.
#PAPH2640012

PHILADELPHIA

6109 DELANCEY STREET

3 Beds

None Baths

1,144 Sq.Ft.

$350,000

MLS#: PAPH2640012

Welcome to 1609 S. Rosewood!  From the moment you arrive, you ll notice major curb appeal.  Enter your new home through the vestibule with an industrial style pendant lamp; where you are greeted with gorgeous custom finishes throughout. The living room has original hardwood floors, an exposed brick wall, a rustic fireplace & amazing wood detail, plus two large windows that lend plenty of natural light to the space. This  transitions nicely into the dining area, with a fantastic chandelier, a reclaimed wood accent wall and a sliding barn door leading to the basement. To the other side, the powder room is located behind another reclaimed door keeping the charm consistent. Next, you will enter the kitchen with refinished hardwood floors carrying on the rustic aesthetic. There is an adorable built-in breakfast nook, exposed brick, mid-century style wood cabinets with tile backsplash, farmhouse sink, and stainless steel appliances. The kitchen leads you to the backyard space perfect for entertaining or just relaxing in. Fully cemented with white wood custom bench seating and raised planter beds. Heading upstairs you will find 2 nice size bedrooms, a full bath, and the 3rd bedroom which is currently used as a wardrobe and dressing room, but can easily be converted back to a bedroom.  The full bath is perfectly maintained but now white and gray, adding a modern touch to this charming home. This Newbold home is situated just a half block from Broad Street and the Broad street line. Close to highways, stadiums and the Navy Yard. Plus you're in very close proximity to Passyunk Ave and all its shops and dining options. Imagine Ultimo Coffee, South Philadelphia Tap Room, Barcelona Wine & Bar Green Eggs Cafe as your neighbors! Don't let the beautifully designed Newbold gem get away.  Schedule your appointment today!
#PAPH2673212

PHILADELPHIA

1609 S ROSEWOOD STREET

3 Beds

1 Baths

1,008 Sq.Ft.

$350,000

MLS#: PAPH2673212

Cool industrial details, authentic loft character, and private garage parking define Unit #3C at 828 N Hancock St, a spacious bi-level condo with a private deck on a quiet block in the heart of vibrant Northern Liberties. This large 1-bedroom, 1-bath home also features central A/C and in-unit laundry, along with a wide-open layout that gives you plenty of flexibility from floor to floor. Inside, soaring ceilings, gleaming hardwood floors, exposed brick walls, original timber beams, and striking metal columns give the main level its unmistakable loft feel. The kitchen is fitted with sleek cabinetry, stainless steel appliances, a tile backsplash, and generous counter space, with enough room to add a rolling island. Beyond the kitchen, the expansive living room easily accommodates a dedicated dining area along with plenty of space to relax and entertain. Tall glass doors bring in natural light and open to the peaceful private deck, offering a welcome escape from the city hustle. Upstairs, the huge bedroom continues the loft character with exposed brick, hardwood floors, and a long open layout that leaves tons of extra room for a home office, workout area, reading nook, or hobbies. A full bathroom, walk-in closet, and laundry closet complete the upper level. In addition to everything inside, this location earns a Walk Score of 92, with lively 2nd Street just around the corner for restaurants, cafés, shops, markets, and local businesses. Nearby parks provide space to unwind outdoors, while easy access to public transit, I-95, I-676, and the bridges to South Jersey makes getting around the region convenient. Schedule your tour today!"
#PAPH2672858

PHILADELPHIA

828 N HANCOCK STREET 3C

1 Beds

1 Baths

1,300 Sq.Ft.

$350,000

MLS#: PAPH2672858

Rare opportunity to purchase Jack's Famous Bar, a Philadelphia neighborhood tavern dating to the end of 
Prohibition in 1933. The $350,000 offering includes the approximately 1,568 SF two-story building, 
seller-owned full liquor license and all furniture, fixtures and equipment, subject to PLCB verification and 
transfer approval. 
The bar accommodates approximately 30 patrons and includes a fully equipped kitchen with fryer and 
cooktop, bar equipment, refrigeration, POS system and a basement walk-in cooler. The kitchen was 
reportedly rebuilt in 2017 with updated plumbing, electrical and HVAC. Located along East Allegheny 
Avenue near Kensington Avenue with CMX-1 zoning. Philadelphia Magazine named Jack's the 2016 Best of 
Philly Dive Bar. A genuine piece of Philadelphia bar history with the equipment and infrastructure for a new 
owner-operator to continue the concept or introduce something new. Buyer responsible for independently 
verifying zoning, occupancy, licensing and equipment.
#PAPH2678746

PHILADELPHIA

853 E ALLEGHENY AVENUE

None Beds

None Baths

1,568 Sq.Ft.

$350,000

MLS#: PAPH2678746

Welcome to 6635 Hollis St, a thoughtfully and comprehensively renovated home where modern design, flexible living space, and neighborhood charm come together. This full renovation includes all-new electrical, plumbing, HVAC, hardwood flooring, and thoughtfully selected finishes throughout, offering the ease and confidence of a truly move-in-ready home.

The main level is designed for the way people live today, with a spacious open-concept floor plan connecting the living room, dining area, and stunning kitchen. A large center island creates the perfect gathering spot for everyday meals, entertaining, or morning coffee. The kitchen features custom cabinetry with abundant storage and brand-new Samsung appliances, including a refrigerator, oven, built-in microwave, and dishwasher—providing everything a home chef needs in a beautifully finished space. New hardwood floors flow throughout the main living areas, complemented by stylish tile accents in the kitchen.

Downstairs, an expansive lower level adds exceptional versatility. A bedroom and full bathroom accompany a generous family room, office, or flex space that can be customized to fit a buyer’s lifestyle. With direct ground-level access connected to the driveway beyond the house, this floor offers an incredible setup for an in-law suite, guest quarters, home office, recreation space, or additional living area.

Upstairs, three comfortable bedrooms share a beautifully renovated full bathroom, creating a private bedroom level that provides plenty of room for family, guests, or dedicated work-from-home space.

Every level has been designed with function and flexibility in mind, while brand-new hardwood floors and carefully selected tile finishes bring a cohesive, contemporary feel throughout the home.

Located in a welcoming neighborhood with a true residential feel, 6635 Hollis St offers the best of both worlds: the character and community atmosphere of an established neighborhood paired with the modern comfort and infrastructure of a completely renovated home. A rare opportunity to move in, settle down, and make the space your own.
#PAPH2675260

PHILADELPHIA

6635 HOLLIS STREET

4 Beds

2 Baths

1,780 Sq.Ft.

$350,000

MLS#: PAPH2675260

Welcome to 718 E Railroad Ave. This 3-bedroom twin is located on a walkable, quiet street in Bryn Mawr yet walking distance to the charming towns of Bryn Mawr and Haverford.   The first floor hosts the living room, kitchen and dining area with a bright open living space and full bath. Three bedrooms and one full bath are located on the second floor. This home has hardwood floors throughout, a private driveway, and a brand new roof. There is a fenced rear yard.  718 Railroad is in a wonderful location across the street from Preston Park and close to shopping, restaurants, transportation and community amenities. This home is waiting for your own personal touches to make it your own. It is easy to show, with potential for a quick settlement.  This home has been an excellent investment property for the seller.  The neighboring twin is also for sale.
#PADE2123332

HAVERFORD

718 E RAILROAD AVENUE

3 Beds

2 Baths

1,344 Sq.Ft.

$350,000

MLS#: PADE2123332
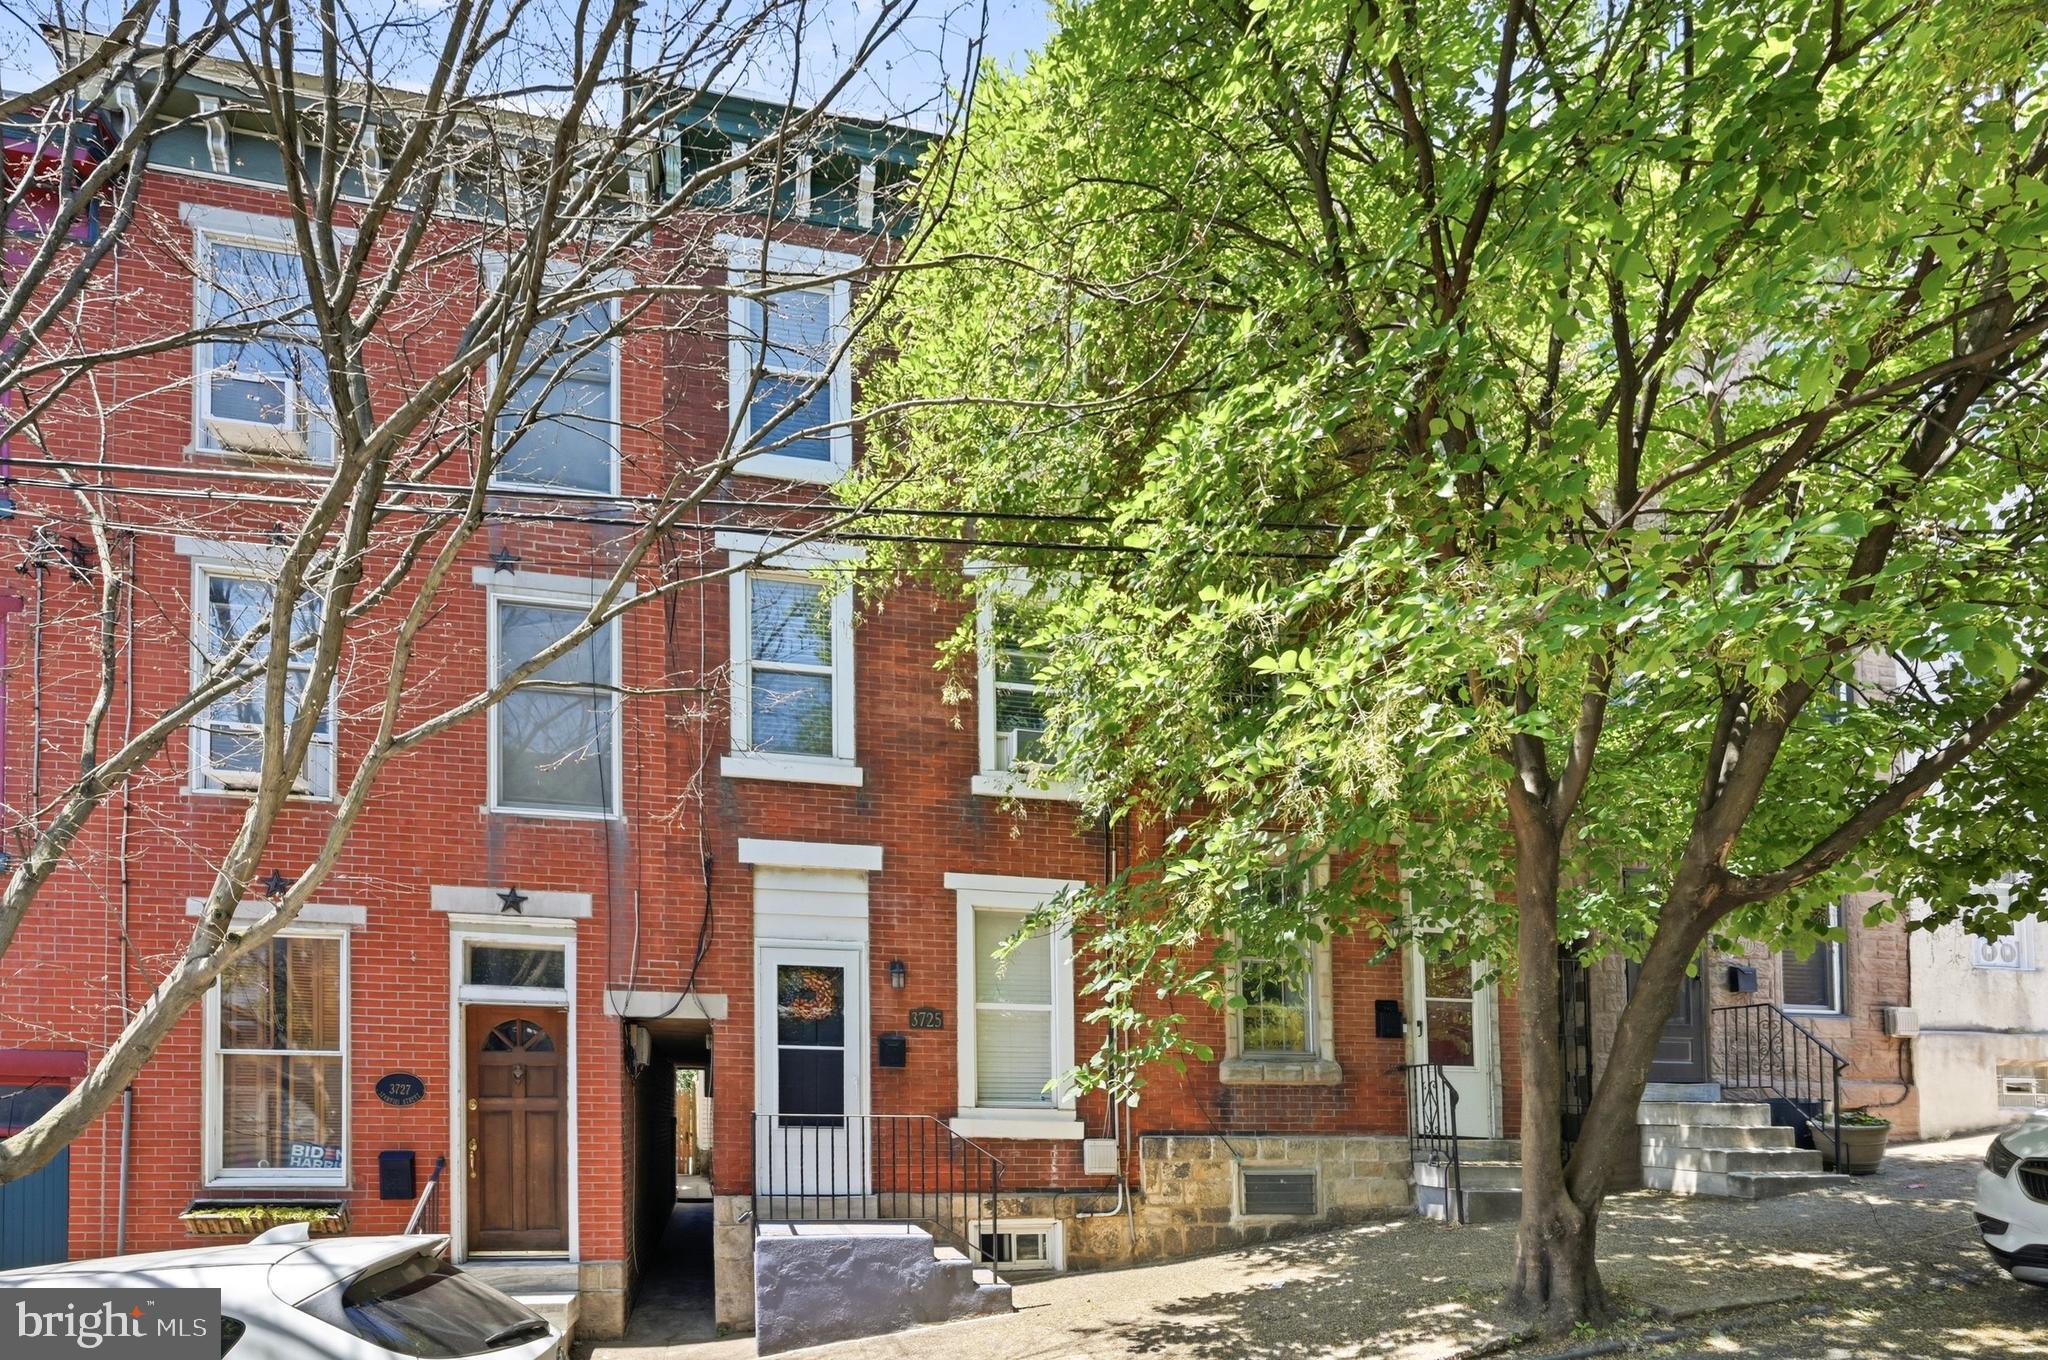
Classic East Falls Rowhome just steps from some of Philadelphia's most beloved outdoor spaces! This 4 Bedroom/1.5 Bath home offers 1,792 square feet of living space spread across three levels, providing a flexibility and room count that is increasingly difficult to find at this price point. The first floor features comfortable living and dining spaces, a convenient powder room, and easy access to the backyard and side alley so you don’t need to drag your trash through your living room.  The bright, modern kitchen looks out over the backyard, has all the necessary appliances, granite countertops and plenty of cabinetry.  Upstairs, the four bedrooms are spread across the second and third floors, creating separation and privacy that works equally well for families, guests, home offices, hobby spaces, or workout rooms. The 2nd floor full bath is of ample size and boasts a double sink vanity and a large walk-in shower with tile surround and a foot massaging river pebble floor. The basement provides additional storage space and is home to the new gas heater and new gas water heater, offering valuable peace of mind.  Out back, you'll find a fully fenced, maintenance-free rear yard highlighted by a large paver patio that is perfectly suited for summer cookouts, outdoor dining, gardening in containers, or simply relaxing after a long day.  Location is where this property truly shines. East Falls continues to be one of Philadelphia's best kept secrets thanks to its unique combination of city convenience and access to nature. Just minutes away are Kelly Drive, the Schuylkill River Trail, Wissahickon Valley Park, and countless opportunities for walking, running, cycling, and outdoor recreation. Commuters will appreciate the proximity to the East Falls SEPTA Regional Rail Station, Route 1, I-76, and Center City. The neighborhood is also home to a growing collection of local favorites including Vault + Vine, Wissahickon Brewing Company, In Riva, Fiorino, neighborhood cafes, restaurants, parks, and community gathering spaces that give East Falls its distinctive charm and strong sense of community.  Homes in East Falls continue to attract buyers looking for character, convenience, and an active lifestyle.
#PAPH2632258

PHILADELPHIA

3725 STANTON STREET

4 Beds

1 Baths

1,792 Sq.Ft.

$350,000

MLS#: PAPH2632258

Rarely offered first-floor living in the highly desirable 55+ community of Forest Ridge! This bright and inviting home has been meticulously maintained and offers over 1,500 square feet of living space with 2 bedrooms, 2 full bathrooms, and a versatile den. A special feature of this first-floor home is the covered patio overlooking peaceful green open space, complete with a private secondary entrance, providing convenient outdoor access and a wonderful place to enjoy a morning cup of coffee or an evening glass of wine.

The open floor plan provides a comfortable flow between the spacious kitchen, dining, and living areas. French doors just off the living room open to a versatile den, offering valuable additional living space that can easily adapt to your needs. Use it as a home office or study, hobby or craft room, yoga or fitness space, reading room, or additional guest quarters.

The primary bedroom suite features two closets, including a spacious walk-in, along with a private bathroom with a double vanity. The second bedroom features an additional full bathroom that can be accessed from both the bedroom and the main living area. In-unit laundry adds to the everyday convenience.

Enjoy low-maintenance living! An elevator provides convenient access to the second and third levels. Association fees include snow and trash removal, exterior building maintenance, and access to an in-building reading room. Residents also enjoy a welcoming community clubhouse featuring a variety of social events and activities, along with open space and a walking trail.

Fantastic location just minutes from a variety of shopping and dining options, including Wegmans, Target, and The Shops at Valley Square. Doylestown Borough, Peddler's Village, and New Hope are all just a short drive away, with easy access to PA-611, I-476, and the Pennsylvania Turnpike.

This home and location offer a wonderful combination of comfort, flexibility, community and convenience.
#PABU2128988

WARRINGTON

100 DOUGLAS FIR DRIVE 102

2 Beds

2 Baths

1,519 Sq.Ft.

$350,000

MLS#: PABU2128988

​Large one bedroom condo at the highly sought-after Hopkinson House on historic Washington Square. The south-facing unit features great sunlight and a wide-open layout with outstanding views of South Philly, the Delaware River, Bridges, and stadiums. One of many renovations is the wide plank premium oak wood flooring throughout. ​The recently renovated kitchen is high-end and sleek, complete with granite countertops, high end Bosch appliances, tile backsplash, high end cabinets, and plenty of storage space. Off the main entryway, you will find an extra-large closet space that could also work well as a home office. The bedroom is spacious and features two large closets with plenty of hanging space. The bathroom has an extra large vanity, and smartly designed built-ins for additional storage space. Also, the bathroom includes a washer/dryer unit which is rare in this building. The Hopkinson House is a full-service, nonsmoking building offering top-tier amenities, including 24-hour doorman and front desk security, underground secured valet parking ($230/month), a community room with a library, and a seasonal rooftop pool ($200/season). The condo fee includes all utilities, high-speed int​ernet, cable TV with HBO. Located ​in the heart of Society Hill, the location can't beat. ​Step out your door to one of the most beautiful squares in the country, and enjoy chic cafes and high-end restaurants.
#PAPH2669656

PHILADELPHIA

604 S WASHINGTON SQUARE 36 2505

1 Beds

1 Baths

1,008 Sq.Ft.

$350,000

MLS#: PAPH2669656

A once in a lifetime opportunity to own one of the original homes on the block, 127 Central Avenue is a Victorian single with a large yard in North Hills, Abington Township. First time on the market in close to 50 years. Built around 1900 and filled with character. Off street parking. With more than 2,100 square feet of living space, the home features hardwood floors, dining room built ins, a traditional laundry chute, a mud room, and a huge walk up attic. The first floor includes a front porch, foyer, living room, dining room, kitchen, family room, half bath, and a truly unique piece of design history: an original IKEA kitchen with stainless steel counters dating back to the company’s early years in the United States. Rear exit mudroom. Upstairs are four bedrooms and a full bath and large walk up attic for tons of storage and convenient access. The unfinished basement offers plenty of storage, while the large lot provides generous outdoor space. A detached garage with carriage house style doors adds even more charm. Concrete pad for storing larger items or vehicles. With its generous proportions, original details, and long history in the neighborhood, this is a distinctive property with character, space, and tremendous potential. Level lot. The home offers opportunities for upgrades and updates to its cosmetics and mechanical systems. Glenside post office and zip code, 19038. North Hills subdivision. Priced taking into consideration any possible updates, upgrades, or repairs.
#PAMC2194156

GLENSIDE

127 CENTRAL AVENUE

4 Beds

1 Baths

2,180 Sq.Ft.

$350,000

MLS#: PAMC2194156

New on site 3 days ago
Breathtaking skyline vistas anchor this refined, spacious one-bedroom in a full-service building. An open living/dining area flows to a private patio—your front-row seat to the city’s best views—while expansive windows bring the skyline into every room. The well-appointed kitchen pairs stainless steel appliances with granite countertops and a large peninsula for casual dining and extra storage. The spacious bedroom includes a true walk-in closet, and the layout adds everyday flexibility with both a full bath and a convenient half bath. A bonus nook off the dining area makes an ideal home office or reading corner. Additional highlights include in-unit stacked laundry and abundant natural light throughout. This unit has ample closet space and a wonderful layout and flow. Residents enjoy a 24-hour front desk/concierge, a beautifully landscaped common courtyard, and a well-equipped fitness center—all in a prime location with easy access to restaurants, transit, and neighborhood amenities. Private showings available by appointment.
#PAPH2679038

PHILADELPHIA

200 LOMBARD STREET 10 703

1 Beds

1 Baths

824 Sq.Ft.

$350,000

MLS#: PAPH2679038

1 ... 336 337 338 339 340 ... 666

properties found. properties found. Page of .

Send a message

Message successfully sent.

Your message

What is 3 + 4 ?

Reason for contacting?

I agree to receive email communication and understand I can unsubscribe at any time.

I agree to be contacted by TNT Real Estate Solutions via call, email, and text for real estate services. To opt out, you can reply 'stop' at any time or reply 'help' for assistance. You can also click the unsubscribe link in the emails. Message and data rates may apply. Message frequency may vary. Privacy Policy

Sign Out

Virtual Assistant

Would you like to take the next step with this property? We can help you schedule a showing or virtual tour, or send you more details.

Yes, I would like more information.

Thank You for Your Reply, One of Our Agents will contact you as soon as possible

No, maybe later.

Thank you, you can always contact me via email, phone number or through the contact form.

Realhub AI

Lucy - Your AI-Powered Realtor

Update Your Temporary Password

Personalize your search

Enter your email and we'll notify you immediately when new listings match what you're looking for.

or enter email address

Already have an account ? Login here

Continue your home search

I agree to receive communications and understand I can unsubscribe at any time.

I agree to be contacted by TNT Real Estate Solutions via call, email, and text for real estate services. To opt out, you can reply 'stop' at any time or reply 'help' for assistance. You can also click the unsubscribe link in the emails. Message and data rates may apply. Message frequency may vary. Privacy Policy

Already have an account ? Login here

We use cookies

We use cookies primarily for analytics to enhance your experience. By accepting, you agree to our use of these cookies. You can manage your preferences or learn more about our cookies policy.




