

One of the most popular communities provided by {{page_data.agentName}}

Philadelphia

One of the most popular communities provided by TNT Real Estate Solutions

Philadelphia

About Philadelphia

Living in Philadelphia, PA, offers a unique blend of rich history, vibrant culture, and a strong sense of community, making it an ideal place to call home. Residents enjoy easy access to world-class museums, diverse dining experiences, and a thriving arts scene, reflecting the city’s deep-rooted heritage. The affordable housing market, coupled with a variety of neighborhoods, from the historic charm of Old City to the bustling energy of South Philadelphia, caters to all lifestyles. Additionally, the convenient public transportation system and proximity to major cities like New York and Washington, D.C., enhance Philadelphia’s appeal. With its passionate sports culture, beautiful parks, and an ever-evolving food scene, living in Philadelphia means immersing yourself in a dynamic, welcoming environment that values community and tradition. Whether you’re a young professional, a growing family, or a retiree, Philadelphia offers a vibrant urban experience enriched by its history and welcoming spirit.
One of the most popular communities provided by TNT Real Estate Solutions
12,026
# of Listings
3
Avg # of Bedrooms
$245
Avg. $ / Sq.Ft.
$506,926
Med. List Price

Browse Philadelphia Real Estate Listings

10000 Properties Found. Page 315 of 667.

RATE BUY-DOWN OFFERED! Inquire with listing team for more details. Introducing Artisans Edge – a stunning luxury condo development located on one of the most desirable blocks in Northern Liberties, one of Philadelphia’s most dynamic and sought-after neighborhoods. Most importantly this home has the ORIGINAL FULL 10 Year Tax Abatement, not the new graduated version. Known for its artistic roots, eclectic charm, and thriving food scene, Northern Liberties offers an unmatched blend of culture, creativity, and convenience. Artisans Edge features 13 thoughtfully designed residential units, each offering a modern and luxurious living experience with sleek, high-end finishes throughout. Choose from a variety of floor plans, all featuring spacious 2 bedroom, 2 bathroom layouts with open concept living, curated luxury finishes, a huge shared roof deck and top-of-the-line appliance packages. Live just steps from vibrant 2nd Street, where you’ll find some of Philadelphia’s best dining, nightlife, and boutique shopping. You're also minutes from neighboring Fishtown, giving you even more options for weekend brunches, craft cocktails, and live music. There is a tax abatement (old abatement!). Taxes are not $1. Taxes & square footage are the buyer's responsibility to verify independently. Even though this is a new condo building, the Sellers preferred lender has 30 year fixed 5%-10% down mortgage products for this building. The PAR Standard Agreement of Sale for New Construction of sale must be used for new construction properties whether completed or not. Parking is at a nearby lot (943 N 2nd St) for $325/month - while they last! Parking credit for one year must be noted on the agreement of sale if the buyer desires parking to be included with an acceptable offer.
#PAPH2674536

PHILADELPHIA

950 N 2ND STREET 4B

2 Beds

2 Baths

956 Sq.Ft.

$379,900

MLS#: PAPH2674536
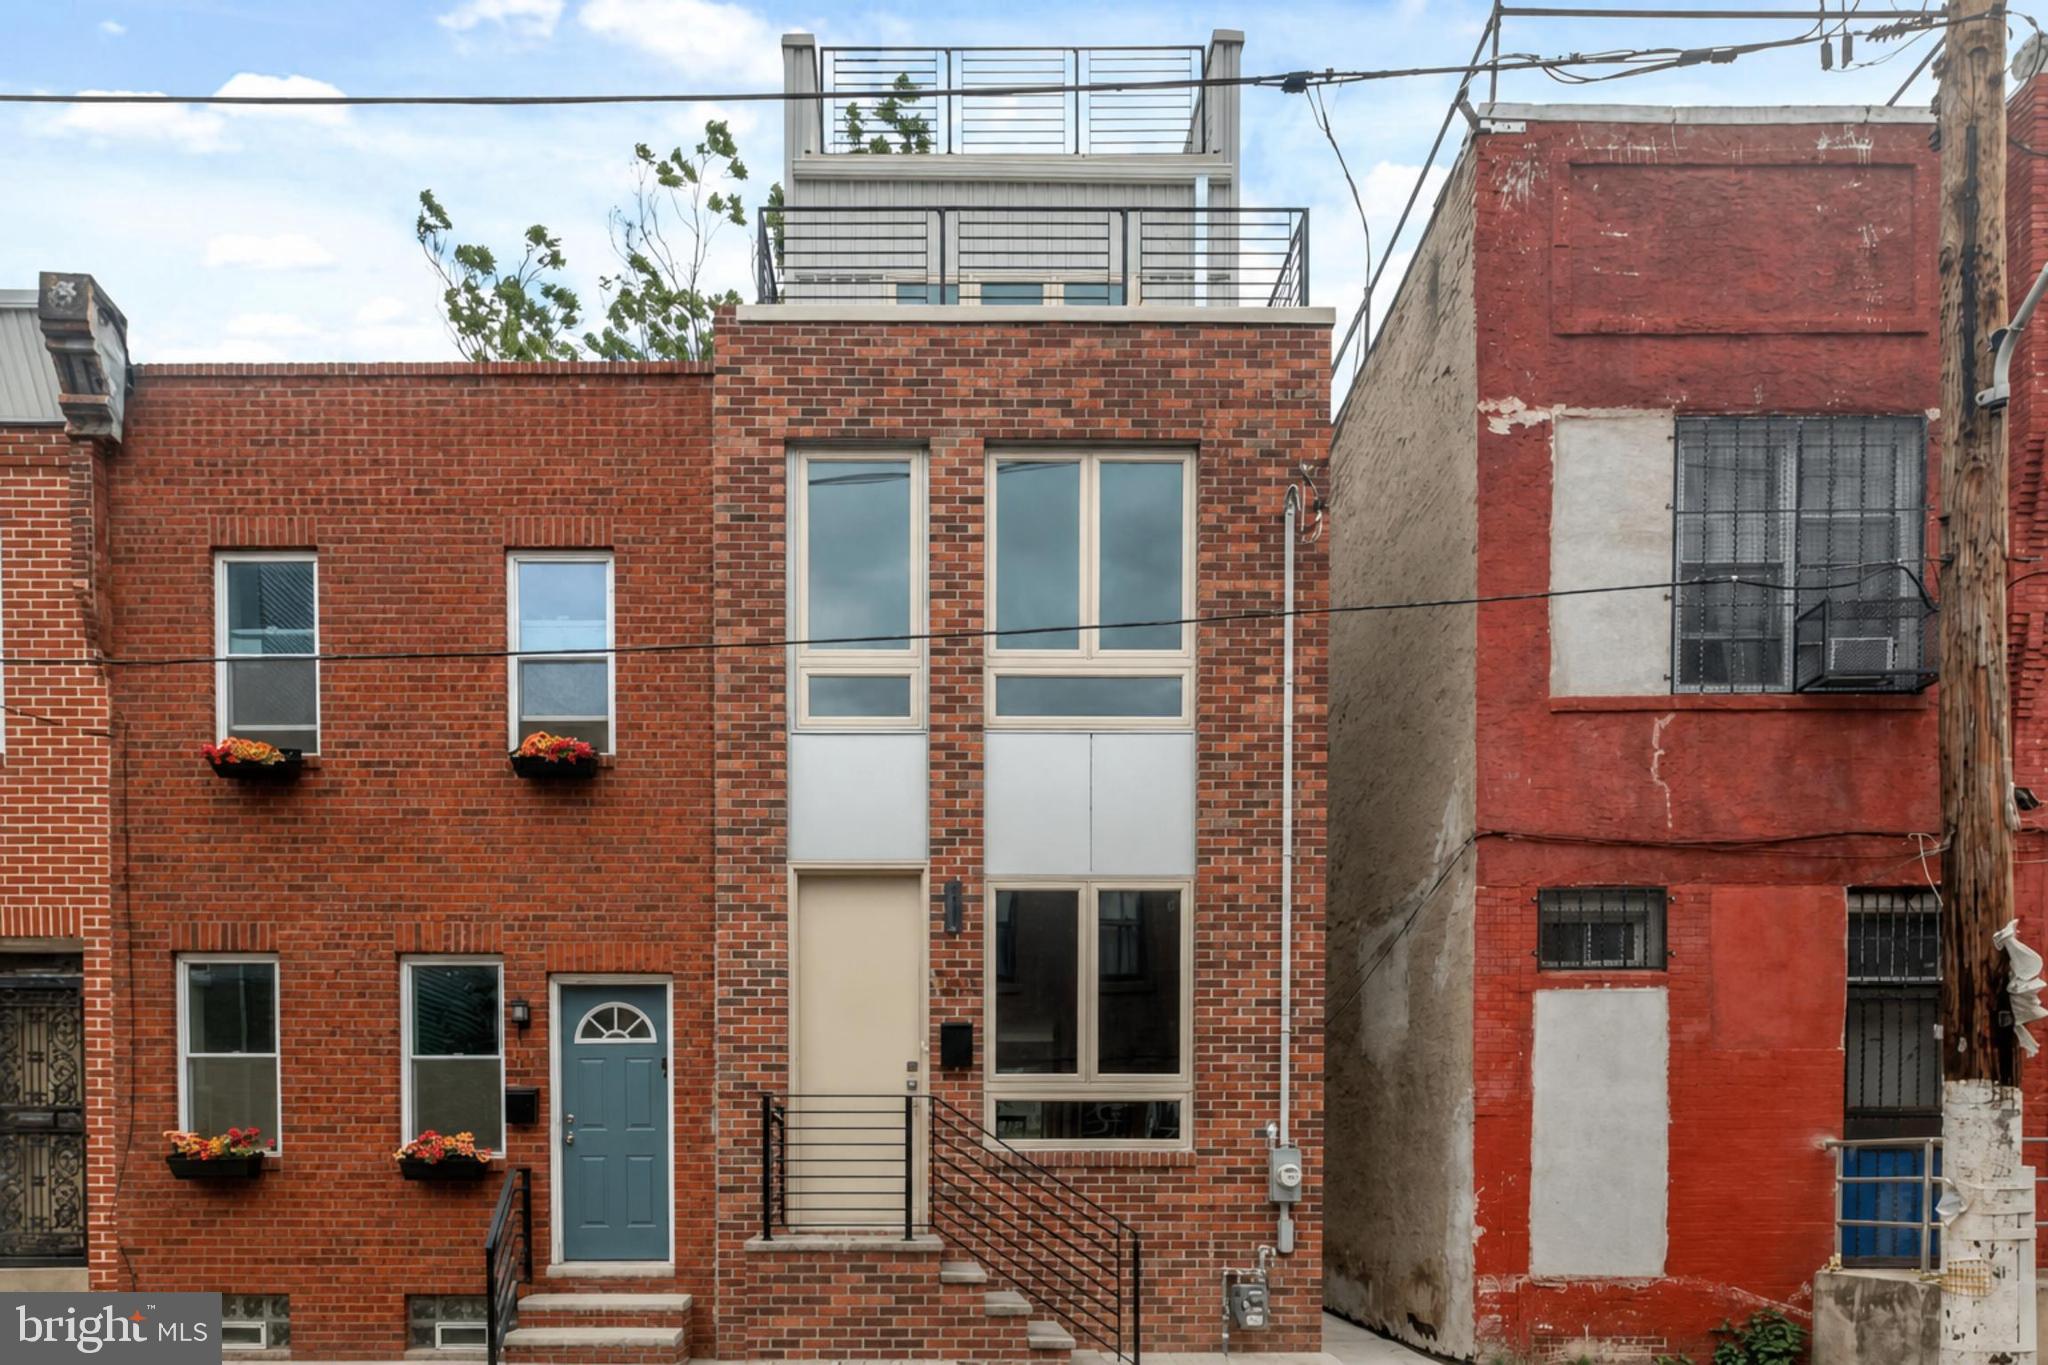
** Special Financing - 0% Down, No PMI & 5k Grant ** Modern 3-bedroom, 2.5-bath home in the heart of Point Breeze with approximately four years remaining on the tax abatement. Bright, open living spaces, private outdoor areas, skyline views, and a convenient Point Breeze location offer comfortable city living.

The main level features hardwood floors, recessed lighting, and large windows at either end of the home. The open-concept layout seamlessly connects the living, dining, and kitchen areas, while a coat closet provides convenient storage. The kitchen is appointed with quartz countertops, a subway tile backsplash, soft-close cabinetry, and a center island with seating and additional storage. Stainless steel appliances include a gas range, refrigerator, dishwasher, and built-in microwave. A window above the sink overlooks the private rear patio, and a full-lite glass door provides direct access to the outdoor space—perfect for dining, relaxing, or gardening.

The finished basement offers flexible living space ideal for a home office, gym, media room, or playroom, along with a convenient half bath and a deep storage closet beneath the stairs.

The second floor includes two spacious bedrooms, each with large windows and closet space. A full hall bath with a tub/shower combination and a separate laundry closet with a stacked washer and dryer complete this level.

Occupying the entire third floor, the primary suite features a walk-in closet and an en-suite bath with dual vanities, ample storage, and a glass-enclosed shower. Continue upstairs to the private rooftop deck, where panoramic Center City skyline views create the perfect setting for entertaining or unwinding.

Ideally located just blocks from Wharton Square Park, the Point Breeze Community Market, neighborhood cafés, restaurants, and bars, with convenient access to SEPTA transit and I-76.Modern 3-bedroom, 2.5-bath home in the heart of Point Breeze with approximately four years remaining on the tax abatement. Bright, open living spaces, private outdoor areas, skyline views, and a convenient Point Breeze location offer comfortable city living.

The main level features hardwood floors, recessed lighting, and large windows at either end of the home. The open-concept layout seamlessly connects the living, dining, and kitchen areas, while a coat closet provides convenient storage. The kitchen is appointed with quartz countertops, a subway tile backsplash, soft-close cabinetry, and a center island with seating and additional storage. Stainless steel appliances include a gas range, refrigerator, dishwasher, and built-in microwave. A window above the sink overlooks the private rear patio, and a full-lite glass door provides direct access to the outdoor space—perfect for dining, relaxing, or gardening.

The finished basement offers flexible living space ideal for a home office, gym, media room, or playroom, along with a convenient half bath and a deep storage closet beneath the stairs.

The second floor includes two spacious bedrooms, each with large windows and closet space. A full hall bath with a tub/shower combination and a separate laundry closet with a stacked washer and dryer complete this level.

Occupying the entire third floor, the primary suite features a walk-in closet and an en-suite bath with dual vanities, ample storage, and a glass-enclosed shower. Continue upstairs to the private rooftop deck, where panoramic Center City skyline views create the perfect setting for entertaining or unwinding.

Ideally located just blocks from Wharton Square Park, the Point Breeze Community Market, neighborhood cafés, restaurants, and bars, with convenient access to SEPTA transit and I-76.
#PAPH2631058

PHILADELPHIA

2209 CROSS STREET

3 Beds

2 Baths

2,240 Sq.Ft.

$379,900

MLS#: PAPH2631058

Welcome to 20 Montgomery Ave #D, a thoughtfully refreshed 3-bedroom, 2.5-bath, three-story townhouse in Montgomery Mews, ideally located in Bala Cynwyd and the award-winning Lower Merion School District. Recent improvements include brand new flooring and carpet throughout, fresh interior paint, ceiling fans in each room, and a newer HVAC system. The main level features a bright living room with a fireplace and sliding glass doors opening to a private back patio, a dining area, powder room, and a well-appointed kitchen with granite countertops, tall cabinetry, tile flooring, stainless steel appliances, and a pass-through with granite ledge overlooking the living area. The second floor offers a spacious primary suite with a full bath and large closet, convenient laundry, and a generous loft overlooking the living room below that provides flexible space for a home office, den, or additional living area. The third floor includes two additional bedrooms, a full hall bath, and ample closet storage. A one-car garage plus one assigned parking space adds everyday convenience. Montgomery Mews provides a low-maintenance lifestyle with HOA-managed landscaping, snow removal, common-area upkeep, property insurance, and water, helping reduce routine exterior responsibilities while maintaining the community’s appearance and long-term value. Conveniently located near Bala Cynwyd Shopping Center, Suburban Square, the Cynwyd Heritage Trail, neighborhood restaurants and recreation, with easy access to SEPTA Regional Rail, Route 1, I-76, and Center City Philadelphia.
#PAMC2184686

BALA CYNWYD

20 MONTGOMERY AVE D

3 Beds

2 Baths

1,730 Sq.Ft.

$379,900

MLS#: PAMC2184686

New on site 4 days ago
Classic character, inviting living spaces, and a beautiful tree-lined setting make 927 S 50th St a charming place to call home in the heart of West Philadelphia's vibrant Cedar Park neighborhood. This updated 3-bedroom, 1-bath gem offers nearly 1,400 sq ft across two floors, a covered front porch, a private rear patio, a large basement, and mini-split heating and cooling. Out front, a handsome brick facade, distinctive bay window, and raised stone porch create welcoming curb appeal, with plenty of space to relax and chat with neighbors. Inside, gleaming inlaid hardwood floors, original architectural details, and natural light give the open main level a warm, comfortable feel. The spacious living room features a decorative fireplace with a classic mantel, a colorful stained-glass transom, and a beautiful staircase, flowing into a dedicated dining area with plenty of room for everyday meals and entertaining. At the rear, the updated kitchen boasts white cabinetry, granite countertops, stainless steel appliances, including a dishwasher, a subway tile backsplash, open shelving, a cool built-in bar, and pub seating. A door leads to the private rear patio, a peaceful outdoor space surrounded by greenery, perfect for grilling, gardening, or relaxing on warmer days. Upstairs, the spacious primary bedroom features a dramatic bay window that fills the room with sunlight, hardwood floors, and a generous closet. The two additional bedrooms are also large and bright. A full bathroom with classic decorative molding completes the upper level. Downstairs, the expansive basement offers laundry, tons of storage, and room for a gym or workshop. Beyond the home, Cedar Park is known for its beautiful historic architecture, leafy residential blocks, and lively neighborhood atmosphere. Baltimore Ave's restaurants, cafes, shops, and local businesses are close by, along with Clark Park, its popular farmers market, and sprawling green space. Nearby SEPTA trolley and bus routes provide convenient connections to University City, Center City, and throughout Philadelphia. Schedule your tour today!
#PAPH2678152

PHILADELPHIA

927 S 50TH STREET

3 Beds

1 Baths

1,282 Sq.Ft.

$379,900

MLS#: PAPH2678152

Welcome to 425 Bartlett Ave! This is a beautifully maintained home that truly reflects immense pride of ownership in the historic and charming Ridley Park Borough and within the sought after Ridley School District.  From the moment you enter, you’ll notice the care and attention to detail throughout, beginning with the inviting foyer featuring a skylight that fills the space with natural light. Beautiful hardwood floors flow throughout the first floor, adding warmth and character to the home.

The spacious kitchen provides plenty of room for cooking, gathering, and everyday living. The dedicated dining room features a sliding glass door leading directly to the rear deck, where you can enjoy a peaceful wooded view and a private setting perfect for entertaining or relaxing outdoors.

The home also offers a private carport for convenient off-street parking and a finished basement with valuable additional living space that can be used as a family room, home office, recreation area, or whatever best fits your needs. Adding even more versatility, the sale includes an additional lot, providing extra outdoor space and a unique opportunity for the new owner.

Beyond the property itself, the location is hard to beat. Situated in the historic and welcoming Ridley Park Borough, you’ll enjoy easy access to local amenities while being ideally positioned for commuters. I-95 and I-476 are both just a short drive away, and Philadelphia is approximately 20 minutes from your doorstep. This is a home that offers the character of an established community with the convenience of being close to everything. Book your tour today!
#PADE2122328

RIDLEY PARK

425 BARTLETT AVENUE

3 Beds

1 Baths

1,224 Sq.Ft.

$379,899

MLS#: PADE2122328
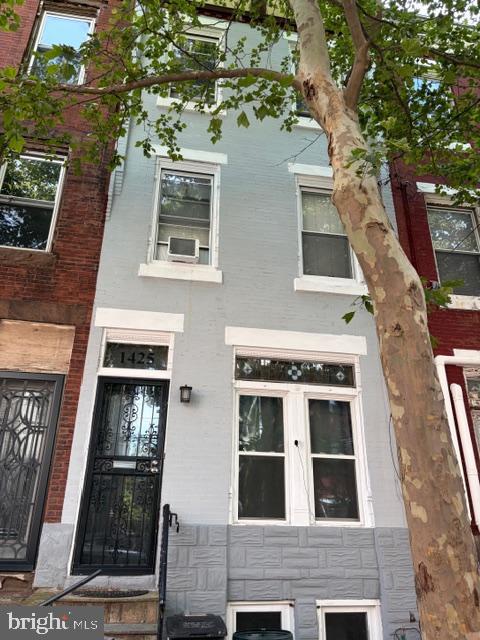
None
#PAPH2642364

PHILADELPHIA

1425 N LAWRENCE STREET

3 Beds

2 Baths

1,500 Sq.Ft.

$379,000

MLS#: PAPH2642364

Looking for a home that checks every box? Whether you're a first-time homebuyer ready to stop renting or an investor seeking a turnkey property in one of Philadelphia's fastest-growing neighborhoods, this stunning 3-bedroom, 3-bathroom  condo offers the perfect combination of style, convenience, and long-term value.  Designed with modern living in mind, the bright open-concept main level features soaring ceilings, wide-plank hardwood floors, and an impressive kitchen with white quartz countertops, upgraded stainless steel appliances, abundant cabinetry, and generous prep space—perfect for entertaining or everyday living. The main-floor bedroom and full bathroom provide an ideal setup for guests, a home office, or roommates. One of the home's standout features is the oversized private backyard—a rare find in the city and the perfect place to host friends, let pets play, or simply unwind outdoors. The lower level offers two spacious bedroom suites, each with its own full bathroom, creating an ideal layout for privacy and flexible living. The primary suite feels like a personal retreat with dual closets and a spa-inspired bathroom featuring a double vanity, dual waterfall showerheads, and luxurious heated tile floors. An in-unit washer and dryer, smart security intercom system, and built-in wireless speakers complete this thoughtfully designed home.
Located in the heart of **Francisville**, you'll enjoy easy access to Center City, Broad Street, Fairmount, the Art Museum, Temple University, public transportation, neighborhood cafés, restaurants, grocery stores, and local parks. Surrounded by new development and boasting an impressive **Walk Score of 89**, this location continues to attract homeowners and investors alike. Whether you're building equity instead of paying rent, searching for a low-maintenance city home, or adding a high-quality property to your investment portfolio, this move-in-ready residence is an exceptional opportunity.

**Schedule your showing today before it's gone!**
#PAPH2655828

PHILADELPHIA

1630 CAMBRIDGE STREET A

3 Beds

3 Baths

1,600 Sq.Ft.

$379,000

MLS#: PAPH2655828

We are pleased to present a prime development opportunity at
3417 Amber Street and 2105 E. Ontario Street in Philadelphia’s Harrowgate neighborhood. Comprised of two parcels totaling approximately 14,542 +/- square feet, the site is zoned RSA-5, making this an ideal townhome development site. The seller has provided a conceptual plan for a by-right 12-townhome development. Ideally positioned just minutes from the Aramingo Avenue commercial corridor with convenient access to I-95 and the Betsy Ross Bridge, this offering provides developers with a straightforward, well-connected residential project in a growing Northeast Philadelphia corridor.
#PAPH2678946

PHILADELPHIA

2105 E ONTARIO STREET

None Beds

None Baths

0.17 acres

$379,000

MLS#: PAPH2678946

Welcome to 1934 N Gratz St, a well-maintained duplex in the Temple University area offering approximately 2,500 sq ft of living space. Unit A (ground & 1st floor) features 4 bedrooms and 2 bathrooms, currently leased through April 2027 for a reliable, immediate cash flow. Unit 2 (2nd & 3rd floor) offers 3 bedrooms and 1 full bathroom, currently vacant and ready for immediate occupancy or new tenant placement. Both units feature bright and open floor plans, kitchen with modern appliances, central A/C, gas heat, and in-unit laundry. Conveniently located near Temple University campus, SEPTA Broad Street Line, and many shopping, dining options. Whether you're looking for a good investment or an owner-occupant opportunity, this property provides exceptional flexibility. Don't miss this opportunity. Schedule your showing today!
#PAPH2674354

PHILADELPHIA

1934 N GRATZ STREET

7 Beds

3 Baths

2,418 Sq.Ft.

$379,000

MLS#: PAPH2674354

Welcome to 704 Hill Rd, a bright, beautifully updated 3 bedroom, 1.5 bathroom raised rancher offering easy, turnkey living. Step inside to discover a freshly painted, neutral interior anchored by freshly refinished hardwood floor and abundant natural light. The layout features an updated kitchen, as well as three comfortable bedrooms and a main bathroom accented by a bright overhead skylight. Further extending the home's living space is a finished basement complete with dedicated laundry facilities, tons of storage space, direct garage access, and convenient walk-out access to the front and back of home. Major systems have been modernized for peace of mind, including a new HVAC system installed in 2024, new windows added to the living room and bedrooms in 2025, and a reverse osmosis water filtration system. Situated on an exceptionally deep lot, the property outdoors transitions into a serene field of wildflowers, creating a private, picturesque retreat right in your back yard.
Beyond the home, enjoy easy access to Wissahickon Park, nearby Main Street Manayunk, and Ivy Ridge Shopping Center. With nearby bus stops, fast access to I-76 and Center City, and proximity to local shopping and major roadways, this home offers comfort, flexibility, and a prime NW Philly location.
#PAPH2675026

PHILADELPHIA

704 HILL ROAD

3 Beds

1 Baths

1,510 Sq.Ft.

$379,000

MLS#: PAPH2675026

--- Mix Use Investment Property in a great Location!!!
This well -maintained mixed-use  building features a commercial space on the first floor, plus 2 residential units above.   The second floor offers a 1-bedroom,1 bath apartment, third floor features a 2 -bedroom, 1-bath apartment.  Both residential units are currently occupied by good tenants. 
 Excellent and convenient location with easy access to public transportation.  Walking distance to supermarkets, banks, schools...   A great opportunity for investors looking for a mixed-use property with strong rental potential and a convenient location.
#PAPH2657368

PHILADELPHIA

3201 FANSHAWE STREET 00

3 Beds

None Baths

1,852 Sq.Ft.

$379,000

MLS#: PAPH2657368
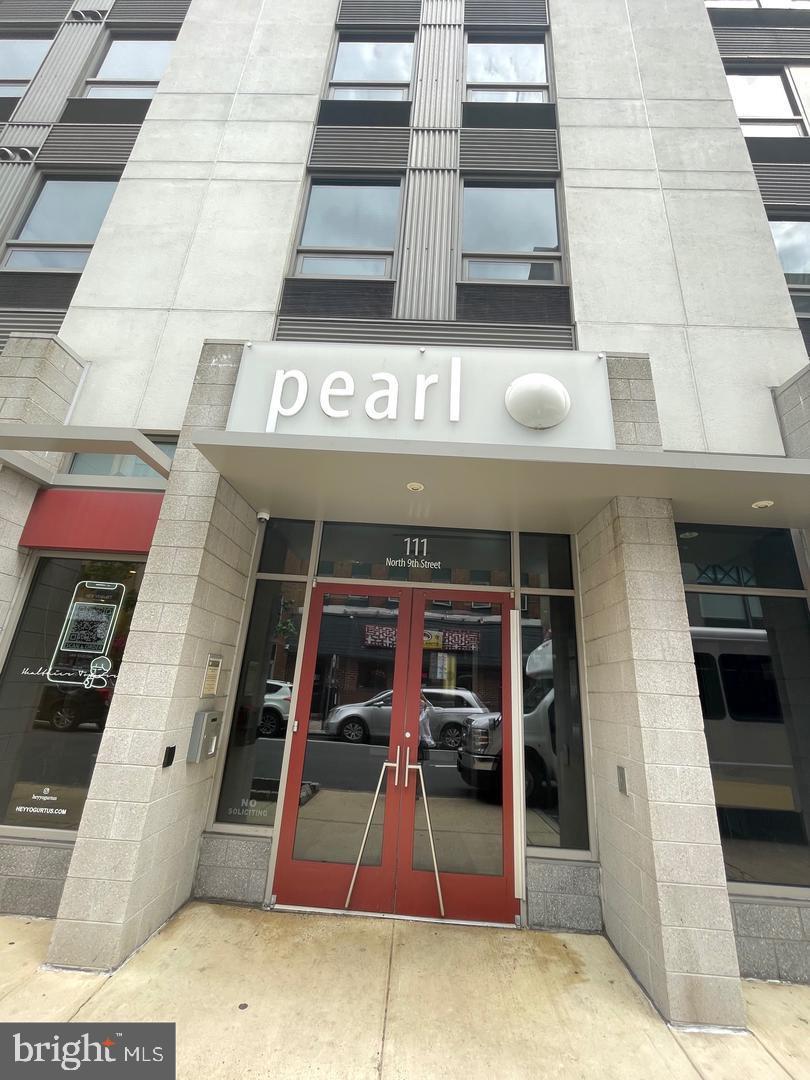
Located in one of Chinatown's newer buildings, this beautifully maintained 2-bedroom, 2-bathroom condo is ideally suited for both owner-occupants and investors. The building features secure entry and on-site property management for added convenience and peace of mind.  Inside, you'll find a spacious layout with hardwood flooring throughout the living room and bedrooms, complemented by ceramic tile in the kitchen and bathrooms. The primary suite includes a private full bathroom w/generous closet space, energy-efficient zoned heating and cooling, and abundant windows fill the home with natural light.  An in-unit washer and dryer add everyday convenience.  The location is exceptional, with easy access to major hospitals, including Thomas Jefferson, Hahnemann, and Penn, making it an attractive option for medical professionals, students... Enjoy some of Philadelphia's best dining and attractions just steps away, including Reading Terminal Market, Franklin Square, excellent shopping, and countless restaurants, cafés, and entertainment options. Public transportation is also easily accessible.  Additional amenities include on-site parking (available for an additional fee). The condo fee covers water, common area maintenance, trash removal, and snow removal, making ownership simple and hassle-free.  Schedule your showing today!
#PAPH2644856

PHILADELPHIA

815 ARCH STREET 517

2 Beds

2 Baths

910 Sq.Ft.

$379,000

MLS#: PAPH2644856

None
#PAPH2671060

PHILADELPHIA

7200 CALVERT STREET

4 Beds

None Baths

1,674 Sq.Ft.

$379,000

MLS#: PAPH2671060

Welcome to 8010 Lexington Avenue, a stunning home in the highly sought after neighborhood of Lexington Park! This home boasts 3 bedrooms, 2.5 bathrooms, and 1,486 square feet of living space. Step inside and be greeted with hardwood floors, crown moldings, and large windows allowing for tons of natural light and a stunning park view! The kitchen features updated stainless steel appliances, tile backsplash, and tons of wooden cabinetry for storage. Upstairs, you’ll find 3 spacious bedrooms with ample closet space, newly carpeted floors, and 2 full bathrooms. Ceiling fans are installed in all bedrooms, including the kitchen area for a cool and comfortable environment. The finished walk out basement offers extra storage space, a dedicated laundry area, new carpet and provides additional space for recreation. This home also has central air and an attached garage, along with the oversized lot and driveway providing additional parking . In close proximity to all of the restaurants, bars, grocery stores, parks, and coffee shops that Lexington Park has to offer, this home is in a perfect location. Schedule your showing today!
#PAPH2667054

PHILADELPHIA

8010 LEXINGTON AVENUE

3 Beds

2 Baths

1,486 Sq.Ft.

$379,000

MLS#: PAPH2667054

Welcome to 15 W. Wildey Street, a beautifully renovated 3-bedroom, 1-bath home tucked away on a quiet street in the heart of Northern Liberties.

Enjoy the best of city living with award-winning restaurants, vibrant nightlife, boutique shopping, and neighborhood favorites throughout Northern Liberties and neighboring Fishtown just moments from your front door. Commuting is a breeze with the Girard Avenue trolley and the Market-Frankford Line only a short walk away.

Inside, you’ll find a bright, open-concept living and dining area featuring exposed brick, hardwood floors, and a cozy working fireplace. The updated kitchen offers stainless steel appliances, a breakfast bar, dishwasher, and in-sink garbage disposal, creating a space that’s both stylish and functional.

The second floor features a spacious queen-sized bedroom complete with an additional storage closet and a dedicated office nook—perfect for working from home. Upstairs, the third floor offers two additional queen-sized bedrooms, providing plenty of space for family, guests, or roommates.

Additional highlights include central air conditioning, a private backyard ideal for relaxing or entertaining.  Just around the corner, you’ll also find the popular Piazza Dog Park for added convenience.

Don’t miss this opportunity to buy a charming home in one of Philadelphia’s most desirable neighborhoods.
#PAPH2654460

PHILADELPHIA

15 W WILDEY STREET

3 Beds

1 Baths

1,116 Sq.Ft.

$379,000

MLS#: PAPH2654460

1 ... 313 314 315 316 317 ... 666

properties found. properties found. Page of .

Send a message

Message successfully sent.

Your message

What is 3 + 4 ?

Reason for contacting?

I agree to receive email communication and understand I can unsubscribe at any time.

I agree to be contacted by TNT Real Estate Solutions via call, email, and text for real estate services. To opt out, you can reply 'stop' at any time or reply 'help' for assistance. You can also click the unsubscribe link in the emails. Message and data rates may apply. Message frequency may vary. Privacy Policy

Sign Out

Virtual Assistant

Would you like to take the next step with this property? We can help you schedule a showing or virtual tour, or send you more details.

Yes, I would like more information.

Thank You for Your Reply, One of Our Agents will contact you as soon as possible

No, maybe later.

Thank you, you can always contact me via email, phone number or through the contact form.

Realhub AI

Lucy - Your AI-Powered Realtor

Update Your Temporary Password

Personalize your search

Enter your email and we'll notify you immediately when new listings match what you're looking for.

or enter email address

Already have an account ? Login here

Continue your home search

I agree to receive communications and understand I can unsubscribe at any time.

I agree to be contacted by TNT Real Estate Solutions via call, email, and text for real estate services. To opt out, you can reply 'stop' at any time or reply 'help' for assistance. You can also click the unsubscribe link in the emails. Message and data rates may apply. Message frequency may vary. Privacy Policy

Already have an account ? Login here

We use cookies

We use cookies primarily for analytics to enhance your experience. By accepting, you agree to our use of these cookies. You can manage your preferences or learn more about our cookies policy.




