One of the most popular communities provided by {{page_data.agentName}}

Philadelphia

One of the most popular communities provided by TNT Real Estate Solutions

Philadelphia

About Philadelphia

Living in Philadelphia, PA, offers a unique blend of rich history, vibrant culture, and a strong sense of community, making it an ideal place to call home. Residents enjoy easy access to world-class museums, diverse dining experiences, and a thriving arts scene, reflecting the city’s deep-rooted heritage. The affordable housing market, coupled with a variety of neighborhoods, from the historic charm of Old City to the bustling energy of South Philadelphia, caters to all lifestyles. Additionally, the convenient public transportation system and proximity to major cities like New York and Washington, D.C., enhance Philadelphia’s appeal. With its passionate sports culture, beautiful parks, and an ever-evolving food scene, living in Philadelphia means immersing yourself in a dynamic, welcoming environment that values community and tradition. Whether you’re a young professional, a growing family, or a retiree, Philadelphia offers a vibrant urban experience enriched by its history and welcoming spirit.
One of the most popular communities provided by TNT Real Estate Solutions
11,142
# of Listings
3
Avg # of Bedrooms
$248
Avg. $ / Sq.Ft.
$509,729
Med. List Price

Browse Philadelphia Real Estate Listings

10000 Properties Found. Page 271 of 667.

New on site 1 day ago
Welcome to 3229 Red Lion Road! This well-maintained Duplex offers a convenient location with thoughtful updates throughout. The first floor features an updated bathroom, while the second floor includes an updated kitchen and bathroom. A new HVAC system provides added comfort and efficiency. Outside, enjoy a spacious side yard with plenty of room for entertaining, relaxing, or outdoor activities. Ideally situated across from major shopping centers and just minutes from Woodhaven Road & I-95, providing easy access to shopping, dining, transportation, and major roadways. A great opportunity in a highly convenient Northeast Philadelphia Location! Showings starts with an Open House this Saturday 2-4PM
#PAPH2660868

PHILADELPHIA

3229 RED LION ROAD

4 Beds

2 Baths

2,232 Sq.Ft.

$399,900

MLS#: PAPH2660868

New on site 2 days ago
Spacious 5-bedroom, 3.5-bath home offering approximately 2,540 square feet of living space in a convenient Philadelphia location. The generous floor plan provides multiple levels of living space, well-proportioned rooms, and flexibility for a variety of uses. With ample bedroom and bathroom space, this property offers an excellent opportunity for an owner-occupant, investor, or buyer looking to personalize a substantial city home. Convenient to neighborhood amenities, public transportation, major roadways, shopping, and dining. Property is vacant and easy to show. Sold AS-IS. Buyer is encouraged to perform all desired inspections and due diligence.
#PAPH2662248

PHILADELPHIA

606 N 43RD STREET

5 Beds

3 Baths

2,540 Sq.Ft.

$399,900

MLS#: PAPH2662248

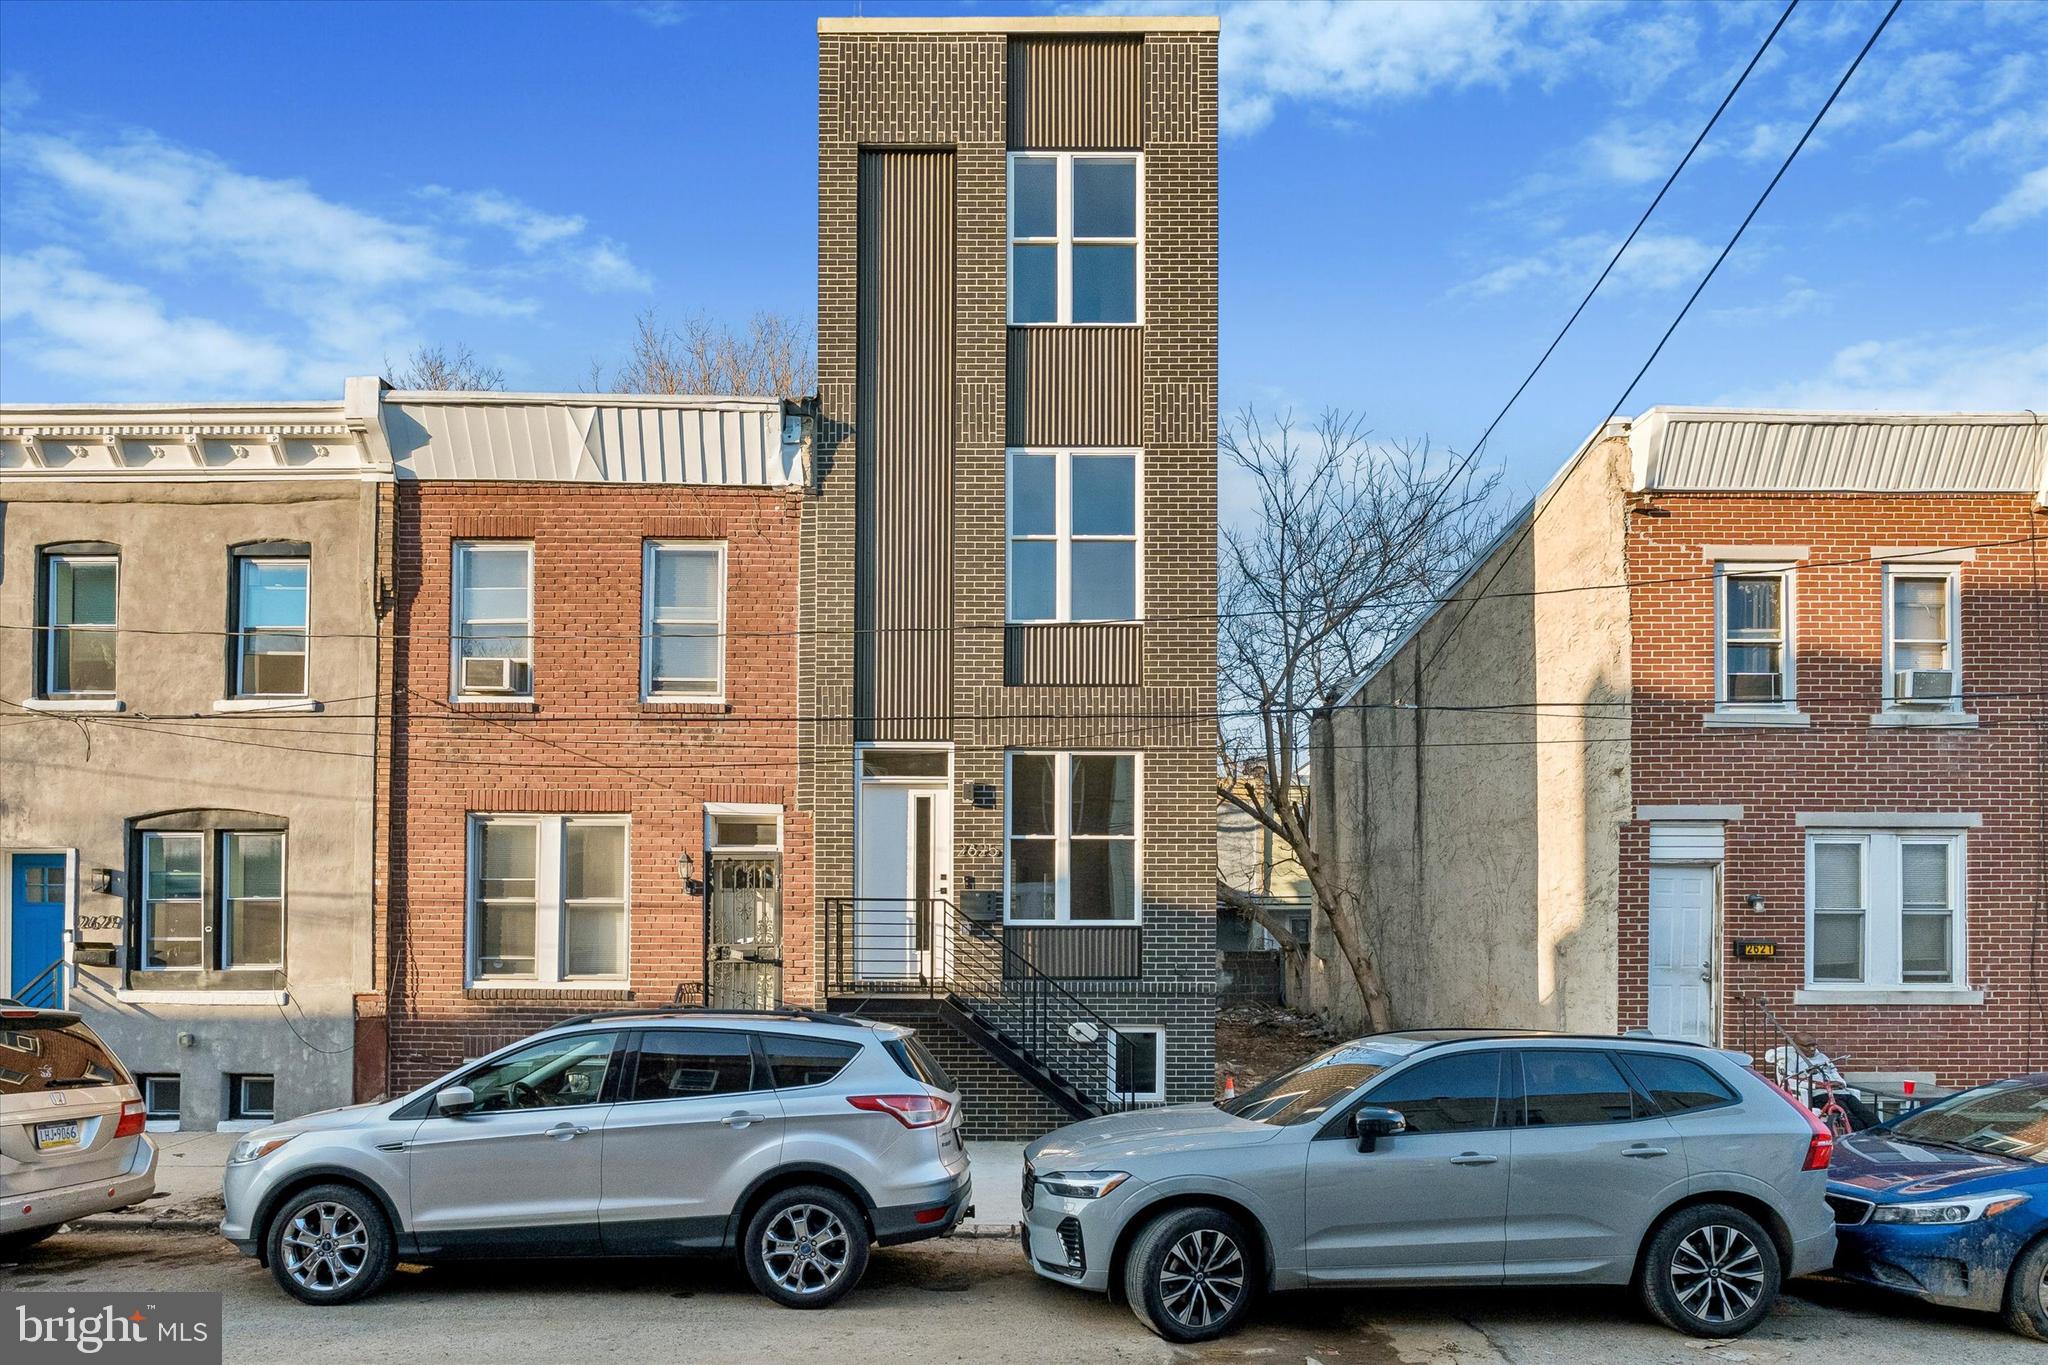
Welcome to this brand-new rehab on a fantastic South Philly block in the heart of LoMo (Lower Moyamensing)—offering the perfect blend of modern finishes and city convenience. This 3-bedroom, 1.5-bath home features a wide-open floor plan filled with bright natural light, complemented by recessed lighting and hardwood flooring throughout. The sleek eat-in kitchen, complete with quartz countertops, is designed for both style and functionality and flows seamlessly to a charming private yard—perfect for relaxing or entertaining. Upstairs, you’ll find generously sized bedrooms with ceiling fans for added comfort, while the finished basement provides versatile additional living space ideal for a home office, gym, or media room. Enjoy peace of mind with all new windows, roof, doors, and mechanical systems, including central air—making this a truly turnkey home. Located just one block from the subway, and within walking distance to Marconi Park and the stadium district, with easy access to major highways, this location makes commuting and city living effortless. Set in LoMo—one of South Philly’s most vibrant and sought-after neighborhoods, sits an opportunity you don’t want to miss. You’ll love living in LoMo!
#PAPH2607756

PHILADELPHIA

2544 S WATTS STREET

3 Beds

1 Baths

1,100 Sq.Ft.

$399,900

MLS#: PAPH2607756

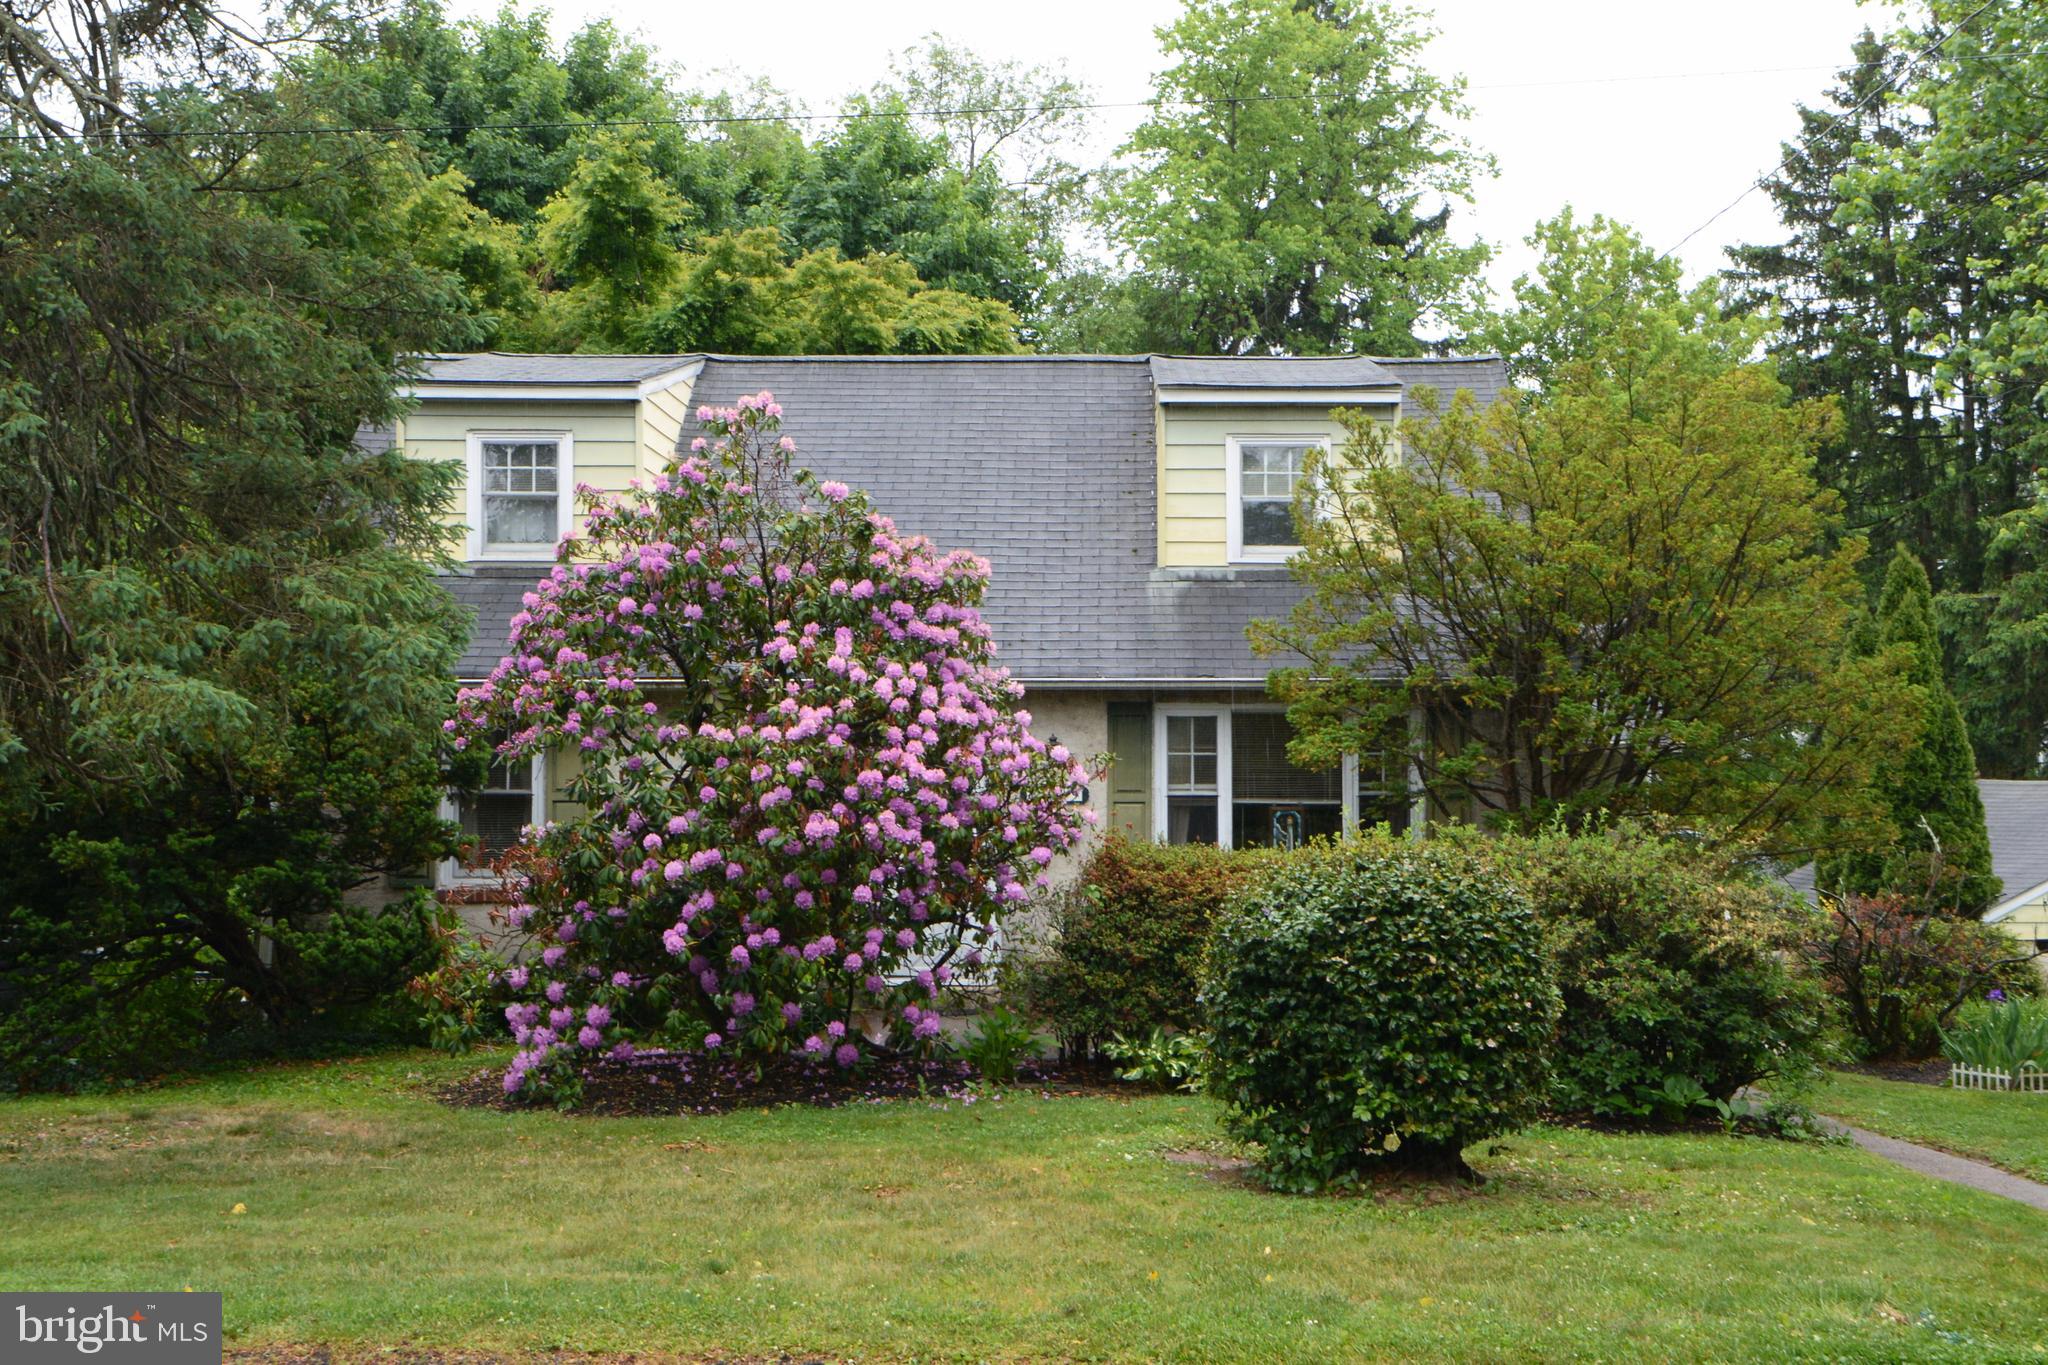
PRICE REDUCTION.....         Home owners or investors , here is distinctive single  home  on wide tree lined street in the  Rhawnhurst area section of  Northeast Philadelphia .  Property can be  used as a  large one family home or rental property  there is;  2 bedroom apartment on the first floor with covered nice size porch porch for mornings/afternoons enjoyment .  Walk in from covered nice size porch into a spacy living room, hardwood floors and mosaic work by Rachel Mosaic ( former assistant  to Isaiah Zagar, Philadelphia Mural artist and creator of the Magic Gardens, South Street Philadelphia). Stained glass doors, in the first floor bedrooms and bathroom and remaining mosaics by the owner/artist.  From living room get into kitchen where is access to the full  basement and exit to rear back yard/ Gardeners dream.  Second floor features separate entrance, large living room , large bedroom ,eat in kitchen and full bathroom. This house has 
character and beaty  ready for new ideas and affection, home boasts  hardwood floor throughout, a full 
basement, utility room and garage.  Property  used as a single family home and has a long time variance for a multi family with separate entrance. Property is conveniently located close to the schools, public transportation, main roads, parks and shopping area.
#PAPH2600892

PHILADELPHIA

1808 GRIFFITH STREET

3 Beds

None Baths

1,440 Sq.Ft.

$399,900

MLS#: PAPH2600892

Great Pricing Adjustment!  If you have been looking for a blank canvas to build your future, this is it.  This 13.459 acre commercial parcel is Zoned S/SP meaning this property is available for many Special Use applications.  Approx. 8 acres of the property is outside of flood way and steep slopes per the site plan.  A Conceptual Grading Plan is also available in Documents.  This concept plan makes no guarantee of buyer getting it approved.  Sellers are marketing this plan “as is” unapproved with a closing not subject to any approvals. Buyer responsible for confirming all information.
#PADE2084418

BROOKHAVEN

0 BROOKHAVEN & CREEK ROAD

None Beds

None Baths

13.46 acres

$399,900

MLS#: PADE2084418

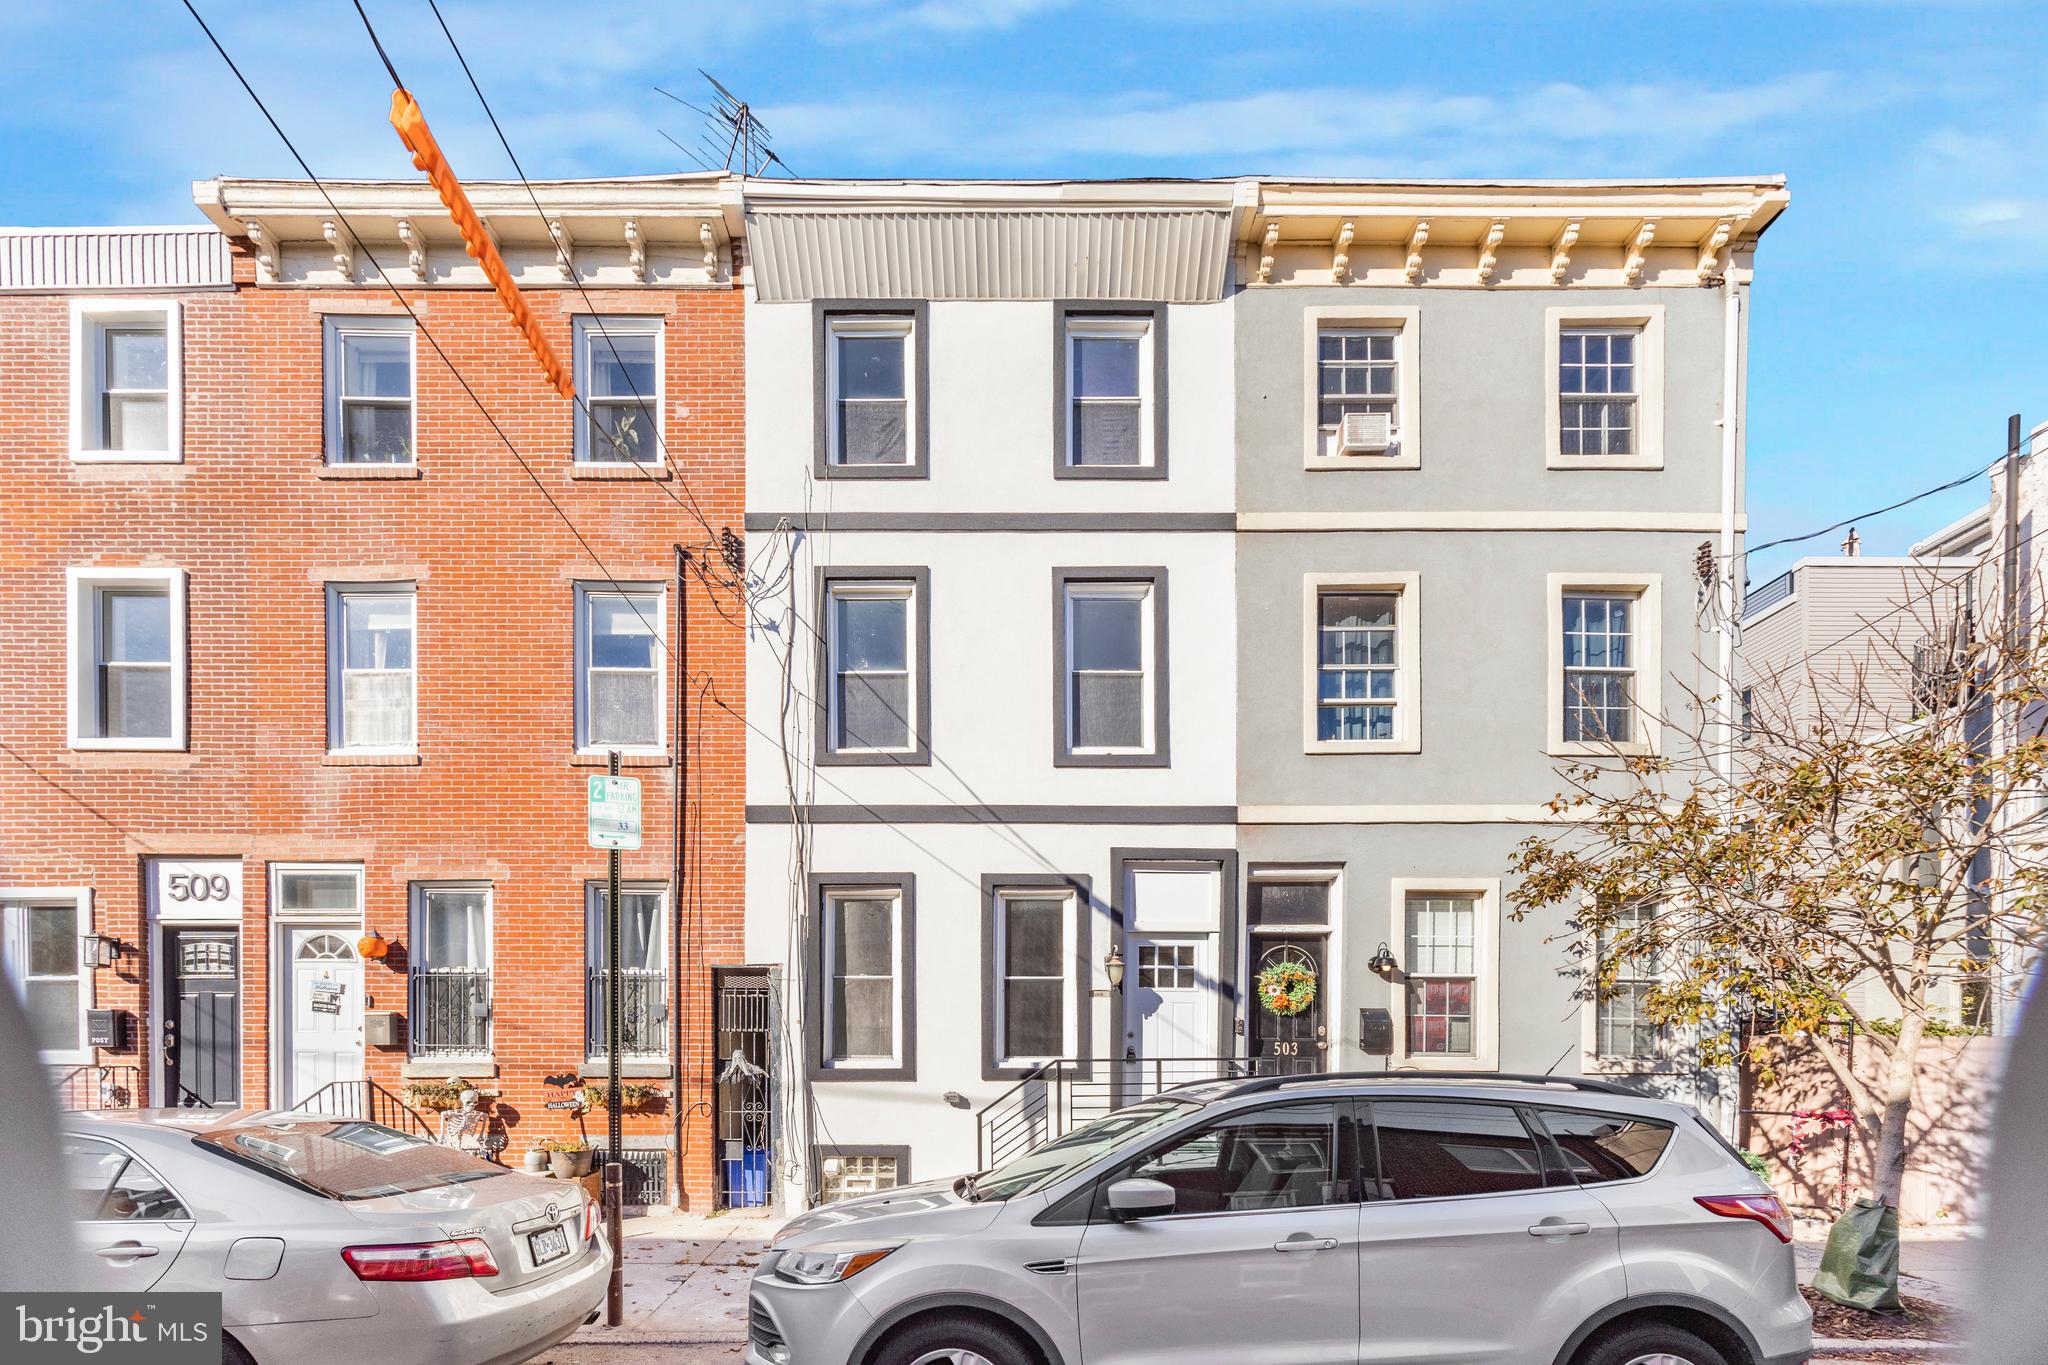
If you've toured enough Point Breeze rehabs, you'll know immediately that 2138 Morris is different. The vestibule entry with French doors, the archways with fluted columns, the restored staircase with turned spindles, the decorative tile fireplace — all of it still here, in a home that's been completely renovated without being erased. Homes like this are becoming harder to find. The kitchen is brand new: granite countertops, stainless appliances, and tile backsplash, with access to the private rear patio. Recessed lighting is throughout and a half bath was added on the main level. The basement is roughly 560+ square feet — primed and usable as is, or ready to be finished. A brand new front-loading washer and dryer are included.  Seller is providing a one-year AHS Home Warranty. Located just off Point Breeze Avenue, surrounded by new construction. Virtual tour linked in the listing.
#PAPH2611840

PHILADELPHIA

2138 MORRIS STREET

3 Beds

1 Baths

2,035 Sq.Ft.

$399,900

MLS#: PAPH2611840

A prized parking spot and a prime location make 250 S 13th St #12E a standout choice for a
buyer seeking the best of city living. Located in The Lenox, a historic and meticulously
maintained property just off Broad Street in Washington Square West, this 1 bed, 1 bath corner
unit boasts a luxuriously renovated kitchen, mini-split A/C, and mesmerizing skyline views in
addition to the building’s welcome desk, prompt elevator service, laundry room, and relaxing
roof deck. Stepping through the grand double doors, you’re greeted by an elegant lobby
swathed in rich wood, gleaming marble, and ornate millwork. Inside the unit, a spacious foyer
offers two organized closets and room for a bench. Intricate hardwood floors stretch into the
bright, airy living room and open kitchen. Soaring ceilings frame the space, while bay windows
provide lots of natural light and a carved fireplace mantel acts as an anchor. The layout easily
accommodates separate areas for relaxing and dining. The show-stopping all-white kitchen is
fitted with generous custom shaker cabinetry, quartz waterfall counters that rise into the
backsplash, and a mix of high-end stainless steel and hidden panel appliances. On the
opposite wing of the home are the updated full bathroom and the large bedroom, complete
with tall windows and a walk-in closet.  In addition to everything inside, The Lenox sits at the
intersection of Washington Sq W, Center City, and Rittenhouse, earning a near-perfect Walk
Score of 98 and is dog and cat friendly! Lively entertainment at The Kimmel Center, the city’s best shopping along Walnut St, and award-winning dining on 13th St are all steps away. Sprawling parks are close, plus there’s easy access to Pennsylvania & Jefferson Hospitals, City Hall, public transit, the
Parkway, and I-676. Schedule your tour today! New elevators to be installed in 2027! Some photos are AI enhanced.
#PAPH2592320

PHILADELPHIA

250 S 13TH STREET 12E

1 Beds

1 Baths

875 Sq.Ft.

$399,900

MLS#: PAPH2592320

Welcome to hassle-free living in the heart of convenience! This sought-after  Penthouse Condo is the epitome of maintenance-free elegance, offering a prime location and an inviting, open floor plan that seamlessly connects the kitchen, dining, and living areas. As you step through the foyer, you'll be greeted by beautiful porcelain floors that set the tone for the entire space.  To your left, the spacious kitchen awaits, featuring tall cabinets, sleek stainless steel appliances, and stunning granite countertops. The well-situated breakfast bar, positioned directly in front of the sink, serves as a cozy spot for casual meals and additional seating.  The large glass sliding doors flood the living and dining area with natural light, creating a warm and inviting atmosphere. Step through these doors onto your private balcony, a perfect spot to enjoy fresh air and sunshine.  This desirable condo boasts two generously sized bedrooms, each with its own full bathroom for ultimate convenience and privacy. The primary suite features two large windows that bathe the room in natural light, a luxurious bathroom with a double-sink vanity, a stand-up shower, and a relaxing soaking tub. The second bedroom, located on the opposite side of the condo, also includes a full-size bathroom with dual access from both the bedroom and hallway, making it ideal for guests.  Despite the added bonus of a loft area that overlooks the living room and offers potential as an office, or additional bedroom, this condo ensures everything you need is on the first floor: the kitchen, living areas, bedrooms, bathrooms, and laundry.  Huntingdon Place enhances your lifestyle with exceptional amenities, including a 24-hour lobby attendant, an indoor pool, a community room, a 24-hour fitness center, and a covered parking garage. This property includes two deeded parking spots, and the association fee covers water and sewer, further simplifying your living experience.  Embrace the ease of maintenance-free living in this luxurious condo—your perfect retreat from the everyday hustle!
#PAMC2167006

HUNTINGDON VALLEY

516 CARSON TERRACE

2 Beds

2 Baths

1,592 Sq.Ft.

$399,900

MLS#: PAMC2167006

Charming circa 1851 farmhouse in the historic village of Thornton. Property has been maintained with numerous significant recent updates: the roof was replaced in 2022, the hot-water heating system boiler was replaced in 2025, three Mitsubishi split-system air conditioning units (one upstairs, two downstairs) were installed, the electrical service cable, meter box and circuit breaker panel were replaced in 2025 and inspected by the township, the fireplace is now propane-fired, the house is on public water, and the dishwasher, range, washer, and dryer are all less than two years old. Large corner lot of .84 acre. Property being sold to settle an estate. The house could be enlarged and there appears to be room for a garage. Included with the property is an architect’s plan for a first-floor bedroom/family room and bathroom addition. House is on the Thornton village historic register. Property may qualify for village commercial uses. Please contact Thornbury Township at (610) 399‑8383 for more information.  Agent is one of the owners.
#PADE2119052

THORNTON

346 THORNTON ROAD

2 Beds

1 Baths

1,880 Sq.Ft.

$399,900

MLS#: PADE2119052

Opportunity  is knocking. A fantastic, fully rented multi-unit property now being offered in BOOMING Brewerytown at $419,900.00 
Three units in total. Unit 1 is a spacious two bed, one bath with private  yard and full basement access. Unit 2  is a nicely appointed one bedroom, one bath apartment. Unit 3 is a two bedroom ,one bath residence. This is a turnkey property, fully rented. Perfect for the seasoned investor looking to add to  their portfolio, or for the first timer looking for the right deal to springboard into the Landlord business. Strong rental income with a yearly gross rent of $40,800.00  This property has been well maintained, and is a great value in today's selective market. ***More photos coming soon.
#PAPH2626430

PHILADELPHIA

2831 W OXFORD STREET

4 Beds

None Baths

2,073 Sq.Ft.

$399,900

MLS#: PAPH2626430

Welcome to 9096 Pine Rd., a corner property with great potential. This 4-bedroom, 2 full bathroom, 2 half bathroom home is in need of major work and is being sold strictly AS-IS, WHERE-IS.

The first floor features a bedroom, half bathroom, two large living areas, a dining room, and a kitchen. The family room offers a sliding door leading to a generously sized backyard.

This is a great opportunity for a savvy investor looking for their next project or a homeowner ready to bring their vision to life.

IMPORTANT: Property requires major renovations. A signed Access agreement is required prior to entering the property. No showings will be conducted prior to the scheduled open house. Please contact Listing agent with any questions or offers Ahmad Ibrahim.
#PAPH2659534

PHILADELPHIA

9096 PINE ROAD

4 Beds

2 Baths

2,304 Sq.Ft.

$399,900

MLS#: PAPH2659534

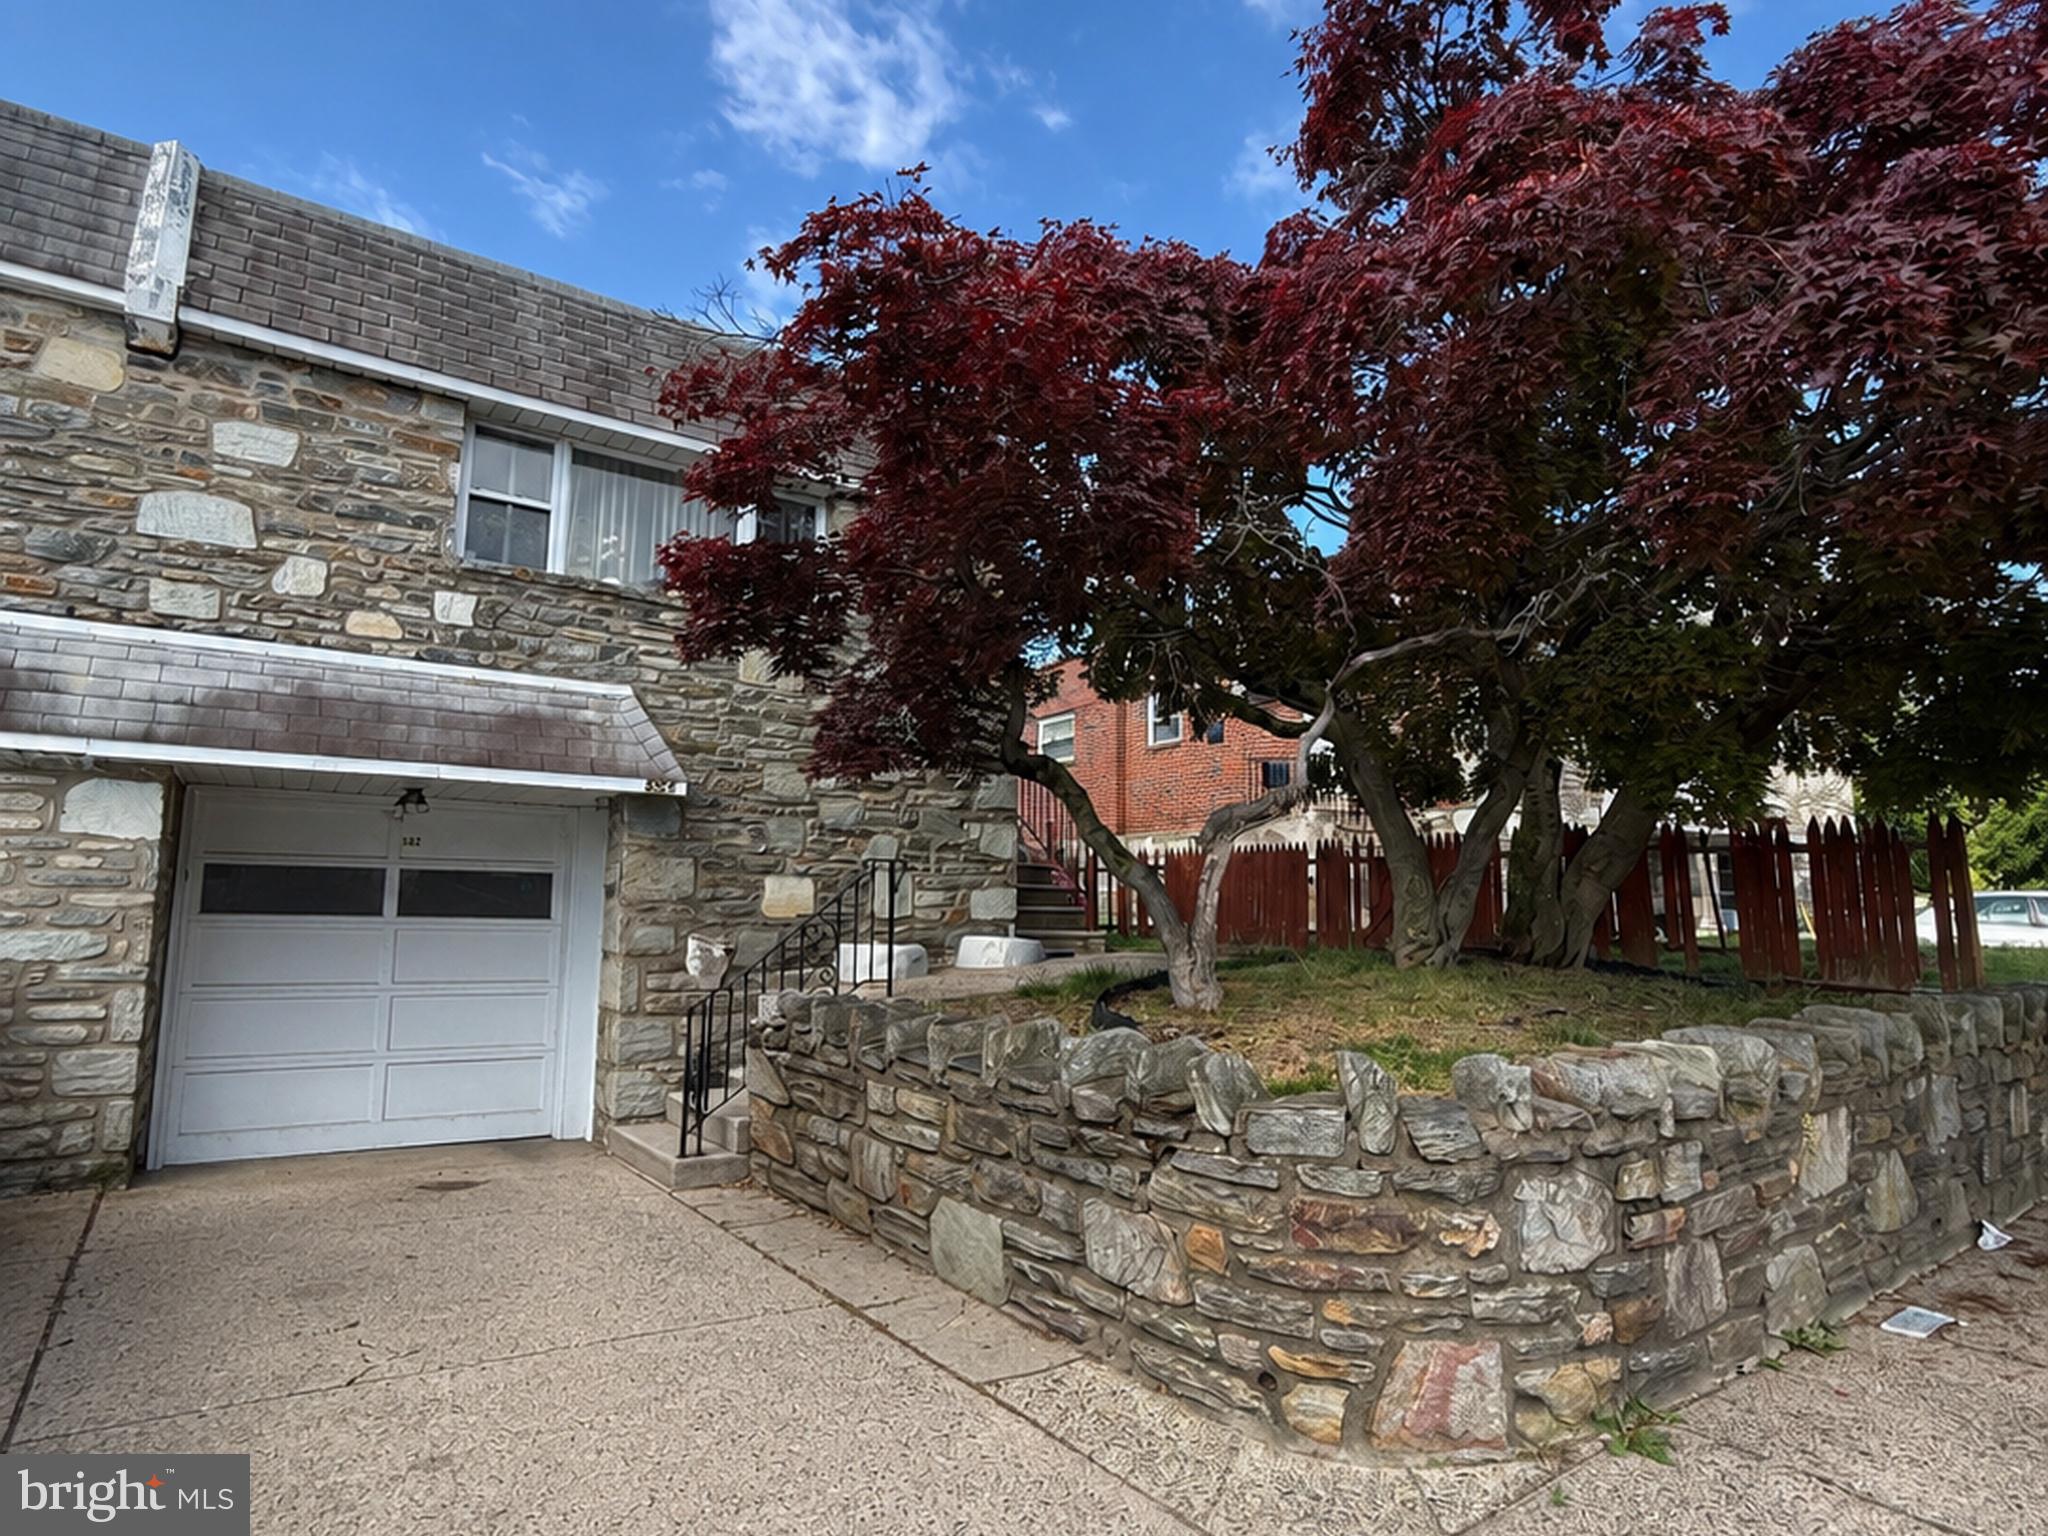
Beautiful design and a modern touch are uniquely embodied in this twin home in the sought-after neighborhood of Rhawnhurst, known for its peaceful atmosphere, security, and excellent quality of life. This  property is being sold completely furnished, including all existing furniture and furnishings currently in the home, making it truly move-in ready.

Step inside this generously proportioned extra-wide home and be greeted by an expansive open-concept living area that seamlessly blends modern elegance with comfortable warmth. The soaring ceilings create an airy ambiance, while large windows flood the space with natural light, highlighting the home's timeless appeal. The expansive extra-wide layout offers ample room for entertaining guests or simply relaxing with family.

On the main floor, the modern aesthetic of the living room is evident in the clean lines and minimalist approach to décor, while warm elegance radiates from the beautiful hardwood floors.

The kitchen, a true culinary haven, features sleek granite countertops, high-quality appliances, and abundant cabinetry for storage. The oversized island provides a convenient workspace for meal prep and casual dining. The adjacent dining area can accommodate a large dining table, making it perfect for hosting memorable gatherings.

There is also a large deck that becomes more than just an extension of the house—it serves as a true outdoor living space.

On the second level of the house, there are three generously sized bedrooms, each offering a peaceful retreat for relaxation and rejuvenation. The primary suite is a private sanctuary, complete with spacious closets. There is also a luxurious full bathroom with double shower heads for added comfort.

The basement is fully finished and thoughtfully designed to feel like an extension of the main living space rather than a typical lower level. It features one additional spacious bedroom, making it ideal for family members, guests, or even a private home office setup. There is also another full bathroom finished with modern fixtures and clean, well-maintained details, providing convenience and privacy for anyone staying on this level.

The property also includes a charming front yard that enhances its overall curb appeal, as well as a rear driveway located behind the house that can comfortably accommodate up to two vehicles, providing convenient and private off-street parking.

Throughout the home, you'll find thoughtful details and high-quality finishes that elevate the overall living experience. Whether you're seeking a place to entertain, relax, or simply enjoy the comforts of home, this exceptional property offers it all. Truly an excellent property close to major highways, grocery stores, shopping malls, sports complexes, the airport, and with easy access to downtown Philadelphia.
#PAPH2611702

PHILADELPHIA

7811 LORETTO AVENUE

4 Beds

2 Baths

1,728 Sq.Ft.

$399,900

MLS#: PAPH2611702

Welcome home to this charming 3-bedroom Colonial located in the highly desirable Hatboro-Horsham School District.  Step inside the front door and be welcomed by an open-concept living space that seamlessly flows into the kitchen and dining area. This warm and inviting layout is perfect for both everyday living and entertaining, offering a comfortable space for gathering with family and friends.  A conveniently located main-level half bath adds extra functionality.  Upstairs you’ll find three comfortable bedrooms featuring beautiful hardwood floors along with a full hall bathroom.
The backyard is designed for relaxation and enjoyment featuring a covered deck added in 2021 complete with heaters for extended seasonal use plus a lovely garden area just off the deck.
Additional updates and improvements include:
New hot water heater (April 2026)
Whole-house water filtration system (April 2026)
New Andersen Corporation windows (2017)
Heater and central A/C (2011)
Basement waterproofing and sump pump installation (2011)
New Chimney Liner (2022)
200 Amp Electric Service

Ideally situated within walking distance to the train station and schools.  This home also offers quick access to the Pennsylvania Turnpike. Enjoy being just minutes from shopping, restaurants, movie theaters, and local entertainment.  Property is being sold AS-IS.
Looking for quick closing.
#PAMC2181000

HATBORO

417 N WARMINSTER ROAD

3 Beds

1 Baths

1,252 Sq.Ft.

$399,900

MLS#: PAMC2181000

New on site 2 days ago
Charming 3 Bedroom, 1.5 Bath Split Level Home in Glenside, directly across from Ardsley Park and Walking Path. This is an incredible opportunity that doesn't come along every day, and the perfect chance to make this home your own!

Enter into the spacious open living and dining room with beautiful hardwood floors, a bright bay window, and recessed lighting throughout the main level. The open layout flows into the kitchen, which features a tile floor and backsplash, double stainless steel sink, stainless steel dishwasher and refrigerator, self-cleaning gas oven, large pantry, and an abundance of cabinets & counter space.

Down a short flight of stairs you will find the comfortable family room with recessed lighting, wainscoting, and sliding glass doors that open directly onto the oversized rear deck. With plenty of room for multiple seating areas, grilling, and entertaining, the deck overlooks the fully fenced backyard and provides a great space for enjoying the outdoors. Steps lead down into the level rear yard, where an established landscape pond surrounded by rocks, greenery, and ornamental grasses creates a unique and tranquil backyard experience. A large shed provides additional convenient outdoor storage. Back inside, a powder room, side exterior entrance, and interior access to the oversized one-car garage round off the lower level.

Upstairs you'll find three bedrooms, each with ceiling fan light fixtures, as well as a full hall bath with tile floor and walls. The spacious primary bedroom offers plenty of room to unwind, and pull-down attic access in the hallway provides additional possibilities for storage.

There is also a large basement that offers an abundance of additional storage space, an easily accessible laundry area with utility sink, and high ceilings that provide plenty of potential to create even more finished living space to best fit your needs.

This home has plenty of great features, including Central Air, replacement windows, 200 amp electrical service, an oversized attached garage, two-car driveway, and a new HVAC system installed in 2024.

And perhaps best of all is the location! Step outside your front door and enjoy the beautiful green space of Ardsley Park and Walking Path directly across the street. Conveniently located close to shopping, parks, entertainment, transportation, train stations, and Abington Schools, what more could you ask for? Don't let this rare opportunity slip away, schedule your private showing today!!!

Coming Soon!!! Interior Photos will be added on August 19th and Showings will begin on August 21st. Lock-In your Appointment Today or stop by our Open House on Sunday, August 23rd from 1:00-3:00!
#PAMC2191328

GLENSIDE

2903 MEYER AVENUE

3 Beds

1 Baths

1,420 Sq.Ft.

$399,900

MLS#: PAMC2191328

PRICE DROP!!!! MOTIVATED SELLERS!
3530 Teton Rd offers a wonderful opportunity to step into homeownership with plenty of space to enjoy now and room to make your own over time. Located in Philadelphia’s Parkwood neighborhood, this end-of-row townhome features three bedrooms, one-and-a-half baths, a finished basement, and an exceptionally spacious fenced backyard. The end-of-row setting provides the added benefit of additional outdoor space and gives the property a more open feel. Inside, the main level welcomes you with a bright and spacious living room featuring laminate vinyl plank flooring and a large bay window that brings in plenty of natural light. The living space flows into the dining area and kitchen, creating a comfortable layout for everyday living and entertaining. The kitchen features tile flooring, stainless steel appliances, abundant cabinetry and counter space, a tile backsplash, recessed lighting, and an attached island between the kitchen and dining area that provides additional workspace and a natural gathering spot. A convenient half bath completes the main level.


Upstairs, you’ll find three bedrooms with laminate vinyl plank flooring throughout, offering easy-care flooring and flexible space for bedrooms, a nursery, guest room, or home office. The full bath features tile flooring, a granite-top vanity, and a generously sized tiled walk-in shower. The finished basement expands the home's usable living space even further and features tile-style flooring, recessed lighting, and a direct walkout to the backyard. Whether used as a family room, game room, home theater, workout area, playroom, or home office, this additional level gives you the flexibility to create a space that fits your lifestyle.


The backyard is a standout feature of this property and offers the kind of outdoor space that can be difficult to find with a townhome. The huge fenced rear yard provides plenty of room for entertaining, pets, gardening, outdoor games, or simply relaxing at home. An above-ground pool is ready for warm summer days, while the firepit creates a great gathering spot for cooler evenings. A storage shed provides convenient space for lawn equipment, pool supplies, bikes, and outdoor gear. With an updated kitchen and bath, finished lower level, three bedrooms, multiple living spaces, a large private yard, and an end-of-row location, 3530 Teton Rd is a home where you can move in, settle down, and begin building equity instead of paying rent—all while having space to grow and truly make it your own.  Schedule your private tour today! Bring me an offer.... MOTIVATED SELLER!!
#PAPH2656152

PHILADELPHIA

3530 TETON ROAD

3 Beds

1 Baths

1,360 Sq.Ft.

$399,900

MLS#: PAPH2656152

1 ... 269 270 271 272 273 ... 666

properties found. properties found. Page of .

 - property

Send a message

Message successfully sent.

Your message

What is 3 + 4 ?

Reason for contacting?

I agree to receive email communication and understand I can unsubscribe at any time.

I agree to be contacted by TNT Real Estate Solutions via call, email, and text for real estate services. To opt out, you can reply 'stop' at any time or reply 'help' for assistance. You can also click the unsubscribe link in the emails. Message and data rates may apply. Message frequency may vary. Privacy Policy

Sign Out

Virtual Assistant

Would you like to take the next step with this property? We can help you schedule a showing or virtual tour, or send you more details.

Yes, I would like more information.

Thank You for Your Reply, One of Our Agents will contact you as soon as possible

No, maybe later.

Thank you, you can always contact me via email, phone number or through the contact form.

Realhub AI

Lucy - Your AI-Powered Realtor

Update Your Temporary Password

Personalize your search

Enter your email and we'll notify you immediately when new listings match what you're looking for.

or enter email address

Already have an account ? Login here

Continue your home search

I agree to receive communications and understand I can unsubscribe at any time.

I agree to be contacted by TNT Real Estate Solutions via call, email, and text for real estate services. To opt out, you can reply 'stop' at any time or reply 'help' for assistance. You can also click the unsubscribe link in the emails. Message and data rates may apply. Message frequency may vary. Privacy Policy

Already have an account ? Login here

We use cookies

We use cookies primarily for analytics to enhance your experience. By accepting, you agree to our use of these cookies. You can manage your preferences or learn more about our cookies policy.