One of the most popular communities provided by {{page_data.agentName}}

Philadelphia

One of the most popular communities provided by TNT Real Estate Solutions

Philadelphia

About Philadelphia

Living in Philadelphia, PA, offers a unique blend of rich history, vibrant culture, and a strong sense of community, making it an ideal place to call home. Residents enjoy easy access to world-class museums, diverse dining experiences, and a thriving arts scene, reflecting the city’s deep-rooted heritage. The affordable housing market, coupled with a variety of neighborhoods, from the historic charm of Old City to the bustling energy of South Philadelphia, caters to all lifestyles. Additionally, the convenient public transportation system and proximity to major cities like New York and Washington, D.C., enhance Philadelphia’s appeal. With its passionate sports culture, beautiful parks, and an ever-evolving food scene, living in Philadelphia means immersing yourself in a dynamic, welcoming environment that values community and tradition. Whether you’re a young professional, a growing family, or a retiree, Philadelphia offers a vibrant urban experience enriched by its history and welcoming spirit.
One of the most popular communities provided by TNT Real Estate Solutions
11,141
# of Listings
3
Avg # of Bedrooms
$248
Avg. $ / Sq.Ft.
$509,771
Med. List Price

Browse Philadelphia Real Estate Listings

10000 Properties Found. Page 268 of 667.
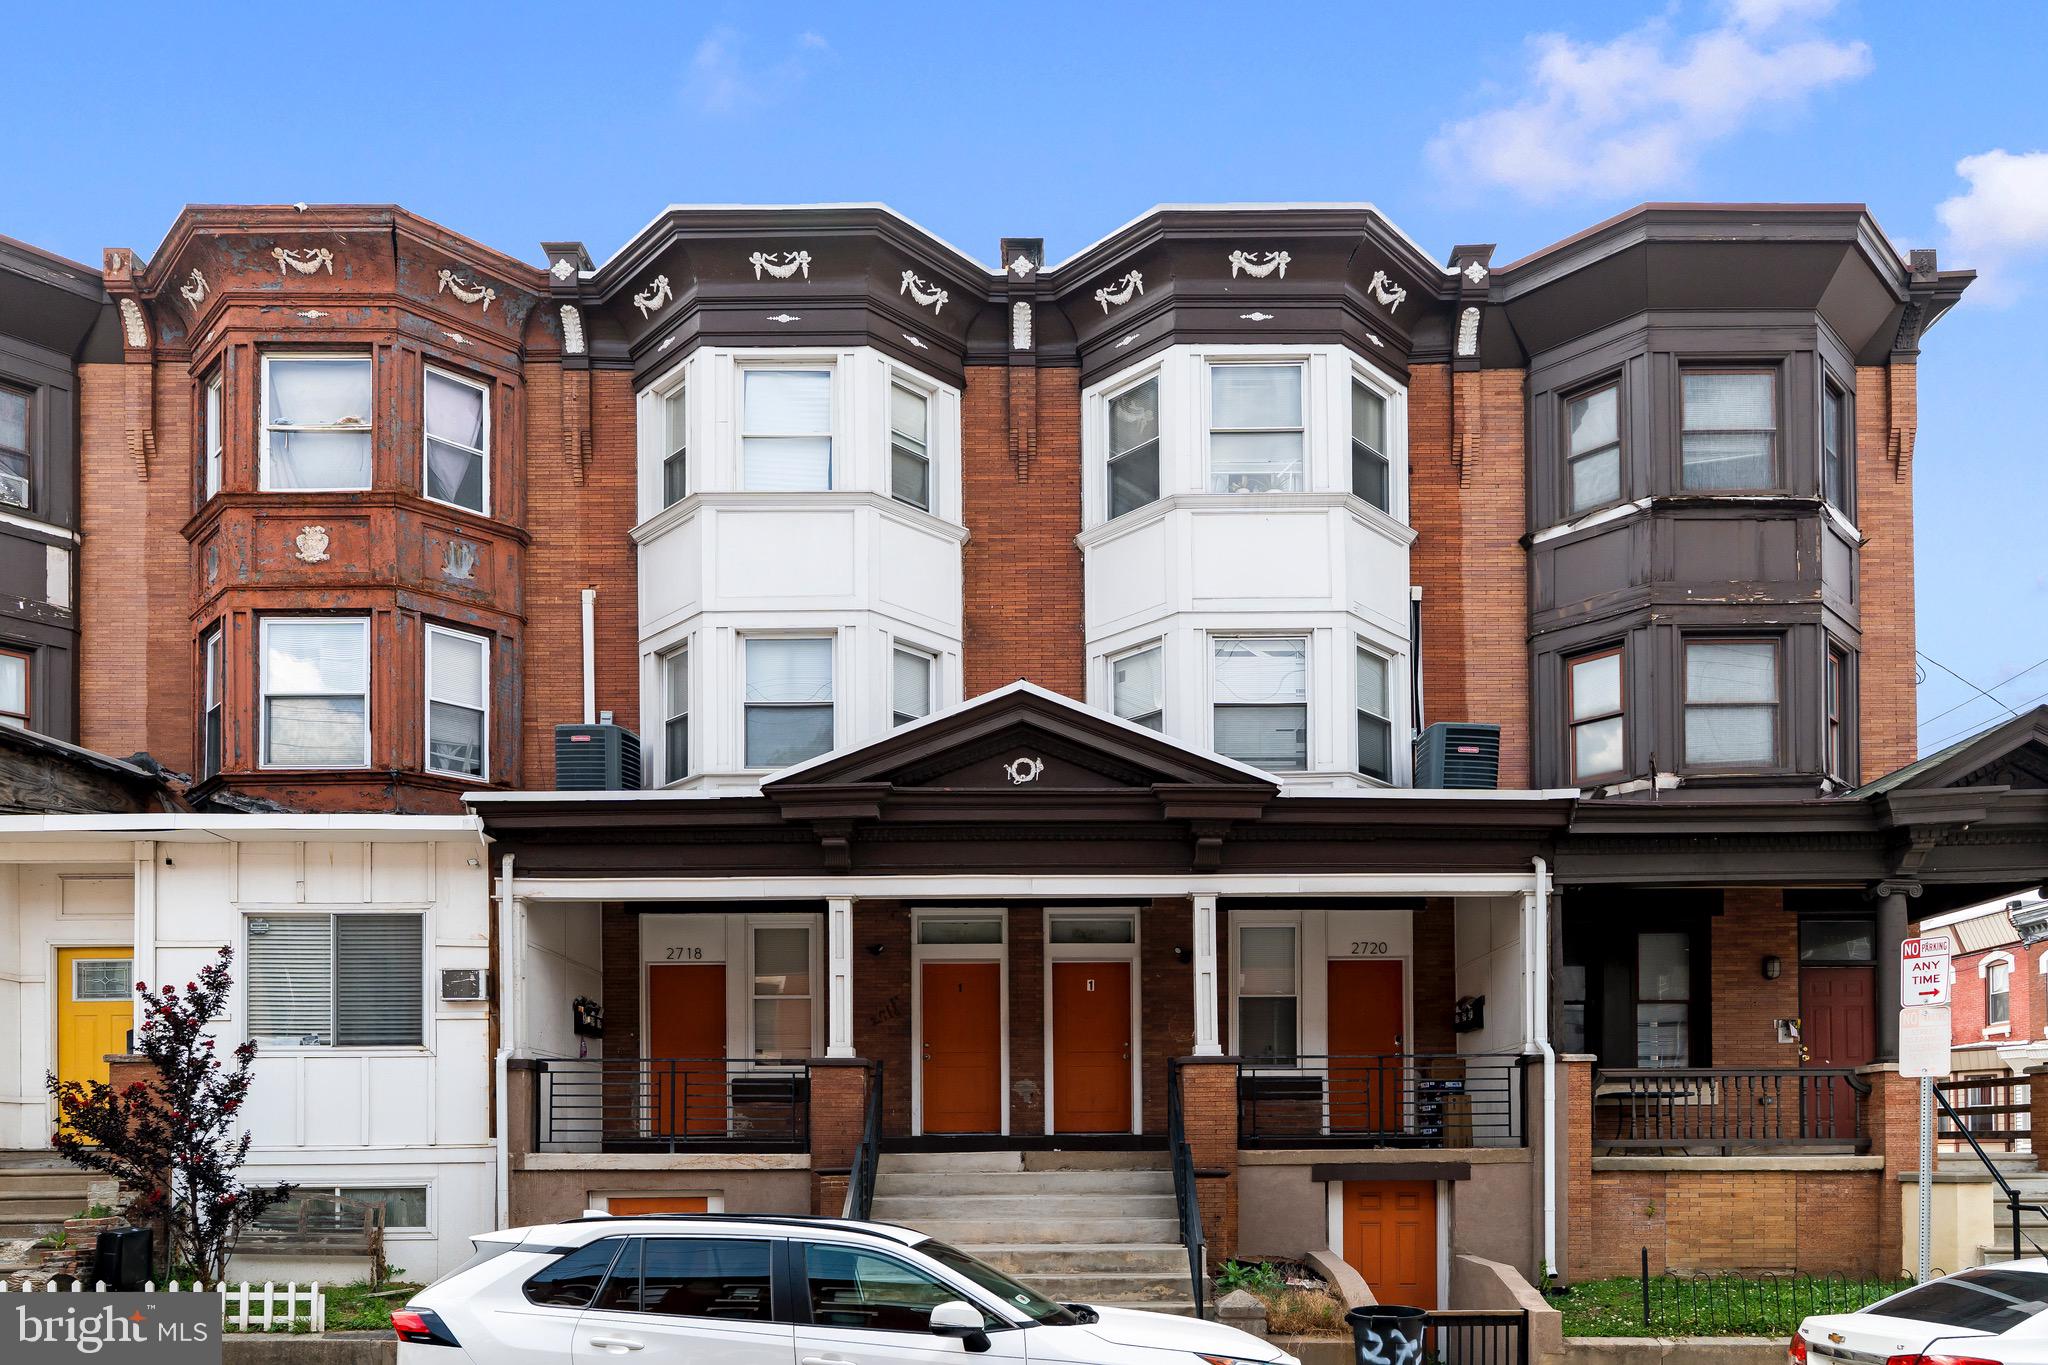
Welcome to this spacious and beautifully updated single-family home located just off Baltimore Pike in the desirable East Lansdowne area. Perfectly positioned near major highways, shopping, and popular eateries, this property offers both convenience and comfort.

This impressive home features 6 generously sized bedrooms and 3 full bathrooms, providing ample space for large households or multi-generational living. The main level includes two bedrooms and a full bathroom, along with the convenience of main-level laundry.

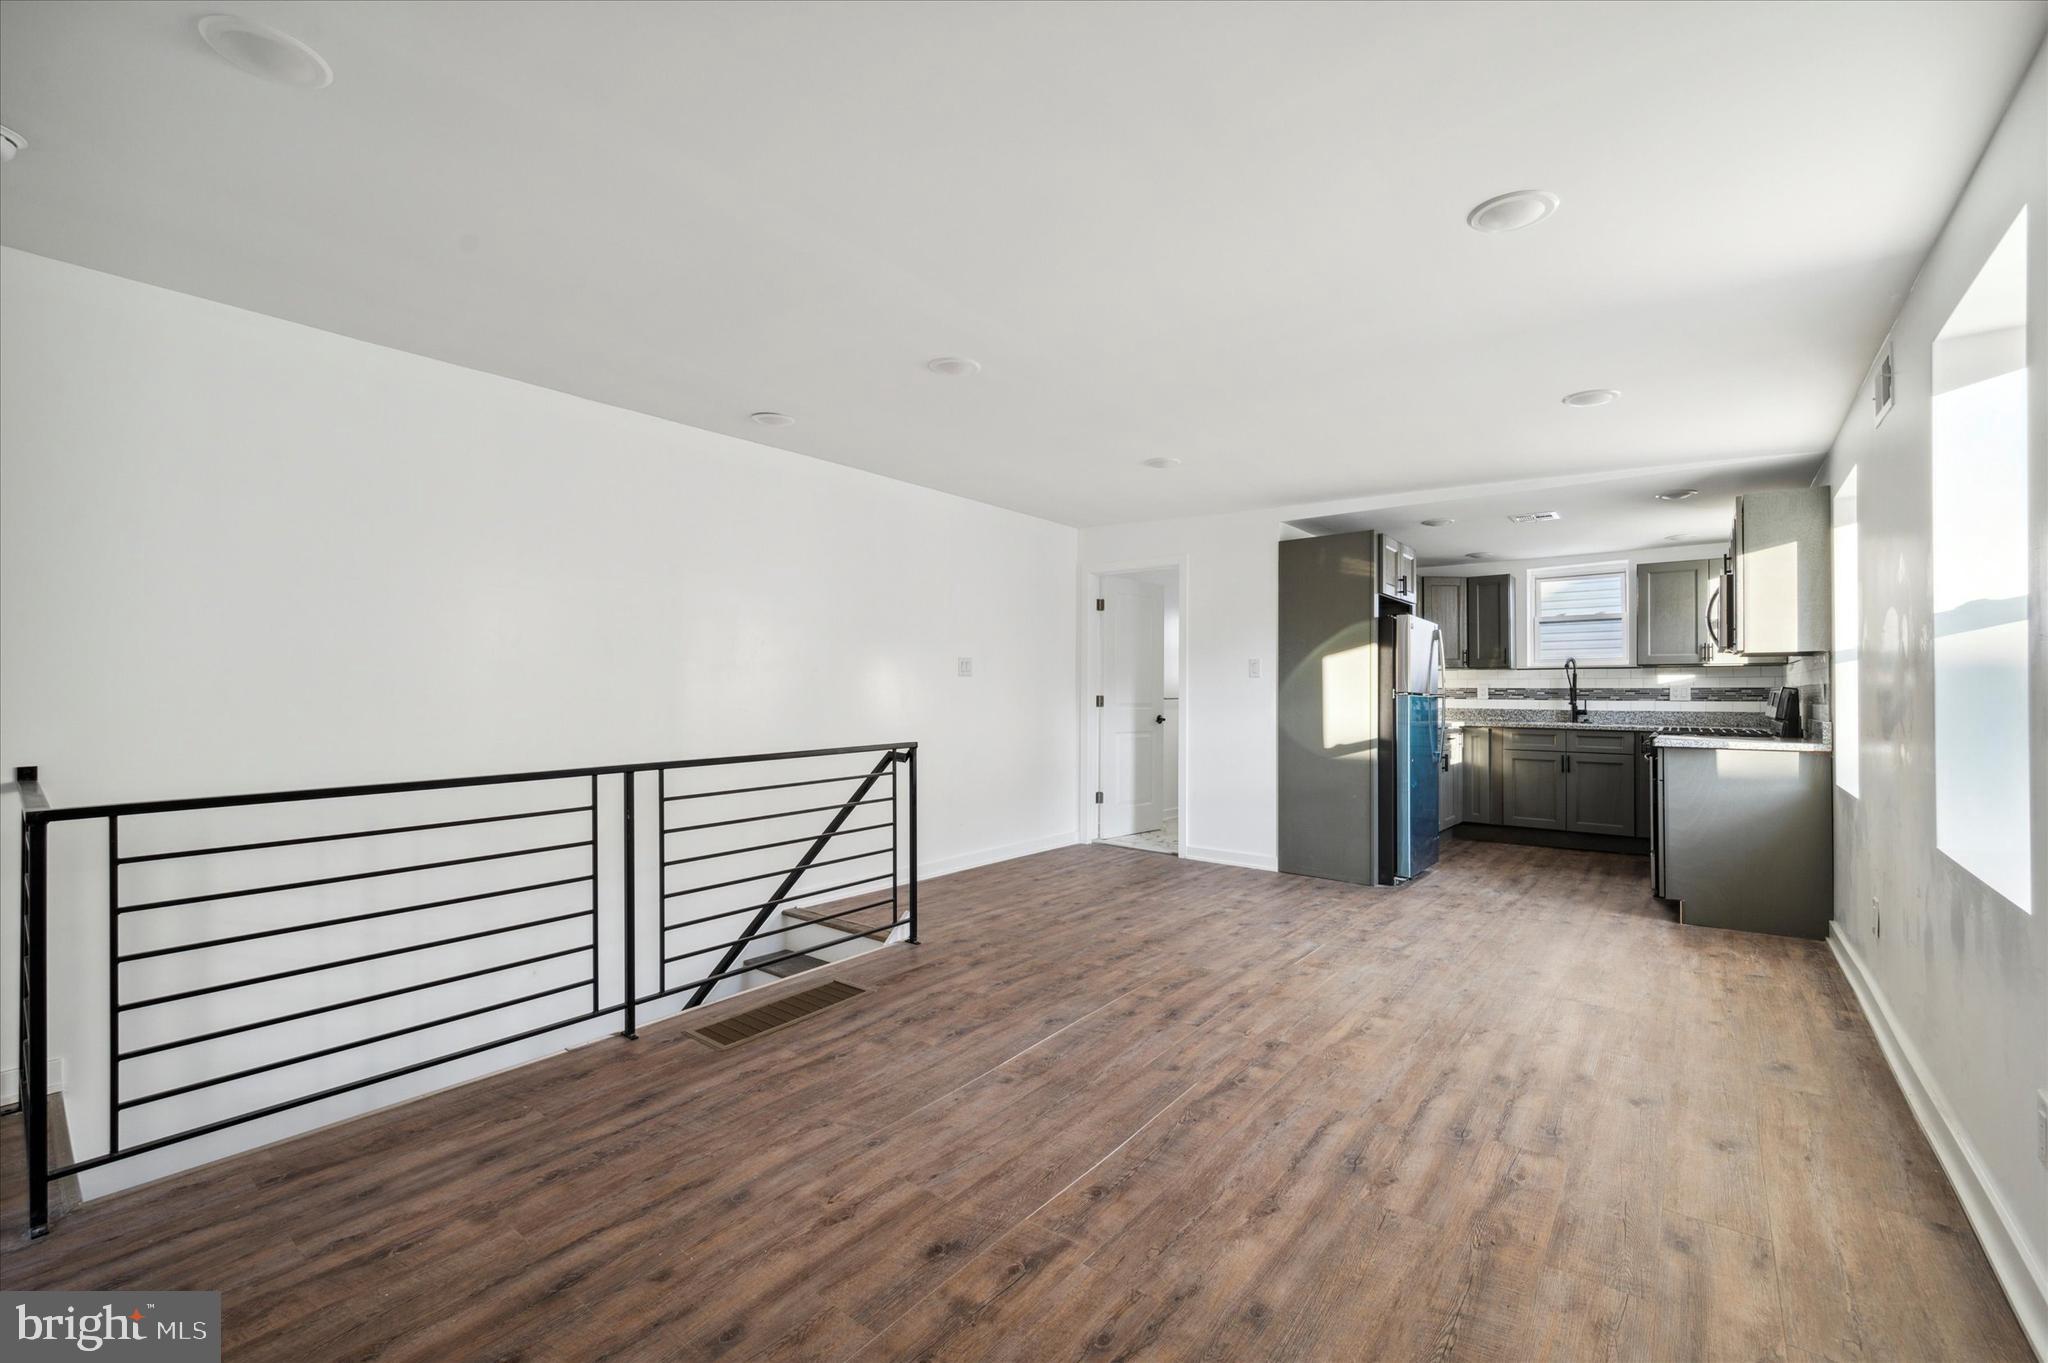
The updated kitchen is a standout, showcasing stainless steel appliances, stone flooring, and recessed lighting—perfect for both everyday living and entertaining. Hardwood floors flow throughout the home, adding warmth and character.

Additional highlights include a fully finished basement offering extra living or recreational space, a spacious deck for outdoor enjoyment, and a large lot situated on a quiet, tree-lined street.

Parking will never be an issue with a 2-car garage and driveway space accommodating up to 8 vehicles.

Please note: This sale must include the adjacent parcel located at 0 Hirst Avenue, offering additional potential and value.

Don’t miss the opportunity to own this versatile and well-located property. Schedule your showing today!
#PADE2111854

LANSDOWNE

15 HIRST

6 Beds

3 Baths

3,000 Sq.Ft.

$400,000

MLS#: PADE2111854

Tucked away on a tree-lined block in sought-after Fairmount, 1522 Mt Vernon St #1 delivers modern style, flexible living space, and a private outdoor retreat. This move-in ready bi-level condo offers 2 bedrooms, 2 full bathrooms, in-unit laundry, an open layout, abundant natural light, and soaring ceilings. Inside, warm hardwood floors stretch across the bright main level, where a clean, neutral palette creates an easy, inviting feel. At the center of the home, the gleaming kitchen is fitted with white shaker cabinetry, stainless steel appliances, a subway tile backsplash, granite counters, pendant lighting, a pantry, and a breakfast bar with seating. The expansive living and dining area sits just beyond, offering plenty of room to relax or entertain, while sliding glass doors open to the secluded patio. Fully fenced and lined with greenery, this outdoor escape features a deck, paver patio, and raised garden beds, making it perfect for summer barbecues, morning coffee, or dining under the stars. At the front of the main level, a bright bedroom features tall windows, hardwood floors, and excellent closet storage, while a sleek full bathroom includes a double vanity and a glass-enclosed dual-head shower. Downstairs, the finished lower level adds even more flexibility with a second spacious bedroom, another full bathroom, laundry, and additional living space ideal for a gym, office, or media room. In addition to everything inside, this prime Fairmount location earns a Walk Score of 93! Surrounded by popular restaurants, friendly shops, local businesses, and lively entertainment, there’s easy access to Center City, the Philadelphia Museum of Art, and Northern Liberties. Whole Foods, GIANT, and Target are nearby, plus the Community College of Philadelphia is within walking distance. Public transit, Broad St, I-676, and I-76 are also close. Schedule your tour today! Some photos are virtually staged.
#PAPH2629204

PHILADELPHIA

1522 MOUNT VERNON STREET 1

2 Beds

2 Baths

1,082 Sq.Ft.

$400,000

MLS#: PAPH2629204

Welcome to 1023 W. 9th Street- An exceptional commercial property packed with opportunity and endless potential! Whether you're an investor, entrepreneur, or business owner ready to expand, this versatile space is ready to bring your vision to life. Inside, you'll find a spacious layout featuring a dedicated office on the main level, a second office upstairs, a large bathroom, and ample room to accommodate a variety of business operations.  Outside, the fully gated lot provides valuable, secure outdoor space for equipment, vehicles, or additional storage.
With its flexible layout, the possibilities are endless. 
All building equipment and tools will be removed prior to closing. 
Don't miss your chance to own this incredible commercial property.  Schedule your private showing today before it's gone!
#PADE2119240

CHESTER

1023 W 9TH STREET

None Beds

None Baths

3,600 Sq.Ft.

$400,000

MLS#: PADE2119240

Welcome to 9749 Evans St, a spacious two-story twin nestled in the desirable Bustleton section of Northeast Philadelphia. Offering comfortable living space, off-street driveway parking, and a finished lower level with direct access to the outdoors, this home combines everyday functionality with a convenient location.

Enter through the tiled foyer featuring a large coat closet and continue into the spacious living room, where large windows fill the space with an abundance of natural light. The dining room offers a ceiling fan and provides a comfortable setting for everyday meals or entertaining. A convenient main-level powder room adds functionality, while the eat-in kitchen features an abundance of cabinetry and generous counter space.

Upstairs, the primary bedroom offers a ceiling fan and dual closets, along with a private primary bathroom featuring a stall shower. Two additional bedrooms, both with ceiling fans and ample closet space, provide plenty of room for family, guests, or a home office. A three-piece ceramic tile hall bathroom completes the upper level and includes a shower/soaking tub combination.

The finished lower level provides valuable additional living space and features sliding glass doors leading directly to the patio and large rear yard—perfect for relaxing, entertaining, or enjoying outdoor activities. A separate laundry room adds convenience, while interior access leads to the spacious storage room, which was converted from the former garage and offers excellent storage potential.

Situated in a convenient Northeast Philadelphia location, this home is close to shopping, everyday conveniences, schools, public transportation, and a variety of great restaurants. Easy access to major roadways and highways makes commuting throughout Philadelphia and the surrounding suburbs a breeze. With its spacious layout, off-street parking, finished lower level, and large yard, 9749 Evans St offers an excellent opportunity to make a home in a well-established and convenient neighborhood.
#PAPH2657470

PHILADELPHIA

9749 EVANS STREET

3 Beds

2 Baths

1,498 Sq.Ft.

$400,000

MLS#: PAPH2657470

CALLING BUSINESS OWNERS. Commercial Retail / Medical Property For Sale ! 1,258 sq ft of above grade finished space.  Property has been updated with freshly painted brand new drywall and new carpeting throughout. Property was last used by owner as a Doctors Office.  There is a receptionist front desk area when you first walk in and several private exam rooms and two bathroom.  Property also contains an unfinished basement which extends under entire building.  Perfect opportunity for a doctor office, dentist, professional office retail or endless other possibilities.  Ideal location in a high traffic location right off Holme Circle at corner of Holme Ave & Willits Rd. in a large shopping center with several other tenants in parking lot which also generates great foot traffic. Minutes from I-95 and Route 1. Make your offer today!
#PAPH2566694

PHILADELPHIA

3150 WILLITS ROAD

None Beds

None Baths

1,258 Sq.Ft.

$400,000

MLS#: PAPH2566694

Triplex needing total renovation or redevelopment. Was previously approved for 6 condos and commercial space. Has alley acess and offer street parking! Large side and rear yard for area.
#PAMC2150636

NORRISTOWN

1009 DEKALB STREET

5 Beds

None Baths

3,352 Sq.Ft.

$400,000

MLS#: PAMC2150636

Welcome to 4169 Rittenhouse Lane in the desirable Carriage Run community, located within the award-winning Perkiomen Valley School District. This beautifully renovated 3-bedroom, 2.5-bath townhome has been thoughtfully updated from top to bottom, offering a truly move-in-ready opportunity in one of Montgomery County's most sought-after locations.

Step inside to discover a spacious and inviting floor plan featuring fresh paint throughout, beautiful new flooring, and an abundance of natural light. The fully renovated bathrooms provide a fresh, modern feel, while the generous living spaces offer the perfect balance of comfort and functionality for everyday living and entertaining. The first floor is spacious in size and has a truly stunnig dual sided fireplace- a focal point from every point of view. A deck off the kitchen makes enjoying summer and fall evenings a true retreat. The unfinished basement offers exceptional storage and endless possibilities, ready to be finished into additional living space, a home office, fitness room, or recreation area tailored to your needs.

Perfectly situated in one of Montgomery County's premier locations, you'll enjoy being just steps from the Skippack Trail, Evansburg State Park, and the charming Village of Skippack, known for its unique boutiques, locally owned restaurants, seasonal events, and vibrant community atmosphere. Commuters will appreciate the convenient access to major roadways including Routes 76, 422, and 476, making travel to Philadelphia, King of Prussia, and surrounding areas simple and efficient while still enjoying the tranquility of this desirable neighborhood.

For added peace of mind, the seller is providing a One Year American Home Shield® Shield Plus Home Warranty to the buyer at the time of closing.

Whether you're a first-time buyer, looking to downsize, or simply searching for a beautifully updated home in an exceptional location, this property checks all the boxes. Don't miss your opportunity to make 4169 Rittenhouse Lane your next home. Schedule your private showing today!
#PAMC2188782

SKIPPACK

4169 RITTENHOUSE LANE

3 Beds

2 Baths

1,520 Sq.Ft.

$400,000

MLS#: PAMC2188782

Welcome to The Western Union Building, one of Philadelphia's most iconic luxury condominium residences, where historic architecture meets modern city living.  

This spacious one-bedroom, one-bath residence offers soaring ceilings, oversized windows, and an open, light-filled layout that creates an impressive sense of space throughout. Rich hardwood flooring, generous closet storage, and thoughtfully designed living areas make this home both stylish and functional.

A rare highlight is the private outdoor terrace, providing valuable additional living space perfect for morning coffee, outdoor dining, container gardening, or simply enjoying fresh air in the heart of the city.
The well-appointed kitchen flows seamlessly into the living and dining areas, making the home ideal for everyday living, entertaining guests, or working from home.

Residents of The Western Union Building enjoy an exceptional amenity package, including 24-hour concierge and security services, a fully equipped fitness center, professional on-site management, and a pet-friendly environment.

There is an opportunity to purchase a deeded parking space for an additional $35,000. Additional storage is also available for purchase, providing flexibility for owners seeking extra space.
Ideally located in the heart of Center City Philadelphia, this residence places you moments from world-class dining, shopping, cultural attractions, public transportation, and some of the city's most vibrant neighborhoods.

Experience the perfect blend of luxury, convenience, and architectural character at The Western Union Building.
#PAPH2629212

PHILADELPHIA

1101 LOCUST STREET 4M

1 Beds

1 Baths

653 Sq.Ft.

$400,000

MLS#: PAPH2629212

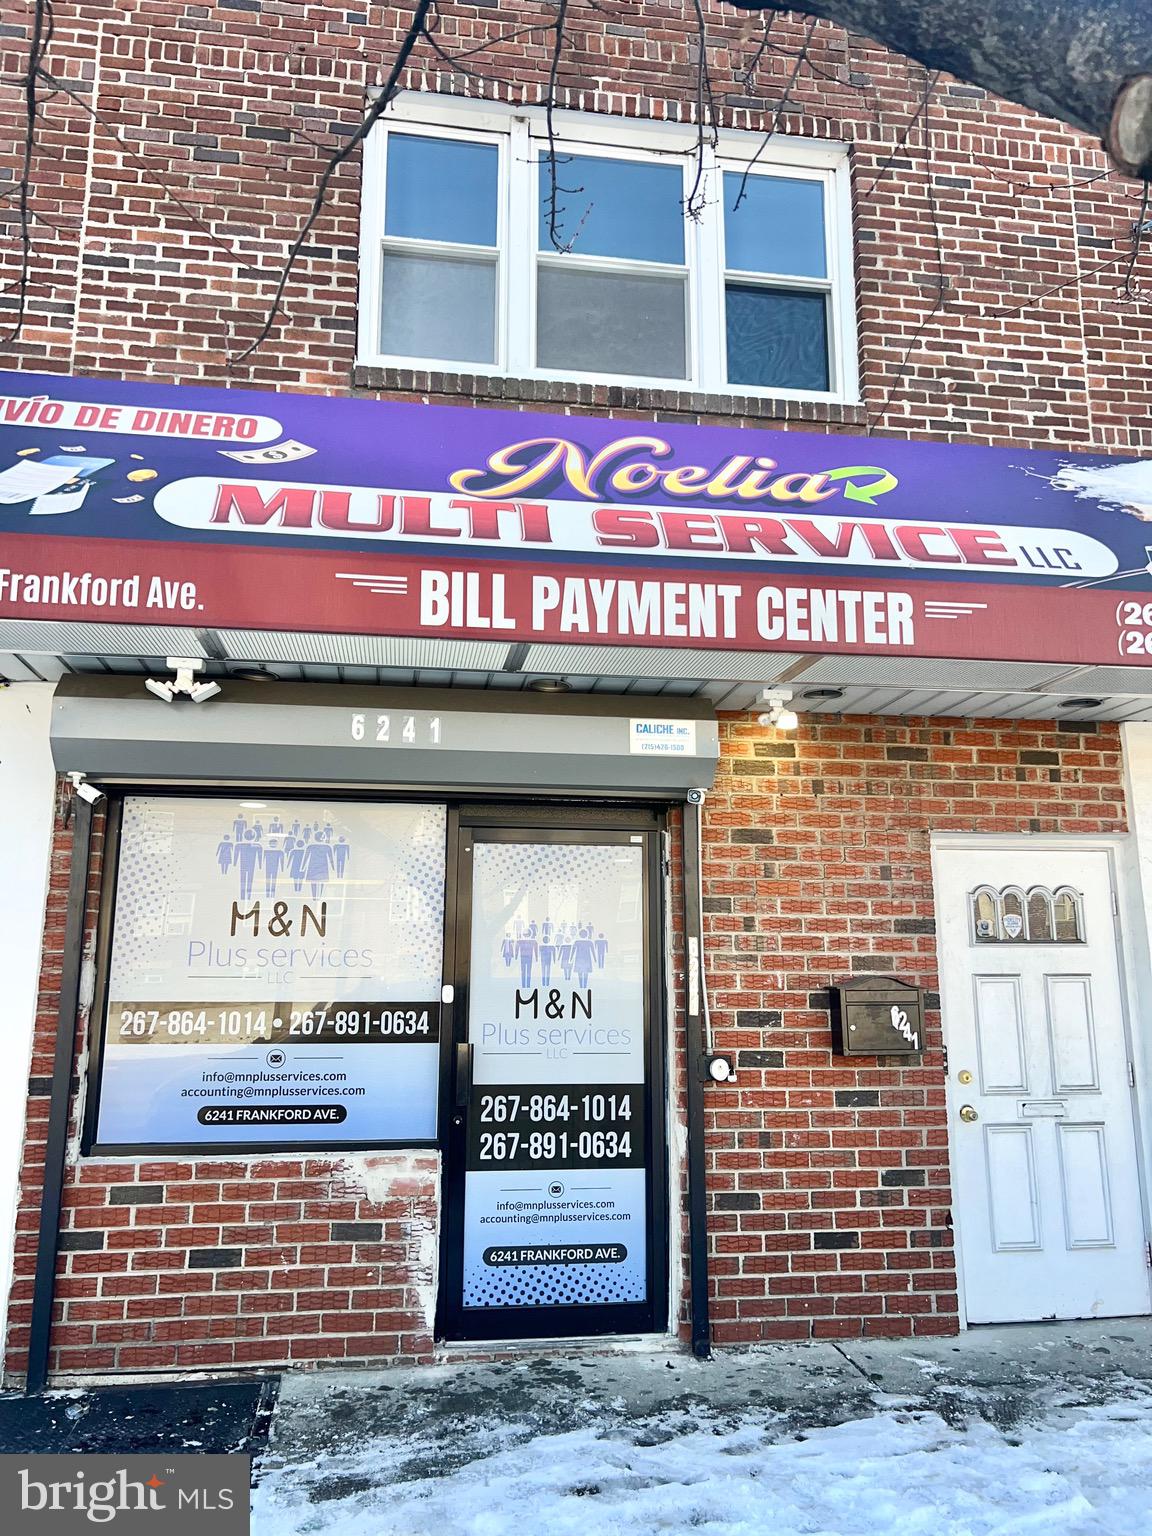
CMX-2 zoned three-story mixed-use property located near the Italian Market. Excellent opportunity for investors or owner-occupants seeking commercial space on the first floor with residential units above.

The first floor was previously used as a commercial storefront and is currently arranged as a one-bedroom apartment, featuring a front living area that could potentially be converted back to commercial use, a centrally located kitchen, a rear bedroom, and side-door access to the side and rear yards.

The second and third floors are each arranged as one-bedroom apartments. Each unit features a kitchen and living room on one side of the central staircase, with a full bathroom and bedroom on the other side.

The basement includes three gas meters, three electric meters, one heating system serving the entire building, and direct street access for convenient loading and storage. The owner currently has one rental license. Property is being sold in its present condition. Buyer is responsible for verifying zoning, permitted uses, rental licensing, unit count, and occupancy requirements with the City of Philadelphia.
#PAPH2660528

PHILADELPHIA

836 CHRISTIAN STREET

3 Beds

None Baths

2,016 Sq.Ft.

$400,000

MLS#: PAPH2660528

Welcome to this spacious and inviting Fox Chase home, where classic charm meets comfortable living and an abundance of space! From the moment you arrive, the welcoming brick exterior, charming front porch, mature trees, and beautifully landscaped front yard create a warm first impression that immediately feels like home.   Step inside and discover a home designed for easy everyday living and room to grow, work, entertain, and make your own. The main level features a comfortable living room, dining room, and family room, providing plenty of flexible living space for today's lifestyle.  Brand-new carpeting has just been installed in these rooms, along with the staircase, and hallway, while beautiful hardwood flooring lies underneath the carpeting offering an opportunity to refinish and restore the home’s original character.  The spacious eat-in kitchen is the heart of the home and sure to be a favorite gathering place, featuring an abundance of white cabinetry, stainless steel appliances, fresh neutral paint, and brand-new neutral vinyl flooring.  Whether preparing everyday meals or hosting friends and family, this bright and functional space makes cooking and connection feel effortless.  Several additional rooms throughout the home have also been freshly painted, creating a clean and welcoming canvas for the next owner.  One of the home’s most exciting features is its generous room count and remarkable flexibility. With enough space to accommodate five to six bedrooms plus a home office, there are endless possibilities to suit today’s lifestyle.  Whether you need bedrooms for a growing household, guest space, a home office, hobby rooms, or additional living areas.  And then there’s the backyard! The expansive, fully fenced yard offers plenty of room for outdoor entertaining, gardening, play, pets, or simply relaxing and enjoying your own private outdoor space. A vegetable garden and covered back patio make the backyard even more inviting and provide the perfect setting for summer gatherings, or morning coffee with a good book.  Ideally situated close to shopping, restaurants, local bus service, train transportation, parks, and everyday conveniences, this home offers both space and location. Come see just how much this home has to offer and imagine the possibilities of making it your own!
#PAPH2644592

PHILADELPHIA

316 LONEY STREET

4 Beds

2 Baths

2,340 Sq.Ft.

$400,000

MLS#: PAPH2644592

This property qualifies for CRA financing with 3% down, no PMI, and an interest rate lower than FHA. HWA home warranty will be included in the sale of the property.

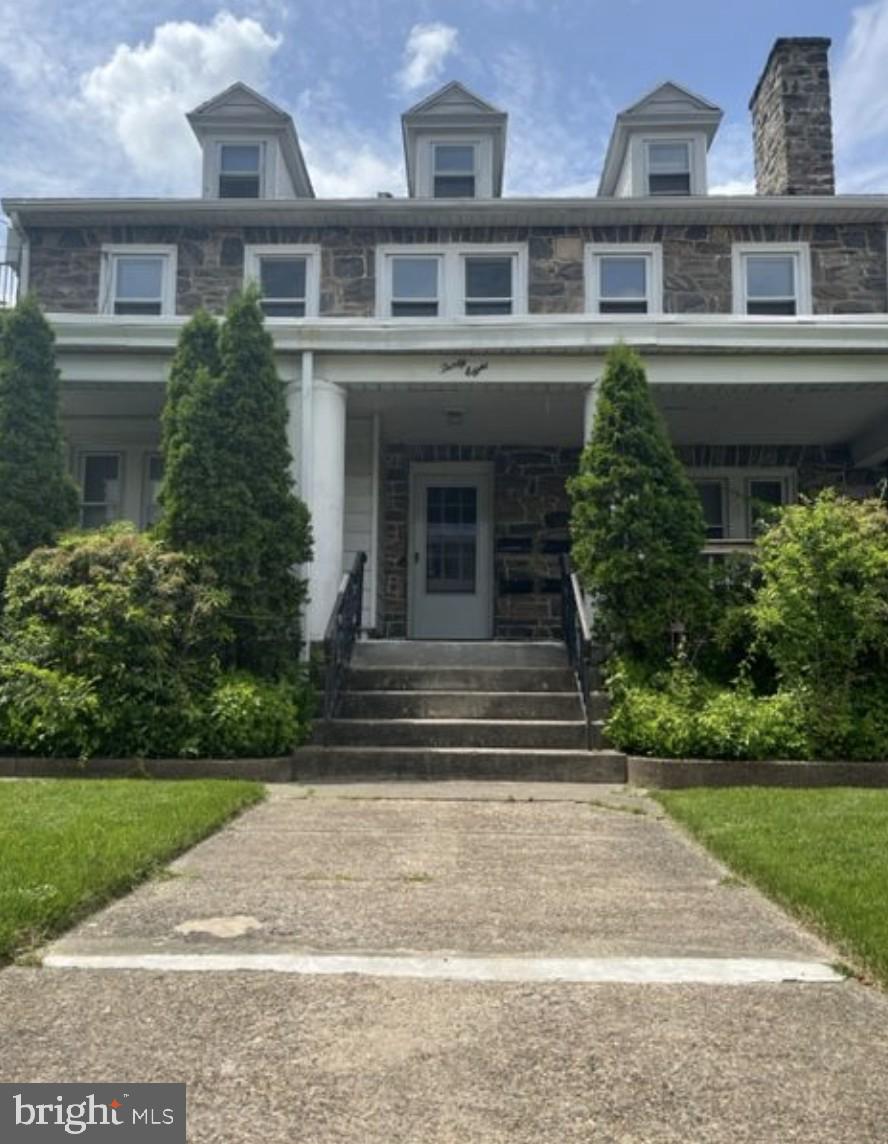
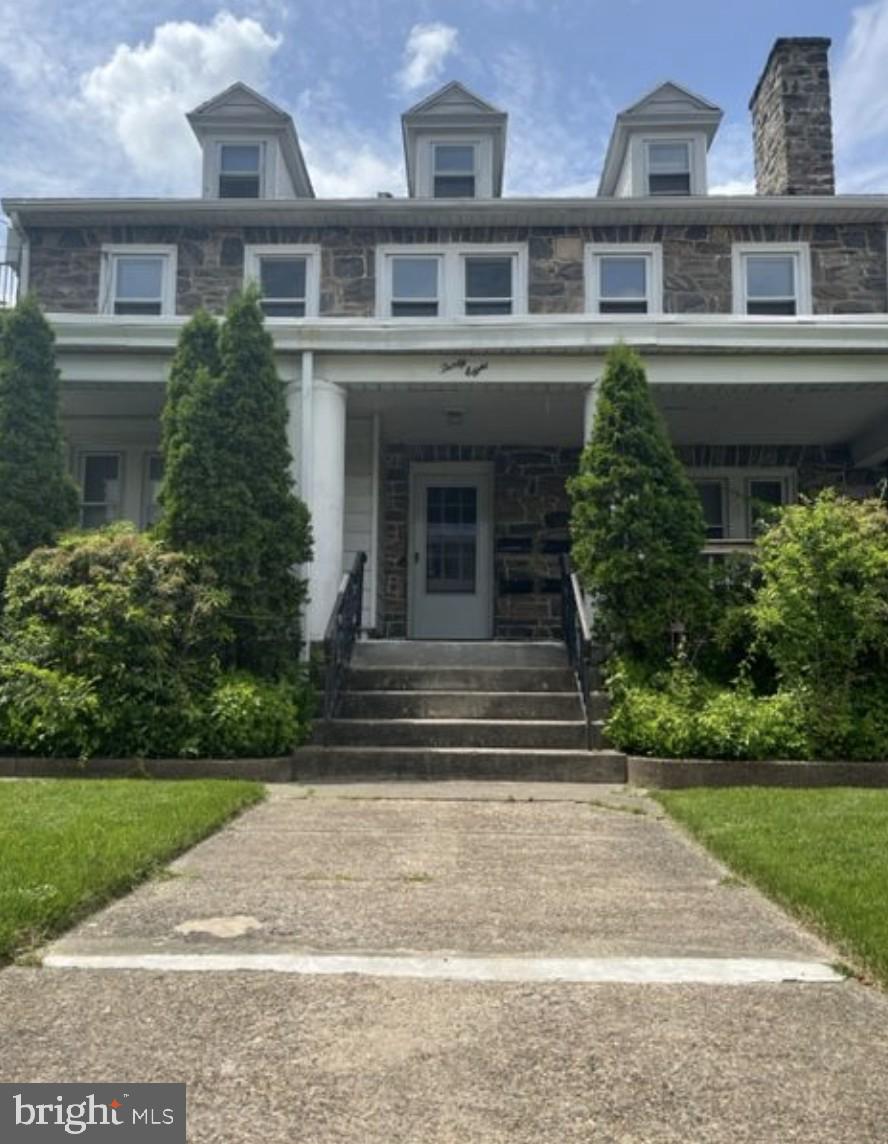
Beautifully maintained Victorian home in West Germantown offering six bedrooms and two and a half bathrooms, thoughtfully blending original architectural charm with modern updates. From the moment you arrive, the enclosed front porch welcomes you into a home filled with character, including original hardwood floors, custom built-ins, a charming living room fireplace, and an elegant Georgian-style staircase that serves as a stunning focal point.

The updated kitchen features modern finishes and flows conveniently into the main living areas, while a main-level laundry setup adds everyday functionality. A brand new GOODMAN HVAC system installed in August 2025 provides energy-efficient comfort year-round. The second floor includes a desirable Jack-and-Jill bedroom suite, and rear service stairs add both character and practicality.

Outdoor space is a true highlight, with a front yard and a generously sized fenced backyard offering ample room for entertaining, gardening, or relaxing. A full basement provides abundant storage and additional potential.

Ideally located just minutes from the Wayne Junction station, providing access to the SEPTA Fox Chase Line, Lansdale/Doylestown Line, and Warminster Line, this home offers convenient commuting options. Nearby neighborhood amenities include Happy Hollow Recreation Center, Fernhill Park, and Kelly Playground, providing excellent outdoor and recreational opportunities.

Key Bank is offering a 5K credit for this property which can be tied in with the Philly First 10K grant. The 5K credit can be applied toward closing costs or to prepay mortgage, flood/hazard insurance, escrow deposit, real estate taxes, or per diem interest.

A rare opportunity to own a spacious, character-filled Victorian in a convenient and well-connected location.  Schedule your showing today!
#PAPH2587502

PHILADELPHIA

4845 PULASKI AVENUE

6 Beds

2 Baths

2,403 Sq.Ft.

$400,000

MLS#: PAPH2587502

Tucked away on a picturesque wooded lot in the Ardmore Park neighborhood, this expanded investor friendly chalet-style Cape Cod offers the perfect blend of character, space, and privacy. Featuring 3 bedrooms and 2 full bathrooms, this distinctive home welcomes you with a four-car driveway and an inviting front patio leading to a center foyer with stone tile flooring and a stunning vaulted pine tongue-and-groove ceiling.

The expansive main-level primary suite boasts hardwood floors, soaring ceilings, abundant natural light, and flexible living and office areas, along with private access to the front patio. The impressive great room is designed for gathering, featuring a floor-to-ceiling brick wood-burning fireplace, mahogany-paneled walls, vaulted 10-foot wood-beamed ceilings, a skylight, and warm wool wall-to-wall carpeting. The spacious kitchen offers abundant cabinetry, generous counter space, and a large center island perfect for meal preparation and entertaining. A full bathroom and laundry/utility room complete the first floor.

Upstairs, you'll find two generously sized bedrooms with ample under-eave storage and a second full bathroom featuring a skylight, vanity, tub/shower, and linen closet. Outside, enjoy beautifully landscaped grounds with mature trees, a welcoming front patio, and a fire pit ideal for relaxing or entertaining. A private backyard, accessed by a charming stone pathway and staircase, features a large deck and spacious yard surrounded by nature.

Additional highlights include a recently replaced roof, two-zone HVAC system, and a newer boiler with summer/winter hookup for hot water. Conveniently located near Wynnewood Valley Park, Elwell Field, and Cobbs Creek, with easy access to shopping, dining, schools, and major commuter routes, this one-of-a-kind home offers a peaceful setting with everyday convenience.

The property needs updates and is great for investors. The buyer will be responsible for obtaining the Use & Occupancy (U&O) Certificate. The property is being SOLD AS-IS, and the seller will make no repairs. 

Schedule your showing today!
#PADE2118698

HAVERTOWN

1746 GREEN VALLEY ROAD

3 Beds

2 Baths

1,940 Sq.Ft.

$400,000

MLS#: PADE2118698

New on site 3 days ago
Nestled in the vibrant heart of Brewerytown, this exquisite interior row townhouse, built in 2025, embodies modern luxury and sophisticated living. With a generous 1,470 square feet of meticulously designed space, this home offers an unparalleled blend of comfort and style, perfect for those who appreciate the finer things in life. As you step inside, you are greeted by an inviting atmosphere that seamlessly combines contemporary elegance with a warm, welcoming feel. The open-concept layout is accentuated by high ceilings and abundant natural light, creating a bright and airy ambiance throughout. The fully finished basement provides additional living space, ideal for a home theater, gym, or a cozy retreat for relaxation. The heart of this home is undoubtedly the gourmet kitchen, featuring top-of-the-line appliances and sleek finishes that will inspire your culinary creativity. Whether hosting intimate gatherings or entertaining larger groups, the spacious dining area flows effortlessly from the kitchen, making every meal a memorable occasion. With three generously sized bedrooms and three luxurious bathrooms, this residence ensures comfort and privacy for all. Each bedroom is a serene sanctuary, designed to provide a restful escape at the end of the day. The bathrooms are adorned with modern fixtures and elegant touches, transforming daily routines into spa-like experiences. Step outside to discover the charm of Brewerytown, where trendy cafes, boutique shops, and lush parks are just moments away. Enjoy the vibrant community atmosphere while knowing that your private oasis awaits you at home. On-street parking adds convenience to your lifestyle, making it easy to come and go as you please. This property is not just a home; it's a lifestyle choice that offers the perfect balance of urban excitement and tranquil living. Experience the joy of modern conveniences in a neighborhood rich with character and charm. Don't miss the opportunity to make this stunning townhouse your own and embrace the exclusive lifestyle it offers. Your dream home awaits!
8 years remaining from the initial 10 year tax abatement.
#PAPH2661116

PHILADELPHIA

1823 N MARSTON STREET

4 Beds

3 Baths

1,470 Sq.Ft.

$400,000

MLS#: PAPH2661116

Corner-Lot Mixed-Use Investment with Below-Market Rents — Nicetown, North Philadelphia

4-unit mixed-use investment on a 3,733 SF corner lot (44' x 85'), RM-1 zoning, 1930-built masonry construction. Two ground-floor commercial units and two second-floor residential apartments (1BR/1BA and 2BR/1BA), all four fully occupied under long-term, stable leases generating $3,700/month in current actual rent.

Rents are below comparable Nicetown-area rates for both the commercial and residential units, with lease turnover anticipated within 1–2 years — giving investors a clear, near-term path to increased cash flow without displacing existing tenants today. The corner position and dual-use configuration offer flexibility for owner-occupant business use, continued investment hold, or repositioning at turnover.

Located minutes from the SEPTA Wayne Junction Regional Rail station, recently rehabilitated as part of a $45M infrastructure investment, and within a corridor seeing active new multi-family construction on nearby blocks.

Showings by appointment only — proof of funds and 48 hours' notice required to minimize disturbance to occupied tenants. Property sold as-is. Buyers should independently verify zoning compliance, use registration, and required permits with the City of Philadelphia Department of Licenses & Inspections prior to settlement.
#PAPH2642114

PHILADELPHIA

3750-52 PULASKI AVENUE

3 Beds

None Baths

1,548 Sq.Ft.

$400,000

MLS#: PAPH2642114

Modern Twin Home with Timeless Charm – Perfect for Comfortable Living! Step into this beautifully designed twin home that blends modern upgrades with cozy charm. Featuring 4 spacious bedrooms and 1 big size study that can be used as bedroom too and 2 Full and 2 Half Bathrooms, this property offers an open-concept living and dining area filled with natural light, perfect for both relaxing evenings and lively gatherings. Additional highlights include a finished basement and a Red Brick Fireplace in the living room and a New HVAC Unit. The updated kitchen boasts sleek countertops, ample storage, and stainless-steel appliances, making it a dream for home chefs. Upstairs, the primary suite offers a peaceful retreat, while additional bedrooms provide flexibility for family, guests, or a home office. Rear Driveway Parking and plenty of on street parking, a welcoming front porch, and a location close to St. Joseph's University, parks, and shopping, this home is move-in ready and waiting for you. Key Features: Open and Airy floor plan Modern kitchen & updated baths Convenient, desirable neighborhood Don’t miss your chance to own this charming twin—schedule your showing today!
#PAPH2610588

PHILADELPHIA

5413 GAINOR ROAD

4 Beds

2 Baths

2,296 Sq.Ft.

$399,999

MLS#: PAPH2610588

1 ... 266 267 268 269 270 ... 666

properties found. properties found. Page of .

 - property

Send a message

Message successfully sent.

Your message

What is 3 + 4 ?

Reason for contacting?

I agree to receive email communication and understand I can unsubscribe at any time.

I agree to be contacted by TNT Real Estate Solutions via call, email, and text for real estate services. To opt out, you can reply 'stop' at any time or reply 'help' for assistance. You can also click the unsubscribe link in the emails. Message and data rates may apply. Message frequency may vary. Privacy Policy

Sign Out

Virtual Assistant

Would you like to take the next step with this property? We can help you schedule a showing or virtual tour, or send you more details.

Yes, I would like more information.

Thank You for Your Reply, One of Our Agents will contact you as soon as possible

No, maybe later.

Thank you, you can always contact me via email, phone number or through the contact form.

Realhub AI

Lucy - Your AI-Powered Realtor

Update Your Temporary Password

Personalize your search

Enter your email and we'll notify you immediately when new listings match what you're looking for.

or enter email address

Already have an account ? Login here

Continue your home search

I agree to receive communications and understand I can unsubscribe at any time.

I agree to be contacted by TNT Real Estate Solutions via call, email, and text for real estate services. To opt out, you can reply 'stop' at any time or reply 'help' for assistance. You can also click the unsubscribe link in the emails. Message and data rates may apply. Message frequency may vary. Privacy Policy

Already have an account ? Login here

We use cookies

We use cookies primarily for analytics to enhance your experience. By accepting, you agree to our use of these cookies. You can manage your preferences or learn more about our cookies policy.