One of the most popular communities provided by {{page_data.agentName}}

Philadelphia

One of the most popular communities provided by TNT Real Estate Solutions

Philadelphia

About Philadelphia

Living in Philadelphia, PA, offers a unique blend of rich history, vibrant culture, and a strong sense of community, making it an ideal place to call home. Residents enjoy easy access to world-class museums, diverse dining experiences, and a thriving arts scene, reflecting the city’s deep-rooted heritage. The affordable housing market, coupled with a variety of neighborhoods, from the historic charm of Old City to the bustling energy of South Philadelphia, caters to all lifestyles. Additionally, the convenient public transportation system and proximity to major cities like New York and Washington, D.C., enhance Philadelphia’s appeal. With its passionate sports culture, beautiful parks, and an ever-evolving food scene, living in Philadelphia means immersing yourself in a dynamic, welcoming environment that values community and tradition. Whether you’re a young professional, a growing family, or a retiree, Philadelphia offers a vibrant urban experience enriched by its history and welcoming spirit.
One of the most popular communities provided by TNT Real Estate Solutions
11,143
# of Listings
3
Avg # of Bedrooms
$248
Avg. $ / Sq.Ft.
$509,760
Med. List Price

Browse Philadelphia Real Estate Listings

10000 Properties Found. Page 263 of 667.

New on site 4 days ago
From its modern, sunlit interior to its expansive rooftop escape, 1739 S 5th St #B is a standout choice for city living in Pennsport. Spanning the upper floors of a newer-construction duplex, this bi-level condo offers 3 bedrooms and 2 full bathrooms across a flexible layout, luxury finishes throughout, and approximately 8 years of low taxes remaining on its abatement. A classic red brick exterior blends naturally with the surrounding rowhomes out front. Inside the unit, high ceilings and luxury wide-plank floors in a neutral tone enhance the main floor’s open and airy feel. At the center, the gleaming all-white kitchen is fitted with custom shaker cabinetry, quartz counters, a tile backsplash, high-end GE Café appliances, and a large island with a distinctive rounded edge beneath pendant lighting. The adjoining dining area is great for everyday meals, while additional cabinetry creates a convenient beverage or coffee station. At the front, three tall windows fill the living room with natural light and provide an inviting setting for relaxing or entertaining. A sleek full bathroom with a glass-enclosed shower and a spacious bedroom complete this level, creating an ideal setup for guests, a home office, or a fitness room. Upstairs, a bright secondary bedroom and convenient laundry closet sit at the front. Down the hall, the spacious primary bedroom boasts a feature wall, multiple windows, and generous closet space, while the second full bathroom is finished with heated tile floors. Topping the home is the expansive private roof deck, where city views set the backdrop for summer dinners, weekend lounging, or evenings with friends. A built-in speaker system with AUX and Bluetooth connectivity is another perk for entertaining outdoors. Adding to the home’s appeal are a video intercom system for security and peace of mind. Located a block south, lively E Moyamensing Ave is lined with neighborhood hangouts, coffee shops, and idyllic Dickinson Square Park with its weekly farmers market. Explore top restaurants and local businesses along nearby E Passyunk Ave, stroll to the famed 9th Street Italian Market, or head to Columbus Blvd for popular stores including Target, IKEA, and Home Depot. Public transit, I-95, and South Jersey are also easily accessible. Schedule your tour today!
#PAPH2661220

PHILADELPHIA

1739 S 5TH STREET UNIT B

3 Beds

2 Baths

1,204 Sq.Ft.

$410,000

MLS#: PAPH2661220

New on site today
Welcome to 19 Greenwoods Drive, a beautifully maintained, freshly painted 3 bedroom, 2.5-bath townhome tucked away in Horsham’s highly desirable Saw Mill Valley community—with NO HOA fees! Offering a wonderful combination of space, privacy, and convenience, this move-in-ready home is filled with natural light and has been lovingly cared for throughout.

Step inside to a bright and welcoming main level featuring a spacious living room and dining room combination area with  neutral décor. A large kitchen with raised panel blush cabinets, tiled backsplash, stainless steel appliances, plenty of storage, and a large pass-through opening to the adjoining comfortable family room, highlighted by a cozy brick fireplace and offers direct access to the private backyard.

One of the home's best features is the fully fenced rear yard, creating your own private outdoor retreat that's perfect for summer grilling, entertaining, gardening, pets, or simply relaxing at the end of the day. A convenient powder room, laundry/utility room, and access to the one-car garage complete the first floor.

Upstairs, you'll find three generously sized bedrooms and two full baths. The spacious primary suite features two closets and its own walk-in shower and wonderful natural light. Two additional large bedrooms offer ample closet space and share an attractive hall bath with tub/shower.

Set in a more private location within the community, this home offers the ease of townhome living without the added expense of monthly HOA fees. Enjoy nearby parks and playgrounds along with easy access to shopping, restaurants, schools, public transportation, major roadways, and the PA Turnpike. All of this is located within the highly regarded Hatboro-Horsham School District.

Meticulously maintained, beautifully updated, and wonderfully located—19 Greenwoods Drive is ready to welcome its next owner home! Quick Settlement Possible!!
#PAMC2191740

HORSHAM

19 GREEN WOODS DRIVE

3 Beds

2 Baths

1,750 Sq.Ft.

$410,000

MLS#: PAMC2191740

Welcome to 424 Martin Street, a charming home in the heart of Roxborough! This home boasts 4  bedrooms, 1.5 bathrooms, and 1,380 square feet of living space. Before you enter the house, you’ll be welcomed by the front porch area, perfect for enjoying your morning coffee! Step inside and you'll be greeted by hardwood floors, brick accent wall, a Faux fireplace, and large windows allowing tons of natural light. The kitchen features granite countertops, and tons of white cabinetry for storage. There is also a garbage disposal and an old stairway converted into a pantry behind the kitchen. Make your way outside to the large fenced backyard, perfect for entertaining guests! Upstairs, you’ll find 3 spacious bedrooms with ample closet space, and a full bathroom along with the attic providing additional space for a home office, extra bedroom, home gym, etc. Ceiling fans are installed in all 3 bedrooms, including the main living area and kitchen for a cool and comfortable environment. The unfinished basement offers extra storage space. This home also has window coverings blinds that lift up from bottom or down from top, 5 mini- splits, new attic insulation, a solar fan in the attic that pulls hot air out, and all appliances were purchased new in 2019, except whole house water filter. There is also four antiques are included with the house: a chandelier in the dining room, and one at the top of the stairs; a Chinese cabinet on the second floor, and a long table with storage cupboards in the basement for craftwork or laundry assist. Located in a quiet neighborhood and enjoy easy access to public transportation, and Manayunk is just 8 blocks to the east, and Wissahickon Park with 50 miles of trails is 6 blocks to the west. Schedule your showing today!
#PAPH2632288

PHILADELPHIA

424 MARTIN STREET

4 Beds

1 Baths

1,380 Sq.Ft.

$410,000

MLS#: PAPH2632288

New on site 2 days ago
Spanning 2,112+ square feet, this twin duplex property shouts out the traditional “live in one unit and rent out the other to help you quickly build equity and pay down your mortgage!” Also ideal for simply an investment property since these units are in high demand for rentals, nestled the Borough of Morton and in the Springfield School District. The layout of the two units are identical consisting of a bright and spacious living room, adjacent dining area, kitchen with inlayed sink, ceramic tile floor, built-in dishwasher and refrigerator. (1st floor has a garage disposal). Extra large multi purpose hall closet, utility room, linen closet, main bedroom w/a walk-in closet, a private powder room plus sliding doors to the balcony, last but not least is the 2nd bedroom with a closet. The 1st floor bathroom has been elegantly remodeled with fine tile workmanship and a walk-in shower. 612 also has a partially finished basement including a full 3rd full bathroom (this bathroom is listed as the 2nd full bathroom in first floor unit). The tiled floor in the lower walkout level is available and offers versatility. A large laundry room so each unit has its own space, and a utility room housing the HW heaters, electrical panels, and some storage space. There is also more storage space in the 2 car garage. Located just minutes from public transportation, including metro and commuter rail stations, this home provides easy access to the vibrant local community and beyond. Other units on the street have turned their garages into added living space and/ or replaced the balconies with 2 tiered decks. Options to make this your own are possible, checking with the Borough first of course.  This shouldn’t be on the market too long, so don’t miss your opportunity to take a look! Seller can settle quickly and is offering in as-is condition.
#PADE2121974

MORTON

612 COUNTRY LANE

4 Beds

None Baths

2,112 Sq.Ft.

$410,000

MLS#: PADE2121974

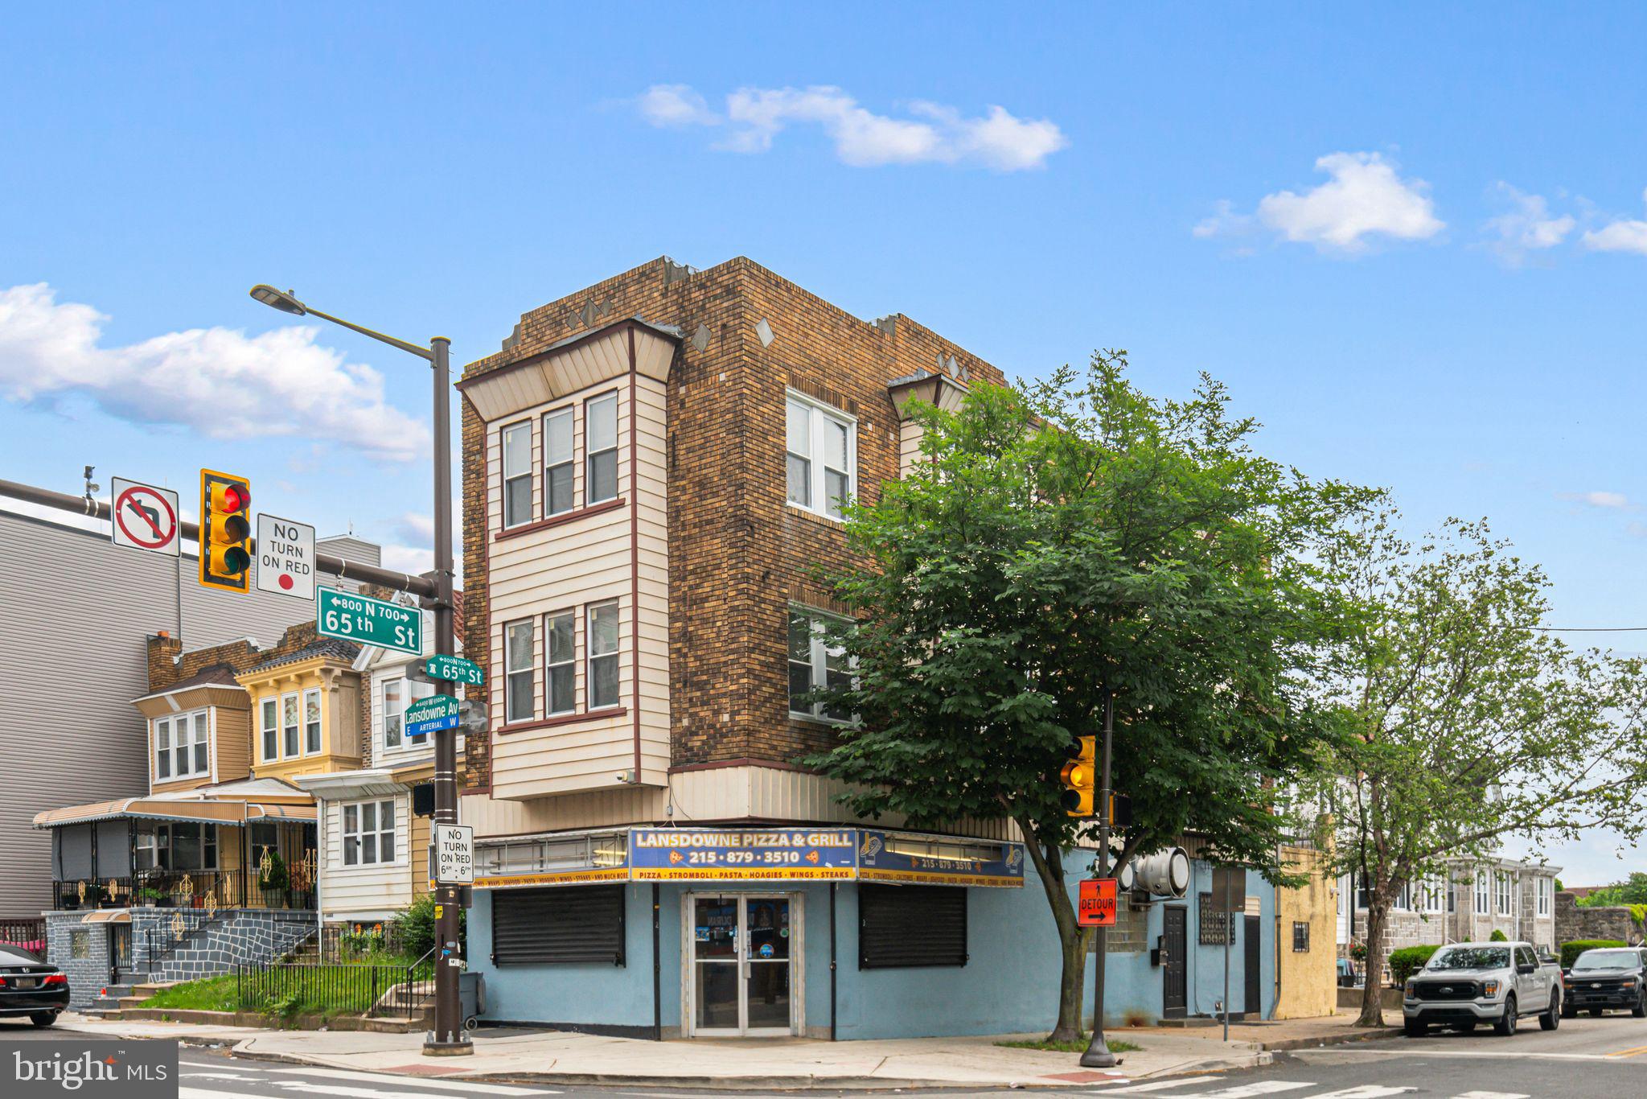
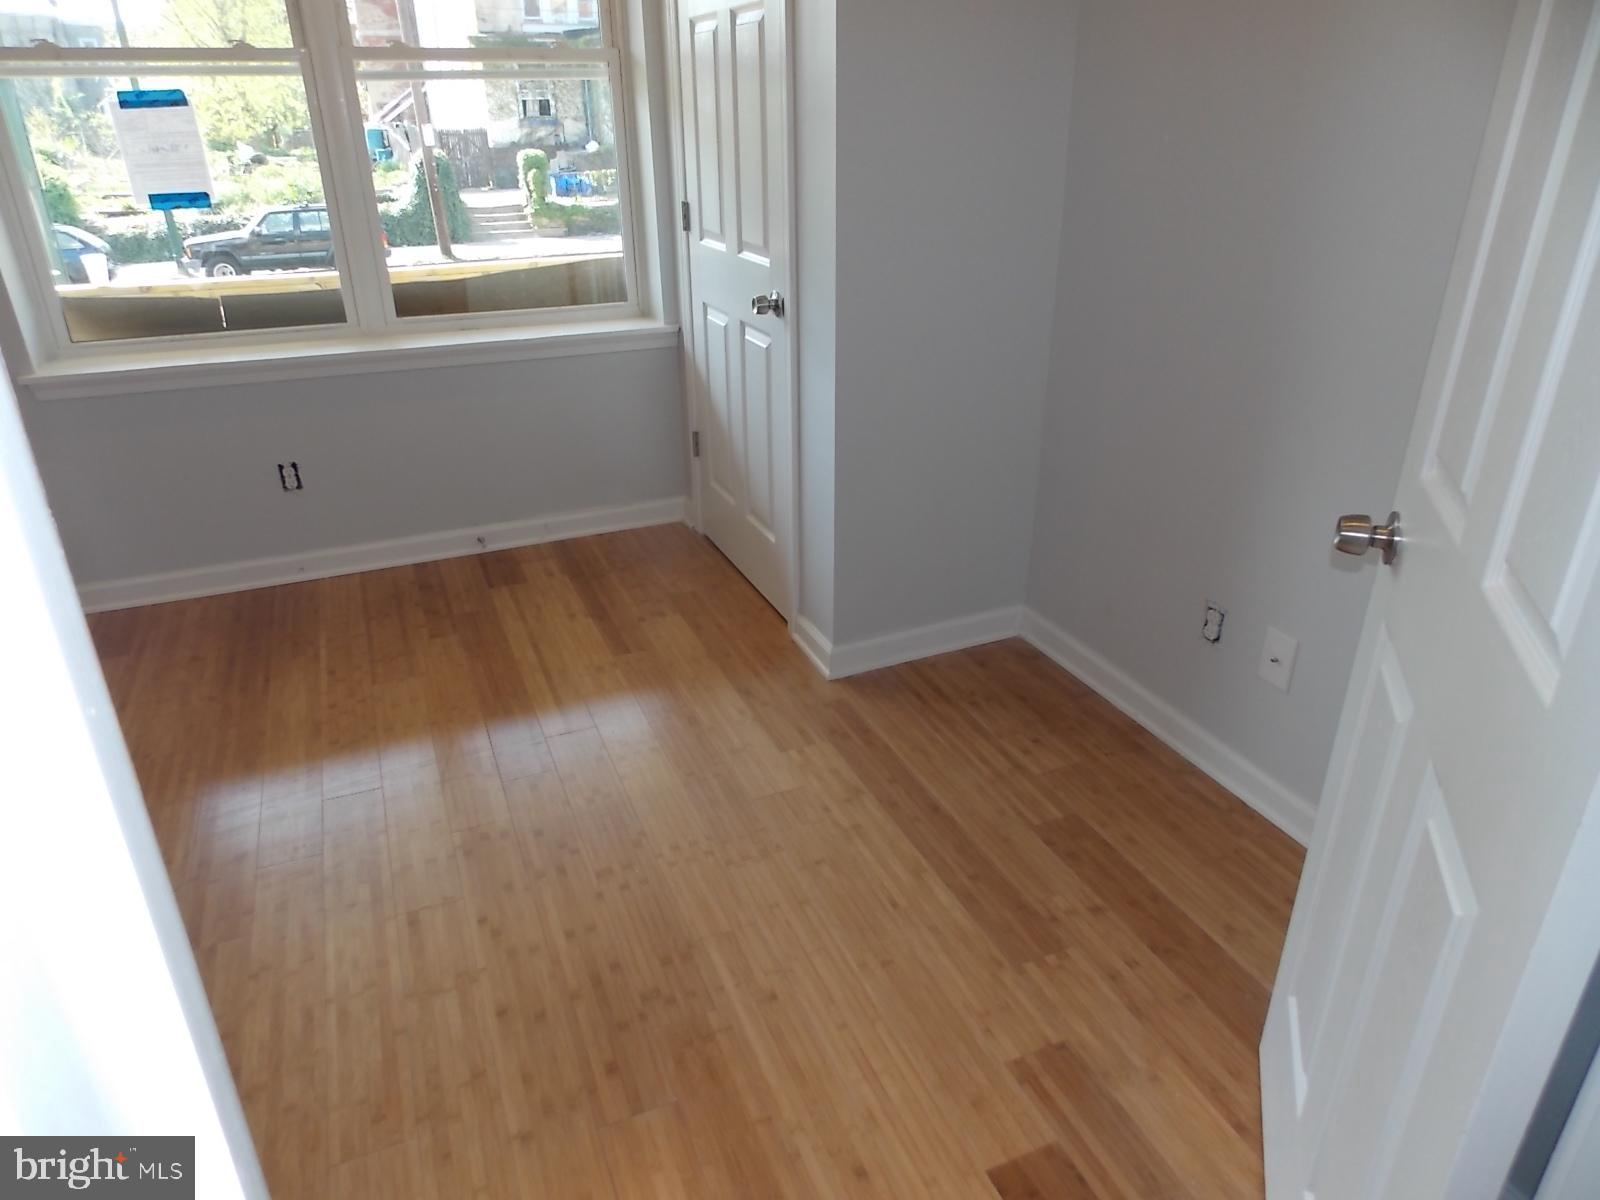
Income-producing duplex opportunity!  Fully renovated and ideally located in the Angora section of West Philadelphia, this spacious duplex offers a total of 10 bedrooms and 5 bathrooms, presenting an exceptional opportunity for owner-occupants or investors to generate income. The lower unit features 6 bedrooms and 3 bathrooms across two levels, with 3 bedrooms and 2 baths on the main floor and 3 bedrooms with an additional bath in the finished basement. The upper unit includes 4 bedrooms and 2 bathrooms, highlighted by a primary suite with a double-sink vanity. Each unit boasts modern kitchens equipped with stainless steel appliances, French door refrigerators, subway tile backsplashes, granite countertops, and center islands. Additional features include hardwood flooring throughout, ceiling fans in every bedroom, spacious living rooms, encaustic tile bathroom floors, stacked in-unit washer and dryer sets, and central air conditioning. Conveniently situated near public transportation, shopping, and markets.  This move-in-ready property offers the flexibility to live in one unit while renting out the other or to capitalize on a strong investment opportunity.
#PAPH2660308

PHILADELPHIA

5413 ANGORA TERRACE

None Beds

None Baths

2,144 Sq.Ft.

$410,000

MLS#: PAPH2660308

Welcome home to Bridesburg! This charming property offers a unique blend of space, flexibility, and comfort with two well-maintained 2-bedroom apartments, each featuring a full kitchen, inviting living area, and full bath — plus a convenient half bath in the first-floor unit. Whether you’re looking for a home with room for extended family or a space to live on one level and rent the other, this setup provides options that fit your lifestyle. A private side driveway leads to a fenced rear yard and two garages, offering rare off-street parking, storage, or hobby space — all hard to come by in the city. Enjoy the sense of community Bridesburg is known for, just minutes from I-95, the Betsy Ross Bridge, and neighborhood favorites like I Knead Coffee and The Ice Cream Post. With spacious layouts and a great location, this is the perfect opportunity to enjoy comfortable city living with built-in flexibility and value.
#PAPH2554998

PHILADELPHIA

2578 ORTHODOX STREET

4 Beds

2 Baths

2,137 Sq.Ft.

$409,999

MLS#: PAPH2554998

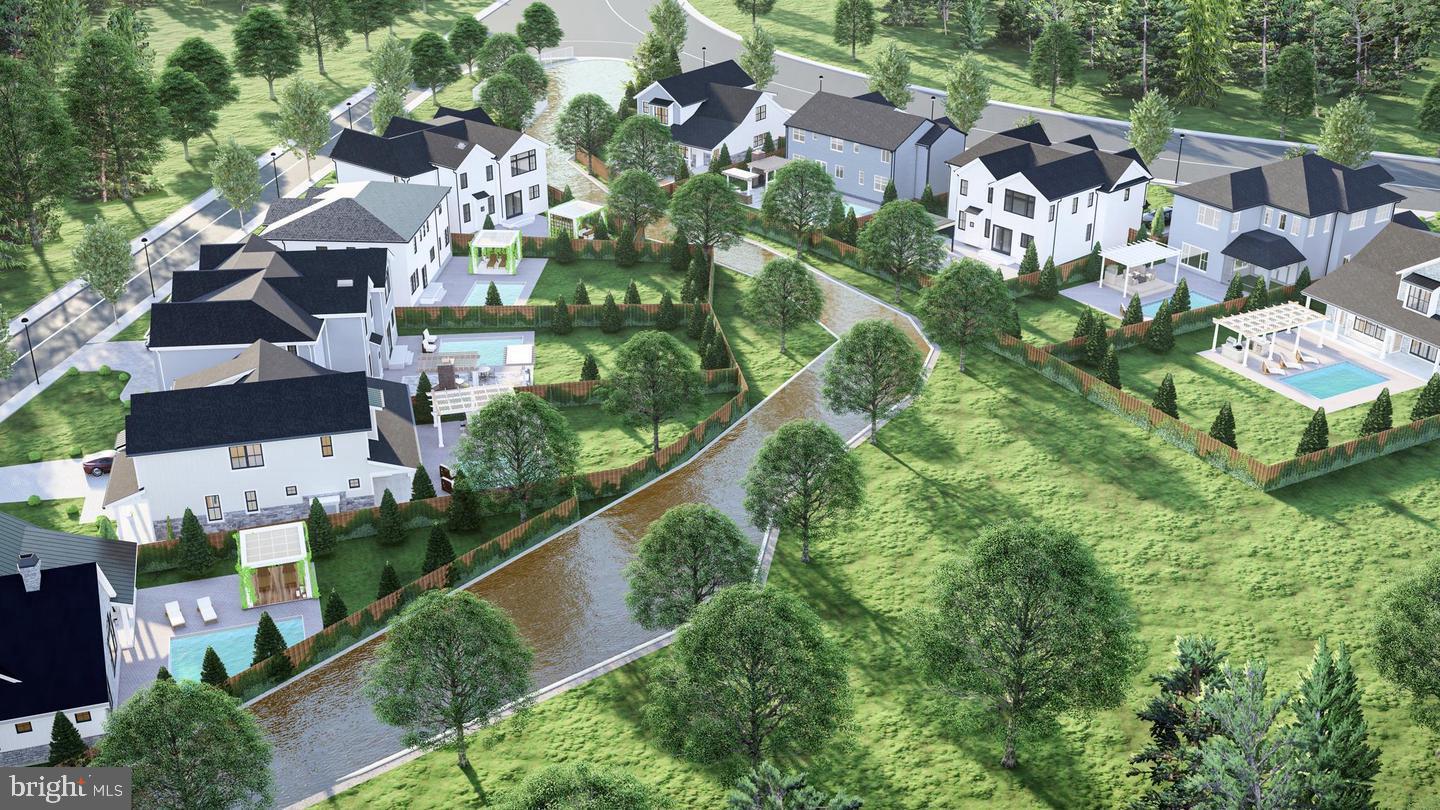
come and check out these two buildabe lots in edgemont township .42 acre in cul de sac and backs to wooded area and crum creek. public water and sewer available to connect rose tree media school district Lots 5 and 7 have zoning approval to be a Single family dwelling !!!! lot 3 knights way will be sold as package with lot 5 knights way!!! lot 3 is not a buildable lot!!!
#PADE2114814

NEWTOWN SQUARE

5 KNIGHTS WAY

None Beds

None Baths

0.42 acres

$409,900

MLS#: PADE2114814

Tucked into a desirable Westtown Township community, this beautifully maintained end-unit townhome offers the perfect blend of comfortable living, thoughtful updates, and outdoor space that's hard to find. Whether you're enjoying your morning coffee on the rear deck, hosting summer barbecues in the expansive backyard, or unwinding after a long day in the finished walkout basement, this home was designed to be enjoyed.

Step inside to a welcoming foyer, complemented by brand-new front steps, that opens to a bright, spacious living room and an inviting eat-in kitchen featuring a center island, stainless steel Samsung appliances (2023), and an adjoining dining area with direct access to the deck—making everyday living and entertaining feel effortless. Hardwood floors flow throughout the main level, while a convenient powder room completes the space.

Upstairs, the primary suite provides a peaceful retreat with a walk-in closet and private bath. Two additional bedrooms and a second full bath offer flexibility for family, guests, or a home office.

The finished walkout basement expands your living space with endless possibilities—whether you envision a cozy movie room, playroom, fitness space, or work-from-home setup. Additional storage, built-in shelving, a utility sink, and laundry area add everyday convenience.

Outside, mature trees create a peaceful backdrop for one of the larger yards in the neighborhood, complete with a charming storage shed for all your outdoor tools and hobbies and plenty of room to play, garden, or simply relax. Recent updates include a new HVAC system (2023), Samsung kitchen appliances (2023), storage shed (2020), upstairs ceiling fans (2022), brand-new front steps (2025), and new screen and deck doors (2025). Just minutes from downtown West Chester, shopping, dining, parks, and major commuter routes, this home offers the perfect balance of privacy, convenience, and everyday comfort.
#PACT2130010

WEST CHESTER

550 COVENTRY LANE

3 Beds

2 Baths

1,580 Sq.Ft.

$409,900

MLS#: PACT2130010

Welcome to this beautifully maintained 3-bedroom home located in a great neighborhood. Featuring 2 full bathroom and 2 half baths. New Vinyl floor and freshly painted throughout.  this home is perfect for comfortable family living. A well-maintained kitchen and fully finished basement. Nice size backyard, Move in ready. Buyers must be accompanied by showing agent at all times.
#PAPH2600926

PHILADELPHIA

346 RIDGEWAY PLACE

3 Beds

2 Baths

1,400 Sq.Ft.

$409,900

MLS#: PAPH2600926

REDUCED!  Great value at Oak Hill Estates! This stunning 2-bedroom, 2 bathroom second floor unit faces woods for maximum light and privacy. The property is located in a prime spot within the development, offering a modern floor plan, ample parking and numerous amenities. The entire interior was just freshly painted and new wide plank luxury vinyl flooring was installed throughout. The large living area can be laid out to function as multiple spaces including a home office and features a fireplace and sliding doors out to the private balcony. There is a separate dining area with plenty of room for hosting holiday dinners. The kitchen features a full-size stainless-steel refrigerator, electric flat cooktop range and oven, built-in microwave and granite countertops. The ample-sized primary bedroom suite features a large walk-in closet with built in shelving, and an en suite full bathroom with new stall shower with glass doors. The 2nd full bathroom features a new bath tub and vanity.  There's ample storage space in the multiple closets as a full-size washer/dryer in the unit. Building 16 is located toward the rear of the complex in a private and peaceful setting across from wooded grounds. The community of Oak Hill has numerous amenities included in your monthly condo fees! There's an in-ground community pool open from Memorial Day to Labor Day, a clubhouse, tennis courts, basketball courts, fitness center and a playground. Condo fees also include exterior maintenance, landscaping, water, sewer and trash. This community offers carefree living where all of the grounds are maintained for you. Penn Valley is situated just minutes outside of center city Philadelphia, with close proximity to major routes and public transportation. Award winning Lower Merion school district!
#PAMC2178330

NARBERTH

1750 OAKWOOD TERRACE 16C

2 Beds

2 Baths

1,299 Sq.Ft.

$409,900

MLS#: PAMC2178330

Fabulous duplex in Rockledge Borough. This 2+1 setup is a great opportunity for an investor or owner-occupant looking to build long-term wealth. Located in the highly sought-after Abington School District, this property offers excellent upside and long-term appreciation potential. Don’t miss your opportunity to start collecting rent and take advantage of the tax benefits of owning investment real estate. The property features brand-new heating systems and water heaters, functional layouts, usable yard space, and a strong location. A great addition to any portfolio or a smart first step into multifamily ownership. Schedule your appointment before it's done
#PAMC2182052

JENKINTOWN

39 BLAKE AVENUE

5 Beds

None Baths

2,016 Sq.Ft.

$409,900

MLS#: PAMC2182052

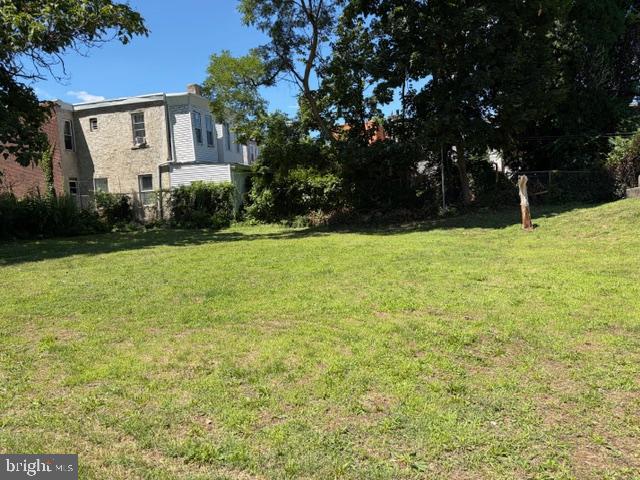
approximate 18,200 sq ft .42 acre lot in edgemont township.Zoning approved for single family dwelling rose tree media school district lot is on Cul de sac backs up to wooded area and crum creek public water and sewer available.
#PADE2114918

NEWTOWN SQUARE

7 KNIGHTS WAY

None Beds

None Baths

0.42 acres

$409,900

MLS#: PADE2114918

Welcome to 362 Tomlinson Terrace, a spacious 4-bedroom, 2.5-bath twin located on a quiet cul-de-sac in the desirable Somerton section of Northeast Philadelphia. This well-maintained home offers a traditional layout featuring a bright living room, formal dining room, eat-in kitchen, hardwood floors throughout much of the main and upper levels, a finished walkout basement with additional living space, an attached garage, and driveway parking. Upstairs you'll find four generously sized bedrooms, including a primary suite with a private bath and walk-in closet. While the home has been well cared for, it presents an excellent opportunity for a buyer to make cosmetic updates, add their own personal touch, and build instant equity over time. Conveniently located near shopping, restaurants, parks, public transportation, and major roadways including Woodhaven Road, Route 1, I-95, and the PA Turnpike, this home offers both value and convenience in one of Northeast Philadelphia's most sought-after neighborhoods.
#PAPH2656250

PHILADELPHIA

362 TOMLINSON TERRACE

4 Beds

2 Baths

1,732 Sq.Ft.

$409,900

MLS#: PAPH2656250

Welcome to this beautifully customized newer construction townhome on a fantastic block in Brewerytown. Just 3 years young, this exceptional 3-bedroom, 3-bath home offers the perfect blend of modern design, thoughtful upgrades, and incredible outdoor living. Step inside to find gorgeous hardwood floors, oversized sun-filled windows, and stylish finishes throughout. The third-floor primary suite is a true retreat, featuring a walk-in closet, private bath, and its own balcony, with interior access leading to a stunning rooftop deck—perfect for relaxing or entertaining. The second floor offers two bright bedrooms, a full hall bath, and convenient second-floor laundry. Downstairs, the finished basement with soaring ceilings and a full bath provides ideal space for a guest suite, home office, gym, or media room. Enjoy three outdoor spaces, including a spacious private rear yard, offering rare outdoor living in the city. The kitchen has been fully upgraded beyond builder-grade finishes, and the home also features custom electric blinds throughout for added comfort and style. As an added bonus, the seller is offering the option to purchase the home fully furnished, making this an incredible turnkey opportunity. A truly special home that combines luxury, comfort, and location—schedule your showing today. All outdoor plants and furnishings included in the sale. Some photos have been digitally staged to show a more neutral space.
#PAPH2632690

PHILADELPHIA

1452 N NEWKIRK STREET

3 Beds

3 Baths

1,510 Sq.Ft.

$409,900

MLS#: PAPH2632690

Offered again on the market! Buyer backed out. Appraisal in at $420,000!! 

 Welcome to 104 Yorkshire Way, a beautifully maintained townhome nestled in the highly desirable Yorkshire Commons community of Hatboro. Combining modern updates with comfortable living spaces, this move-in ready home offers the perfect blend of style, convenience, and low-maintenance living.

Step inside to find an inviting, sun-filled floor plan featuring beautiful hardwood flooring, neutral décor, and spacious living and dining areas designed for both everyday living and entertaining. The remodeled eat-in kitchen is the heart of the home, showcasing  an open layout,  Stainless Steel appliances, and solid wood cabinetry. The kitchen Island offers space to hang and entertain, along with a gas fireplace! 

Just off the kitchen, enjoy easy access to a private deck—perfect for morning coffee, outdoor dining, or relaxing after a long day. The deck has been updated with TREX decking materials. 

Upstairs, enter the generous primary suite through double doors - offering a peaceful retreat complete with a walk-in closet and an updated en-suite bath. Two additional bedrooms provide ample space for family, guests, or a home office and are served by a well-appointed full hall bathroom.

The full FINISHED basement offers additional space to hangout and entertain! Fresh new carpeting stretches throughout, high-hat lighting, a bar area with wine fridge.. space to use however you desire! The basement also offers an abundant amount storage and closets. Assigned parking and a low-maintenance community make everyday living easy.

This home comes with a 1 year, PLATINUM care home warranty. Worry free living-  along with  the roof, and HVAC system that are NEW!! 

Ideally located in the award-winning Hatboro-Horsham School District, Yorkshire Commons offers quick access to shopping, dining, parks, SEPTA regional rail, and major commuting routes, making this home as convenient as it is charming.

Don’t miss your opportunity to own this beautifully updated townhome in one of Hatboro’s most sought-after communities.
#PAMC2187678

HATBORO

104 YORKSHIRE WAY

3 Beds

2 Baths

1,612 Sq.Ft.

$409,900

MLS#: PAMC2187678

1 ... 261 262 263 264 265 ... 666

properties found. properties found. Page of .

 - property

Send a message

Message successfully sent.

Your message

What is 3 + 4 ?

Reason for contacting?

I agree to receive email communication and understand I can unsubscribe at any time.

I agree to be contacted by TNT Real Estate Solutions via call, email, and text for real estate services. To opt out, you can reply 'stop' at any time or reply 'help' for assistance. You can also click the unsubscribe link in the emails. Message and data rates may apply. Message frequency may vary. Privacy Policy

Sign Out

Virtual Assistant

Would you like to take the next step with this property? We can help you schedule a showing or virtual tour, or send you more details.

Yes, I would like more information.

Thank You for Your Reply, One of Our Agents will contact you as soon as possible

No, maybe later.

Thank you, you can always contact me via email, phone number or through the contact form.

Realhub AI

Lucy - Your AI-Powered Realtor

Update Your Temporary Password

Personalize your search

Enter your email and we'll notify you immediately when new listings match what you're looking for.

or enter email address

Already have an account ? Login here

Continue your home search

I agree to receive communications and understand I can unsubscribe at any time.

I agree to be contacted by TNT Real Estate Solutions via call, email, and text for real estate services. To opt out, you can reply 'stop' at any time or reply 'help' for assistance. You can also click the unsubscribe link in the emails. Message and data rates may apply. Message frequency may vary. Privacy Policy

Already have an account ? Login here

We use cookies

We use cookies primarily for analytics to enhance your experience. By accepting, you agree to our use of these cookies. You can manage your preferences or learn more about our cookies policy.