One of the most popular communities provided by {{page_data.agentName}}

Philadelphia

One of the most popular communities provided by TNT Real Estate Solutions

Philadelphia

About Philadelphia

Living in Philadelphia, PA, offers a unique blend of rich history, vibrant culture, and a strong sense of community, making it an ideal place to call home. Residents enjoy easy access to world-class museums, diverse dining experiences, and a thriving arts scene, reflecting the city’s deep-rooted heritage. The affordable housing market, coupled with a variety of neighborhoods, from the historic charm of Old City to the bustling energy of South Philadelphia, caters to all lifestyles. Additionally, the convenient public transportation system and proximity to major cities like New York and Washington, D.C., enhance Philadelphia’s appeal. With its passionate sports culture, beautiful parks, and an ever-evolving food scene, living in Philadelphia means immersing yourself in a dynamic, welcoming environment that values community and tradition. Whether you’re a young professional, a growing family, or a retiree, Philadelphia offers a vibrant urban experience enriched by its history and welcoming spirit.
One of the most popular communities provided by TNT Real Estate Solutions
11,130
# of Listings
3
Avg # of Bedrooms
$248
Avg. $ / Sq.Ft.
$509,769
Med. List Price

Browse Philadelphia Real Estate Listings

10000 Properties Found. Page 254 of 667.

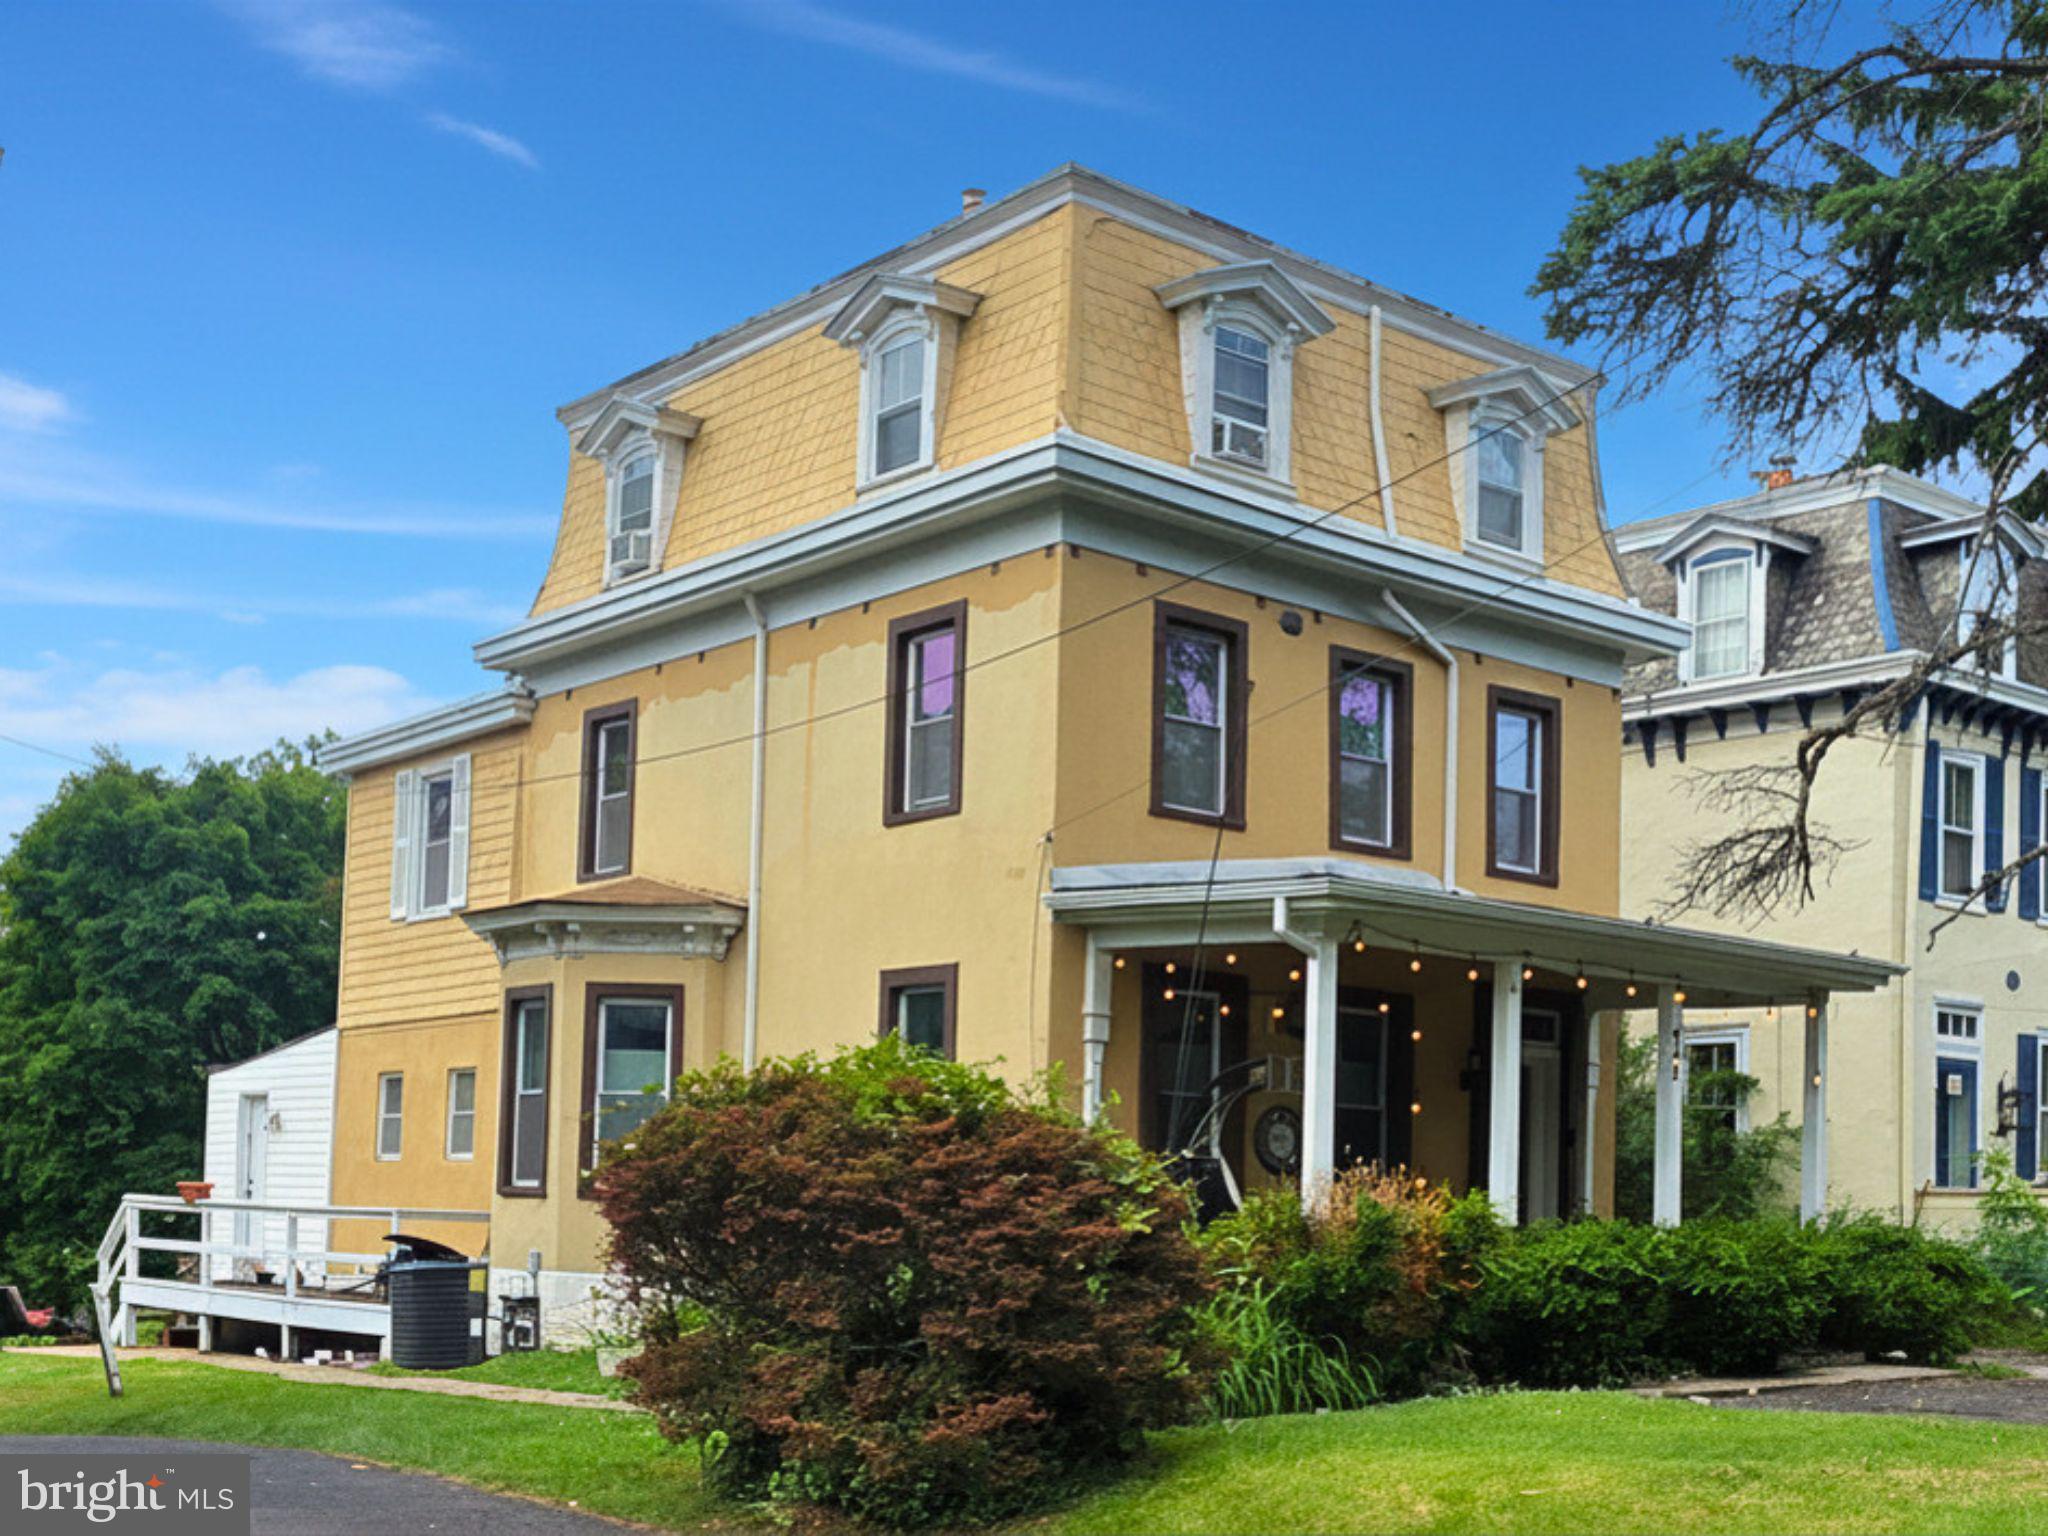
A spacious four bedroom home in the sought-after Perkiomen Valley School District, offering something you rarely find: Village Commercial zoning and the live/work flexibility that comes with it. (Buyer to confirm permitted uses with the township.)

Inside, a first-floor primary bedroom and full bath make single level living easy, while three additional bedrooms leave plenty of room for family, guests, or a home office. A massive family room anchors the home, first floor laundry keeps everyday life simple, and a partially finished basement adds bonus space plus storage. Set in the heart of Rahns, you're minutes from Collegeville and Skippack, the Perkiomen Trail, and major commuter routes, all in one of Montgomery County's most desirable school districts. Other side of this twin being prepared to come to market as well...
#PAMC2190032

COLLEGEVILLE

449 RAHNS ROAD

4 Beds

2 Baths

1,924 Sq.Ft.

$425,000

MLS#: PAMC2190032

Welcome to 115 Summit Ter, a beautifully updated 3-bedroom, 1.5-bath home in the heart of Bryn Mawr, offering a wonderful combination of classic charm, modern updates, and everyday convenience. This inviting home features beautiful hardwood floors throughout and has been professionally painted from top to bottom, creating a fresh, bright, and move-in-ready interior. The recently renovated kitchen provides a stylish and functional space for everyday cooking and entertaining, while the home's comfortable layout offers plenty of room for both relaxing and gathering.

Outside, enjoy the convenience of a dedicated parking spot, an exceptional amenity in this highly walkable location. Situated in a welcoming neighborhood within the highly sought-after Radnor School District, 115 Summit Ter is just minutes from downtown Bryn Mawr's restaurants, cafés, boutique shopping, parks, and everyday conveniences. The nearby train station provides easy access to Philadelphia and surrounding communities, making this an ideal location for commuters and those looking to enjoy all that Bryn Mawr has to offer. 115 Summit Ter is a wonderful opportunity to enjoy the best of comfortable suburban living with outstanding walkability and convenience.
#PADE2121862

BRYN MAWR

115 SUMMIT TERRACE

3 Beds

1 Baths

1,229 Sq.Ft.

$425,000

MLS#: PADE2121862

Fresh, updated, and ready for its next chapter, 3109 Cedar St offers a renovated 3-bedroom, 2-bath end-of-row townhouse in Philadelphia's Port Richmond section. Bathed in natural light from eastern, northern, and western exposures, the open-concept first floor offers a bright and inviting living space with hardwood floors throughout. The living and dining areas flow seamlessly into a beautifully appointed kitchen featuring sleek modern cabinetry, quartz countertops, a large center island with seating, stainless steel appliances, and generous prep and storage space. Just beyond the kitchen, the rear yard provides a private setting for outdoor dining, entertaining, or relaxing.

The second floor features three comfortable bedrooms, including a spacious primary suite with a private ensuite bathroom. A second full hall bathroom serves the additional bedrooms, and both baths have been tastefully finished with contemporary vanities and elegant quartz-tiled stall showers. The fully finished basement provides valuable additional living space, ideal for a family room, home office, gym, or playroom, while also accommodating the laundry area and additional storage.

Conveniently located in the heart of Port Richmond, just moments from neighborhood restaurants and cafés, shopping along Aramingo Avenue, and easy access to I-95 and Center City, 3109 Cedar Street combines contemporary finishes, abundant natural light, and flexible living spaces in one of Philadelphia's most vibrant and rapidly growing neighborhoods.
#PAPH2650650

PHILADELPHIA

3109 CEDAR STREET

3 Beds

2 Baths

1,170 Sq.Ft.

$425,000

MLS#: PAPH2650650

Welcome to this spacious three-story home offering approximately 2,415 square feet of living space, with over 800 square feet on each floor. This well-designed property features 6 generously sized bedrooms, 2.5 bathrooms, and endless possibilities for homeowners or investors alike.

The first floor boasts an inviting open-concept layout, perfect for entertaining, along with a convenient powder room. The second and third floors each offer three spacious bedrooms and a full bathroom, providing ample space for large families, guests, or home office needs.

A full basement offers abundant storage space and the potential to be finished for additional living or recreational space.

Bring your imagination and transform this home into your dream residence. With its generous size, functional layout, and incredible potential, this property is a rare opportunity.

Ideally situated in the heart of South Philadelphia, you'll enjoy easy access to shopping, restaurants, parks, public transportation, major highways, and everything this vibrant neighborhood has to offer.
#PAPH2646900

PHILADELPHIA

1627 S 8TH STREET

6 Beds

3 Baths

2,415 Sq.Ft.

$425,000

MLS#: PAPH2646900

Experience the charm of Old City from this beautifully designed 2-bedroom, 1.5-bath bi-level condominium, perfectly positioned on a quiet residential block just moments from award-winning restaurants, cafés, galleries, and neighborhood parks.

Offering an impressive 1,512 square feet, the home features dramatic cathedral ceilings, oversized windows, original hardwood floors, and abundant storage rarely found in city living. Sunlight pours through the western exposure, creating a bright and airy atmosphere, while the open living and dining areas provide an ideal setting for both everyday living and entertaining.
The kitchen features ample cabinetry, a ceramic mosaic tile backsplash, stainless steel appliances, and plenty of prep space for everything from weeknight dinners to weekend gatherings. A stylish powder room completes the main level.

Upstairs, dramatic cathedral ceilings create an airy and inviting retreat. The expansive primary bedroom boasts two walk-in closets, including one so large it has previously served as a home office and could easily become a dressing room, nursery, or creative workspace. The second bedroom offers high ceilings, a large skylight, and generous closet space. A full bath and laundry closet with full-sized washer and dryer complete the upper level.

One of the home's most unique features is its private ground-level entrance area, complete with a huge coat and storage closet plus dedicated bike storage. While the residence is a third-floor walk-up, the private stairway is not included in the square footage, meaning you enjoy all 1,512 square feet of living space while paying condo fees only on the interior unit area.

Grab your morning coffee around the corner, spend the afternoon exploring galleries and historic streets, and enjoy dinner at local favorite Radicchio. With Old City's acclaimed restaurants, cafés, parks, theaters, and nightlife at your doorstep—and Northern Liberties just a short stroll away—this location truly delivers the best of city living. A 95 Walk Score, easy access to public transportation, major highways, and bridges make getting around the city effortless.

Secure, spacious, full of character, and packed with storage, this is a rare opportunity to own a truly distinctive home in one of Philadelphia's most sought-after neighborhoods.
#PAPH2647620

PHILADELPHIA

309 N 3RD STREET 00 C

2 Beds

1 Baths

1,512 Sq.Ft.

$425,000

MLS#: PAPH2647620

New on site 1 day ago
Welcome to 160 East Street, a beautifully renovated 4-bedroom home offering modern finishes, generous living space and a fantastic Manayunk location.

Step inside to a bright, updated interior designed for today's lifestyle. The spacious main level offers an inviting layout with stylish finishes and plenty of room for both everyday living and entertaining. The updated kitchen features contemporary cabinetry, modern appliances and ample workspace, creating a great gathering place at the heart of the home.

Upstairs, you'll find generously sized bedrooms offering flexibility for family, guests, a home office or workout space. Updated bathrooms, attractive flooring, modern fixtures and thoughtful finishes continue throughout the home.

Outside, enjoy your own private rear yard—perfect for entertaining, grilling, pets or simply relaxing outdoors.

Located in Philadelphia's popular 19127 area, 160 East Street puts you close to the restaurants, shops, nightlife and neighborhood attractions that make Manayunk such a desirable place to call home, while also providing convenient access to public transportation and major commuting routes.
With four bedrooms, approximately 1,680 square feet of living space, an updated interior and private outdoor space, this home offers an excellent combination of space, style and location.
#PAPH2662482

PHILADELPHIA

160 EAST STREET

4 Beds

2 Baths

1,680 Sq.Ft.

$425,000

MLS#: PAPH2662482

Welcome to this beautifully updated 1 bedroom, 1 bath residence offering 837 square feet of stylish living space in the highly sought-after William Penn House, located in the heart of Rittenhouse Square. Designed with an open and airy floor plan, this move-in ready home features gleaming hardwood floors, custom built-ins, and a private balcony, perfect for enjoying your morning coffee or taking in the city views. The beautifully renovated kitchen is the centerpiece of the home, boasting white shaker cabinetry, granite countertops, stainless steel appliances, and generous counter space that flows seamlessly into the spacious living and dining areas, making entertaining effortless. The large bedroom offers excellent closet space, while the updated full bathroom is finished with timeless fixtures and finishes. Residents of William Penn House enjoy exceptional amenities, including a 24-hour doorman, 24-hour Security, amazing rooftop 25-meter swimming pool with new green space and panoramic city views, on-site management and maintenance, a community room, library, fitness center, and optional valet garage parking ($110 per month and subject to availability). The monthly cooperative fee includes real estate taxes, all utilities, basic cable, and building maintenance, providing outstanding value and worry-free living. Ideally situated just steps from Rittenhouse Square's acclaimed restaurants, shopping, parks, cultural attractions, and public transportation, this home offers the very best of Center City living. Walk score is a 98! This spectacular building has NEVER HAD AN ASSESSMENT! Nominal real estate transfer tax & no title insurance required. WE NOW HAVE 30 YR. FIXED FINANCING W/20% DOWN PAYMENT. One time admin fee paid at closing.
#PAPH2654730

PHILADELPHIA

1919 CHESTNUT STREET 1821

1 Beds

1 Baths

837 Sq.Ft.

$425,000

MLS#: PAPH2654730

2631 Ellsworth Street, Philadelphia, PA 19146

Welcome to 2631 Ellsworth Street, a beautifully maintained 2-bedroom, 1.5-bathroom home located in the Point Breeze neighborhood, just minutes from Center City Philadelphia.

This spacious home offers a comfortable layout with ample living room and dining room space, perfect for everyday living and entertaining. The home features beautiful hardwood floors and crown molding throughout, adding warmth and character to the interior.

The full kitchen offers plenty of space for cooking and entertaining, while the in-home washer and dryer provide added convenience. The finished basement offers additional space for storage, recreation, or a home office.

Enjoy the outdoors from the rooftop deck, featuring beautiful views of the Philadelphia skyline and Center City. The property also includes private parking in the rear, a valuable convenience in the city.

Located in Point Breeze, this home provides easy access to Center City, public transportation, restaurants, shopping, parks, and major roadways.

Property Features:
- 2 Bedrooms
- 1.5 Bathrooms
- Hardwood Floors
- Crown Molding Throughout
- Full Kitchen
- Washer & Dryer
- Finished Basement
- Rooftop Deck with Center City Views
- Private Rear Parking
- Spacious Living & Dining Areas
- Minutes from Center City

Don’t miss the opportunity to make 2631 Ellsworth Street your new home. This property offers the perfect combination of space, comfort, convenience, and city living, with the added benefit of private parking and a rooftop deck with incredible skyline views. Schedule your showing today!
#PAPH2655990

PHILADELPHIA

2631 ELLSWORTH STREET

2 Beds

1 Baths

1,400 Sq.Ft.

$425,000

MLS#: PAPH2655990

Nestled in the charming Trotters Run community, this beautiful townhouse offers a perfect blend of comfort and style. Built in 2007, this traditional home features a warm and inviting atmosphere, ideal for creating lasting memories. With 3 spacious bedrooms and 2.5 bathrooms, there’s ample room for relaxation and entertaining. Step inside to discover a beautifully finished interior, showcasing a harmonious mix of tile, hardwood, and carpet flooring. The heart of the home is the cozy living area, complete with a gas fireplace that invites you to unwind after a long day. The well-appointed kitchen boasts stainless steel appliances,with gas range and under counter lighting, including a built-in microwave, dishwasher, and disposal, making meal prep a breeze. The fully finished basement offers additional living space, perfect for a home office, playroom, or entertainment area, with sliders to outside paver patio. Enjoy serene views of the surrounding trees and woods from your Trex Deck with SunSetter Awning, creating a peaceful retreat right at home. Outside, the low-maintenance lot allows you to spend more time enjoying your surroundings rather than yard work. The garage has an insulated garage door with remote that provides secure parking and extra storage. Upgrades include: Newer Roof, Heater with Air Scrubber, Central Air, All Bedrooms have Ceiling Fans, also has extra ceiling fans in both hallways. This home is not just a place to live; it’s a sanctuary where comfort meets convenience. Experience the warmth and charm of Trotters Run—your new beginning awaits! Ring Camera in use audio and video surveillance devices are actively recording on the property.
#PADE2119048

ASTON

53 HOAG LANE

3 Beds

2 Baths

2,080 Sq.Ft.

$425,000

MLS#: PADE2119048

New on site today
Well-maintained triplex investment property in West Philadelphia’s Walnut Hill neighborhood, offering immediate income along with meaningful recent improvements. The property features three two-bedroom, one-bath units located on the basement, first and second floors. Each unit has its own entrance and independent heating and cooling. Residents also enjoy a shared rear yard and common laundry area—features tenants appreciate for both convenience and the property’s sense of community.

The property is fully occupied, with current monthly rents of $1,500, $1,400 and $1,100, generating $4,000 per month and $48,000 annually. It is registered for three dwelling units under Use Permit No. 485482.

The owner has made substantial investments in the property, including a new sewer lateral from the city main in 2025; updated HVAC systems and water heaters; renovated kitchens and bathrooms in Units B and C; and a new 200-amp electrical service line. Additional 2026 work includes roof coating and edge cement, along with repairs to the rear siding and capping. The washer and dryer in the common laundry area were replaced in 2024.


This is a strong opportunity for an investor looking for established rental income or an owner-occupant who wants to offset housing expenses with rent from the other two units. The property is being sold subject to the existing leases. 

Located just off the 52nd Street commercial corridor and steps from Malcolm X Park, the property offers convenient access to neighborhood shops, restaurants and services. SEPTA Routes 21, 42 and 52, along with the Market-Frankford Line at 52nd Street, provide connections through University City and Center City. The University of Pennsylvania, Drexel University, Penn Medicine and Children’s Hospital of Philadelphia are readily accessible, while nearby Spruce and Pine Street bike lanes offer an additional east-west route. The restaurants and businesses along Baltimore Avenue are also nearby.
#PAPH2659694

PHILADELPHIA

5125 SPRUCE STREET

6 Beds

None Baths

2,540 Sq.Ft.

$425,000

MLS#: PAPH2659694

Rare street-to-street industrial building offering approximately 3,636 SF on a 36’ x 101’ lot in Port Richmond. The property extends from Memphis Street to Agate Street and features large overhead garage doors on both ends, allowing for convenient drive-through access and flexible loading capabilities. Garage Doors on Memphis are 16' Wide/9'6"High and Agate side are 12'6"Wide/9'10" (approximately). 

The current layout includes one private office, three bathrooms, a kitchenette, a finished lounge/rest area with a full bathroom and shower, and a large warehouse/garage area. A non-structural partition wall currently divides the warehouse into two sections and can be removed or reconfigured to suit a variety of uses.

Well-suited for contractors, storage, fabrication, light manufacturing, artists, makers, automotive-related businesses, warehousing, distribution, and other industrial/commercial uses. The flexible layout and unique street-to-street access make this a rare opportunity in Port Richmond.
#PAPH2630390

PHILADELPHIA

3110 MEMPHIS STREET

None Beds

None Baths

3,636 Sq.Ft.

$425,000

MLS#: PAPH2630390

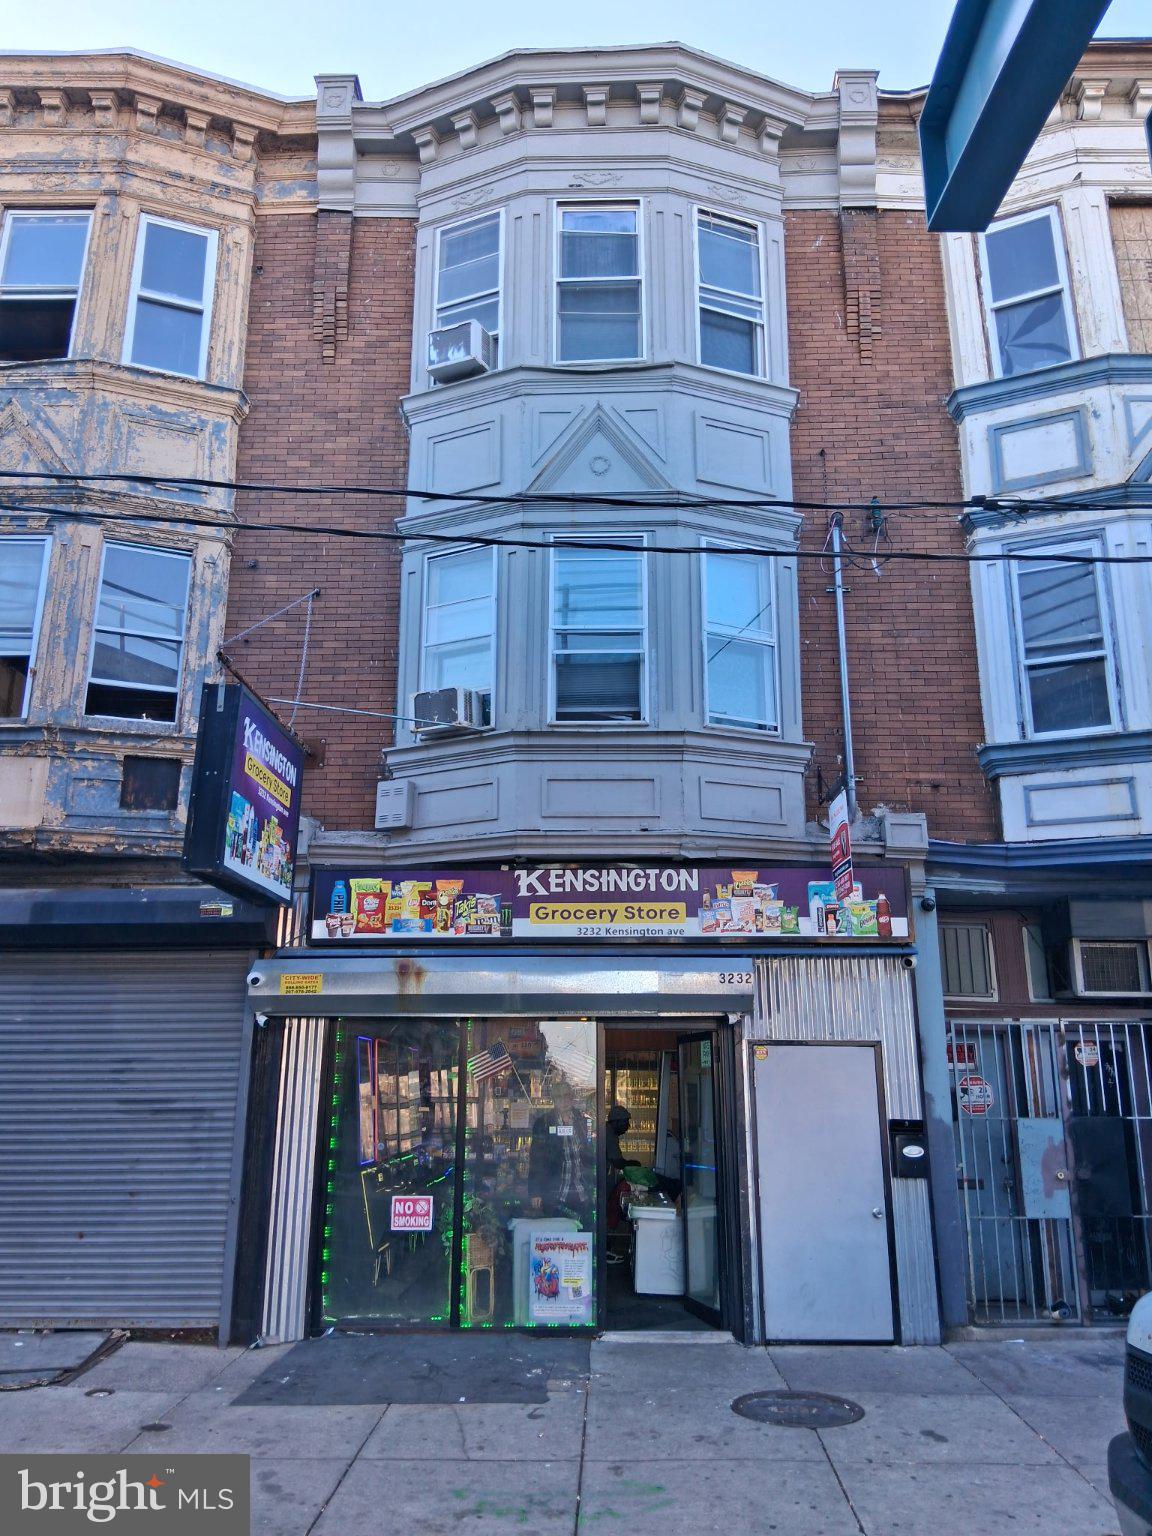
This is a fantastic investment opportunity at 230 Holmes Ave. The property features two buildings: a vacant single-story storefront (25' wide by 55' deep) in the front, perfect for leasing or starting your own business, and a well-maintained two-story building in the rear with two one-bedroom apartments. The first-floor apartment rents for $1100/month, while the second-floor apartment rents for $1,050/month, providing stable income from long-term tenants. Each apartment includes a dedicated parking space at the back of the first building. The property shares an additional 8-space parking lot with the neighboring 234 Holmes Ave on a first-come, first-serve basis. The deeds for both properties allow 234 Holmes Ave (Neighboring property) to use the driveway on 230 Holmes Ave to access the parking lot, while 230 Holmes Ave has the right to share the parking lot on 234 Holmes Ave. Zoned Residential, It  requires a variance application to the township for leasing the storefront to a business. The property is located just 11 minutes from Philadelphia Airport and 25 minutes from Center City, it’s conveniently situated near shopping, restaurants, and public transportation.
#PADE2114904

HOLMES

230 HOLMES ROAD

2 Beds

None Baths

3,500 Sq.Ft.

$425,000

MLS#: PADE2114904

Calling all investors!  This Duplex with a leased garage in the backyard is ready for its next owner.  This property is bright and well-maintained.  The home has been updated with new paint and flooring throughout.

Unit #1 is a 2-bedroom 1-bathroom filled with plenty of natural light throughout.  Ideal for generating rental income while building long-term equity.

Unit #2 is a 3-bedroom 1-bathroom with spacious living spaces. 
Unit #3 is a garage.

Conveniently located near shopping, dining, transportation, and major routes.  A must-see opportunity.
This property is a fantastic addition to any investment portfolio or a great opportunity for an owner-occupant looking to build equity.

Buyer is responsible for U&O.  Owner will guide the buyer through the current tenant onboarding and transition process to ensure a seamless transfer of ownership.
#PAMC2176196

NORRISTOWN

112 HAWS AVENUE

5 Beds

None Baths

2,374 Sq.Ft.

$425,000

MLS#: PAMC2176196

Build the home you've always envisioned on this beautiful 5.8-acre wooded homesite in desirable Schuylkill Township. Tucked away in a private setting, this interior lot offers the perfect blend of privacy and convenience, just minutes from Phoenixville, Valley Forge, King of Prussia, and major commuting routes.This is a flag lot.  A to-be-built long driveway would lead to an exceptional building site surrounded by mature trees, creating the ideal setting for a custom estate home. Electric, cable, and telephone service are available. Buyer to install  well and obtain septic permit. Bring your architect, your builder, and your vision to create a one-of-a-kind home in a truly special location. Survey and additional information available.
#PACT2129678

PHOENIXVILLE

330 JUG HOLLOW ROAD

None Beds

None Baths

5.8 acres

$425,000

MLS#: PACT2129678

None
#PAPH2548212

PHILADELPHIA

152 S 60TH STREET

None Beds

None Baths

1,842 Sq.Ft.

$425,000

MLS#: PAPH2548212

1 ... 252 253 254 255 256 ... 666

properties found. properties found. Page of .

 - property

Send a message

Message successfully sent.

Your message

What is 3 + 4 ?

Reason for contacting?

I agree to receive email communication and understand I can unsubscribe at any time.

I agree to be contacted by TNT Real Estate Solutions via call, email, and text for real estate services. To opt out, you can reply 'stop' at any time or reply 'help' for assistance. You can also click the unsubscribe link in the emails. Message and data rates may apply. Message frequency may vary. Privacy Policy

Sign Out

Virtual Assistant

Would you like to take the next step with this property? We can help you schedule a showing or virtual tour, or send you more details.

Yes, I would like more information.

Thank You for Your Reply, One of Our Agents will contact you as soon as possible

No, maybe later.

Thank you, you can always contact me via email, phone number or through the contact form.

Realhub AI

Lucy - Your AI-Powered Realtor

Update Your Temporary Password

Personalize your search

Enter your email and we'll notify you immediately when new listings match what you're looking for.

or enter email address

Already have an account ? Login here

Continue your home search

I agree to receive communications and understand I can unsubscribe at any time.

I agree to be contacted by TNT Real Estate Solutions via call, email, and text for real estate services. To opt out, you can reply 'stop' at any time or reply 'help' for assistance. You can also click the unsubscribe link in the emails. Message and data rates may apply. Message frequency may vary. Privacy Policy

Already have an account ? Login here

We use cookies

We use cookies primarily for analytics to enhance your experience. By accepting, you agree to our use of these cookies. You can manage your preferences or learn more about our cookies policy.