

One of the most popular communities provided by {{page_data.agentName}}

Philadelphia

One of the most popular communities provided by TNT Real Estate Solutions

Philadelphia

About Philadelphia

Living in Philadelphia, PA, offers a unique blend of rich history, vibrant culture, and a strong sense of community, making it an ideal place to call home. Residents enjoy easy access to world-class museums, diverse dining experiences, and a thriving arts scene, reflecting the city’s deep-rooted heritage. The affordable housing market, coupled with a variety of neighborhoods, from the historic charm of Old City to the bustling energy of South Philadelphia, caters to all lifestyles. Additionally, the convenient public transportation system and proximity to major cities like New York and Washington, D.C., enhance Philadelphia’s appeal. With its passionate sports culture, beautiful parks, and an ever-evolving food scene, living in Philadelphia means immersing yourself in a dynamic, welcoming environment that values community and tradition. Whether you’re a young professional, a growing family, or a retiree, Philadelphia offers a vibrant urban experience enriched by its history and welcoming spirit.
One of the most popular communities provided by TNT Real Estate Solutions
12,070
# of Listings
3
Avg # of Bedrooms
$245
Avg. $ / Sq.Ft.
$507,449
Med. List Price

Browse Philadelphia Real Estate Listings

10000 Properties Found. Page 238 of 667.

New on site 3 days ago
RARE OPPORTUNITY UNDER $500,000 IN SOUGHT-AFTER QUEEN VILLAGE! 

One of Philadelphia’s most desirable and vibrant neighborhoods!
  Discover the perfect blend of timeless charm, modern updates, and vibrant city living in this inviting 3-bedroom, 1.5-bath end-of-row home. Rich hardwood floors flow throughout, complemented by a tastefully updated kitchen featuring granite countertops and beautifully renovated bathrooms. Step outside to your own peaceful urban oasis—a spacious, inviting yard perfect for morning coffee, alfresco dining, entertaining friends, or simply unwinding in a tranquil outdoor setting.

Location is everything, and Queen Village truly has it all!

Nestled in the heart of beloved Queen Village, this home places you in the midst of one of Philadelphia’s most sought-after neighborhoods.

Known for its charming tree-lined streets, historic architecture, incredible restaurants, neighborhood cafés, boutique shops, and wonderful sense of community, Queen Village offers an exceptional city lifestyle. Enjoy being just a short stroll from the bustling shops and restaurants along South Street, the unique boutiques of Fabric Row, neighborhood favorites along 4th Street, and the popular dining and shopping destinations of nearby Society Hill, Bella Vista, and the Italian Market. With easy access to neighborhood parks, playgrounds, the Delaware River waterfront, Penn’s Landing, and the vibrant attractions of Center City, there is always something to explore just outside your door.
#PAPH2678918

PHILADELPHIA

909 S 3RD STREET

3 Beds

1 Baths

1,020 Sq.Ft.

$495,000

MLS#: PAPH2678918

ONE-OF-A-KIND HOME ON SOUGHT-AFTER DORCAS LOOP 

Welcome to this immaculate, fully furnished, move-in-ready single-family semi-attached home in Northeast Philadelphia. Featuring 6+ bedrooms, 3 full bathrooms, multiple living spaces, exceptional storage, and countless thoughtful details throughout.

Enter into a beautiful living/dining room with wall units, coat closet, and removable washable stair carpeting. The updated chef’s kitchen features quartz countertops, commercial cooktop with Shabbos mode, stainless-steel two-door refrigerator/freezer with ice maker, brand-new built-in convection oven, and a custom mug rack—ideal for a kosher household. A convenient side entrance provides easy access to the exterior.

The first floor offers three spacious bedrooms and two full bathrooms. Included in this a master bedroom with two closets and a private full bathroom with standing shower. The upstairs bathroom was meticulously designed with distinctive finishes, including a beautiful sink, vanity and custom mirror imported from Mexico and a unique style.

The lower level offers beautiful high-end hardwood floors and a huge multifunctional room ideal as a bedroom, family room, playroom, or entertainment space, with dimmable multicolor lighting and an electric wood-style furnace. With direct backyard access, this level is perfect for a mother-and-daughter setup or extended family.

Also included is a brand-new state-of-the-art full bathroom with matching marble flooring and countertop, with access from both the main room and adjacent bedroom. Additional rooms, abundant closets, a carport entrance, and a huge converted garage/bedroom provide tremendous flexibility.

The backyard features a large awning, paved area specially designed for building a Sukkah, and a nice-sized shed. Every room has a ceiling fan.

From the meticulously landscaped front yard to every detail inside and out, this home has been thoughtfully designed and exceptionally maintained.

Fully furnished. Nothing missing. Truly a rare home that must be seen to be appreciated.
#PAPH2668524

PHILADELPHIA

1518 GRIFFITH STREET

6 Beds

3 Baths

1,572 Sq.Ft.

$495,000

MLS#: PAPH2668524

Welcome to 525 Achille Road in Havertown!  This red brick colonial offers a wonderful opportunity to move into the Manoa neighborhood on a sidewalk lined street!  Owned for 47 years, this home has been well maintained and expanded with a wonderful family room addition on the first floor that includes a full bath and laundry area.  While the home is dated aesthetically, there are many great features including hardwood flooring under the wall-to-wall carpeting, 2 zone central air, modern gas utilities, newer roof and insulated windows.  Walking up to the home, you'll find a double wide driveway, big enough for side by side off street parking, a 1 car attached garage and a welcoming covered front porch.  Inside, you'll find a large floor plan that includes the original living and dining room, kitchen, as well as, an 18'5" x 14' family room with sliders out to a small deck and private backyard.  The 1st floor also includes a full bath with walk-in shower and laundry area.  Heading upstairs, you'll find 3 good sized bedrooms along with a full hall bath with tub.  Stairs off the kitchen lead down to a full partially finished basement that includes a half bath, gas utilities (heating, hot water) and an exterior walk up exit.  Other great features include a large back shed, fenced rear yard, an extra deep 1 car garage (approximately 22' deep), and hardwood floors under carpets.  Located in the center of town, this home puts you walking distance to many local spots including Lynnewood Elementary, the YMCA, multiple parks (Bailey & Paddock), the Pennsy Trail, Manoa Shopping Center, and More!  Don't skip by this one, enjoy and make it your own!
#PADE2123578

HAVERTOWN

525 ACHILLE ROAD

3 Beds

2 Baths

1,682 Sq.Ft.

$495,000

MLS#: PADE2123578

Positioned in the heart of Pennsport, this spacious and character-filled residence at 1102 1/2 South Front Street offers approximately 1,800 square feet of living space across multiple levels, blending classic Philadelphia charm with modern everyday functionality. Featuring three bedrooms, two-and-a-half bathrooms, and generously sized living areas, the home provides a flexible layout well suited for both entertaining and daily living. The main level welcomes you with warm hardwood flooring, an expansive dining area, and a thoughtfully designed kitchen with ample storage. This floor also features a convenient powder room and direct access to the outdoor patio, enhancing the functionality of the home. The outdoor patio is brand new and constructed with Trex decking, creating the perfect setting for grilling, entertaining, or relaxing outdoors. The second floor offers spacious bedrooms filled with natural light, complemented by vaulted ceilings and large windows that add character throughout the home. The additional third-floor bedroom features a private deck that enjoys abundant sunlight throughout the day. Additional highlights include conveniently located second-floor laundry, central air conditioning, and an unfinished basement offering excellent storage potential. Located just moments from Dickinson Square Park, the Delaware River waterfront, and some of South Philadelphia’s most beloved local restaurants, cafés, and shops, the property offers convenient access to both Center City and major commuter routes while maintaining the charm and neighborhood feel Pennsport is known for. Also positioned within walking distance to neighborhoods like Queen Village, Old City and East Passyunk. A convenient parking lot is also located right across the street from the home, a well-known and highly valued feature of the neighborhood that provides residents and guests with accessible everyday parking options. A rare opportunity to own a spacious Philadelphia home in one of the city’s most established and rapidly growing waterfront-adjacent neighborhoods.
#PAPH2627404

PHILADELPHIA

1102 S FRONT STREET 1/2

3 Beds

2 Baths

1,762 Sq.Ft.

$495,000

MLS#: PAPH2627404

Welcome to 806 Devonshire Ct in the desirable +55 Lamplighter Village! One-floor living at its finest! With thoughtfully designed living space, this home combines comfort and elegance, making it the perfect retreat. Step inside to discover a warm and inviting atmosphere - the combination Living and Dining area is perfect for entertaining. The spacious Kitchen is highlighted by upgraded granite countertops, a beautiful glass tile backsplash, attractive cabinetry and a great breakfast area that beckons for leisurely mornings. The sunlit breakfast area provides easy access to a charming patio, perfect for outdoor dining, entertaining guests, or simply unwinding in the fresh air. The Primary Suite features a walk-in closet and an en-suite bath with dual sinks and a shower stall, providing a private sanctuary for relaxation. There is also a second Bedroom and Full Bath with a tub/shower. Completing this fine home is a spacious Laundry Room with convenient storage space! Enjoy the convenience of an attached two-car Garage with side entry, ensuring easy access and ample parking. The community amenities enhance your lifestyle, featuring a clubhouse, fitness center, game room, and scenic jog/walk paths. Engage with neighbors in the meeting and party rooms, fostering a vibrant community spirit. With maintenance-free living, including lawn care and snow removal, you can spend more time enjoying the finer things in life. This home is not just a residence; it's a gateway to an exclusive lifestyle where comfort meets luxury. Experience the perfect blend of elegance and community in this remarkable property.
#PABU2131484

WARRINGTON

806 DEVONSHIRE COURT 59

2 Beds

2 Baths

1,541 Sq.Ft.

$495,000

MLS#: PABU2131484
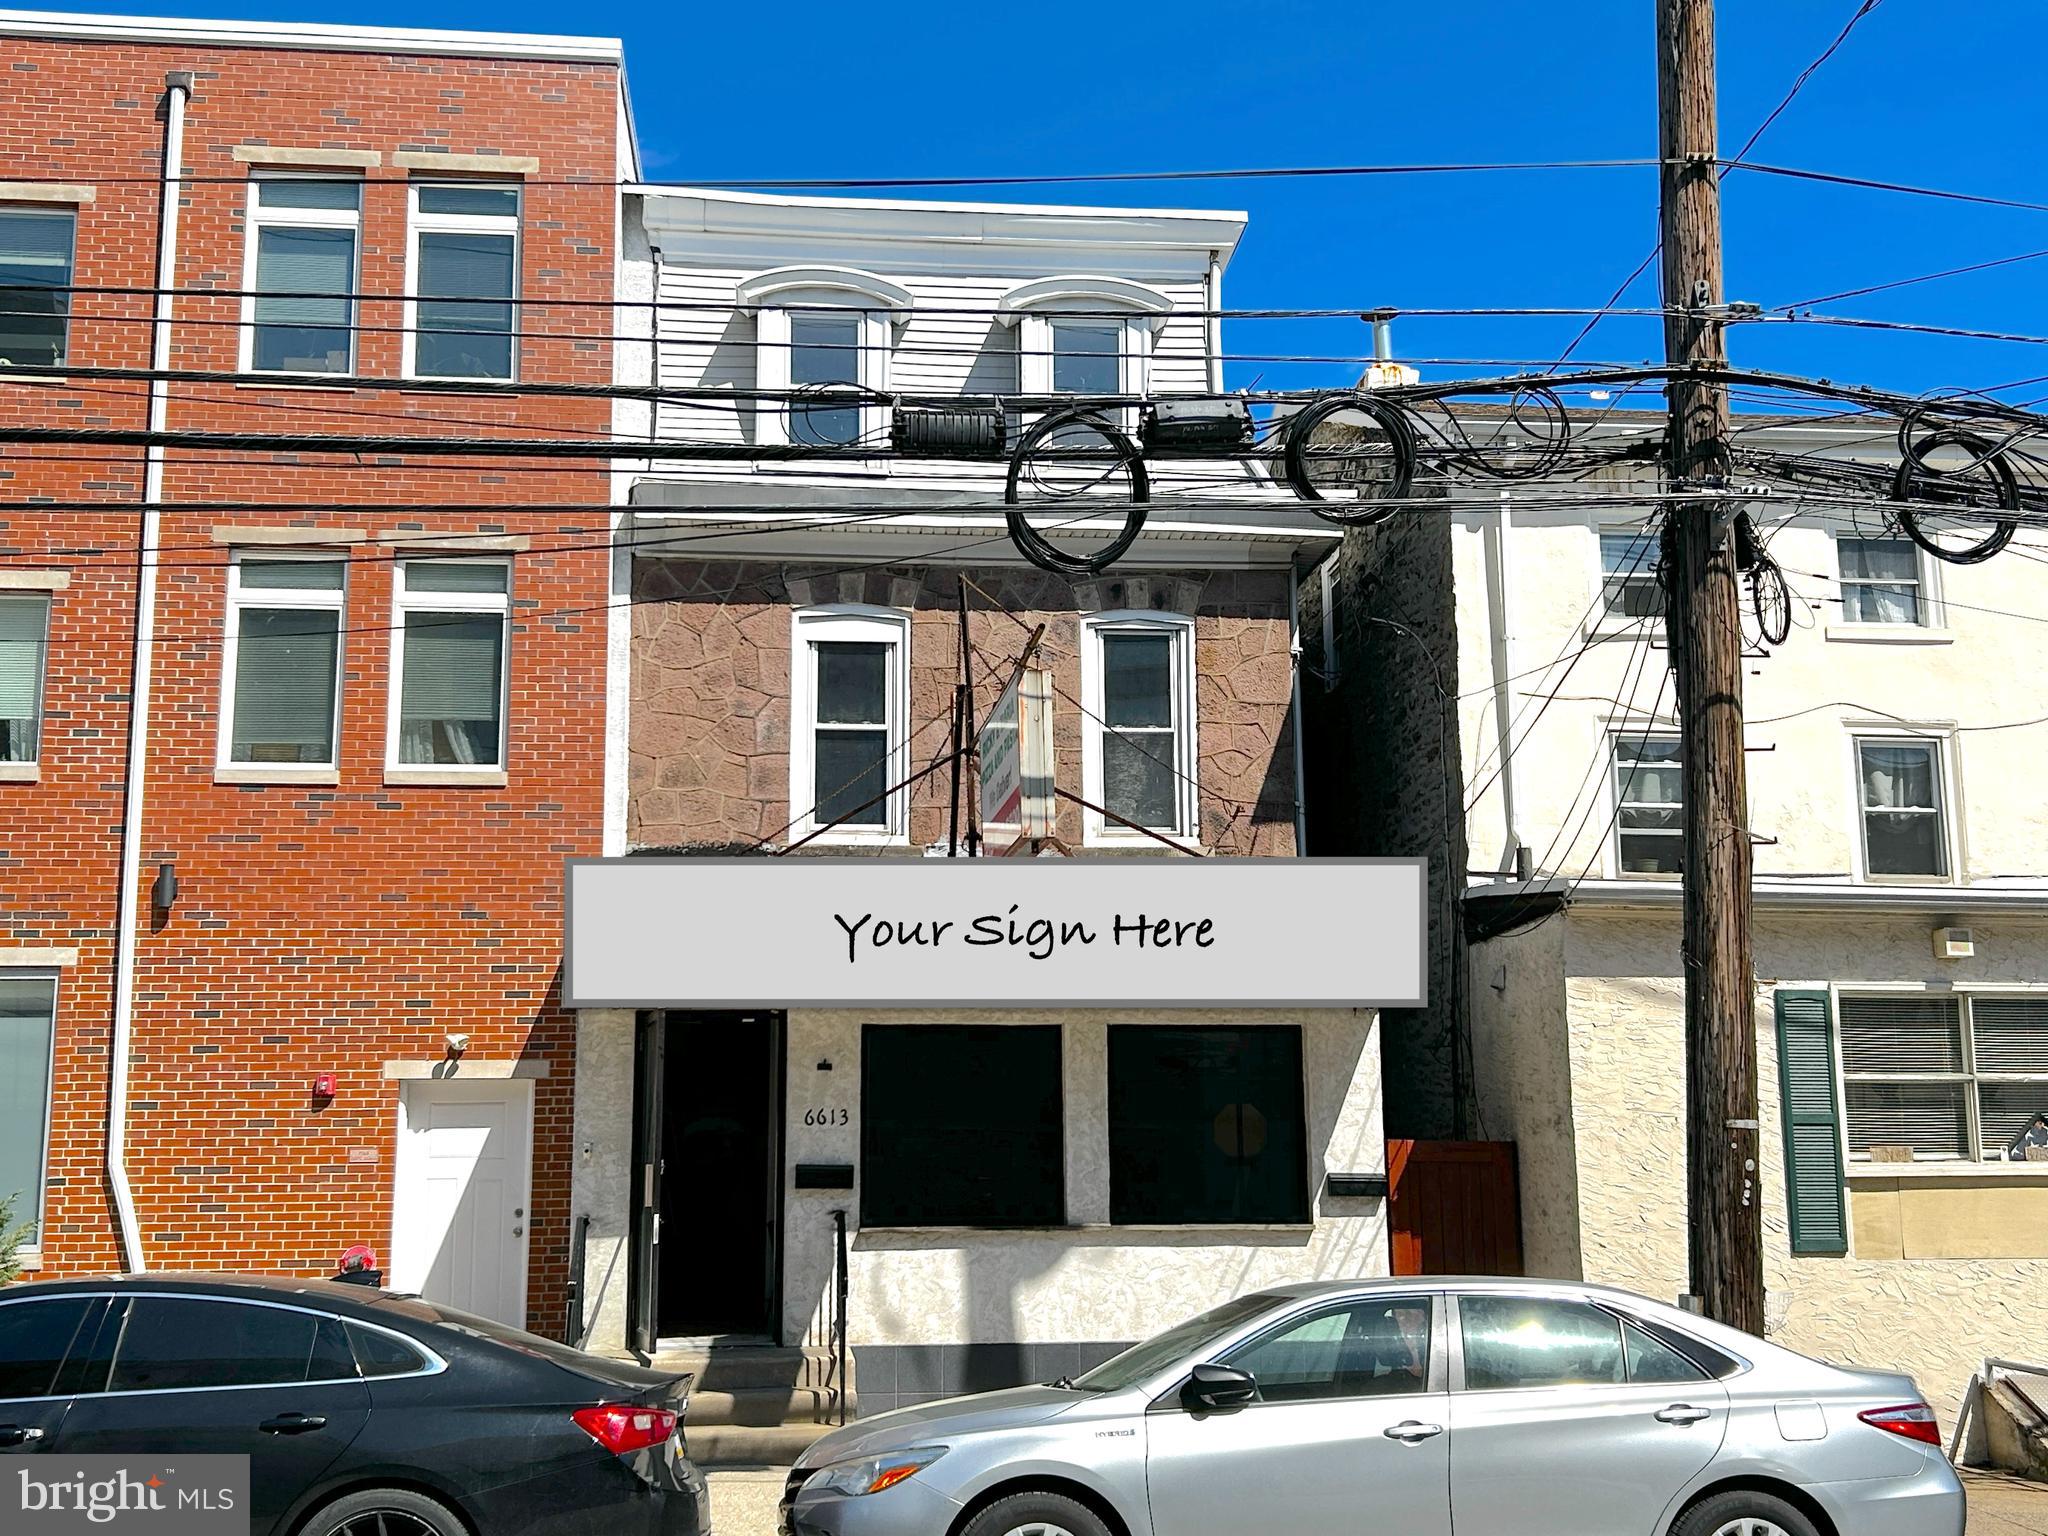
Mixed use store front and 2 story apartment available for sale or NNN lease in the heart of Roxborough. Hi traffic counts both driving and walking. This building has been a staple in the neighborhood, with restaurant businesses that stood the test of time throughout the decades. This is a great opportunity for a business owner, especially with all of the new housing that has emerged as of late. As an investment piece, the likelihood if a high cap rate is very promising! Property is being sold as-is with existing equipment included.  Listing photos are from previous listing. Please check with the zoning department at City of Philadelphia to confirm your intended use.
#PAPH2603162

PHILADELPHIA

6613 RIDGE AVENUE

None Beds

None Baths

2,839 Sq.Ft.

$495,000

MLS#: PAPH2603162
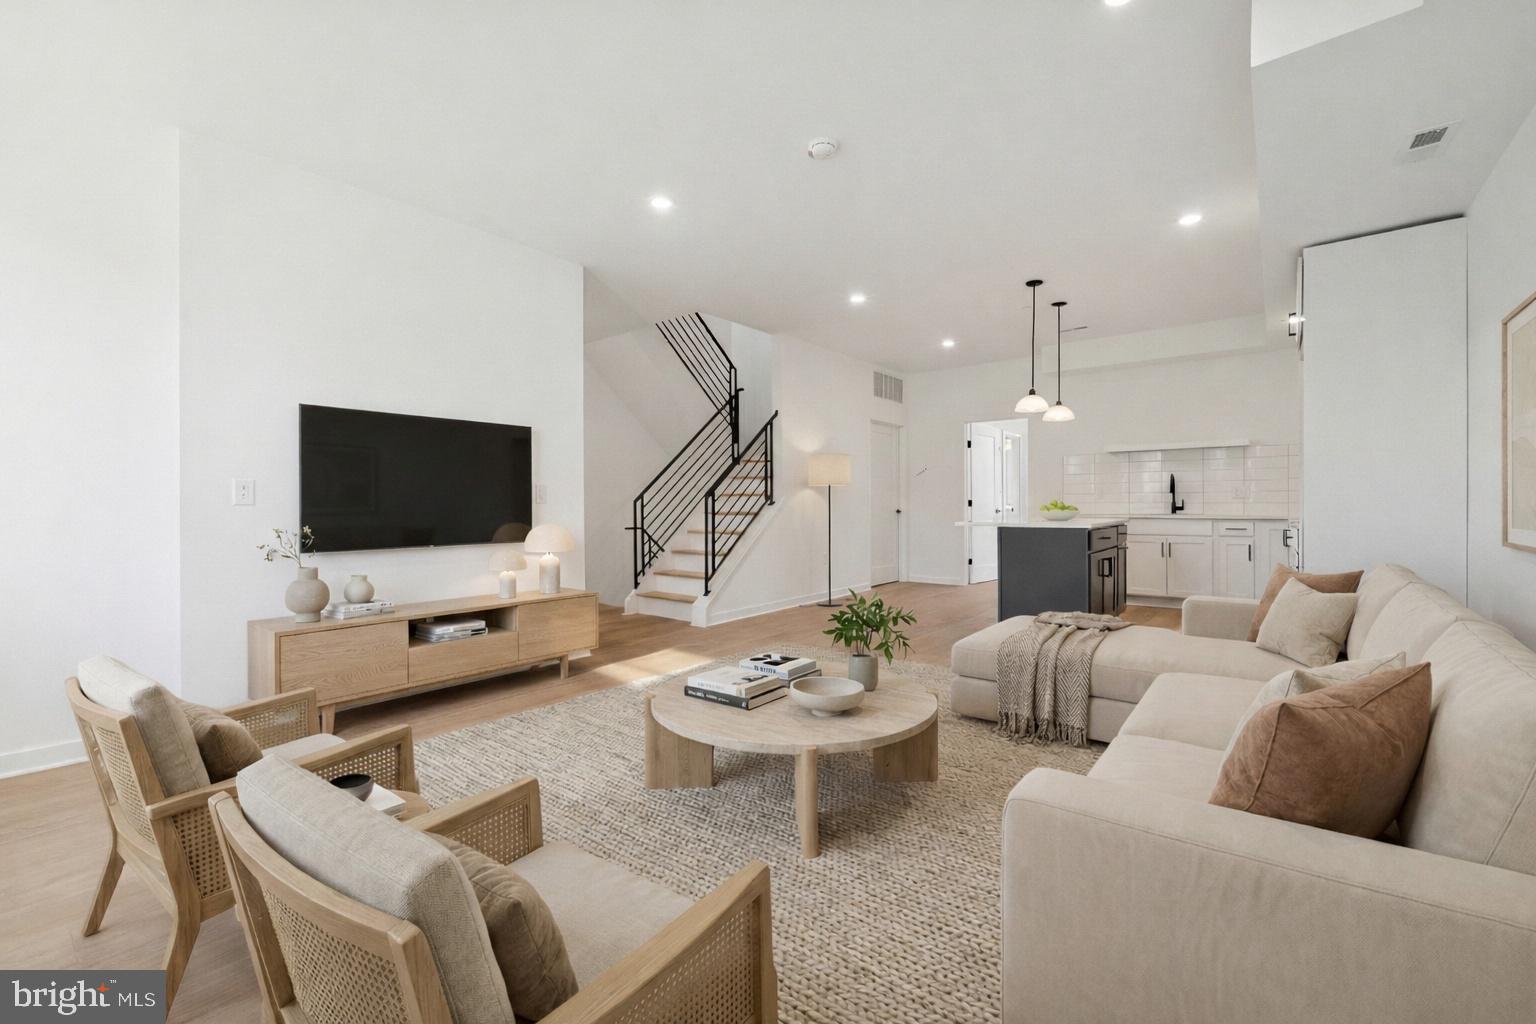
Introducing the *Last Available* Carriage House at The Thirty-Eight on Rush Street — a rare, wider-format residence within this exclusive new construction community of 38 architecturally striking townhomes in the heart of Port Richmond. Designed for elevated city living, this 3 bedroom, 3 bathroom home delivers the space you want with the style you expect, featuring an open-concept main level, a chef’s kitchen with a large island, and an impressive oversized rooftop deck built for entertaining, lounging, and taking in the skyline.

Inside, enjoy modern finishes and thoughtful layout flow that makes everyday life feel effortless—whether you’re hosting around the island, creating a dedicated guest suite setup, or setting up a true work-from-home space without sacrificing bedroom count. Head upstairs to retreat to your private bedroom levels and then top it off with your expansive roof deck—your new favorite place for summer nights, morning coffee, and weekend hangs.

Phase One is here — with the first 13 homes under construction and the first deliveries scheduled for Fall 2025, plus a fully furnished model home coming soon. Early buyers have a unique opportunity to personalize their home with curated cabinet, countertop, and finish selections, along with upgrade packages to make the space truly your own. These homes also come with a 10-year tax abatement.

Experience Port Richmond’s energy and charm with easy access to Fishtown, Center City, and major highways. This home may qualify for a special financing program that could provide a lender credit toward closing costs and other incentives—inquire for details. Contact us today to schedule your private tour. Base price starting at $495,000. *SPECIAL FINANCING AVAILABLE: Qualified buyers may be eligible for a combination of down payment assistance, lender credits, and builder incentives that could significantly reduce upfront purchase costs. Eligibility and program terms apply.*
#PAPH2594664

PHILADELPHIA

2132 E RUSH STREET

4 Beds

3 Baths

N/A

$495,000

MLS#: PAPH2594664

VILLAGE GREEN — Spacious 5-Bedroom 2.5 bath Home with Exceptional Potential
This lovely Village Green home offers an abundance of space, character, and possibilities. Featuring 5 bedrooms, 2.5 bathrooms, multiple entertainment areas, and a separate outbuilding, this generously sized property is ready for its next chapter. The home is being sold AS IS and offers an excellent opportunity for a buyer looking to add their own personal touches.
The first floor welcomes you with an enclosed porch, spacious living room with fireplace, formal dining room, eat-in kitchen, powder room, large family room, and office/library. The living room and adjacent dining room feature beautiful hardwood floors, creating an inviting setting for both everyday living and holiday gatherings. The kitchen includes granite countertops and stainless-steel appliances.
Upstairs, you'll find five generously sized bedrooms, including a primary bedroom with an en-suite bathroom, plus an additional full hall bathroom. A walk-up attic provides abundant storage and exciting possibilities for future use. The unfinished basement offers even more storage space.
Outside, the property features a separate building that could make an excellent home office, workspace, art studio, or hobby area, along with a garage and carport. The rear yard provides additional outdoor space and convenient access.
Situated on a dead-end paper street, this property offers a unique setting while remaining conveniently located near a local park. Enjoy easy access to Philadelphia International Airport and commuter rail service.
Bring your vision and give this home a hug!
Property is being sold AS IS. SELLER RELATED TO AGENT
#PADE2122910

ASTON

2470 DUTTON MILL ROAD

5 Beds

2 Baths

2,760 Sq.Ft.

$495,000

MLS#: PADE2122910

New on site 3 days ago
What a great opportunity to own in Havertown!  This well loved 4+ bedroom 2 full bath home offers a great versatility in it's floor plan, with the opportunity for a 5th bedroom open, is located on a great tree lined street in the coveted neighborhood of Chatham, has great square footage and room for you to make it your own.  The first floor of the home has a great flow with a large living room with built ins, formal dining room with bay window, adorable kitchen and an addition with an en suite room, for whatever your needs are.  Use this as a main level bedroom, or turn it into a half bath, mud/laundry room, but still have room for a large family room space.  Off the back of the home is a great screened in porch as well.  Upstairs you will find a tiled hall bath and more versatile bedroom space!  The basement of the home is partially finished as well, so the usable square footage is truly maximized in this home!  Utilities and laundry are in their own space for convenience.  There is plenty of storage space throughout the home!  The backyard of the home is nice and deep; the home offers a shared driveway, plenty of street parking, central air, gas heat, and the opportunity to live in one of the best pockets of town!  Take advantage of the walkability factor!  Enjoy the Grange Estate Mansion and trails, local parks, schools, shopping, dining and public transportation.  This affordable home has great square footage, has been loved for years by it's current owners and is the perfect opportunity to put your spin on a home you will love for years to come!
#PADE2125460

HAVERTOWN

7 FAIRHAVEN ROAD

4 Beds

2 Baths

1,956 Sq.Ft.

$495,000

MLS#: PADE2125460

Beautiful updated twin Victorian with beautiful original woodwork, high ceilings, and newer windows which bathe the house in natural sunlight. Entering through the vestibule with coat closet into the entry hall, the first floor offers spacious living room and dining room, powder room, updated kitchen and breakfast area with granite countertops and stainless steel appliances. 2nd floor features refinished hardwood floors, three spacious bedrooms and a modern 3 piece bath. Bright and sunny third floor hosts the 4th bedroom/office/playroom with hardwood floors and skylights. The full, unfinished basement contains the laundry, utilities and storage, and offers endless possibilities--transform it into a recreation room or workshop. Set on a generous lot, the property showcases beautifully landscaped front, side and rear yards (which are fully-fenced), providing ample space for outdoor activities, gardening and relaxation. Enjoy evenings on the newer brick rear patio or the covered wrap-around front porch, where you can entertain friends and family, or just unwind and have your morning coffee. The enclosed driveway parking ensures convenience for you and there is ample street parking for your guests.  The SEPTA regional rail is within walking distance and the house is conveniently located with easy access to parks, eateries, shopping, houses of worship, Merck, public transportation and Route 309. Experience the perfect blend of comfort, community, and convenience in North Wales Borough--your dream home awaits!
#PAMC2191428

NORTH WALES

625 E WALNUT STREET

4 Beds

1 Baths

2,520 Sq.Ft.

$495,000

MLS#: PAMC2191428

New on site 1 day ago
What a View! Welcome to 197 Chandler Drive, a 3-bedroom, 2.5 bath Marlborough model within Hershey’s Mill, East Goshen’s sought-after 55+ community. This home offers accessible single-level living with a practical floor plan and inviting living spaces, each with a spectacular view of the 16th fairway of the golf course. The home offers plenty of potential and awaits updating and reimagining, providing an opportunity for a buyer to bring their vision and create a space tailored to their own style. 

As you enter the home you’ll immediately appreciate its ideal positioning: with each living space enjoying a view of the gorgeous, golf course setting. The heart of the home is the living room, framed by a fireplace for a cozy ambiance. The spacious kitchen features a center island and provides plenty of room for everyday cooking and gathering. The kitchen also features a sliding door to a small patio. The dining room offers convenient access to the main living area- excellent flow for hosting friends and family. There is a large sunroom off of the main living area, with a powder room located nearby– a rare convenience in this village! The three nicely sized bedrooms offer flexibility for guests, a home office, or everyday comfort. The Marlborough floor plan offers a functional layout with comfortable living spaces throughout. 

Ideally situated near the boroughs of West Chester and Malvern, the home offers convenient access to shopping, dining, and major routes, as well as the nearby Malvern Train Station for easy commuting to Philadelphia. Community amenities include a Community Center, library, swimming pool, tennis and pickleball courts, wood shop, walking trails, and a nearby golf course and clubhouse, with optional golf membership available. Enjoy the convenience of one-level living in a welcoming 55+ community.
#PACT2137442

WEST CHESTER

197 CHANDLER DRIVE

3 Beds

2 Baths

2,060 Sq.Ft.

$495,000

MLS#: PACT2137442

Expansive 3-story Wissahickon Townhome offering Full Walk-out Basement, 2-Car Driveway Parking and Breathtaking Panoramic views of Philadelphia's City Skyline! This 2000 built 3 Bedroom, 2.5 Bathroom home with NO HOA boasts a Newer Architectural Shingle Roof, large, open rooms, views of the City Skyline from every level, a clean, light-filled Walk-out Basement with plenty of storage ready for your finishing touches, and a Sun-drenched Primary Suite spanning the entire length of the 3rd story. The main living level has been newly upgraded with durable, wood-look vinyl plank flooring and fresh, neutral paint. There is a central dining area, a convenient updated half bath, and the rear eat-in kitchen with dedicated pantry is large enough for a breakfast table. The second level boasts two spacious and bright bedrooms with updated paint, a laundry area, and a central full bathroom with tub shower combo. The entire third level is the Primary Suite complete with an elegant, modernized ensuite bathroom and plenty of space for freestanding clothes storage, hanging racks, a sitting/changing area or even an office space--let your creativity come to life based on your needs! The full walk-out basement adds another 670sqft of living space and could be creatively enjoyed any way you wish. It walks out to a rear yard with unbelievable city views that could host a future patio or deck for the ultimate in entertaining and relaxation. The entire home has been professionally cleaned and carpets steam-cleaned for its new owner. The location is simply unbeatable with a mix of Urban, Suburban and Natural life right at your fingertips! Enjoy a short Walk, Bike or Drive to all the hustle, bustle, coffee, dining and nightlife of Main Street Manayunk... Just a few minutes to Wissahickon Septa and commuter routes... Easy access to multiple nearby Wissahickon Valley Park Trailheads offering miles of scenic hiking, biking and wildlife along the gorgeous Wissahickon Creek. While you're there, explore historic sites such as Kelpius Cave, William Leonidas Springs Fountain, or the Hermitage Mansion to name a few, or relax in the sunshine at Daisy Field. For golf enthusiasts, Walnut Lane Golf Club is minutes away, and for the coffee or sweet treat lover, Unity Java and C&C Creamery are right around the corner. This location truly has the best of all worlds--don't miss it! *Please note that furniture shown in photos is Virtual Staging and may not be accurate to scale.*
#PAPH2670610

PHILADELPHIA

250 LAURISTON STREET UNIT B

3 Beds

2 Baths

2,016 Sq.Ft.

$495,000

MLS#: PAPH2670610

Welcome to 498 Avon Street, a well-laid-out duplex offering two bedrooms and one full bathroom in each unit. Both apartments provide comfortable living space with practical layouts, making the property a great option for an investor or an owner-occupant looking to live in one unit while renting out the other.

The first-floor unit features a practical layout with two comfortable bedrooms, a full bathroom, a living area, and a dedicated kitchen. The unit will be delivered vacant after 9/30.

The second-floor unit also includes two bedrooms, one full bathroom, a living area, and a separate kitchen. One of the highlights of the upper unit is its private balcony, which provides additional outdoor space. A tenant current occupies this unit on a month-to-month lease.
#PAPH2652876

PHILADELPHIA

498 AVON STREET

4 Beds

None Baths

1,640 Sq.Ft.

$494,900

MLS#: PAPH2652876

Beautiful duplex/2 family dwelling with 3 bedrooms in each floor. 1 full and very modern bathroom in each unit. Hardwood floors each unit. Very modern kitchens and granite counter tops on both apartments. Central air conditioners for each floor. Property was totally renovated several years ago and owners did the most amazing job and this is why these occupants are long term tenants.  Rents are reasonable and could be much higher. Owner pays, lawn services, taxes and insurance on property. NEW SHINGLE ROOF IS ONLY ABOUT 3 TO 4 YEARS OLD AND STILL HAVE ANOTHER 20 YEARS WARRANTY. This is a must see .
#PADE2121886

LANSDOWNE

194 E PLUMSTEAD AVENUE

6 Beds

None Baths

2,416 Sq.Ft.

$494,900

MLS#: PADE2121886

Welcome to 1047 Chapman Circle, an immaculate end-unit townhome in the highly desirable Fortuna Crossing community. Built in 2019, this beautifully maintained home offers a thoughtfully designed floor plan with 3 bedrooms, 2 full baths, 2 half baths, a spacious 2-car garage, abundant natural light, and the privacy of an end-unit location.

The open-concept main living area is ideal for both everyday living and entertaining, featuring hardwood flooring, generous gathering spaces, and a seamless flow between the living room, dining area, and kitchen. A flexible main-level room provides the perfect space for a home office, den, or guest accommodations.

Upstairs, the spacious primary suite offers a tray ceiling, an oversized walk-in closet, and a beautifully appointed en-suite bath with dual vanities and a large glass-enclosed shower. Two additional bedrooms, another full bath, and convenient second-floor laundry complete the upper level.

The finished lower level offers outstanding flexibility as a home office, recreation room, media room, fitness area, or additional family living space.

One of this home's most distinctive features is its location. Just steps from SEPTA's Fortuna Regional Rail Station, commuting to Philadelphia and surrounding communities couldn't be more convenient. The property also enjoys easy access to Montgomery County's major employment centers, shopping, dining, parks, and the region's major commuter routes.

Impeccably maintained, this exceptional end-unit combines modern construction, abundant natural light, generous living space, and outstanding commuter convenience in one of Hatfield's most desirable communities.
#PAMC2189254

HATFIELD

1047 CHAPMAN CIRCLE

3 Beds

2 Baths

2,360 Sq.Ft.

$494,900

MLS#: PAMC2189254

1 ... 236 237 238 239 240 ... 666

properties found. properties found. Page of .

Send a message

Message successfully sent.

Your message

What is 3 + 4 ?

Reason for contacting?

I agree to receive email communication and understand I can unsubscribe at any time.

I agree to be contacted by TNT Real Estate Solutions via call, email, and text for real estate services. To opt out, you can reply 'stop' at any time or reply 'help' for assistance. You can also click the unsubscribe link in the emails. Message and data rates may apply. Message frequency may vary. Privacy Policy

Sign Out

Virtual Assistant

Would you like to take the next step with this property? We can help you schedule a showing or virtual tour, or send you more details.

Yes, I would like more information.

Thank You for Your Reply, One of Our Agents will contact you as soon as possible

No, maybe later.

Thank you, you can always contact me via email, phone number or through the contact form.

Realhub AI

Lucy - Your AI-Powered Realtor

Update Your Temporary Password

Personalize your search

Enter your email and we'll notify you immediately when new listings match what you're looking for.

or enter email address

Already have an account ? Login here

Continue your home search

I agree to receive communications and understand I can unsubscribe at any time.

I agree to be contacted by TNT Real Estate Solutions via call, email, and text for real estate services. To opt out, you can reply 'stop' at any time or reply 'help' for assistance. You can also click the unsubscribe link in the emails. Message and data rates may apply. Message frequency may vary. Privacy Policy

Already have an account ? Login here

We use cookies

We use cookies primarily for analytics to enhance your experience. By accepting, you agree to our use of these cookies. You can manage your preferences or learn more about our cookies policy.




