One of the most popular communities provided by {{page_data.agentName}}

Philadelphia

One of the most popular communities provided by TNT Real Estate Solutions

Philadelphia

About Philadelphia

Living in Philadelphia, PA, offers a unique blend of rich history, vibrant culture, and a strong sense of community, making it an ideal place to call home. Residents enjoy easy access to world-class museums, diverse dining experiences, and a thriving arts scene, reflecting the city’s deep-rooted heritage. The affordable housing market, coupled with a variety of neighborhoods, from the historic charm of Old City to the bustling energy of South Philadelphia, caters to all lifestyles. Additionally, the convenient public transportation system and proximity to major cities like New York and Washington, D.C., enhance Philadelphia’s appeal. With its passionate sports culture, beautiful parks, and an ever-evolving food scene, living in Philadelphia means immersing yourself in a dynamic, welcoming environment that values community and tradition. Whether you’re a young professional, a growing family, or a retiree, Philadelphia offers a vibrant urban experience enriched by its history and welcoming spirit.
One of the most popular communities provided by TNT Real Estate Solutions
11,177
# of Listings
3
Avg # of Bedrooms
$248
Avg. $ / Sq.Ft.
$509,373
Med. List Price

Browse Philadelphia Real Estate Listings

10000 Properties Found. Page 234 of 667.

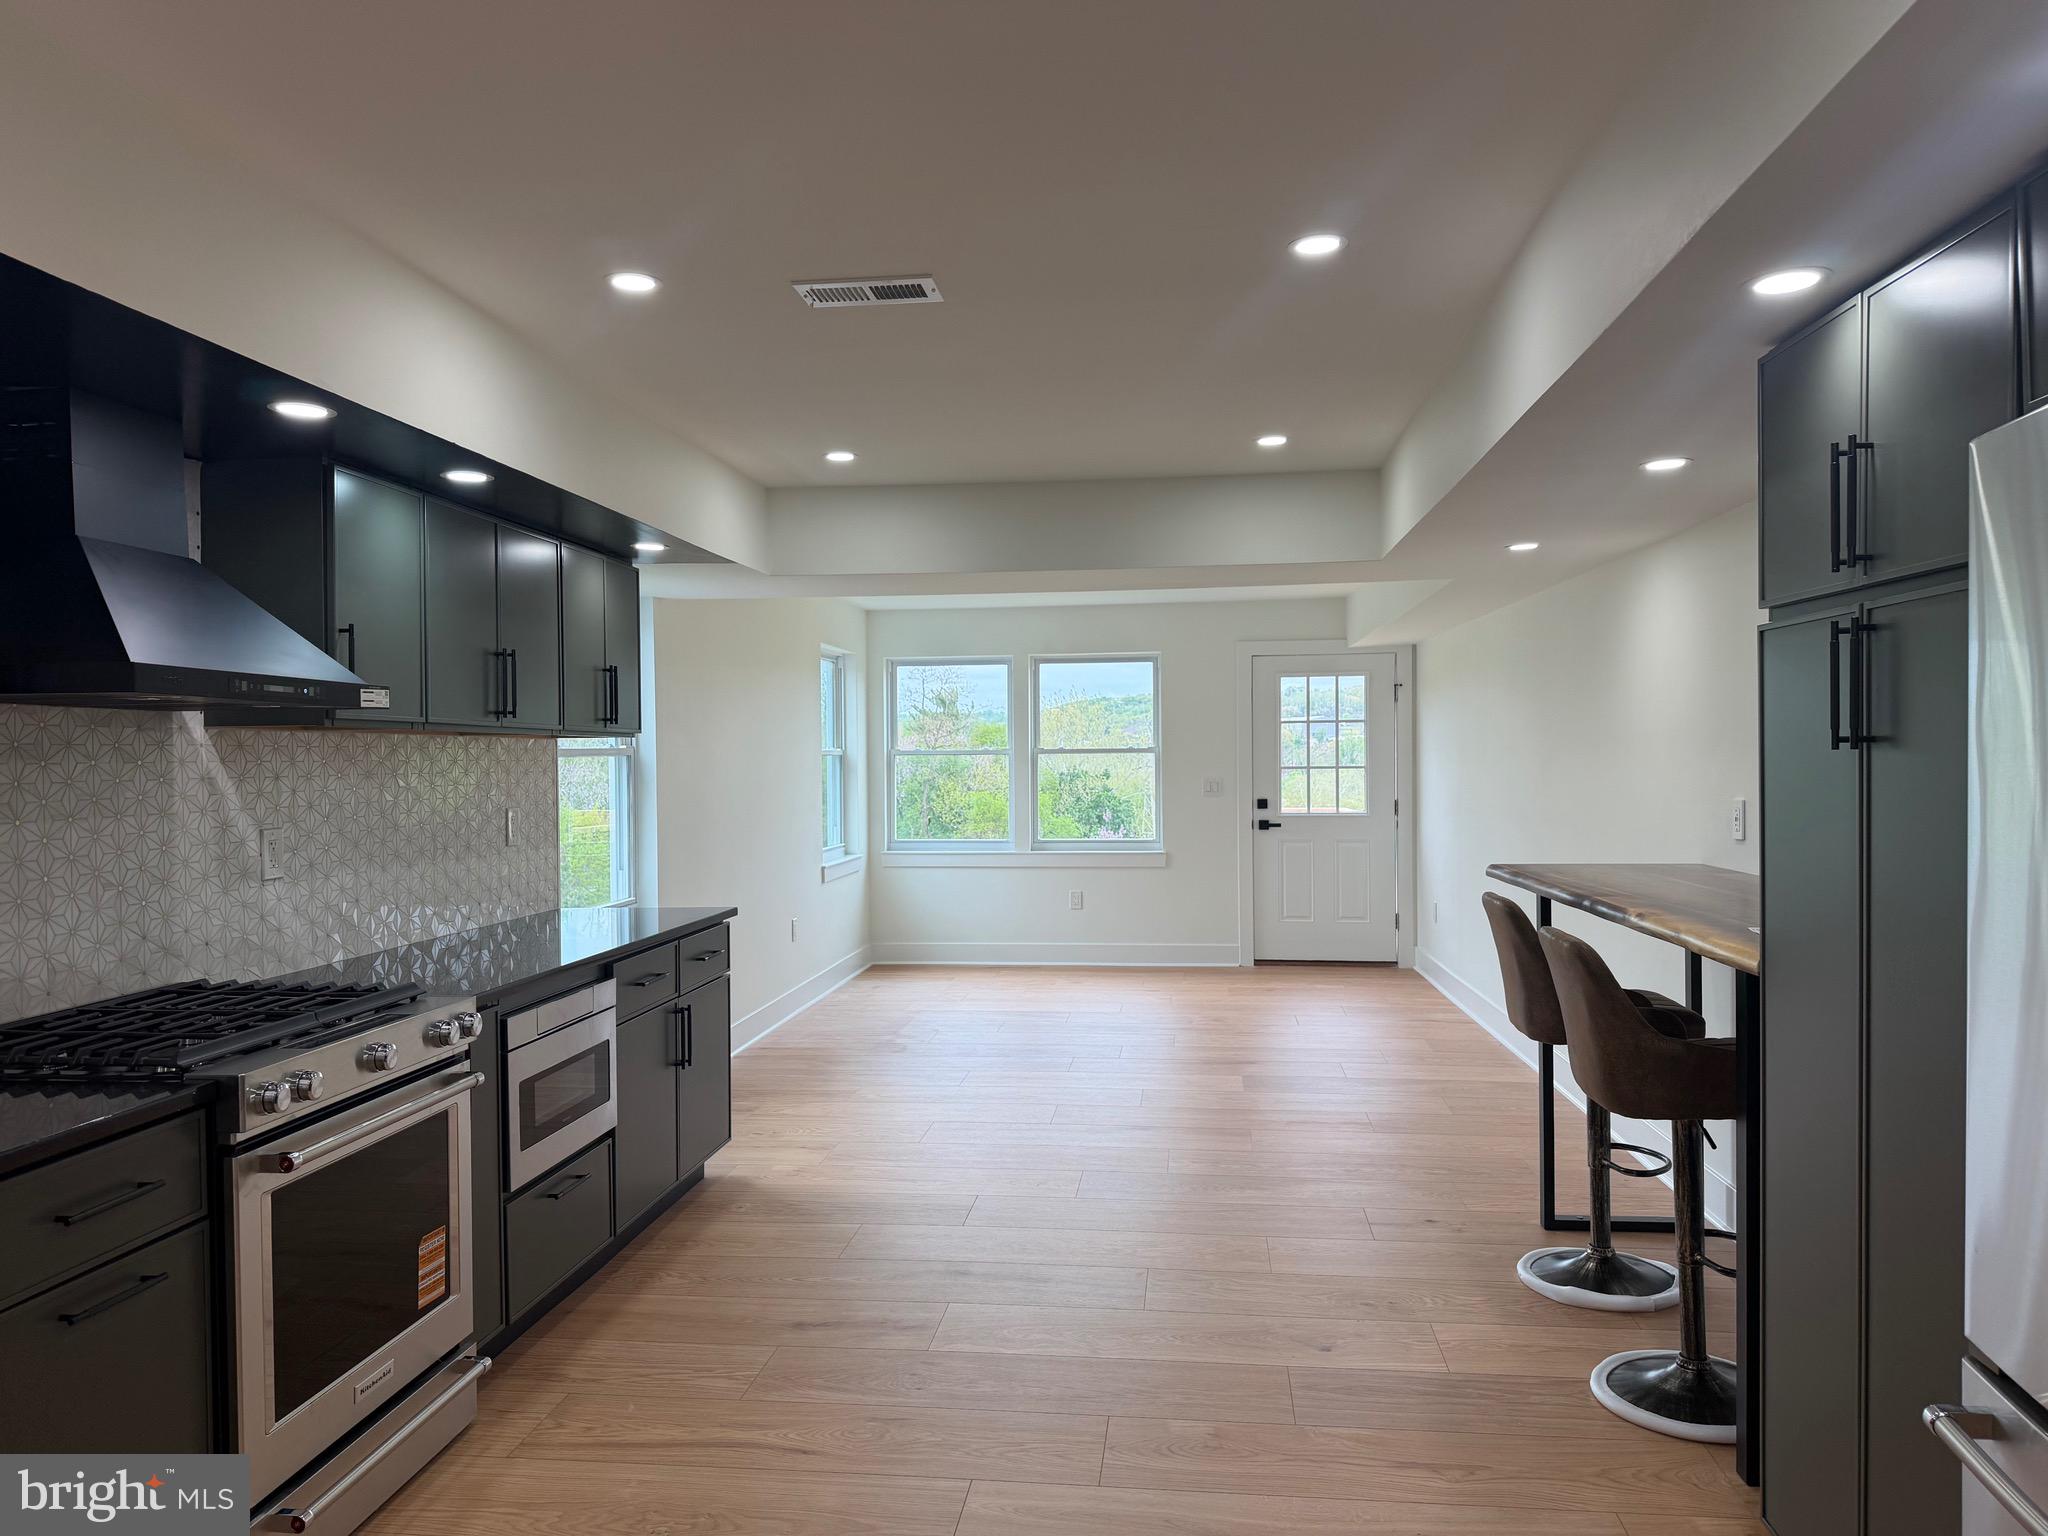
Welcome to 220 Balligomingo Road, a well-maintained home offering a peaceful and private wooded setting with a large, fenced in yard backing to forest, conveniently located in Upper Merion Township.  The main level features a bright relaxing living room complete with fireplace, a spacious dining room ideal for gatherings, and a recently remodeled kitchen with modern finishes and new stainless-steel appliances.  Adjacent to the kitchen, the sunroom provides additional storage space and access to the deck, creating a seamless flow for indoor and outdoor living.  Two bedrooms and a full bathroom complete the first floor, offering the option for main-level living. Upstairs, you’ll find a versatile loft/bedroom space suitable for a home office, guest room, or additional bedroom.  The finished walkout basement expands the living space with a large flexible area, an additional bedroom, and a laundry room. This level provides multiple possibilities including recreation space, home gym, or extra entertaining space.  Owner recently materially upgraded home interior, with refinished floors, new interior paint throughout the house, a new HVAC system with central air conditioning (includes a 10-year transferrable warranty), and a new 200-amp electrical system.  Conveniently located near the trolley station, major highways, shopping, and dining.
#PAMC2168138

CONSHOHOCKEN

220 BALLIGOMINGO ROAD

4 Beds

1 Baths

2,104 Sq.Ft.

$459,000

MLS#: PAMC2168138

Welcome to 5506 Greene St St, Philadelphia, PA 19144. Discover a well maintained 4 unit multi-family investment property in the heart of Philadelphia’s historic Germantown neighborhood. Several capital improvements include a brand new roof completed Spring of 2023, a new hot water heater installed Spring 2025, and basement sealing with dehumidification system in Fall 2021. Each unit is separately metered, and tenant’s pay all utilities except for water and common electric. The property also includes a bonus space on the first floor that’s currently vacant, but could be utilized as additional tenant storage to further enhance value. Conveniently located just one block away from Germantown Ave, the property is close to neighborhood staples like Uncle Bobbie’s Coffee & Books, and Germantown Friends School; offering strong community appeal. With easy access to Center City Philadelphia, this is an ideal opportunity for passive investors seeking income-producing potential or house hackers looking to live in one unit and rent out the rest.
#PAPH2585896

PHILADELPHIA

5506 GREENE STREET

5 Beds

None Baths

3,316 Sq.Ft.

$459,000

MLS#: PAPH2585896

Welcome to this Single-family Porch Front Colonial Style Home in the desirable area of Whitemarsh Township in Lafayette Hill.** Walk into an open floor plan with a blend of modern updates and finishes . Updated kitchen with granite counter tops. The main level  also features a convenient laundry area and a full bathroom. Adding to the overall functionality and accessibility of the home. This 4-bedroom, 2-full-bath home boasts generously sized rooms and a flexible floor plan designed to accommodate a variety of lifestyles. Multiple upper-level bedrooms offer versatility for guest rooms, home offices, fitness areas, playrooms, or additional living space. The updated bathrooms feature modern vanities, stylish fixtures, and contemporary finishes. Throughout the home, you'll find plush carpeting, fresh paint, and a clean, move-in-ready feel. Looking for outdoor space?  The combination of a rear patio and a spacious fenced-in backyard creates opportunities for various outdoor activities, gardening, or creating a customized outdoor retreat. Outdoor area for relaxation and entertainment. The unfinished basement provides walkout with bilco doors. Do not forget to mention this property is located in the award-winning Colonial school district. Come see and make 3033 Chestnut Street your home!
Listing agents are related to seller
#PAMC2185552

LAFAYETTE HILL

3033 CHESTNUT STREET

4 Beds

2 Baths

1,434 Sq.Ft.

$459,000

MLS#: PAMC2185552

This charming 2-bedroom, 1-bath rowhome that blends classic character with thoughtful updates, tucked away on a quiet cul-de-sac in the Graduate Hospital neighborhood.

Inside, the open living and dining area features exposed brick, original wood ceiling beams, recessed lighting, and a striking floating staircase, while natural light from both the front and rear of the home creates a bright, welcoming atmosphere. The kitchen is finished with quartz countertops, stainless steel appliances, ample cabinet space, and direct access to both the basement and a private covered rear patio. While cozy, the outdoor space is perfect for grilling, enjoying your morning coffee, or adding a few planters to create your own urban retreat.

Upstairs, the spacious front bedroom is filled with natural morning light and offers generous closet space and a ceiling fan for everyday comfort. A second bedroom provides flexibility for guests, a home office, or nursery. The hall bathroom features marble-look tile, a marble vanity, and updated fixtures, while a skylight above the staircase brings additional natural light into the upper level.

A clean, well-sized basement provides excellent utility and storage space, completing the home's functional layout.

Ideally located in the heart of Graduate Hospital, you're just moments from neighborhood favorites including Sabrina's Café, Loco Pez, Ants Pants Café, Schmear Bagels, Heirloom Market, City Fitness, and Aldi. With convenient access to Washington Avenue, South Street, Rittenhouse Square, the Schuylkill River Trail, and the campuses of Penn, CHOP, and HUP, this home offers the perfect blend of classic Philadelphia character, modern finishes, and everyday convenience in one of the city's most sought-after neighborhoods.
#PAPH2648426

PHILADELPHIA

1838 WEBSTER STREET

2 Beds

1 Baths

900 Sq.Ft.

$459,000

MLS#: PAPH2648426

Escape the hustle and embrace peaceful living in this beautifully maintained 4-bedroom and 2.5-bathroom located in the highly sought-after Woodlyn Crossing community within the desirable Neshaminy School District! Nestled in a calm, tree-lined neighborhood, this gem offers the perfect blend of comfort, style, and privacy. With green scenery and a backyard, and a private deck overlooking mature trees, you'll surely enjoy a calm retreat. Enjoy the benefits of a well-maintained community with low HOA fees of only $360 quarterly, which include access to fantastic amenities such as a community pool, tennis court, and more. This home is also close to schools and parks. Parking is effortless with a private driveway accommodating two vehicles, along with plenty of available on-street parking for guests. Step inside to a welcoming foyer featuring a convenient coat closet before entering the impressive living room, where high ceilings and a cozy fireplace create a warm yet elegant atmosphere that's perfect for relaxing or entertaining. A powder room is thoughtfully located just off the main living area for guests.The heart of the home is the stunning kitchen, beautifully appointed with stainless steel appliances, sleek quartz countertops, a spacious center island, rich espresso shaker cabinetry, a stylish tiled backsplash, and a garbage disposal. Whether you're preparing meals or gathering with family and friends, this space is designed to impress. The kitchen also provides direct access to the private deck—ideal for outdoor dining, morning coffee, or simply enjoying the wooded surroundings. Adjacent to the kitchen is the bright dining area, creating a seamless flow for everyday living. Gorgeous hardwood flooring extends throughout the entire home, adding a timeless appeal. Upstairs, you'll find a spacious primary suite featuring two closets and a private en-suite bathroom, providing the perfect personal retreat. Three additional generously sized bedrooms offer flexibility for family, guests, or a home office. The laundry area is conveniently located in the fourth bedroom, and the upper level also provides access to the attic, offering abundant additional storage space. Outside, the property continues to impress with a private side and backyard, a separate storage area behind the home, and a tranquil backdrop of green mature trees that enhances both privacy and relaxation. This exceptional home combines thoughtful design, quality finishes, and a peaceful natural setting—making it the perfect place to call home. Schedule your showing today!
#PABU2126924

FEASTERVILLE TREVOSE

610 VALLEY STREAM CIRCLE

4 Beds

2 Baths

1,728 Sq.Ft.

$459,000

MLS#: PABU2126924

Welcome to 2043 N. 3rd Street, a meticulously restored and thoughtfully upgraded home where historic character meets modern luxury. Ideally positioned between Fishtown and the evolving American Street arts corridor, including The Clay Studio, Crane Arts, and the forthcoming Forman Arts Initiative campus.  Offering 5 bedrooms, 2 full bathrooms, and 1 half bathroom, this residence has been redesigned with an exceptional level of craftsmanship, and attention to detail. The heart of the home is the stunning custom kitchen, featuring a handcrafted Fireclay tile backsplash, sleek Reform cabinetry by the renowned Scandinavian design company, and fingerprint-resistant stainless steel appliances. The bathrooms showcase timeless subway tile detailing.  The entry vestibule and rear exit have been completely reimagined with vintage deadstock tile and restored vintage doors, creating a distinctive blend of historic charm and modern refinement. The front entrance is further enhanced by premium Von Morris hardware with a mortise lock system. No detail was overlooked in the home's extensive improvements. Some additional upgrades include: New Pella windows in the front-facing rooms and rear kitchen; Nest cameras and Nest thermostat, seamlessly integrated and controlled through the Google Home app. Outdoor living has been equally prioritized- new concrete, fencing, and gate installation, creating a clean and private outdoor retreat.  Located in one of Philadelphia's most vibrant and convenient neighborhoods, 2043 N. 3rd Street offers exceptional accessibility. Residents enjoy easy access to local cafes, restaurants, breweries, parks, grocery stores, and shopping destinations. Commuting is effortless with nearby bus routes, public transportation options, and quick connections to Center City, Northern Liberties, Fishtown, Temple University, and major roadways. Whether traveling by car, bus, bike, or on foot, everything you need is within easy reach.
This is more than just a home—it's a carefully curated property where every improvement was made with purpose, quality, and longevity in mind. A rare opportunity to own a truly one-of-a-kind Philadelphia residence. Available for rent too.
#PAPH2647490

PHILADELPHIA

2043 N 3RD STREET

5 Beds

2 Baths

1,885 Sq.Ft.

$459,000

MLS#: PAPH2647490

Welcome to 144 Golf Club Dr in Langhorne, an end-unit townhome offering 3 bedrooms, 2.5 baths, and a comfortable layout with thoughtful spaces throughout. Fresh paint gives the interior a clean, updated feel, while new carpet in the primary bedroom adds an extra layer of comfort.

The eat-in kitchen opens to the living area, where a brick wood-burning fireplace creates a warm focal point. From there, step outside to the gated brick terrace, a private outdoor space with a peaceful, park-like setting that is well suited for morning coffee, dining, or relaxing at the end of the day.

Upstairs, second-floor laundry keeps daily routines convenient, and the attached 1-car garage adds parking and storage. A separate bonus room offers flexible space for a home office, gym, hobby area, or additional storage.

Located near Middletown Country Club and convenient to shopping, dining, major roadways, and SEPTA Regional Rail, this home also offers the benefit of Neshaminy School District. The monthly HOA covers common-area maintenance, lawn maintenance, snow removal, and trash.
#PABU2126612

LANGHORNE

144 GOLF CLUB DRIVE

3 Beds

2 Baths

2,032 Sq.Ft.

$459,000

MLS#: PABU2126612

865 N. Bambrey St, is your Fairmount urban oasis. This beautiful home is situated in a friendly, vibrant community, close to Philadelphia’s best museums, great restaurants and coffee houses as well as the green space of East Fairmount Park. Just a short walk or bike ride to the Schuylkill River Trail and Schuylkill River. This home has an open first floor, with recently professionally painted walls, perfectly matched with classic wood floors. You will enjoy the spacious sun-filled living area and the ample dining area leading to the kitchen with plenty of cabinets and a granite counter-top. The back patio affords private outdoor space that is accessed either through the kitchen back door or a convenient side alley. There are 3 bedrooms and a full bath on the second floor. The basement offers plenty of storage space with a ½ bath. Don’t pass on this opportunity for you to make this beautiful home yours!
#PAPH2622436

PHILADELPHIA

865 N BAMBREY STREET

3 Beds

1 Baths

1,008 Sq.Ft.

$459,000

MLS#: PAPH2622436

Welcome to 1323 Eagles Ridge Drive, a beautifully and completely updated home in the sought-after Eagles Ridge community of Chesterbrook. Filled with natural light and featuring a private entrance, soaring vaulted ceilings, four skylights, a spacious loft, and a desirable split-bedroom floor plan, this move-in-ready home combines stylish modern updates with an exceptional location in the top-ranked Tredyffrin-Easttown School District.

Step inside to discover new wide-plank light oak luxury vinyl plank flooring that creates a bright, cohesive, contemporary feel throughout the home. The open living and dining area is highlighted by a dramatic vaulted ceiling, twin skylights, and a brick-surround fireplace with a new high-end electric insert. Sliding glass doors lead to a spacious deck overlooking community open space—perfect for relaxing, grilling, entertaining, or dining al fresco.

The completely renovated and expanded kitchen is a showstopper, featuring new granite countertops, new soft-close cabinetry, and all-new stainless steel appliances, including a refrigerator, oven, and microwave. The kitchen was thoughtfully expanded to include a dedicated coffee and wine bar with a mini refrigerator, adding extra storage, serving space, and a wonderful feature for entertaining.

The desirable split-bedroom layout provides privacy for both bedrooms. The primary suite features a generous walk-in closet that has been professionally outfitted with a custom shelving and organization system, along with a fully updated private bath featuring fresh, modern finishes. The second bedroom is located on the opposite side of the home and is served by a beautifully updated full hall bath.

Even the laundry room has been refreshed, featuring new tile flooring and a new washer and dryer, both included with the sale.

Upstairs, the bright and spacious loft is enhanced by two venting skylights and provides tremendous flexibility as a home office, den, media room, workout area, or additional lounge space.

Additional highlights include recently updated HVAC, water heater, and A/C evaporator coil, a whole-house humidifier, excellent storage, an open floor plan, and an abundance of natural light.

Ideally located near Wilson Farm Park, Valley Forge National Historical Park, King of Prussia Town Center, Gateway Shopping Center, Chesterbrook Shopping Center, and the restaurants, shopping, and train stations of the Main Line.

Completely renovated, thoughtfully upgraded, and truly move-in ready, 1323 Eagles Ridge Drive offers the opportunity to simply unpack and enjoy. A beautiful home in an exceptional Chesterbrook location!
#PACT2133080

CHESTERBROOK

1323 EAGLES RIDGE DRIVE 23

2 Beds

2 Baths

1,470 Sq.Ft.

$459,000

MLS#: PACT2133080

This beautifully expanded and updated ranch home is a rare opportunity to own a property on a large corner lot perfectly positioned in Roslyn’s highly desirable neighborhood directly across from Roslyn Park. Enjoy being just steps from baseball fields, playgrounds, walking trails, the Roslyn Boys & Girls Club, Marsden Soccer Field, basketball courts, and the popular skatepark, while also only a 5-minute walk to Roslyn Elementary School and a 5-minute drive to Roslyn Train Station for easy commuting.

Set on a beautifully landscaped corner lot with mature perennial gardens and excellent outdoor space, this move-right-in home offers exceptional curb appeal, abundant natural light, updated flooring, extensive trim work, and plenty of storage throughout. From the thoughtful updates and flexible layout to the unbeatable neighborhood amenities and top-rated schools, this is the type of home buyers wait for in Abington Township.

The spacious living and dining areas create a warm and inviting atmosphere featuring a cozy wood-burning stove and French doors leading to a covered paver patio perfect for entertaining, outdoor dining, or relaxing evenings at home. The kitchen offers generous counter space, abundant cabinetry, newer appliances, and easy access to the mudroom and oversized laundry area for added convenience.

Bedrooms are generously sized  including an expanded primary closet and an updated bathroom with tasteful finishes. Offering comfort, functionality, and an exceptional location, this home perfectly combines suburban charm with an active community lifestyle.
#PAMC2181576

ABINGTON

2767 FERNWOOD AVENUE

4 Beds

1 Baths

1,802 Sq.Ft.

$459,000

MLS#: PAMC2181576

A completely renovated end of row offering in Cobbs Creek neighborhood.  This house features 3 nice sized bedrooms  on the second floor and one bedroom on the first floor. 3 full bathrooms. Fully finished basement
#PAPH2516018

PHILADELPHIA

6049 WALTON AVENUE

4 Beds

3 Baths

1,860 Sq.Ft.

$459,000

MLS#: PAPH2516018

Absolutely Stunning Fully Renovated End-of-Row Home in the Heart of Fishtown!

Welcome to this exceptional 3-bedroom, 1.5-bath end-of-row home nestled on a quiet street in one of Philadelphia's most sought-after neighborhoods. This is far more than a typical renovation—approximately half of the original home was removed and completely rebuilt, creating a residence that feels and lives like new construction while maintaining its neighborhood charm.

No detail was overlooked. Virtually every major component has been replaced, including the roof, siding, windows, plumbing, electrical system, high-efficiency heating and central air conditioning, offering years of worry-free ownership.

The stunning interior showcases quality craftsmanship and modern finishes throughout. The designer kitchen is the centerpiece of the home, featuring beautiful quartz countertops with a full quartz backsplash, custom soft-close cabinetry, under-cabinet lighting, and a complete suite of brand-new stainless-steel appliances. Spacious living and dining areas are filled with natural light thanks to the additional windows only an end-unit can provide.

Upstairs, you'll find three generously sized bedrooms and beautifully remodeled bathroom with contemporary fixtures and finishes. Every room has been thoughtfully designed to blend style, comfort, and functionality.

All furniture and mattresses (brand new), New dishes and glassware (brand new) available for purchase.

Located in the heart of vibrant Fishtown, you'll enjoy easy access to award-winning restaurants, coffee shops, breweries, boutiques, parks, public transportation, and I-95, making commuting and city living incredibly convenient.

If you've been searching for a truly turnkey home with the quality and feel of new construction in one of Philadelphia's hottest neighborhoods, this is the one you've been waiting for.

Realtor is related to the sellers.
#PAPH2657464

PHILADELPHIA

2351 E HAGERT STREET

3 Beds

1 Baths

1,300 Sq.Ft.

$459,000

MLS#: PAPH2657464

Welcome Home to a New Ease of Daily Living - Complete with a Full Daylight Basement, adding over 1,500 sq. ft. of space.  Upon entering from the courtyard-like walkway, the welcoming foyer sets the tone with rich hardwood flooring that is beautifully matched with easy care LVP flooring throughout much of the 1st floor.  The Granite & S/S Kitchen offers more than ample storage w/42” upper cabinets & a large Pantry, an inviting Breakfast Room & direct access to the Garage.  The open-flowing floorplan allows for both an ease of daily living as well as entertaining with simplicity. 9’ ceilings throughout the 1st floor enhance the home’s light & airy feel which is most evident in the Living & Dining Rooms, with their crown molding & chair rail accents.  Just off the Living Room is direct access to the private Rear Deck surrounded by a peaceful wooded setting.  The spacious Primary Bedroom offers its own en-suite bath with newer frameless glass & S/S shower doors, both walk-in & reach-in closets, & newly added LVP flooring.  The home’s second bedroom, currently used as an ideal home office, adjoins the Foyer and is complimented by another full Bath, as well as the 1st floor Laundry Room.  Upstairs is the remarkably large 3rd Bedroom Loft Space, nicely accented by a front facing dormer, a unique skylight installation & a finished storage room (potential for a 3rd bath?!).  Downstairs, the full daylight Basement provides for any number of future possibilities, along with a huge storage capacity, a convenient workbench area, as well as a separate space that could serve as a future walk-in closet.  ADDITIONAL PROPERTY UPDATES: Primary Bedroom LVP Flooring (’26), Anderson Renewal Back Door w/Screen Door (’25), New HVAC Systems (’24), Roof Replaced (’20).  Wyndham Woods is conveniently located in a quiet setting within minutes of shopping & dining, as well as key routes to Philadelphia.  A ready to move into home where your lawn care is done & even the snow is shoveled for you.
#PAMC2190262

HATFIELD

151 WYNDHAM WOODS WAY

3 Beds

2 Baths

1,757 Sq.Ft.

$458,000

MLS#: PAMC2190262

Welcome to the highly desirable Pine Valley section of Northeast Philadelphia! This well-maintained 3 bedroom, 1.5 bath split-level home offers a perfect blend of comfort, functionality, and outdoor enjoyment. Step inside to find recently updated foyer flooring that adds a fresh and modern touch upon entry. The home also features newer stainless steel kitchen appliances, making meal preparation both convenient and efficient. Enjoy multiple levels of living space ideal for everyday living and entertaining alike. Out back, you'll discover a secluded rear yard perfect for gatherings, relaxing evenings, or summer entertaining. The enclosed rear patio offers additional flexible space to enjoy throughout the seasons. The garage also has a rear access door and plenty of extra storage. Conveniently located near shopping, dining, parks, and major roadways, this is an excellent opportunity to own a home in one of Northeast Philadelphia’s most sought-after neighborhoods. Schedule your showing today!
#PAPH2622884

PHILADELPHIA

601 SHARON LANE

3 Beds

1 Baths

1,700 Sq.Ft.

$457,000

MLS#: PAPH2622884

Welcome to 11615 Depue Ave! This stone and siding split-level home includes three bedrooms, one and a half bathrooms, a one-car garage, and a fully finished basement. Arriving at the home, you're greeted by a well-maintained front yard with impressive landscaping. The front door takes you into the living room. The bay window overlooking your front yard lets plenty of natural light into this gathering space. Connecting the living room and kitchen is the formal dining room, complete with a ceiling fan and two large windows overlooking your side yard. Beyond the dining room is the eat-in kitchen. The kitchen is complete with plenty of wood-paneled storage cabinets, a dishwasher, a garbage disposal, a gas stove, and beadboard wainscoting lining the walls. 
Upstairs has three bedrooms and a remodeled full bathroom. Two bedrooms can comfortably fit a queen-sized bed, while the other bedroom can hold a full-sized bed. This room can also be a flex room/office space. Each room comes with its own ceiling fan and its own closet. The shared bathroom is very modern, with a double sink vanity, natural stone walls, and a large soaking tub. The bathroom also has a linen closet for extra storage and an extra closet with attic access. The finished basement is completely carpeted, and the separate laundry room has a half bathroom. The laundry room is also where the door to your attached one-car garage is located, as well as where you access your backyard. Your fenced-in backyard has a covered patio for relaxing on warm summer nights and a shed for additional storage. With plenty of room to roam, this yard is waiting for you to turn it into your own personal oasis. 
This home is located close to shops, restaurants, and grocery stores, and is close to major commuting routes, including Route 1 and 276. Schedule your showing today!
#PAPH2629722

PHILADELPHIA

11615 DEPUE AVENUE

3 Beds

1 Baths

1,152 Sq.Ft.

$455,000

MLS#: PAPH2629722

1 ... 232 233 234 235 236 ... 666

properties found. properties found. Page of .

 - property

Send a message

Message successfully sent.

Your message

What is 3 + 4 ?

Reason for contacting?

I agree to receive email communication and understand I can unsubscribe at any time.

I agree to be contacted by TNT Real Estate Solutions via call, email, and text for real estate services. To opt out, you can reply 'stop' at any time or reply 'help' for assistance. You can also click the unsubscribe link in the emails. Message and data rates may apply. Message frequency may vary. Privacy Policy

Sign Out

Virtual Assistant

Would you like to take the next step with this property? We can help you schedule a showing or virtual tour, or send you more details.

Yes, I would like more information.

Thank You for Your Reply, One of Our Agents will contact you as soon as possible

No, maybe later.

Thank you, you can always contact me via email, phone number or through the contact form.

Realhub AI

Lucy - Your AI-Powered Realtor

Update Your Temporary Password

Personalize your search

Enter your email and we'll notify you immediately when new listings match what you're looking for.

or enter email address

Already have an account ? Login here

Continue your home search

I agree to receive communications and understand I can unsubscribe at any time.

I agree to be contacted by TNT Real Estate Solutions via call, email, and text for real estate services. To opt out, you can reply 'stop' at any time or reply 'help' for assistance. You can also click the unsubscribe link in the emails. Message and data rates may apply. Message frequency may vary. Privacy Policy

Already have an account ? Login here

We use cookies

We use cookies primarily for analytics to enhance your experience. By accepting, you agree to our use of these cookies. You can manage your preferences or learn more about our cookies policy.