One of the most popular communities provided by {{page_data.agentName}}

Philadelphia

One of the most popular communities provided by TNT Real Estate Solutions

Philadelphia

About Philadelphia

Living in Philadelphia, PA, offers a unique blend of rich history, vibrant culture, and a strong sense of community, making it an ideal place to call home. Residents enjoy easy access to world-class museums, diverse dining experiences, and a thriving arts scene, reflecting the city’s deep-rooted heritage. The affordable housing market, coupled with a variety of neighborhoods, from the historic charm of Old City to the bustling energy of South Philadelphia, caters to all lifestyles. Additionally, the convenient public transportation system and proximity to major cities like New York and Washington, D.C., enhance Philadelphia’s appeal. With its passionate sports culture, beautiful parks, and an ever-evolving food scene, living in Philadelphia means immersing yourself in a dynamic, welcoming environment that values community and tradition. Whether you’re a young professional, a growing family, or a retiree, Philadelphia offers a vibrant urban experience enriched by its history and welcoming spirit.
One of the most popular communities provided by TNT Real Estate Solutions
11,137
# of Listings
3
Avg # of Bedrooms
$248
Avg. $ / Sq.Ft.
$509,496
Med. List Price

Browse Philadelphia Real Estate Listings

10000 Properties Found. Page 223 of 667.

Gated garge Parking!!!  Located on a charming west Philadelphia block,beautifully renovated home that perfectly blends modern finishes with classic city character. This stunning 3 bedroom, 3 full  bath plus Half bathroom home features a abundant natural light throughout. Inside, you'll find gorgeous a thoughtfully designed open layout, and a stylish kitchen complete with white quartz countertops, a beautiful tile backsplash, and sleek finishes. Each spacious bedroom offers its own private ensuite bathroom, creating the perfect setup for comfort and privacy. , central air, a finished basement adding approximately 550 square feet of additional living space, this home offers easy access to some of the city’s best restaurants, coffee shops, parks, and local hotspots. Enjoy being just minutes from Univercy City , the Sports Complex, public transportation, and major highways, making commuting and enjoying everything Philadelphia has to offer incredibly convenient. This is city living at its finest!
#PAPH2643610

PHILADELPHIA

4940 SANSOM STREET

3 Beds

3 Baths

1,500 Sq.Ft.

$479,000

MLS#: PAPH2643610

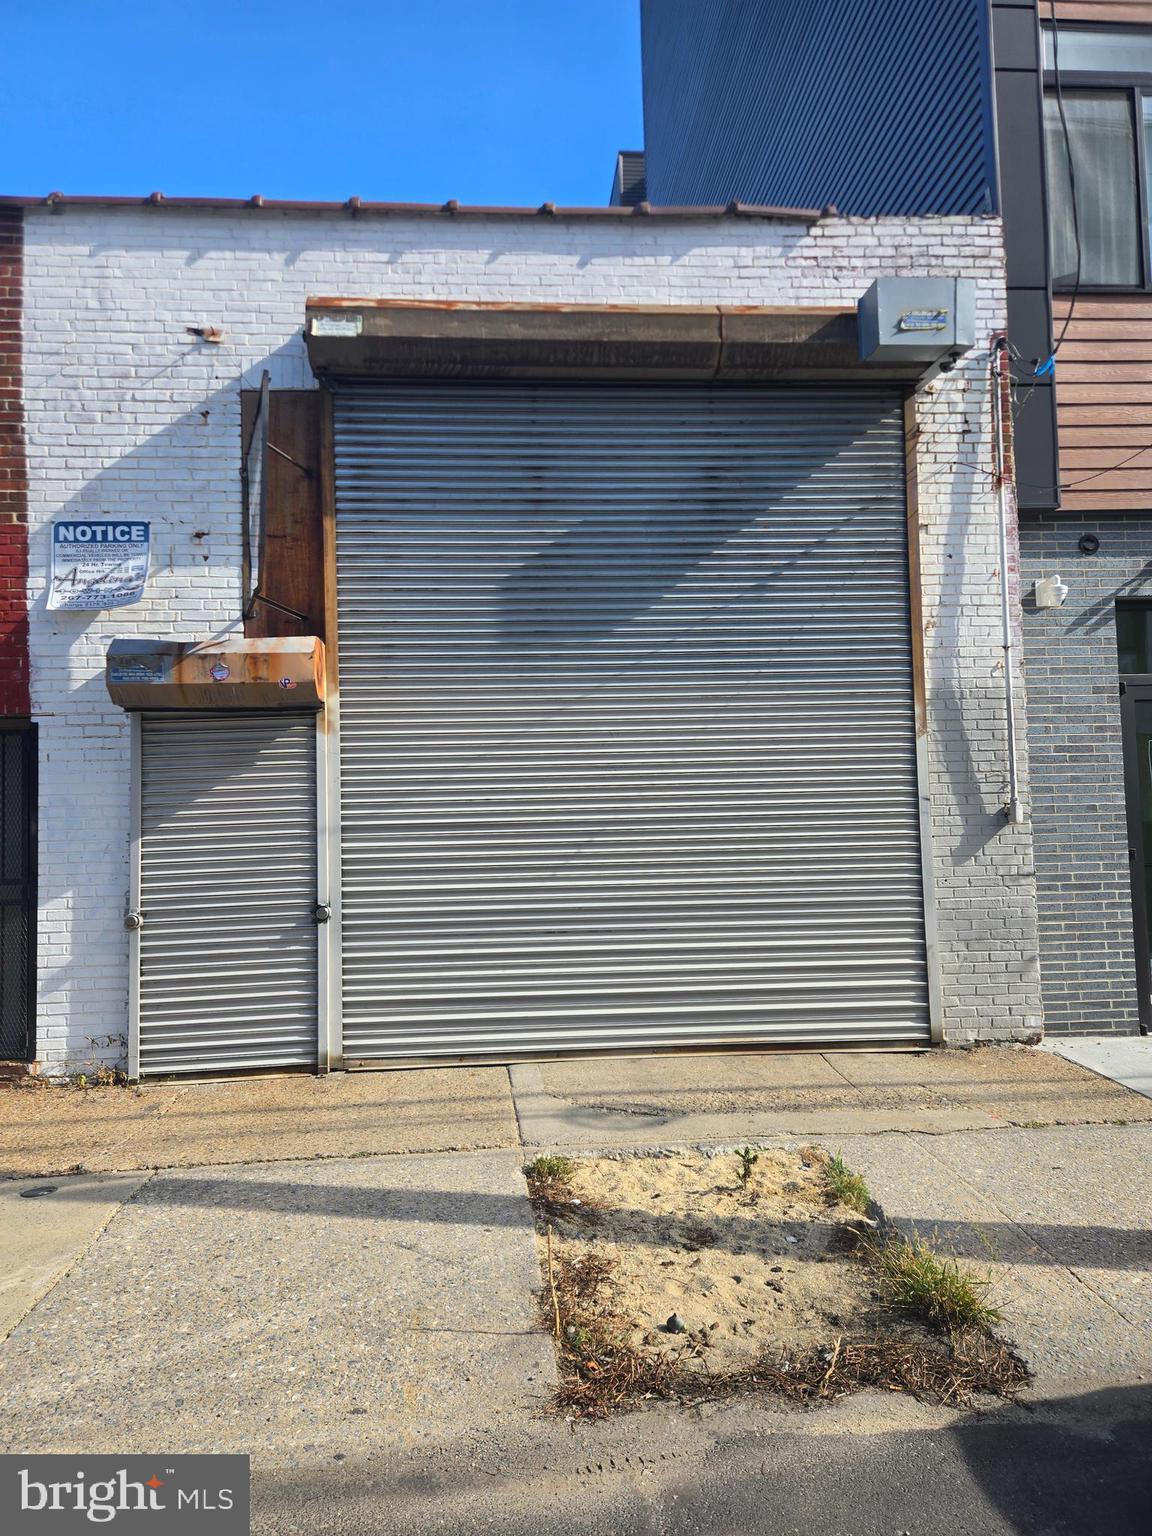
Prime commercial opportunity on bustling Ridge Avenue! This fully renovated, turn-key retail or office space offers high visibility, modern finishes, and flexible zoning that allows for potential residential units above (2–4 units possible).

Features include:

-Open floor plan with sleek fixtures & finishes

-Large street-facing windows with natural light & signage visibility

-Off-street parking

-High foot & vehicle traffic

-Convenient to public transit and neighborhood amenities

-Zoned for growth—expand vertically or customize to fit your business.

Flexible purchase options available. Ask about rent-to-own!

Schedule a showing today and bring your vision to life!
#PAPH2585650

PHILADELPHIA

5460 RIDGE AVENUE

None Beds

None Baths

1,700 Sq.Ft.

$478,000

MLS#: PAPH2585650

Prime commercial opportunity on bustling Ridge Avenue! This fully renovated, turn-key retail or office space offers high visibility, modern finishes, and flexible zoning that allows for potential residential units above (2–4 units possible).

Features include:

-Open floor plan with sleek fixtures & finishes

-Large street-facing windows with natural light & signage visibility

-Off-street parking

-High foot & vehicle traffic

-Convenient to public transit and neighborhood amenities

-Zoned for growth—expand vertically or customize to fit your business.

Flexible purchase options available. Ask about rent-to-own!

Schedule a showing today and bring your vision to life!
#PAPH2586284

PHILADELPHIA

5460 RIDGE AVENUE

None Beds

1 Baths

1,700 Sq.Ft.

$478,000

MLS#: PAPH2586284

EXCEPTIONAL MIXED-USE INVESTMENT OPPORTUNITY ! Completely renovated corner CMX2 zoned property featuring quality materials, excellent workmanship, and modern systems throughout. The ground/level commercial space offers excellent visibility, full bath, central AC, electric heat, and separate electric hot-water. Ideal for a retail shop, office, salon, professional services, or owner operated business. The upper levels feature 2 spacious residential apartments with open concept floor plans which includes 2 stunning kitchens that have beautiful cabinetry attractive countertops and modern finishes, the bathrooms have been tastefully finished with contemporary tile work,  elegant vanities and quality fixtures. The first floor apartment offers a deck in the rear of the property and each apartment is setup for laundry facilities. Everything has been updated providing a truly turnkey opportunity each residential unit is equipped with gas forced air heat, all units have separate electric service, individual electrical panels and separate heating and hot water systems. Prime corner location with CMX2 zoning and multiple income streams.
#PAPH2637530

PHILADELPHIA

5600 THOMAS AVENUE

None Beds

None Baths

1,860 Sq.Ft.

$478,000

MLS#: PAPH2637530

Shovel-ready 2-lot development package with approved subdivision and building permits in hand. Two detached single-family new construction homes on Boone Street in Roxborough (19128).

Parcel F (4489 Boone): 2,657 SF | Parcel G (4487): 3,198 SF | Combined: 5,855 SF. RSA-3 zoning. Both lots have issued building permits (RP-2025-011951, RP-2025-012004) and zoning permits. Approved architectural plans and structural/framing plans included.

Both lots have approved 10-year declining tax abatements that transfer to the buyer — a significant financial advantage for end purchasers.

Full diligence binder available including geotechnical report, civil/earth moving plans, excavation calculations, Streets Department approval, arborist assessment, and survey documentation.
Subdivision was reviewed and approved by the Philadelphia Board of Surveyors (Sept 2024). Deed of subdivision with metes and bounds descriptions for all parcels included.

Additional upside: the underlying lot may support a third buildable parcel with a new subdivision application — buyer to perform own due diligence.
#PAPH2578192

PHILADELPHIA

4487 - 4489 BOONE STREET

None Beds

None Baths

0.13 acres

$475,000

MLS#: PAPH2578192

3 story row-home in Norris Square. Brand New brick front facade. Property is currently setup as 3 apartments. Zoning allows for apartments by right please consult with your zoning attorney. The current legal use however is residential single family. Seller is open to a zoning contingency if needed. Property is much larger than square footage in public records. Property was expanded to the total lot footprint. Therefore, there is no backyard. Schedule your tour today.
#PAPH2617390

PHILADELPHIA

2223 N HOWARD STREET

5 Beds

3 Baths

1,296 Sq.Ft.

$475,000

MLS#: PAPH2617390

WELCOME TO 636 SHEDWICK ST – A TOP-NOTCH BRAND-NEW CONSTRUCTION IN THE HEART OF HOT UNIVERSITY CITY
THIS BEAUTIFULLY DESIGNED HOME OFFERS ALL THE LUXURY AMENITIES YOU COULD WANT — AT A MUCH MORE AFFORDABLE PRICE THAN MANY OTHER AREAS OF PHILADELPHIA. “ACTION SPEAKS LOUDER THAN WORDS” — ONCE YOU TOUR THIS PROPERTY, YOU’LL SEE THE SPECIAL ATTENTION GIVEN TO EVERY DETAIL OF THIS HOME.
THIS METICULOUSLY BUILT 3-STORY HOME FEATURES OVER 2,500 SQFT OF LIVING SPACE WITH 4 BEDROOMS, 3 CUSTOM BATHROOMS, A FULL BASEMENT, PRIVATE ROOF DECK, AND MORE!
ENTER THROUGH THE FRONT DOOR INTO A CONTEMPORARY OPEN-CONCEPT FLOOR PLAN FEATURING QUALITY HARDWOOD FLOORS, IMPECCABLE CROWN MOLDING, AND CUSTOM MILLWORK THROUGHOUT. THE STATE-OF-THE-ART KITCHEN IS A CHEF’S DREAM, COMPLETE WITH A LARGE ISLAND, HIGH-END STAINLESS-STEEL APPLIANCES, SOFT-CLOSE SHAKER-STYLE CABINETRY, AND BEAUTIFUL QUARTZ COUNTERTOPS.
THE LUXURIOUS BATHROOMS ARE APPOINTED WITH IMPORTED TILE AND RAINFALL SHOWERHEADS. THE PRIMARY SUITE PROVIDES A PEACEFUL RETREAT WITH AN EXTRA-LARGE BEDROOM, BEAUTIFUL BAY WINDOW, AND A GENEROUS WALK-IN CLOSET. DIRECTLY ABOVE, ENJOY YOUR OWN PRIVATE ROOF DECK WITH STUNNING 360-DEGREE VIEWS OF THE PHILADELPHIA SKYLINE — PERFECT FOR ENTERTAINING FAMILY AND FRIENDS.
RING VIDEO DOORBELLS ALLOW YOU TO SEE AND SPEAK TO GUESTS FROM THE COMFORT OF YOUR ROOF DECK — OR FROM ANYWHERE IN THE WORLD! THE HOME ALSO FEATURES A HUGE BACKYARD PERFECT FOR GRILLING, RELAXING, OR GATHERINGS.
A 10-YEAR TAX ABATEMENT IN PROCESS AND 1-YEAR BUILDER WARRANTY ARE INCLUDED FOR ADDITIONAL PEACE OF MIND.
LOCATION, LOCATION, LOCATION! THIS GORGEOUS HOME IS LOCATED IN ONE OF PHILADELPHIA’S HOTTEST GROWING AREAS — JUST MINUTES FROM DREXEL UNIVERSITY AND UPENN, AND AROUND THE CORNER FROM POPULAR RESTAURANTS AND SHOPPING INCLUDING SABRINA’S CAFÉ, ZAVINO, SHAKE SHACK, PARKS, THE SCHUYLKILL TRAIL, AND PLENTY OF PUBLIC TRANSPORTATION OPTIONS.
SCHEDULE YOUR PRIVATE SHOWING TODAY TO SEE THIS AMAZING HOME! THE LISTING AGENT HAS A FINANCIAL INTEREST
#PAPH2623910

PHILADELPHIA

636 N SHEDWICK STREET

4 Beds

3 Baths

N/A

$475,000

MLS#: PAPH2623910

Masterfully designed living at 10 Rittenhouse Square! This meticulously designed and exceptionally functional designer studio residence offers beautifully curated living space in one of Philadelphia's premier luxury addresses. Soaring ceilings, gleaming hardwood floors and oversized windows fill the home with natural light while overlooking the building's beautifully landscaped courtyard. Thoughtfully planned to maximize both style and functionality, the open floor plan comfortably accommodates distinct living, dining, sleeping and work areas, an exceptional feature rarely found in a studio residence. The gourmet chef's kitchen features granite countertops, Poggenpohl cabinetry with under-cabinet lighting, a Sub-Zero refrigerator, stainless steel appliances and generous storage. The spacious marble bathroom offers a large soaking tub, designer fixtures and a storage vanity. A sophisticated blend of timeless finishes, curated design and intelligent space planning, and an on-site storage space makes this residence an exceptional primary home, pied-à-terre or investment opportunity. Residents of 10 Rittenhouse Square enjoy an unmatched collection of five-star amenities, including a 24-hour concierge, door attendant, chauffeur-driven town car service, state-of-the-art fitness center, wine storage, indoor pool with sauna, residents' lounge and a landscaped outdoor courtyard. Perfectly situated on Rittenhouse Square, this distinguished residence is steps from Philadelphia's finest restaurants, luxury shopping, acclaimed cultural institutions and vibrant nightlife. ** The residence's curated designer furnishings may be available, offering a rare turnkey opportunity. **
#PAPH2642864

PHILADELPHIA

130 S 18TH STREET 607

None Beds

1 Baths

545 Sq.Ft.

$475,000

MLS#: PAPH2642864

Welcome to 2229 S 11th st. Located on the corner of 11th and Wolf st in the heart of So Philadelphia, this very large 3 story building consist of a former tailor shop and 2-2-bedroom apartments, separate heat and utilities, large full basement, rear 2nd floor deck and a ONE CAR GARAGE.  lot size is 16 x 71. Ideal for someone looking for a location to open up a business and have rental income from the upstairs apartments.
#PAPH2648366

PHILADELPHIA

2229 S 11TH STREET

None Beds

None Baths

N/A

$475,000

MLS#: PAPH2648366

Investment Property for Sale in Northern Liberties,
**Prime Opportunity for Investors and Entrepreneurs!**
Discover an exceptional investment property located in the vibrant Northern Liberties section of Philadelphia. This three-unit building offers two beautifully remodeled 1 bedroom residential spaces and one thriving commercial space, making it the perfect addition to your portfolio.

**Property Highlights:**
- **Two Remodeled Residential Units:** Modern finishes and updated amenities provide comfortable living spaces that are highly desirable for renters. Separate utilities and laundry hookups in each unit. 
- **Commercial Space with Long-Term Tenant:** Benefit from a stable income stream with a reliable long-term commercial tenant already in place.
- **Impressive Annual Income:** Collect over $43,000 per year in rental income. Let the residential units cover your mortgage while you focus on your business.

**Location Benefits:**
- Situated in the heart of Northern Liberties, known for its trendy restaurants, boutiques, and cultural attractions.
- Convenient access to public transportation and major highways, making it an ideal location for residents and businesses alike.
Don't miss out on this lucrative opportunity! Invest in a property that promises both immediate returns and long-term growth.
#PAPH2586004

PHILADELPHIA

120 W GIRARD AVENUE

None Beds

None Baths

1,980 Sq.Ft.

$475,000

MLS#: PAPH2586004

Don't miss this fully rented triplex rowhome in the secluded Strawberry Mansion area of Philadelphia. This spacious multi-family home features three 2-bedroom units, off-street parking for 2 vehicles and a small roof deck. Other features include central A/C and a full basement great for storage. Mortgage savings may be available for buyers of this listing.
#PAPH2653634

PHILADELPHIA

3217 TURNER STREET

6 Beds

None Baths

1,752 Sq.Ft.

$475,000

MLS#: PAPH2653634

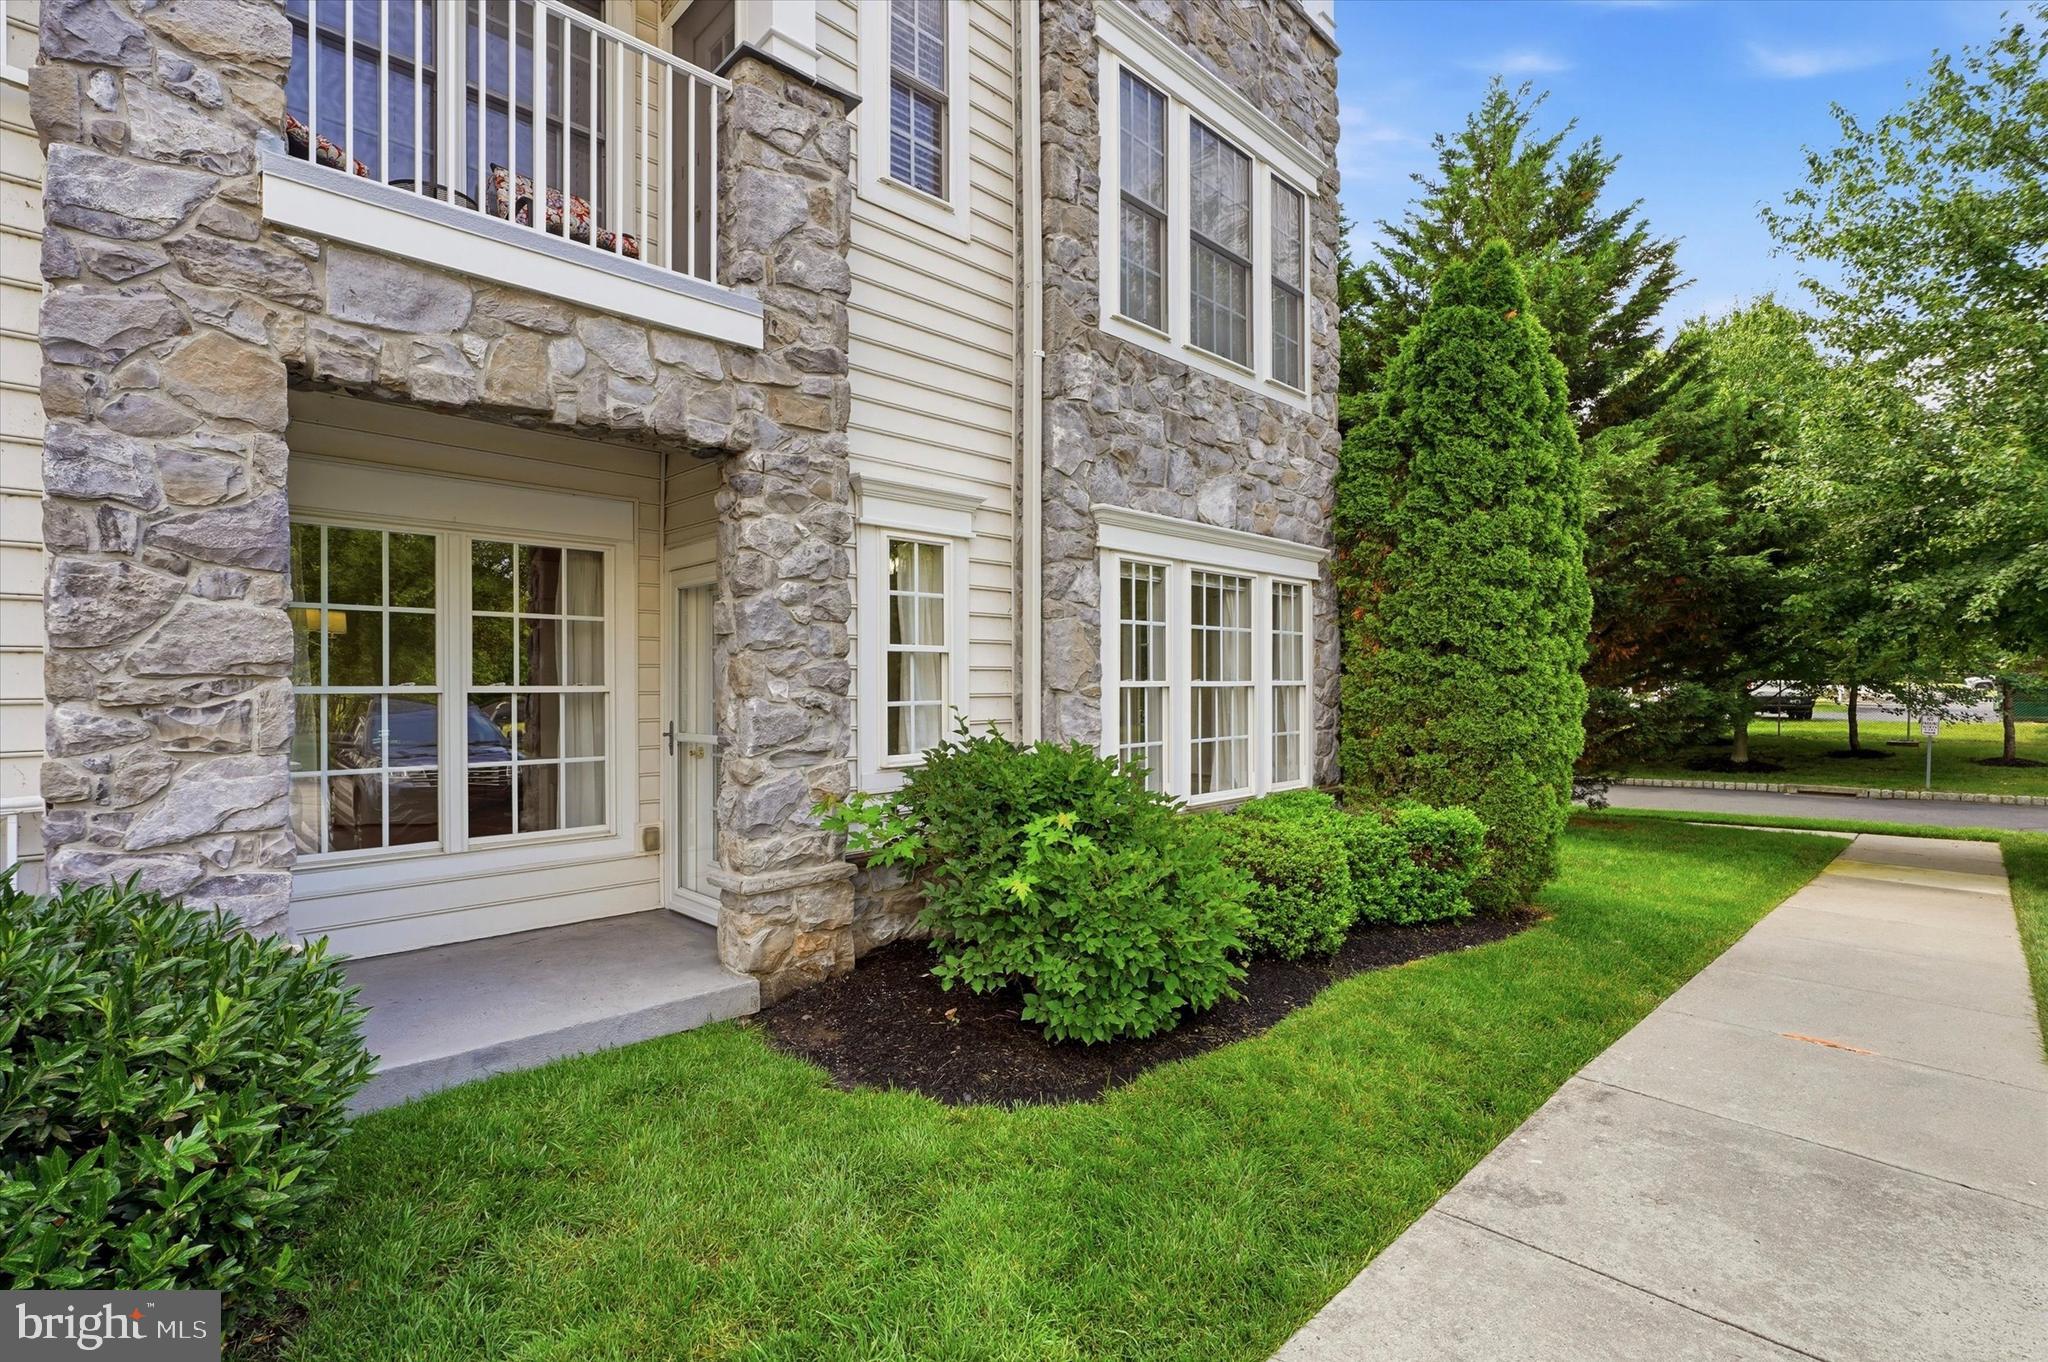
Total renovation, including rewiring of the entire unit, upgrade to 200-amp CB. New drywall, lighting, kitchen and baths. New split system services entire unit including the basement. Ceiling fans in all BR's. .  Basement is 100% finished with a new powder room.  There is nothing like it on the current market. Location is top notch as it is short walk to shopping and restaurants on Lancaster Ave.  Ardmore Square and train station also within a short 5-minute walk. One assigned parking space in the developments parking lot and additional open spaces in the lot. Low condo fees and taxes make this an excellent buy.
#PAMC2189300

ARDMORE

108 W SPRING AVENUE 6

3 Beds

1 Baths

1,656 Sq.Ft.

$475,000

MLS#: PAMC2189300

New on site 3 days ago
Welcome to 119 Farrington Court, a spacious 3-bedroom, 2.5-bath townhome in the sought-after Providence View community and highly rated Spring-Ford Area School District.

Step inside to a bright and inviting living room before continuing into the open-concept main living area, where the kitchen flows seamlessly into the dining area and family room featuring a cozy wood-burning fireplace. The kitchen offers stainless steel appliances, generous cabinet space, a dedicated pantry, and plenty of room for everyday living and entertaining. Just beyond the main living space, step outside onto the deck overlooking the community’s well-maintained open space.

Continue to the second level, where the spacious primary suite offers its own private bath with a soaking tub and double vanity, along with a large walk-in closet featuring built-in shelving. Two additional nicely sized bedrooms offer generous closet space, while a full hall bath and conveniently located second-floor laundry complete the upper level.

Need a little extra room? The finished basement provides additional flexible living space, perfect for a home office, gym, playroom, media room, or whatever best suits your needs, while still maintaining dedicated unfinished areas for storage.

A one-car attached garage with built-in shelves, driveway parking, and plenty of visitor parking add to the everyday convenience. Even better, 119 Farrington Court is ideally positioned within the community, with Providence View’s pool, fitness center, clubhouse/meeting space, and recreational amenities just a short walk from your front door.

Additional improvements include attic re-insulation and whole-home air sealing, enhancing the home’s overall energy efficiency and comfort.

With plenty of living space, a finished lower level, fantastic community amenities practically at your doorstep, and a convenient Collegeville location, 119 Farrington Court offers the space, comfort, and lifestyle you’ve been looking for. Welcome home!
#PAMC2191362

COLLEGEVILLE

119 FARRINGTON COURT

3 Beds

2 Baths

2,284 Sq.Ft.

$475,000

MLS#: PAMC2191362

Welcome to 703 Green St – A Rare End-Unit Gem in Upper Merion Schools.
This meticulously maintained end-unit townhome combines thoughtful design with everyday convenience — all with no HOA fees. Step inside to gleaming hardwood floors, high ceilings, and an open-concept layout that fills the main level with light. The spacious kitchen features a large breakfast area and flows seamlessly to a sliding glass door leading out to a generous deck and rear yard — perfect for morning coffee or evening entertaining. Upstairs, the primary suite offers a peaceful retreat with a walk-in closet and en suite bath boasting a double vanity and abundant storage. Two additional well-sized bedrooms, a full hall bath, and a conveniently located laundry room complete the second floor. Continue up to the third floor, where a versatile loft space awaits — ideal as a bedroom, playroom, home office, or workout studio, adapting easily to however you live. The lower level delivers a rare find in a townhome: expansive unfinished space offering fantastic storage or exciting potential for future finished living space plus a large 2-car garage. Also note there's ample parking on the driveway as well. Tucked into a quiet pocket of Bridgeport, you're just minutes from King of Prussia and Conshohocken, with easy access to major commuting routes — the perfect blend of tranquility and convenience. Don't miss your chance to make 703 Green St home. Schedule your showing today!
#PAMC2187186

BRIDGEPORT

703 GREEN STREET

4 Beds

2 Baths

2,324 Sq.Ft.

$475,000

MLS#: PAMC2187186

Welcome to 10776 Heather Street, a well-located duplex in the desirable Somerton section of Northeast Philadelphia. This income-producing two-unit property offers an excellent opportunity for an owner-occupant, multi-generational household, or investor looking to add a versatile property to their portfolio.

The property features two separate residential units, each offering 2 bedrooms and 1 full bathroom. The upper unit is currently rented, providing immediate rental income, while the lower unit offers flexibility for an owner occupant, additional rental income, or extended family living.

Located in Somerton, the property is situated in a quiet residential area while providing convenient access to shopping, dining, recreation, schools, and major roadways. The neighborhood offers a suburban feel while remaining within Philadelphia.

Just minutes away is Bustleton Avenue, a major commercial corridor offering a wide variety of restaurants, grocery stores, shopping, and everyday services. Nearby destinations include Bustleton-Somerton Shopping Center, Boulevard Plaza, and Leo Mall.

Residents also enjoy convenient access to Pennypack Park, offering walking trails, biking, and opportunities to enjoy nature, as well as nearby recreational facilities such as Officer Daniel Boyle Memorial Recreation Center.

The location provides convenient access to Roosevelt Boulevard, Bustleton Avenue, Byberry Road, and surrounding Northeast Philadelphia communities, making commuting throughout Northeast Philadelphia and into Bucks and Montgomery Counties convenient. SEPTA regional rail service is also accessible from the nearby Somerton Station.

Whether you're looking for an investment property with an existing tenant, an owner-occupied duplex, or a flexible multi-generational living arrangement, 10776 Heather Street offers two separate 2-bedroom, 1-bathroom units, immediate rental income from the upper unit, and a desirable Northeast Philadelphia location.
#PAPH2624114

PHILADELPHIA

10776 HEATHER STREET

4 Beds

None Baths

1,846 Sq.Ft.

$475,000

MLS#: PAPH2624114

1 ... 221 222 223 224 225 ... 666

properties found. properties found. Page of .

 - property

Send a message

Message successfully sent.

Your message

What is 3 + 4 ?

Reason for contacting?

I agree to receive email communication and understand I can unsubscribe at any time.

I agree to be contacted by TNT Real Estate Solutions via call, email, and text for real estate services. To opt out, you can reply 'stop' at any time or reply 'help' for assistance. You can also click the unsubscribe link in the emails. Message and data rates may apply. Message frequency may vary. Privacy Policy

Sign Out

Virtual Assistant

Would you like to take the next step with this property? We can help you schedule a showing or virtual tour, or send you more details.

Yes, I would like more information.

Thank You for Your Reply, One of Our Agents will contact you as soon as possible

No, maybe later.

Thank you, you can always contact me via email, phone number or through the contact form.

Realhub AI

Lucy - Your AI-Powered Realtor

Update Your Temporary Password

Personalize your search

Enter your email and we'll notify you immediately when new listings match what you're looking for.

or enter email address

Already have an account ? Login here

Continue your home search

I agree to receive communications and understand I can unsubscribe at any time.

I agree to be contacted by TNT Real Estate Solutions via call, email, and text for real estate services. To opt out, you can reply 'stop' at any time or reply 'help' for assistance. You can also click the unsubscribe link in the emails. Message and data rates may apply. Message frequency may vary. Privacy Policy

Already have an account ? Login here

We use cookies

We use cookies primarily for analytics to enhance your experience. By accepting, you agree to our use of these cookies. You can manage your preferences or learn more about our cookies policy.