One of the most popular communities provided by {{page_data.agentName}}

Philadelphia

One of the most popular communities provided by TNT Real Estate Solutions

Philadelphia

About Philadelphia

Living in Philadelphia, PA, offers a unique blend of rich history, vibrant culture, and a strong sense of community, making it an ideal place to call home. Residents enjoy easy access to world-class museums, diverse dining experiences, and a thriving arts scene, reflecting the city’s deep-rooted heritage. The affordable housing market, coupled with a variety of neighborhoods, from the historic charm of Old City to the bustling energy of South Philadelphia, caters to all lifestyles. Additionally, the convenient public transportation system and proximity to major cities like New York and Washington, D.C., enhance Philadelphia’s appeal. With its passionate sports culture, beautiful parks, and an ever-evolving food scene, living in Philadelphia means immersing yourself in a dynamic, welcoming environment that values community and tradition. Whether you’re a young professional, a growing family, or a retiree, Philadelphia offers a vibrant urban experience enriched by its history and welcoming spirit.
One of the most popular communities provided by TNT Real Estate Solutions
11,115
# of Listings
3
Avg # of Bedrooms
$248
Avg. $ / Sq.Ft.
$509,605
Med. List Price

Browse Philadelphia Real Estate Listings

10000 Properties Found. Page 203 of 667.
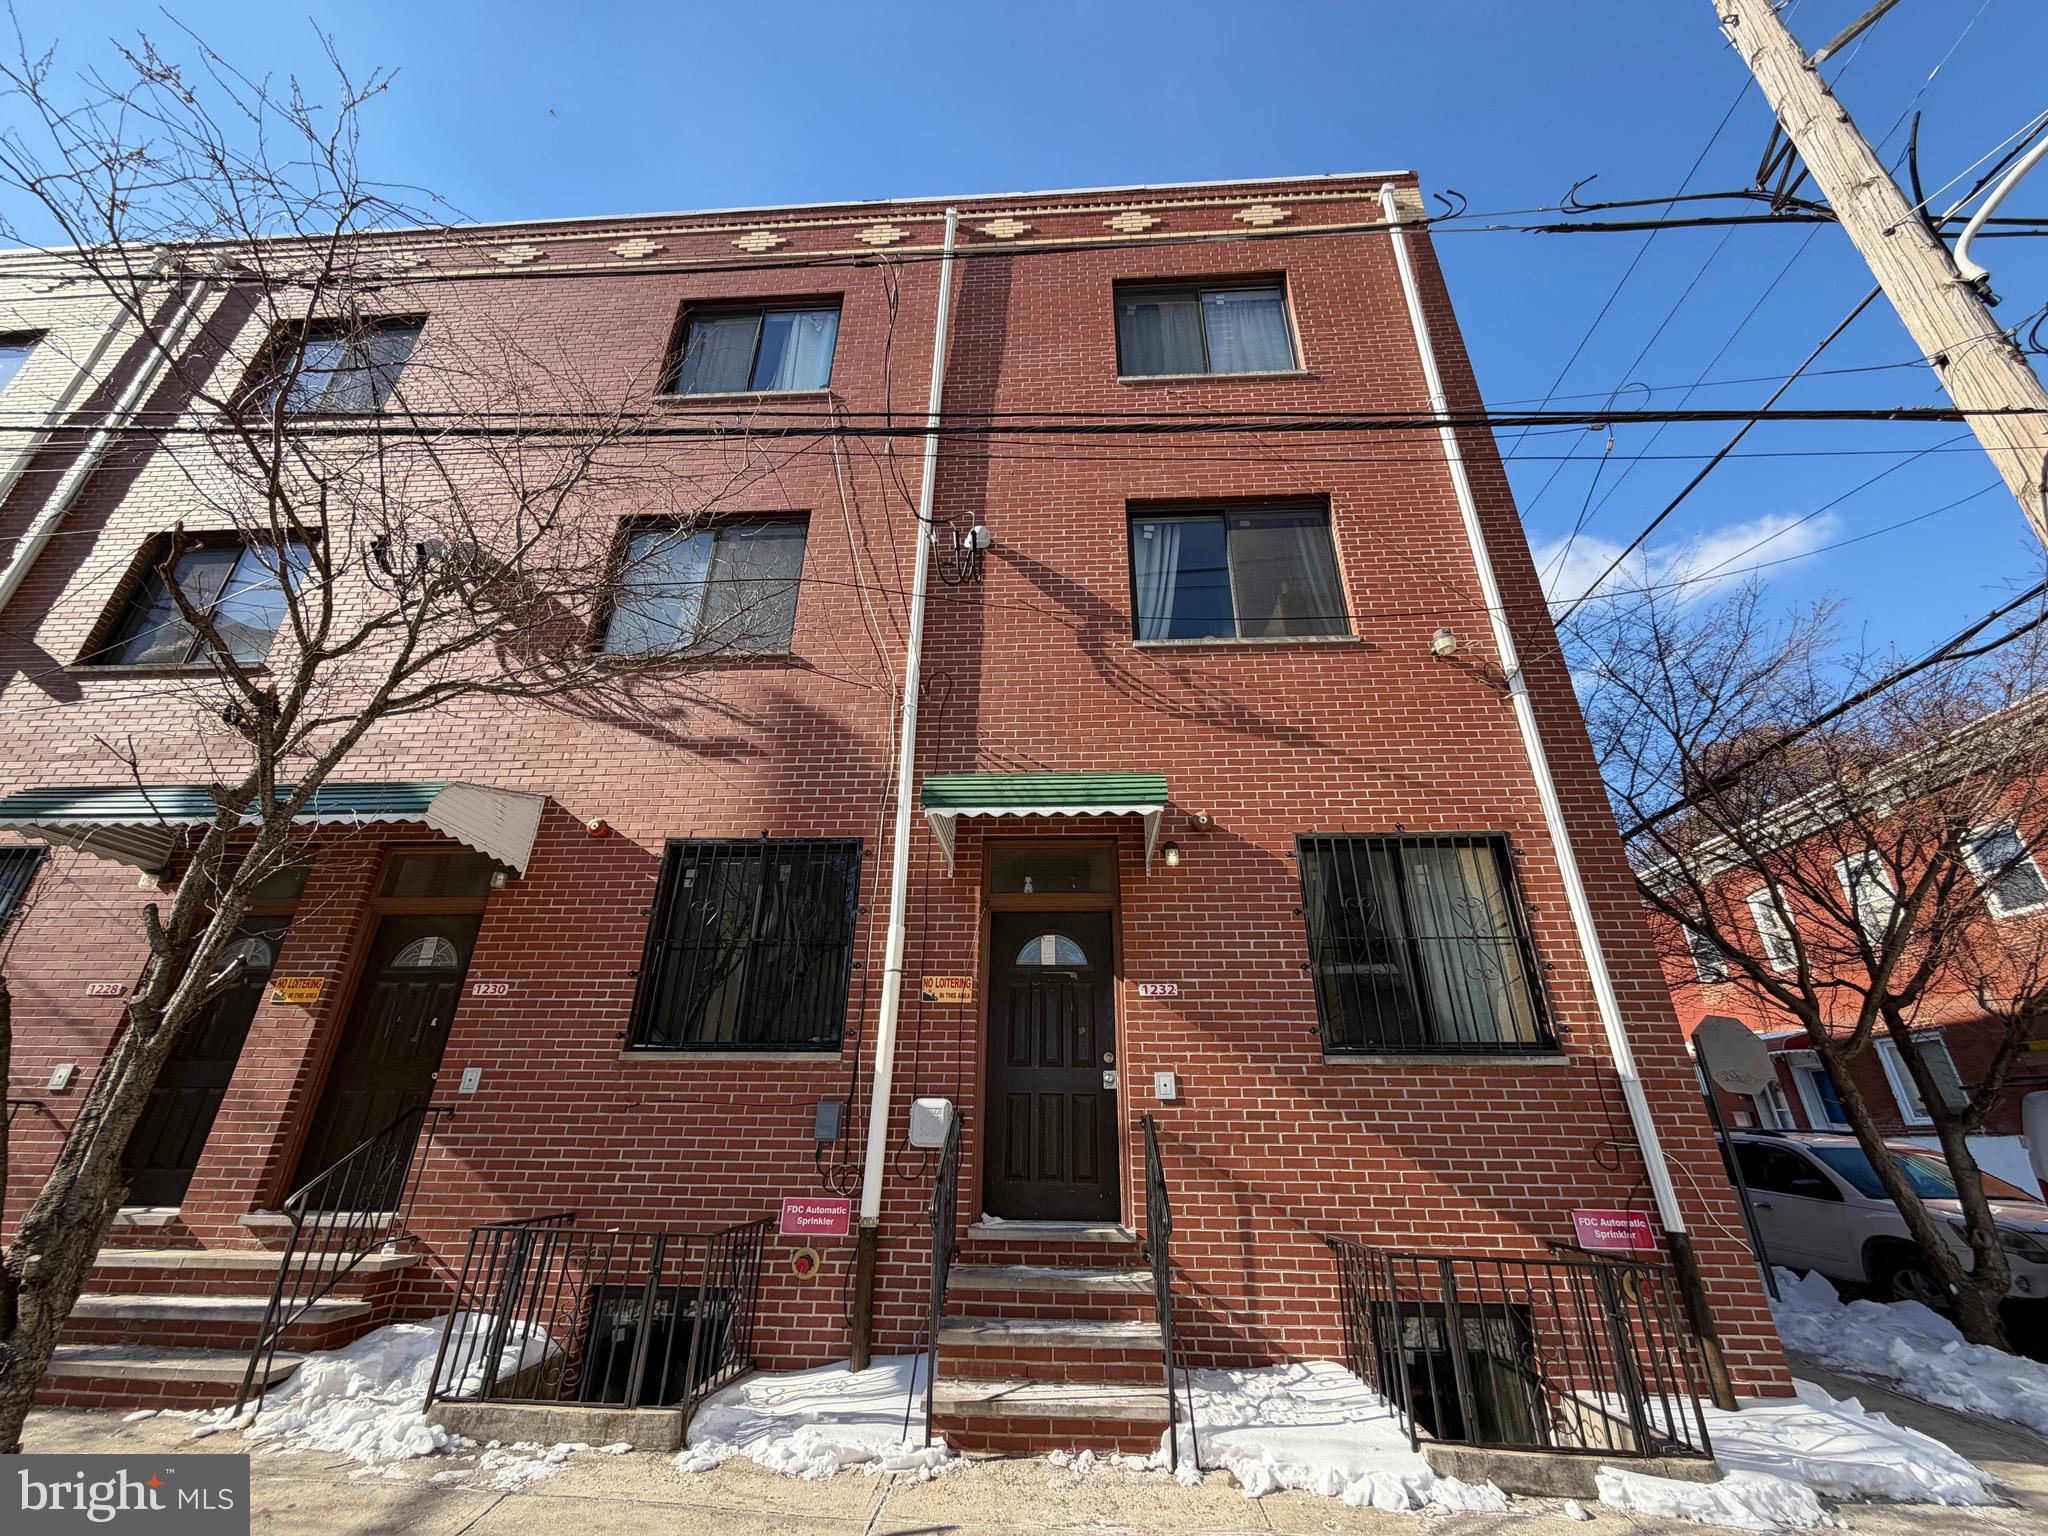
Beautiful duplex/2 family dwelling with 3 bedrooms in each floor. 1 full and very modern bathroom in each unit. Hardwood floors each unit. Very modern kitchens and granite counter tops on both apartments. Central air conditioners for each floor. Property was totally renovated several years ago and owners did the most amazing job and this is why these occupants are long term tenants.  Rents are reasonable and could be much higher. Owner pays, lawn services, taxes and insurance on property. NEW SHINGLE ROOF IS ONLY ABOUT 3 TO 4 YEARS OLD AND STILL HAVE ANOTHER 20 YEARS WARRANTY. This is a must see .
#PADE2121886

LANSDOWNE

194 E PLUMSTEAD AVENUE

6 Beds

None Baths

2,416 Sq.Ft.

$514,900

MLS#: PADE2121886

New on site today
Welcome to 1618 Gregg Street, a spacious corner home in the desirable 19115 section of Northeast Philadelphia, offering approximately 2,200 square feet of livable space.
The main level features a large, bright living room and dining room with new LVT flooring, along with a spacious kitchen that opens directly to the rear deck—perfect for outdoor dining, entertaining, or simply relaxing.
Upstairs, you’ll find 3 generously sized bedrooms and 2 full bathrooms. The lower level offers plenty of flexibility with a finished family room, half bathroom, and second kitchen featuring a gas line, sink, and pantry. The large family room provides a comfortable gathering space for celebrations or spending quality time with family and friends. It also leads to a bright sunroom, adding even more space for relaxing, entertaining, or a kids' play area.
The basement provides additional storage, a newly built laundry room, and extra crawl-space storage.
Recent updates include new living room flooring (2025), roof repairs (2025), driveway (2023), sunroom updates (2023), basement, sunroom and bedroom flooring (2021), recessed lighting (2020), and replacement of the wood steps (2020).
Conveniently located near Maternity BVM School, Bustleton Avenue, shopping, restaurants, grocery stores, parks, public transportation, and major highways.
With generous living space, plenty of storage, and a flexible layout, this home has so much to offer. Schedule your showing today!
#PAPH2661554

PHILADELPHIA

1618 GREGG STREET

3 Beds

2 Baths

2,663 Sq.Ft.

$514,900

MLS#: PAPH2661554

Welcome to 128 Tasker Street, a beautifully updated 4-bedroom home in the heart of vibrant Pennsport, just one block from the beloved Dickinson Square Park. Blending modern updates with warmth and character, this move-in-ready residence offers exceptional indoor and outdoor living in one of Philadelphia's most sought-after neighborhoods.

Step inside to find thoughtfully updated finishes throughout, including beautifully renovated bathrooms, stylish fixtures, and a layout designed for comfortable everyday living. The finished basement provides storage and additional living space.

The true showstopper is the expansive backyard—a rare find in Philadelphia. Lovingly landscaped and meticulously maintained, this private outdoor oasis offers an incredible extension of the home with ample space for entertaining, gardening, relaxing, or simply enjoying the care and attention that's been poured into every detail. Opportunities to own a city home with a yard of this size are few and far between.

Located just steps from Dickinson Square Park and surrounded by neighborhood favorites, cafés, restaurants, and convenient access to Center City, and 95,  128 Tasker Street delivers the perfect combination of city living, modern comfort, and outdoor space that's nearly impossible to find.
#PAPH2654590

PHILADELPHIA

128 TASKER STREET

4 Beds

1 Baths

1,800 Sq.Ft.

$514,900

MLS#: PAPH2654590

Welcome to modern luxury living on one of Fishtown's charming cobblestone streets. This newer construction townhome offers the rare combination of exceptional design, functional living space, and 3 years remaining on the tax abatement—all just steps from the neighborhood's most popular restaurants, cafés, parks, and transit.

Spanning four finished levels, this 3-bedroom, 3-bath home features an open-concept floor plan filled with natural light, hardwood flooring, and high-end finishes throughout. The spacious living and dining areas flow seamlessly into the chef's kitchen, complete with quartz countertops, abundant cabinetry, stainless steel appliances, and a large peninsula with seating—ideal for everyday living and entertaining alike.

The second floor offers two generously sized bedrooms, a full hall bath, and the convenience of upper-level laundry. Occupying the entire third floor, the private primary suite is a true retreat featuring a spa-inspired ensuite bath with a double vanity, soaking tub, and separate shower, along with direct access to a private balcony. Continue up the spiral staircase to the expansive roof deck, where you'll enjoy sweeping Center City skyline views and the perfect setting for outdoor dining, entertaining, or simply unwinding.

The finished lower level includes a full bathroom and versatile bonus living space, making it ideal for a guest suite, home office, gym, media room, or playroom.

Additional highlights include multiple outdoor living spaces, abundant parking, and a location that's hard to beat. Enjoy being just one block from POPS Dog Park and Playground and within easy walking distance of the Market-Frankford Line, Frankford Avenue, Circles + Squares, Hello Donuts, Philadelphia Brewing Company, Franny Lou's Porch, and countless neighborhood favorites.

Offering modern finishes, flexible living space, valuable tax savings, and an unbeatable Fishtown location, this is an exceptional opportunity to own a move-in ready home in one of Philadelphia's most sought-after neighborhoods
#PAPH2653752

PHILADELPHIA

2610 TRENTON AVE

3 Beds

3 Baths

2,199 Sq.Ft.

$512,500

MLS#: PAPH2653752

Welcome to 238 N 52nd St, a well-maintained mixed-use investment property in West Philadelphia featuring 7 total units 6 residential studio apartments and 1 commercial salon space. Street-level salon is currently rented for $900/month and includes the main salon area, private storage room, and bathroom. The six residential studio units are each rented for $775/month, creating strong income potential for investors.

The property features separate electric and gas meters for all 7 units. Heating is provided by a radiator system with a central thermostat controlled by the lower level, and the main boiler was replaced in 2022. The salon also includes 2 mini-split systems for additional comfort. There is 1 hot water heater servicing the residential units and a separate hot water heater for the commercial space. Additional updates include a roof approximately 4 years old.

Conveniently located near public transportation, shopping, and major roadways, this fully occupied mixed-use property is a great addition to any investment portfolio.
#PAPH2620084

PHILADELPHIA

238 N 52ND STREET 00

None Beds

None Baths

2,800 Sq.Ft.

$510,000

MLS#: PAPH2620084

Brand-new side-by-side townhomes offering modern living with each unit featuring its own private rooftop deck and thoughtfully designed living space across multiple levels. Enter into the open-concept first-floor living room and kitchen combination featuring gorgeous hardwood flooring throughout. The beautifully appointed kitchen offers upper and lower white wood cabinetry, stainless steel appliances, a gas cooking stove, overhead microwave, dishwasher, and ample cabinet and counter space. The lower level offers versatile living space that can be used as a fourth bedroom, home office, gym, media room, or man cave and includes a full bathroom with a walk-in shower. The second floor features two spacious bedrooms with ample closet space and oversized windows that fill the rooms with natural sunlight, along with a full hall bathroom. The entire third floor is dedicated to the luxurious owner's suite, featuring abundant natural light and a spa-inspired four-piece bathroom complete with double vanity sinks, a soaking tub, and a walk-in shower. A separate door leads to the private rooftop deck, where you can enjoy stunning city views and additional outdoor living space. Ideally situated within walking distance to Center City, this home is conveniently located near popular restaurants, shopping, entertainment, public transportation, parks, and green spaces, with easy access to major highways and bridges for effortless commuting. Additional highlights include a 1-year builder warranty and an applied-for 10-year tax abatement, making this an exceptional opportunity to own a beautifully crafted new construction home in a highly desirable location. some of the pictures were taking from the model home. Condo fee is unknown at this time.
#PAPH2644974

PHILADELPHIA

1831 S 22ND STREET A

4 Beds

3 Baths

N/A

$510,000

MLS#: PAPH2644974

WELCOME TO 1553 S STILLMAN ST, PHILADELPHIA — A STUNNING 16 FT WIDE CORNER NEW CONSTRUCTION HOME IN THE RAPIDLY GROWING GRAYS FERRY NEIGHBORHOOD. OFFERING APPROXIMATELY 2,250+ SQ FT OF MODERN LIVING SPACE, THIS THOUGHTFULLY DESIGNED RESIDENCE FEATURES 3 LEVELS PLUS A FULLY FINISHED BASEMENT AND A PRIVATE ROOFTOP DECK WITH BREATHTAKING SKYLINE VIEWS.
THE MAIN LEVEL BOASTS AN OPEN-CONCEPT LAYOUT FILLED WITH NATURAL LIGHT FROM MULTIPLE EXPOSURES, WIDE-PLANK HARDWOOD FLOORS, RECESSED LIGHTING, AND A STRIKING OPEN-RISER STAIRCASE WITH NATURAL WOOD TREADS AND SLEEK BLACK METAL RAILINGS.
THE DESIGNER KITCHEN IS THE HEART OF THE HOME, FEATURING CRISP WHITE SHAKER CABINETRY, BOLD NAVY BLUE LOWER CABINETS, QUARTZ COUNTERTOPS WITH FULL-HEIGHT BACKSPLASH, STAINLESS STEEL APPLIANCES, AND A LARGE CENTER ISLAND PERFECT FOR ENTERTAINING. SLIDING GLASS DOORS LEAD TO A PRIVATE REAR PATIO FOR SEAMLESS INDOOR-OUTDOOR LIVING.
THIS HOME OFFERS 4 SPACIOUS BEDROOMS AND 3 FULL BATHROOMS, EACH BEAUTIFULLY FINISHED WITH MODERN VANITIES, ELEGANT TILEWORK, AND HIGH-END FIXTURES. THE PRIMARY SUITE PROVIDES A TRUE RETREAT WITH GENEROUS CLOSET SPACE AND ACCESS TO THE PILOT HOUSE LEADING TO AN EXPANSIVE ROOFTOP DECK — IDEAL FOR RELAXING OR ENTERTAINING WHILE ENJOYING PANORAMIC CITY VIEWS.
THE FULLY FINISHED BASEMENT ADDS VALUABLE LIVING SPACE, PERFECT FOR A MEDIA ROOM, GYM, GUEST SUITE, OR HOME OFFICE, AND INCLUDES AN ADDITIONAL FULL BATHROOM.
ENJOY FREE MAINTENANCE WITH A ONE-YEAR BUILDER WARRANTY FOR ADDED PEACE OF MIND.
ADDITIONAL HIGHLIGHTS:
• DEDICATED LAUNDRY AREA WITH FULL-SIZE WASHER & DRYER
• MULTIPLE SUN-FILLED BEDROOMS WITH LARGE WINDOWS
• CONTEMPORARY BATHROOMS WITH CUSTOM TILE AND WALK-IN SHOWERS
• ENERGY-EFFICIENT SYSTEMS AND NEW CONSTRUCTION PEACE OF MIND
CONVENIENTLY LOCATED NEAR POINT BREEZE, GRADUATE HOSPITAL, AND UNIVERSITY CITY WITH EASY ACCESS TO CENTER CITY, MAJOR HIGHWAYS, PUBLIC TRANSPORTATION, PARKS, AND TOP DINING DESTINATIONS.
10-YEAR TAX ABATEMENT PENDING.
#PAPH2613348

PHILADELPHIA

1553 S STILLMAN STREET

4 Beds

3 Baths

2,250 Sq.Ft.

$510,000

MLS#: PAPH2613348

<br><br>Welcome to 8005 Milltown Circle, a charming and nearly-new (built in 2022)  townhouse nestled in the desirable Ashbourne Meadows community of Cheltenham. With 2,570 square feet of beautifully finished living space (including the 600 SF finished basement), this 3-bedroom, 3.5-bathroom home blends contemporary style with functional design.

<br><br>As you enter the home, you're greeted by a sun-drenched living room, where oversized windows create a warm and inviting atmosphere—ideal for working from home or a playroom for the kids. The open-concept main level features luxurious vinyl plank flooring that flows seamlessly throughout the first floor. This space leads you to the heart of the home—the kitchen.

<br><br>Equipped with sleek quartz countertops, a spacious island with seating for 3-4 guests, stainless steel appliances (gas cooking), and pristine white cabinetry, this kitchen is perfect for both cooking and entertaining. A generous pantry closet provides extra storage. The kitchen opens directly to the dining room, where a sliding door invites you out onto the spacious deck (plenty of space for a table and grill) —ideal for entertaining guests. Across from the dining room, you'll find the inviting family room, complete with large windows that overlook the backyard, filling the space with natural light. A convenient first floor powder room completes the main level of the home.

<br><br>Upstairs, an oak staircase leads to the second level, where you'll find the spacious primary bedroom. Featuring plush carpet, semi-vaulted ceilings, and a walk-in closet, this sanctuary is a perfect retreat. The en-suite bathroom is equally impressive with elegant tile flooring, a tiled shower, and double vanity sinks for added comfort. Two additional bedrooms on this floor, both with carpeted floors, offer flexible space for children, guests, or a home office. The second full bathroom features a tub/shower combo and a single-sink vanity. A laundry room (washer & dryer included) with tile flooring and attic access completes this level.

<br><br>The lower level offers even more space to enjoy, with a spacious finished basement that opens through a sliding door to the area beneath the deck. The finished lower level offers exceptional flexibility with an expansive built in bar area, expansive entertainment area, and a full bathroom on the lower level.  An unfinished bonus room provides ample storage options for all your needs - potential office, gym, or additional bedroom. A utility room houses the electric hot water heater and gas heater.

<br><br>Parking is never an issue with an attached garage , driveway parking and multiple community parking lots nearby.

<br><br>Location ! Location ! Location ! Located in the sought-after Cheltenham School District, Ashbourne Meadows offers the best of suburban living with easy access to city amenities. Enjoy nearby shopping and dining at Greenleaf at Cheltenham and Willow Grove Park Mall, outdoor adventures at Tookany Creek Park and Curtis Arboretum, and leisure at Melrose Country Club. Commuters will love the quick access to Route 611, the PA Turnpike, and multiple regional rail lines—making travel to Center City and Northeast Philadelphia a breeze. Stylish, spacious, and thoughtfully designed, this Ashbourne Meadows gem isn’t just a home—it’s a lifestyle. Come experience the perfect balance of luxury and livability.

<br><br>Schedule your showing today! Don’t miss the opportunity to make this stunning newer built townhome your own !
#PAMC2178374

CHELTENHAM

8005 MILLTOWN CIRCLE

3 Beds

3 Baths

2,570 Sq.Ft.

$510,000

MLS#: PAMC2178374

Welcome to 2606 Springfield Rd, this gorgeous 4 Bedroom 1.5 Bath modern home has so much to offer!  Ample driveway parking is accentuated by professional established landscaping and leads to the front porch.  Enter into the cozy Family Room with a large fireplace and stacked stone accent wall.  Formal Dining Room with tile flooring leads to the impressive kitchen with stainless appliances, granite counters and accent tile walls.  The gorgeous Sun Room  with vaulted ceilings and skylight off the Kitchen overlooks the private oasis in the rear yard with a custom heated in-ground pool with hot tub and tons of decking; ideal for relaxing and entertaining friends and family.  This main level also features a first floor bedroom with vaulted ceiling and skylight, a mudroom and Powder Room.  Upstairs, 3  bedrooms share a Center Hall bath with dual vanity and large soaking tub.  An unfinished basement awaits your finishing touches!  New Roof in '22, New Hot Water heater '24, New HVAC '20, all major systems are in excellent shape!  ***FYI there is brick exterior finishing beneath the wood siding***  So much to offer in a fantastic location!!
#PADE2109560

BROOMALL

2606 SPRINGFIELD ROAD

4 Beds

1 Baths

2,267 Sq.Ft.

$510,000

MLS#: PADE2109560

Welcome to 2242 N Howard St, a spacious 4-bedroom, 3-bath home in Norris Square offering modern finishes, multiple outdoor spaces, and a flexible layout across several levels. The main living area features an open-concept design with hardwood flooring, recessed lighting, a contemporary staircase, and a clean modern feel throughout.

The kitchen is designed with a large center island, stone-style countertops, two-tone cabinetry, stainless steel appliances, gas cooking, and a stylish tile backsplash. The open layout creates an easy flow between the kitchen, dining, and living areas, making the space feel bright, functional, and well connected.

The home offers generously sized bedrooms, updated bathrooms, and a finished lower level that can serve as additional living space, a home office, guest area, gym, or media room. The bathrooms feature modern tile selections, sleek vanities, walk-in shower details, and a clean contemporary design. Additional features include in-home laundry, ample closet space, and thoughtful storage throughout.

Outdoor space is a major highlight, with a private rear patio plus a roof deck offering open-air space and city views. Whether used for relaxing, entertaining, or simply enjoying extra outdoor living, the roof deck gives the home a valuable city-living feature that buyers continue to look for.

Located in Norris Square, 2242 N Howard St offers a very walkable setting with access to nearby neighborhood amenities, parks, public transit, and the Market-Frankford Line at York-Dauphin Station. Surrounded by Emerald Park and the expansive Norris Square Park, this home offers the best of city living with space to unwind. Whether you’re enjoying a quiet night in, relaxing on the cozy roof deck with friends and family, or heading out for a night on the town, this home is one you’ll definitely want to see.
#PAPH2642468

PHILADELPHIA

2242 N HOWARD STREET

4 Beds

3 Baths

2,600 Sq.Ft.

$510,000

MLS#: PAPH2642468

110 Pollard St, Philadelphia, PA 19123 - Your Northern Liberties Rowhome
Tucked on a quaint block in the heart of Northern Liberties, 110 Pollard St is the kind of renovation that makes buyers stop scrolling. This 3-bedroom, 1-bath rowhome has been meticulously renovated with the details that add to value and that matter, including a brand new roof, all-new flooring throughout, fresh paint top to bottom, ​new windows and brand new kitchen and bathroom. 

Step through the front door onto the first floor, where a sun soaked living room greets you. Perfect for entertaining or kicking back after a hard day's work, this space can be outfitted to your imagination. Continue through to the bespoke kitchen, outfitted with white shaker cabinetry, quartz countertops, tile backsplash, and stainless steel appliances, a true chef's kitchen. Wide-plank flooring carries that same clean, modern feel throughout the home. Head up to the second floor to find a full bedroom and full bathroom, finished with custom tile, brand new fixtures, and vanity, while the third floor offers two additional bedrooms, perfect for a guest bedroom, office, or nursery. Downstairs, a partially finished basement adds flexible bonus space for storage or a home gym, and out back, a spacious yard rounds out the home with room to entertain, garden, or just enjoy some fresh air.

Northern Liberties has become one of Philadelphia's most sought-after neighborhoods, and Pollard St puts you a short walk from The Piazza, 2nd Street's restaurant and bar scene, boutique shops, coffee spots, and gyms. You're minutes from Fishtown, Old City, and Penn's Landing, with easy access to the Market-Frankford Line for a quick trip into Center City, plus I-95 and the Ben Franklin Bridge for anyone commuting to Jersey. It's a genuine walker's and biker's neighborhood, with errands, nightlife, and transit all within reach on foot. There's plenty of green space too, with Liberty Lands Park, Orianna Hill Park, and Orkney Park nearby for dog walks, picnics, and playgrounds  

Whether you're a first-time buyer looking for a move-in-ready home, or an investor eyeing a stabilized rental in one of Philly's hottest submarkets, 110 Pollard St checks every box: brand-new systems, designer finishes, and a location that continues to appreciate. Homes like this don't sit long, schedule your showing before it's gone!
#PAPH2655240

PHILADELPHIA

110 POLLARD STREET

3 Beds

1 Baths

810 Sq.Ft.

$510,000

MLS#: PAPH2655240

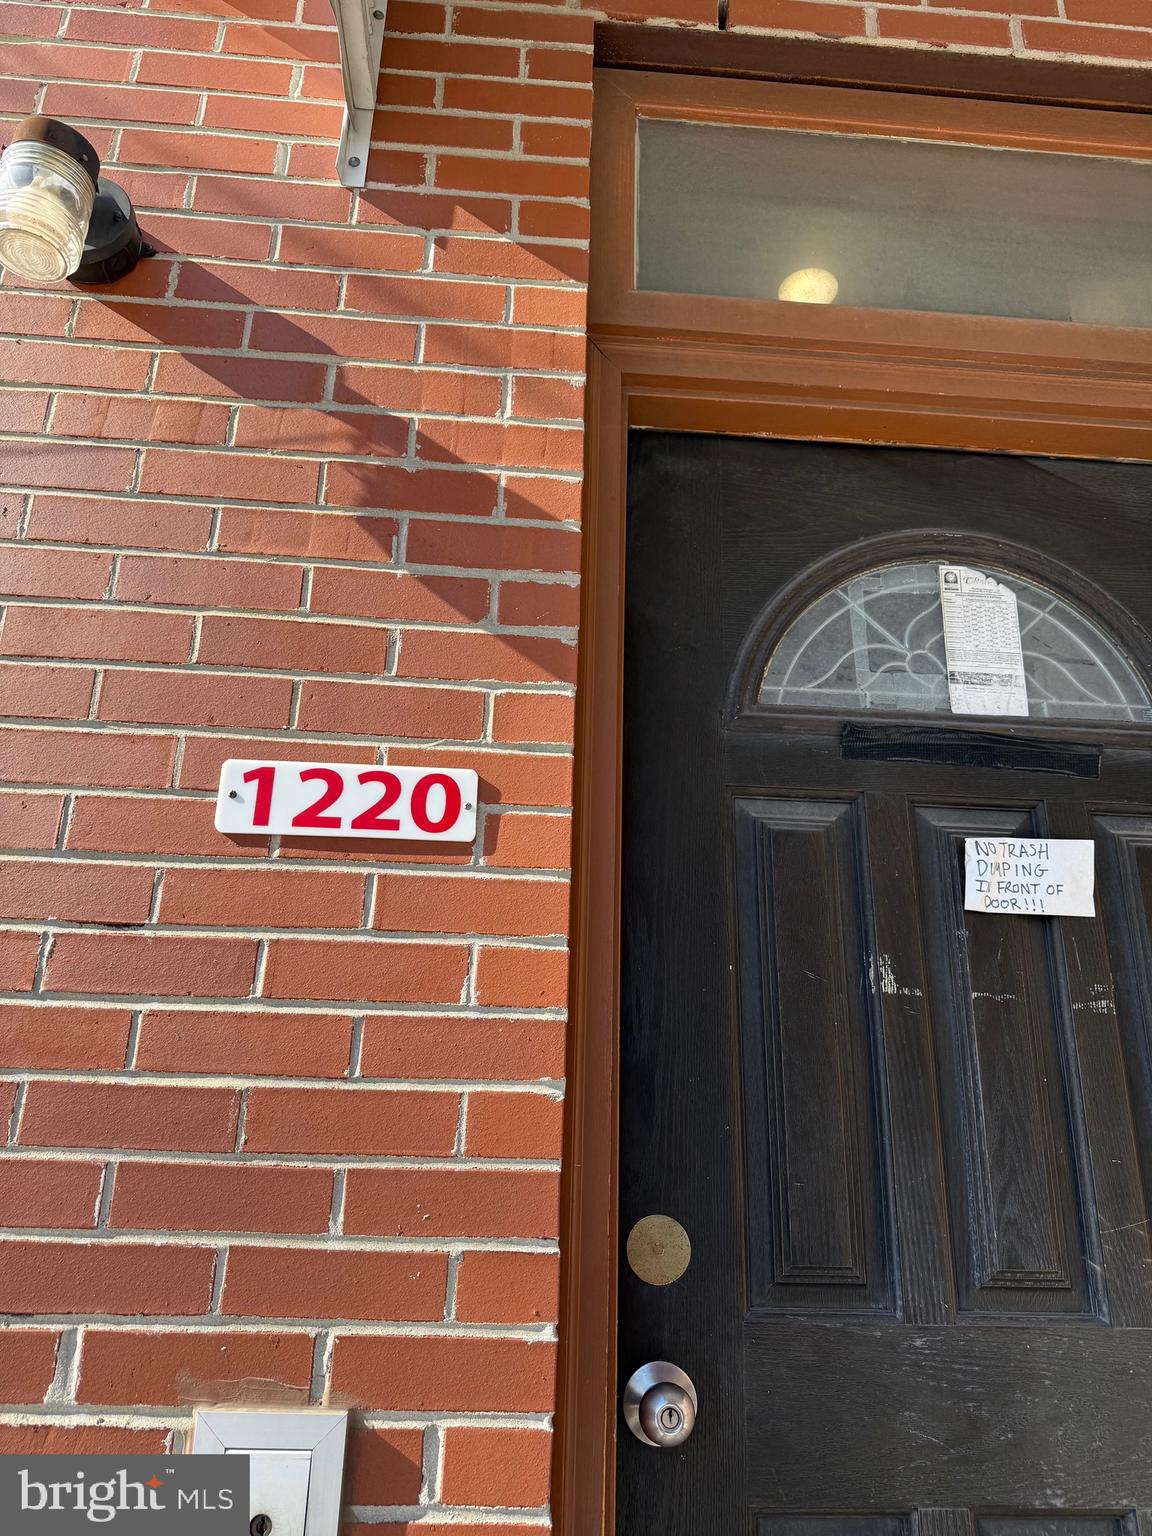
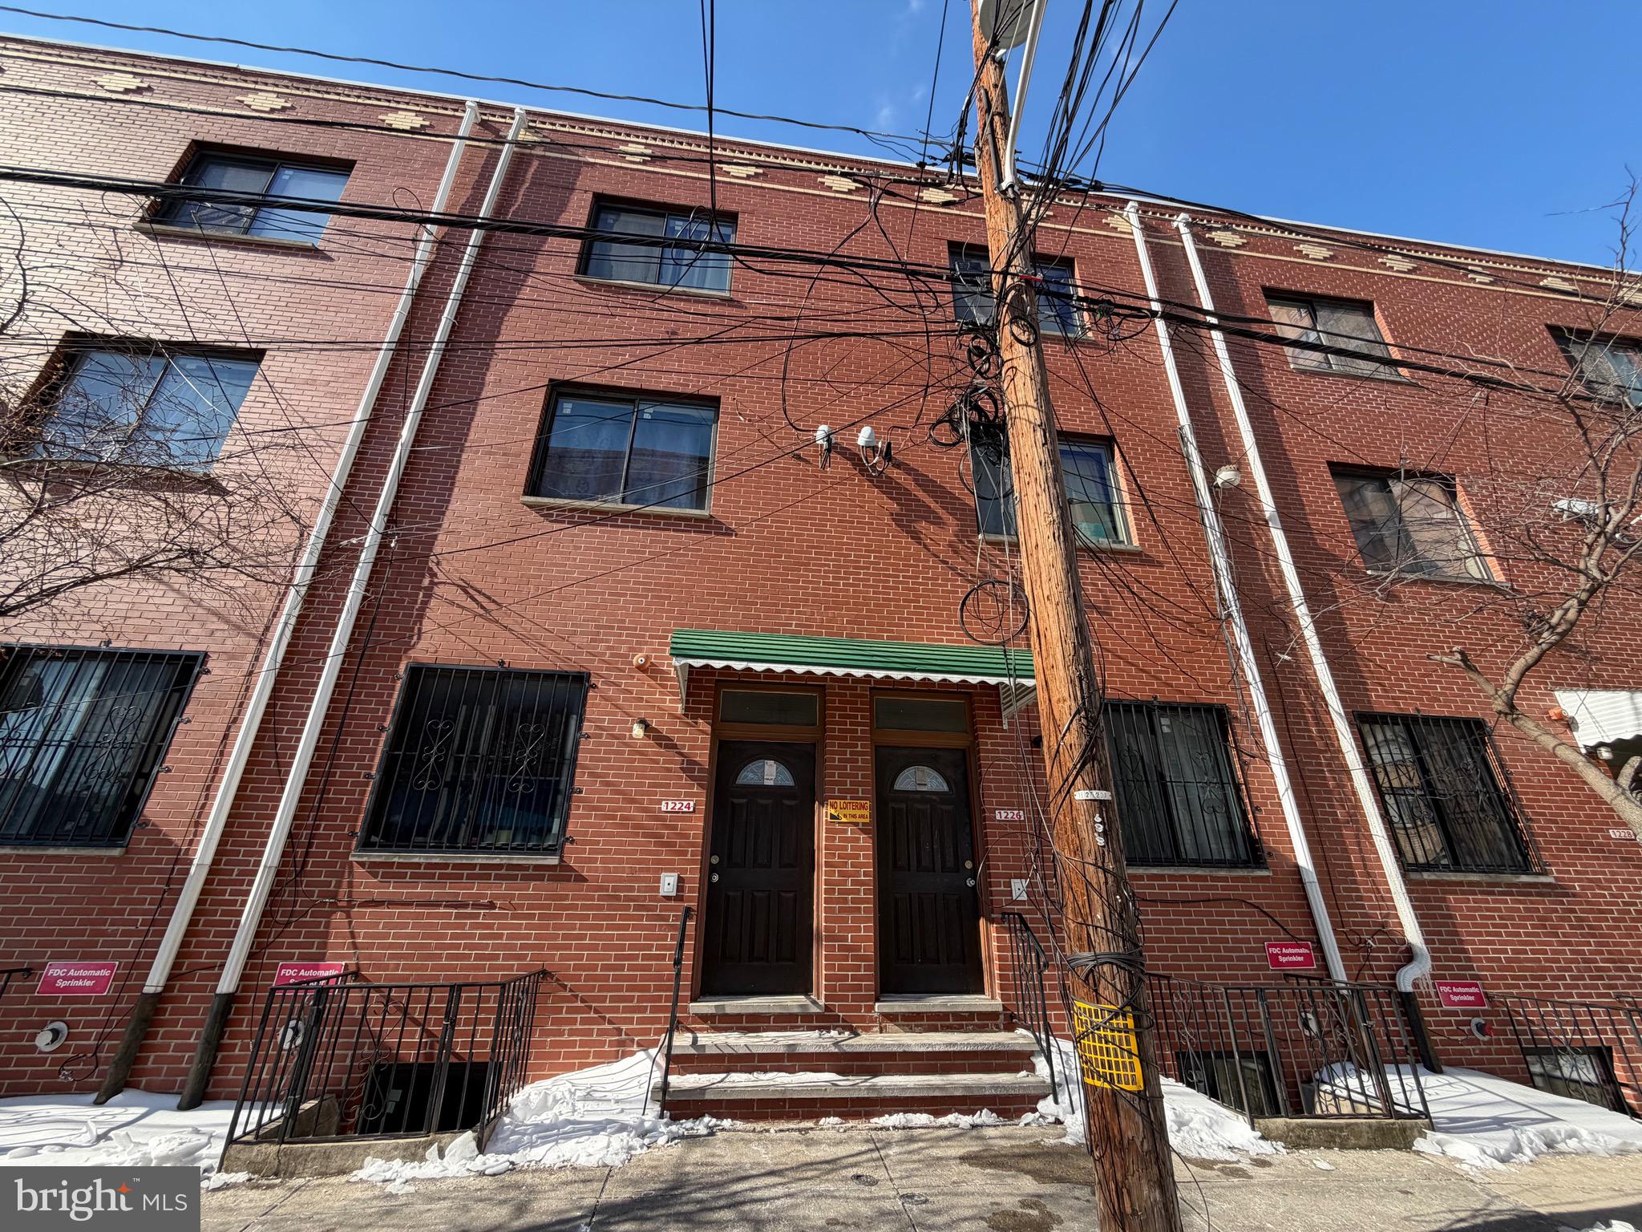
Welcome to 4702 Cedar Avenue, a well-maintained, fully occupied duplex offering immediate rental income and excellent long-term investment potential. This duplex MUST be purchased with 4700 Cedar (triplex listed at $540,000) as they have a common entrance. 4702 Cedar consists of two three-bedroom apartments. The property includes full basement, has benefited from numerous upgrades and recent renovations in units, and is 100% occupied, providing immediate, stable rental income from day one. Ideally located in the heart of West Philadelphia, the property is just minutes from the University of Pennsylvania, Drexel University, Clark Park, Cedar Park, and the vibrant Baltimore Avenue commercial corridor, with its wide variety of restaurants, cafes, shops, and neighborhood amenities. This is a rare opportunity to acquire two properties featuring five total residential units connected by a shared entryway, creating the convenience of a single property while maintaining the character of residential multifamily housing not a commercial building. Whether you're looking to expand an existing portfolio or acquire a turnkey income-producing asset in one of Philadelphia's most desirable rental markets, this building is an exceptional investment opportunity. Don't miss your chance to own this unique multifamily property.
#PAPH2649238

PHILADELPHIA

4702 CEDAR AVENUE

6 Beds

None Baths

2,728 Sq.Ft.

$510,000

MLS#: PAPH2649238

Open House Sunday (8/23) 1-3 PM. Incredible opportunity to live in highly desirable Northern Liberties area at this bargain price with private off street parking included. 
Enter into the living room directly from the garage.  The spacious Living Room with stone fireplace & mantle adds character to this well laid out property. There is a large kitchen with loads of natural light that leads to out to the spacious fenced in brick patio.   This home offers a roomy primary bedroom plus 2 others bedrooms, 2 full bathrooms, and approximately 1,908 square feet, central air, an open basement providing potential additional living space. The property needs updating to make this a modern beauty.
Located close to restaurants, cafés, shops, parks, and neighborhood events that Northern Liberties is so well known for. The location also provides convenient access to public transportation, Center City, Old City, Fishtown, and major roadways.  Don't miss out, Schedule your showing today.
#PAPH2489160

PHILADELPHIA

949 N ORIANNA STREET

3 Beds

2 Baths

1,908 Sq.Ft.

$510,000

MLS#: PAPH2489160

**ONLY THREE UNITS LEFT!!!** Introducing West Alley Row - Fully finished, ready to occupy, design-forward, modern and sleek townhomes with private TWO CAR garages and roof decks. Every home comes with the FULL 10 year TAX ABATEMENT and 1 year builder warranty, giving you incredible peace of mind. Step inside and discover over 2,000 SF of modern living on a 20’ wide floor plan with 3 bedrooms and 3.5 baths layouts spread across four living levels. Each home features a large thoughtfully designed kitchen with stainless steel appliances, an inviting living space made for entertaining, oversized windows throughout that flood the space with natural light, and warm engineered wood floors underfoot. All details were considered including, recessed LED lighting throughout, high efficiency HVAC and hot water + a full washer/dryer set up. Located in the desirable Paradise Neighborhood, bordering the Schuylkill River and adjacent to Fairmount Park, West Alley Row offers a unique blend of city convenience and natural beauty. Enjoy over 2,000 acres of rolling hills, trails, waterfront, and woodlands right at your doorstep, providing a refuge from the city. Walk to East Falls to enjoy dinner and drinks riverside at In Riva, meet up with neighbors at Thundermug Cafe, or take in a performance by the local community theatre Old Academy Players. You can even walk to the East Falls train station for a speedy 24 minute commute to Center City. Bustling Manayunk is a quick drive or bike ride away, and highway access is a breeze with nearby on-ramps to Route 1, I-76, the Pennsylvania Turnpike, and I-95.   Cyclists, joggers, and dog walkers will appreciate the convenient access to Kelly and MLK Drives and nearby trails.  Whether you're looking for a vibrant community, easy commutes or a serene space to recharge, West Alley Row offers it all. Come find your perfect place to call home!
#PAPH2613098

PHILADELPHIA

3411 W LIPPINCOTT STREET

3 Beds

3 Baths

2,360 Sq.Ft.

$509,990

MLS#: PAPH2613098

New on site 1 day ago
1st floor is owner occupied, master bedroom with full bath, sitting room,2nd bedroom, den, large living room, updated kitchen, hall bath, access to basement and covered front porch.
2nd unit upper 1 bedroom kitchen, with eating area, living room full bath.
2 car detached garage.
#PAMC2191894

WILLOW GROVE

501 GRANT AVENUE

3 Beds

None Baths

1,586 Sq.Ft.

$509,900

MLS#: PAMC2191894

1 ... 201 202 203 204 205 ... 666

properties found. properties found. Page of .

 - property

Send a message

Message successfully sent.

Your message

What is 3 + 4 ?

Reason for contacting?

I agree to receive email communication and understand I can unsubscribe at any time.

I agree to be contacted by TNT Real Estate Solutions via call, email, and text for real estate services. To opt out, you can reply 'stop' at any time or reply 'help' for assistance. You can also click the unsubscribe link in the emails. Message and data rates may apply. Message frequency may vary. Privacy Policy

Sign Out

Virtual Assistant

Would you like to take the next step with this property? We can help you schedule a showing or virtual tour, or send you more details.

Yes, I would like more information.

Thank You for Your Reply, One of Our Agents will contact you as soon as possible

No, maybe later.

Thank you, you can always contact me via email, phone number or through the contact form.

Realhub AI

Lucy - Your AI-Powered Realtor

Update Your Temporary Password

Personalize your search

Enter your email and we'll notify you immediately when new listings match what you're looking for.

or enter email address

Already have an account ? Login here

Continue your home search

I agree to receive communications and understand I can unsubscribe at any time.

I agree to be contacted by TNT Real Estate Solutions via call, email, and text for real estate services. To opt out, you can reply 'stop' at any time or reply 'help' for assistance. You can also click the unsubscribe link in the emails. Message and data rates may apply. Message frequency may vary. Privacy Policy

Already have an account ? Login here

We use cookies

We use cookies primarily for analytics to enhance your experience. By accepting, you agree to our use of these cookies. You can manage your preferences or learn more about our cookies policy.