
Philadelphia community

Philadelphia Real Estate

Explore properties and local insights in Philadelphia.

About Philadelphia

About Philadelphia

Living in Philadelphia, PA, offers a unique blend of rich history, vibrant culture, and a strong sense of community, making it an ideal place to call home. Residents enjoy easy access to world-class museums, diverse dining experiences, and a thriving arts scene, reflecting the city’s deep-rooted heritage. The affordable housing market, coupled with a variety of neighborhoods, from the historic charm of Old City to the bustling energy of South Philadelphia, caters to all lifestyles. Additionally, the convenient public transportation system and proximity to major cities like New York and Washington, D.C., enhance Philadelphia’s appeal. With its passionate sports culture, beautiful parks, and an ever-evolving food scene, living in Philadelphia means immersing yourself in a dynamic, welcoming environment that values community and tradition. Whether you’re a young professional, a growing family, or a retiree, Philadelphia offers a vibrant urban experience enriched by its history and welcoming spirit.
Philadelphia community

12,001

# of Listings

3

Avg # of Bedrooms

$244

Avg. $ / Sq.Ft.

$507,352

Med. List Price

0

Open Houses Today

633

Open Houses · Next 7 Days

Community totals. Selected price ranges apply to the listings below.

Homes for Sale in Philadelphia

3732 Properties Found. Page 196 of 249.
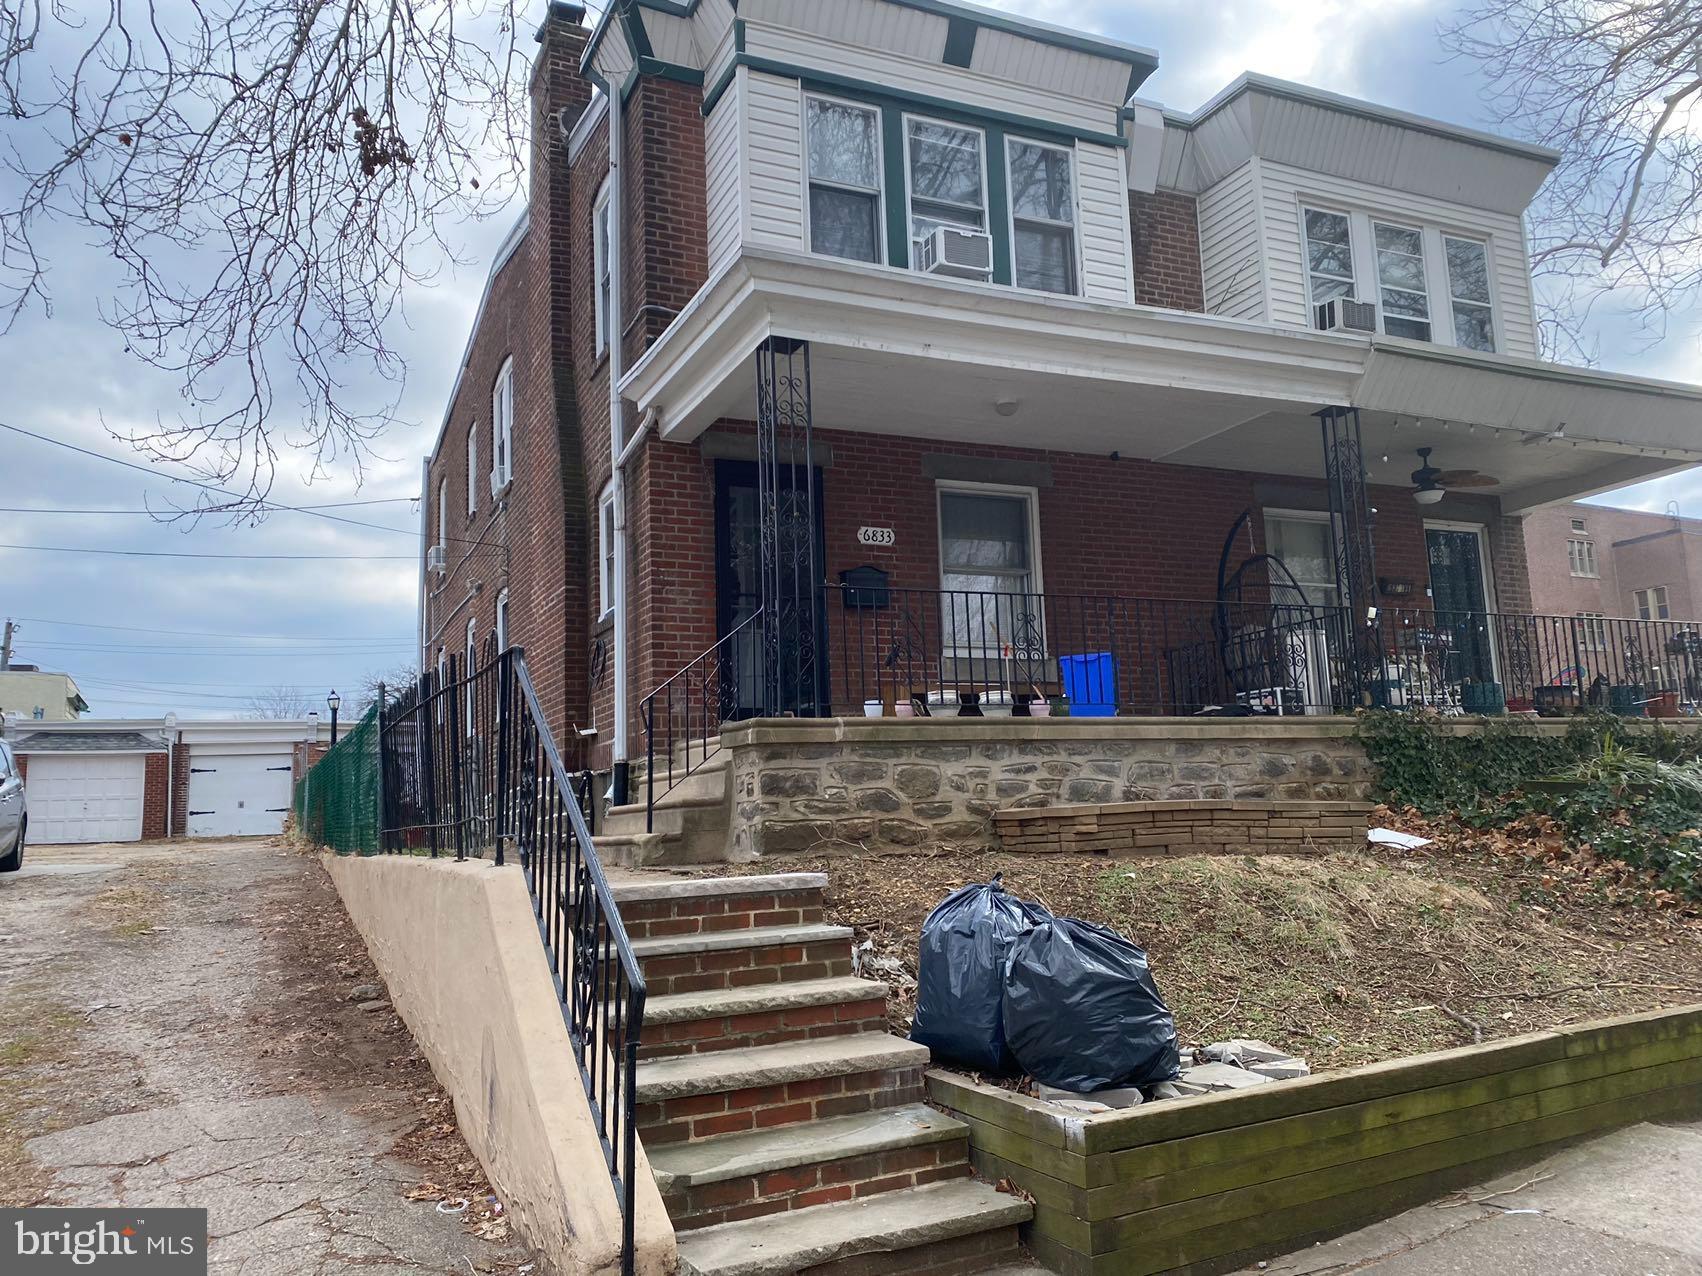
Beautiful newly renovated 3 large bedroom 3.5bathroom home is available now, tasteful kitchen with qualified kitchen cabinets, granite countertop, stainless steel appliances, total 3 and half brand new  bathroom ( 2 master suits), all new drywall, all new windows, new floor throughout , tasteful lightings , customer design, nice size bedroom, front lawn and large yard, plus so much more , tons of features make this home truly special, move right in, please come to check out this beautiful home!
tenant occupied, tenant's lease will be end Dec 31 2026, showing only Monday & Sunday
#PAPH2641966

PHILADELPHIA

6833 COTTAGE STREET

3 Beds

3 Baths

1,350 Sq.Ft.

$285,000

MLS#: PAPH2641966

Spacious living meets modern upgrades in this charming 4-bedroom, 2.5-bath twin home nestled on a serene cul-de-sac. With a generous 25 x 200 ft. lot, this residence boasts newly installed hardwood floors and a cozy family room, perfect for gatherings. The eat-in kitchen features custom Amish cabinetry, while the finished third floor and basement recreation room offer additional versatile living space. Located in a welcoming suburban community, enjoy the convenience of nearby parks, schools, and public services. Commuters will appreciate the bus and rail stations just under a mile away. The expansive backyard, complete with a patio and garden, invites outdoor relaxation, while the detached air-conditioned garage caters to hobbyists. With a new roof, heating system, and central air installed in 2021, this home combines comfort and efficiency. Experience the warmth and charm of this exceptional property-schedule your showing today!
#PADE2125924

FOLCROFT

1550 WOODLAND AVENUE

4 Beds

2 Baths

1,925 Sq.Ft.

$285,000

MLS#: PADE2125924

Welcome to 622 N 64th Street, a spacious home offering four bedrooms, two full baths and a powder room, along with generous living space throughout. From the moment you arrive, the large front porch sets the tone for a home that offers both charm and room to spread out.
Inside, high ceilings, oversized rooms, original wood doors and trim, hardwood floors, and stained-glass details highlight the character of the home while offering a great foundation for future updates. The main level provides ample space for living and entertaining, while the large eat-in kitchen offers plenty of room for everyday dining and the opportunity to reimagine the space over time.
Upstairs, four sizable bedrooms provide flexibility for sleeping space, a home office, guest room, or additional living needs. A full bathroom is located on the second floor, while a powder room on the main level adds convenience for everyday living and guests. An additional full bathroom is located in the basement, giving the home bathroom access on every level.
The substantial basement offers plenty of additional space for storage, laundry, hobbies, or future possibilities. Outside, the rear yard provides a generous amount of space for entertaining, outdoor dining, gardening, or simply enjoying time outside.
With its generous proportions, architectural details, high ceilings, and abundance of space, this home offers the opportunity to preserve the charm that is already here while making it your own. Schedule your showing and experience the size and character in person.
#PAPH2671030

PHILADELPHIA

622 N 64TH STREET

4 Beds

2 Baths

1,924 Sq.Ft.

$285,000

MLS#: PAPH2671030

A little charm, a ton of potential, and room to dream! Welcome to 1417 Hewson Street, an adorable two-bedroom, one-bath home ready for its next chapter. A sweet walkway leads you to the front door, with plenty of potential to create your own little garden oasis; picture slow morning coffees, after-work cocktails, and a little magic right outside your door. Step inside to an inviting kitchen and living area just waiting for your creative touch and a little vision to make it your own. As you make your way upstairs, gorgeous natural light welcomes you to the second-floor bedroom, home office, or whatever your lifestyle calls for. Head up to the third floor and discover soaring ceilings, large windows, and a world of possibilities. Whether you dream of a creative studio, inspiring workspace, or a cozy retreat, this space is ready for someone to bring the vision to life. And the location? A dream for anyone who loves the neighborhood charm of Fishtown! Just around the corner from Anna & Bell and close to local favorites like Loco Pez and ReAnimator Coffee, you’ll have some of the neighborhood’s best spots right at your fingertips. Full of character, possibilities, and room to make it your own, a property ready for its next owner to roll up their sleeves, dream a little, and let this hidden gem shine!
#PAPH2679816

PHILADELPHIA

1417 E HEWSON STREET REAR

2 Beds

1 Baths

1,176 Sq.Ft.

$285,000

MLS#: PAPH2679816

Tired of paying rent and ready to put that money toward something that's yours? Welcome to 5307 Walnut Street, a move-in ready, spacious and affordable home in West Philadelphia. This property qualified for most down payment grants-You can get up to 6% down payment assistance if you qualify! Just ask how! Freshly painted and renovated, it has four large bedrooms, hardwood floors and a chef's kitchen with a large dining room-enough space to host your first thanksgiving! A half bath sits off the dining room, and the large living room has plenty of room to relax and entertain. Outside, a front porch is ready for morning coffee and a backyard for gardening, grilling or unwinding, the kind of space that's hard to find in a rental. The home sits just west of the 52nd Street commercial corridor, one of West Philadelphia's main shopping streets. Out West (5127 Walnut St) is just down the block, while Brown Sugar Bakery & Cafe (219 S 52nd St), 52nd Station Diner (9 S 52nd St) and Cleo Bagels (5013 Baltimore Ave) are a short walk away. Nearby you'll also find Hakim's Bookstore, Philadelphia's oldest bookstore of its kind, the Lucien E. Blackwell West Philadelphia Regional Library, the Paul Robeson House and Museum, 6-acre Malcolm X Park and the trails of Cobbs Creek Park. The 52nd Street El station on the Market-Frankford Line is a short walk away, with direct service to University City and Center City. That puts the home about 2 miles from the University of Pennsylvania, Penn Medicine, Children's Hospital of Philadelphia and Drexel University, and about 4 miles from City Hall, Jefferson Health and downtown offices, with 30th Street Station a quick ride away. Stop paying your landlord's mortgage and start building equity in a home of your own: schedule your showing today!
#PAPH2678990

PHILADELPHIA

5307 WALNUT STREET

4 Beds

1 Baths

1,600 Sq.Ft.

$285,000

MLS#: PAPH2678990

Totally Renovated House, taken from shell state to fully renovated, all new inside, with freshened up exterior. THE PARKING NEXT TO THE HOUSE IS NOT PART OF THE PROPERTY BEING SOLD, IF IT WAS THE PRICE WOULD BE AROUND $500,000
#PAPH2645966

PHILADELPHIA

427 W SHUNK STREET

3 Beds

2 Baths

1,080 Sq.Ft.

$285,000

MLS#: PAPH2645966

Open house
Soaring above the city, this renovated and well maintained one-bedroom, one-bath residence at Center City One Condominiums showcases a thoughtfully renovated interior and urban efficiency.  Ideally situated along Philadelphia’s prestigious Avenue of the Arts in the heart of Washington Square West, this home occupies a desirable upper floor and enjoys a southern exposure with a beautiful perspective of the newly constructed, five-star ArtHaus Condominiums. Step inside to a sun-drenched, generously proportioned living room, with newly installed floor-to-ceiling windows fill the space with beautiful natural light while creating a wonderful sense of openness and calm. The renovated galley kitchen is a perfect blend of style and functionality, featuring custom cabinetry, abundant counter space, formica countertops and efficient appliances. The thoughtfully appointed full bathroom features a custom vanity, beautiful corian countertops, a ceramic tiled floor and a tub shower with pristine subway tile.    The spacious bedroom comfortably accommodates a king-size bed, with ample additional room for a home office or private workspace. Additional conveniences include an in-unit stackable washer and dryer, a walk in closet and a private basement storage space. The location is simply exceptional. Enjoy being just steps from Washington Square West’s fashionable boutique shops, acclaimed restaurants, and vibrant neighborhood destinations. The University of Pennsylvania, CHOP, Jefferson and Pennsylvania Hospitals, the Kimmel Center, Wilma Theater, Dilworth Plaza, and Midtown Village are all conveniently accessible, along with an abundance of public transportation options. A true walker's and biker's paradise! Center City One offers the convenience of a 24-hour concierge, a pet-friendly environment, and a wonderful, attentive building staff. Combining a superior renovation, timeless finishes, and an outstanding location, this residence presents a wonderful opportunity to experience stylish, comfortable city living at its finest. A truly special offering in one of Center City's most desirable locations.
#PAPH2685314

PHILADELPHIA

1326 SPRUCE STREET 42 1808

1 Beds

1 Baths

873 Sq.Ft.

$285,000

MLS#: PAPH2685314

New on site 2 days ago
Welcome to Abbey Terrace in Drexel Hill! This well-maintained 3-bedroom, 1.5-bath home features hardwood flooring throughout the main living areas and bedrooms, modern lighting, and a spacious living room that flows into the dining room. The kitchen offers white cabinetry, generous counter space, tile flooring, and modern appliances. Upstairs, you will find three comfortable bedrooms and a full hall bathroom, while the main level includes a convenient half bath. Additional highlights include a covered front balcony and an attached garage for parking and storage. Conveniently located near shopping, public transportation, schools, and major roadways. Schedule your appointment today!
#PADE2127904

DREXEL HILL

123 ABBEY TERRACE

3 Beds

1 Baths

1,368 Sq.Ft.

$285,000

MLS#: PADE2127904

New on site 1 day ago
None
#PAPH2691856

PHILADELPHIA

318 PRINCETON AVENUE

3 Beds

1 Baths

1,380 Sq.Ft.

$285,000

MLS#: PAPH2691856

Pre-Approved Buyers ONLY, please email buyer's pre-approval or proof of funds to Listing agent prior to showing. Fully Remodeled Porch Front Twin 2/1 Duplex Completely Remodeled from top to bottom with finished basement and a Full Bathroom and Laundry with Wet bar Front Side & Back Yard spaces. See 2 Family Permit in the Documents Section.
#PAPH2645378

PHILADELPHIA

5438 N FAIRHILL STREET

5 Beds

None Baths

2,140 Sq.Ft.

$285,000

MLS#: PAPH2645378

Welcome to 2045 S. Hutchinson Street. A recently renovated home with central air in the desirable East Passyunk Crossing neighborhood of South Philadelphia. The first floor has an open concept living/dining room combination with beautiful hardwood floors, stylish light fixtures, and a half bathroom for added convenience. The spacious and bright kitchen has white shaker cabinets, stainless appliances, tile backsplash, and beautiful granite counters. Off the kitchen is a lovely patio where you can enjoy a BBQ with friends or just relax in the sun/shade. Back inside, head up to the second floor where you'll find 2 nice sized bedrooms and an oversized hall bathroom.  The bathroom features a large stall shower with custom glass sliding doors and built-in shelving for linens/toiletries. The basement is spacious, has great ceiling height, and is great for storage. Located a few short blocks from the subway, steps away from the bus line, and easy access to highways and bridges.  A block away from all the fun inside the BOK building and surrounded by businesses both new and old, you won’t be at a loss for something to do or somewhere to grab a coffee or a bite to eat! Not to mention, you’re just a couple short blocks away from all the restaurants, trendy new bars, shops, bakeries, bagel shops, gyms, and fun on E Passyunk Ave!
#PAPH2648090

PHILADELPHIA

2045 S HUTCHINSON STREET

2 Beds

1 Baths

900 Sq.Ft.

$285,000

MLS#: PAPH2648090

Bring your vision to 1010 E Cliveden Street, a spacious stone front twin filled with natural light, original character, and exciting possibilities. Offering 3 bedrooms, 2 full bathrooms, and 2 half bathrooms, this home is ready for someone who can see beyond its current condition and appreciate the space, layout, and potential it has to offer. The main level welcomes you with a generous living room and a comfortable flow into the dining room, half bathroom, and kitchen. Original parquet hardwood flooring remains throughout much of the home, including beneath the carpeting, and may be beautifully restored as part of the renovation.

Upstairs are two well proportioned bedrooms, a full hall bathroom, and a spacious primary bedroom with its own private en suite bathroom. The basement offers additional usable space, another half bathroom, and interior access to the attached garage. A private driveway provides parking for two vehicles. Beyond the home itself, the land is truly one of the property’s most exciting features. The deep lot continues across the rear driveway and opens to a substantial grassy area, creating plenty of room to imagine a garden, recreation space, outdoor entertaining area, or another use permitted by the City.

Conveniently located in East Mount Airy near Stenton Avenue shopping, public transportation, Awbury Arboretum, and the neighboring communities of Germantown and Chestnut Hill. With a potential ARV estimated at approximately $425k-450k, 1010 E Cliveden Street presents a compelling opportunity for an investor or renovation minded buyer to restore its character and create something special. Buyers should independently verify the ARV, property boundaries, allowable uses, and all property information. The property is being sold strictly as is, and the seller will not make any repairs.

Parcel maps shown with the listing were obtained from Philadelphia Atlas and Bright MLS public records and are provided for informational purposes only. They are not surveys and should not be relied upon to determine exact property boundaries.
#PAPH2646704

PHILADELPHIA

1010 CLIVEDEN STREET E

3 Beds

2 Baths

1,446 Sq.Ft.

$285,000

MLS#: PAPH2646704

Move-In Ready Detached Home with Private Driveway, Garage & Major Updates in Bridesburg!
Welcome to 4634 James Street, a beautifully renovated 3-bedroom, 1-bath detached home in the highly desirable Bridesburg section of Philadelphia. Offering the perfect combination of classic charm, modern upgrades, and exceptional functionality, this move-in-ready property is an outstanding opportunity for first-time homebuyers, growing families, or anyone looking for a well-maintained home with off-street parking.
Step inside through the enclosed front porch into a bright and spacious living room that flows seamlessly into the formal dining room, where beautiful hardwood floors create a warm and inviting atmosphere. The updated kitchen is designed for everyday living and entertaining, featuring modern cabinetry, updated countertops, abundant cabinet space, and plenty of room to prepare meals and gather with family and friends.
This home has been thoughtfully renovated with significant capital improvements, including all-new plumbing, updated electrical, a 200-amp electrical service, and a roof replaced approximately five years ago, giving buyers added confidence and long-term value.
The second floor features three generously sized bedrooms, fresh paint, and a full bathroom. A walk-up attic provides valuable additional storage and offers flexibility for future use.
One of this property's most sought-after features is the private driveway with parking for up to five vehicles, a rare convenience in Philadelphia, along with a detached one-car garage. The spacious backyard is perfect for relaxing, gardening, entertaining, or enjoying your own outdoor retreat. Garden enthusiasts will appreciate the established vegetable garden, where the current owner has successfully grown tomatoes, watermelon, fresh mint, and more, along with a mature cherry tree that produces seasonal fruit.
To make your move even easier, the washer, dryer, refrigerator, and security camera system are all included with the sale.
Conveniently located just minutes from I-95, the Betsy Ross Bridge, Center City Philadelphia, SEPTA public transportation, shopping, restaurants, parks, and everyday conveniences, this home offers easy commuting while maintaining the charm of a welcoming neighborhood.
If you're searching for a detached Philadelphia home with modern updates, hardwood floors, a private driveway, detached garage, generous storage, and a move-in-ready interior, 4634 James Street checks every box.
Don't miss your opportunity to own this beautifully updated Bridesburg home. Schedule your private showing today before it's gone!
#PAPH2652422

PHILADELPHIA

4634 JAMES STREET

3 Beds

1 Baths

1,920 Sq.Ft.

$285,000

MLS#: PAPH2652422

Don't miss this gorgeous move-in ready, completely renovated 1,130 sq ft unit in the highly sought-after Penn Center House.  This spacious 2-bedroom, 1-bath residence offers stylish living right in the heart of Rittenhouse Square. A thoughtfully redesigned open floor plan is enhanced by wide-plank hardwood floors, abundant natural light, and an effortless flow for both everyday living and entertaining. The expansive living and dining area opens to the beautifully renovated kitchen, featuring cream cabinetry, granite countertops, stainless steel appliances, and a breakfast bar with seating. The generously sized primary bedroom offers a large walk-in closet, while the second bedroom provides the flexibility to serve as a guest room, home office, or den. The updated hall bathroom showcases a sleek walk-in shower with contemporary finishes. An in-unit washer and dryer, along with exceptional closet space and storage throughout, complete this impressive home. Penn Center House offers a carefree, amenity-rich lifestyle with a beautifully landscaped rooftop deck boasting panoramic city views, a community room, library, front desk coverage, controlled building access, and on-site management and maintenance. Ideally situated just steps from Rittenhouse Square, residents enjoy Philadelphia's finest restaurants, shopping, museums, theaters, and cultural attractions, all within the highly regarded Greenfield K–8 catchment. The monthly co-op fee includes all utilities, basic cable, real estate taxes, and building maintenance, providing exceptional value and simplified living. Optional fitness center memberships are available for an additional fee, and discounted on-site parking is offered for residents. Financing is available through First Trust.
#PAPH2649320

PHILADELPHIA

1900 JOHN F KENNEDY BOULEVARD 402

2 Beds

1 Baths

1,130 Sq.Ft.

$285,000

MLS#: PAPH2649320

Welcome to 1217 S. 58th Street, where modern luxury meets everyday comfort in the heart of Kingsessing, Philadelphia. This fully renovated home showcases exceptional craftsmanship, contemporary finishes, and a thoughtfully designed layout that is truly move-in ready.

Step inside to soaring ceilings accented by elegant profile lighting and an open-concept floor plan filled with natural light, creating a bright and inviting atmosphere. The stunning living area is anchored by a sleek contemporary fireplace and designer feature wall, offering the perfect space to relax or entertain.

Throughout the home, you’ll find beautiful new hardwood flooring, a brand-new HVAC system, and stylish finishes that blend sophistication with functionality. The main level includes a convenient powder room for guests and also features a dedicated laundry area for added everyday convenience just off the kitchen at the top of the stairs to the basement.

The spacious basement offers endless possibilities, whether you’re looking for an additional bedroom, home office, gym, media room, or extra living and storage space.

Outside, enjoy your private backyard—ideal for entertaining, gardening, or simply unwinding in your own outdoor retreat.

Conveniently located near shopping, restaurants, public transportation, parks, and major roadways, this home combines modern living with an unbeatable location.

Motivated seller! Don’t miss your opportunity to own this beautifully renovated Philadelphia home. Schedule your private showing today before it’s gone!
#PAPH2643124

PHILADELPHIA

1217 S 58TH STREET

4 Beds

2 Baths

1,492 Sq.Ft.

$285,000

MLS#: PAPH2643124

1 ... 194 195 196 197 198 ... 249

properties found. properties found. Page of .

Send a message

Message successfully sent.

Your message

What is 3 + 4 ?

Reason for contacting?

I agree to receive email communication and understand I can unsubscribe at any time.

I agree to be contacted by TNT Real Estate Solutions via call, email, and text for real estate services. To opt out, you can reply 'stop' at any time or reply 'help' for assistance. You can also click the unsubscribe link in the emails. Message and data rates may apply. Message frequency may vary. Privacy Policy

Sign Out

Virtual Assistant

Would you like to take the next step with this property? We can help you schedule a showing or virtual tour, or send you more details.

Yes, I would like more information.

Thank You for Your Reply, One of Our Agents will contact you as soon as possible

No, maybe later.

Thank you, you can always contact me via email, phone number or through the contact form.

Realhub AI

Lucy - Your AI-Powered Realtor

Update Your Temporary Password

Personalize your search

Enter your email and we'll notify you immediately when new listings match what you're looking for.

or enter email address

Already have an account ? Login here

Continue your home search

I agree to receive communications and understand I can unsubscribe at any time.

I agree to be contacted by TNT Real Estate Solutions via call, email, and text for real estate services. To opt out, you can reply 'stop' at any time or reply 'help' for assistance. You can also click the unsubscribe link in the emails. Message and data rates may apply. Message frequency may vary. Privacy Policy

Already have an account ? Login here

We use cookies

We use cookies for analytics and to enhance your experience. By accepting, you agree to analytics and marketing cookies. Small functional cookies that count viewed properties and time on site are used regardless of your choice. You can manage your preferences or learn more about our cookies policy.




