
Philadelphia community

Philadelphia Real Estate

Explore properties and local insights in Philadelphia.

About Philadelphia

About Philadelphia

Living in Philadelphia, PA, offers a unique blend of rich history, vibrant culture, and a strong sense of community, making it an ideal place to call home. Residents enjoy easy access to world-class museums, diverse dining experiences, and a thriving arts scene, reflecting the city’s deep-rooted heritage. The affordable housing market, coupled with a variety of neighborhoods, from the historic charm of Old City to the bustling energy of South Philadelphia, caters to all lifestyles. Additionally, the convenient public transportation system and proximity to major cities like New York and Washington, D.C., enhance Philadelphia’s appeal. With its passionate sports culture, beautiful parks, and an ever-evolving food scene, living in Philadelphia means immersing yourself in a dynamic, welcoming environment that values community and tradition. Whether you’re a young professional, a growing family, or a retiree, Philadelphia offers a vibrant urban experience enriched by its history and welcoming spirit.
Philadelphia community

12,002

# of Listings

3

Avg # of Bedrooms

$244

Avg. $ / Sq.Ft.

$507,372

Med. List Price

0

Open Houses Today

633

Open Houses · Next 7 Days

Community totals. Selected price ranges apply to the listings below.

Homes for Sale in Philadelphia

3731 Properties Found. Page 191 of 249.

PRICE ADJUSTMENT to $350,000 for rare six-parcel assemblage in the revitalizing Frankford community of Philadelphia, within walking distance to the Market-Frankford EL (Arrott Station). Package includes five contiguous RM-1 lots on Tackawanna Street plus one CMX-2 corner lot at 1830 Womrath Street. By-right potential for  23–25 residential units plus ground-floor commercial/community space. Transit-oriented location with strong demand for affordable and workforce housing. Ideal for developers seeking a streamlined acquisition in a growing neighborhood.
#PAPH2536932

PHILADELPHIA

4206-14 TACKAWANNA STREET

None Beds

None Baths

0.21 acres

$289,900

MLS#: PAPH2536932

MOVE-IN READY, BEAUTIFULLY UPDATED, AND PRICED UNDER $300,000! Welcome to 629 Fanshawe Street, a charming home in Philadelphia’s desirable Lawndale neighborhood!  Offering 3 bedrooms, 1 full bathroom, and 1 convenient half bathroom, this home combines modern comfort with practical everyday living. Step inside to discover a bright and welcoming interior featuring stylish vinyl flooring, recessed lighting, a stunning decorative accent wall and a thoughtfully designed open pan layout that creates a comfortable atmosphere for both everyday living and entertaining. The heart of the home is the stunning kitchen, showcasing an elegant marble tile backsplash, stylish white cabinetry, modern quartz countertop, brand new stainless-steel appliances, and a spacious center island that adds both functionality and charm. Whether enjoying your morning coffee or gathering with friends and family, this inviting kitchen is designed to impress. Upstairs, you’ll find three comfortable bedrooms and a tastefully updated full bathroom. The freshly painted walkout basement offers generous additional space, ideal for storage, a workshop, home gym, or hobby area. With convenient access to the outdoors and a dedicated laundry area, this versatile lower level provides excellent potential for future customization. A washer and dryer are included in as-is condition. Conveniently situated in Philadelphia’s established Lawndale neighborhood, near shopping, dining, parks, public transportation, and major commuting routes, this home offers an appealing combination of modern updates, comfort, and convenience. Don’t miss this wonderful opportunity to own a stylish home at an attractive price. Schedule your private showing today!
#PAPH2689726

PHILADELPHIA

629 FANSHAWE STREET

3 Beds

1 Baths

1,200 Sq.Ft.

$289,900

MLS#: PAPH2689726

Welcome to this beautifully renovated 3-bedroom, 3-bathroom home on Mayland Street! Completely updated from top to bottom, this stunning property offers modern finishes, thoughtful design, and comfortable living throughout.

Step inside to discover a bright and spacious open-concept floor plan, perfect for everyday living and entertaining. The beautifully updated kitchen features a large waterfall island, offering a stylish centerpiece with plenty of space for cooking, dining, and gathering.

The finished basement provides additional living and entertainment space, featuring a beautiful accent wall with a cozy fireplace, perfect for relaxing or hosting guests. Additional highlights include convenient laundry hookups and rear parking .

Ideally located near shopping centers, restaurants, public transportation, and everyday amenities, this move-in-ready home offers the perfect combination of modern style, comfort, and convenience.

Don't miss your opportunity to own this beautifully updated home. Schedule your showing today!
#PAPH2682816

PHILADELPHIA

7545 MAYLAND STREET

3 Beds

3 Baths

1,560 Sq.Ft.

$289,900

MLS#: PAPH2682816

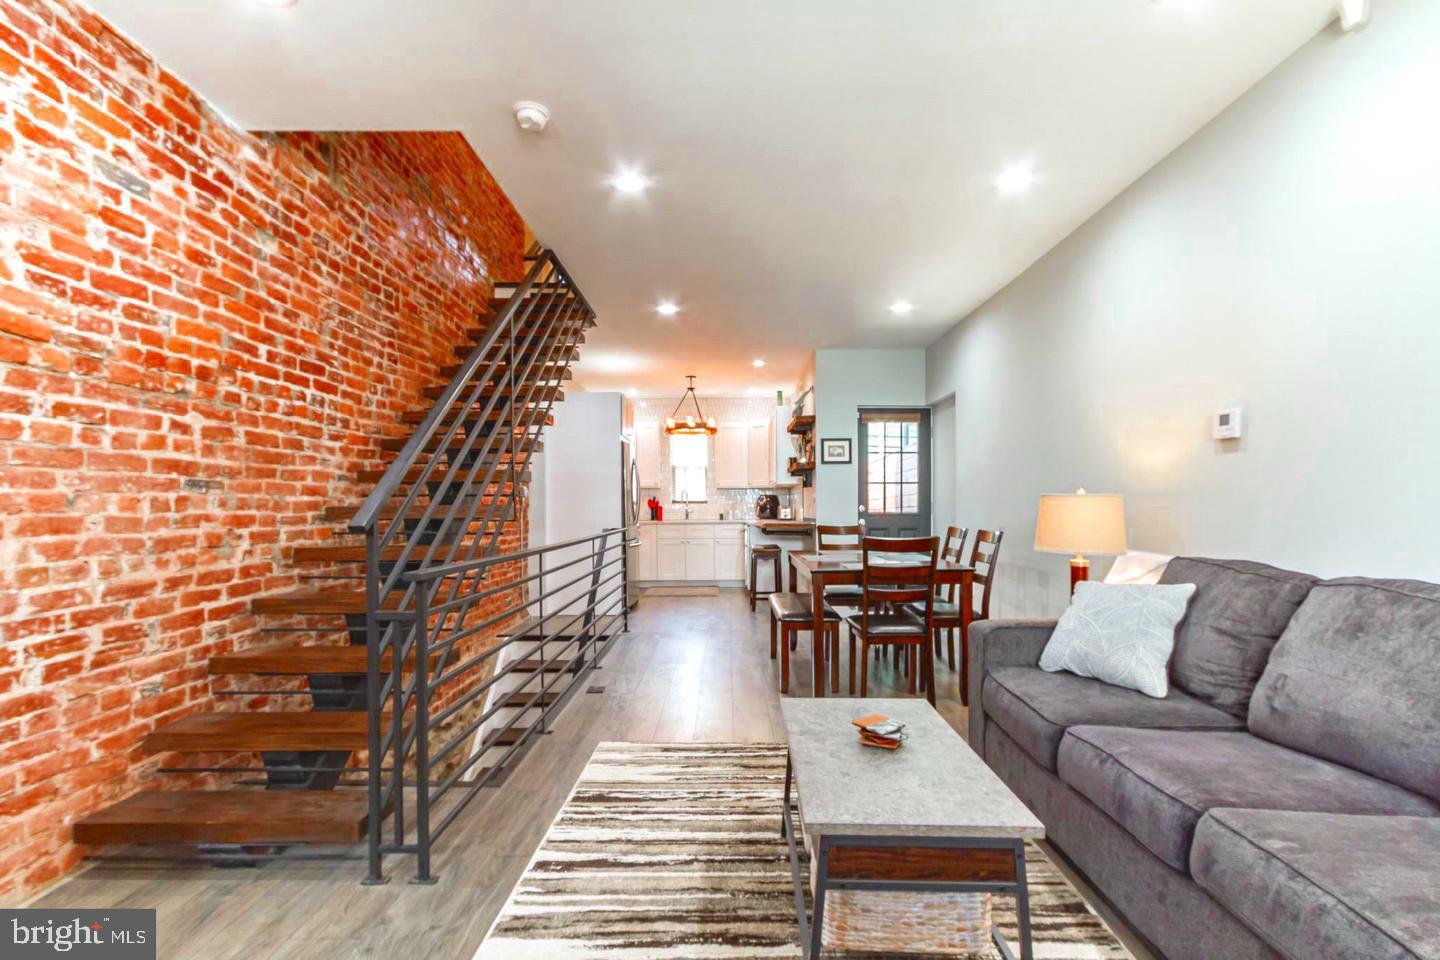
Step inside this beautifully renovated home, where modern design and thoughtful updates come together to create a stylish and inviting living space. The main level immediately catches your eye with dramatic floating stairs, a contemporary wood accent wall, and beautiful hardwood flooring that flows seamlessly throughout the spacious living room, dining area, and into the oversized, upgraded galley-style kitchen. The conveniently tucked-away rear bathroom adds functionality without taking away from the home's open and modern feel. Just beyond the interior, a private rear patio provides the perfect setting for entertaining guests, enjoying morning coffee, or unwinding after a long day. Continue upstairs via the striking floating staircase to discover a spacious primary bedroom suite complete with its own private bath. Two additional bedrooms offer surprisingly generous space and share a beautifully updated second full bathroom. Throughout the home, you'll find modern finishes, stylish upgrades, and thoughtful details designed for today's lifestyle. The full, unfinished basement offers valuable additional storage and plenty of potential for future use. Ideally located with convenient access to Center City, I-76, Fairmount Park, shopping, dining, and neighborhood amenities, this renovated home offers the perfect combination of contemporary style, comfort, and location.vCome see all that 2540 W. Montgomery Avenue has to offer!
#PAPH2662036

PHILADELPHIA

2540 W MONTGOMERY AVENUE

3 Beds

2 Baths

1,250 Sq.Ft.

$289,900

MLS#: PAPH2662036

INVESTOR ALERT — 24 HOURS NOTICE REQUIRED FOR ALL SHOWINGS. 

Six-bedroom, three-bathroom rowhome a short walk from Temple University's Main Campus and inside the Temple University Police patrol zone. Renovated with modern finishes throughout: the kitchen carries quartz counters, shaker cabinetry and a full stainless appliance package. Hardwood runs throughout, and in-unit laundry is installed. A private patio sits to the rear. Two of the six bedrooms are on the lower level, both drawn with window wells on the architect's plans; unit plans for all three floors are included in the offering memorandum. Built 1915 with no tax abatement — the 2026 tax bill of $2,883 is carried in full, so there is no step-up waiting for the next owner. Actual owner's operating statement available to qualified buyers. Offered individually or alongside additional Temple-area properties.
#PAPH2672640

PHILADELPHIA

1536 FONTAIN STREET

6 Beds

3 Baths

1,216 Sq.Ft.

$289,900

MLS#: PAPH2672640

Enjoy the perfect blend of convenience and serenity in this beautifully updated condominium. Positioned perfectly within the building, this home is located just steps from the elevator, offering easy access without the trek down long hallways. A convenient ramp entrance near the parking area further simplifies arrivals, making it effortless to bring in groceries or packages.

Inside, the spacious floor plan is defined by walls of windows that flood every room with natural light. The living and dining areas flow seamlessly onto a generous terrace through sliding doors, providing a front-row seat to the stunning, four-season treetop views of the 23-acre Green Hill grounds.

The interior has been thoughtfully refreshed with high-end finishes, including new luxury vinyl flooring that runs through the main living spaces and kitchen. Culinary enthusiasts will appreciate the updated kitchen, featuring new cabinetry with pull-out drawers, modern LED under-counter lighting, and a sleek stainless steel French door refrigerator. A custom built-in wall in the dining area offers clever pantry solutions and additional storage.

Storage is a standout feature throughout the home, highlighted by two expansive walk-in closets. The primary suite’s walk-in is outfitted with custom built-in shelving and drawers, while a second walk-in provides ample organization for guests or seasonal items. Modern comforts abound, from the updated bathrooms with new glass shower enclosures to the full-size washer and dryer and new window treatments in the living room and bedrooms. This is a move-in-ready retreat designed for effortless living.

Life at The Green Hill is as vibrant as it gets. Whether you’re looking to dive into a new bestseller with the book club, catch an inspiring talk during the speaker series, or sharpen your skills in the card rooms, there is always something happening. Residents enjoy top-tier amenities like the gym and indoor pool, alongside the convenience of an on-site bus service. From festive holiday parties to gatherings in the dedicated party room, it’s the kind of place where your social calendar can be as full as you want it to be.

A great place to call HOME!
#PAMC2198098

WYNNEWOOD

1001 CITY AVENUE E-428

2 Beds

2 Baths

1,222 Sq.Ft.

$289,900

MLS#: PAMC2198098
Nestled in the charming Grays Ferry neighborhood, this beautifully renovated interior row townhouse offers a perfect blend of modern luxury and classic charm. Originally built in 1925, this home underwent a major renovation in 2020, transforming it into a sophisticated retreat that exudes warmth and comfort. Step inside to discover an inviting open floor plan that seamlessly connects the living, dining, and kitchen areas, creating an ideal space for both relaxation and entertaining. The luxury vinyl plank flooring flows throughout, providing a stylish yet durable foundation that complements the home's elegant aesthetic. The heart of the home is undoubtedly the gourmet kitchen, equipped with high-end stainless steel appliances, including a gas oven/range, refrigerator, microwave, dishwasher, and convenient washer and dryer. Whether you're preparing a casual meal or hosting a dinner party, this kitchen is designed to inspire culinary creativity while offering ample storage and counter space. With two spacious bedrooms and two full bathrooms, this residence provides a comfortable sanctuary for rest and rejuvenation. Each bathroom has been thoughtfully designed with modern fixtures and finishes, ensuring a spa-like experience at home. The layout maximizes natural light, creating a bright and airy atmosphere that enhances the overall sense of tranquility. The full basement offers additional potential for customization, whether you envision a cozy den, a home gym, or extra storage space. Outside, the property features a low-maintenance lot, allowing you to spend more time enjoying the vibrant community and less time on upkeep. Parking is convenient with on-street options available, making it easy to come and go as you please. The Grays Ferry neighborhood is known for its friendly atmosphere and proximity to local parks, shops, and dining, providing an exclusive lifestyle that balances urban convenience with a sense of community. This home is not just a place to live; it's a lifestyle choice that embraces modern living while honoring its historical roots. Experience the perfect blend of luxury, comfort, and community in this stunning Grays Ferry townhouse. Your dream home awaits!
#PAPH2612712

PHILADELPHIA

1348 S DOVER STREET

2 Beds

2 Baths

976 Sq.Ft.

$289,900

MLS#: PAPH2612712

This one has it all for you because it comes with the comfort, and convenience in this well-maintained DUPLEX is nestled right off Chestnut Street!!!!!  There is a 1 bedroom unit on the lower level and there is 3 bedroom units.  As soon as you walk in you will see how spacious, warm, and inviting this home is compared to any other one that is currently on the market.  When you walk in you will see the openness with the high ceilings, the rustic fireplace, updated hardwood floors, updated paint throughout and the recessed lighting.   Attached to the dining room there is a very large kitchen that has ample cabinet space and great counter space.  The size of the kitchen makes it a perfect Eat In Kitchen!!  As you walkthrough the kitchen there is a great set up for a mud room that also has more then enough room for a washer and dryer.  There is back door that leads out to a great sized backyard that makes it a great area for those summer BBQ's.  The whole first floor is perfect for relaxing or entertaining family and friends.  When you go upstairs you will find 3 very large bedrooms and beautifully tiled bathroom.  The 2nd floor comes with an added bonus of an additional staircase that leads up to the roof where you can very easily create a roof deck without any issues.  If that is not enough there is more!!  As you walk into the basement you will find a finished basement that is set up for a 1 bedroom rental!!!!  The house is zoned RM1 so you can easily utilize the basement as a rental, AIRBNB, in-law suite, etc etc etc etc...  The basement comes with a separate entrance, a full kitchen, 1 bedroom and a beautifully tiled full bathroom.  Nearby dining options include Yock's Sandwich Ville-USA, Monica Restaurant, Joyce Soulful Cuisine, McDonald's, Jim Pizza & Steak, and more.  Local schools comprise of Universal Daroff Charter School, Barry Community John School, Sayre William L School, Sanctuary Christian Academy, among others.  You'll find groceries readily available at The Fresh Grocer, African Expressions, Jamel's Deli Market, Fresh Up Food Market, and more.  Add in the fact that you are about 15 minutes away from University City makes this one a cant miss purchase.  The only thing that is missing is you and your furniture!!!!!
#PAPH2410966

PHILADELPHIA

128 S 57TH STREET

4 Beds

None Baths

1,216 Sq.Ft.

$289,900

MLS#: PAPH2410966

Welcome to 1271 Nicole Lane, a prime real estate opportunity to own a updated home on a no-through street in the Secane neighborhood of Delaware County. Proudly presented by the Vince May Team, this inviting single-family home offers the perfect blend of comfort and commuter convenience. Built in 1980, the residence features 1,440 square feet of well-designed living space, three bedrooms, and one-and-a-half bathrooms, making it an ideal find for buyers seeking a move-in-ready home.
Step inside to a bright, open-concept main floor that maximizes natural light and everyday functionality. The spacious living area flows into the dining space, creating a perfect environment for hosting family or friends, complete with a convenient main-level half-bath for guests. 
The eat-in kitchen is open and spacious with a breakfast island and sliders to the fenced yard. A perfect place for meal prep and socializing with tons of natural light.
Upstairs, you will find three generously sized bedrooms offering ample closet space and natural light. The primary suite serves as a relaxing retreat, while the additional bedrooms provide flexible options for a home office, guest room, or growing family, all sharing a full hallway bathroom.
Situated on a low-maintenance 2,352-square-foot lot, the outdoor space provides plenty of room for summer barbecues or enjoying your morning coffee. The home's premier location offers unmatched Delaware County convenience, positioned just minutes from the Secane train station, Primos Elementary School, local shopping centers, and major routes into Philadelphia. Contact the Vince May Team today to schedule your private tour and make 1271 Nicole Lane your next home.
#PADE2126864

SECANE

1271 NICOLE DRIVE

3 Beds

1 Baths

1,787 Sq.Ft.

$289,900

MLS#: PADE2126864

Completely renovated from top to bottom, this stunning home combines modern style, comfort, and peace of mind! Step inside to a bright, open-concept living and dining area with a cozy fireplace and a beautiful modern kitchen featuring a quartz waterfall island, stylish finishes, and brand-new stainless steel appliances under factory warranty. Upstairs offers two inviting bedrooms and a beautifully updated full bathroom. The fully finished basement provides additional living space, a second full bathroom, and laundry with brand-new appliances. Major upgrades include a new roof with a 10-year warranty. Move-in ready, thoughtfully renovated, and waiting for you to call it home!
#PAPH2688238

PHILADELPHIA

306 E UPSAL STREET E

2 Beds

2 Baths

1,400 Sq.Ft.

$289,900

MLS#: PAPH2688238

Price Improvement! Welcome to this beautiful home in the heart of Point Breeze, ideally situated on a wonderful residential block just steps from the energy and convenience of Point Breeze Avenue. From the moment you enter, you’ll appreciate the inviting open-concept first floor, featuring hardwood floors, recessed lighting, and a striking exposed brick wall that adds warmth and character to the modern interior. The spacious living area flows seamlessly into the stylish gourmet kitchen, designed for both everyday living and entertaining. The kitchen features crisp shaker cabinetry, quartz countertops, stainless steel appliances, and a subway tile backsplash. A well-placed powder room adds to the functionality of the main level. Just beyond the kitchen is a versatile bonus room or fourth bedroom that can easily serve as a home office, den or playroom. With views overlooking the rear patio, this flexible space provides valuable additional living area. Step outside to the private, fully enclosed patio, surrounded by a wood privacy fence and offering the perfect setting for outdoor dining, entertaining, or simply enjoying some fresh air. Upstairs, you’ll find three generously sized bedrooms, each offering comfortable living space and ample closet storage. The beautifully renovated full bathroom features custom tilework, a newer vanity, stylish lighting, and a contemporary mirror.The location is equally impressive. Situated less than a block from Point Breeze Avenue, you’ll have easy access to neighborhood restaurants, cafés, bars, and everyday conveniences. Center City is just minutes away, with Rittenhouse Square approximately one mile from your front door. Major transportation routes and public transit options are also within easy reach, making commuting throughout Philadelphia convenient. Offering an excellent combination of modern updates, flexible living space, outdoor privacy, and an outstanding South Philadelphia location, this home represents an exceptional opportunity in Point Breeze. Come see all it has to offer before it’s gone!
#PAPH2665346

PHILADELPHIA

2208 E DICKINSON STREET

4 Beds

1 Baths

1,350 Sq.Ft.

$289,900

MLS#: PAPH2665346

Welcome to this exceptionally well-kept and move-in ready 3-bedroom, 1.5-bath home in desirable West Oak Lane! Offering approximately 1,104 sq. ft. of above-grade living space plus approximately 552 sq. ft. of finished below-grade space — approximately 1,656 sq. ft. of combined finished space.
Situated on a quiet street with great curb appeal, this home features a spacious living room with recessed lighting that flows into the grand dining area, an updated kitchen with modern appliances and granite countertops, and three bright bedrooms. The updated main bath includes a soaking tub, stall shower, and fireplace. Freshly painted throughout, the home also offers a flexible bedroom currently being used as a large walk-in closet.
The finished basement provides approximately 552 sq. ft. of additional space, a half bath, recessed lighting, and its own entrance/exit leading to the rear of the property. Enjoy the convenience of private off-street parking as well.
Conveniently located near restaurants, shopping, grocery stores, public transportation, schools, and parks. this West Oak Lane gem is truly move in ready. Don't miss the opportunity to make this your new home!  All offers welcomed!!
#PAPH2663868

PHILADELPHIA

7450 BEVERLY ROAD

3 Beds

1 Baths

1,656 Sq.Ft.

$289,900

MLS#: PAPH2663868

**Welcome Home to 5922 Alma Street!**

Get ready to fall in love with this spacious and inviting Philadelphia home offering the perfect combination of **comfort, convenience, and versatility**! Featuring **3 bedrooms, 2 full bathrooms, a primary bedroom suite, a large kitchen, and a fully finished basement**, this home has so much to offer.

Upstairs, you’ll find three generously sized bedrooms, including a desirable **primary suite with its own private full bathroom**—a feature you don't find in every home in the area.

The **large, welcoming kitchen** offers plenty of cabinet and counter space along with attractive appliances, giving you the room you need to cook, entertain, and enjoy time with family and friends.

And there's more! The **fully finished basement** adds valuable additional living space and features a **full bathroom and private entrance**. Bring your imagination—the space offers excellent potential for an **in-law suite, guest quarters, family room, home office, entertainment area, or private living space for extended family**.

Location is another big plus! Situated in a pleasant, established neighborhood, you'll enjoy **convenient access to public transportation, shopping, dining, and Roosevelt Boulevard**, making travel to **Center City Philadelphia, major highways, and Philadelphia International Airport** easy and convenient.

With its **primary suite, finished basement, private entrance, spacious kitchen, and flexible living areas**, 5922 Alma Street offers the space and possibilities you've been searching for.

**Homes with this much flexibility don't come around every day. Don't miss your opportunity—schedule your private showing and come see everything 5922 Alma Street has to offer!**
#PAPH2660302

PHILADELPHIA

5922 ALMA STREET

4 Beds

3 Baths

1,472 Sq.Ft.

$289,900

MLS#: PAPH2660302

Lets just get straight to the point, new hot water heater 2026, new heater 2025, new roof 2022, mostly all tilt-in-windows, recessed lighting, ceiling fans galore, rear deck and finished basement!  I know right!  Large driveway can accommodate three cars, quaint front porch to relax leads to large living room, formal dining room, and extremely spacious eat in kitchen with lots of cabinetry, pantry, tile counters, back splash, and flooring, built in awesome sized breakfast bar. Exit kitchen to rear deck and large  fenced in yard. Second floor consist of three very nice sized bedrooms and updated full bath with soaking tub. Lower level is finished with great play space or incredible 2 separate home office areas. Lower level also offers full bath with walk in shower, and laundry room. Home is ready for its new home owner and seller can accommodate a quick settlement. Located in great location and within walking to public transportation, shopping, restaurants, and pubs. Maybe visit local library, play grounds, or stroll through Pennypack Park. Easy access to I-95, major roads, and bridges.
#PAPH2684790

PHILADELPHIA

7220 TABOR AVENUE

3 Beds

2 Baths

1,350 Sq.Ft.

$289,900

MLS#: PAPH2684790

Welcome to 3027 Fairdale Road, a turnkey Parkwood gem that's ready for its next owner! Bright, sun-filled, and full of warmth and charm, this lovingly maintained home offers a wonderful combination of comfortable living and functional space. Step inside to a welcoming main level featuring a spacious living room and dining area, beautifully complemented by hardwood flooring and a charming built-in partition with open shelving that adds character while subtly defining the spaces. The kitchen features an abundance of warm wood cabinetry, generous counter space, classic white appliances including a built-in microwave, and a wall of windows that fill the space with natural light. Upstairs, you'll find three comfortable bedrooms and a full bathroom. Need a little extra room? The finished lower level offers versatile space perfect for a family room, home office, gym, or playroom, along with a convenient powder room and additional storage. Outside, enjoy great curb appeal, driveway parking, and a large fenced-in backyard with plenty of room for entertaining, relaxing, or letting your four-legged family members roam. Located in the desirable Parkwood neighborhood, this home offers a wonderful suburban feel while keeping you right here in Philadelphia, with easy access to major highways, shopping, and dining. Move right in and enjoy all that this Parkwood gem has to offer!
#PAPH2689198

PHILADELPHIA

3027 FAIRDALE ROAD

3 Beds

1 Baths

1,152 Sq.Ft.

$289,900

MLS#: PAPH2689198

1 ... 189 190 191 192 193 ... 249

properties found. properties found. Page of .

Send a message

Message successfully sent.

Your message

What is 3 + 4 ?

Reason for contacting?

I agree to receive email communication and understand I can unsubscribe at any time.

I agree to be contacted by TNT Real Estate Solutions via call, email, and text for real estate services. To opt out, you can reply 'stop' at any time or reply 'help' for assistance. You can also click the unsubscribe link in the emails. Message and data rates may apply. Message frequency may vary. Privacy Policy

Sign Out

Virtual Assistant

Would you like to take the next step with this property? We can help you schedule a showing or virtual tour, or send you more details.

Yes, I would like more information.

Thank You for Your Reply, One of Our Agents will contact you as soon as possible

No, maybe later.

Thank you, you can always contact me via email, phone number or through the contact form.

Realhub AI

Lucy - Your AI-Powered Realtor

Update Your Temporary Password

Personalize your search

Enter your email and we'll notify you immediately when new listings match what you're looking for.

or enter email address

Already have an account ? Login here

Continue your home search

I agree to receive communications and understand I can unsubscribe at any time.

I agree to be contacted by TNT Real Estate Solutions via call, email, and text for real estate services. To opt out, you can reply 'stop' at any time or reply 'help' for assistance. You can also click the unsubscribe link in the emails. Message and data rates may apply. Message frequency may vary. Privacy Policy

Already have an account ? Login here

We use cookies

We use cookies for analytics and to enhance your experience. By accepting, you agree to analytics and marketing cookies. Small functional cookies that count viewed properties and time on site are used regardless of your choice. You can manage your preferences or learn more about our cookies policy.




