

One of the most popular communities provided by {{page_data.agentName}}

Philadelphia

One of the most popular communities provided by TNT Real Estate Solutions

Philadelphia

About Philadelphia

Living in Philadelphia, PA, offers a unique blend of rich history, vibrant culture, and a strong sense of community, making it an ideal place to call home. Residents enjoy easy access to world-class museums, diverse dining experiences, and a thriving arts scene, reflecting the city’s deep-rooted heritage. The affordable housing market, coupled with a variety of neighborhoods, from the historic charm of Old City to the bustling energy of South Philadelphia, caters to all lifestyles. Additionally, the convenient public transportation system and proximity to major cities like New York and Washington, D.C., enhance Philadelphia’s appeal. With its passionate sports culture, beautiful parks, and an ever-evolving food scene, living in Philadelphia means immersing yourself in a dynamic, welcoming environment that values community and tradition. Whether you’re a young professional, a growing family, or a retiree, Philadelphia offers a vibrant urban experience enriched by its history and welcoming spirit.
One of the most popular communities provided by TNT Real Estate Solutions
12,084
# of Listings
3
Avg # of Bedrooms
$244
Avg. $ / Sq.Ft.
$507,782
Med. List Price

Browse Philadelphia Real Estate Listings

10000 Properties Found. Page 191 of 667.
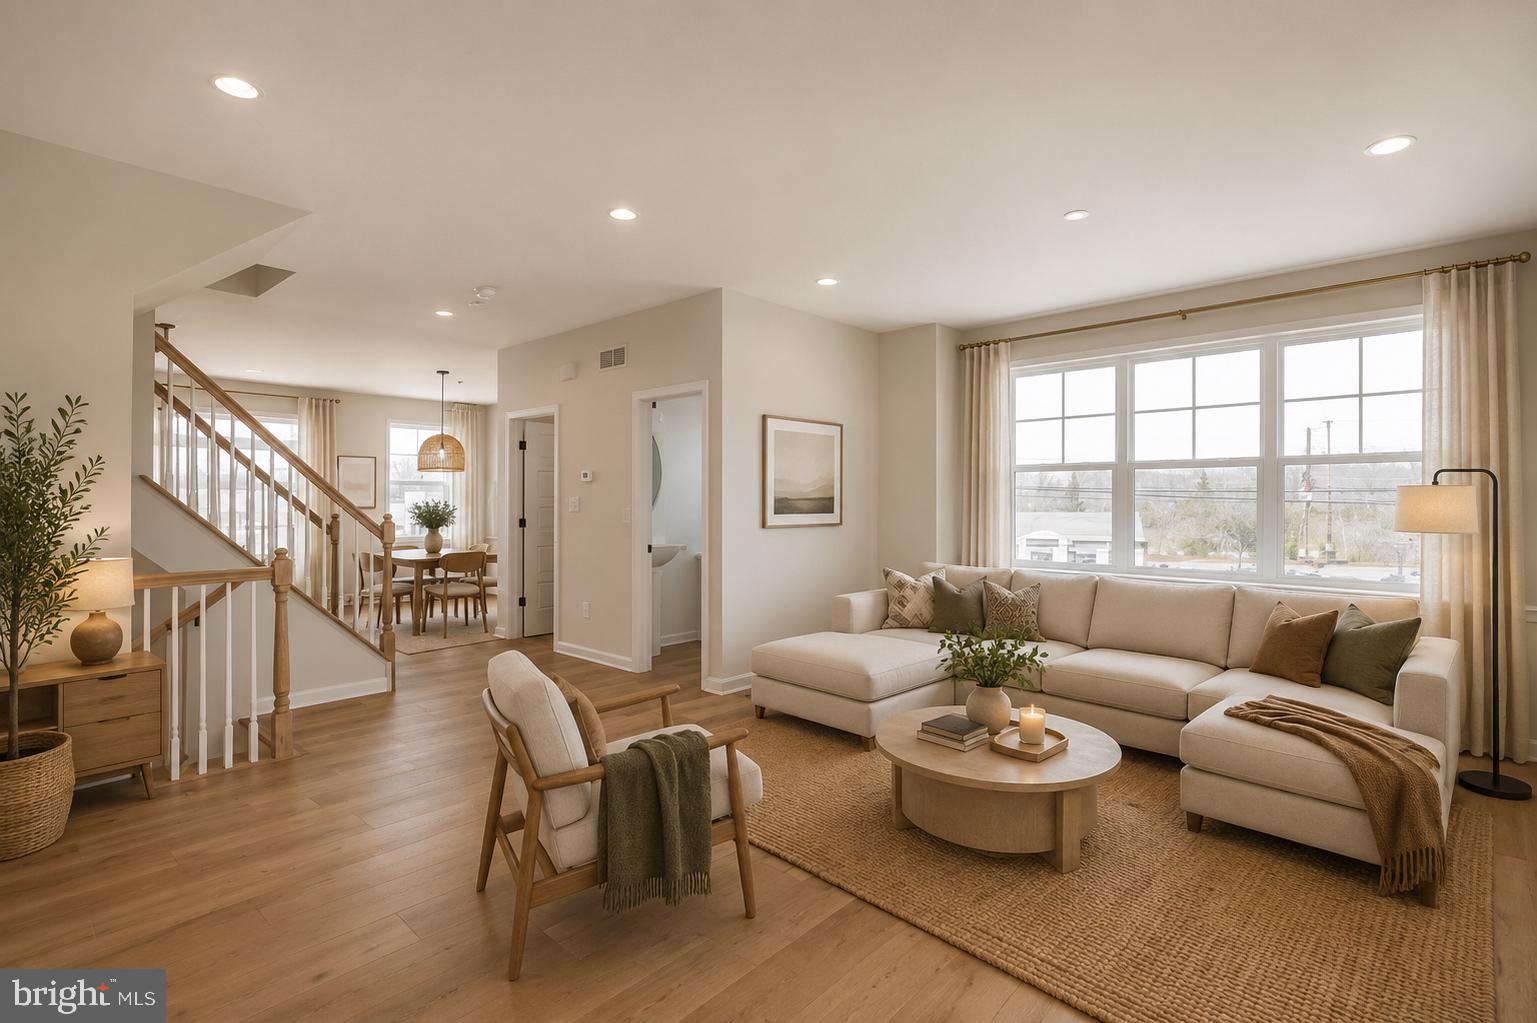
The Hamilton!
Beautiful new home construction with structural selections completed for you and still time to hand-pick all interior selections!
Est. Delivery Summer '27

With underground plumbing and slab work completed, this home currently features 3 bedrooms, 3 full baths and 1 powder room.
The first floor offers you a welcoming entry way filled with natural light and leads you to a spacious private flex room with outside access and a full bathroom.
On the main level, 9' ceilings elevate the open concept floor plan filled with tons of natural light. Enjoy cooking your favorite meal in the kitchen or catching up on your favorite show in the great room.
This main level features a kitchen-dining room combination with access to an included 10x10 composite deck, walk-in kitchen pantry, powder room, and cozy great room. 
The central staircase welcomes you to the third floor which features a generous primary bedroom complete with a private bathroom and sizable walk-in closet, along with two additional bedrooms, walk-in laundry room and hall bathroom.

This home is waiting for you to make it your own!


Please reference Showing Contact Information for booking an appointment!
#PABU2072008

CHALFONT

54 BECKER DRIVE 25

3 Beds

3 Baths

1,984 Sq.Ft.

$579,655

MLS#: PABU2072008
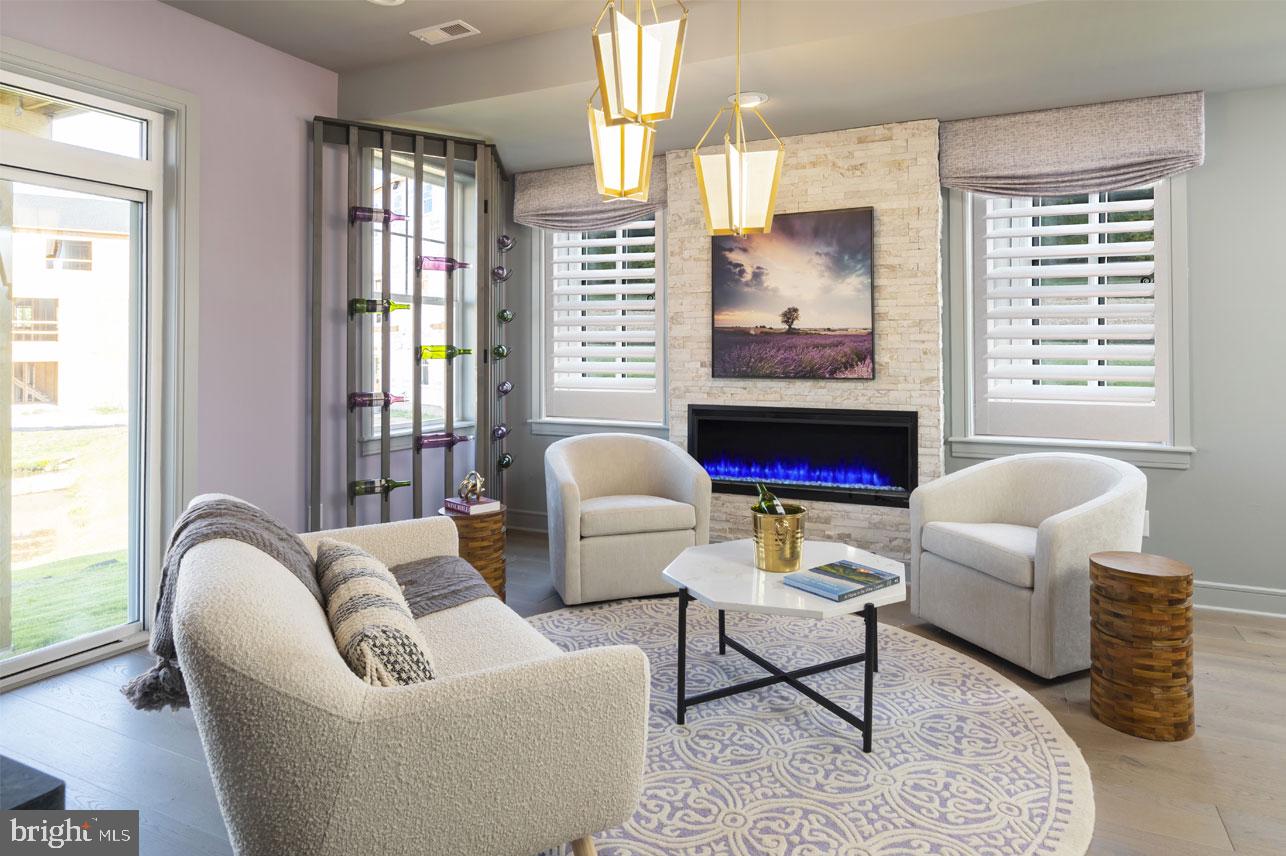
The Hamilton!
Beautiful new home construction with structural selections completed for you and still time to hand-pick all interior selections!
Est. Delivery Summer '27

With underground plumbing and slab work completed, this home currently features 3 bedrooms, 3 full baths and 1 powder room.
The first floor offers you a welcoming entry way filled with natural light and leads you to a spacious flex room with outside access and a full bathroom.
On the main level, 9' ceilings elevate the open concept floor plan filled with tons of natural light. Enjoy cooking your favorite meal in the kitchen or catching up on your favorite show in the great room.
This main level features a kitchen-dining room combination with access to an included 10x10 composite deck, walk-in kitchen pantry, powder room, and cozy great room. 
The central staircase welcomes you to the third floor which features a generous primary bedroom complete with a private bathroom and sizable walk-in closet, along with two additional bedrooms, walk-in laundry room and hall bathroom.

This home is waiting for you to make it your own!


Please reference Showing Contact Information for booking an appointment!
#PABU2071990

CHALFONT

48 BECKER DRIVE 22

3 Beds

3 Baths

1,984 Sq.Ft.

$579,655

MLS#: PABU2071990
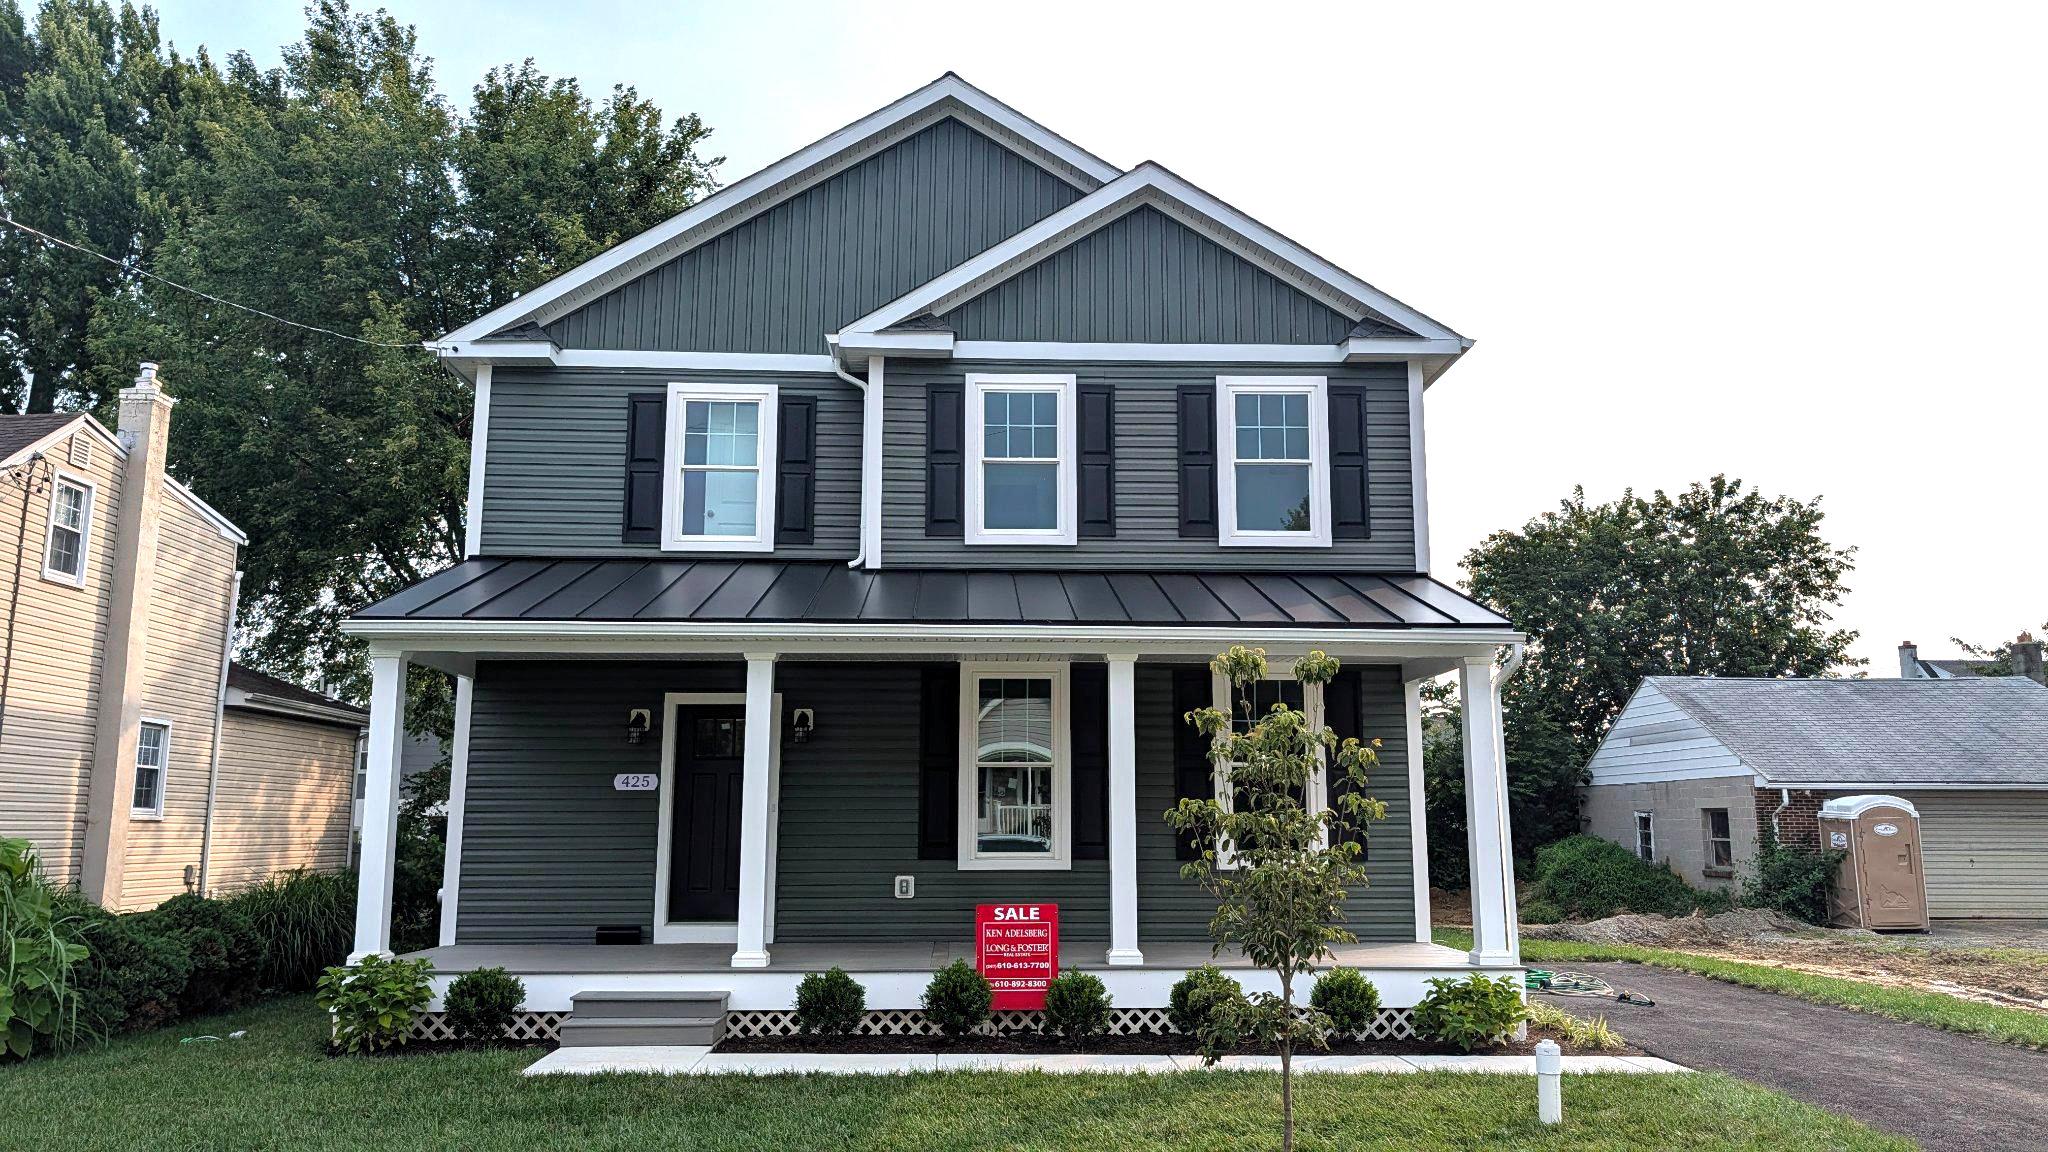
Discover the charm of this stunning new construction Colonial home in the desirable Folsom community, completed in 2026. With 3 spacious bedrooms and 2.5 luxurious bathrooms, this residence is designed for modern living. Step inside to find an open floor plan that seamlessly connects the gourmet kitchen-featuring a large island and stainless steel appliances-to the inviting family room, perfect for gatherings and entertaining. The interior boasts exquisite details, including crown moldings, chair railings, and recessed lighting, creating an elegant ambiance throughout. Enjoy the convenience of a walk-in shower in the master bath and the warmth of an electric fireplace in the living area. The full unfinished basement offers endless possibilities for customization, while the luxury vinyl plank and ceramic tile flooring ensure both style and durability. Nestled in a suburban setting, this home is just minutes from essential amenities, including parks, schools, and public services. The community is well-connected, with an airport less than 10 miles away and public transportation options nearby. Enjoy leisurely strolls in local parks or take advantage of the vibrant neighborhood atmosphere. With a lot size of 5,000 s/f and a driveway accommodating two vehicles, this property offers both space and convenience. Experience the perfect blend of comfort, style, and community in this exceptional home-your dream lifestyle awaits! All this, just minutes from Center City Philadelphia, the Philadelphia International Airport, and the South Philadelphia Sports Complex. 

4BR model available on adjacent lot known as 429 Rutledge Avenue @ a price of $609,500.00. (TO BE BUILT, therefore pricing is subject to change.)
#PADE2118228

FOLSOM

425 RUTLEDGE AVENUE

3 Beds

2 Baths

1,994 Sq.Ft.

$579,550

MLS#: PADE2118228

"Tenant in Unit B is moving out in December, 2026. This unit will be left vacant for a possible owner occupied investor"

Charming Cedar Park Duplex with Historic Character & Modern Convenience

Welcome to this spacious 2,304 sq. ft. twin/semi-detached duplex in the heart of Philadelphia’s vibrant Cedar Park neighborhood. Blending classic 1920s architecture with everyday modern conveniences, this turn-key property offers an exceptional opportunity for an owner-occupant, multi-generational household, or savvy investor.

Inside, you’ll find generously sized multi-bedroom, multi-bathroom living spaces highlighted by beautiful original hardwood floors, 9-foot ceilings, and timeless architectural details. Each unit offers comfortable living space, while in-unit laundry and dishwashers add the convenience buyers are looking for today.

Step outside and enjoy a covered front porch—perfect for morning coffee or relaxing with neighbors—along with access to a spacious shared outdoor area and deck/yard. The property’s combination of indoor space and outdoor living makes it a rare find in the city.

Location is everything, and this home puts you right in the middle of all that West Philadelphia has to offer. Located just two blocks from Baltimore Avenue, you’re within easy reach of neighborhood favorites including Mariposa Food Co-op, Dock Street Brewery, and Fu-Wah Deli. Clark Park and the local farmers’ market are also just blocks away.

For commuters, the location is hard to beat: approximately a 7-minute bike ride or 10-minute trolley ride to the University of Pennsylvania, with 30th Street Station and Center City just minutes farther.

With its generous size, historic charm, desirable Cedar Park location, and flexible duplex configuration, this property offers a wonderful opportunity to enjoy Philadelphia living while maximizing space and versatility.
#PAPH2658000

PHILADELPHIA

4949 HAZEL AVENUE

6 Beds

None Baths

2,304 Sq.Ft.

$579,500

MLS#: PAPH2658000
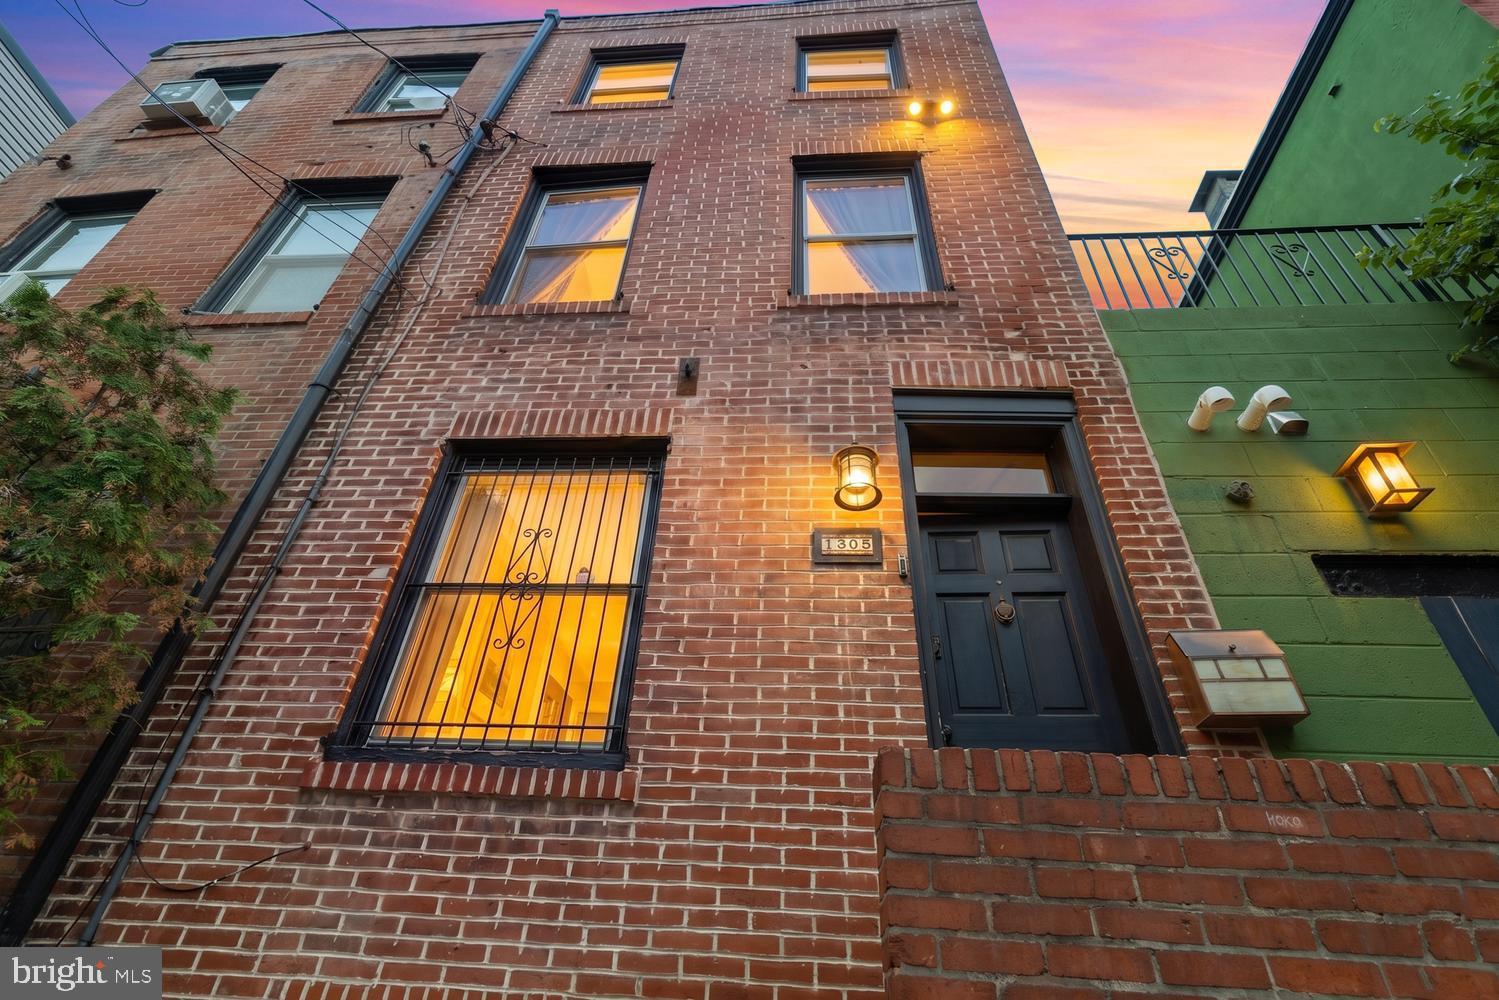
Welcome to 1305 Rodman Street, a charming brick townhome tucked away on one of Philadelphia’s most beloved tree-lined blocks. This 2-bedroom, 2 full bath home blends timeless character with thoughtful updates, featuring exposed brick, gleaming hardwood floors, an updated kitchen with granite countertops, and a finished lower level perfect for a family room, home office or guest space.  Extra plus loft sleeping or office.


Enjoy morning coffee or evening cocktails on the private roof deck, while the tankless water heater provides modern efficiency and endless hot water. Every level offers comfortable, functional living with abundant character throughout.


A unique bonus: the adjacent garage is not included in the sale, but the current owner leases the space, offering the next owner the opportunity to continue renting it (subject to landlord approval).


Ideally located just steps from neighborhood cafés, restaurants, parks, and all that Bella Vista, Queen Village and Center City have to offer, this is city living at its best.
#PAPH2641830

PHILADELPHIA

1305 RODMAN STREET

2 Beds

2 Baths

864 Sq.Ft.

$579,000

MLS#: PAPH2641830

Experience elevated South Philadelphia living at 1416 S Orianna Street, an exceptional 3-story corner residence in Dickinson Narrows renovated with refined, modern-traditional aesthetics. Because of its commanding corner position, this home is sun-drenched from sunrise to sunset with oversized windows capturing east, north, and west exposures. The main living space welcomes you with an open, fluid layout designed for effortless daily living and entertaining. Upstairs, the second floor features generous bedrooms and a designer bath with a double vanity. The third level serves as an exclusive primary suite retreat, offering a spacious bedroom, custom walk-in closet, and direct access to an expansive roof deck crowned by a custom pergola—framing and outdoor kitchen prep unit. Ideal for breathtaking, uninterrupted Center City skyline views for sunset cocktails or morning yoga. The lower level expands your functional living footprint with a fully finished basement, complete with a dedicated egress stairwell, full bathroom, and laundry suite—ideal for a guest haven, media room, or private home office. Peace of mind is built in with an included 1-year craftsmanship warranty. Centrally located just steps from Dickinson Square Park, Jefferson Square, Herron Playground, Gold Star Park, and the neighborhood’s beloved cafes, bakeries, dining, and schools. Highlights: [Dickinson Narrows, corner property, roof deck, skyline views, pergola, primary suite, walk in closet, double vanity, finished basement, egress window, natural light, triple exposure, renovated row home, craftsmanship warranty, walkable neighborhood, Dickinson Square Park, South Philadelphia real estate.]
#PAPH2664550

PHILADELPHIA

1416 S ORIANNA STREET

3 Beds

3 Baths

1,889 Sq.Ft.

$579,000

MLS#: PAPH2664550

Income-Producing Investment Opportunity in Powelton Village – Loonstyn Brothers Realty LLC is pleased to present 517 N. 35th Street, an investment property located in the heart of Powelton Village, one of Philadelphia's strongest and most sought-after rental markets. The property is currently configured and operated with eight occupied studio-style units, each featuring a private kitchenette and bathroom, creating an efficient layout that has consistently attracted students, young professionals, and medical employees in the surrounding University City area.

The property currently generates approximately $72,000 in annual gross rental income and offers investors immediate cash flow with additional upside through mark-to-market rents as units naturally turn over. The current layout consists of two studio-style units on the first floor, three on the second floor, and three on the third floor, providing an efficient and easily managed configuration.

Tenants are responsible for their own electric and internet service, while ownership pays for water and common area electric. Ideally located just minutes from Drexel University, the University of Pennsylvania, Penn Medicine, CHOP, public transportation, neighborhood retail, restaurants, and major employment centers, the property benefits from one of Philadelphia's most resilient rental markets with strong long-term housing demand.

Prospective purchasers are encouraged to conduct their own independent due diligence regarding zoning, licensing, certificates of occupancy, permitted uses, and all other municipal requirements.
#PAPH2657450

PHILADELPHIA

517 N 35TH STREET

8 Beds

None Baths

2,364 Sq.Ft.

$579,000

MLS#: PAPH2657450

Fantastic opportunity in one of South Philly’s most visible commercial locations, 1418 McKean St is a street-to-street mixed-use building just off the high-traffic intersection of Broad St and East Passyunk Ave. The property pairs a large ground-floor commercial space with direct basement access and a spacious bi-level 1-bedroom, 1.5-bathroom apartment above, creating an appealing setup for investors. The commercial level offers a deep, flexible footprint with prominent storefront exposure, while the updated apartment features gleaming hardwood floors, a large living room, an eat-in kitchen with abundant cabinetry, in-unit laundry, and an oversized bedroom. A dramatic wood-paneled ceiling gives the kitchen added character, and sliding glass doors open to an expansive private balcony overlooking the surrounding neighborhood. The building also features gas hot-air heat and gas hot water. With East Passyunk’s restaurants, shops, and businesses around the corner and the Broad Street Line steps away, the location delivers excellent visibility, walkability, and convenient access throughout the city. Commercial store address is 1419 West Passyunk and Residential Home is located on 1418 Mckean st. Property Has 2 addresses and runs street to street. Not Common in South Philadelphia. Schedule your tour today!
#PAPH2677550

PHILADELPHIA

1418 MCKEAN STREET

2 Beds

None Baths

2,096 Sq.Ft.

$577,000

MLS#: PAPH2677550

Fantastic opportunity in one of South Philly’s most visible commercial locations, 1418 McKean St is a street-to-street mixed-use building just off the high-traffic intersection of Broad St and East Passyunk Ave. The property pairs a large ground-floor commercial space with direct basement access and a spacious bi-level 1-bedroom, 1.5-bathroom apartment above, creating an appealing setup for investors. The commercial level offers a deep, flexible footprint with prominent storefront exposure, while the updated apartment features gleaming hardwood floors, a large living room, an eat-in kitchen with abundant cabinetry, in-unit laundry, and an oversized bedroom. A dramatic wood-paneled ceiling gives the kitchen added character, and sliding glass doors open to an expansive private balcony overlooking the surrounding neighborhood. The building also features gas hot-air heat and gas hot water. With East Passyunk’s restaurants, shops, and businesses around the corner and the Broad Street Line steps away, the location delivers excellent visibility, walkability, and convenient access throughout the city. Commercial store address is 1419 West Passyunk and Residential Home is located on 1418 Mckean st. Property Has 2 addresses and runs street to street. Not Common in South Philadelphia. Schedule your tour today!
#PAPH2675442

PHILADELPHIA

1418 MCKEAN STREET

None Beds

None Baths

2,096 Sq.Ft.

$577,000

MLS#: PAPH2675442
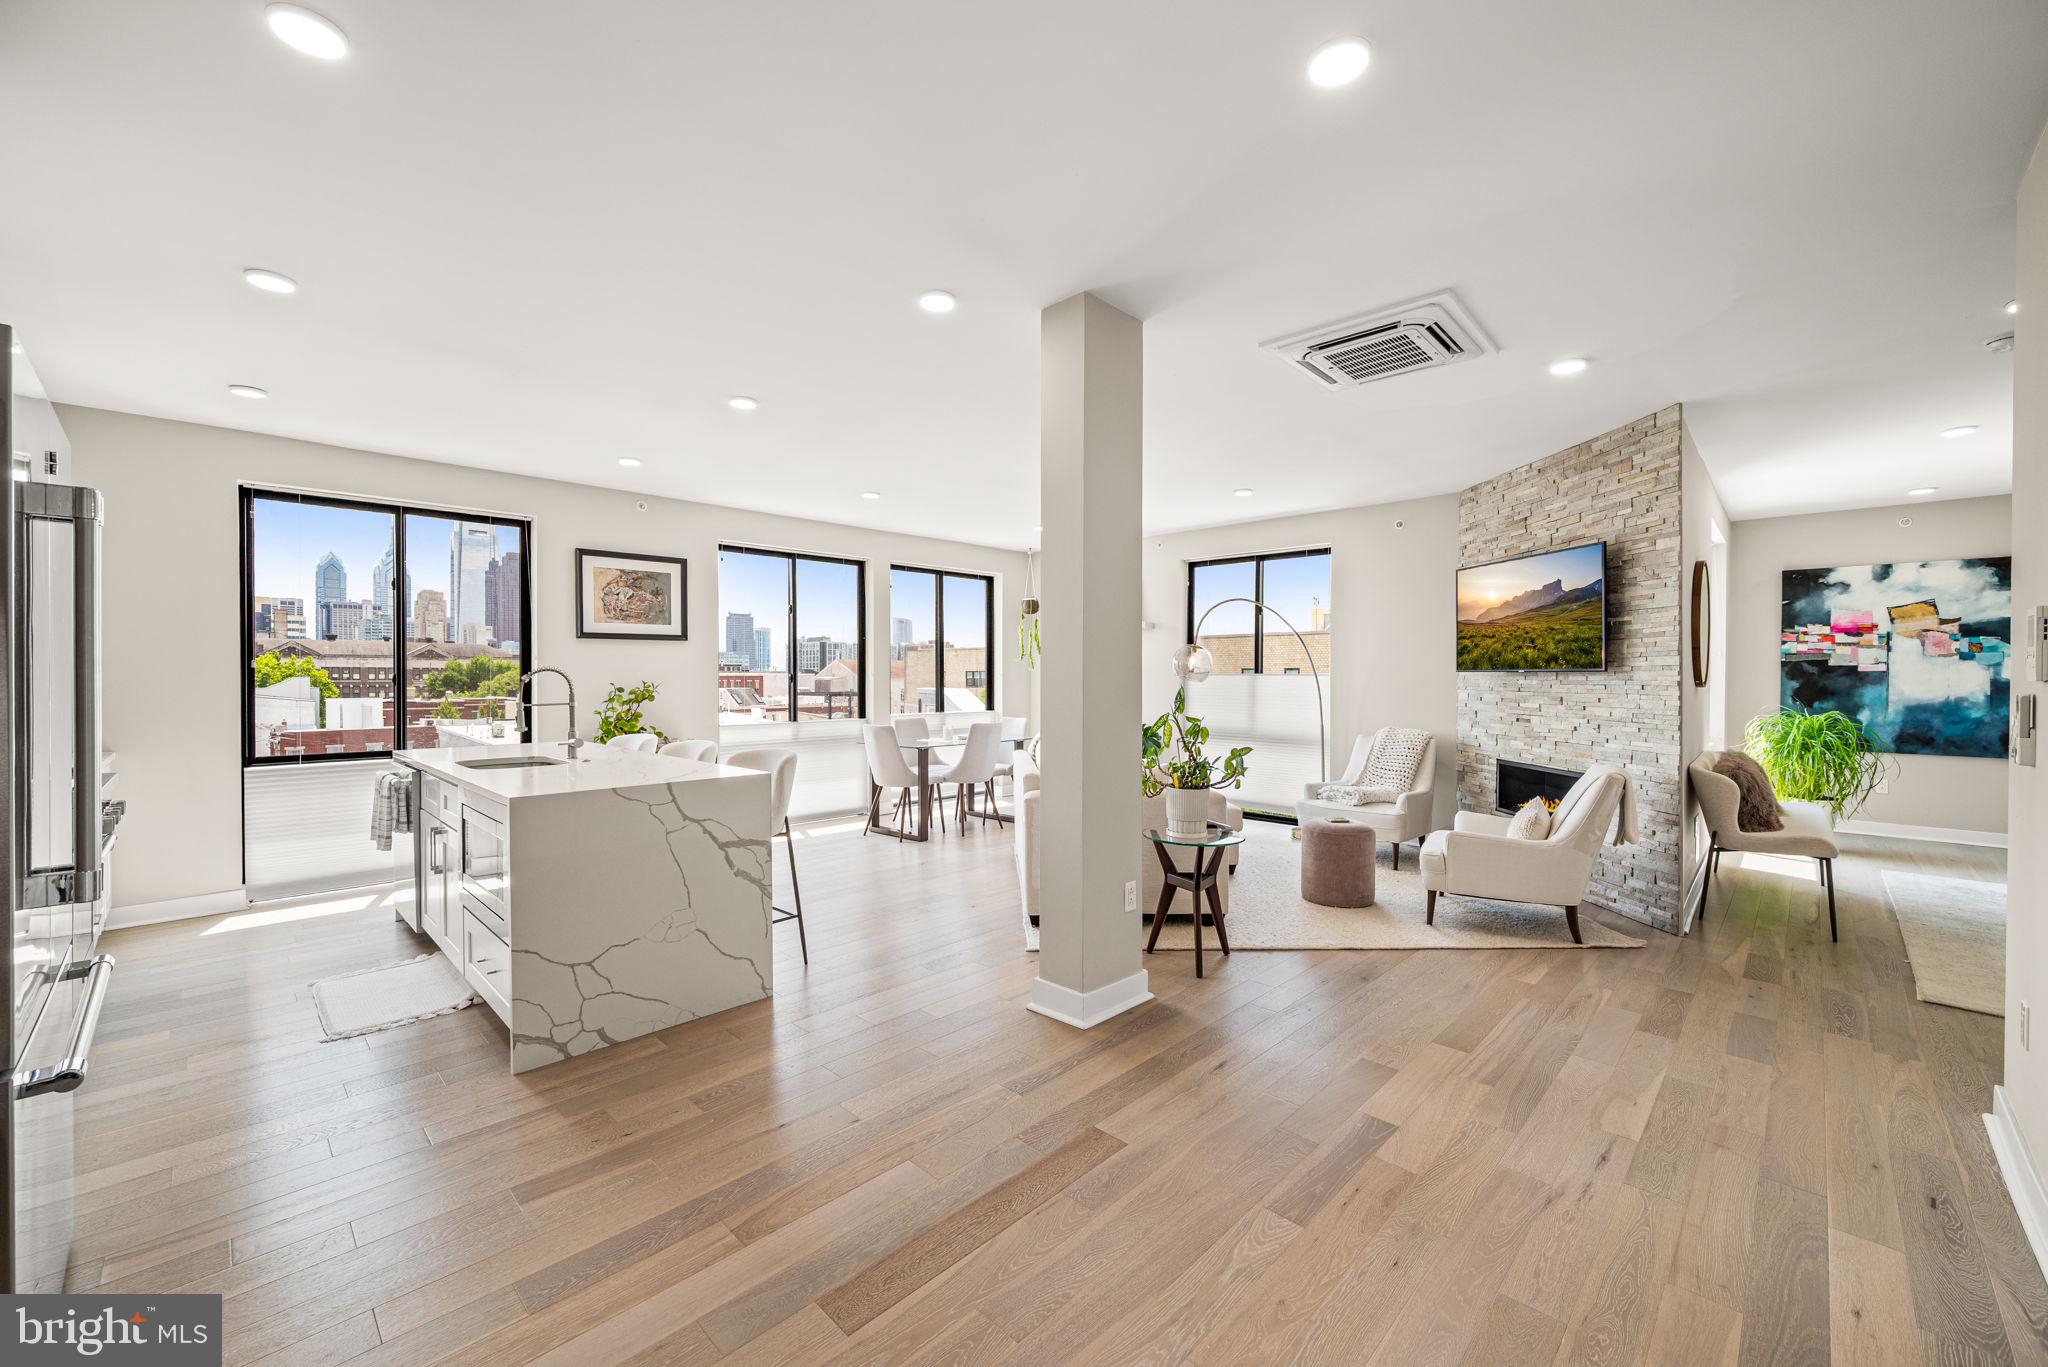
Elevate your expectations of urban living in this stunning two-bedroom, two-bathroom residence, perfectly positioned within a five-unit boutique building. Completed in 2021, the home offers an immediate sense of exclusivity; the elevator opens directly into your residence, where a sophisticated stone entry sets a luxurious tone for the entire home. The heart of the home is an expansive, sun drenched living area where floor-to-ceiling windows frame unobstructed views of the Center City skyline. A magnificent stone gas fireplace serves as a dramatic centerpiece, providing a warm contrast to the shimmering city lights. Rich flooring throughout the residence lend a seamless, organic warmth to the open layout, complemented by sleek recessed lighting and high-end finishes at every turn. The chef-inspired kitchen is as functional as it is beautiful, featuring professional-grade Thermador appliances, crisp quartz countertops, and the rare luxury of a large walk-in pantry. Whether you are hosting a dinner party or enjoying a quiet morning, the kitchen shares the same breathtaking city views found in the main living space. The primary suite serves as a tranquil retreat, featuring a huge walk-in closet and a designer en-suite bathroom adorned with premium tile and fixtures. Both bedrooms are generously proportioned, offering a quiet sense of scale and comfort. For outdoor enthusiasts, the semi-private roof deck provides a 360-degree vantage point of the entire city. Francisville is truly Philadelphia’s best-kept secret!  A vibrant enclave where historic brick architecture meets a fresh, creative energy. Known for its incredible walkability, the neighborhood serves as a bridge between the cultural treasures of the Art Museum and the established charm of Fairmount. It is a community of artisanal coffee roasters, hidden-gem bistros, and local boutiques that give the area its distinct, "local-first" soul. Living here means being steps away from world-class museums and lush green spaces while enjoying the quiet, tree-lined character of a neighborhood that feels worlds away from the hustle. This is a rare opportunity to own a penthouse-style residence that perfectly balances privacy and luxury in one of the city's most sought-after pockets, complete with approximately 6 years remaining on the tax abatement.
#PAPH2638398

PHILADELPHIA

716 N 15TH STREET 501

2 Beds

2 Baths

1,500 Sq.Ft.

$575,000

MLS#: PAPH2638398

Welcome to 3558 Sawmill Road - a rare find in the heart of Newtown Square. Imagine living where you want to be, in a home designed exactly how you want it. This 3 bedroom, 1.5 bathroom home sits on a flat, half-acre lot offering a coveted chance to plant roots in the heart of Newtown Square. Retain the charm of the existing home, expand, or start fresh and build a custom sanctuary. You’ll be living in a premier neighborhood moments from Episcopal Academy, Aronimink Golf Club, as well as vibrant dining and shopping at the Ellis Preserve.  The location is unmatched, the lot is perfect, and the opportunity is rare. Call today for more information- you will not want to miss this opportunity! *Natural gas brought to the house, it has just not been connected*
#PADE2122708

NEWTOWN SQUARE

3558 SAWMILL ROAD

3 Beds

1 Baths

1,762 Sq.Ft.

$575,000

MLS#: PADE2122708

New on site 3 days ago
Welcome to 10 Sienna Place, a gorgeous 7 years new 3 bedroom townhome with a premium backyard view within The Brickyard, a distinctive community in Lower Southampton Township where contemporary style, generous living space and carefree lifestyle come together beautifully. This spacious townhome offers an open, airy floor plan filled with exraordinary natural light, rich hardwood flooring and modern industrial brick, steel beams and wrought iron touches. The heart of the home is the gorgeous gourmet kitchen featuring crisp bone cabinetry, granite countertops, stainless steel appliances, tile backsplash, pantry with barn door and an oversized center island with plenty of seating for casual meals and conversation. Sliding glass doors lead to a private deck overlooking peaceful green space, the perfect spot to enjoy your morning coffee or unwind at the end of the day. The kitchen flows seamlessly into the expansive dining and living areas, where an exposed brick accent wall and architectural steel beams add warmth and character to the open design. A sunny powder room completes this level. Upstairs, the spacious primary bedroom enhanced by a dramatic vaulted ceiling and abundant windows is complemented by a large walk-in closet and beautifully appointed ensuite luxury bath with dual vanity and oversized glass enclosed tile shower. Additional bedrooms offer great space for family, guests or a private in-home office and share another beautifully finished full bath. The entry level provides even more flexible living space with a large family room ideal for movie nights, a game room, exercise area or home office, along with a convenient powder room, laundry area and access to the attached garage and backyard. Best yet, enjoy a one car garage with EV charging outlet and two car parking driveway with additional overflow parking nearby. Located in the sought after Neshaminy School District, this home combines modern sophisticated finishes, versatile living space and a convenient Bucks County location near a variety of local eateries and shopping.  Come take a look and fall in love...
#PABU2133024

FEASTERVILLE TREVOSE

10 SIENNA PLACE

3 Beds

2 Baths

2,232 Sq.Ft.

$575,000

MLS#: PABU2133024

Welcome to 260 Heather Rd! Enjoy the perfect blend of comfortable living, thoughtful updates, inviting outdoor space, and neighborhood convenience in this 4-bedroom, 2.5-bath home in King of Prussia. Inside, the finished basement, completed in 2019, offers valuable additional living space with a full bathroom, ideal for a second family room, movie nights, a playroom, home office, or entertaining friends.

Step outside to a fantastic fenced-in backyard featuring a deck that's perfect for summer barbecues, morning coffee, or relaxing evenings outdoors. One of this home's most special features is its connection to the surrounding community. The backyard leads directly to the community's walking trails, offering convenient access to the library, playground, and popular community concerts. With outdoor recreation and neighborhood events just steps away, there's always something to enjoy.

You'll also appreciate the home's important recent improvements, including a new roof installed in 2022 with a transferable warranty, a new hot water heater in 2024, and new central air conditioning installed in 2025. The heating system was installed in 2016, adding to the home's list of valuable updates.

Conveniently located in the heart of King of Prussia, with access to shopping, dining, major roadways, and nearby Candlebrook Elementary School, 260 Heather Rd offers the opportunity to enjoy both the comfort of home and the benefits of a connected community. Come experience all this home and its wonderful setting have to offer!
#PAMC2195862

KING OF PRUSSIA

260 HEATHER ROAD

4 Beds

2 Baths

2,820 Sq.Ft.

$575,000

MLS#: PAMC2195862

Just steps from Fishtown and Northern Liberties, this newly listed home offers a beautiful blend of historic charm and thoughtful modern upgrades. Spanning three stories, the home features three bedrooms and two full bathrooms, carefully renovated to preserve character while enhancing comfort and style.

The first floor welcomes you with a spacious living room and dining room area, flowing seamlessly into an open-concept layout ideal for both everyday living and entertaining. The new kitchen features Bosch stainless steel appliances, granite countertops, and custom finishes. High-end herringbone hardwood flooring runs throughout the home, complemented by classic details including inlays and a decorative faux fireplace. Step outside to a private rear patio. Enjoy peace of mind with all-new Pella windows and doors in kitchen. 

All staircases throughout the home are brand new, highlighted by custom wrought iron railings with Art Deco–inspired curved balusters, adding architectural interest and continuity across all levels.

The second floor offers two generously sized bedrooms and an updated hall bathroom featuring a double vanity, with herringbone hardwood flooring throughout.

The third floor is dedicated to a luxurious primary suite, complete with a spa-like new bathroom featuring a floor-to-ceiling walk-in shower, seamless glass enclosure, and a freestanding egg-shaped soaking tub, accented by beautiful tile floors and classic white subway tile. This level also provides access to a restored rooftop deck, perfect for relaxing or entertaining.

The finished basement adds valuable living space, ideal as a family room and music room, featuring herringbone hardwood flooring, along with a storage and utility room and a dedicated laundry room with new sink, Bosch washer & dryer.

Additional highlights include tall ceilings, new HVAC, tankless water heater, all-new electrical and plumbing, New lighting & spot light throughout - this can all be connected to your cell phone. Large, dry basement ready for further customization. Priced competitively and located in a prime location.
#PAPH2645482

PHILADELPHIA

1412 N 4TH STREET N

3 Beds

2 Baths

1,750 Sq.Ft.

$575,000

MLS#: PAPH2645482

ASK US ABOUT A SPECIAL FINANCING OFFER FROM MOVEMENT MORTGAGE! Welcome to 2107 E Arizona Street, a bright and spacious home tucked onto a quiet residential block in the heart of East Kensington. At approximately 17 feet wide, this home feels noticeably more open than the typical Philadelphia rowhome, with high ceilings, oversized windows and an abundance of natural light throughout. Even better, with no home directly across the street, the front of the house enjoys an unusual sense of openness and privacy while allowing sunlight to pour inside. The main level features an airy, open layout with hardwood floors and plenty of room for distinct living and dining spaces. The kitchen sits at the heart of the home, creating an easy flow for everyday living and entertaining, while the rear patio provides additional outdoor space. Upstairs, two well-proportioned bedrooms share a full hall bath, with conveniently located laundry on the same floor. The third level is dedicated to an expansive primary suite with generous closet space and a spacious en-suite bath. Continue up to the private roof deck, where skyline views create the perfect backdrop for morning coffee, sunset drinks or entertaining friends. The finished lower level adds another dimension to the home. High ceilings and a window bringing in natural light make this space feel like a true extension of the house rather than a typical basement. With a half bath and additional storage, it's an ideal space for a home office, gym, media room or guest area. And then there's the location. Set on a quiet block while still close to the energy of Frankford Avenue, 2107 E Arizona offers easy access to some of the neighborhood's best dining and gathering spots, including Picnic, Emilia and Cormorant Corner Bar, along with the restaurants, coffee shops, breweries and independent businesses that make Fishtown and East Kensington such a destination. The Market-Frankford Line provides an easy connection to Center City, while convenient access to I-95 makes getting around the city and beyond straightforward. With approximately two years remaining on the property's tax abatement, buyers can also benefit from reduced real estate taxes during the early years of ownership. Wide, bright and thoughtfully laid out, with multiple outdoor spaces, skyline views and a location that balances neighborhood living with easy access to everything Fishtown and East Kensington have to offer, 2107 E Arizona is a home that stands apart.
#PAPH2670860

PHILADELPHIA

2107 E ARIZONA STREET

3 Beds

2 Baths

1,581 Sq.Ft.

$575,000

MLS#: PAPH2670860

1 ... 189 190 191 192 193 ... 666

properties found. properties found. Page of .

Send a message

Message successfully sent.

Your message

What is 3 + 4 ?

Reason for contacting?

I agree to receive email communication and understand I can unsubscribe at any time.

I agree to be contacted by TNT Real Estate Solutions via call, email, and text for real estate services. To opt out, you can reply 'stop' at any time or reply 'help' for assistance. You can also click the unsubscribe link in the emails. Message and data rates may apply. Message frequency may vary. Privacy Policy

Sign Out

Virtual Assistant

Would you like to take the next step with this property? We can help you schedule a showing or virtual tour, or send you more details.

Yes, I would like more information.

Thank You for Your Reply, One of Our Agents will contact you as soon as possible

No, maybe later.

Thank you, you can always contact me via email, phone number or through the contact form.

Realhub AI

Lucy - Your AI-Powered Realtor

Update Your Temporary Password

Personalize your search

Enter your email and we'll notify you immediately when new listings match what you're looking for.

or enter email address

Already have an account ? Login here

Continue your home search

I agree to receive communications and understand I can unsubscribe at any time.

I agree to be contacted by TNT Real Estate Solutions via call, email, and text for real estate services. To opt out, you can reply 'stop' at any time or reply 'help' for assistance. You can also click the unsubscribe link in the emails. Message and data rates may apply. Message frequency may vary. Privacy Policy

Already have an account ? Login here

We use cookies

We use cookies primarily for analytics to enhance your experience. By accepting, you agree to our use of these cookies. You can manage your preferences or learn more about our cookies policy.




