
Philadelphia community

Philadelphia Real Estate

Explore properties and local insights in Philadelphia.

About Philadelphia

About Philadelphia

Living in Philadelphia, PA, offers a unique blend of rich history, vibrant culture, and a strong sense of community, making it an ideal place to call home. Residents enjoy easy access to world-class museums, diverse dining experiences, and a thriving arts scene, reflecting the city’s deep-rooted heritage. The affordable housing market, coupled with a variety of neighborhoods, from the historic charm of Old City to the bustling energy of South Philadelphia, caters to all lifestyles. Additionally, the convenient public transportation system and proximity to major cities like New York and Washington, D.C., enhance Philadelphia’s appeal. With its passionate sports culture, beautiful parks, and an ever-evolving food scene, living in Philadelphia means immersing yourself in a dynamic, welcoming environment that values community and tradition. Whether you’re a young professional, a growing family, or a retiree, Philadelphia offers a vibrant urban experience enriched by its history and welcoming spirit.
Philadelphia community

12,001

# of Listings

3

Avg # of Bedrooms

$244

Avg. $ / Sq.Ft.

$507,382

Med. List Price

0

Open Houses Today

633

Open Houses · Next 7 Days

Community totals. Selected price ranges apply to the listings below.

Homes for Sale in Philadelphia

3730 Properties Found. Page 189 of 249.

Welcome to 5032 Ludlow St in Philadelphia! This beautifully renovated 3-bedroom, 1.5-bath home offers modern comfort, classic charm, and plenty of outdoor space—all in a convenient West Philadelphia location.

Step inside to find newly renovated interiors with hardwood flooring throughout and a bright, inviting layout. The first floor features a convenient powder room, while three spacious bedrooms and a full bath are located upstairs. Central air provides year-round comfort, and the large backyard offers plenty of room for entertaining, relaxing, gardening, pets, or outdoor activities.

One of the home's biggest advantages is its location. Situated in West Philadelphia, 5032 Ludlow provides convenient access to some of the city's largest employment, education, and medical hubs. Commuters can easily reach University City, including Drexel University, the University of Pennsylvania, Penn Medicine/Hospital of the University of Pennsylvania, and the area's growing biotech and life-sciences corridor. Center City Philadelphia is also easily accessible, making this an attractive option for buyers who want neighborhood living without giving up convenient access to work, dining, entertainment, universities, and healthcare.

The surrounding area offers the energy and convenience that make West Philadelphia appealing, with access to public transportation, neighborhood shops, restaurants, parks, and major transportation routes. Whether you're commuting to University City, working in healthcare or the life-sciences industry, heading downtown, or simply enjoying everything Philadelphia has to offer, this location puts you within easy reach of it all.

Move-in ready and thoughtfully updated, 5032 Ludlow St offers an appealing combination of modern amenities, generous outdoor space, and a location that connects you to some of Philadelphia's most important employment and cultural centers.
#PAPH2663040

PHILADELPHIA

5032 LUDLOW STREET

4 Beds

1 Baths

1,446 Sq.Ft.

$290,000

MLS#: PAPH2663040

Welcome to 512 Winton Street, a beautifully remodeled 2 bed, 2 full bath townhouse in South Philadelphia’s Whitman neighborhood, offering approximately three more years of a full tax abatement. The main level features a spacious open living and dining area with hardwood flooring, recessed lighting, ceiling fan, neutral paint, and a charming exposed brick wall, with plenty of room for a large sectional and six-person dining set. The modern kitchen is equipped with stainless steel appliances, including a gas range, quartz countertops, glass tile backsplash, and white shaker-style cabinetry. Just off the kitchen, the fenced-in patio provides space for outdoor furniture and a grill. The finished basement adds valuable living space, storage, and a dedicated laundry room, along with a sump pump system with battery backup and whole-home water filtration system. Upstairs, hardwood flooring continues into the first bedroom, which accommodates a full size bed. The hall bathroom features a stone-top vanity and tiled tub/shower. The spacious primary suite offers a double closet, recessed lighting, ceiling fan, and a private full bathroom with tile flooring, a large soaking tub, vessel sink vanity, and skylight that fills the space with natural light. This home is conveniently located with easy access to I-95, the Broad Street Line, Columbus Boulevard shopping, and dining along Passyunk Avenue and 7th Street. Neighborhood favorites include Bok Bar, Miles Table, John’s Roast Pork, Moonshine Philly, The Bakery, and Jimmy’s Water Ice. This home is ready for its next owner - schedule your showing today!
#PAPH2663248

PHILADELPHIA

512 WINTON STREET

2 Beds

2 Baths

982 Sq.Ft.

$290,000

MLS#: PAPH2663248

Great opportunity to own a three-unit multifamily property at 528 MacDade Boulevard in Collingdale, PA. This triplex features a desirable mix of unit layouts, consisting of a studio apartment, a 1-bedroom, 1-bathroom apartment, and a 2-bedroom, 1-bathroom apartment.

The property is currently fully rented, generating a combined monthly rental income of $3,099, totaling $37,188 in annual rental income. With three separate units and established rental income, this property presents an attractive opportunity for investors looking to expand their rental portfolio and generate ongoing cash flow.

The variety of unit sizes offers flexibility to accommodate different renter needs, while the multifamily setup provides multiple income streams under one roof.

Conveniently located in Collingdale, Delaware County, with access to local shopping, restaurants, public transportation, major roadways, and surrounding communities.
#PADE2126718

COLLINGDALE

528 MACDADE BOULEVARD

3 Beds

None Baths

2,148 Sq.Ft.

$290,000

MLS#: PADE2126718
Open house
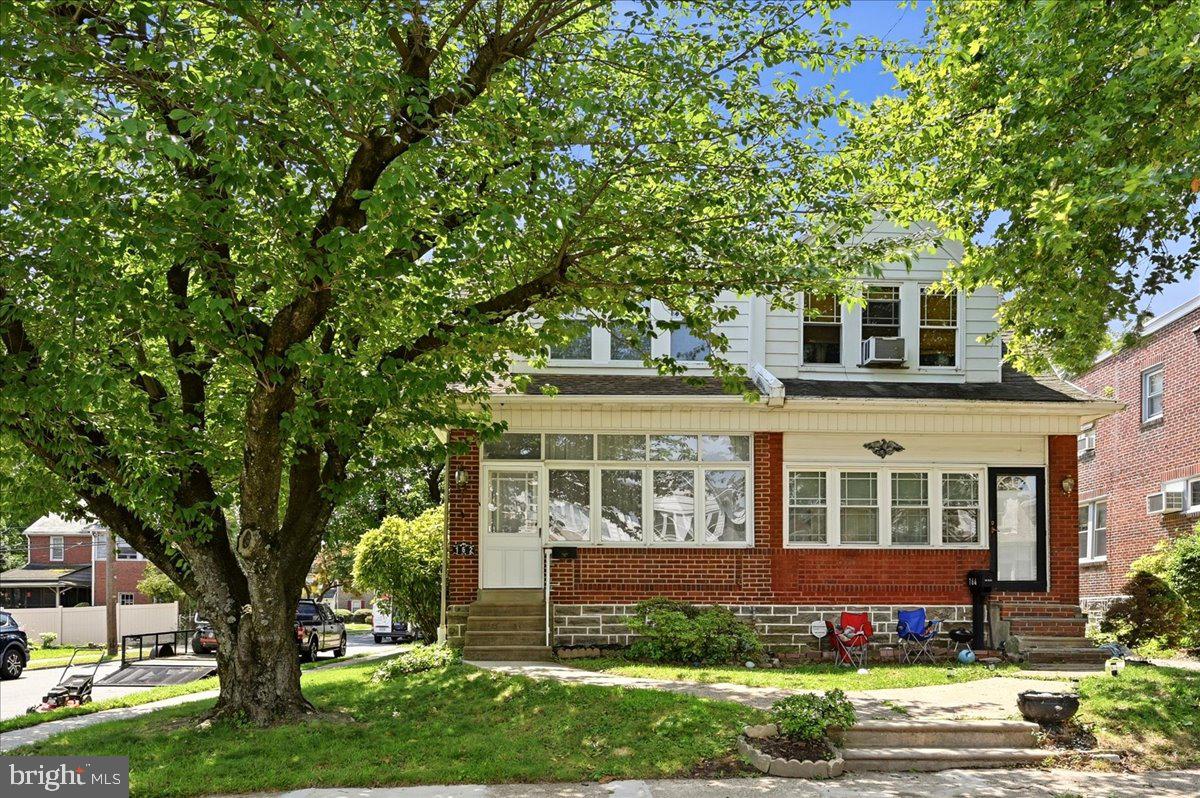
This beautifully transformed, fully renovated home effortlessly blends classic character with contemporary elegance, offering the perfect turn-key space to move right in and start making memories. From the moment you step inside, you will notice the bright and spacious living room designed for both relaxing and hosting. The main level features a seamless flow with rich, gleaming wood flooring that leads you from the living area into a formal dining room, perfect for family dinners and gatherings.

The heart of the home is the brand-new, modern kitchen, boasting premium cabinets, sleek quartz countertops, and high-quality finishes that make cooking a true pleasure. For added everyday convenience, a main-level powder room is perfectly situated for guests. Upstairs, you will find three remarkably spacious bedrooms filled with natural light, along with a beautifully updated full bathroom. Outside, the property features a highly coveted detached one-car garage complete with an automatic door, offering secure parking and extra storage.

Beyond the front door, the location is a major highlight. Nestled in a peaceful, tree-lined neighborhood, you are just minutes away from the Lansdowne SEPTA Regional Rail Station, making commutes into Center City Philadelphia incredibly quick and stress-free. The vibrant local community is highly walkable, allowing you to easily enjoy nearby parks, cozy local cafes, artisan shops, and the popular weekend farmers market. It is the perfect balance of peaceful suburban living and effortless urban access.

This beautifully finished property is a must-see. Please reach out today to schedule your private tour and see all of these high-quality updates in person.
#PADE2119510

LANSDOWNE

162 W ALBEMARLE AVENUE

3 Beds

2 Baths

1,436 Sq.Ft.

$290,000

MLS#: PADE2119510
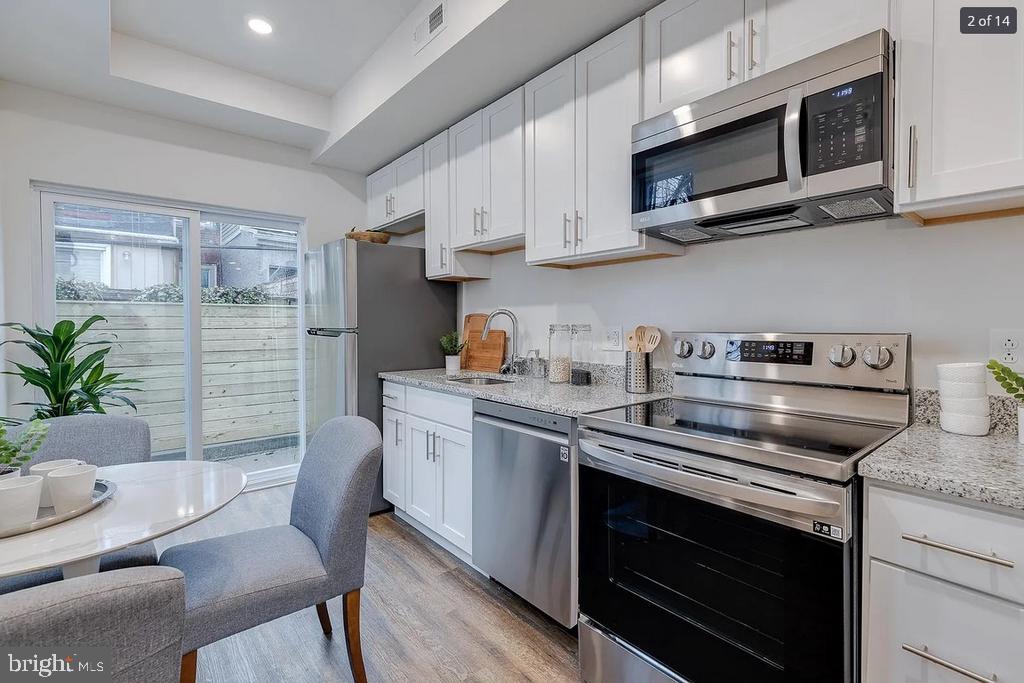
Welcome to this beautiful home with stainless steel appliances along with washer and dryer on the main floor! This home features 3 bedroom and 1.5 bathrooms. It also has a generous size crawlspace that is great for storage! Book your showing ASAP. MUST BE APPROVED BY PHDC. Deed Restrictions apply. THIS HOME IS NOT SOLD AS A NEWLY BUILT HOME. It was built in 2023. THIS HOME IS NOT FOR INVESTORS. MUST BE BUYER'S PRIMARY RESIDENCE. DEED RESTRICTIONS APPLY.
#PAPH2588154

PHILADELPHIA

2239 WILDER STREET

3 Beds

1 Baths

1,120 Sq.Ft.

$290,000

MLS#: PAPH2588154

Exceptional location, beautiful updates, and true low-maintenance living! This spacious two-bedroom, two-bath first-floor condo in desirable Glenhardie offers a country-club lifestyle just one mile from King of Prussia Mall. Freshly painted with newly installed engineered hardwood flooring in the living, dinning and hallway, the home features an updated kitchen with tiled countertops, newer appliances, and a brand-new Gas range/oven. Updated baths include a stunning primary suite with a tiled shower, mosaic glass accents, and real pebble-stone flooring.

The living room opens to a private patio overlooking a peaceful courtyard. The condo fee includes heat, water, hot water, and sewer—an exceptional value. Conveniently located near Wegmans, King of Prussia Town Center, major highways, and the King of Prussia Mall. Enjoy Glenhardie's nine-hole golf course and country-club atmosphere right outside your door. For golf course and country club information, please contact the Glenhardie Country Club. A wonderful opportunity to enjoy comfort, convenience, and an exceptional lifestyle in one of the area's most desirable locations!
#PACT2135660

WAYNE

294 DRUMMERS LANE 294

2 Beds

2 Baths

1,004 Sq.Ft.

$290,000

MLS#: PACT2135660
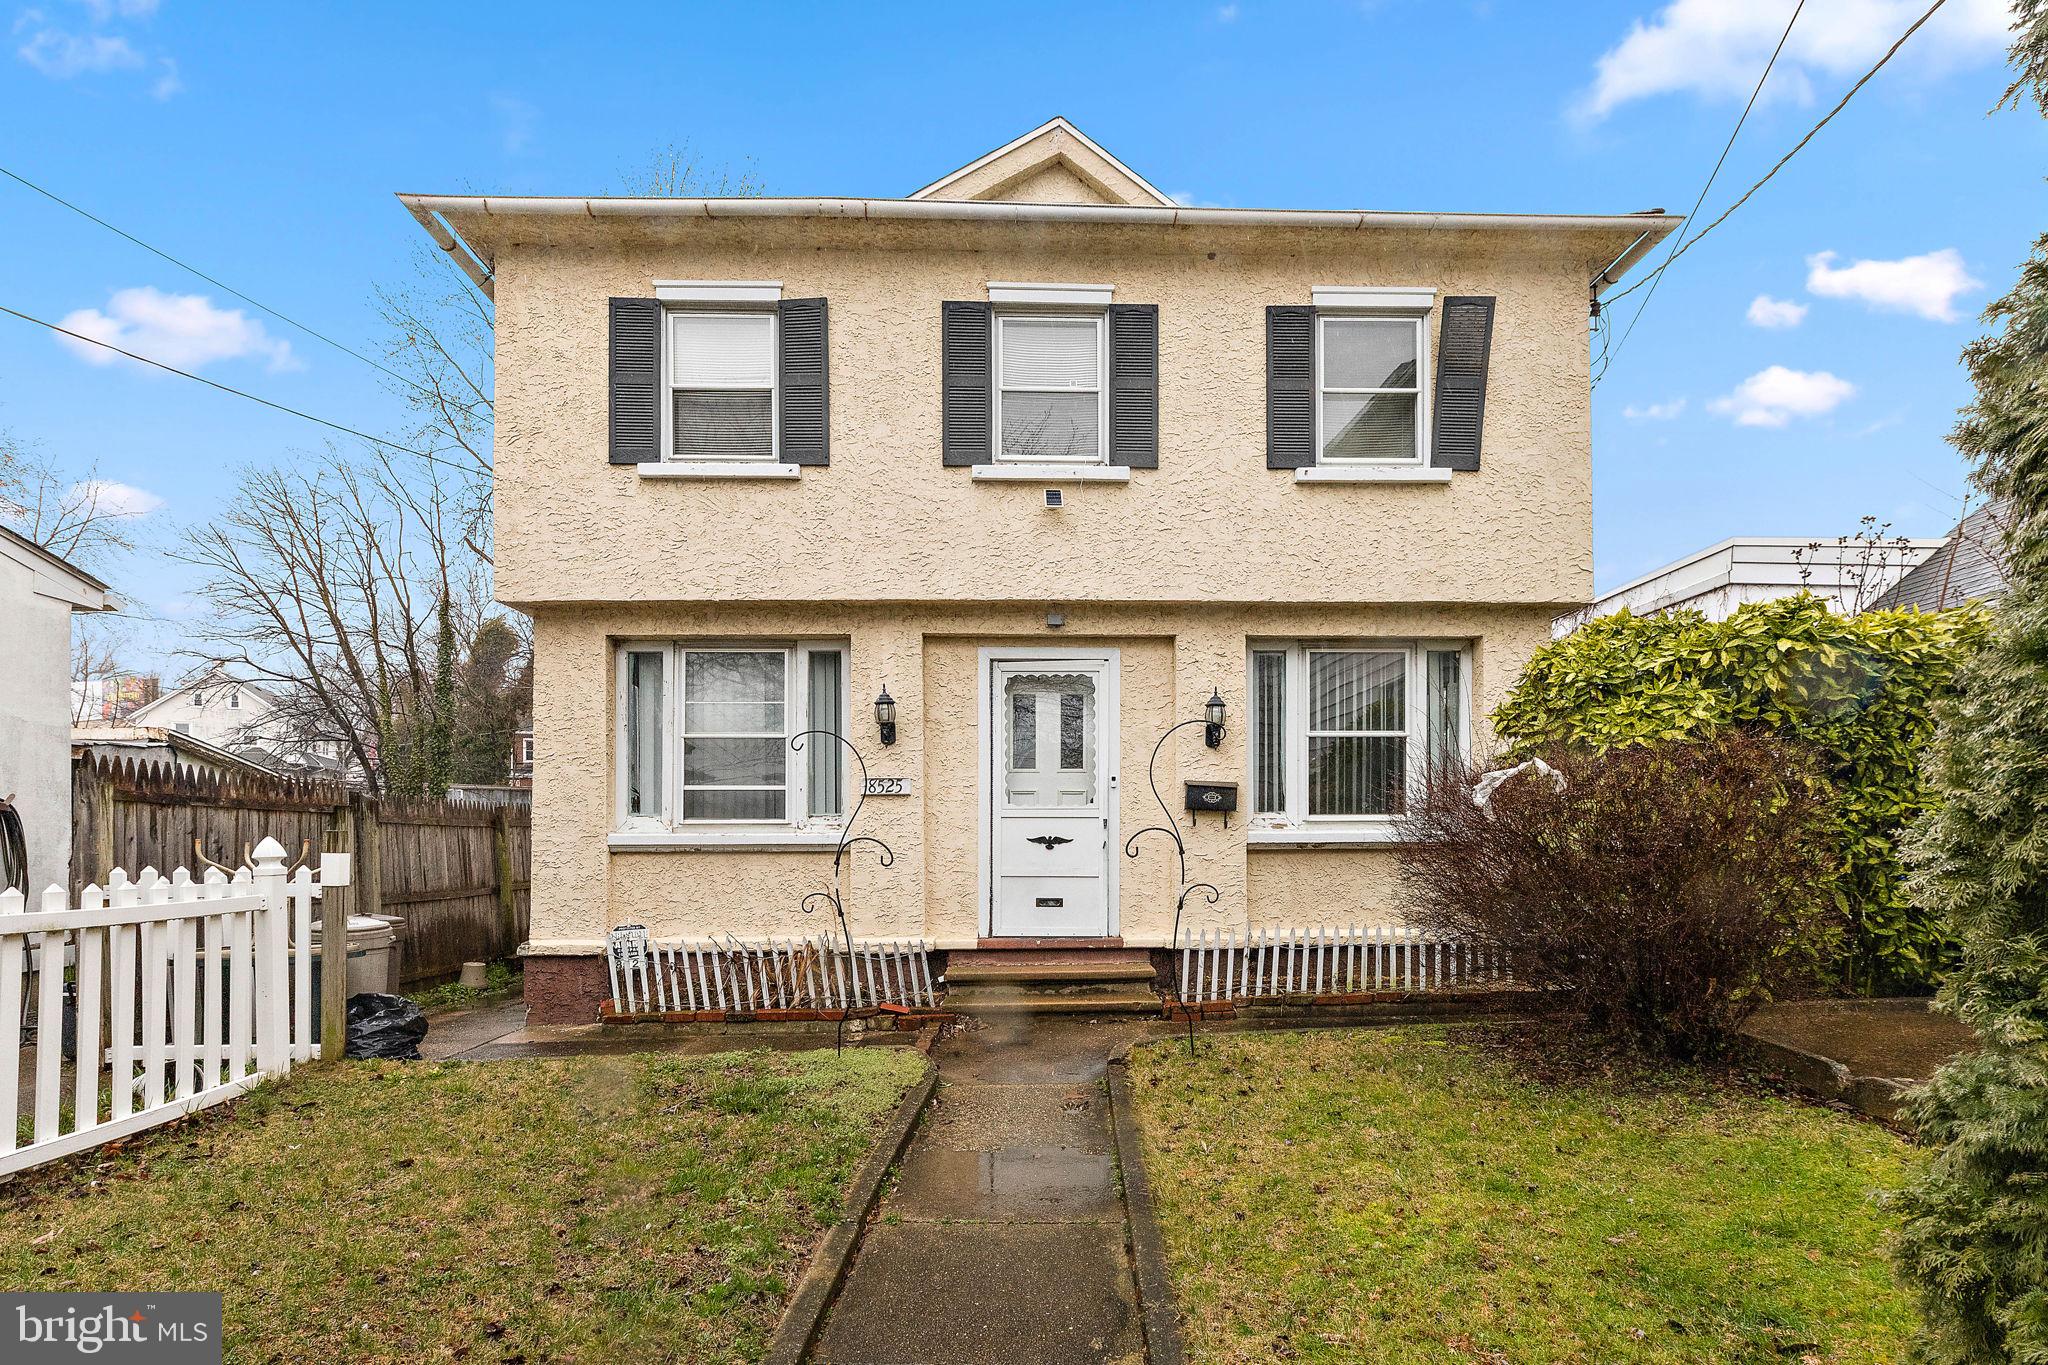
Welcome to 8525 Monroe Ave, a well-maintained single-family home nestled in the desirable Kirklyn section of Upper Darby. This detached residence boasts a generous floor plan with 6 bedrooms and 3 full baths, providing ample space for your family to grow and thrive. Convenience is at your fingertips with easy access to public transportation and shopping, making everyday errands a breeze. As you step inside, you'll be greeted by the warmth of the enclosed porch on the first floor, providing a delightful space to begin or conclude your day. The full basement adds to the appeal, providing additional storage and potential for customization to suit your unique needs. The bedrooms are generously sized, providing a comfortable retreat for every member of the household. With three full bathrooms, morning routines and evening rituals are a breeze. This home presents an excellent opportunity for those seeking a home that seamlessly combines comfort and accessibility. Don't miss the opportunity to make 8525 Monroe Ave your own. Schedule your viewing today.
#PADE2074770

UPPER DARBY

8525 MONROE AVENUE

6 Beds

3 Baths

2,626 Sq.Ft.

$290,000

MLS#: PADE2074770

Welcome to this spacious and modern 2-bedroom, 2-bath flat featuring a private balcony and the benefit of a remaining tax abatement. The open-concept layout includes a luxury kitchen with island seating, upgraded stainless steel appliances, quartz countertops, and a subway tile backsplash. The adjoining dining and living areas offer wide-plank hardwood flooring and oversized windows that fill the space with natural light.
A full-sized washer and dryer provide added convenience. Both bedrooms are generously sized with excellent closet space. The bathrooms showcase sleek, contemporary design with Porcelanosa tile and fixtures. The primary suite offers a stunning private bath with an oversized walk-in shower, natural stone accents, and double vanities.
Located just two blocks from Fairmount Avenue and Broad Street, where you’ll enjoy an ever-growing selection of restaurants and cafés. Walk to City Hall, the Comcast Center, and numerous neighborhood amenities. Currently leased month-to-month, this income-producing property is an exceptional opportunity. Tenants current monthly rent is $2,025. Schedule your showing today.
#PAPH2665298

PHILADELPHIA

1636 RIDGE AVENUE 2

2 Beds

2 Baths

906 Sq.Ft.

$290,000

MLS#: PAPH2665298

Welcome to 1647 E Eyre St unit 3,  a unique two-level condominium offering a functional layout in one of Philadelphia’s most vibrant and sought-after neighborhoods. The main level features an open living room and kitchen, providing a comfortable space for everyday living and entertaining. The lower level offers a private one-bedroom, one-bathroom layout, creating a distinct and flexible bedroom area.

With approximately one year remaining on the tax abatement, this condo offers an added financial benefit for its next owner. Enjoy easy access to neighborhood favorites, including Frankford Avenue’s popular restaurants, cafés, bars, and boutiques, as well as nearby Fishtown and East Kensington destinations. Close to neighborhood staples such as Fishtown Crossing, Front Street, Frankford Avenue, and the Delaware River waterfront, with convenient access to public transportation and Center City.

Whether you're looking for a city home or an investment opportunity, 1647 E Eyre St unit 3 offers a distinctive layout, low-maintenance condo living, and an excellent location in the heart of Philadelphia.
#PAPH2668138

PHILADELPHIA

1647 E EYRE STREET 3

1 Beds

1 Baths

912 Sq.Ft.

$290,000

MLS#: PAPH2668138

Welcome home to 838 Bullock Avenue! Nestled on a beautiful, peaceful block in Lansdowne, this charming 3-bedroom, 1-bathroom home offers the perfect blend of timeless character, comfort, and convenience. This home provides room to grow, relax, and create lasting memories. From the moment you arrive, you’ll appreciate the inviting curb appeal and the warm sense of welcome this home provides.

Step inside to discover beautiful hardwood floors that add warmth and character throughout the main living areas, creating an inviting space for both everyday living and entertaining. Enjoy year-round comfort with central air conditioning and a functional layout designed to meet the needs of today’s homeowner.

The spacious rear deck provides the perfect setting for morning coffee, outdoor dining, summer gatherings, or simply relaxing at the end of the day. The rear driveway offers convenient off-street parking with direct access to the basement, adding ease for storage, hobbies, and everyday living. The basement also includes washer and dryer units for added convenience.

Located in a convenient Lansdowne neighborhood, this home offers easy access to shopping, restaurants, parks, public transportation, and major roadways while providing the comfort of a quiet residential setting. Whether you are a first-time homebuyer or looking for your next place to call home, 838 Bullock Avenue offers charm, space, and convenience. Schedule your private tour today!
#PADE2119560

LANSDOWNE

838 BULLOCK AVENUE

3 Beds

1 Baths

1,344 Sq.Ft.

$290,000

MLS#: PADE2119560

Welcome to 1914 Plymouth Street, a beautiful home offering modern updates, flexible living space, and room to grow. The main level features a bright, inviting layout with beautifully refinished flooring, recessed lighting, fresh paint, and updated finishes throughout. At the heart of the home is a stylish renovated kitchen designed for both everyday living and entertaining.

Upstairs, you’ll find three comfortable bedrooms and beautifully updated bathrooms, including a private en-suite bath in the primary bedroom.

The finished lower level adds exceptional versatility, featuring a fourth bedroom, full bathroom, laundry area, and a separate rear entrance—ideal for an in-law suite, guest space, or secluded home office.

Additional improvements include a high-efficiency heating and air-conditioning system, updated lighting throughout, newish doors and trim, and three renovated full bathrooms. A front patio provides additional outdoor space to relax and enjoy the neighborhood.

With four bedrooms, three full bathrooms, a finished lower level, and extensive updates throughout, 1914 Plymouth Street offers the space and flexibility today’s buyers are looking for.
#PAPH2674922

PHILADELPHIA

1914 PLYMOUTH STREET

3 Beds

3 Baths

1,800 Sq.Ft.

$290,000

MLS#: PAPH2674922

Welcome to 264 N. Aberdeen, nestled in the highly desirable Wayne section of Radnor Township and located within the award-winning Radnor Township School District. Situated in a charming, walkable neighborhood, this delightful home offers convenient access to everything the Main Line has to offer.
From the moment you arrive, the inviting front porch and evident pride of ownership make you feel right at home. Step inside to a warm and cozy living room, perfect for relaxing or entertaining guests. The formal dining room provides an ideal setting for everyday meals and special gatherings alike.
The beautifully updated kitchen features new countertops, new cabinetry, and stainless steel appliances, creating a stylish and functional space for the home chef.
Upstairs, you will find two generously sized bedrooms along with a brand-new ceramic tile hall bath. The walk-out basement leads to a spacious rear yard, offering endless possibilities for outdoor enjoyment, gardening, or entertaining.
Conveniently located near Route 30 and regional rail lines, this home provides easy access to Philadelphia and surrounding areas. Close proximity to shopping, parks, libraries, schools, and dining completes the appeal of this wonderful property.
#PADE2125618

WAYNE

264 N ABERDEEN AVENUE

2 Beds

1 Baths

900 Sq.Ft.

$290,000

MLS#: PADE2125618

This beautifully renovated townhouse in Carroll Park offers a perfect blend of traditional charm and modern comfort. With a major renovation completed in 2026, this home features four spacious bedrooms and two full bathrooms, providing ample space for relaxation and privacy. The inviting living area is enhanced by an electric fireplace, creating a cozy atmosphere for gatherings or quiet evenings at home. The partially finished basement adds versatility, perfect for a home office, playroom, or additional storage. Take away the worry and hassle knowing that all mechanics are brand new! Windows, HVAC, Hot water heater, all appliances, and even the sewer!! Enjoy the convenience of on-street parking, allowing you to spend more time enjoying your new space. With its classic masonry construction and thoughtful updates, this home is designed to meet the needs of today's buyers. Experience the warmth and comfort of a space that truly feels like home, all while being nestled in a vibrant community. Don't miss the opportunity to make this charming residence your own!

Buyer assistance may be available: Qualified buyers may be eligible for Philadelphia homebuyer assistance programs that can help with down payment and closing costs, including programs offered through the City of Philadelphia and PHFA. Ask your lender about your options!!

Schedule your tour today and don't miss the opportunity to own this, Gem.
#PAPH2671658

PHILADELPHIA

1221 N 58TH STREET

4 Beds

2 Baths

1,612 Sq.Ft.

$290,000

MLS#: PAPH2671658

Welcome to 5734 Harbison Avenue, a beautifully renovated 4-bedroom, 2-bathroom detached home nestled in the desirable Wissinoming section of Philadelphia. Step inside to discover a spacious first floor featuring brand new laminate wood flooring that flows seamlessly through the living room, dining room, kitchen, and a convenient rear bedroom. The updated kitchen is a true highlight, offering an abundance of white shaker cabinets, granite countertops arranged in a functional horseshoe layout, and sleek stainless steel appliances paired with modern accent hardware. Upstairs, you’ll find three generously sized bedrooms with brand new plush wall-to-wall carpeting. The primary bedroom boasts its own private, newly renovated en-suite bathroom, while a second fully updated hallway bathroom serves the remaining bedrooms. Outside, enjoy a large, fenced-in backyard perfect for entertaining or relaxing, as well as a private two-car driveway for off-street parking. Additional features include brand new HVAC with central air conditioning, ensuring year-round comfort. Don’t miss your chance to own this move-in ready gem in one of Northeast Philly’s most convenient locations!
#PAPH2668910

PHILADELPHIA

5734 HARBISON AVENUE

3 Beds

2 Baths

1,584 Sq.Ft.

$290,000

MLS#: PAPH2668910

Airy and spacious corner condo with scenic views in Swarthmore. Welcome to this wonderful 2-bedroom corner condominium at the desirable Strath Haven Condominiums. Originally designed as a 3-bedroom unit, this apartment features an expanded layout with a versatile extra living area—ideal for an office, family room, or media space—and can easily be converted back into a 3-bedroom floor plan if desired. As you enter, you are greeted by an expansive living room bathed in abundant natural light from a wall of floor-to-ceiling glass doors, which open to a large, covered private balcony overlooking the surrounding woods and Crum Creek. The balcony provides a peaceful setting for morning coffee or evening relaxation. Adjacent to the living room, a dedicated dining area offers a seamless space for family meals and entertaining. The kitchen is fully equipped with wood cabinetry, generous counter space, an electric cooktop, a built-in oven, and a microwave. The spacious primary suite benefits from its corner orientation with dual windows, extensive closet space, and a private en-suite bathroom featuring a convenient stall shower. A comfortable second bedroom offers ample storage and easy access to a full hall bathroom with a shower/tub combination. Additional in-unit amenities include a dedicated laundry closet with a stacked washer and dryer. This condo includes two (2) highly coveted storage units—one conveniently located directly across from the unit’s front entrance—adding exceptional value, as storage units rarely change hands. Life at Strath Haven offers unmatched comfort and convenience. Recognized as a Gold Star Community with over $12 million in capital improvements since 2014, residents enjoy beautifully manicured grounds, an outdoor in-ground pool with lifeguard service, a library, a party/meeting room, a hobby room, and community van service. Located just a short walk from Swarthmore College, the Scott Arboretum, local boutiques, Crum Creek Woods trails, and the regional train station. The comprehensive monthly condo fee covers nearly all expenses, including electricity, gas, water, sewer, heating, air conditioning, and building maintenance—leaving only cable and internet as additional costs.
#PADE2127176

SWARTHMORE

801 YALE AVENUE 1008

2 Beds

2 Baths

1,435 Sq.Ft.

$290,000

MLS#: PADE2127176

1 ... 187 188 189 190 191 ... 249

properties found. properties found. Page of .

Send a message

Message successfully sent.

Your message

What is 3 + 4 ?

Reason for contacting?

I agree to receive email communication and understand I can unsubscribe at any time.

I agree to be contacted by TNT Real Estate Solutions via call, email, and text for real estate services. To opt out, you can reply 'stop' at any time or reply 'help' for assistance. You can also click the unsubscribe link in the emails. Message and data rates may apply. Message frequency may vary. Privacy Policy

Sign Out

Virtual Assistant

Would you like to take the next step with this property? We can help you schedule a showing or virtual tour, or send you more details.

Yes, I would like more information.

Thank You for Your Reply, One of Our Agents will contact you as soon as possible

No, maybe later.

Thank you, you can always contact me via email, phone number or through the contact form.

Realhub AI

Lucy - Your AI-Powered Realtor

Update Your Temporary Password

Personalize your search

Enter your email and we'll notify you immediately when new listings match what you're looking for.

or enter email address

Already have an account ? Login here

Continue your home search

I agree to receive communications and understand I can unsubscribe at any time.

I agree to be contacted by TNT Real Estate Solutions via call, email, and text for real estate services. To opt out, you can reply 'stop' at any time or reply 'help' for assistance. You can also click the unsubscribe link in the emails. Message and data rates may apply. Message frequency may vary. Privacy Policy

Already have an account ? Login here

We use cookies

We use cookies for analytics and to enhance your experience. By accepting, you agree to analytics and marketing cookies. Small functional cookies that count viewed properties and time on site are used regardless of your choice. You can manage your preferences or learn more about our cookies policy.




