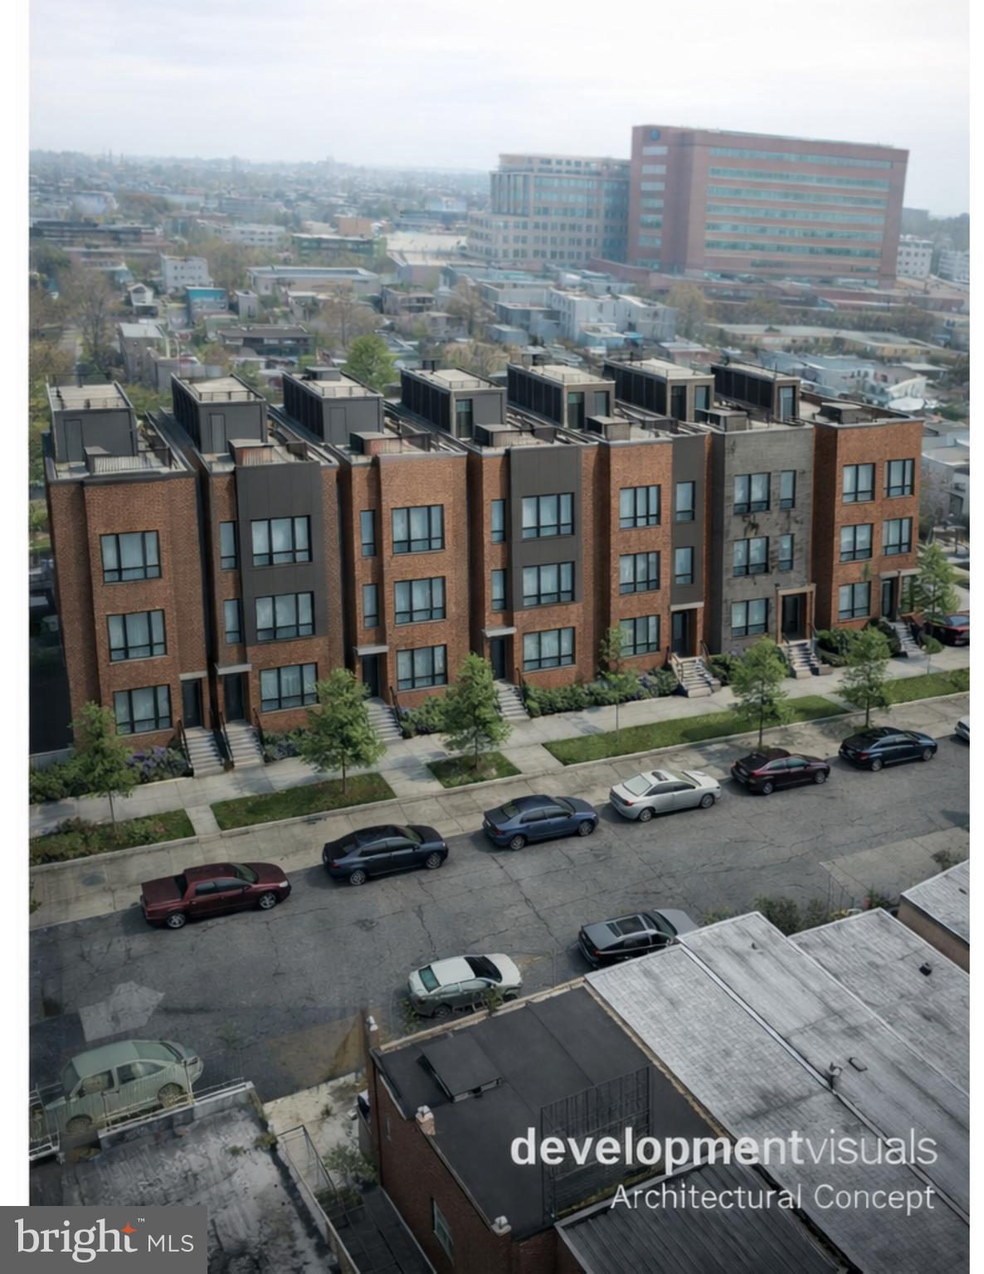
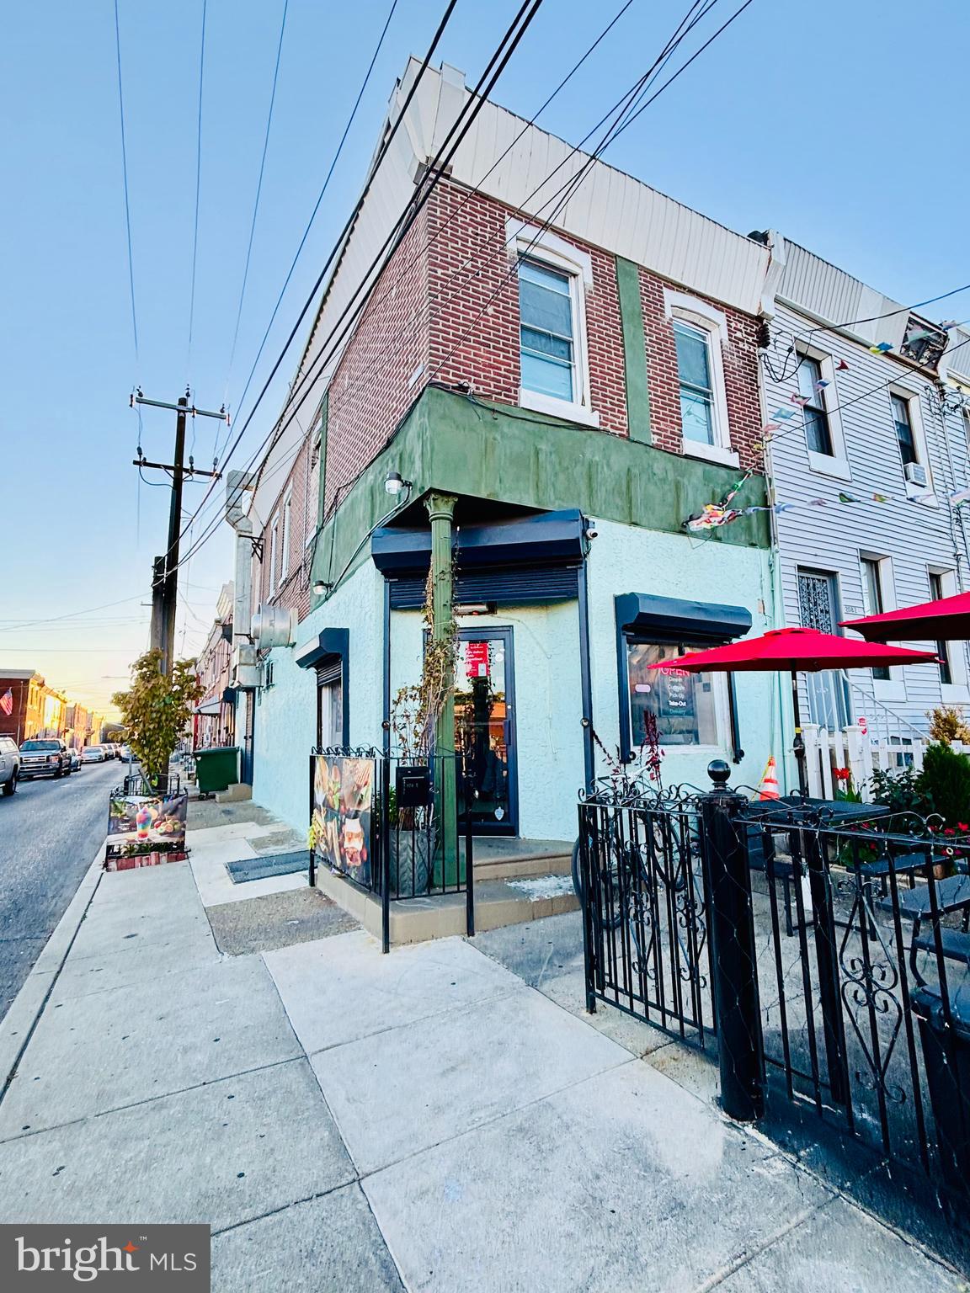
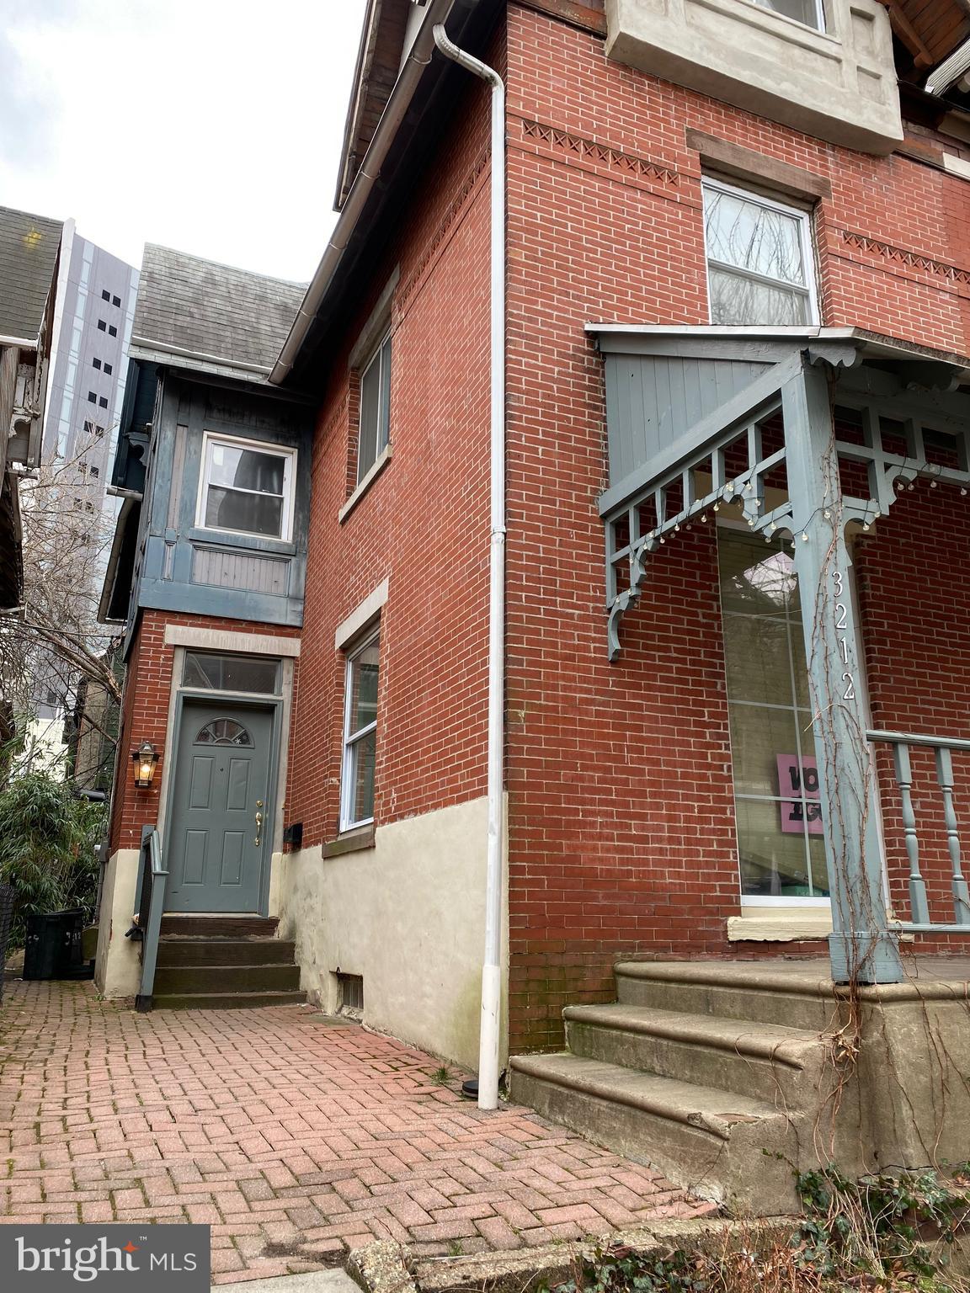
One of the most popular communities provided by {{page_data.agentName}}

Philadelphia

One of the most popular communities provided by TNT Real Estate Solutions

Philadelphia

About Philadelphia

Living in Philadelphia, PA, offers a unique blend of rich history, vibrant culture, and a strong sense of community, making it an ideal place to call home. Residents enjoy easy access to world-class museums, diverse dining experiences, and a thriving arts scene, reflecting the city’s deep-rooted heritage. The affordable housing market, coupled with a variety of neighborhoods, from the historic charm of Old City to the bustling energy of South Philadelphia, caters to all lifestyles. Additionally, the convenient public transportation system and proximity to major cities like New York and Washington, D.C., enhance Philadelphia’s appeal. With its passionate sports culture, beautiful parks, and an ever-evolving food scene, living in Philadelphia means immersing yourself in a dynamic, welcoming environment that values community and tradition. Whether you’re a young professional, a growing family, or a retiree, Philadelphia offers a vibrant urban experience enriched by its history and welcoming spirit.
One of the most popular communities provided by TNT Real Estate Solutions
11,081
# of Listings
3
Avg # of Bedrooms
$248
Avg. $ / Sq.Ft.
$510,937
Med. List Price

Browse Philadelphia Real Estate Listings

10000 Properties Found. Page 177 of 667.
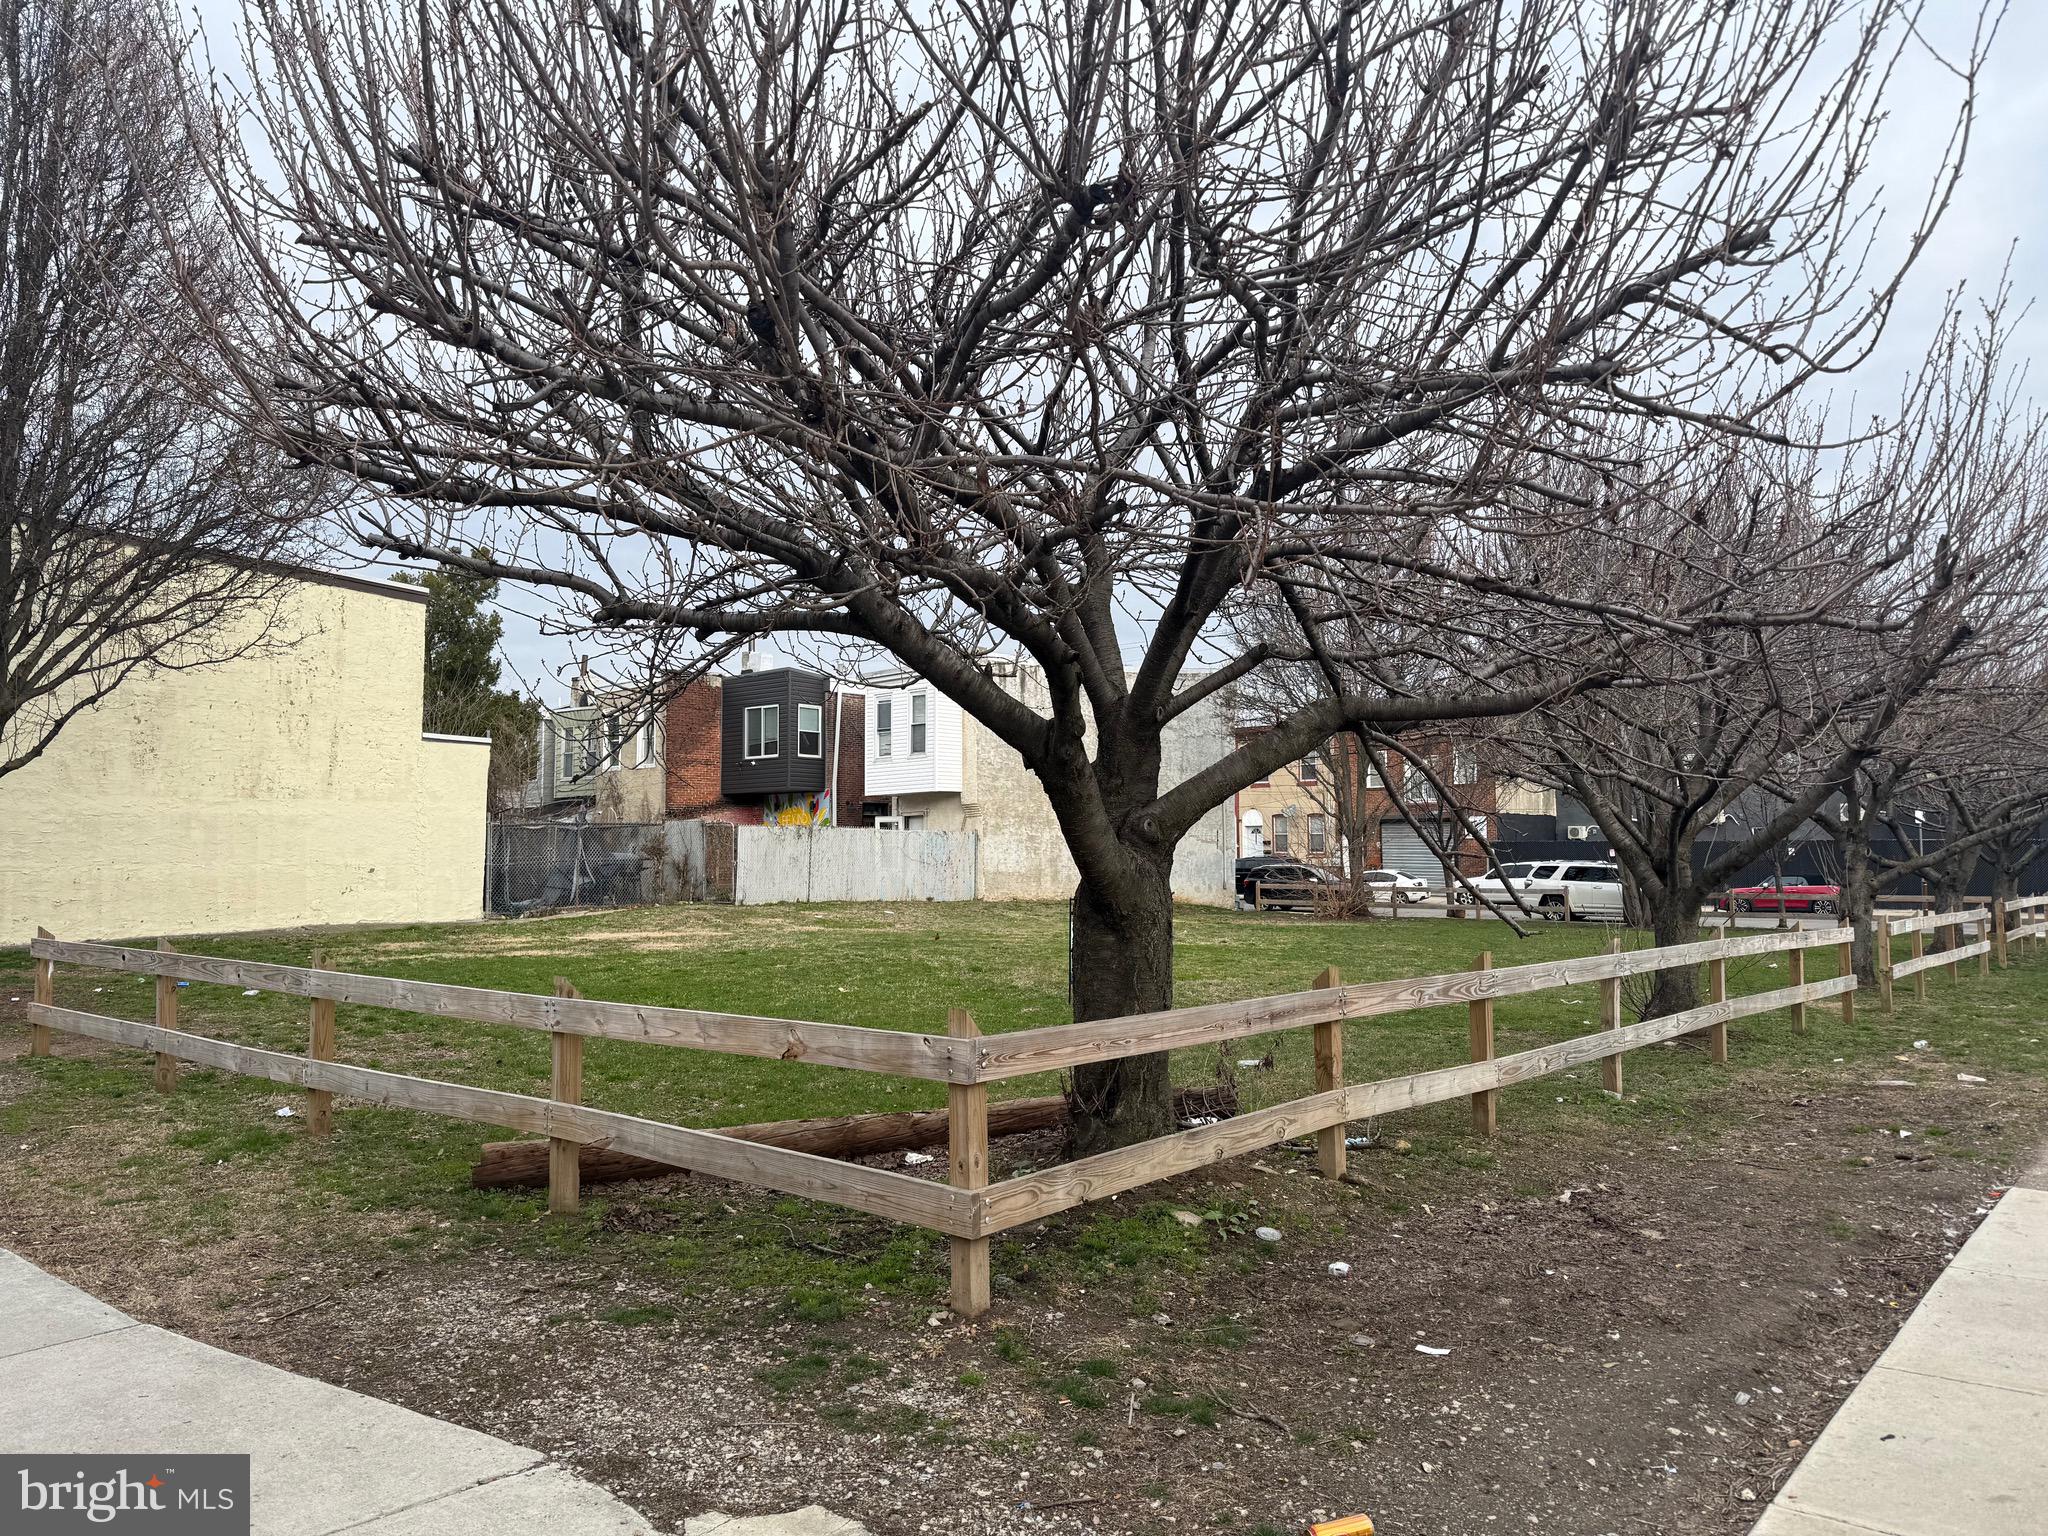
Welcome to 3442 Mansion Drive, a beautifully updated and well-maintained Colonial in Bensalem’s desirable Neshaminy Valley neighborhood, offering comfortable living inside and a backyard designed for summer fun. The updated kitchen features rich wood cabinetry, under cabinet lighting, granite countertops, a tiled backsplash, stainless steel appliances, recessed lighting and generous workspace and storage. A sun-filled dining area sits just off the kitchen, making everyday meals and entertaining easy. The spacious family room adds warmth and character with exposed ceiling beams, built-in shelving and a cozy fireplace, while the additional living space provides plenty of flexibility for relaxing, working from home or hosting guests. Upstairs, you’ll find 3 comfortable bedrooms each with ceiling fan and overhead light, and 2 updated full bathrooms with radiant floor heating. The en-suite features classic subway tile and a sleek glass-enclosed shower. The beautifully updated hall bathroom features a dark shaker-style vanity topped with a gorgeous countertop, an undermount sink and polished chrome fixtures. Striking tile surrounds the tub and shower, complemented by built-in corner shelves, crisp white finishes and classic hexagon tile flooring. There is a built in bluetooth speaker in the lights for added ambiance, or getting ready to start the day.

Step outside on the covered patio which creates the perfect spot for outdoor dining and entertaining. Additional highlights include an owned solar system and roof installed in 2023, a multistage HVAC system installed in 2023, tankless water heater installed in 2021, an attached two-car garage, large utility room/workshop and a fenced backyard. Conveniently located near shopping, dining, major roadways and everything Bensalem has to offer, this home combines valuable updates, flexible living space and a backyard ready to be enjoyed. The solar panels are OWNED, not leased! Installed with the new roof in 2023, there is no solar payment or lease for the buyer to assume, and the sellers' electric costs have been reduced by approximately 73% based on their actual usage saving nearly $5,600 since they were installed just 3 years ago.  Welcome to 3442 Mansion Dr.  Maybe you are home already…
#PABU2127512

BENSALEM

3442 MANSION DRIVE

3 Beds

2 Baths

1,720 Sq.Ft.

$569,900

MLS#: PABU2127512

Handyman Special! Instant Equity to Be Earned! Welcome to 42 Springs Drive in the highly desirable Pebble Hill neighborhood of Doylestown Township, offering an incredible opportunity to own a home in one of Bucks County's most sought-after communities. This property needs some TLC but offers tremendous upside and an estimated after-repair value (ARV) of $775,000+. Situated on a private and peaceful 0.86-acre lot, the exterior features a 2-car garage, a massive rear deck, a large backyard, and a quiet neighborhood setting. Inside, the main level offers a welcoming living room, spacious dining room, nicely sized kitchen, family room, and a convenient half bathroom. The second floor features five generously sized bedrooms and two full bathrooms, including a spacious primary suite with ample closet space and a private ensuite bathroom. The large unfinished basement provides endless possibilities for additional living space, storage, or future expansion. Whether you're an investor or a homeowner looking for a fixer-upper with significant equity potential, this property is a fantastic opportunity. Located less than two miles from the heart of Doylestown Borough and the SEPTA Regional Rail station, with easy access to shopping, dining, parks, and major roadways, this home offers the perfect combination of privacy, convenience, and value. Situated in the award-winning Central Bucks School District, this property has so much to offer and won't last long. Schedule your private showing today!
#PABU2128412

DOYLESTOWN

42 SPRINGS DRIVE

5 Beds

2 Baths

1,960 Sq.Ft.

$569,900

MLS#: PABU2128412

Fully Renovated & Move-In Ready! This beautifully remodeled 3-bedroom, 2 full bath, 2 half bath home seamlessly blends modern finishes with timeless charm. The bright, open-concept layout is filled with natural light from oversized windows, creating a warm and inviting atmosphere throughout. The stunning kitchen features stainless steel appliances, sleek cabinetry, ample counter space, and a large center island perfect for cooking, gathering, and entertaining. Spacious living and dining areas flow effortlessly, while the finished basement provides additional flexible living space ideal for a family room, home office, gym, or recreation area. Upstairs, the generously sized bedrooms offer comfort and style, with an updated primary suite and beautifully renovated bathrooms. Outside, enjoy a spacious yard with plenty of room for outdoor entertaining, gardening, or relaxing. Conveniently located near shopping, dining, parks, and major commuter routes, this turnkey home is ready for its next owner. Don't miss your opportunity to own this fully renovated gem!
#PAMC2188562

ELKINS PARK

8327 TULPEHOCKEN AVENUE

3 Beds

2 Baths

3,000 Sq.Ft.

$569,900

MLS#: PAMC2188562

725 Turner Avenue is a completely and beautifully renovated 5 bedroom, 3.5 bathroom home with a detached two-car garage, set on a quiet residential street in the heart of Drexel Hill! Elevated traditional styling shines throughout, complemented by a rebuilt deck and a fenced, usable rear yard ideal for everyday living and entertaining. A classic entryway welcomes you with the original staircase, detailed millwork, and glowing refinished hardwood floors that continue across the main level. The large living room is anchored by a striking stone fireplace and custom built-ins, creating a warm and inviting focal point. A doorway leads to a spacious second room, perfect for a sunny den, office, or play space. Across the home, the dining area opens seamlessly to a show-stopping brand-new kitchen outfitted with warm natural wood-toned base cabinetry, contrasting white upper cabinets, quartz countertops, a tile backsplash and stainless steel appliances. A large center island offers generous workspace and casual dining options. A convenient first-floor powder room and dedicated laundry room complete the main level. Upstairs, the elegant second floor features three lovely bedrooms, including an enviable primary suite. An inviting bedroom gives way to a stunning, private ensuite bath showcasing a double vanity, tiled walk-in shower, and relaxing soaker tub. A second full bathroom serves the remaining bedrooms on this level. The third floor adds two additional cozy bedrooms with distinctive arched ceiling architecture and a third full bathroom. A clean, unfinished basement offers excellent practical storage. Also enjoy complete peace of mind due to the brand new architectural shingle roof, new efficient gas HVAC system, and replacement windows throughout!!! This home has it all - thoughtful renovation, timeless design, and prime Drexel Hill location. Schedule a tour today!
#PADE2115936

DREXEL HILL

725 TURNER AVENUE

5 Beds

3 Baths

2,536 Sq.Ft.

$569,900

MLS#: PADE2115936

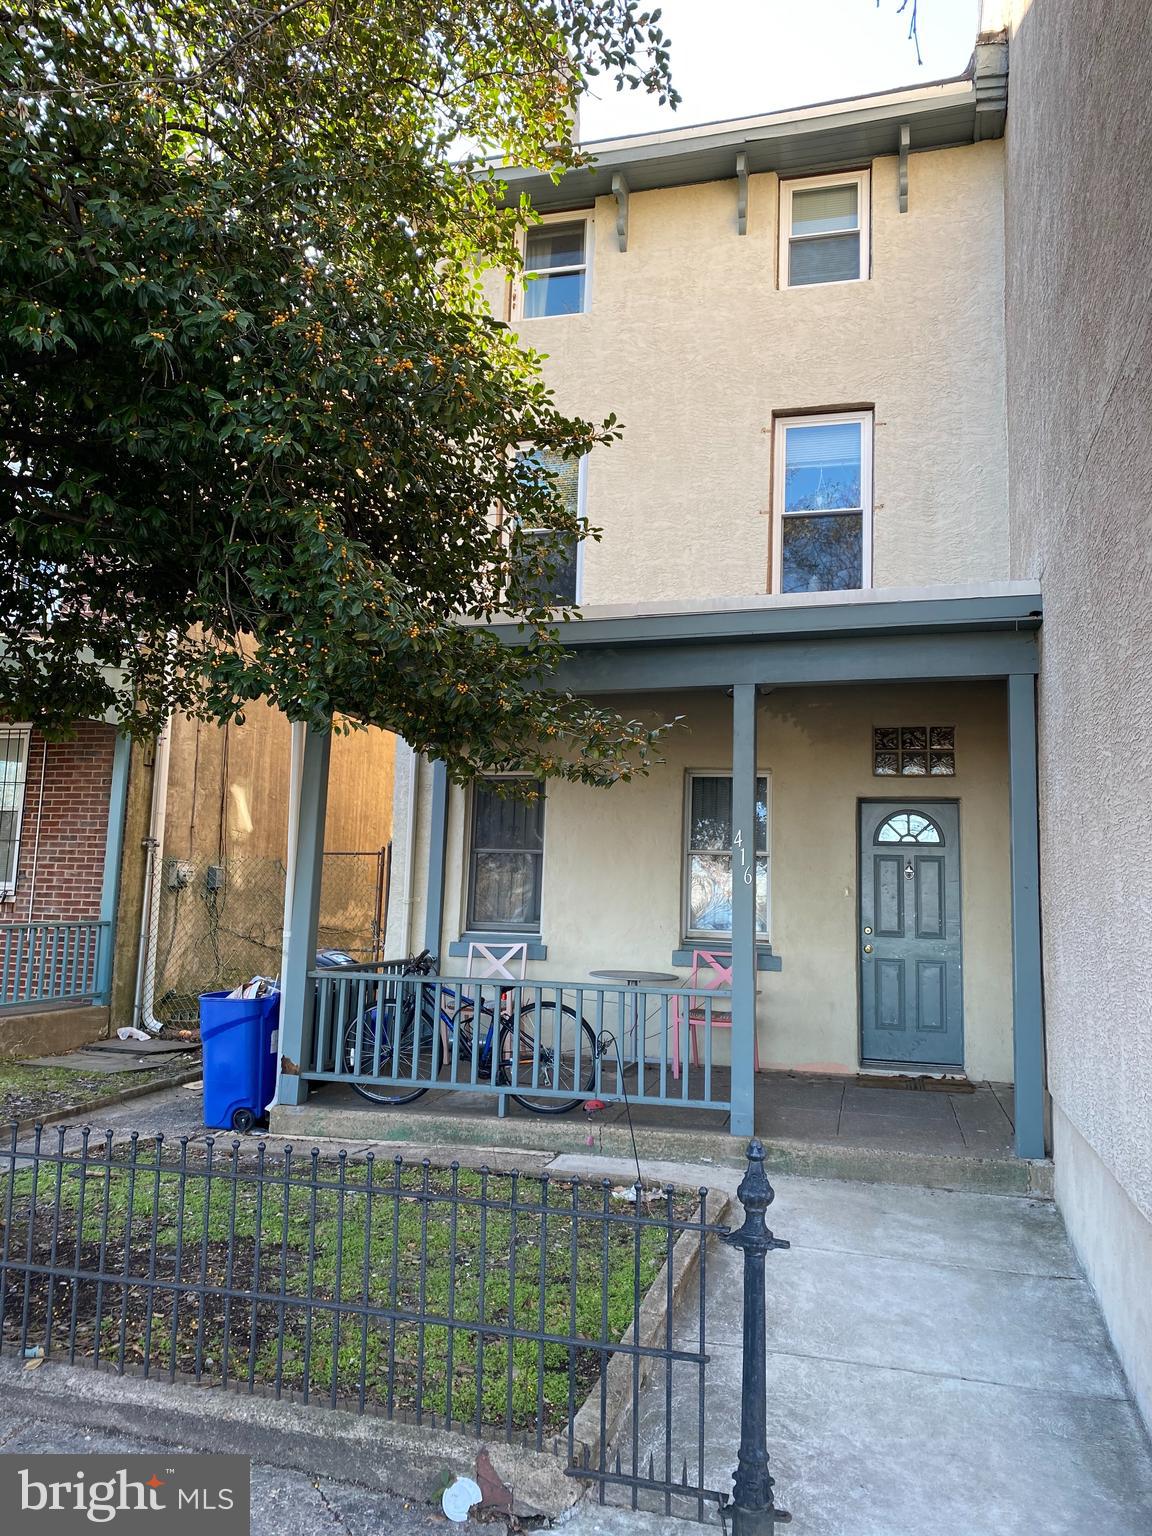
INVESTORS! Fully occupied High-demand Mixed-use investment opportunities in Temple University area. This rental investment property sits just one block from Broad Street and offers an excellent opportunity in a highly desirable, walkable area. This well-positioned asset offers strong rental demand and walkability to major neighborhood amenities.
The building features five 1B1B residential apartments and one commercial unit on the first floor. Each apartment includes one bedroom, one full bathroom, and a complete kitchen. The property is especially attractive to students, as Temple University is only about 0.2 miles away, making it a quick walk to campus. 
Can be purchased together with 1430 w Master St as a package deal.
#PAPH2607958

PHILADELPHIA

1428 W MASTER STREET

None Beds

None Baths

3,300 Sq.Ft.

$569,000

MLS#: PAPH2607958

Welcome to Lot 135, 649 Blue Bell Springs Drive in the popular active adult community of Blue Bell Springs. Blue Bell Springs is a community of single ranch style homes for easy living where grass mowing and snow removal are taken care of for you. This newly constructed Charleston Model features many upgrades such as 9-foot ceilings, kitchen with upgraded cabinets, quartz countertops, recessed lighting, stainless-steel appliances, and a large island. Beautiful Luxury plank vinyl flooring is throughout the open concept Kitchen, Dining and Living Room areas. There is also a den/office all as well as a deck all on one floor for carefree living.
#PAMC2188912

BLUE BELL

649 BLUE BELL SPRINGS DRIVE

2 Beds

2 Baths

1,556 Sq.Ft.

$569,000

MLS#: PAMC2188912

Welcome to this beautiful single family home in the desirable Somerton neighborhood. Offering four spacious bedrooms and two full bathrooms, this home provides a flexible layout designed for comfortable everyday living.

As you enter through the inviting front porch, you are welcomed into a bright dining room that flows effortlessly into the kitchen and family room. The family room features a cozy gas fireplace, a breakfast bar, and sliding doors that lead to a deck, creating the perfect space for relaxing or entertaining.

The main level also includes a full bedroom and a full bathroom, making it ideal for guests, multi-generational living, or a private home office.

Upstairs, you will find three generously sized bedrooms and a large full bathroom, offering plenty of space for family and guests.

The finished walkout basement expands the living space with a comfortable sitting area featuring sliding doors that open to a covered patio with direct access to the large fenced backyard. This level also includes a well equipped laundry area with ample counter space, cabinets, closets, and abundant storage throughout.

The spacious fenced backyard is perfect for outdoor gatherings, gardening, or simply enjoying your own private retreat. Combined with the welcoming front porch, this home offers wonderful indoor and outdoor living spaces in a sought after Somerton location.
#PAPH2651348

PHILADELPHIA

13430 TREVOSE ROAD

4 Beds

2 Baths

3,583 Sq.Ft.

$569,000

MLS#: PAPH2651348

Character, Space & an Unbeatable Location in Flourtown! This one-of-a-kind 4-bedroom, 2-full-bath home offers timeless character, flexible living space and an exceptional location just steps from Fort Washington State Park. Set on a beautiful, oversized lot with a huge private rear yard, large driveway and 2-car garage, this special property offers a rare combination of charm, space and convenience.  Enter from the covered front porch with slate tile into a spacious, light-filled living room featuring hardwood flooring, two built-in bookshelves, high baseboards and a beautiful wood staircase leading to the second floor. The inviting dining room boasts a bay window and built-in desk area, and it opens to the maple Shaker-style kitchen, complete with granite countertops, gas cooking, stainless steel appliances, abundant counter space, a double window and recessed lighting.  From the kitchen, a tiled side-entry foyer with a vaulted ceiling provides convenient access to the driveway and garage and opens to the main-level laundry and pantry area. The impressive rear addition, originally designed as an in-law area, adds exceptional flexibility with radiant heat, separate electric, wall A/C, a bonus room, family room and full bath. The family room features a beautiful stone gas fireplace with a slate hearth and wood mantel, double closets, two skylights and a dramatic triple-window area that fills the space with natural light. French doors lead to the rear composite deck with a retractable awning, creating an ideal spot to enjoy the expansive yard.  The first-floor full bath offers a large vanity with granite countertop, ceramic tile flooring, heated towel rack and generous linen and storage closets. The second floor features two bright bedrooms with hardwood flooring and ceiling fans, along with an updated hall bath featuring a tub/shower with subway tile and LVP flooring. A versatile office area provides additional workspace, hobby space or whatever best suits your needs and leads to the third floor, where two additional bedrooms offer supplemental baseboard heat.  Additional features include 200-amp electrical service, ceiling fans throughout, recessed lighting, crown molding, hardwood flooring throughout much of the home and an unfinished basement offering excellent storage. Outside, the private rear yard provides plenty of room to relax, entertain and enjoy the surrounding natural beauty, while the adjacent Fort Washington State Park offers an incredible extension of your backyard.  This location is just minutes from the shops, restaurants and everyday conveniences of Flourtown, including the Flourtown Shopping Center and the many dining options along Bethlehem Pike. For commuters, the nearby Fort Washington SEPTA station and convenient access to major roadways make regional travel easy. Enjoy the best of suburban living while being conveniently located near Philadelphia, Chestnut Hill, King of Prussia and the surrounding Montgomery County communities. All of these areas offer an exceptional selection of shopping, dining and entertainment.  A truly distinctive Flourtown property with character you simply don't find every day, generous living space and a location that is hard to beat. Come see all that this special home has to offer!
#PAMC2191128

FLOURTOWN

49 WEISS AVENUE

4 Beds

2 Baths

2,385 Sq.Ft.

$569,000

MLS#: PAMC2191128

Welcome home to this beautifully updated 3-bedroom, 2-bathroom home that has been lovingly maintained by its current owners. From the moment you step inside, you’ll appreciate the warmth, space, and thoughtful updates throughout. Enter through the well-appointed mudroom offering both convenience and functionality. Straight ahead, you’ll find a recently updated laundry room ready for your personal finishing touches. To the left is the spacious primary suite featuring a bonus room perfect for a nursery, home office, sitting area, or flex space to fit your needs, along with a walk-in closet and private en suite bathroom. To the right of the mudroom, the newly renovated kitchen is filled with natural sunlight and offers beautiful views of the backyard through carefully placed windows right above the sink. The kitchen flows seamlessly into the spacious dining and living areas, creating the perfect layout for everyday living and entertaining. The home also offers two additional generously sized bedrooms and an updated full bathroom. Step outside and enjoy your own private retreat surrounded by peace, quiet, and nature, complete with an incredible pool, deck, and patio area ideal for relaxing or hosting family and friends. Storage will never be an issue with the huge open basement offering endless possibilities for finishing or additional storage space. A generously sized driveway provides ample parking for multiple vehicles and makes entertaining even easier. The pride of ownership throughout this home is undeniable, come experience in person how welcoming and beautiful this property truly is. ** Back on the market through no fault of the seller. The previous buyer was unable to satisfy their home sale contingency. **
#PABU2122106

CHALFONT

216 UPPER STUMP ROAD

3 Beds

2 Baths

1,992 Sq.Ft.

$569,000

MLS#: PABU2122106

New on site 2 days ago
Incredible 4 bedroom/3.5 bath home with two outdoor spaces and unobstructed skyline views!  Built in 2018, this 3,000 square foot modern home is seriously impressive.  The amenities here are next level- built-in speakers, Bali blinds, dual zoned HVAC, hardwood floors throughout, tons of storage and a Nest thermostat.  The first floor is a fantastic open concept living/dining space with a powder room,  sleek kitchen with island and granite countertops and sliding doors that lead to a spacious patio that's perfect for grilling and dining al fresco.  There are two large bedrooms on the second floor, as well as the conveniently located laundry closet and a full bathroom.  The primary suite takes up the entire third floor and features two  walk-in closets, crown molding and a large bathroom with double vanity.  Stop at the wet bar on the third floor landing and make a coffee or cocktail before heading up to the amazing rooftop deck with unbelievable skyline views!  The lower level is completely finished and has a room that could be a 4th bedroom or home office.  There is another full bathroom so the space has endless possibilities.  Very easy parking on this block.  With a WalkScore of 85 the location is very convenient- just a short walk to Brewerytown, Fairmount, Girard Avenue, countless restaurants and shops, Temple University, public transportation and everything the city has to offer.  Approximately two years left on the tax abatement- buyers to verify.  This one is a cream puff- move right in!
#PAPH2659982

PHILADELPHIA

1241 N 19TH STREET

4 Beds

3 Baths

2,206 Sq.Ft.

$569,000

MLS#: PAPH2659982

Welcome to 1808 S. 8th Street, a beautifully renovated home in the heart of East Passyunk that blends modern finishes with classic South Philadelphia charm. Just steps from East Passyunk Avenue and only a block from the iconic Bok Building, you'll enjoy easy access to award-winning restaurants, cafés, boutiques, and local businesses.

This move-in-ready home features 3 spacious bedrooms with ample closet space, a large, spa-like 5-piece bathroom, and a convenient main-floor powder room. The open-concept living and dining areas provide generous space for both entertaining and everyday living.

The modern kitchen features quartz countertops, semi-custom soft-close cabinetry, a floor-to-ceiling pantry, and premium GE appliances. Throughout the home, you'll find new wide-plank LVP flooring, new recessed LED lighting, and new energy-efficient double-pane windows.

Enjoy peace of mind with major upgrades including a new roof, new HVAC system, new plumbing, and updated electrical wiring. A private rear patio just off the kitchen creates the perfect outdoor retreat, while the full unfinished basement houses the new mechanical systems and provides abundant storage.

Ideally situated in a prime location for commuters, the home offers steps-away access to public transportation with direct connections to Center City, the Italian Market, the Sports Complex, and Philadelphia International Airport. Conveniently located just minutes from I-95 and I-76, 1808 S. 8th Street puts dining, entertainment, shopping, transportation, and everything South Philadelphia has to offer right at your fingertips.
#PAPH2652254

PHILADELPHIA

1808 S 8TH STREET

3 Beds

1 Baths

1,464 Sq.Ft.

$569,000

MLS#: PAPH2652254

New on site 1 day ago
Welcome to this Beautiful 4 Bedroom, 2 1/2 Bath Split-Level Home located in the desirable Somerton section of Philadelphia. Offering a comfortable layout, generous living spaces, and plenty of room both inside and out, this home is ready for its next chapter.  As you pull onto the street you immediately notice the beautiful stone and siding exterior, neatly landscaped lawn and private driveway. The main living area features a beautiful Sunroom extension built off of the dining room creating a bright and inviting space that is perfect for relaxing, entertaining or enjoying views of the spacious multi-level deck and huge yard. Just off of the main entry there is also a cozy family room with french doors along with a working gas fireplace adding warmth and character to the home. The main floor also offers a laundry and pantry room with abundant storage and large closet. There is also a convenient 1/2 bath located on this floor as well. Upstairs you'll find 4 bedrooms, including an extended bedroom with a walk-in attic, providing exceptional storage and flexibility, along with 2 Full Baths. Throughout the home you'll appreciate the generous closet space and practical layout designed for everyday living. Outside enjoy a spacious lawn and large deck - ideal for summer gatherings, entertaining or simply enjoying your own outdoor space. A large garage and basement provide even more storage and utility.  Conveniently located in Somerton, this well-loved home offers the space, comfort and features you've been looking for.  A wonderful opportunity to make this house your own and create lasting memories for years to come! Make your appointment today!
Also, not counted in the square footage is the Bonus Room (Sunroom) in the back of the house.
#PAPH2660620

PHILADELPHIA

803 RENNARD CIRCLE

4 Beds

2 Baths

2,081 Sq.Ft.

$569,000

MLS#: PAPH2660620

Welcome to 5 Avignon, a sunlit and thoughtfully updated 2-bedroom, 2.5-bathroom home in Arbordeau, one of Devon’s most distinctive communities. With its signature arched entry doors, private brick-paver courtyard, dramatic two-story living spaces, multiple outdoor areas, and convenient underground parking, this move-in-ready home offers a setting and lifestyle all its own. Step through the courtyard and into the wood-look tiled main level, where an open and airy floor plan is filled with natural light. To the left, the dining room features built-ins and an oversized sliding glass door opening to the courtyard. The adjoining living room makes an immediate impression with its soaring two-story ceiling, expansive windows, and arched fireplace, while another set of sliding doors extends the living space to the green space beyond. Across the way, a cozy family room with ceiling fan provides an additional place to relax and offers its own access outdoors. A pocket door provides separation when desired between the living spaces and the kitchen, which features stainless steel appliances and conveniently located stacked laundry. A coat closet and powder room complete the main level. Upstairs, the spacious primary bedroom has been freshly painted and features a recently updated en suite bathroom along with a private balcony overlooking the Avignon circle. The second bedroom includes built-ins, its own recently updated en suite bathroom, and a second private balcony overlooking the lush community pool. The lower level adds even more flexibility with finished space ideal for a den, home office, or home gym, plus a generously sized unfinished storage and utility room. From here, enjoy direct access to the building’s underground garage, where two assigned parking spaces are located just steps from the lower-level entry—offering convenient, covered parking year-round. Arbordeau offers a truly unique lifestyle in the heart of Devon, with a staffed gate, beautifully maintained grounds, community pool, and clubhouse with guest suites. The community also offers an on-site manager, while the association provides exterior and common-area maintenance. Monthly dues include water, sewer, trash, Comcast cable, snow removal, and landscaping. Distinctive architecture, abundant natural light, private outdoor spaces, extensive amenities, and a sought-after Devon location come together at 5 Avignon—an exceptional opportunity to enjoy all that Arbordeau has to offer. No dogs allowed, except for qualified service animals.
#PACT2132940

DEVON

5 AVIGNON

2 Beds

2 Baths

1,750 Sq.Ft.

$569,000

MLS#: PACT2132940

Welcome to 249 Hill Avenue in the desirable Evergreen Terrace section of Horsham, PA — a completely refreshed 1960-built ranch-style home that feels brand new from top to bottom!
This charming single-story residence offers 1,685 square feet of modern living space on a generous 0.36-acre lot, featuring 3 spacious bedrooms and 2 full bathrooms. Every major system and finish has been thoughtfully updated, including a brand-new roof, a stunning gourmet kitchen with contemporary cabinetry, countertops, and appliances, and beautifully renovated bathrooms that blend style and functionality. The open, single-level layout is perfect for comfortable everyday living and effortless entertaining.
Located in the highly regarded Hatboro-Horsham School District. this home is zoned for Hallowell Elementary, Keith Valley Middle School, and Hatboro-Horsham High School — giving families access to strong academics and a supportive educational environment in one of Montgomery County’s top districts.
Horsham itself is a family-friendly suburban gem just minutes from everything you need. Enjoy low crime rates, abundant parks and trails (including over 800 acres of township parkland), community events, and a welcoming neighborhood vibe. The location couldn’t be more convenient: quick access to major routes like Route 611, PA Turnpike (I-276), and nearby Route 309 puts Center City Philadelphia about 20 miles away, while also offering easy commutes to King of Prussia, Doylestown, Blue Bell, and beyond. Corporate hubs, shopping, dining, and recreation are all right at your fingertips.
Whether you’re raising a family, downsizing, or seeking a turn-key home in a peaceful yet connected community, 249 Hill Avenue delivers modern comfort in a classic ranch package. Don’t miss this opportunity to make it yours!
#PAMC2191312

HORSHAM

249 HILL AVENUE

3 Beds

2 Baths

1,685 Sq.Ft.

$569,000

MLS#: PAMC2191312

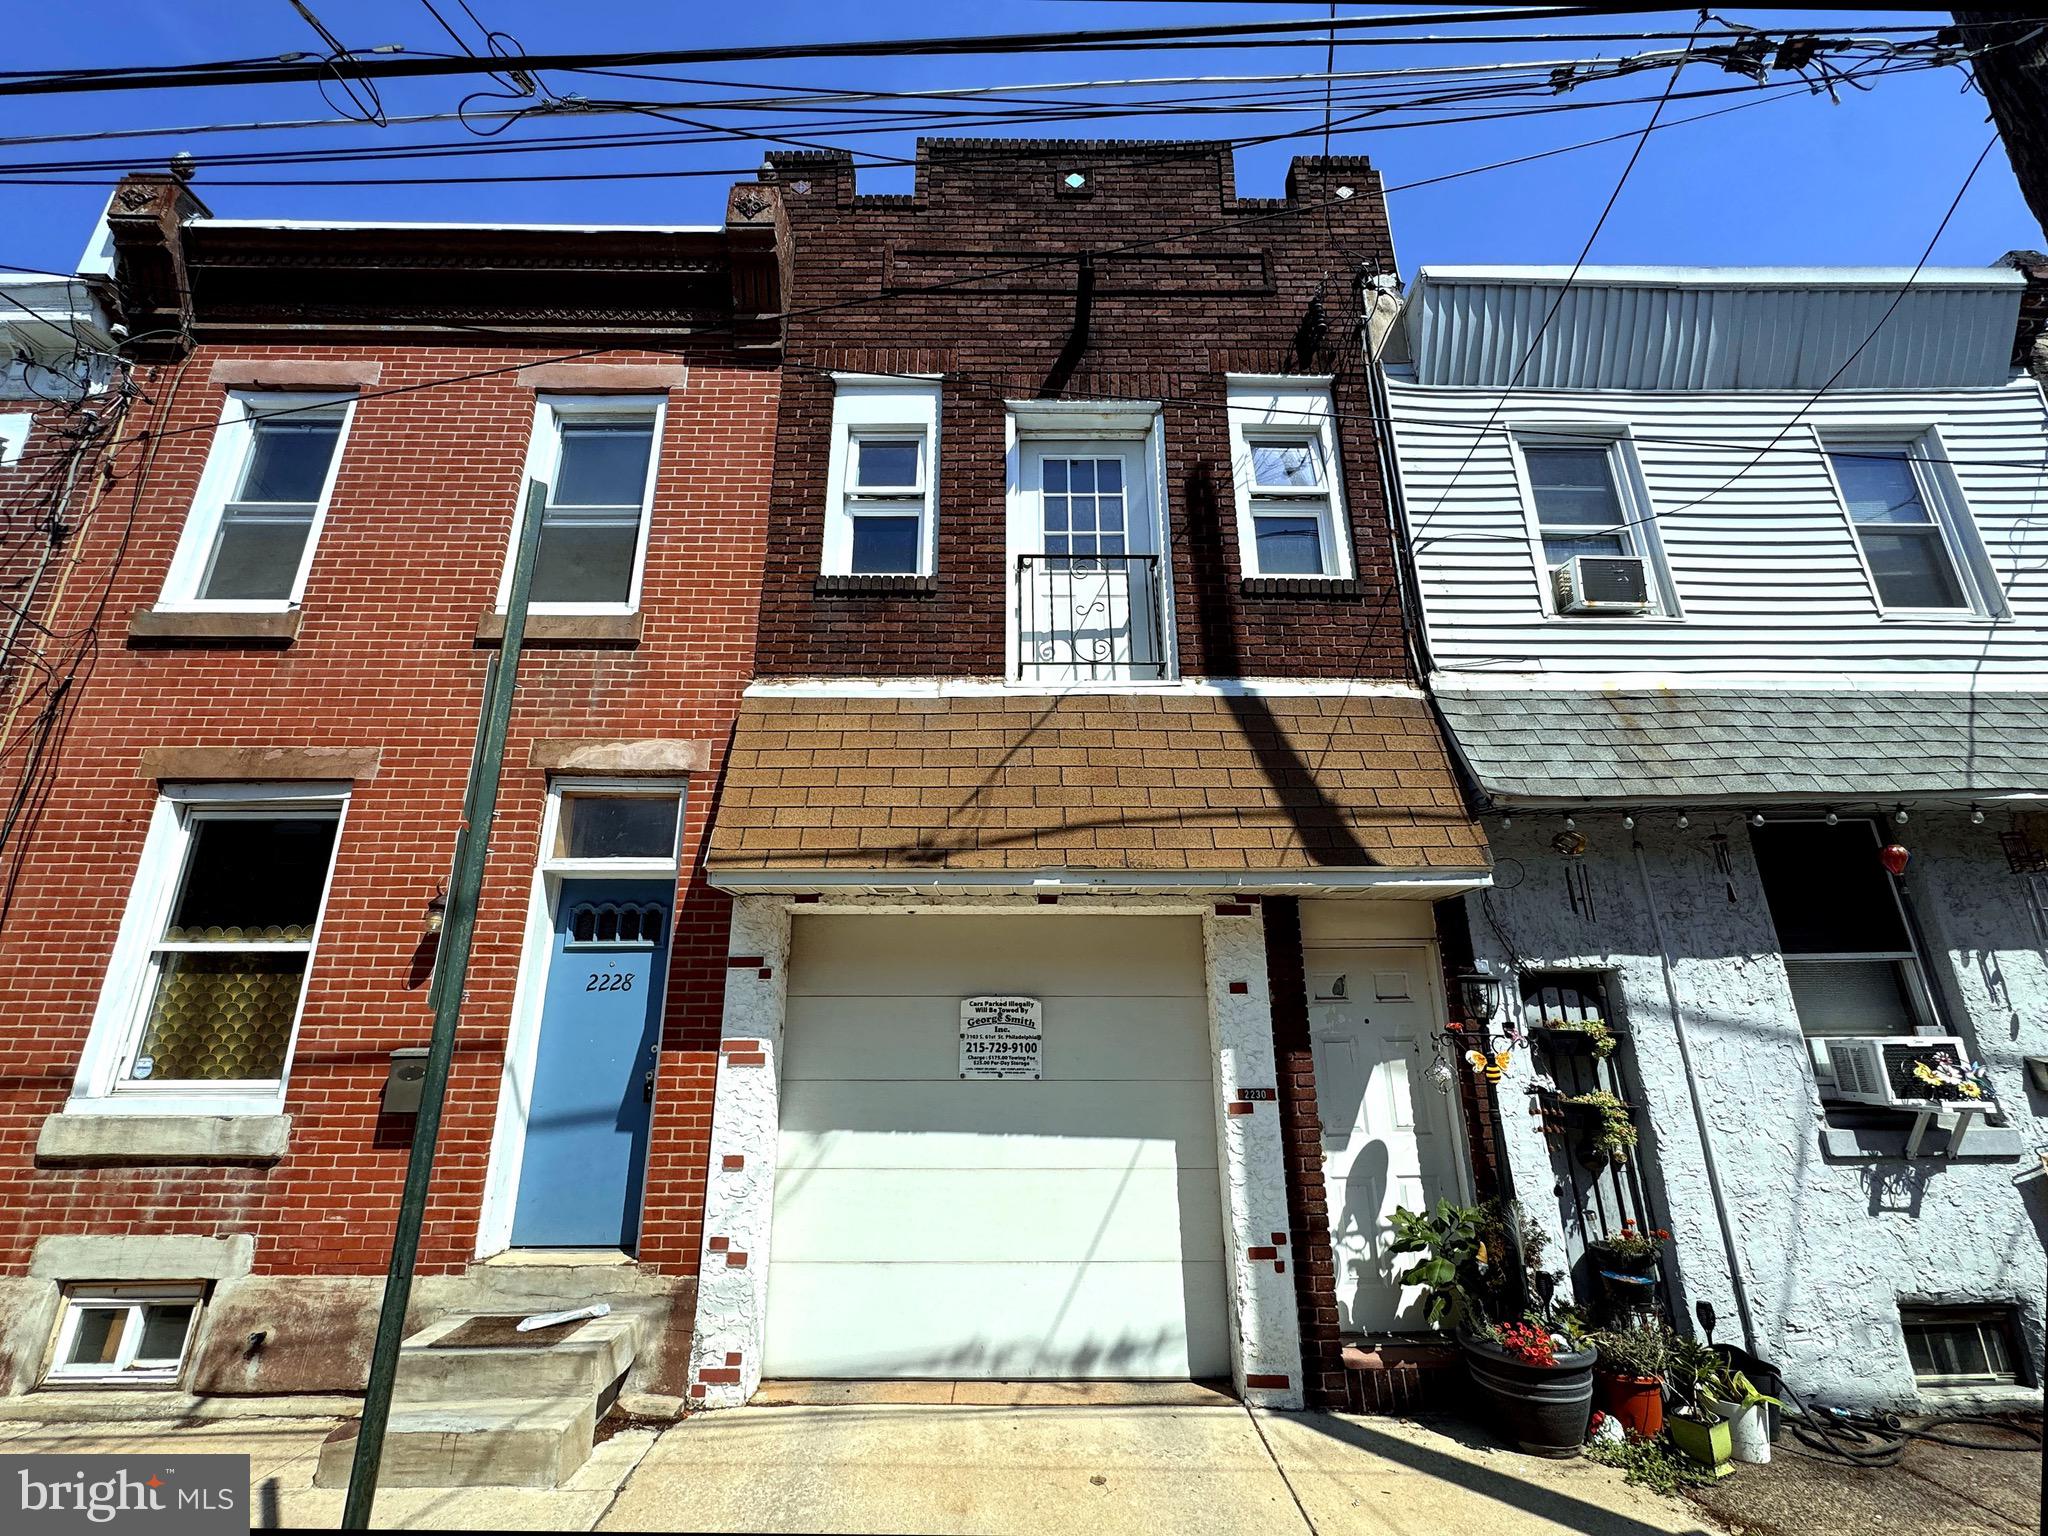
Mixed-use property with 4 commercial units (including 2 storefronts) and 3 residential apartments, featuring two official addresses at 746 E Chelten Ave and 5652–56 Chew Ave. Dual frontage, strong visibility, and diversified income potential. Ideal for investors or owner-users. Buyer to verify zoning and use. Property currently collects approximately  $5700 a month.
#PAPH2576234

PHILADELPHIA

746 E CHELTEN AVENUE

None Beds

None Baths

6,007 Sq.Ft.

$568,000

MLS#: PAPH2576234

1 ... 175 176 177 178 179 ... 666

properties found. properties found. Page of .

 - property

Send a message

Message successfully sent.

Your message

What is 3 + 4 ?

Reason for contacting?

I agree to receive email communication and understand I can unsubscribe at any time.

I agree to be contacted by TNT Real Estate Solutions via call, email, and text for real estate services. To opt out, you can reply 'stop' at any time or reply 'help' for assistance. You can also click the unsubscribe link in the emails. Message and data rates may apply. Message frequency may vary. Privacy Policy

Sign Out

Virtual Assistant

Would you like to take the next step with this property? We can help you schedule a showing or virtual tour, or send you more details.

Yes, I would like more information.

Thank You for Your Reply, One of Our Agents will contact you as soon as possible

No, maybe later.

Thank you, you can always contact me via email, phone number or through the contact form.

Realhub AI

Lucy - Your AI-Powered Realtor

Update Your Temporary Password

Personalize your search

Enter your email and we'll notify you immediately when new listings match what you're looking for.

or enter email address

Already have an account ? Login here

Continue your home search

I agree to receive communications and understand I can unsubscribe at any time.

I agree to be contacted by TNT Real Estate Solutions via call, email, and text for real estate services. To opt out, you can reply 'stop' at any time or reply 'help' for assistance. You can also click the unsubscribe link in the emails. Message and data rates may apply. Message frequency may vary. Privacy Policy

Already have an account ? Login here

We use cookies

We use cookies primarily for analytics to enhance your experience. By accepting, you agree to our use of these cookies. You can manage your preferences or learn more about our cookies policy.