One of the most popular communities provided by {{page_data.agentName}}

Philadelphia

One of the most popular communities provided by TNT Real Estate Solutions

Philadelphia

About Philadelphia

Living in Philadelphia, PA, offers a unique blend of rich history, vibrant culture, and a strong sense of community, making it an ideal place to call home. Residents enjoy easy access to world-class museums, diverse dining experiences, and a thriving arts scene, reflecting the city’s deep-rooted heritage. The affordable housing market, coupled with a variety of neighborhoods, from the historic charm of Old City to the bustling energy of South Philadelphia, caters to all lifestyles. Additionally, the convenient public transportation system and proximity to major cities like New York and Washington, D.C., enhance Philadelphia’s appeal. With its passionate sports culture, beautiful parks, and an ever-evolving food scene, living in Philadelphia means immersing yourself in a dynamic, welcoming environment that values community and tradition. Whether you’re a young professional, a growing family, or a retiree, Philadelphia offers a vibrant urban experience enriched by its history and welcoming spirit.
One of the most popular communities provided by TNT Real Estate Solutions
11,124
# of Listings
3
Avg # of Bedrooms
$249
Avg. $ / Sq.Ft.
$512,085
Med. List Price

Browse Philadelphia Real Estate Listings

10000 Properties Found. Page 168 of 667.

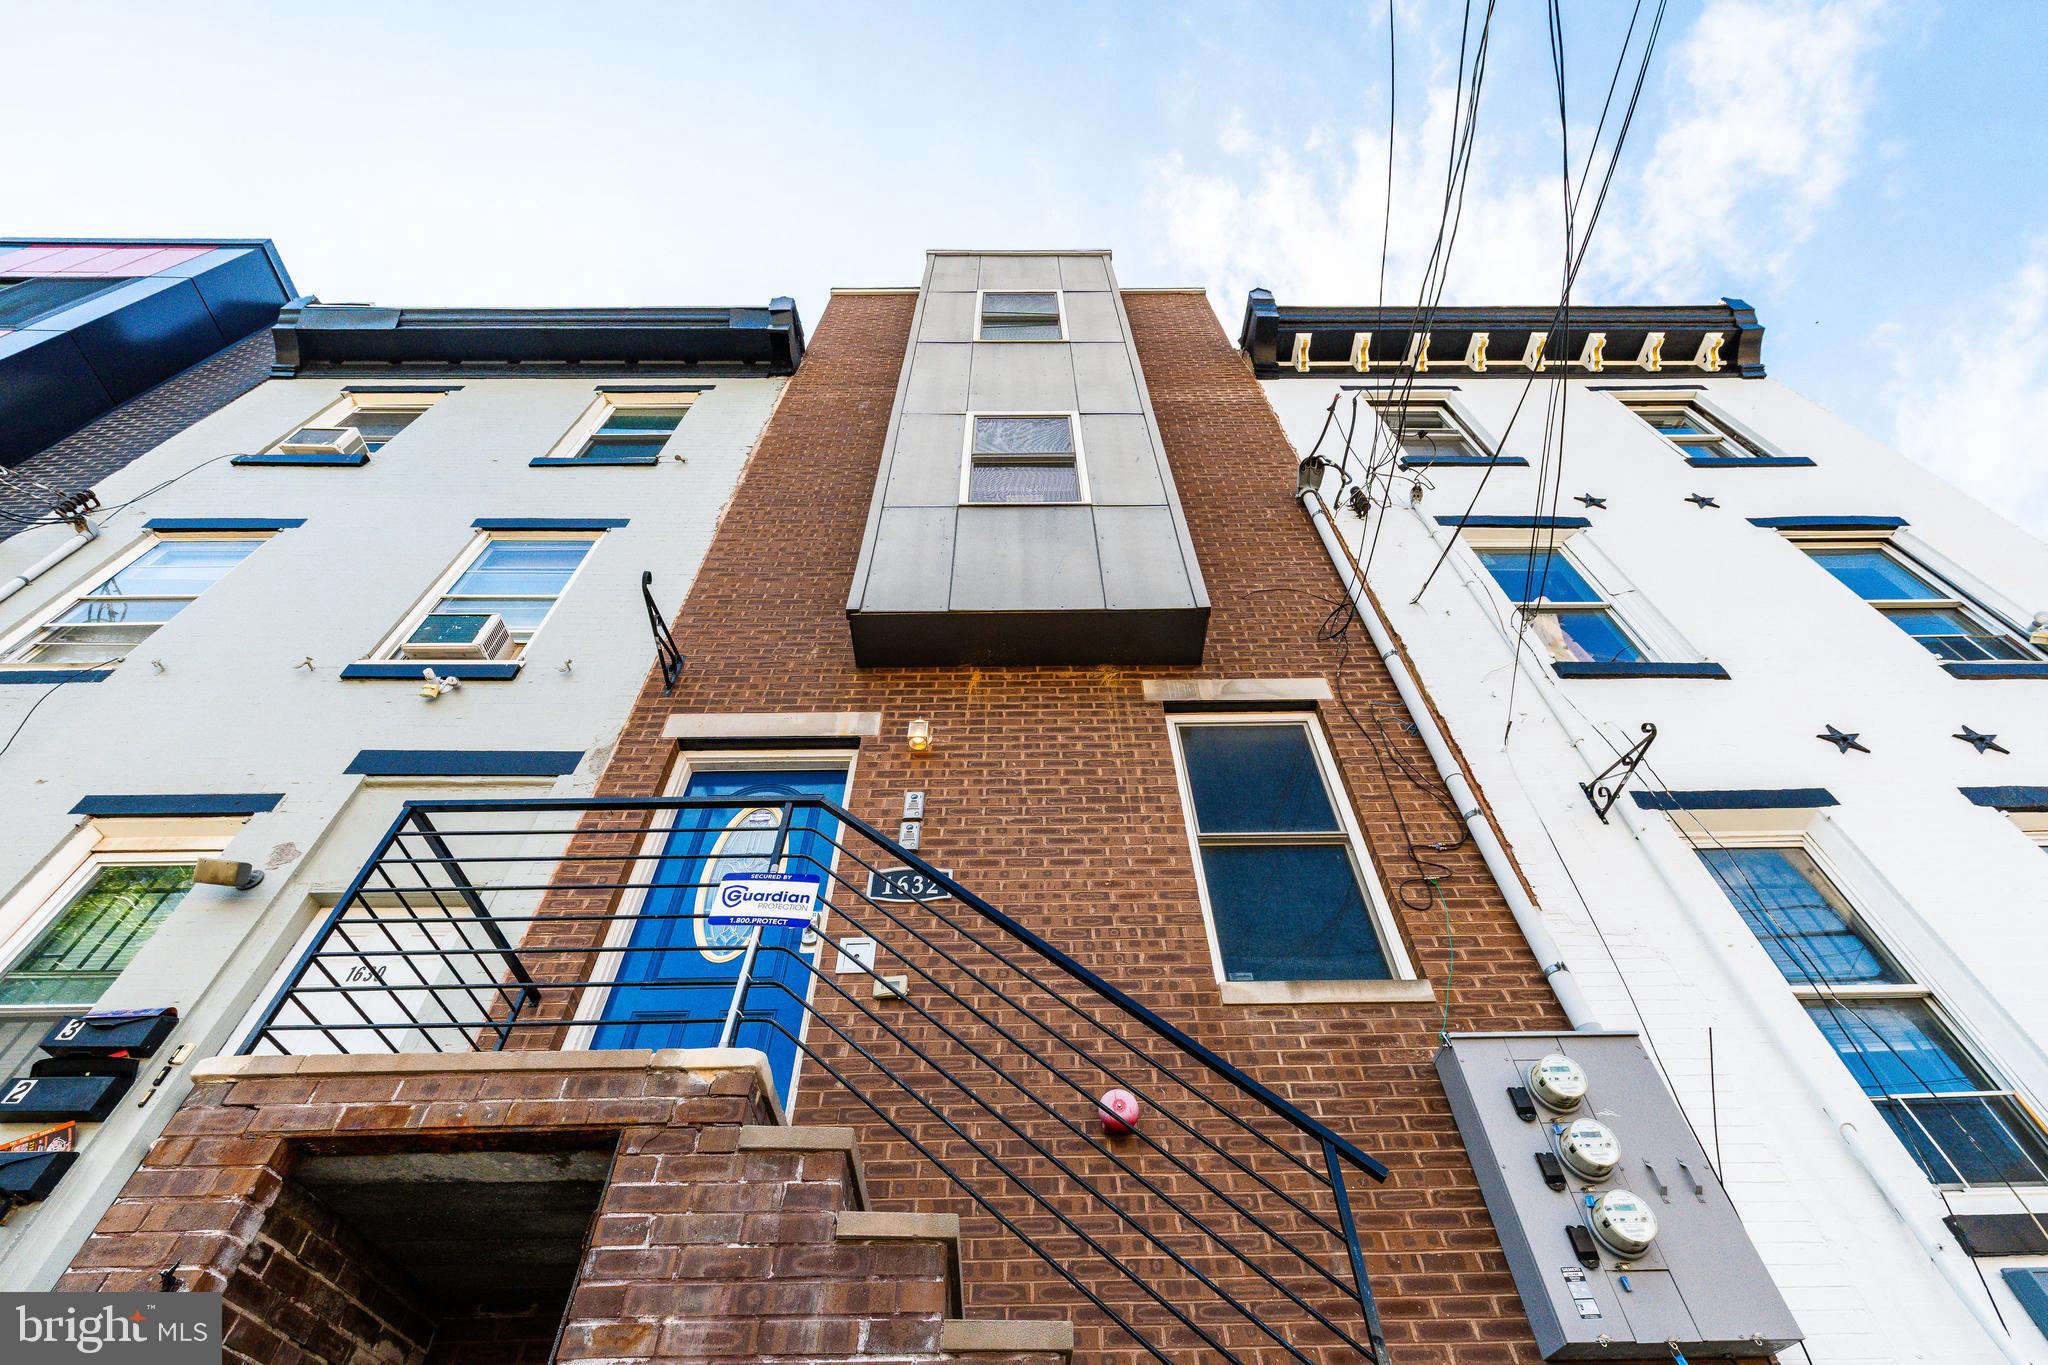
Welcome to this stunning, newly renovated historic home in the heart of Pennsport! Blending timeless character with modern luxury, this 3-bedroom, 2.5-bathroom masterpiece leaves no detail spared. Step inside to a bright, open floor plan featuring gorgeous luxury vinyl plank (LVP) oak flooring, an original brick fireplace, and custom crown molding accenting the living and dining spaces. The chef’s kitchen is a showstopper, boasting a massive waterfall granite island with a built-in sink, dishwasher, and microwave drawer. Complete with matching granite countertops and backsplash, custom wood cabinetry, floating shelving, a custom range hood, and elegant gold accents, this kitchen is as functional as it is beautiful. A convenient powder room is located just off the kitchen, which opens via sliding doors to a spacious, private backyard perfect for outdoor entertaining. The second floor offers two generously sized bedrooms with ample closet space and a stylish full hall bath featuring floor-to-ceiling tub tile and a double granite-top walnut vanity. The entire third floor is dedicated to the private primary suite, a true oasis complete with a walk-in closet and a spa-like en-suite bath showcasing an exquisite arched tile design and a custom walnut vanity. Located in highly desirable Pennsport, you are just steps from popular neighborhood eateries, bars, and shopping. Commuting is a breeze with easy access to all major highways, bridges, and the South Philly sports complexes. Schedule your tour today!
#PAPH2633684

PHILADELPHIA

1108 S FRONT STREET

3 Beds

2 Baths

2,100 Sq.Ft.

$589,999

MLS#: PAPH2633684

Welcome to 737 Vance Drive, a 3 bed / 2.5 bath home on a quiet cul-de-sac in Upper Dublin School District.  As you walk up to this spacious home, fresh landscaping and a beautiful stone walkway set the tone for the warm and functional living space inside.   

The sun-filled main level features hardwood floors throughout and an easy, flowing layout. The open kitchen, complete with a large island and stainless steel appliances, opens to a versatile rear room that leads directly to a spacious deck - perfect for morning coffee, outdoor dining, or entertaining guests. From the deck, step down to the patio and enjoy the large, private backyard with plenty of space for play, gardening, or simply relaxing.

The main level also features the master bedroom with an updated master bathroom and convenient access to the rear deck. Two additional generously sized bedrooms and a full hall bath complete this level, providing comfortable living for family or guests.

Downstairs on the lower level, you'll find excellent flexibility with a bonus room that could serve as a 4th bedroom, home office, or additional living space. There's also a generous rec/family room with direct outdoor access - perfect for game nights, workouts, or a casual hangout spot. A convenient half bath, laundry area, and direct garage access round out this level.  

With a newer roof, siding, and many windows all replaced in 2022, and located in a quiet neighborhood yet close to shopping, dining, parks, and major commuter routes, 737 Vance Drive offers the perfect combination of space, versatility, and location.
#PAMC2187860

GLENSIDE

737 VANCE DRIVE

3 Beds

2 Baths

2,444 Sq.Ft.

$589,900

MLS#: PAMC2187860

We are super excited to share a new listing at 1218 N 27th Street, a stunning  and amazing  7 year young property with close to 2,800 square feet.   Originally designed by Gabe Deck and GJDesign & Architecture, this home  perfectly balances luxury and functionality, offering a modern lifestyle  in prime Brewerytown, just one block from Girard Avenue.  With a walk score of 91, the property is steps away from an Aldi, local cafes, fitness studios, and restaurants and offers super easy access to both I-76 and I-676.  The home itself features four bedrooms, two and a half baths, and a range of high-end amenities, including:   - Main Floor:  An open floor plan with hardwood floors, recessed lighting, and a chef’s kitchen featuring Shaker cabinetry, Quartz countertops, and stainless steel appliances.  - Master Suite: A private third-floor retreat with a soaking tub, walk-in shower, dual vanity, and a convenient wet bar.  - Outdoor Space: A large back patio and a spacious roof deck, perfect for entertaining.   - Additional Features: A finished basement with a fourth bedroom, built-in speakers throughout, and a highly efficient 2-zone HVAC system.   With three years remaining on the tax abatement and easy access to I-76 and I-676, this property represents a significant opportunity for the next homeowner.   The property is very easy to show and with all the features and high-end finishes, it is a must see in person !
#PAPH2634526

PHILADELPHIA

1218 N 27TH STREET

4 Beds

2 Baths

2,790 Sq.Ft.

$589,900

MLS#: PAPH2634526

3 Story Storefront on Girard avenue on the Fishtown/Northern Liberties border, gutted ready for build out!  A great opportunity on a very busy street surrounded by new construction in every direction with plenty of foot traffic to open your own business or rehab and rent! Qualified buyers/agents with proof of funds should set up their appointment today!
#PAPH2535122

PHILADELPHIA

124 W GIRARD AVENUE

None Beds

None Baths

2,724 Sq.Ft.

$589,900

MLS#: PAPH2535122

Discover this charming split-level home nestled in the desirable Wyncote community. With 5 spacious bedrooms and 2.5 bathrooms, this residence offers ample room for relaxation and entertainment. The fully finished basement provides additional living space, perfect for a home office or recreation area. Enjoy cozy evenings by the fireplace in the inviting living room. Wyncote is known for its vibrant community spirit, with nearby parks offering green spaces for outdoor activities and leisurely strolls. The neighborhood is well-connected, ensuring easy commutes and access to public services. This property features an attached garage and driveway parking, adding convenience to your daily routine. Experience the perfect blend of comfort and community in this lovely home, where every day feels like a retreat. Don't miss the opportunity to make it yours!
#PAMC2178476

GLENSIDE

1617 W CHURCH ROAD

4 Beds

2 Baths

2,209 Sq.Ft.

$589,900

MLS#: PAMC2178476

Welcome to Unit 313 at Naval Square's iconic Biddle Hall, where historic character meets modern comfort in one of Philadelphia's most sought-after gated communities. This beautifully updated 2-bedroom, 2-bath residence includes a coveted covered parking space and offers an exceptional blend of style, convenience, and amenities.

Step inside to discover soaring vaulted ceilings, an open and airy layout, and abundant natural light throughout. Recent improvements include fresh designer paint, custom wall cabinetry, and numerous additional upgrades that enhance both functionality and appeal. The spacious living and dining areas flow seamlessly into the kitchen, creating an ideal setting for everyday living and entertaining alike.

The thoughtfully designed floor plan features two generously sized bedrooms and two full bathrooms, providing flexibility for guests, a home office, or roommates. Additional conveniences include in-unit laundry, ample closet space, and dedicated covered parking.

Residents of Naval Square enjoy access to an impressive array of amenities, including a resort-style outdoor pool, state-of-the-art fitness center, concierge services, beautifully maintained green spaces, walking paths, picnic areas, and a welcoming community atmosphere. Ideally situated between Center City and University City, you're just minutes from CHOP, HUP, Penn, Drexel, the Schuylkill River Trail, Fitler Square, Rittenhouse Square, and some of Philadelphia's finest dining and shopping destinations.

Experience maintenance-free living in a historic setting with all the benefits of a premier gated community. Schedule your private showing today and discover everything Unit 313 has to offer.
#PAPH2639988

PHILADELPHIA

1 ACADEMY CIRCLE 313

2 Beds

2 Baths

1,379 Sq.Ft.

$589,900

MLS#: PAPH2639988

Welcome to this charming Cape Cod nestled in the highly desirable Upper Providence Township and located within the award-winning Rose Tree Media School District. Ideally situated, this home offers exceptional convenience just minutes from shopping, dining, parks, the Philadelphia International Airport, and major commuter routes. The Media SEPTA Regional Rail Station is only about 1.5 miles away (approximately a 5-minute drive), and vibrant downtown Media—fondly known as “Everybody’s Hometown”—is just a short stroll away, where you’ll enjoy locally owned shops, restaurants, and community events.

A welcoming front porch provides the perfect place to relax before stepping inside to a spacious kitchen and dining area featuring abundant cabinetry, a beautiful bay window, tile flooring, stainless steel refrigerator and dishwasher, microwave, and oven. Radiant floor heat and hardwood flooring enhance much of the main level, while the sun-filled living room is highlighted by oversized windows that fill the space with natural light.

The main level offers two bedrooms, including a generously sized primary suite with direct access through glass doors to a slate patio overlooking a peaceful, private backyard filled with mature gardens. The primary suite also features a spacious closet and an en-suite bath with a large walk-in shower. A second bedroom and hall bath complete the first floor. Both bathrooms provide an excellent opportunity for a new owner to update and personalize the space to their own style and vision. Throughout the home, you’ll appreciate the quality of the solid wood interior doors.

The private backyard creates a tranquil retreat for relaxing, entertaining, or gardening, and a storage shed provides plenty of room for lawn and garden equipment.

One of this home’s most unique features is the upper level, which offers tremendous flexibility for multigenerational living, extended family, guests, or potential private living quarters. This level includes its own kitchen, dining area, living room, bedroom, full bath with shower, generous closet space, and a cedar-lined closet. Charming built-in shelving and storage, radiant heat, wood laminate flooring, and abundant natural light from numerous windows create a warm and inviting atmosphere. An additional attic storage area is conveniently located off the kitchen.

Offering timeless character, quality craftsmanship, an unbeatable location, and endless possibilities, this Upper Providence gem is ready for its next chapter. Bring your vision and transform this wonderful property into the home of your dreams in one of Delaware County’s most sought-after communities.
#PADE2120316

MEDIA

107 SUMMIT ROAD

3 Beds

3 Baths

2,131 Sq.Ft.

$589,900

MLS#: PADE2120316

Welcome home to this charming 3-bedroom, 2.5-bath split-level, lovingly maintained by its original owner. Step into the bright and inviting living room, where soaring vaulted ceilings and large windows fill the space with natural light. Just off the living room is the dining room, creating a wonderful space for family gatherings and entertaining. A pocket door leads to the quaint yet highly functional kitchen, offering plenty of character and an efficient layout.

The spacious lower-level family room is a cool and comfortable retreat, perfect for relaxing or hosting guests. From here, you'll have access to two walk-out basement areas—one ready to be finished for additional living space and the other ideal for a workshop, hobby room, or extra storage. The lower level also provides access to the attached one-car oversized garage.

Upstairs, you'll find three generously sized bedrooms, including a primary suite with its own private full bath. Step outside from the primary suite onto a large, covered deck—the perfect place to enjoy your morning coffee or unwind in the evening while overlooking the property. A second full bath serves the other two bedrooms and there is an additional half bath on the first floor off of the Family room.
**Family and primary bedroom are freshly painted and carpeted.

 This home is full of character, this home sits on a beautiful corner lot of nearly three-quarters of an acre and offers timeless charm, functional living spaces, and endless potential to make it your own. The location is perfect! It is close to parks, shopping, dining and major commuter routes. Don't miss your opportunity to own this classic beauty!
#PABU2125392

SOUTHAMPTON

106 PEARL DRIVE

3 Beds

2 Baths

1,756 Sq.Ft.

$589,000

MLS#: PABU2125392

Welcome to an exceptional, income generating multi-family property perfectly situated in the heart of Ridley Park. Spanning a generous 3,455 square feet of total living space, this detached property features three separate, expansive two-bedroom units.  It offers an ideal layout for steady rental income, multi-generational living, or an owner-occupant looking to house-hack and offset their mortgage.  Each of the three well-appointed apartments is designed with tenant comfort and convenience in mind. The property layout encompasses a total o 6 spacious bedrooms and 3 full bathrooms distributed across the units. Inside you will find  hardwood flooring throughout, bright living areas and distinct dedicated spaces that make working, living, and playing from home an absolute breeze.  Steps away from the Ridley Park Train Station making public transportation into the city seamless. Quick effortless access to major highways and the Philadelphia International Airport.  Call to see today.
#PADE2119180

RIDLEY PARK

30 W CHESTER PIKE

6 Beds

None Baths

3,455 Sq.Ft.

$589,000

MLS#: PADE2119180

TriPlex.  Seller Assist Available with approved offer.   As a 1st time homeowner looking to house hack or a seasoned investor 5000 Florence Ave is ideal. Complete with a two-car garage that is perfectly suited for a future roof deck addition. With RM-1 zoning, the property allows for expansion of up to five units by right, offering a rare and valuable opportunity for both developers and investors.  Currently the 3 units are rented under market value  two -2bed/1bath and one 1bed/1bath bringing in $48,000 annually.  
The home features a walk-out basement with shared laundry facilities and side yard garden, fire pit, and seating—ideal for entertaining on cozy fall nights.  The building was owner occupied for more than 15 years always with a history of strong rental performance. Current rents remain under market, creating immediate upside for increased returns. Offered in As-Is condition, the property provides a blank canvas for repositioning, expansion, and long-term growth.   Easy walking distance to UPenn and Drexel Universities as well as the Baltimore Avenue favorites like Carbon Copy, Mariposa C0-Op Grocery and Clark Park. 

Whether your goal is to elevate rental income or expand the building to maximize its potential, this triplex presents a rare chance to secure an asset in a highly desirable location. Don’t miss the opportunity to transform this property into a premier investment with exceptional promise.
#PAPH2540486

PHILADELPHIA

5000 FLORENCE AVENUE

5 Beds

None Baths

2,550 Sq.Ft.

$589,000

MLS#: PAPH2540486

Currently a Triplex with RM-1 Zoning allowing you to change it back into your dream home single family or add an additional 2 units as multi-family.   Seller Assist Available with approved offer.  As a 1st time homeowner looking to house hack or a seasoned investor 5000 Florence Ave is ideal. Complete with a two-car garage that is perfectly suited for a future roof deck addition. With RM-1 zoning, the property allows for expansion of up to five units by right, offering a rare and valuable opportunity for both developers and investors.  Currently the 3 units are rented below mark rate,  two 2bed/1bath and one 1bed/1bath bringing in $48,000 annually.  
The home features a walk-out basement with shared laundry facilities and side yard garden, fire pit, and seating—ideal for entertaining on cozy fall nights.  The building was owner occupied for more than 15 years always with a history of strong rental performance. Current rents remain under market, creating immediate upside for increased returns. Offered in As-Is condition, the property provides a blank canvas for repositioning, expansion, and long-term growth.   Easy walking distance to UPenn and Drexel Universities as well as the Baltimore Avenue favorites like Carbon Copy, Mariposa C0-Op Grocery and Clark Park. 

Whether your goal is to elevate rental income or expand the building to maximize its potential, this triplex presents a rare chance to secure an asset in a highly desirable location. Don’t miss the opportunity to transform this property into a premier investment with exceptional promise.
#PAPH2541744

PHILADELPHIA

5000 FLORENCE AVENUE

5 Beds

3 Baths

2,550 Sq.Ft.

$589,000

MLS#: PAPH2541744

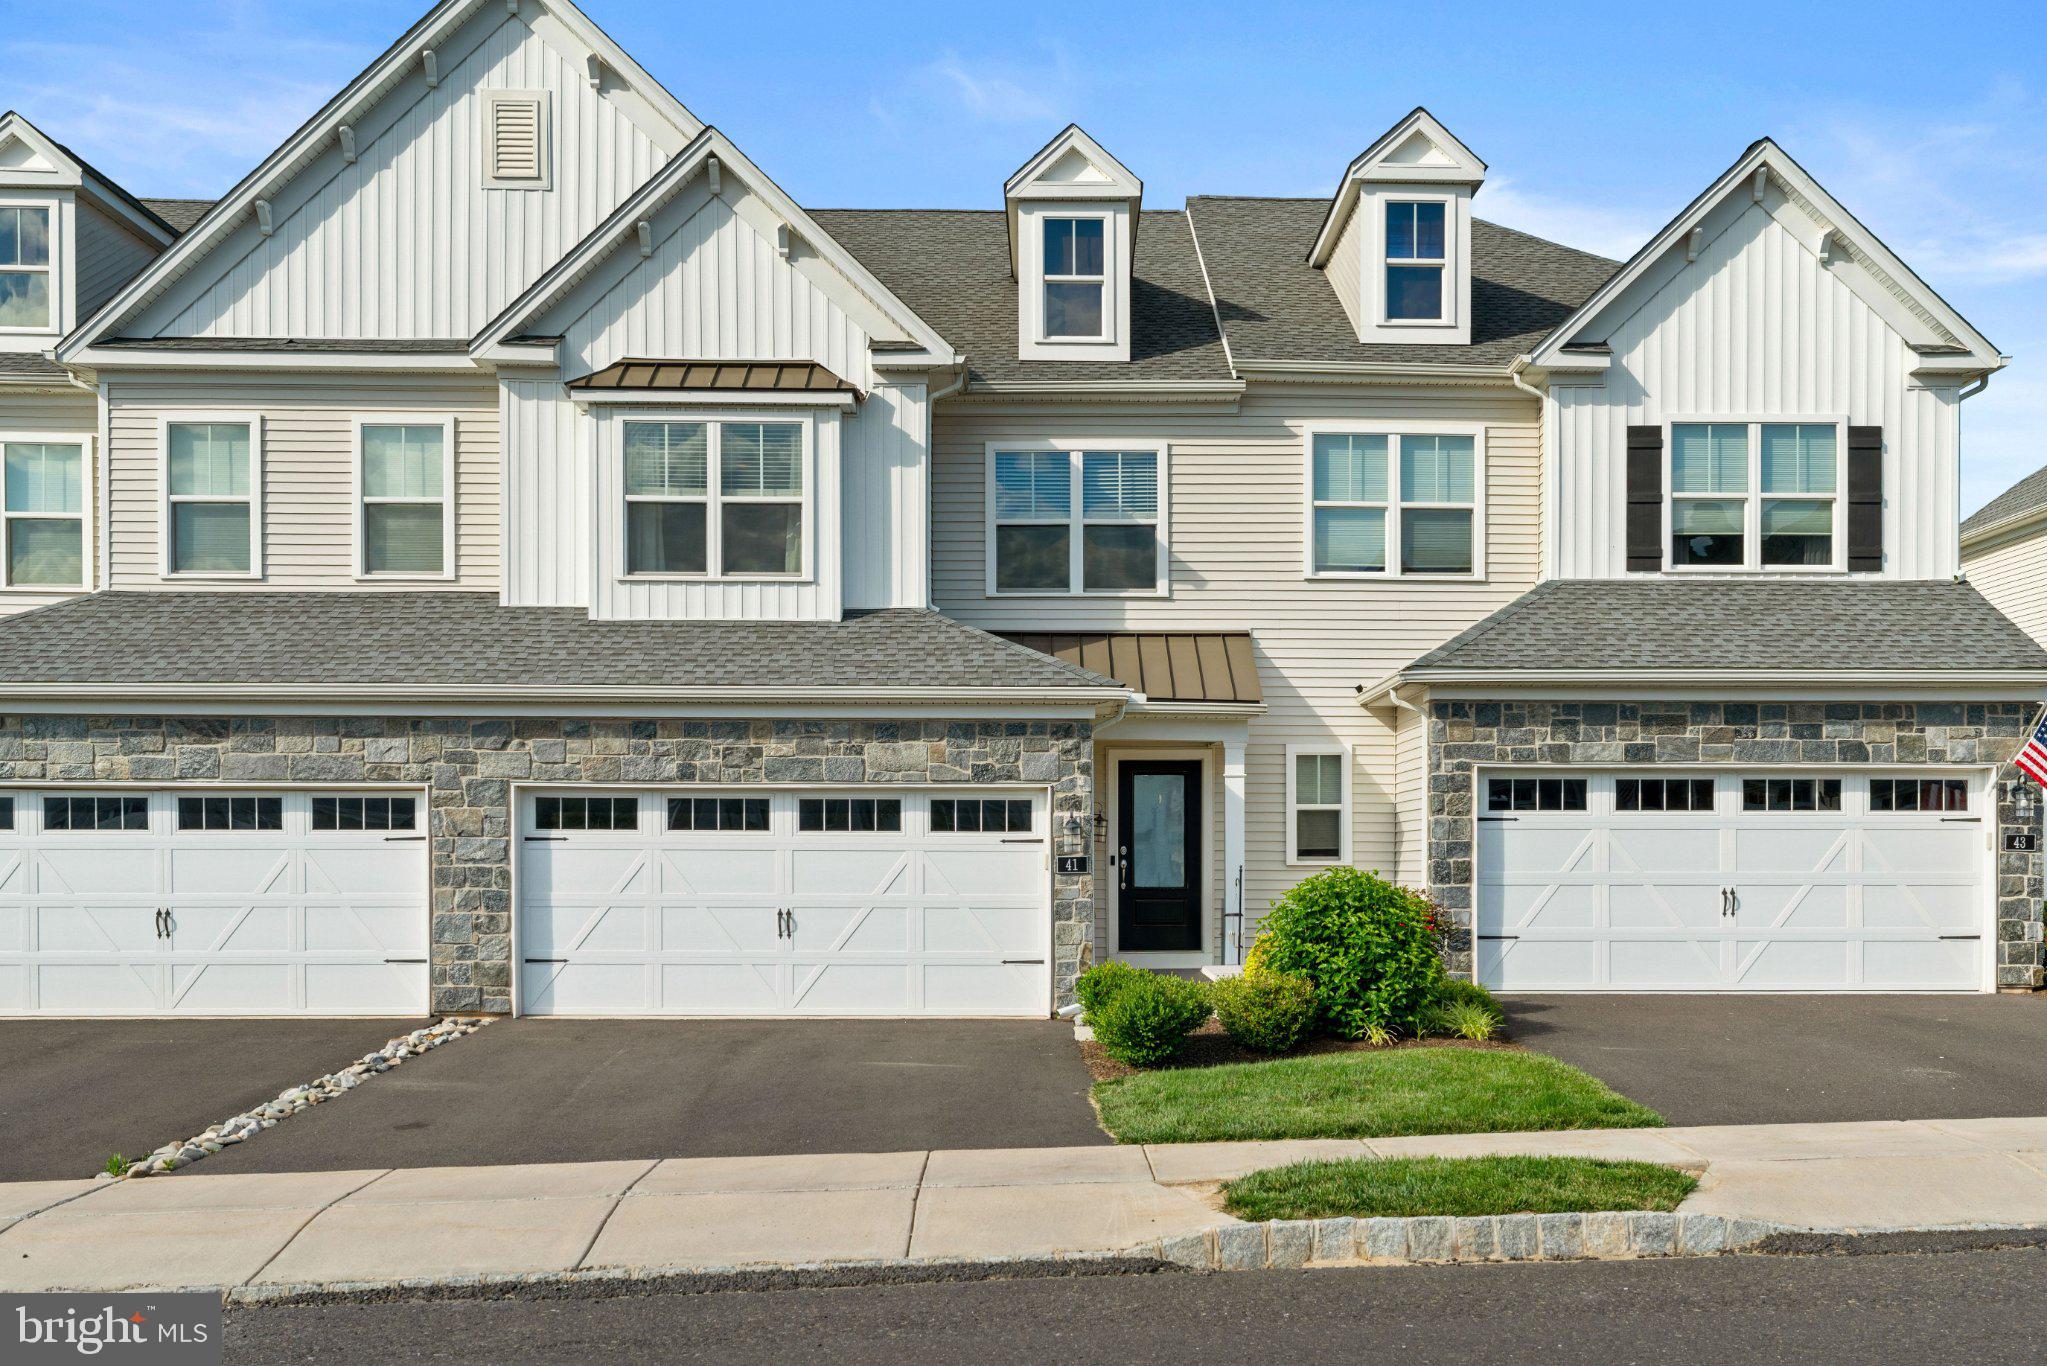
Your Search is OVER!  This Gorgeous 3 BR, 2.5 Bath Townhome in the sought after Community of Montgomery Pointe checks all the Boxes!  As you Drive through this Lovingly Maintained Neighborhood and Arrive at #116 you immediately notice the Two Car Front Entry Garage with Inside Access and Oversized Driveway with Parking for 4 Cars.  The Minute that you Step Inside the home you are Impressed by Nine Foot Ceilings, Meandering Hardwood Floors and an Open Floor Plan that Feels Much more Like a Single.  Your First Stop is the Stunning Island Kitchen, the Heart of this Lovely Home. Four Large Windows as well as Recessed & Pendant Lighting Brighten every corner.  An abundance of Cherry Cabinetry blends perfectly with Gleaming Granite Countertops.  A Stainless Steel Appliance Package Includes a Gas Range, D/W, Double Sink, B/I Microwave & Refrigerator. A Large Opening Allows Conversation to Flow easily to the Dining Room accented with Upgraded Crown and Chair Rail Moldings.  The Adjacent Great Room Boasts a Cozy Gas Fireplace as its Focal Point and Lots of Recessed Lighting.  A  Passage Door Beckons you to Come Outside and Enjoy the 10 X 17 Elevated Deck Overlooking Peaceful Open Space. A Double Coat Closet and Powder Room with Pedestal Sink Completes the Main Level.  A Turned Stair Case leads the way Upstairs where you find 3 Nicely Sized Bedrooms all with Luxury Wide Width Plank Flooring and Generous Closets.  The Owner’s Suite is just what you Wished for with 3 Oversized Windows welcoming plenty of Natural Sunlight. The Amazing Full Bath will become your own private sanctuary.  Relax & Enjoy your Gorgeous Glass Enclosed Shower with Upgraded Tile, Jetted Tub and Two Separate Sinks with Vanities.  A Spacious Walk in Closet assures that you have Plenty of Storage for your Wardrobe & Accessories. A Pretty Hall Bath with Tub/Shower Combo and a Vanity with Granite Sink Top Rounds out the Upper Level.  If that isn’t Enough there is Also a Great Lower Level with a Bonus Room (Can Easily be a 4th BR) that has a Closet Area Already Framed out. A Laundry Room with Washer & Dryer, Upgraded Utility Sink, Plenty of Storage Cabinetry and an Outside exit are the Icing on the Cake.  In addition to all of this you have the advantage of a Prime Location Near Montgomery Mall and a long list of desirable Restaurants and Shopping Along the Route 309 corridor.  Nearby Friendship Park is minutes away offering an ADA compliant Playground, 2 Fenced Pickleball Courts, a large General Use Field & Picnic Table under a Pavillion.  This Amazing Property and all that Goes with it will definitely have you saying… “SOLD”!
#PAMC2187326

NORTH WALES

116 WILDER WAY

3 Beds

2 Baths

2,296 Sq.Ft.

$589,000

MLS#: PAMC2187326

Welcome to 142 Greycourt Rd., Philadelphia, PA 19115—a beautifully maintained, one of a kind single family home, in the desirable Pine Valley neighborhood! This stunning property offers 4 bedrooms and 2.5 bathrooms, with ample upgraded features that provide a luxurious and move-in ready environment. Step inside to a marble floor foyer that leads into a sun lit open layout living room, with gleaming hardwood floors, high ceilings, and luxurious oversized windows. This home offers a rare stand alone dining room with built-in, custom china cabinets and drawers, and can easily accommodate a large 8-10 seat dining table. The dining room conveniently connects to an upgraded, spacious kitchen with cherry cabinets, granite countertops, and a breakfast room. The split level provides easy access with only 6 steps leading to the large master bedroom with 2 large sliding closets, with its own attached bathroom. Upstairs, you will also find 2 additional bedrooms with an updated full hall bathroom. Downstairs, you will find a spacious and oversized family room that is ideal to host large family gatherings & guests. There is also an additional bedroom, half bathroom, and a large laundry room and utility closet. Outside, enjoy a brick patio and private backyard ideal for summer barbecues or morning coffee. The built in garage and the driveway offers convenience in this quiet, tree-lined neighborhood. 📍 Prime Location – Only walking distance to elementary and middle schools and close proximity to the Bethayres, Ryer, and Philmont Regional Rail Stations, Pennypack Park, Fox Chase Farm, Bustleton Swim Club & Local Playgrounds, and easy access to Willow Grove Mall, Franklin Mills, Roosevelt Blvd, and I-95 Don't miss your chance to own this incredible home! Schedule a showing today!
#PAPH2639990

PHILADELPHIA

142 GREYCOURT ROAD

4 Beds

2 Baths

2,621 Sq.Ft.

$589,000

MLS#: PAPH2639990

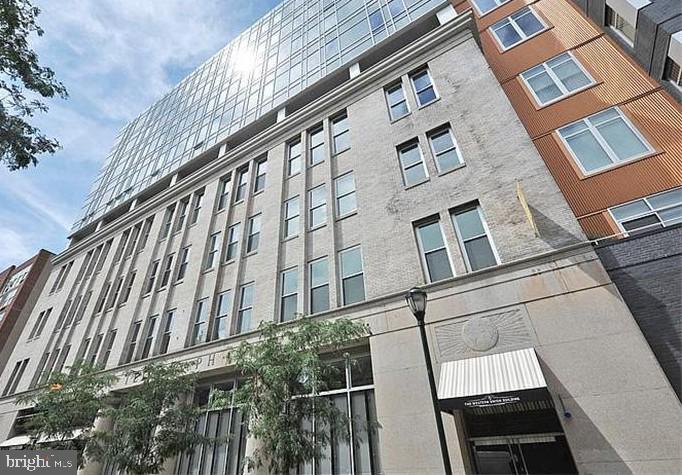
Welcome to Unit 714 at The Residences at Dockside, where elevated waterfront living meets refined interior design in one of Philadelphia’s most convenient and amenity-rich condominium communities. This beautifully updated 2-bedroom, 2-bath residence offers approximately 1,304 square feet of thoughtfully designed living space, complete with sunny south-facing exposure and lovely 7th-floor water views.

Step inside and immediately feel the quality and attention to detail. The home features new upscale hardwood flooring, fresh designer finishes, and elegant wainscoting throughout, creating a polished and sophisticated feel from the moment you enter. The spacious living and dining areas are framed by large windows that draw in natural light and highlight the beauty of the waterfront setting, making the space ideal for both everyday living and stylish entertaining.

The kitchen has been tastefully upgraded with a full suite of Viking stainless steel appliances, including a wine cooler, delivering the premium look, performance, and functionality today’s buyers appreciate. Whether preparing a quiet dinner at home or hosting guests before an evening in Center City, this kitchen offers the perfect blend of elegance, convenience, and modern design.

The private bedroom wing continues the home’s elevated feel. The main bedroom suite offers generous proportions, a beautifully redesigned walk-in closet, and a remodeled en-suite bath finished with Calacatta hand-clipped marble mosaic flooring, creating a spa-inspired retreat. The second bedroom provides excellent flexibility for guests, a home office, or additional living space, while the second full bathroom has also been remodeled with Calacatta marble flooring, complementing the home’s refined design throughout. Both bathrooms are further enhanced by LED mirrors with backlit vanities and anti-fog capabilities, adding a sleek, modern touch to the home’s timeless finishes.

The Residences at Dockside offer a true turn-key lifestyle with sought-after amenities including 24-hour concierge service, controlled-access security, reserved parking, a modern fitness center, community clubroom, indoor pool/hot tub, and an expansive outdoor terrace with river views. Perfectly positioned along the Delaware River waterfront, Dockside places you minutes from Penn’s Landing, Queen Village, Society Hill, Old City, South Street, Spruce Street Harbor Park, restaurants, shopping, parks, and major commuter routes.

With its combination of waterfront views, premium Viking appliances, custom millwork, remodeled marble baths, designer upgrades, and full-service building amenities, Unit 714 is a rare opportunity to enjoy luxury, convenience, and Philadelphia riverfront living in one beautifully finished home.
#PAPH2617382

PHILADELPHIA

717 S CHRISTOPHER COLUMBUS BOULEVARD S 714

2 Beds

2 Baths

1,304 Sq.Ft.

$589,000

MLS#: PAPH2617382

Investor's Dream or Perfect Owner-Occupant Opportunity! Welcome to 2137-39 Ann St – a rare find offering two structures on one lot with multiple income-generating units and abundant garage space!

The main building is set up as a duplex, featuring a spacious 1-bedroom apartment on the first floor and a well-laid-out 2-bedroom apartment on the second floor. Ideal for live-in owners or long-term tenants, each unit has private entrances and separate utilities.

The corner structure adds even more value with a 1-bedroom apartment and a massive 6-car garage – perfect for car enthusiasts, storage, or potential workshop space. Bonus storage area above or behind the garage offers even more flexibility.

Great location on a corner lot, steps from local amenities, public transportation, and major routes. Whether you're expanding your portfolio or seeking a live-in income opportunity, this property checks all the boxes.

Don’t miss this unique chance to own a versatile and income-producing property in a prime spot!
#PAPH2526708

PHILADELPHIA

2137 E ANN STREET 39

4 Beds

None Baths

1,422 Sq.Ft.

$589,000

MLS#: PAPH2526708

1 ... 166 167 168 169 170 ... 666

properties found. properties found. Page of .

 - property

Send a message

Message successfully sent.

Your message

What is 3 + 4 ?

Reason for contacting?

I agree to receive email communication and understand I can unsubscribe at any time.

I agree to be contacted by TNT Real Estate Solutions via call, email, and text for real estate services. To opt out, you can reply 'stop' at any time or reply 'help' for assistance. You can also click the unsubscribe link in the emails. Message and data rates may apply. Message frequency may vary. Privacy Policy

Sign Out

Virtual Assistant

Would you like to take the next step with this property? We can help you schedule a showing or virtual tour, or send you more details.

Yes, I would like more information.

Thank You for Your Reply, One of Our Agents will contact you as soon as possible

No, maybe later.

Thank you, you can always contact me via email, phone number or through the contact form.

Realhub AI

Lucy - Your AI-Powered Realtor

Update Your Temporary Password

Personalize your search

Enter your email and we'll notify you immediately when new listings match what you're looking for.

or enter email address

Already have an account ? Login here

Continue your home search

I agree to receive communications and understand I can unsubscribe at any time.

I agree to be contacted by TNT Real Estate Solutions via call, email, and text for real estate services. To opt out, you can reply 'stop' at any time or reply 'help' for assistance. You can also click the unsubscribe link in the emails. Message and data rates may apply. Message frequency may vary. Privacy Policy

Already have an account ? Login here

We use cookies

We use cookies primarily for analytics to enhance your experience. By accepting, you agree to our use of these cookies. You can manage your preferences or learn more about our cookies policy.