
Philadelphia community

Philadelphia Real Estate

Explore properties and local insights in Philadelphia.

About Philadelphia

About Philadelphia

Living in Philadelphia, PA, offers a unique blend of rich history, vibrant culture, and a strong sense of community, making it an ideal place to call home. Residents enjoy easy access to world-class museums, diverse dining experiences, and a thriving arts scene, reflecting the city’s deep-rooted heritage. The affordable housing market, coupled with a variety of neighborhoods, from the historic charm of Old City to the bustling energy of South Philadelphia, caters to all lifestyles. Additionally, the convenient public transportation system and proximity to major cities like New York and Washington, D.C., enhance Philadelphia’s appeal. With its passionate sports culture, beautiful parks, and an ever-evolving food scene, living in Philadelphia means immersing yourself in a dynamic, welcoming environment that values community and tradition. Whether you’re a young professional, a growing family, or a retiree, Philadelphia offers a vibrant urban experience enriched by its history and welcoming spirit.
Philadelphia community

12,062

# of Listings

3

Avg # of Bedrooms

$244

Avg. $ / Sq.Ft.

$507,042

Med. List Price

70

Open Houses Today

570

Open Houses · Next 7 Days

Community totals. Selected price ranges apply to the listings below.

Homes for Sale in Philadelphia

3761 Properties Found. Page 160 of 251.

Welcome to 402 Hopkins Ct, a beautifully updated 2-bedroom, 1.5-bath townhome located in the desirable Montgomery Glen community and sought-after North Penn School District. Montgomery Glen offers an impressive collection of community amenities, including a clubhouse, swimming pool, playground, pickleball courts, and basketball courts. 
 
From the moment you arrive, you’ll appreciate the mature landscaping and inviting exterior. Step inside to a spacious living room featuring a charming brick wood-burning fireplace, creating a warm and comfortable gathering space. Continue down the hall past the conveniently located powder room to the bright dining area, where a sliding glass door provides access to the two-tiered rear deck—a great space for entertaining, grilling, or simply relaxing outdoors. 
 
One of the highlights of the home is the beautifully updated kitchen, featuring white shaker-style cabinetry, quartz-style countertops, stainless steel appliances, a smooth-top electric range, updated hardware and a large breakfast bar providing additional counter space and seating. A window brings natural light into the kitchen, while the adjoining laundry/pantry area adds everyday convenience and additional storage. 
 
Upstairs you’ll find two generously sized bedrooms, each offering two closets, along with a centrally located hall bathroom with a tiled tub/shower combination. 
 
The lower level provides even more possibilities. With direct access to the backyard, the unfinished space could be transformed into a family room, home office, gym, playroom, or hobby space. An additional front area with extensive cabinetry provides plenty of room for storage. 
 
Additional improvements include an HVAC system installed in November 2018, roof installed in October 2022, and a hot water heater approximately four years old. The home also offers updated windows and a sliding glass door. 
 
Conveniently located near Routes 202 and 309, 402 Hopkins Ct provides easy access to shopping, dining, entertainment, and everything Montgomery County has to offer. With its updated kitchen, flexible living spaces, outdoor entertaining areas, and community amenities, this home is ready for its next owner to move in and make it their own.
#PAMC2196710

NORTH WALES

402 HOPKINS COURT

2 Beds

1 Baths

1,080 Sq.Ft.

$315,000

MLS#: PAMC2196710

Open house
Skip the projects and move right in. This two-bedroom, two-full-bath Biltmore Estates condo comes with a brand-new heating and air-conditioning system already installed, and an updated kitchen, so the big-ticket items are done before you get your keys.
The kitchen is built around a new oversized granite island with room to cook, eat and gather. It opens to the dining area and living room, where a gas fireplace makes fall and winter evenings easy. An in-unit washer and dryer keeps laundry day simple.
The primary suite has its own full bath, and the second bedroom flexes as a guest room, home office or den, with the second full bath just outside.
Daily life is low-effort here. Park in your assigned space in the building's garage, take the inside access and the elevator straight up, with no stairs or snowy walks to your door. Guests have street parking and an additional lot. The $359 monthly condo fee covers exterior and common-area maintenance, building insurance, lawn care, snow removal and trash. Pets are welcome (limits apply).
Step outside to Biltmore's walking paths, or stroll into Skippack Village for its restaurants, coffee, boutiques and year-round events. Located in the Perkiomen Valley School District, with Evansburg State Park and the Perkiomen Trail nearby and easy access to Route 422 and King of Prussia.
New systems, a new kitchen centerpiece, one-level living and a walkable village setting. Schedule your private showing today.
#PAMC2197840

HARLEYSVILLE

3910 ASHLAND DRIVE 215

2 Beds

2 Baths

1,002 Sq.Ft.

$315,000

MLS#: PAMC2197840

"Motivated seller"  
Welcome to this beautifully updated 3 bedroom, 3 full bath home in sought-after Cedarbrook, where classic 1950 craftsmanship meets thoughtful modern upgrades. With 1,686 square feet above grade plus a finished walkout basement, this home is move-in ready and priced to reflect the real investment already made in it. Motivated seller. 
Step inside to a renovated kitchen and updated bathrooms throughout, giving you the finished look and feel of a newer build without the newer price tag. The finished walkout basement adds a full bath and valuable flexible living space, ideal for a guest suite, home office, or media room. A new roof means one less major expense for buyers to plan around, and central air keeps the whole home comfortable year round. Off-street parking rounds out the list of upgrades that matter most to today’s buyers.

Each of these updates adds real, lasting value: a new roof and updated systems reduce a buyer’s risk and carrying costs, the extra full bath and finished lower level add usable square footage that appraises well, and the renovated kitchen and baths are the two rooms buyers judge a home by first.Homes in this condition move fast. With rates still shaping buyer budgets, move-in ready properties with major capital updates already done are in short supply and in high demand. Don’t wait to see this one in person, schedule your showing today before it’s gone.
#PAPH2684298

PHILADELPHIA

7929 RUGBY STREET

3 Beds

3 Baths

1,686 Sq.Ft.

$315,000

MLS#: PAPH2684298

Experience the Best of Old City Philadelphia Living at 104 N 2nd Street, Unit 204!

Discover this beautifully updated 1-bedroom, 1-bathroom condo in the heart of Old City Philadelphia, one of the city’s most historic, vibrant, and sought-after neighborhoods. Perfectly positioned for those seeking walkable city living, this stylish Philadelphia condominium combines modern updates, everyday convenience, and an unbeatable location just minutes from Center City Philadelphia.

Inside, this well-maintained Old City condo offers a comfortable, thoughtfully designed living space with numerous recent improvements. The updated kitchen features new countertops, a new refrigerator, and a new stove (September 2026), along with a dishwasher replaced in 2025. Custom draperies in the den and bedroom, updated bathroom fixtures, new closet doors, and added hallway sound insulation provide additional comfort and style.

Location is everything, and this Old City Philadelphia address delivers. Step outside and enjoy some of Philadelphia’s best restaurants, cafés, boutique shopping, art galleries, and entertainment. Explore the historic cobblestone streets of Old City, visit Independence Hall, the Liberty Bell, and Elfreth’s Alley, or enjoy the scenic Delaware River waterfront, all conveniently located nearby.

For buyers seeking a walkable Philadelphia neighborhood, Old City offers an exceptional urban lifestyle with convenient access to Center City, public transportation, major highways, and Philadelphia’s thriving dining and cultural scene.

Whether you’re searching for a one-bedroom condo for sale in Old City Philadelphia, a low-maintenance primary residence, a sophisticated city retreat, or a conveniently located Philadelphia pied-à-terre, 104 N 2nd Street, Unit 204, Philadelphia, PA offers an outstanding opportunity to enjoy historic charm and modern city living.

Live where Philadelphia’s history, culture, dining, and convenience come together. Welcome home to Old City
#PAPH2681428

PHILADELPHIA

104 N 2ND STREET 204

1 Beds

1 Baths

960 Sq.Ft.

$315,000

MLS#: PAPH2681428

LISTING AGENTS WILL PROVIDE A 0.5% RATE BUYDOWN ONCE UNDER CONTRACT AND MORTGAGE IS SECURED! Welcome to 60 E Durham St, a 3-bedroom, 2-bath home on a quiet, tree-lined street in the heart of Mt. Airy. You’re just off Germantown Avenue, a short walk from the neighborhood’s restaurants, coffee shops, and local businesses. You’re also minutes from the trails of the Wissahickon and Cresheim Valley, with Weavers Way Co-op, Chestnut Hill, and Regional Rail all close by for an easy ride into Center City. Lincoln Drive gets you downtown fast if you drive. Inside, an enclosed front porch opens into a warm layout full of character and natural light. The dining area leads out to a private back deck, a great spot for morning coffee or evening get-togethers. The finished lower level adds a full bathroom and flexible space for guests, a home office, or a rec room. Mt. Airy is known for its historic homes, green space, and neighborly feel, and this is your chance to call it home.
#PAPH2681284

PHILADELPHIA

60 E DURHAM STREET

3 Beds

2 Baths

1,208 Sq.Ft.

$315,000

MLS#: PAPH2681284

Excellent opportunity to acquire an income-producing End-Unit Duplex with immediate upside potential. Offering approximately 1,432 square feet of living space, this property provides investors with an existing rental income stream plus the flexibility to lease the vacant unit at current market rates. It also presents an attractive option for an owner-occupant looking to offset housing expenses with rental income.
The first-floor unit features 1 bedroom and 1 full bathroom and is currently vacant, allowing for immediate occupancy or rental. The second-floor unit offers 2 bedrooms and 1 full bathroom and is currently tenant-occupied at $1,200 per month, with month to month lease and willing to stay or vacate.
As an end unit, the property benefits from additional natural light and added privacy. A full basement with a half bathroom provides additional utility and storage space. The property also features a spacious front lawn and convenient street parking.
Whether you’re expanding your rental portfolio or looking for an owner-occupied investment with built-in income, this duplex offers flexibility and potential. Schedule your showing today!
#PAPH2675144

PHILADELPHIA

3500 SHEFFIELD AVENUE

3 Beds

2 Baths

1,432 Sq.Ft.

$315,000

MLS#: PAPH2675144

Welcome to this beautifully maintained, classic Mt. Airy townhome, where timeless architectural charm meets thoughtful modern improvements. Situated in a lovely neighborhood, this inviting home is rich in original character and offers generous living spaces, abundant natural light, and wonderful amenities both inside and out.   Step inside and be greeted by the warmth and elegance of the original details, including recently refinished oak parquet floors in the spacious living room and formal dining room, beautifully milled woodwork, a charming decorative tile fireplace with mantle, French doors, and most of the original paneled doors featuring distinctive glass doorknobs. A convenient powder room completes this level.   The generously sized, modern kitchen is designed for everyday living and entertaining, featuring stainless steel appliances, a dishwasher, and plenty of granite counter space. Just off the kitchen, a rear balcony overlooks the shared rear driveway, with convenient access via shared steps. There is also an opportunity to add a rear deck, creating even more outdoor space for dining, entertaining, or simply relaxing.   Upstairs, you'll find three well-proportioned bedrooms, each offering versatility and comfort. The spacious primary bedroom is a true highlight, featuring ample closet space and four large windows along two walls, filling the room with beautiful natural light. The rear bedroom also enjoys windows on two walls and a generous closet, while the third bedroom, complete with its own closet, is ideal for a home office, nursery, or guest room.   The oversized hall bathroom is a delightful retro showpiece! Its eye-catching combination of glowing yellow subway tile and black accents creates a distinctive vintage look, complemented by four-piece amenities, a new shower door and vanity, and a skylight that brings in additional natural light.   The lower level offers even more possibilities. Recently and carefully parged and cleaned up, this space is ready to accommodate a variety of uses. Currently serving as a fitness area and home brewing space, it provides excellent flexibility for hobbies, recreation, storage, or additional usable living space. This level also provides direct access to the attached one-car garage with an electric garage door opener. The driveway offers additional off-street parking for an additional vehicle, a tremendous convenience!   There have also been important improvements to the home's infrastructure. All new electrical wiring and an updated 200 amp electrical panel have replaced the original knob-and-tube wiring throughout the house. Additionally, the primary bedroom, middle bedroom and hall ceilings were replaced for a cleaner look and adequate insulation.   This home offers a wonderful combination of original architectural details, comfortable living spaces, meaningful updates, and practical conveniences. With its inviting front porch, classic Mt. Airy charm, three bedrooms, garage, and off-street parking, this is a special opportunity to own a meticulously cared-for home in a sought-after Philadelphia neighborhood for a great price. Have you considered a PHFA loan option for a lower interest rate? PHFA's interest rate is almost 1% lower than conventional mortgage and is not just a first time buyer program. Talk to your lender about PHFA.
#PAPH2668498

PHILADELPHIA

324 E VERNON ROAD

3 Beds

1 Baths

1,432 Sq.Ft.

$315,000

MLS#: PAPH2668498

New on site 1 day ago
Open house
Welcome to 281 Sassafras Court, a beautifully updated first-floor condominium in the sought-after Hampton Greens community, located within the award-winning Central Bucks School District. Offering 2 bedrooms, 2 full bathrooms, central air conditioning, in unit laundry and the convenience of one-level living, this inviting home combines recent updates, comfort and a low-maintenance lifestyle.

The updated eat-in kitchen features stainless steel appliances and modern finishes, while the open living area is highlighted by a cozy electric fireplace, creating an inviting space for both relaxing and entertaining. Both bathrooms have been tastefully updated, and newer windows throughout are an added bonus. Step outside onto your private patio overlooking the peaceful wooded surroundings, the perfect spot to enjoy your morning coffee or unwind at the end of the day.

Residents of Hampton Greens enjoy wonderful community amenities, including a swimming pool, tennis courts and clubhouse. Conveniently located just minutes from shopping, restaurants and major travel routes, this move-in-ready home offers the perfect blend of comfort, convenience and community living in beautiful Bucks County.
#PABU2135800

WARRINGTON

281 SASSAFRAS COURT 281

2 Beds

2 Baths

851 Sq.Ft.

$315,000

MLS#: PABU2135800

New on site today
Open house
Here is that special kind of home you’ve been waiting for, with original hardwood floors, a spacious front porch, and tucked away on a quiet, tree-lined street in Mt. Airy. Well maintained and move-in ready, this home sits on a sought-after block of Devon Street, just around the corner from the train station for an easy commute to Center City, a few blocks from Mt. Airy’s restaurants and shops, and a short walk to neighborhood parks.

Welcome home to a deep front porch, the perfect spot for outdoor living. Enjoy your morning coffee or catch up with neighbors on a quiet summer evening. Step inside to a spacious living room featuring original woodwork, a brick fireplace, coat closet, recessed lighting, and an open oak staircase. The space flows naturally into a dining room with southwest-facing windows and room for a full-size dining table and holiday gatherings. The kitchen offers a comfortable space to cook and entertain, while the first-floor laundry adds everyday convenience and extra room for storage. 

Head upstairs to an open hallway, a renovated bathroom, a bright and spacious primary bedroom, and two additional bedrooms - featuring well-maintained original hardwood floors that add warmth and character throughout.

The basement provides plenty of additional storage, while the private backyard offers even more room to enjoy the outdoors.

With its original character, inviting living spaces, and sought-after location on a quiet, tree-lined street, this Mt. Airy home offers the best of neighborhood living. Get dinner with friends at nearby restaurants of Mt Airy and Chestnut Hill, enjoy a walk in the Wissahickon, or take the train just around the corner into Center City.
#PAPH2691428

PHILADELPHIA

7234 DEVON STREET

3 Beds

1 Baths

1,040 Sq.Ft.

$315,000

MLS#: PAPH2691428

Welcome to 4633 Fernhill Road, a beautifully renovated home in the Germantown section of Philadelphia.
This move-in ready residence features four bedrooms, two and a half modern bathrooms, and three levels
of beautifully finished living space. Every major component has been updated, including a brand new roof,
HVAC system, modern kitchen with new appliances, front porch, porch roof, and an expansive rear deck.
Enjoy peaceful views overlooking Fairmount Park from your private rear deck, an ideal setting for relaxing
or entertaining. The home also offers the convenience of off-street rear parking. The finished lower level
features its own private entrance, a full bathroom, and flexible living space ideal for guests or a roommate setup. Conveniently located near historic Fernhill Park, public transportation, shopping, dining, and major roadways, this turnkey home combines modern upgrades, flexible living, and an exceptional location.
#PAPH2659442

PHILADELPHIA

4633 FERNHILL ROAD

3 Beds

1 Baths

1,032 Sq.Ft.

$314,999

MLS#: PAPH2659442

Updated 4 bedroom, 2 full and 1 half bathroom home now available! Upon arrival, you'll notice a well kept block, a front porch and ample street parking on the exterior. From there, a free flowing open concept boasting natural light, half bathroom, modern kitchen, dining and living room combination on the main level. Next, 4 bedrooms, 2 full bathrooms and tons of closet space upstairs. And finally, a clean unfinished basement and a large rear patio perfect for entertaining friends and family!  Could it get any better? It does! This home also has a newer HVAC system, plumbing, electric and appliances throughout. In addition, it's near all the public transportation and major transit you need to make the commute a breeze so make your appointment today before it's too late!
#PAPH2674930

PHILADELPHIA

3826 FAIRMOUNT AVENUE

4 Beds

2 Baths

1,635 Sq.Ft.

$314,999

MLS#: PAPH2674930
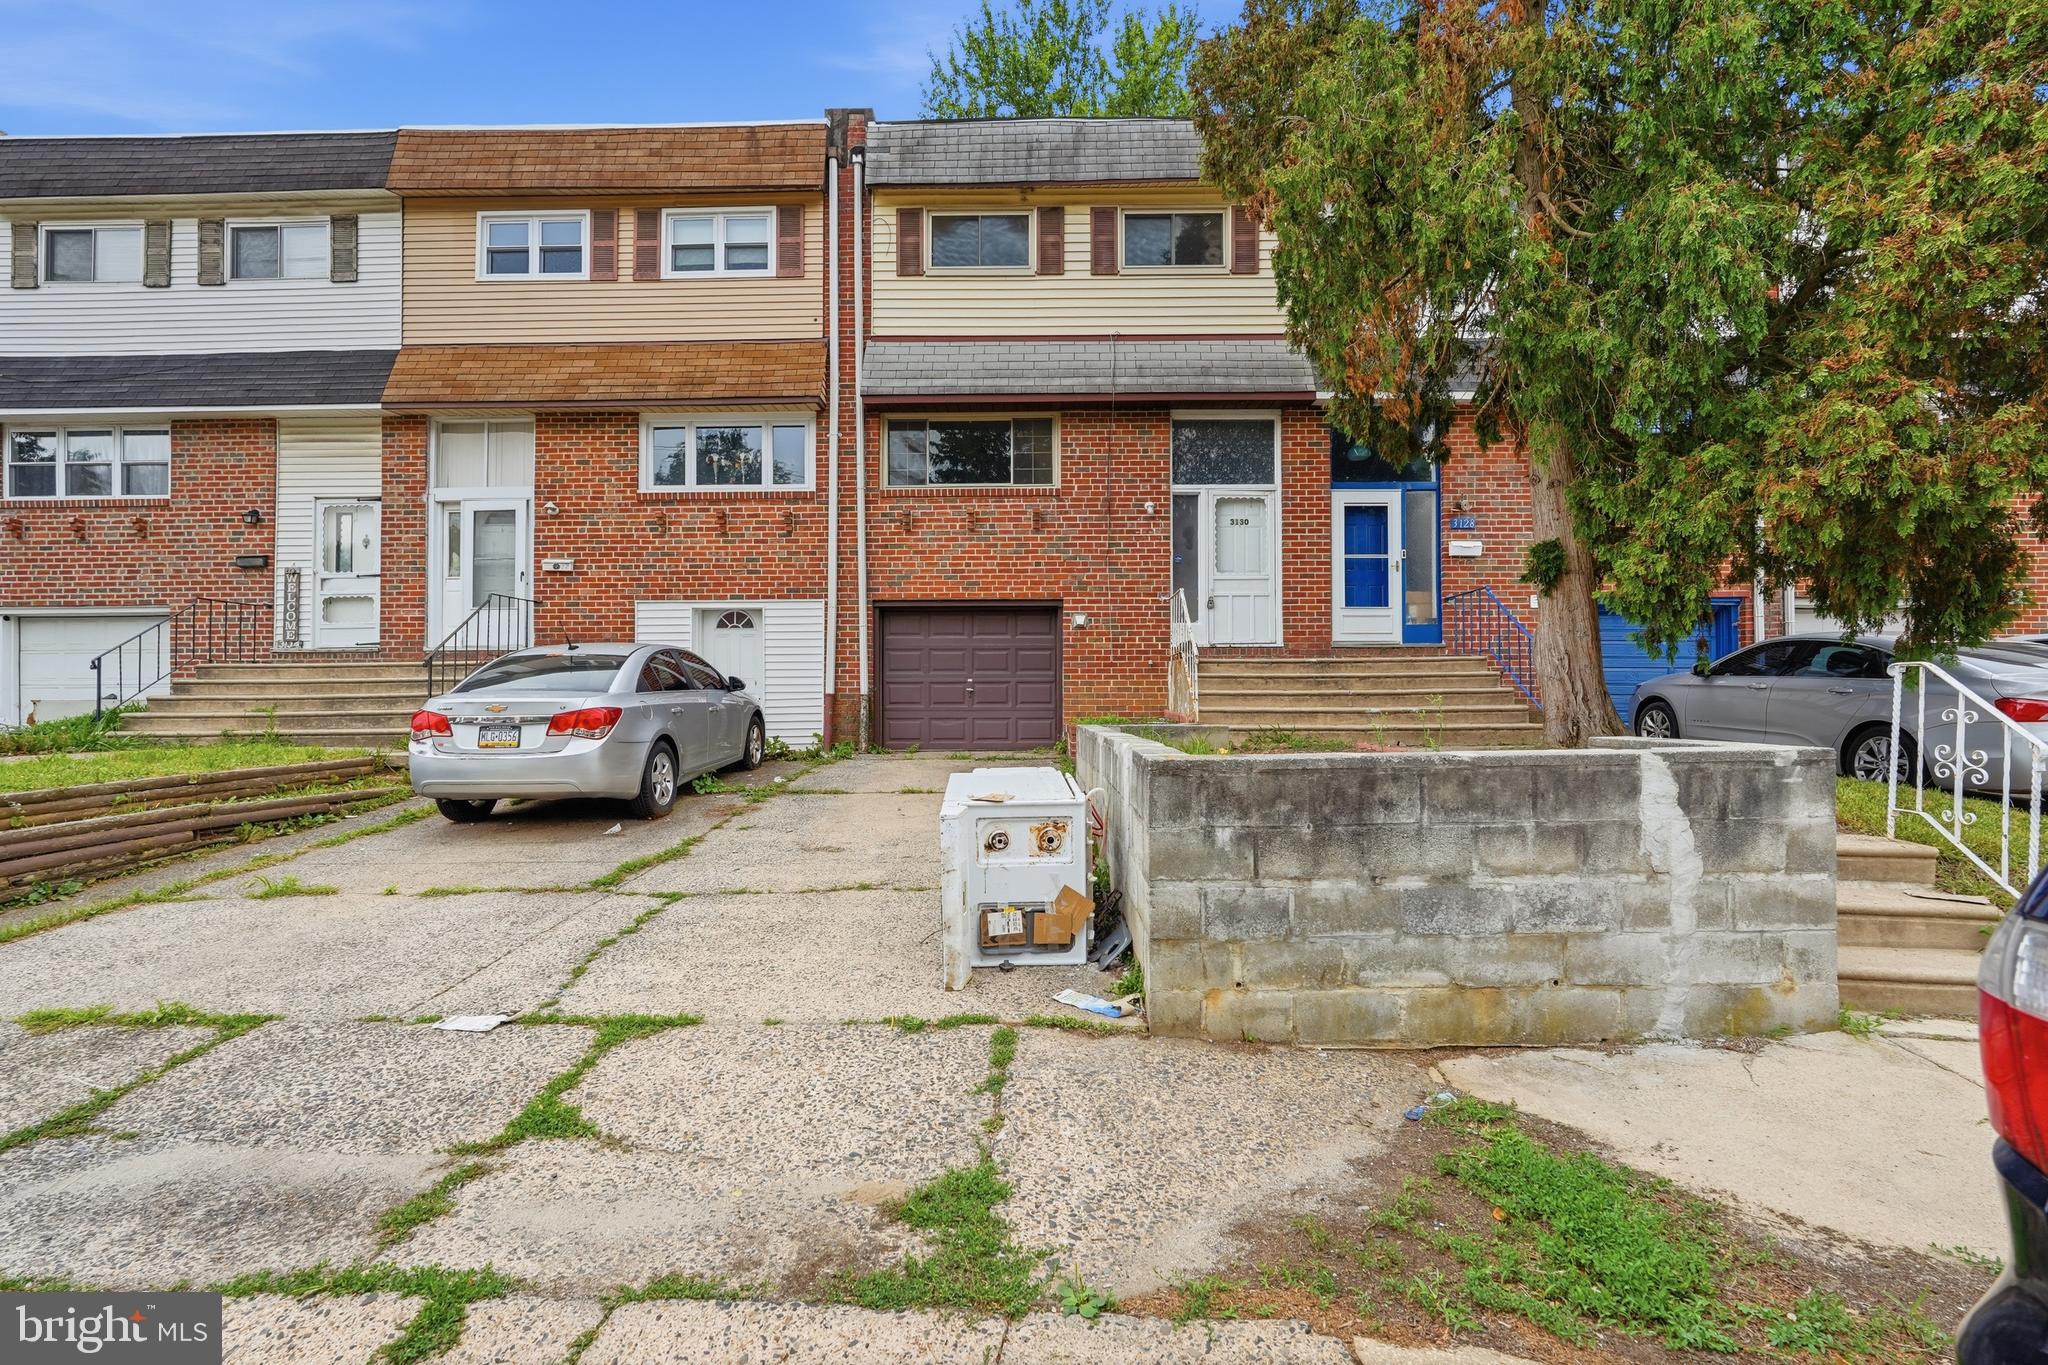
Freshly updated and move-in ready, this stunning 3-bedroom, 1.5-bath  home in Parkwood is packed with modern upgrades and thoughtful details.

Step inside to a freshly painted interior featuring flooring throughout, —creating a warm and inviting living space perfect for relaxing or entertaining. The spacious living room flows into a beautiful full kitchen equipped with a gas cooktop and a convenient wall-mounted oven, making cooking easier with no bending required.

Upstairs, you'll find three generously sized bedrooms and a full hall bathroom with ceramic tile.

The extended finished basement offers a large family room —perfect for gatherings, movie nights, or entertaining friends and family. From the basement, step out to a covered porch and a spacious fenced-in yard, ideal for outdoor relaxation or hosting guests.

Enjoy peace of mind with major updates including  a newer AC unit, a roof replaced within the last 5 years, and a newer water heater.

Don’t miss your chance to own this beautifully refreshed home in the desirable Parkwood neighborhood!
Our seller is motivated and ready to make a deal!
#PAPH2592050

PHILADELPHIA

3130 MORNING GLORY ROAD

3 Beds

1 Baths

1,360 Sq.Ft.

$314,900

MLS#: PAPH2592050

Welcome to Traditions at Ridley Creek! This bright and spacious second-floor unit offers 2 bedrooms, 2 baths, and has a move-in-ready feel.  One of the few that has a great view  of the woods and creek to enjoy from the Balcony!  The inviting foyer has beautiful crown molding, and the dining and kitchen areas feature hardwood floors, while the living room & bedrooms are comfortably carpeted, creating the perfect blend of style and warmth. This home has it all with an open floor concept and a perfect downsizing space. There is plenty of storage space with a coat closet in the foyer, a large closet in the master bedroom, and even an extra closet in the master bedroom. The spacious kitchen offers 42' cabinets and granite counters, along with a bright eating area that flows seamlessly into the living room, making it ideal for both everyday living and entertaining. The home also features 3 year old HVAC system and water heater installed in 2023, giving you low cost utilities and peace of mind. The refrigerator, built in Microwave, dishwasher and washer are included!  This home is perfect for those with a small pet.  Located in this well-established 55+ community, the home also includes a designated parking spot and a storage locker. 
Residents love the vibrant clubhouse amenities, including a fitness room, game room, library, cozy fireplace, full kitchen, and an outdoor covered area perfect for gatherings and entertaining. Ideally situated near Philadelphia International Airport, major highways, rail lines, and top sports and entertainment venues, this location offers both convenience and lifestyle. The monthly fee of $310 covers nearly everything—grounds and common area maintenance, exterior building upkeep, health club access, insurance, lawn care, management, sewer, snow removal, trash, water, clubhouse, exercise room, game room, library, party room, and assigned parking—making for easy, low-maintenance living. This unit is the LARGER model.
 Ideally situated 20 minutes from Philadelphia International Airport, also near major highways, commuter ail lines, and top sports and entertainment venues.  . The monthly fee of $310 covers nearly everything—grounds and common area maintenance, exterior building upkeep, health club access, insurance, lawn care, management, sewer, snow removal, trash, water, clubhouse, exercise room, game room, library, party room, and assigned parking—making for easy, low-maintenance living. Enter the Community from BrookHaven Rd  then turn left to building #9.
#PADE2127552

BROOKHAVEN

922 CREEKSIDE DRIVE

2 Beds

2 Baths

1,307 Sq.Ft.

$314,900

MLS#: PADE2127552

Rare find!  This home has been lovingly cared for by the same family for 53 years!  Seller requests an AS-IS sale.  Updates throughout the years include a deck off the kitchen, window box in kitchen for your plants/herbs & a fully finished basement with a roomy powder room & a gas fireplace!  The basement may be utilized as an in-law suite featuring its own street level entrance!
#PAPH2682824

PHILADELPHIA

11725 LANETT ROAD

3 Beds

1 Baths

1,975 Sq.Ft.

$314,900

MLS#: PAPH2682824

Welcome to 259 Lauriston Street, a charming home nestled in the highly desirable Wissahickon neighborhood of Philadelphia! This inviting property offers a wonderful combination of comfortable living, thoughtful updates, and a location that puts some of the area’s best amenities right at your fingertips.
Step inside to a spacious living room that flows into the formal dining room, creating a comfortable layout for everyday living and entertaining. Original hardwood floors add warmth and character throughout the main living areas. The kitchen provides convenient access to an additional room that offers flexibility for a laundry area, pantry, storage, or whatever best suits your needs.
Upstairs, you’ll find three generously sized bedrooms, each featuring a ceiling fan, along with a recently renovated three-piece ceramic tile bathroom. The second floor also features carpeting installed in December 2024.
Enjoy the outdoors in the private rear yard, complete with a new patio installed in Spring 2025. It’s a great spot to relax, enjoy your morning coffee, entertain friends, or simply unwind. Additional updates include central air installed in Spring 2024, adding to the comfort and convenience of this home.
And then there’s the LOCATION! Situated in the beautiful Wissahickon section of Philadelphia, you’re just minutes from the natural beauty of Fairmount Park, Kelly Drive, and the Wissahickon trails, while also being close to the restaurants, shops, and entertainment of Main Street Manayunk. Convenient access to SEPTA rail and bus transportation, I-76, City Avenue, and other major roadways makes commuting throughout Philadelphia and the surrounding suburbs a breeze.
Whether you’re looking for your first home, a place to put down roots, or simply want to enjoy the best of city living with parks, trails, shopping, dining, and transportation nearby, 259 Lauriston Street is a wonderful opportunity to make the Wissahickon neighborhood your home!
#PAPH2677630

PHILADELPHIA

259 LAURISTON STREET

3 Beds

1 Baths

1,394 Sq.Ft.

$314,900

MLS#: PAPH2677630

1 ... 158 159 160 161 162 ... 251

properties found. properties found. Page of .

Send a message

Message successfully sent.

Your message

What is 3 + 4 ?

Reason for contacting?

I agree to receive email communication and understand I can unsubscribe at any time.

I agree to be contacted by TNT Real Estate Solutions via call, email, and text for real estate services. To opt out, you can reply 'stop' at any time or reply 'help' for assistance. You can also click the unsubscribe link in the emails. Message and data rates may apply. Message frequency may vary. Privacy Policy

Sign Out

Virtual Assistant

Would you like to take the next step with this property? We can help you schedule a showing or virtual tour, or send you more details.

Yes, I would like more information.

Thank You for Your Reply, One of Our Agents will contact you as soon as possible

No, maybe later.

Thank you, you can always contact me via email, phone number or through the contact form.

Realhub AI

Lucy - Your AI-Powered Realtor

Update Your Temporary Password

Personalize your search

Enter your email and we'll notify you immediately when new listings match what you're looking for.

or enter email address

Already have an account ? Login here

Continue your home search

I agree to receive communications and understand I can unsubscribe at any time.

I agree to be contacted by TNT Real Estate Solutions via call, email, and text for real estate services. To opt out, you can reply 'stop' at any time or reply 'help' for assistance. You can also click the unsubscribe link in the emails. Message and data rates may apply. Message frequency may vary. Privacy Policy

Already have an account ? Login here

We use cookies

We use cookies for analytics and to enhance your experience. By accepting, you agree to analytics and marketing cookies. Small functional cookies that count viewed properties and time on site are used regardless of your choice. You can manage your preferences or learn more about our cookies policy.




