
Philadelphia community

Philadelphia Real Estate

Explore properties and local insights in Philadelphia.

About Philadelphia

About Philadelphia

Living in Philadelphia, PA, offers a unique blend of rich history, vibrant culture, and a strong sense of community, making it an ideal place to call home. Residents enjoy easy access to world-class museums, diverse dining experiences, and a thriving arts scene, reflecting the city’s deep-rooted heritage. The affordable housing market, coupled with a variety of neighborhoods, from the historic charm of Old City to the bustling energy of South Philadelphia, caters to all lifestyles. Additionally, the convenient public transportation system and proximity to major cities like New York and Washington, D.C., enhance Philadelphia’s appeal. With its passionate sports culture, beautiful parks, and an ever-evolving food scene, living in Philadelphia means immersing yourself in a dynamic, welcoming environment that values community and tradition. Whether you’re a young professional, a growing family, or a retiree, Philadelphia offers a vibrant urban experience enriched by its history and welcoming spirit.
Philadelphia community

12,065

# of Listings

3

Avg # of Bedrooms

$244

Avg. $ / Sq.Ft.

$506,986

Med. List Price

70

Open Houses Today

570

Open Houses · Next 7 Days

Community totals. Selected price ranges apply to the listings below.

Homes for Sale in Philadelphia

3763 Properties Found. Page 140 of 251.

JUST LISTED! BEAUTITULLY MAINTAINED HOME FEATURING AN OPEN FLOOR PLAN, UPDATED KITCHEN,SPACIOUS BEDROOMS, AND A PRIVATE BACKYARD . CONVENIENTLY LOCATED NEAR SCHOOLS , SHOPPING ,DINING , AND MAJOR COMMUTER ROUTES. 
SCHEDULE YOUR SHOWING TODAY!
#PAPH2643092

PHILADELPHIA

7424 PALMETTO STREET

3 Beds

1 Baths

100 Sq.Ft.

$329,999

MLS#: PAPH2643092

What a super opportunity this is to live in a "vacation" like building, in a large (1322 sq ft) one bedroom + den unit with 1 1/2 baths on a high floor with fabulous treetop views! As you step into the foyer, you have an open spacious feeling with walls of windows facing South for great light. All carpeting and flooring is light-colored and brand new. The entire unit was recently professionally painted in soft neutral colors. The skyline of Center City Philadelphia is clearly in view. The long end of the living room can be used as another sitting area or a dining area. There is a gracious flow from the living room into the dining room. The dining room has a curved wall of windows, sconces on one wall and is open to a charming kitchen. You will feel so good as you stroll through the renovated space. The handsome black granite countertops and white kitchen cabinets in the kitchen floor plan were redesigned to maximize the efficient use of the space. The slight curve and the way it is contiguous to the kitchen gives the dining area character. There is even room for a small table and two chairs for a cozy moment with your coffee, tea or wine. Back to the foyer, you'll find a coat closet and powder room. The den has a closet and wall of windows. As you enter the primary bedroom, the walk-in closet is on your left, the linen closet on your right. The laundry is in the nearby closet. This primary bathroom was enlarged to accommodate a spacious walkin shower with several safety bars. It has a glass wall which makes it feel even bigger. The vanity is extra-long. This shower is easy to use and has so much space. You will love living at Sutton Terrace! It is luxurious living with amenities, friendliness and the feeling of being in a comfortable place. This is a 24/7 door person building with excellent support staff to help you with packages, groceries and other needs. The library and fitness center are on the first floor. There is an outdoor pool (small yearly usage fee) as well as plenty of space outside relax and enjoy the fresh air! The newly redecorated social room is used for meeting, speakers, playing cards, games and entertainment. A newsletter is published to keep you up to date on activities, such as speakers, music events, movies, and periodic pharmacy visits for vaccines. The grounds have lush plantings and are well kept. A beautiful new fence was installed around the perimeter of the lot. The location of the building has easy access to the city, suburbs and airport. Shopping is right across the street. It is a beautiful neighborhood to live in with charming homes nestled close to mature trees and plantings. There is also a storage locker in the lower level. The indoor garage spaces when available are $150/month. There is a $2500 move in fee, refundable after living at Sutton Terrace for 30 months. The condo fee is $1292/month which includes $971 monthly association fee + capital reserve fee of $143 + masonry loan of $146 until 2/28, and $32 estimated for electric. Correct taxes for 2026 are $4693.
#PAMC2169734

BALA CYNWYD

50 BELMONT AVENUE 916

1 Beds

1 Baths

1,322 Sq.Ft.

$329,999

MLS#: PAMC2169734

Welcome to this beautifully renovated 3-bedroom, 2 full and 2 half-bath row home located in the desirable Mount Airy section of Philadelphia!
Completely updated from top to bottom, this move-in-ready home combines modern finishes, thoughtful design, and functional living spaces throughout.
Step inside to a bright and spacious living room area which features  luxury vinyl plank flooring, recessed lighting, and a stylish ceiling fan. The open area flows seamlessly into the dining area, creating an ideal space for both everyday living and entertaining!
The stunning kitchen is designed to impress with sleek gray cabinetry, quartz countertops, stainless steel appliances, and plenty of cabinet and counter space. A convenient half bath completes the main level.
Upstairs, you’ll find three generously sized bedrooms, each with ample closet space and its own ceiling fan. The spacious primary suite features a private full bathroom with contemporary finishes, while two additional bedrooms share a beautifully renovated full, hall bath!
The finished basement provides exceptional bonus living space, perfect for a family room, recreation area, home office, fitness room, or guest retreat. A second half bath  adds convenience, while the unfinished utility area offers laundry area, additional storage, and easy access to the home’s mechanical systems.
Parking is a breeze with an attached one-car garage and a private driveway that accommodates two additional vehicles!
Additional highlights include a classic brick-front exterior, fenced front patio, front and rear entrances, ceiling fans and luxury vinyl plank flooring throughout, modern lighting, fresh paint, updated mechanicals, and central air conditioning for year-round comfort.
Conveniently located near shopping, dining, parks, schools, public transportation, and major highways, this turnkey home offers the perfect blend of style, comfort, and convenience.
Don’t miss your opportunity to own this beautifully renovated Mount Airy gem. Schedule your private showing today!
#PAPH2683772

PHILADELPHIA

1165 E DORSET STREET

3 Beds

2 Baths

1,164 Sq.Ft.

$329,999

MLS#: PAPH2683772

Open house
Welcome to Link at Colmar!  Experience brand-new condominium living just steps from Colmar Station, Wawa and other conveniences. !  Take advantage of limited  pricing and move in now to this exclusive new community by Pulte Homes—the only new-construction condominium neighborhood in Colmar.  Situated next to Colmar Station in the highly rated North Penn School District, Link at Colmar offers  vibrant, low-maintenance, luxury condominiums.   Choose from spacious 1- and 2-bedroom homes with secure garage parking available.  Don’t wait—schedule your appointment today!
#PAMC2192860

COLMAR

83 BETHLEHEM PIKE 112- JADWIN

1 Beds

1 Baths

1,112 Sq.Ft.

$329,990

MLS#: PAMC2192860

Spacious two-family dwelling located in the Newbold section of So Philadelphia, legally zoned.
1st Fl consists of a spacious 1 bed apartment, w/ living room, one bath eat in kitchen, access to rear yard and basement.
2nd fl consists of a spacious well kept 2 bedroom apartment with liv rm and eat in kitchen. Both are occupied by very long term tenants presently on a Mo-to-Mo lease.
#PAPH2670410

PHILADELPHIA

1803 S 17TH STREET S

3 Beds

None Baths

1,560 Sq.Ft.

$329,900

MLS#: PAPH2670410

Nestled on a tree-lined street in Philadelphia's desirable Northwood neighborhood, 955 Allengrove Street blends timeless character with thoughtful modern updates, offering comfortable living both inside and out. This charming twin home features three spacious bedrooms, two full bathrooms, a fully finished basement, and the convenience of off-street parking. Sunlight pours into the inviting foyer through the windows overlooking the landscaped front yard, creating a warm and welcoming first impression. Sliding barn-style doors open into the cozy living room, where a beautiful decorative fireplace serves as a focal point, creating the perfect setting for relaxing evenings or gathering with family and friends. Continue into the formal dining room, an ideal space for everyday meals and holiday entertaining, before arriving at the bright eat-in kitchen. Designed with both style and functionality in mind, the kitchen features crisp white shaker cabinetry, stainless steel appliances, subway tile backsplash, and generous counter space. Just beyond, step onto the covered rear deck, a wonderful extension of the home's living space overlooking the fenced backyard and private driveway, making outdoor dining, morning coffee, or weekend barbecues effortless. Upstairs, you'll find three generously sized bedrooms offering comfortable accommodations to make for guests bedrooms or even a home office. The beautifully updated hall bathroom showcases tasteful finishes, bronze hardware, and a tub/shower combination that perfectly balances classic style with modern appeal. The fully finished basement adds exceptional versatility with abundant living space that can easily serve as a family room, recreation area, home gym, media room or storage. This level also includes a dedicated laundry area, a second full bathroom with a stall shower, and direct access to the fenced backyard and private driveway, providing both convenience and flexibility. Located in the historic Northwood neighborhood, this home offers a peaceful residential setting while remaining close to shopping, dining, neighborhood parks, schools, public transportation, and major commuter routes including Roosevelt Boulevard and I-95. With its tree-lined streets, classic architecture, and convenient access to Center City and the surrounding suburbs, Northwood continues to be a sought-after neighborhood for buyers looking to enjoy the best of city living with a true neighborhood feel.
#PAPH2648918

PHILADELPHIA

955 ALLENGROVE STREET

3 Beds

2 Baths

1,408 Sq.Ft.

$329,900

MLS#: PAPH2648918

Discover a prime investment opportunity in the sought-after Point Breeze neighborhood with this charming 2-bedroom, 1-bathroom interior row townhouse. Built in 1920, this property combines classic architectural style with modern potential, making it an ideal addition to any real estate portfolio. With a total finished area of 784 square feet, this home offers a functional layout that maximizes space and livability. The full basement provides ample storage or the potential for additional living space, enhancing the property's value. The masonry construction ensures durability and low maintenance, appealing to both renters and future buyers. Situated on a compact 0.02-acre lot, this property is designed for efficiency, allowing for easy upkeep while still providing a cozy outdoor space. On-street parking is available, adding convenience for residents and guests alike. Point Breeze is a rapidly appreciating area, known for its vibrant community and proximity to urban amenities. Investors can expect strong rental demand due to the neighborhood's accessibility and growing popularity. The potential for rental income is significant, with comparable properties in the area commanding competitive rates. This townhouse is perfect for those looking to capitalize on the ongoing revitalization of the region. The absence of an association fee further enhances the investment appeal, allowing for greater cash flow and flexibility in property management. Whether you are a seasoned investor or new to the market, this property offers a solid foundation for building wealth through real estate. Take advantage of this opportunity to secure a property in a thriving neighborhood with strong growth potential. Schedule a viewing today and explore the possibilities that await in this Point Breeze gem! tenant occupied paying $1600 on a month to month basis
#PAPH2682248

PHILADELPHIA

2014 TITAN STREET

2 Beds

1 Baths

784 Sq.Ft.

$329,900

MLS#: PAPH2682248

Don't miss the incredible value in this recent new construction home featuring roof deck and tax abatement UNDER $350,000! Enter to a spacious main level with living room and open kitchen, white shaker cabinets and abundant countertop and storage space. This unique floor plan is well-suited for privacy with a bedroom and full bath on three levels. For example, the second floor features a laundry room, full bath and only one spacious bedroom for privacy and additional space. On the third floor, a primary bedroom suite fills the entire level with a walk-in closet, walk-in shower, separate tub, double vanity sink, and another spacious bedroom. In the basement, a third bedroom and third full bathroom could easily be converted to work from home space or home gym. Don't miss the roof deck or rear patio perfect for outdoor cooking. Approximately 5 years remaining on a full, 10 year property tax abatement. Convenient to SEPTA transit, Center City, and Fairmount Park. Schedule your private showing today!
#PAPH2632638

PHILADELPHIA

1814 N MARSTON STREET

3 Beds

3 Baths

1,764 Sq.Ft.

$329,900

MLS#: PAPH2632638

Great Triplex Available. Two 1 Bedroom Units and One 2 Bedroom unit. One unit is occupied collection $925 a month. Tenant pays all utilities. Buyer responsible for Use and Occupancy and all Related requirements by the Borough. Selling As Is. Also for sale is 543 Cherry and a triplex at 547 Cherry that can be all sold together.
#PAMC2195282

NORRISTOWN

545 CHERRY STREET

4 Beds

None Baths

2,610 Sq.Ft.

$329,900

MLS#: PAMC2195282
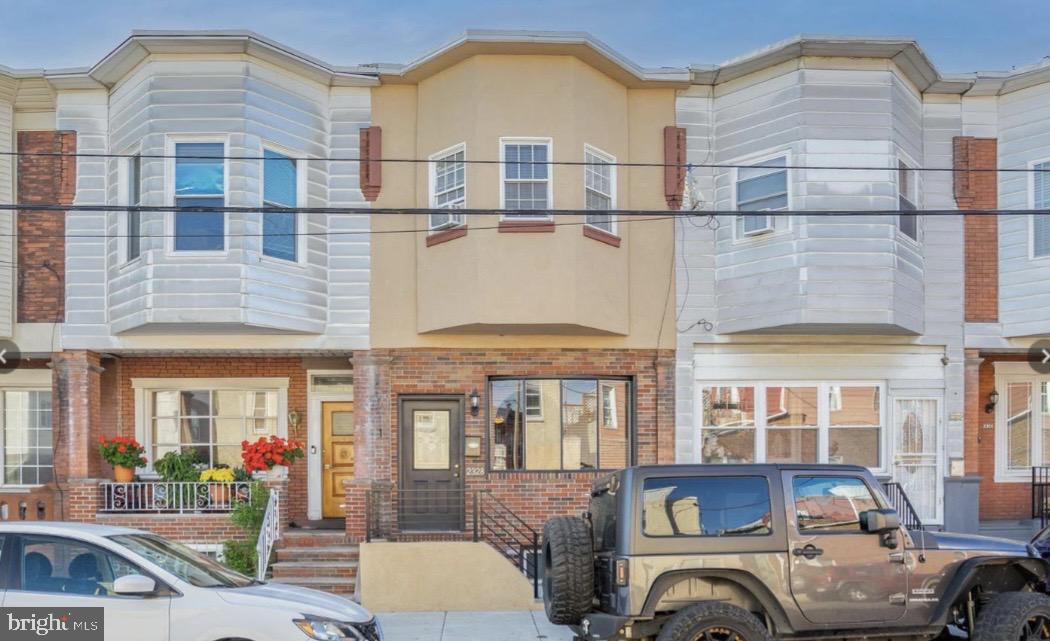
Welcome to this spacious home in the desirable Girard Estates neighborhood, offering 3 bedrooms, 1.5 bathrooms, and a fully finished basement. Conveniently located just off Passyunk Avenue, you’ll enjoy quick access to I-76, Philadelphia International Airport, the sports complex, BJ’s Wholesale Club, Home Depot, supermarkets, popular local restaurants, shopping, and more.

The main level features a welcoming foyer that opens into a generous living room with hardwood flooring, a separate formal dining room, and a large eat-in kitchen complete with cherry wood cabinetry, stainless steel appliances, and access to a private rear patio.

Upstairs, the front bedroom is filled with natural light from its bay windows and offers wall-to-wall carpeting and a spacious closet. The second bedroom includes a ceiling fan, wall-to-wall carpeting, a closet, and a window. A full hall bathroom with a window serves this level. The rear primary bedroom features wall-to-wall carpeting, a ceiling fan, rear-facing windows, a large closet, and a window air conditioning unit.

The finished basement provides additional living and entertaining space with tile flooring, a convenient half bath, a built-in bar with seating, utility and storage closets, plus a large unfinished storage area at the rear of the home. This property offers a great combination of space, functionality, and an unbeatable South Philadelphia location.
#PAPH2646288

PHILADELPHIA

2328 S 20TH STREET

3 Beds

1 Baths

1,364 Sq.Ft.

$329,900

MLS#: PAPH2646288

RSA5 zoned property, previously used as a warehouse.  Nice size property and building, possibilities are almost endless!!!  We are looking for a cash sale, 30 day settlement, with no contingencies.
#PAPH2689412

PHILADELPHIA

928 S 5TH STREET

None Beds

None Baths

N/A

$329,900

MLS#: PAPH2689412

Welcome to 2426 South Sartain Street, a beautifully renovated 2-bedroom, 1.5-bathroom home that perfectly blends modern luxury with rustic charm! From the moment you step inside, you'll be impressed by the thoughtfully designed finishes and stylish architectural details throughout. The inviting living room features brand-new laminate wood flooring, dramatic charcoal accent walls, and stunning exposed ceiling beams that create a unique rustic-industrial feel. A beautifully designed staircase with rich wood treads and contrasting black risers adds another eye-catching architectural element. The open living and dining areas flow seamlessly into the gorgeous, fully renovated kitchen, featuring sophisticated two-tone cabinetry with light wood-tone lowers and crisp white uppers, elegant white granite countertops, a charming farmhouse-style sink, and a striking ceramic tile backsplash that extends all the way to the ceiling. Chic designer hardware and stainless steel appliances complete this stunning kitchen. The main level also features a stylishly renovated powder room with a bold accent wall and modern finishes. Upstairs, you'll find two spacious bedrooms, both featuring brand-new laminate wood flooring. The primary bedroom showcases a beautiful exposed brick accent wall, adding warmth, character, and a touch of urban sophistication. The newly renovated full bathroom is equally impressive, featuring elegant ceramic tile flooring, a beautifully tiled shower surround, a sleek modern vanity, and sophisticated gold-tone fixtures and hardware that give the space a luxurious, spa-inspired feel. With its distinctive architectural accents, stylish designer finishes, and extensive renovations throughout, this home offers the perfect combination of character and contemporary living. Schedule your showing today and experience everything this beautifully updated home has to offer!
#PAPH2684196

PHILADELPHIA

2426 S SARTAIN STREET

2 Beds

1 Baths

840 Sq.Ft.

$329,900

MLS#: PAPH2684196

All photos showing furniture have been virtually staged. Why settle for the ordinary when the extraordinary is within reach?  Why settle for dated, standard, and worn when you can have modern, top-of-the-line, and sparkling? Welcome to one of the nicest homes I've ever seen in the desirable and established 55+ development of Centennial Station. With almost 1,400 square feet of interior living space, this limited edition Penthouse Model is in pristine condition, boasting gleaming Brazilian Cherry  flooring throughout most of the home and a huge brand new roof deck and new French  doors.   Other notable upgrades include: striking natural stone kitchen counters; Corian sink with instant hot dispenser; custom high end solid brass fixtures throughout;  upgraded dry walled ceilings; newer water heater; newer stainless kitchen appliances; Watermark faucet in hall bath; Cherry kitchen cabinets; main bath featuring new shower door, high end grab bar, recessed medicine cabinet and designer faucet;  custom built in book cases in 2nd bedroom.  The tiled custom eat-in kitchen is an entertainer's dream providing enough work space to feed the largest dinner party.  Don't worry about downsizing from your single home.  This spacious and glamorous condo feels more like a 2 Bedroom Rancher than a condo and has all the room you're likely to need including the stunning 350 square foot private roof top deck with wooded views. Storage won't be an issue thanks to the 44 square foot  outdoor storage closet. Located in a dramatic sky-lit atrium building not found in any other local active adult community. Building 8 also has the distinction of having the best parking situation in the community.  The building is roughly half the size of our average building but is serviced by a full size parking lot. You'll  love the convenience and low maintenance advantages of a condominium blended with single home features like a window in your main bath. This meticulous owner truly transformed this home by renovating practically everything. The Masonry Building has a large Otis Elevator As Well As Sprinklers Throughout Units And Common Areas. Fee Includes Trash, Snow, Water, Sewer, Cable T.V. Security System Monitoring, Master Policy Insurance Plus Activity Center W/Indoor Year-Round heated 25MPool,Exercise Room, Card Room, Billiard Room, And Meeting/Banquet Room. The Commercial Wing offers a super convenient Real Estate Office providing free Notary, Faxing, and Copying for residents, Restaurant, Hair Salon, Wealth Adviser, and Dentist. No dogs except properly documented service/support animals. Only one resident has to be 55 yrs old provided all other full time residents are over the age of 18.
#PABU2127216

WARMINSTER

8200 CENTENNIAL STATION

2 Beds

2 Baths

1,319 Sq.Ft.

$329,900

MLS#: PABU2127216

Welcome to 622 Yeadon Avenue, a spacious detached Colonial offering an impressive amount of living space and tremendous potential in Yeadon Borough. According to public records this substantial three-story residence features approximately 4,229 square feet of living area with six bedrooms, three full bathrooms and one half bath, providing a versatile layout well suited for buyers seeking a larger home with room to customize.

Situated on an expansive approximately 0.42-acre lot, the property offers significantly more interior and exterior space than many surrounding homes. Additional features include a fireplace, full basement, generous room sizes, and the architectural character associated with an early 1900s Colonial residence.
#PADE2124794

MORTON

622 YEADON AVENUE

7 Beds

3 Baths

4,229 Sq.Ft.

$329,900

MLS#: PADE2124794

Exceptional opportunity to own  MOVE-IN-READY DUPLEX in the desirable Lawndale neighborhood. Whether you are looking to expand your investment portfolio or occupy one unit while generating rental income from the other, this versatile property offers EXCELLENT INCOME-PRODUCING POTENTIAL. The first-floor unit features a spacious one-bedroom, one-bath layout with exclusive access to a FULLY FINISHED LOWER LEVEL WITH AN ADDITIONAL FULL BATHROOM, providing flexible space ideal for a SECOND BEDROOM, HOME OFFICE, RECREATION ROOM, OR GUEST SUITE. Large windows throughout the home provide ABUNDANT NATURAL LIGHT, creating a bright and welcoming atmosphere. The second-floor unit offers a comfortable one-bedroom floor plan with GENEROUS LIVING SPACE, a well-appointed kitchen, and a warm, inviting living area. A BEAUTIFUL PRIVATE BACKYARD provides additional outdoor enjoyment and entertaining space. Conveniently located near SCHOOLS, PUBLIC TRANSPORTATION, MAJOR ROADWAYS, PARKS, HOSPITALS, AND SHOPPING, this property combines LOCATION, FLEXIBILITY, AND STRONG INVESTMENT POTENTIAL in one attractive package. Perfect for an OWNER-OCCUPANT OR INVESTOR seeking immediate occupancy and future income opportunities.
#PAPH2651918

PHILADELPHIA

203 ROBBINS STREET

3 Beds

None Baths

1,846 Sq.Ft.

$329,900

MLS#: PAPH2651918

1 ... 138 139 140 141 142 ... 251

properties found. properties found. Page of .

Send a message

Message successfully sent.

Your message

What is 3 + 4 ?

Reason for contacting?

I agree to receive email communication and understand I can unsubscribe at any time.

I agree to be contacted by TNT Real Estate Solutions via call, email, and text for real estate services. To opt out, you can reply 'stop' at any time or reply 'help' for assistance. You can also click the unsubscribe link in the emails. Message and data rates may apply. Message frequency may vary. Privacy Policy

Sign Out

Virtual Assistant

Would you like to take the next step with this property? We can help you schedule a showing or virtual tour, or send you more details.

Yes, I would like more information.

Thank You for Your Reply, One of Our Agents will contact you as soon as possible

No, maybe later.

Thank you, you can always contact me via email, phone number or through the contact form.

Realhub AI

Lucy - Your AI-Powered Realtor

Update Your Temporary Password

Personalize your search

Enter your email and we'll notify you immediately when new listings match what you're looking for.

or enter email address

Already have an account ? Login here

Continue your home search

I agree to receive communications and understand I can unsubscribe at any time.

I agree to be contacted by TNT Real Estate Solutions via call, email, and text for real estate services. To opt out, you can reply 'stop' at any time or reply 'help' for assistance. You can also click the unsubscribe link in the emails. Message and data rates may apply. Message frequency may vary. Privacy Policy

Already have an account ? Login here

We use cookies

We use cookies for analytics and to enhance your experience. By accepting, you agree to analytics and marketing cookies. Small functional cookies that count viewed properties and time on site are used regardless of your choice. You can manage your preferences or learn more about our cookies policy.




