One of the most popular communities provided by {{page_data.agentName}}

Philadelphia

One of the most popular communities provided by TNT Real Estate Solutions

Philadelphia

About Philadelphia

Living in Philadelphia, PA, offers a unique blend of rich history, vibrant culture, and a strong sense of community, making it an ideal place to call home. Residents enjoy easy access to world-class museums, diverse dining experiences, and a thriving arts scene, reflecting the city’s deep-rooted heritage. The affordable housing market, coupled with a variety of neighborhoods, from the historic charm of Old City to the bustling energy of South Philadelphia, caters to all lifestyles. Additionally, the convenient public transportation system and proximity to major cities like New York and Washington, D.C., enhance Philadelphia’s appeal. With its passionate sports culture, beautiful parks, and an ever-evolving food scene, living in Philadelphia means immersing yourself in a dynamic, welcoming environment that values community and tradition. Whether you’re a young professional, a growing family, or a retiree, Philadelphia offers a vibrant urban experience enriched by its history and welcoming spirit.
One of the most popular communities provided by TNT Real Estate Solutions
11,105
# of Listings
3
Avg # of Bedrooms
$248
Avg. $ / Sq.Ft.
$510,458
Med. List Price

Browse Philadelphia Real Estate Listings

10000 Properties Found. Page 135 of 667.

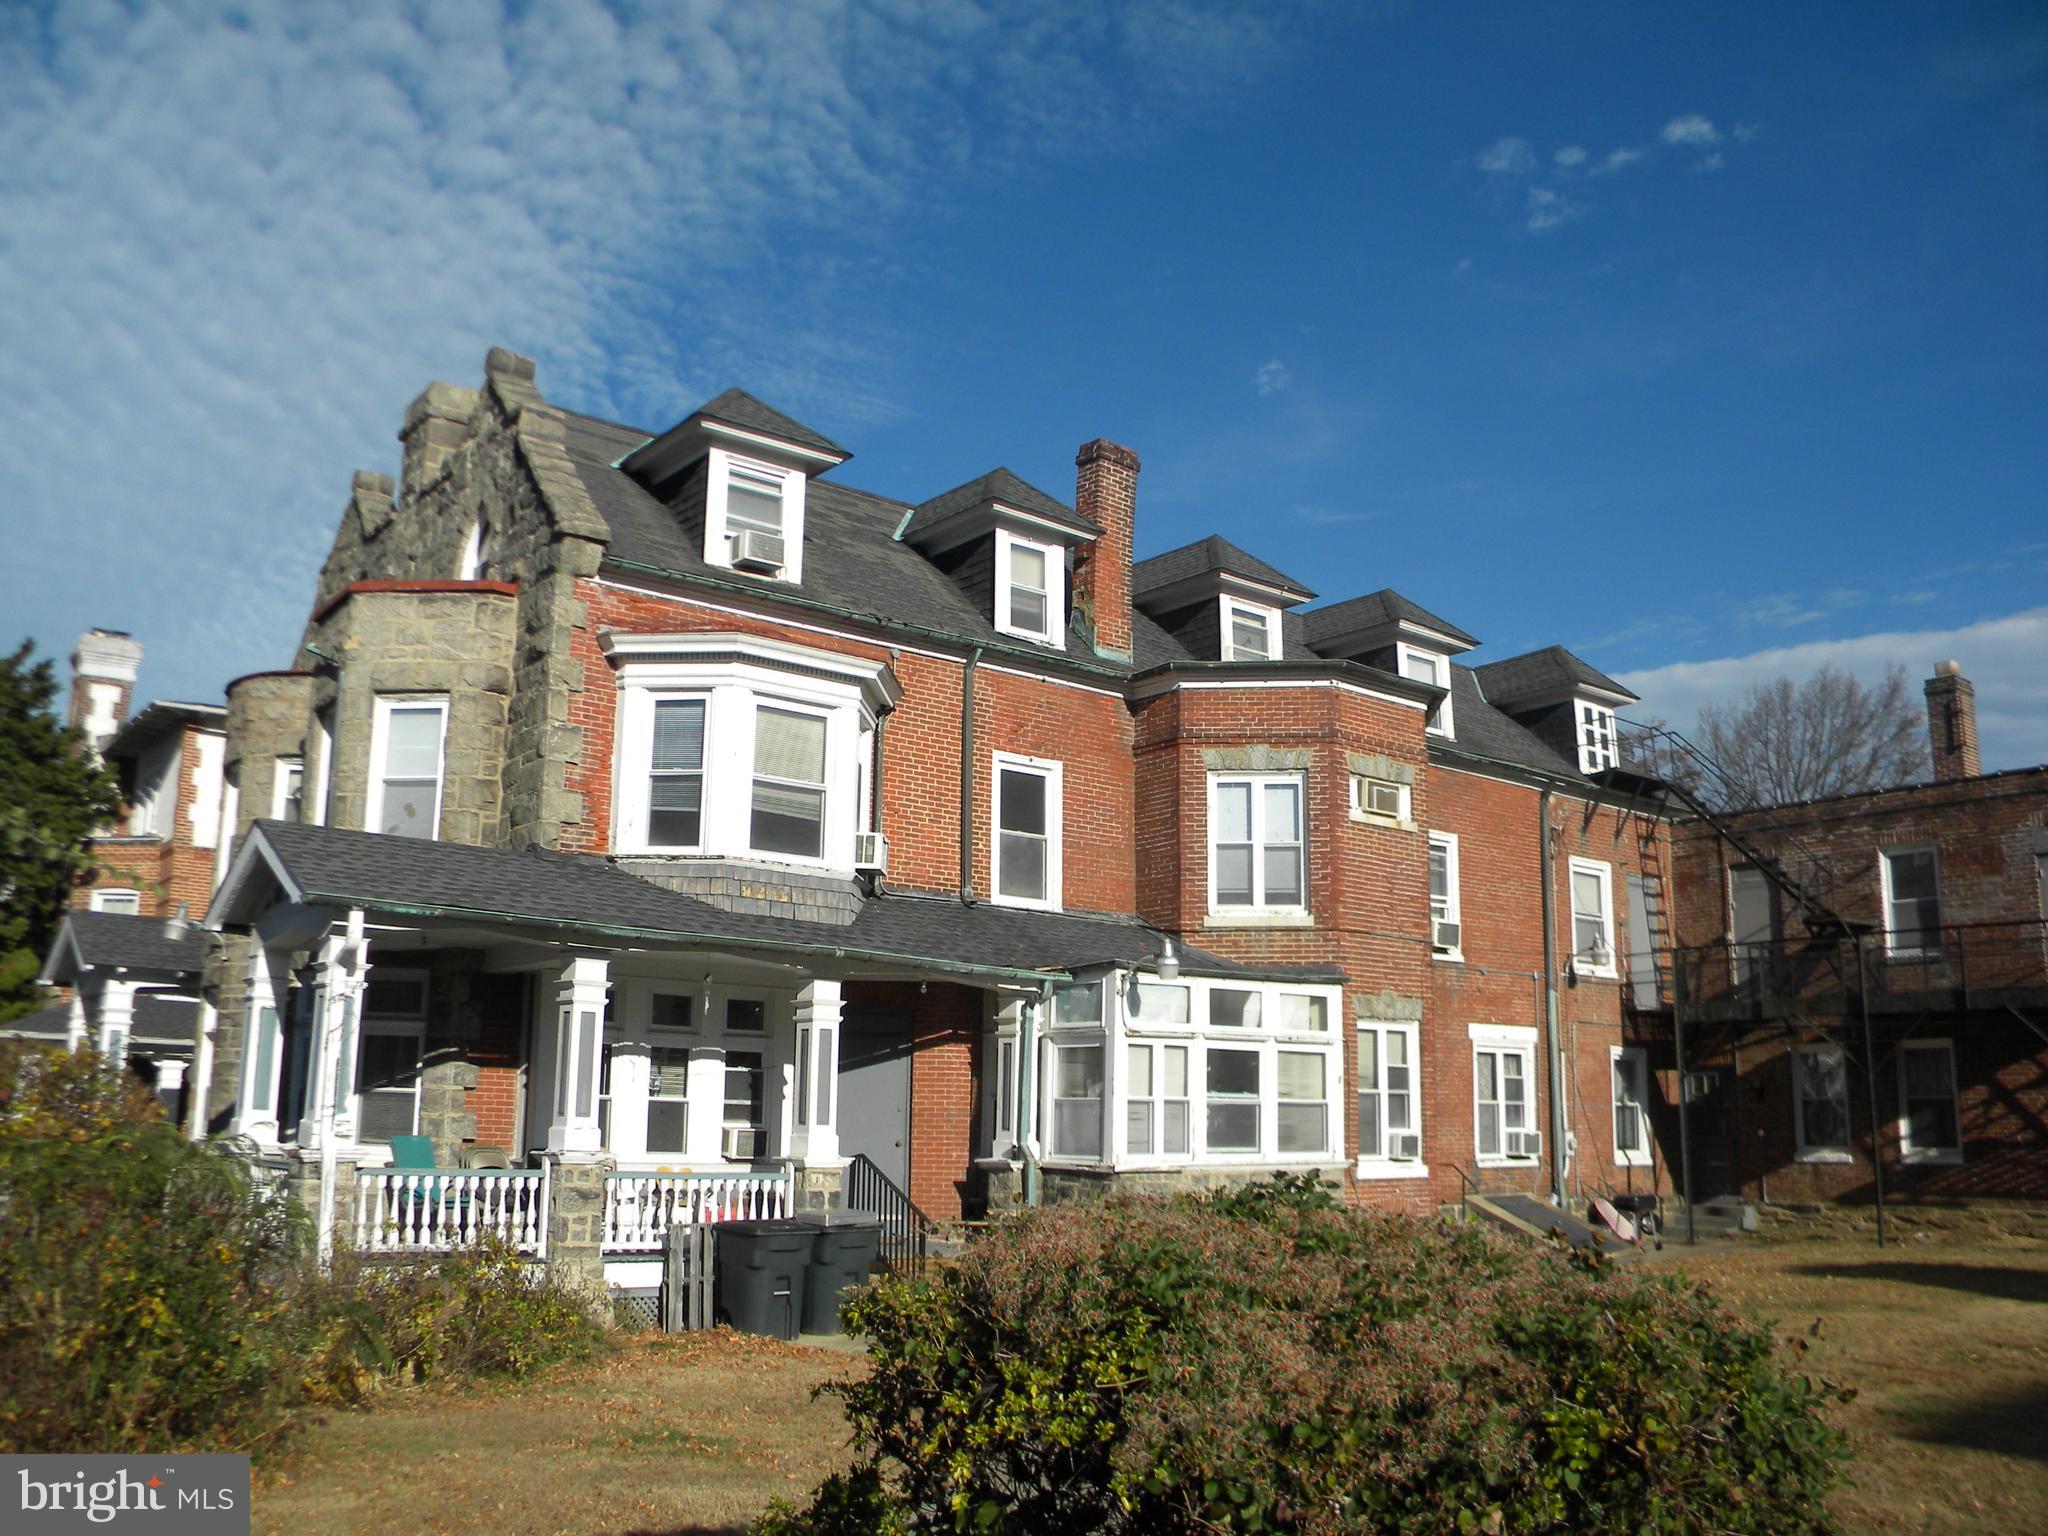
207 N 63rd Street is a turn key, rent ready 7-unit multifamily building offering strong in-place income with additional development upside in West Philadelphia’s Cobbs Creek/Haddington corridor. The property features two 2-bedroom, 1-bath units and five 1-bedroom, 1-bath units, with all seven units currently operating as a furnished mid-term rental program generating approx $10,000 per month gross income. For investors seeking a traditional multifamily model, the property also offers a long-term rental pro forma of approximately $8,000 per month. With no long-term leases to assume, the next owner has flexibility to continue the existing operation or transition the building to conventional multifamily use.

The building has been thoughtfully updated with a new roof, updated mechanical systems, finished kitchens, updated bathrooms, and design-forward accent finishes throughout. The units are fully furnished and rent-ready under the current boutique rental program, creating a seamless opportunity for an investor looking to continue the existing cash-flowing operation. The current operating structure may also be transferable, including pricing strategy, rental platform setup, cleaning vendors, and turn protocols.

The lot goes street-to-street with a 225' deep lot, which may support a potential development opportunity to build an additional apartment building behind the existing structure, subject to buyer verification of zoning, approvals, and feasibility. This creates a unique opportunity to acquire stabilized in-place income while exploring future development potential.

Located near the Market-Frankford Line at 63rd and Market Station, the property offers convenient access to Center City, University City, Drexel, Penn, CHOP, and surrounding employment and education hubs. 

Available individually or as part of a package with 211 N 63rd Street, a 5-unit property listed separately for $490,000. Buyers may submit offers on either building independently or the 12-unit portfolio. Tours by appointment with 48 hours’ notice.
#PAPH2614748

PHILADELPHIA

207 N 63RD STREET

9 Beds

None Baths

4,732 Sq.Ft.

$685,000

MLS#: PAPH2614748

207 N 63rd Street is a turn key, rent ready 7-unit multifamily building offering strong in-place income with additional development upside in West Philadelphia’s Cobbs Creek/Haddington corridor. The property features two 2-bedroom, 1-bath units and five 1-bedroom, 1-bath units, with all seven units currently operating as a furnished mid-term rental program generating $10,300 per month gross income. For investors seeking a traditional multifamily model, the property also offers a long-term rental pro forma of approximately $8,100 per month. With no long-term leases to assume, the next owner has flexibility to continue the existing operation or transition the building to conventional multifamily use. The building has been thoughtfully updated with a new roof, updated mechanical systems, finished kitchens, updated bathrooms, and design-forward accent finishes throughout. The units are fully furnished and rent-ready under the current boutique rental program, creating a seamless opportunity for an investor looking to continue the existing cash-flowing operation. The current operating structure may also be transferable, including pricing strategy, rental platform setup, cleaning vendors, and turn protocols. The lot goes street-to-street with a 225' deep lot, which may support a potential development opportunity to build an additional apartment building behind the existing structure, subject to buyer verification of zoning, approvals, and feasibility. This creates a unique opportunity to acquire stabilized in-place income while exploring future development potential. Located near the Market-Frankford Line at 63rd and Market Station, the property offers convenient access to Center City, University City, Drexel, Penn, CHOP, and surrounding employment and education hubs. Available individually or as part of a package with 211 N 63rd Street, a 5-unit property listed separately for $490,000. Tours by appointment with 48 hours’ notice.
#PAPH2617020

PHILADELPHIA

207 N 63RD STREET

None Beds

None Baths

4,560 Sq.Ft.

$685,000

MLS#: PAPH2617020

Welcome! This home is located in desirable Bala Cynwyd offering endless potential for investors, renovators, or buyers ready to add their own personal touches. Situated on a generously sized lot with mature landscaping, this property features a large front porch, expansive rear deck, long private driveway, and detached garage surrounded by privacy and greenery.

Inside, the home offers an oversized layout with large bedrooms, spacious living and dining areas, high ceilings, and a functional floor plan ready for your vision and updates. This property offers an excellent opportunity to renovate, customize, and build equity in a highly sought location.

Perfect for buyers looking for space, character, and the ability to create their dream home or for investors seeking a value add opportunity on the Main Line. Property is being sold AS-IS. 

Conveniently located near Center City Philadelphia, Manayunk, City Avenue shopping and dining, and major roadways including I-76 and Route 1. Nearby SEPTA Regional Rail stations and bus routes provide easy access for commuting. Residents can also enjoy nearby parks, trails, restaurants, cafes, and shopping throughout Bala Cynwyd and surrounding areas.

Contact listing agent for all of your questions.
#PAMC2179644

BALA CYNWYD

6 HAMPTON TERRACE

5 Beds

2 Baths

2,365 Sq.Ft.

$684,999

MLS#: PAMC2179644

Beautiful end-unit Cyprus model in The Reserve at Spring Mill, located in Northampton Township, Bucks County and the award-winning Council Rock School District. This sought-after Cyprus floor plan offers main floor living including a spacious first-floor primary suite with an elegant tray ceiling, a large walk-in closet and an owner’s bath with dual vanities and a walk-in shower.

The kitchen offers white cabinetry, stainless steel appliances, gas cooking, and a large peninsula overlooking the open-concept main living area. This space features a striking stacked stone wall with a modern linear fireplace, cathedral ceilings and a large skylight that fills the area with abundant natural light.

A laundry area and powder room complete the main level.

Two additional bedrooms with walk-in closets are located on the second floor, along with a full bathroom and a spacious loft.

Additional highlights include a two-car garage, full poured concrete basement with 9' ceilings, natural gas heat, neutral finishes throughout, and low-maintenance luxury living. Conveniently located near shopping, dining, parks, major commuter routes, and regional rail. The restaurant within the Spring Mill Country Club is located within a very short walk and the community offers activities and events which foster a friendly neighborhood culture. A rare opportunity in one of Bucks County's premier townhouse communities.
#PABU2128002

IVYLAND

24 SPRING MILL ROAD

3 Beds

2 Baths

2,120 Sq.Ft.

$684,900

MLS#: PABU2128002

None
#PADE2119592

WALLINGFORD

409 MOORE ROAD

3 Beds

2 Baths

2,702 Sq.Ft.

$684,490

MLS#: PADE2119592

None
#PADE2119590

WALLINGFORD

407 MOORE ROAD

3 Beds

2 Baths

2,702 Sq.Ft.

$684,490

MLS#: PADE2119590

New on site 2 days ago
Presenting the exclusive sale of 1829 N 33rd Street, a 3,271 SF multifamily property located in the Strawberry Mansion neighborhood of Philadelphia. This beautifully renovated four-story building consists of four (4) residential units, including two 1 bedroom/1-bath units, one 2-bedroom/2-bath unit, and one 3-bedroom/2-bath unit, plus a bonus finished basement space with an additional bedroom, kitchen/living area and full bathroom. All units have central air or mini/splits, washer and dryer in-unit, and modern finishes. The property is licensed for four (4) units, and presents an excellent opportunity for an owner-occupant or investor. Situated in a rapidly developing area with close proximity to Fairmount Park and Center City, Strawberry Mansion continues to see increased investor interest driven by strong rental demand and neighborhood growth.
#PAPH2661594

PHILADELPHIA

1829 N 33RD STREET

7 Beds

None Baths

3,271 Sq.Ft.

$680,000

MLS#: PAPH2661594

Welcome to this stunning carriage style home in Liberty Ridge! Built in 2025 and offering 2,588 sq. ft. of beautifully designed living space, this nearly new home features 3 bedrooms, 2 and a half bathrooms, a full basement, and a 2-car garage, all thoughtfully crafted with a modern, open concept layout.
Step inside to find hardwood flooring in the entryway and on the stairs, upgraded railings, and a bright, airy floor plan that seamlessly connects the spacious living room, dining area, and kitchen. The gourmet kitchen is a true highlight, featuring abundant cabinetry and counter space, a large center island, quartz countertops, a walk-in pantry, and upgraded GE Café stainless slate appliances. Just off the dining area, sliding doors lead to an extended composite deck, perfect for outdoor entertaining.
Upstairs, the expansive primary suite offers a private sitting area, two walk-in closets, and access to its own covered deck. The luxurious en-suite bath includes dual vanities with quartz countertops, a large walk-in shower, and a convenient linen closet. Two additional generously sized bedrooms each include their own walk-in closet, and all three bedrooms feature plush wall-to-wall carpeting.
Additional highlights include a tankless water heater and a full unfinished basement already prepped and ready to be finished, offering endless potential for added living space.
Ideally located with easy access to Route 611 and the PA Turnpike, this move-in ready home combines modern luxury, thoughtful upgrades, and exceptional convenience. Don’t miss your opportunity to make this beautiful home yours!! Schedule your showing today!!
***Sellers are relocating for family and can accommodate a quick close.***
#PAMC2179678

HORSHAM

623 LIBERTY RIDGE ROAD

3 Beds

2 Baths

3,428 Sq.Ft.

$679,999

MLS#: PAMC2179678

None
#PADE2119584

WALLINGFORD

405 MOORE ROAD

3 Beds

2 Baths

2,702 Sq.Ft.

$679,990

MLS#: PADE2119584

None
#PADE2119586

WALLINGFORD

403 MOORE ROAD

3 Beds

2 Baths

2,702 Sq.Ft.

$679,990

MLS#: PADE2119586

Recently renovated 3-bedroom, 1.5 bath home in the heart of Graduate Hospital—just minutes walk from Penn, Wharton, and CHOP. This beautiful home blends modern updates with classic Philly character, featuring wide plank hardwood floors, iron railings, and frosted glass doors throughout. Many updates have been made to the Kitchen, flooring, basement, roof and bathrooms!

Enjoy a bright, open layout with abundant natural light and a stunning kitchen complete with granite countertops, island with seating, stainless steel appliances, tile backsplash, and soft-close wood cabinetry—perfect for cooking and entertaining. The finished basement adds valuable living or storage space, while the spa-inspired bathroom showcases floor-to-ceiling tile.

Additional highlights include ample closet space and a large private outdoor area ideal for dining and grilling. Conveniently located near Rittenhouse Square and Center City amenities—this is exceptional value in a prime location.
#PAPH2610574

PHILADELPHIA

2508 CHRISTIAN STREET

3 Beds

1 Baths

1,677 Sq.Ft.

$679,900

MLS#: PAPH2610574

Introducing the Harrison Floor Plan!! Discover a whole new lifestyle at Northbank, the citys newest, and most remarkable waterfront neighborhood. Surrounded by lush natural beauty, and just across the river from Petty Island. Steps to riverfront trails and only minutes to nearby Fishtown and Center City, Northbank offers the chance to reconnect with the water a place to discover a modern home like no other. Property owners will benefit from Philadelphia NEW 10-year graduated tax abatement program. . Perfectly situated alongside the Delaware River, this extraordinary townhome community combines the smart design and thoughtful development every city dweller demands with the dramatic views and natural splendor every urbanite craves. These new townhomes will feature 3 bedrooms, spacious floorplans, welcoming rooftop decks, and wide open gourmet kitchens. Private rooftops and balconies some with river views,  generous entertaining space, Open floorplans, Available Smart home technology, Energy Star certification, Private 1 car parking Your favorite destinations are just moments away from Northbank. This remarkable location allows easy access to shopping in Fishtown, or getting back into the bustle of Center City. What you love is always nearby when you live in this one-of-a-kind waterfront neighborhood.
#PAPH2565200

PHILADELPHIA

3022 VICE ADMIRAL WAY

3 Beds

2 Baths

2,100 Sq.Ft.

$679,900

MLS#: PAPH2565200

Opportunity to own New Construction, Four Bedroom, Four Bath, Roof Deck, Park View, Hardwood Floors, Modern Kitchen in South Philadelphia.
Almost complete custom-built-across from Wharton Square Park in the vibrant Point Breeze / South Philadelphia with convenient access to Center City. This newly constructed residence features wide-plank hardwood flooring throughout, custom millwork, detailed wainscoting, and designer LED  accent lighting.
The open living and dining areas flow into a modern kitchen designed for everyday living and entertaining. Bathrooms are finished with large-format tile and contemporary fixtures, and smart toilets, creating a cohesive and refined interior. Spacious bedrooms are arranged across multiple levels providing flexible living space.
A rooftop deck offers outdoor space with city and park views. Convenient to dining, shopping, and public transportation. Across from Wharton Square Park, two tennis courts, splash pads, volley ball, playground & dog friendly. Easy access to major highways and Philadelphia International Airport. Located near major medical centers including Hospital of the University of Pennsylvania and Children's Hospital of Philadelphia. Reimagined Photos.
#PAPH2654790

PHILADELPHIA

2324 REED STREET

4 Beds

4 Baths

3,450 Sq.Ft.

$679,000

MLS#: PAPH2654790

Welcome to this beautifully renovated townhome in the highly sought-after Chesterbrook community, where modern design, quality craftsmanship, and a prime location come together. Thoughtfully updated from top to bottom, this move-in-ready home offers stylish finishes and exceptional living spaces throughout.

Step into the dramatic two-story living room, where soaring ceilings and abundant natural light create a bright, open atmosphere. The main level features brand-new luxury flooring, fresh designer paint, and a stunning updated kitchen with white cabinetry, granite countertops, stainless steel appliances, and a spacious breakfast bar that flows seamlessly into the dining and living areas. The dining room opens to an expansive deck overlooking peaceful woods and open space, providing the perfect setting for relaxing or entertaining. Upstairs, the spacious primary suite is a true retreat, featuring vaulted ceilings, a skylight, direct access to the deck, and a beautifully renovated ensuite bath with elegant tile work, premium fixtures, a modern double vanity, and a frameless glass walk-in shower. Additional bedrooms are generously sized with abundant natural light and ample closet space, while the renovated hall bath showcases a stylish new vanity, designer tile, and updated fixtures.  The home's dramatic open staircase and loft-inspired architecture add character and sophistication, creating a spacious and inviting layout.
 The completely finished walk-out basement adds approximately 1,200 square feet of versatile living space, complete with a fireplace, powder room, and a large bonus area ideal for a home office, fitness room, recreation room, or media space.  As an added bonus, the HOA is scheduled to replace the windows, exterior siding, and exterior doors, providing the new owner with outstanding long-term value, enhanced curb appeal, and peace of mind. This exceptional home is  located in the award-winning Tredyffrin-Easttown School District,  just minutes from Valley Forge National Historical Park, King of Prussia Mall, major highways, corporate centers, shopping, dining, and the scenic Chesterbrook walking trails. This is a rare opportunity to own a truly turnkey home in one of Chesterbrook's most desirable neighborhoods—where virtually everything has already been updated for you. Simply move in and enjoy.
#PACT2131564

CHESTERBROOK

43 CONSTITUTION COURT 43

4 Beds

2 Baths

2,662 Sq.Ft.

$679,000

MLS#: PACT2131564

Nestled within the coveted Whitemarsh Township, 5038 Butler Pike is a 4 bedroom, 3 bath home that combines timeless craftsmanship, refined comfort, and an exceptional Montgomery County location. The home’s thoughtfully designed floor plan balances inviting gathering spaces with cozy areas for everyday living. The main level hosts a welcoming living room, a formal dining room, and a large, gourmet eat-in kitchen. The kitchen features premium solid wood cabinetry, a Kenmore Elite oven-and-half range & refrigerator, a Bosch dishwasher, an expansive center island, a built-in workspace, and well-sized pantry. Designed with both beauty and practicality in mind, the kitchen has abundant storage and direct access to the rear grounds for an indoor-outdoor lifestyle.A spacious first-floor laundry and mudroom serves as an organizational hub for modern living, complemented by a convenient full bath. Below, a full concrete basement provides storage and utility space. New HVAC system, a whole-house fan, new water softener and updated windows and doors throughout ensure comfort, efficiency, and peace of mind. Situated on its own dedicated staircase, the primary suite serves as a tranquil retreat, complete with an en-suite bath and a sense of separation rarely found in today's homes. The second floor is also home to 3 additional, generously sized bedrooms. A versatile third bedroom can access the primary suite, making it ideal for a home office, nursery, or creative flex space. The home's charming mid-century bathroom has been meticulously maintained, retaining its original character while remaining bright, functional, and inviting.  Outside, the property unfolds into a peaceful sanctuary. Mature landscaping and lush lawns surround the home, creating a serene setting. A covered patio invites outdoor dining and entertaining, while a charming cottage-style shed complements the picturesque grounds.Residents enjoy convenient access to local favorites: Harriet Wetherill Park, offers scenic walking trails, open green spaces, playgrounds, and recreational amenities, nearby Maple Acres Farm provides a cherished local farm experience, while Karamoor Estate Winery offers a unique local destination with beautiful vineyards and seasonal gatherings. The area is also just minutes from the expansive shopping, dining, and entertainment offerings of Plymouth Meeting/Ambler and the world-class retail destination of King of Prussia.With easy access to the Pennsylvania Turnpike, I-476, and I-76, residents easily connect to Center City Philadelphia, the Main Line, and the greater Philadelphia region.Located within the highly regarded Colonial School District and served by the acclaimed Whitemarsh Elementary School, 5038 Butler Pike represents a rare blend of quality craftsmanship, architectural character, top-tier education, and exceptional convenience.
#PAMC2183080

PLYMOUTH MEETING

5038 BUTLER PIKE

4 Beds

3 Baths

2,221 Sq.Ft.

$679,000

MLS#: PAMC2183080

1 ... 133 134 135 136 137 ... 666

properties found. properties found. Page of .

 - property

Send a message

Message successfully sent.

Your message

What is 3 + 4 ?

Reason for contacting?

I agree to receive email communication and understand I can unsubscribe at any time.

I agree to be contacted by TNT Real Estate Solutions via call, email, and text for real estate services. To opt out, you can reply 'stop' at any time or reply 'help' for assistance. You can also click the unsubscribe link in the emails. Message and data rates may apply. Message frequency may vary. Privacy Policy

Sign Out

Virtual Assistant

Would you like to take the next step with this property? We can help you schedule a showing or virtual tour, or send you more details.

Yes, I would like more information.

Thank You for Your Reply, One of Our Agents will contact you as soon as possible

No, maybe later.

Thank you, you can always contact me via email, phone number or through the contact form.

Realhub AI

Lucy - Your AI-Powered Realtor

Update Your Temporary Password

Personalize your search

Enter your email and we'll notify you immediately when new listings match what you're looking for.

or enter email address

Already have an account ? Login here

Continue your home search

I agree to receive communications and understand I can unsubscribe at any time.

I agree to be contacted by TNT Real Estate Solutions via call, email, and text for real estate services. To opt out, you can reply 'stop' at any time or reply 'help' for assistance. You can also click the unsubscribe link in the emails. Message and data rates may apply. Message frequency may vary. Privacy Policy

Already have an account ? Login here

We use cookies

We use cookies primarily for analytics to enhance your experience. By accepting, you agree to our use of these cookies. You can manage your preferences or learn more about our cookies policy.