
Philadelphia community

Philadelphia Real Estate

Explore properties and local insights in Philadelphia.

About Philadelphia

About Philadelphia

Living in Philadelphia, PA, offers a unique blend of rich history, vibrant culture, and a strong sense of community, making it an ideal place to call home. Residents enjoy easy access to world-class museums, diverse dining experiences, and a thriving arts scene, reflecting the city’s deep-rooted heritage. The affordable housing market, coupled with a variety of neighborhoods, from the historic charm of Old City to the bustling energy of South Philadelphia, caters to all lifestyles. Additionally, the convenient public transportation system and proximity to major cities like New York and Washington, D.C., enhance Philadelphia’s appeal. With its passionate sports culture, beautiful parks, and an ever-evolving food scene, living in Philadelphia means immersing yourself in a dynamic, welcoming environment that values community and tradition. Whether you’re a young professional, a growing family, or a retiree, Philadelphia offers a vibrant urban experience enriched by its history and welcoming spirit.
Philadelphia community

12,066

# of Listings

3

Avg # of Bedrooms

$244

Avg. $ / Sq.Ft.

$506,952

Med. List Price

70

Open Houses Today

570

Open Houses · Next 7 Days

Community totals. Selected price ranges apply to the listings below.

Homes for Sale in Philadelphia

3763 Properties Found. Page 133 of 251.

Open house
Welcome to 5121 Cedar Avenue — Beautifully Renovated, Move-In Ready, and Designed for Modern Living!

Discover the perfect blend of modern style, comfort, and convenience in this beautifully renovated Philadelphia home! Featuring 3 spacious bedrooms, 2 full bathrooms, and 1 half bathroom, this property offers thoughtfully updated living spaces with a fresh, contemporary feel.

Step inside and enjoy a bright, inviting atmosphere, where modern finishes and a functional layout create the perfect setting for both everyday living and entertaining. The fully renovated interior offers a wonderful combination of style and practicality, making this home an exceptional opportunity for buyers seeking a truly move-in-ready property.

Step outside to your private backyard, a wonderful outdoor retreat with plenty of possibilities for relaxing, gardening, entertaining guests, or simply enjoying your own outdoor space.

The home also features a clean, basement, offering valuable additional space for storage, organization, or other practical household needs.

Location is another wonderful highlight! Situated on a wide street with convenient on-street parking, this home offers the added appeal of a welcoming, friendly neighborhood with a strong sense of community. Enjoy the charm of neighborhood living while remaining conveniently close to local shops, restaurants, parks, public transportation, and everyday amenities.

Beautifully renovated, thoughtfully designed, and ideally situated in a welcoming neighborhood — 5121 Cedar Avenue is ready for its next chapter! Don't miss the opportunity to make this beautiful home yours. Schedule your private showing today!
#PAPH2688086

PHILADELPHIA

5121 CEDAR AVENUE

3 Beds

2 Baths

1,260 Sq.Ft.

$339,900

MLS#: PAPH2688086

I can't believe this isn't sold!! Seller says Sell ASAP and will consider a seller assist to buy down the interest rate!!!!!! This isn't a bad house at all, easy show and sell!! Great location for this nice cape cod with big detached garage! Very versatile layout featuring generous sized rooms and neutral fresh paint! Enter into a large living room with new luxury vinyl plank flooring that extends into the hall and eat in kitchen. There is the conveniently located full bath, followed by 2 (of the 4) entry level, nice sized bedrooms with new carpet. The first floor main bedroom features built in book shelves, and doubles as a family room or office. Upstairs has 2 more large bedrooms, both with neutral paint and ceiling fans. Lots of attic space and closets. There is a full basement with tons of storage, shelving, utility area and laundry. The back yard is flat and green. The oversized garage is fantastic for a car enthusiast or as a workshop. Half of it has a high ceiling (formally had a lift in there) and the other half has an elevated storage area with window A/C unit to keep the garage cool. There is a driveway that comes off Rose Ave, adjacent to the garage.  This home was well maintained for many years, newer roof (2020), hot water heater (2021), chimney liner (2017), replacement windows and just overall pride of ownership! Can't say enough about the location, typical quiet neighborhood street, but walk to the Media/Wawa Train, YMCA, public transportation and just a short drive to Target, local restaurants and shopping!
#PADE2124000

MORTON

2213 PERSHING AVENUE

4 Beds

1 Baths

1,349 Sq.Ft.

$339,900

MLS#: PADE2124000

A unique and rare opportunity to own one of the largest and most beautifully renovated one
bedroom, one full bath and one-half bath floor plans at Oak Hill Condominiums! Recent
renovations offering more than 1060 square feet of beautifully updated living space. This
exceptional residence includes a large balcony, generous proportions, modern finishes and
an unbeatable Lower Merion location. With only a limited number of units offering this
spacious layout and a dedicated powder room for guests, this home stands apart from the
rest. Designed for both comfortable everyday living and effortless entertaining, the
expansive open design living room flows seamlessly into the dining area and stunning
renovated kitchen. Quartzite countertops, a large 53-inch, 2-tiered island can
accommodate up to 5 bar stools and dining room table. Brand new GE Café Series
appliances create a space that's as functional as it is stylish. Sliding glass doors lead to a
spacious private patio, providing the perfect setting for morning coffee, outdoor dining, or
simply relaxing in a peaceful setting. The oversized bedroom suite offers exceptional
closets in a dedicated dressing room that leads to a beautifully renovated en-suite bath
with a deep soaking Kohler tub/shower combination. A separate powder room adds
convenience for guests while preserving privacy within the primary suite. Ideally situated
on the first floor, this residence offers the perfect balance of accessibility and privacy.
Additional features include an in-unit full-size front loading Samsung washer and dryer and
abundant resident and guest parking. Enjoy the lifestyle Oak Hill is known for, with
community amenities including a swimming pool, clubhouse, fitness center and recently
re-surfaced tennis and pickleball courts and beautifully landscaped grounds.
Conveniently located in Lower Merion Township with easy access to the Schuylkill
Expressway, commuting to Center City Philadelphia is simple, while the shopping, dining
and outdoor recreation of Ardmore, Bryn Mawr, Haverford, Villanova and Wayne are only
minutes away. Oak Hill is a pet friendly community, permitting up to two pets per
residence. Animal supply and waste disposal fees are $50 per cat and $75 per dog,
annually. Tennis court use is included with advance online reservations. A one-time
combined move in/move out fee of $500 applies.
#PAMC2162762

PENN VALLEY

1637 OAKWOOD DRIVE S114

1 Beds

1 Baths

1,060 Sq.Ft.

$339,900

MLS#: PAMC2162762

Come take a look at this recently remodeled Ranch style home located in the sought after Ridley Park Boro. Walk up to the Open porch that features half stone and stucco, step into a spacious Living room with new decorative Vinyl flooring , Ceiling Fan , and into a new Kitchen with 36 inch wood cabinets with crown molding, Farmhouse sink, Electric range, microwave, garbage disposal, refrigerator, ceramic tile back splash, high hat lighting,  and Quartz counter tops. The walls are drywall and there are six panel colonial doors and wood trim throughout the house.  Step out the door from the kitchen onto a small wood deck and look out into a large rear yard perfect for entertaining and summer barbecue's. The exterior is also stucco, which was recently painted. There is a storage shed in the rear and a small cyclone fence. There are two nice size bedrooms with closets and ceiling fans. The bathroom was also recently remodeled with all new fixtures and ceramic tile wainscot and floor. There is a decorative light above the mirror. The basement is the full length of the house and the walls and floors were recently painted. The owner recently finished a room that can be used as a third bedroom (pictures added). There is a newer Oil heater that also heats the hot water (can be used as a backup to the electric heat). The is a new Central Air/Heat system with thermostats for each room.  There are two storage rooms and the main room which is used as a recreation room/weight room. There is a washer and dryer and and a powder room. The sink is actually on the outside of the enclosed commode. There is a new black top driveway on the side of the home that fits 2 cars. Ideal location that is close to the Blue Route (I-476), and I-95, Philly International Airport, 20 minutes to Center City Philadelphia,  Ridley Park and schools, and the Business District. Make your appointment today and be a part of this great community.
#PADE2123466

RIDLEY PARK

110 MCCORMICK AVENUE

2 Beds

1 Baths

912 Sq.Ft.

$339,900

MLS#: PADE2123466

Welcome to 5434 Angora Terrace, a duplex with two spacious 3-bedroom, 1-bath units. Whether you're an investor adding to your portfolio or a buyer ready to live in one unit and rent the other, this property offers flexibility and strong potential. Each unit has an easy- flowing layout with a long central hallway, updated flooring and fresh neutral paint throughout. Don't miss this chance to own two units for one price. SCHEDULE YOUR SHOWING TODAY!
#PAPH2651594

PHILADELPHIA

5434 ANGORA TERRACE

6 Beds

None Baths

1,996 Sq.Ft.

$339,900

MLS#: PAPH2651594

None
#PADE2127250

CLIFTON HEIGHTS

9 E HARRISON AVENUE

4 Beds

None Baths

1,910 Sq.Ft.

$339,900

MLS#: PADE2127250

Located away from the traffic of the main entrance on a dead-end street, 42 Elder Court is ready for new owners.  The clubhouse and pool are a short distance and an easy walk from the home which comes with two parking spaces.  The roomy covered porch is perfect for morning coffee or outside dining.  Once inside, the living room is spacious with a great window for lots of natural light.  It is open to the adjacent dining room, creating a great space for entertaining.  The galley style kitchen has stainless steel appliances, plenty of counter space, plenty of cabinets, and a garden window for growing herbs.  The den is a flexible space that can be used a a tv room, exercise room, home office, craft room, breakfast room, the list is endless.  Moving down the hallway, the laundry room has additional storage cabinets and plenty of room.  Off of the laundry room is another bonus room with a separate entrance.  Could be a third bedroom or a beautiful sunroom with sliding glass doors to a large deck overlooking the park-like setting in the back.  The main bedroom has a walk-in closet and the master bath has a soaking tub, walk-in shower, and a double vanity.  Outside storage shed is included.
#PABU2135030

NEW HOPE

42 ELDER COURT

2 Beds

2 Baths

1,568 Sq.Ft.

$339,900

MLS#: PABU2135030

Welcome home to 9854 Cowden St, a spacious twin in the heart of Northeast Philadelphia with 3 bedrooms
and 2.5 baths.
The fully finished walk-out basement gives you valuable extra living space for a family room, home office,
gym, or guest suite, with its own direct access to the outdoors.
With good bones and a layout that flows this well kept home is ready for your personal touch. It's a great
opportunity to build equity, whether you're buying your first home or growing your investment portfolio.
#PAPH2677840

PHILADELPHIA

9854 COWDEN STREET

3 Beds

2 Baths

1,254 Sq.Ft.

$339,900

MLS#: PAPH2677840

Welcome to 1023 E Durham Street in the desirable Mt. Airy section of  Philadelphia! This neatly maintained brick twin offers 3 bedrooms, 2 full baths and 2 half baths, along with an attached one-car garage and a traditional yet functional floor plan. The home retains many of its original architectural and cosmetic features, offering classic character throughout while remaining in very serviceable, well-kept condition. Spacious living and dining areas provide plenty of room for everyday living and entertaining, while three nicely sized bedrooms upstairs offer comfortable accommodations. Newer HVAC and central air equipment provides an important mechanical update, while additional finished and utility areas in the basement offer flexibility for recreation, storage or other uses.

Solid construction, classic details and evident pride of ownership make this an excellent opportunity for a buyer who appreciates a well-maintained home with the ability to update cosmetics over time. Conveniently located near shopping, dining, parks, public transportation and major routes. This Mt. Airy twin with great bones, generous space, garage parking and valuable mechanical updates will go fast—schedule your showing today!
#PAPH2656934

PHILADELPHIA

1023 E DURHAM STREET

3 Beds

2 Baths

1,720 Sq.Ft.

$339,900

MLS#: PAPH2656934

Welcome to 22 W Broadway Avenue in Clifton Heights! This twin home offers plenty of space inside and out, with some great features that are hard to find! One of the biggest highlights is the large fenced-in backyard, complete with a deck, above-ground pool, and plenty of room to enjoy the outdoors. The long private driveway provides plenty of off-street parking and leads to a detached garage.

Inside, the main floor features a living room, dining room, kitchen, convenient half bathroom, and access to the back deck. Just off the kitchen, you'll find the finished basement, offering a large additional living area, a smaller room that would make a great home office, a half bathroom, and a laundry room.

Upstairs are three  nice size bedrooms and a full bathroom. The attic is also finished and provides even more flexible space to fit your needs.

Property is being sold strictly as-is. Seller will make no repairs, and buyer will be responsible for obtaining the Use & Occupancy certification and any associated requirements.
#PADE2127220

CLIFTON HEIGHTS

22 W BROADWAY AVENUE

3 Beds

1 Baths

1,358 Sq.Ft.

$339,900

MLS#: PADE2127220

Open house
Welcome to 7737 Parkview Road, Upper Darby, PA 19082! Discover this beautiful home offering 3 
spacious bedrooms, 2.5 bathrooms, and a finished basement that provides additional living space 
perfect for a family room, entertainment area, home office, or recreation space. 
Enjoy outdoor living with a rear deck and backyard, ideal for entertaining guests, family gatherings, 
or simply relaxing outdoors. 
Outstanding Location and Convenience 
• Situated next to a golf course. 
• Conveniently located near a SEPTA train station. 
• Approximately 15 minutes from Downtown Philadelphia. 
• Approximately 10 minutes from the University of Pennsylvania. 
• Easy access to shopping, restaurants, schools, and major roadways. 
Whether you're a first-time homebuyer, growing family, or professional looking for convenient 
access to Philadelphia, this property offers comfort, space, and an excellent location. 
Don't miss the opportunity to make this beautiful property your next home! 
Schedule your showing today and discover everything this home has to offer
#PADE2127644

UPPER DARBY

7737 PARKVIEW ROAD

3 Beds

2 Baths

1,625 Sq.Ft.

$339,900

MLS#: PADE2127644
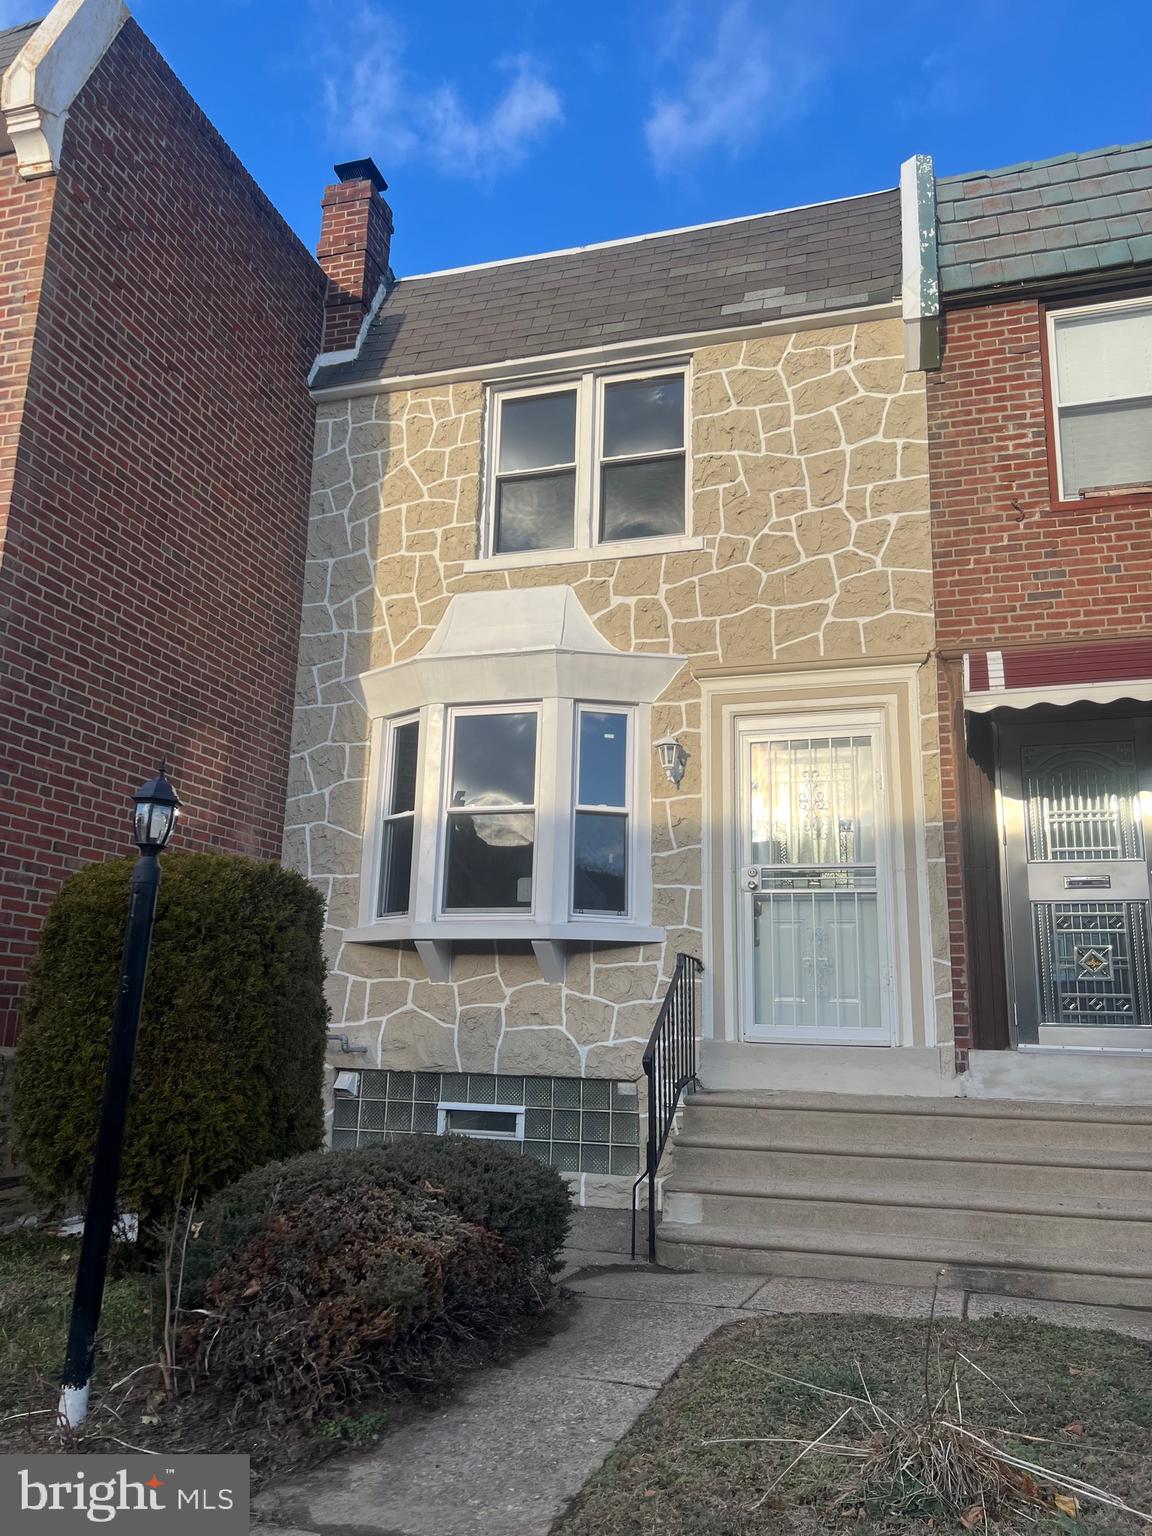
Huge Price Adjustment! Welcome to 7975 Provident Street, a hidden gem nestled on a desirable block in the heart of Mt. Airy. This beautifully updated home offers the perfect balance of comfort, style, and convenience, making it an exceptional opportunity for its next owner. Ideally located within walking distance of Enon Tabernacle Church, Cheltenham Mall, shopping, dining, and public transportation, this home places everyday essentials and community amenities right at your doorstep.
From the moment you step inside, you will appreciate the warm and inviting open floor plan designed for both everyday living and entertaining. The main level features beautiful hardwood floors, fresh paint, and abundant natural light that flows throughout the living and dining areas, creating a bright and welcoming atmosphere. The layout provides a comfortable space to relax with family, host gatherings, or simply enjoy the feeling of home.
The custom-designed kitchen is a standout feature that blends modern style with practical functionality. It boasts granite countertops, porcelain tile flooring, new appliances, under-cabinet lighting, and ample cabinetry that provides plenty of storage for cooking essentials. Whether you’re preparing a quiet dinner or hosting friends and family, this thoughtfully designed kitchen offers the perfect setting.
Just beyond the kitchen area, step outside to the custom oversized rear deck, a wonderful extension of your living space. This outdoor area is perfect for morning coffee, summer barbecues, relaxing evenings, or entertaining guests. It offers a private outdoor retreat where you can enjoy fresh air and create lasting memories.
The second level features three spacious bedrooms, each offering comfortable living space and original hardwood flooring that adds warmth and timeless character. The hallway bathroom has been uniquely designed with stylish tile work and features a dual shower and bathtub combination, creating a relaxing space to start and end your day.
The finished basement adds valuable additional living space that can easily serve as a family room, entertainment area, home office, workout space, or guest suite. This level includes durable luxury vinyl plank (LVP) flooring, a laundry area, and a uniquely crafted full-size bathroom, providing both flexibility and convenience for modern living.
Important system upgrades have already been completed, including a new heating system and updated electrical, helping provide peace of mind for the next homeowner and reducing concerns about major improvements. Located in the desirable Mt. Airy community, this home offers convenient access to major roadways, local parks, neighborhood shops, and everyday conveniences. The location provides the perfect blend of neighborhood charm and accessibility to nearby amenities.
Homes that combine modern upgrades, outdoor space, finished living areas, and a prime location are always in high demand, and this property truly checks all the boxes.
Whether you are searching for your first home, a move-up opportunity, or a property with additional living space and upgrades already completed, 7975 Provident Street offers exceptional value and lifestyle appeal!
#PAPH2569858

PHILADELPHIA

7975 PROVIDENT STREET

3 Beds

2 Baths

2,055 Sq.Ft.

$339,500

MLS#: PAPH2569858

Welcome to 1608 Prospect Avenue, a beautifully updated 2-bedroom, 1.5-bath twin home in Abington Township. **As an added incentive, the seller is offering a $5,000 credit to the buyer at settlement!** Offering a comfortable layout with modern updates throughout, this move-in-ready home is a great opportunity in a convenient Willow Grove location.

The main level features an open living area that flows into the renovated kitchen, complete with updated cabinetry, countertops, and appliances. Just beyond the kitchen, you'll find a convenient first-floor laundry area, powder room, and access to the spacious, fenced in backyard.

Upstairs are two nicely sized bedrooms and an updated full bathroom with a tub/shower combination. An unfinished basement provides additional storage space, while central air conditioning, natural gas heat, off-street driveway parking, and an included gas generator add to the home's practical features.

The backyard offers plenty of room for outdoor entertaining, gardening, or simply relaxing. Conveniently located near shopping, restaurants, parks, and major roadways, the property also offers easy access to the Willow Grove SEPTA Regional Rail station, Willow Grove Park Mall, and Abington Hospital. Situated within the Abington School District, this updated home combines modern conveniences with an established neighborhood setting. Schedule your showing today!
#PAMC2199112

WILLOW GROVE

1608 PROSPECT AVENUE

2 Beds

1 Baths

1,052 Sq.Ft.

$339,000

MLS#: PAMC2199112

Estate Sale! Welcome to this beautifully renovated Fox Chase twin rancher. The first floor features refinished hardwood floors, three nicely sized bedrooms, and a beautifully refinished tile full bath. The updated kitchen offers stylish wicker style cabinetry, new finishes, and stainless steel appliances.
The finished basement provides additional living space, along with a convenient half bath and laundry area. The property also offers a built in garage and driveway for off street parking. Enjoy a small rear yard, perfect for outdoor space. With its updated interior, refinished hardwood floors, finished basement, garage, driveway, and convenient Fox Chase location, this twin rancher is ready for its new owner!
#PAPH2655554

PHILADELPHIA

1121 RIPLEY STREET

3 Beds

1 Baths

1,051 Sq.Ft.

$339,000

MLS#: PAPH2655554

Cool industrial details, authentic loft character, and private garage parking define Unit #3C at 828 N Hancock St, a spacious bi-level condo with a private deck on a quiet block in the heart of vibrant Northern Liberties. This large 1-bedroom, 1-bath home also features central A/C and in-unit laundry, along with a wide-open layout that gives you plenty of flexibility from floor to floor. Inside, soaring ceilings, gleaming hardwood floors, exposed brick walls, original timber beams, and striking metal columns give the main level its unmistakable loft feel. The kitchen is fitted with sleek cabinetry, stainless steel appliances, a tile backsplash, and generous counter space, with enough room to add a rolling island. Beyond the kitchen, the expansive living room easily accommodates a dedicated dining area along with plenty of space to relax and entertain. Tall glass doors bring in natural light and open to the peaceful private deck, offering a welcome escape from the city hustle. Upstairs, the huge bedroom continues the loft character with exposed brick, hardwood floors, and a long open layout that leaves tons of extra room for a home office, workout area, reading nook, or hobbies. A full bathroom, walk-in closet, and laundry closet complete the upper level. In addition to everything inside, this location earns a Walk Score of 92, with lively 2nd Street just around the corner for restaurants, cafés, shops, markets, and local businesses. Nearby parks provide space to unwind outdoors, while easy access to public transit, I-95, I-676, and the bridges to South Jersey makes getting around the region convenient. Schedule your tour today!"
#PAPH2672858

PHILADELPHIA

828 N HANCOCK STREET 3C

1 Beds

1 Baths

1,300 Sq.Ft.

$339,000

MLS#: PAPH2672858

1 ... 131 132 133 134 135 ... 251

properties found. properties found. Page of .

Send a message

Message successfully sent.

Your message

What is 3 + 4 ?

Reason for contacting?

I agree to receive email communication and understand I can unsubscribe at any time.

I agree to be contacted by TNT Real Estate Solutions via call, email, and text for real estate services. To opt out, you can reply 'stop' at any time or reply 'help' for assistance. You can also click the unsubscribe link in the emails. Message and data rates may apply. Message frequency may vary. Privacy Policy

Sign Out

Virtual Assistant

Would you like to take the next step with this property? We can help you schedule a showing or virtual tour, or send you more details.

Yes, I would like more information.

Thank You for Your Reply, One of Our Agents will contact you as soon as possible

No, maybe later.

Thank you, you can always contact me via email, phone number or through the contact form.

Realhub AI

Lucy - Your AI-Powered Realtor

Update Your Temporary Password

Personalize your search

Enter your email and we'll notify you immediately when new listings match what you're looking for.

or enter email address

Already have an account ? Login here

Continue your home search

I agree to receive communications and understand I can unsubscribe at any time.

I agree to be contacted by TNT Real Estate Solutions via call, email, and text for real estate services. To opt out, you can reply 'stop' at any time or reply 'help' for assistance. You can also click the unsubscribe link in the emails. Message and data rates may apply. Message frequency may vary. Privacy Policy

Already have an account ? Login here

We use cookies

We use cookies for analytics and to enhance your experience. By accepting, you agree to analytics and marketing cookies. Small functional cookies that count viewed properties and time on site are used regardless of your choice. You can manage your preferences or learn more about our cookies policy.




