
Philadelphia community

Philadelphia Real Estate

Explore properties and local insights in Philadelphia.

About Philadelphia

About Philadelphia

Living in Philadelphia, PA, offers a unique blend of rich history, vibrant culture, and a strong sense of community, making it an ideal place to call home. Residents enjoy easy access to world-class museums, diverse dining experiences, and a thriving arts scene, reflecting the city’s deep-rooted heritage. The affordable housing market, coupled with a variety of neighborhoods, from the historic charm of Old City to the bustling energy of South Philadelphia, caters to all lifestyles. Additionally, the convenient public transportation system and proximity to major cities like New York and Washington, D.C., enhance Philadelphia’s appeal. With its passionate sports culture, beautiful parks, and an ever-evolving food scene, living in Philadelphia means immersing yourself in a dynamic, welcoming environment that values community and tradition. Whether you’re a young professional, a growing family, or a retiree, Philadelphia offers a vibrant urban experience enriched by its history and welcoming spirit.
Philadelphia community

12,068

# of Listings

3

Avg # of Bedrooms

$244

Avg. $ / Sq.Ft.

$506,881

Med. List Price

70

Open Houses Today

570

Open Houses · Next 7 Days

Community totals. Selected price ranges apply to the listings below.

Homes for Sale in Philadelphia

3763 Properties Found. Page 127 of 251.

This is part of a 3-property package (4123-4127 Woodland Ave). Additionally 4139 Woodland is available for purchase from the same seller. This large 6-bedroom, 2-bath porch-front property is situated in the highly desirable Penn Alexander Catchment, offering a prime investment or owner-occupant opportunity in University City. One feature especially unique about the floor plan here is a 3rd floor suite complete with its own mini-kitchen and bathroom.  There are also two bedrooms on the main level with a large eat-in-kitchen and laundry. The 2nd floor includes 3 carpeted bedrooms. Throughout you will discover architectural details: decorative archways, original tilework entry, crown moldings, panel doors, transom windows, rosettes & trimwork, and wood paneling.  The property’s location provides unparalleled convenience to major medical and educational institutions, thriving community spaces, excellent public transportation, and a wide array of amenities, making it a highly sought-after rental area. Currently utilized as a rental, it presents a compelling turnkey investment opportunity with lucrative potential. It also offers owner-occupants the chance to personalize a home in a top-tier school district while building equity. Property Note: Only offered for sale as part of a property investment portfolio situated on the same block (4123-27 Woodland). Can also be packaged with 4139 Woodland Ave on the same block. Please inquire for package details. Location Note: 4125 Woodland is a registered historic property within the Philadelphia Historical Commission's Register of Historic Places (Southeast Spruce Hill Historic District). Showing Requirements: Tenant occupied; appointments require a minimum 48-hour notice. Proof of funding is required prior to all showings. Disclaimer: Real Estate Taxes and Square Footage figures are sourced from the public record and must be independently verified by the buyer. Notice: The content of this listing was modified with the assistance of artificial intelligence in that some photos have been digitally enhanced to improve the staging of furniture and decor.
#PAPH2630810

PHILADELPHIA

4125 WOODLAND AVENUE

6 Beds

2 Baths

1,850 Sq.Ft.

$349,000

MLS#: PAPH2630810

10 Solar Panels currently on the roof and included in the Sale! Welcome to 660 Wendover Street—a beautifully maintained brick-front home located in one of Roxborough's most sought-after neighborhoods. Combining timeless character with thoughtful modern updates, this move-in ready 3-bedroom, 1-bath home offers private driveway and attached garage parking, energy-efficient solar panels, and an EV charging station. Step through the bright enclosed front sunroom, where walls of windows fill the space with natural light and create the perfect spot to enjoy your morning coffee. Inside, you'll immediately appreciate the warmth and charm of the original hardwood floors with decorative inlay that flow throughout the spacious living and dining rooms.The dining room opens into an updated kitchen featuring generous countertop space, and abundant cabinetry. Just off the kitchen, step outside onto the private rear deck—an ideal setting for grilling, relaxing, or enjoying summer evenings.Upstairs, you'll find three comfortable bedrooms, each offering great natural light and closet space, along with a well-maintained full hall bathroom. The unfinished basement offers exceptional flexibility with laundry, ample storage, and plenty of room for a home gym or workshop. It also provides direct access to the attached one-car garage for added convenience. One of this home's standout features is the 10 owned solar panels, which are included with the sale and help keep utility costs low. The attached garage is also equipped with an EV charging station, making this home ready for today's energy-conscious homeowner. Located just minutes from Main Street Manayunk, Wissahickon trails, Fairmount Park, regional rail, and major commuting routes, 600 Wendover Street offers the perfect combination of classic Roxborough charm, modern efficiency, and unbeatable convenience. Don't miss your opportunity to own this exceptional home in one of Philadelphia's most desirable neighborhoods. Schedule your private showing today!
#PAPH2645666

PHILADELPHIA

660 WENDOVER STREET

3 Beds

1 Baths

1,295 Sq.Ft.

$349,000

MLS#: PAPH2645666

Welcome to this bright and spacious 1-bedroom, 1-bath residence on the 22nd floor of the desirable William Penn House. Offering 825 square feet of comfortable living space, this home features an open living and dining area with beautiful hardwood floors and abundant natural light. The kitchen provides ample storage, generous workspace, and the convenience of in-unit laundry. The spacious bedroom offers exceptional closet space, while the updated full bath includes a tub. Additional highlights include newer top-of-the-line windows, an abundance of storage throughout, and a washer and dryer in the unit. The William Penn House offers exceptional amenities, including 24-hour security, 24-hour doorman, on-site management, and on-site maintenance. Residents enjoy an amazing rooftop 25-meter swimming pool with breathtaking city views, a complete fitness center, and on-premises valet parking available for $110 per month. The monthly fee includes almost everything: all utilities, including electric, heat, air conditioning, water, and basic cable, plus all real estate taxes and the maintenance package. Even better, this spectacular building has never had an assessment. Buyers also benefit from a nominal real estate transfer tax and no title insurance requirement. Ideally located in the heart of Rittenhouse Square, you can step outside your door to first-class, 4-star restaurants, fabulous shopping, and all the conveniences of this sought-after neighborhood. With a Walk Score of 98, city living does not get better than this. We now have 30-year fixed financing available with 20% down payment. One-time admin fee due at closing.
#PAPH2668412

PHILADELPHIA

1919 CHESTNUT STREET 2209

1 Beds

1 Baths

825 Sq.Ft.

$349,000

MLS#: PAPH2668412

Open house
Beautifully Updated Twin Home in Desirable Milmont Park – Open Floor Plan, Finished Basement & Private Fenced Backyard!

Welcome to this beautifully updated and spacious twin home located in the desirable Milmont Park neighborhood of Ridley Township and the highly desirable Ridley School District! Offering an inviting open floor plan, numerous recent upgrades, and generous living space throughout, this move-in-ready home combines modern conveniences with comfort and functionality. 

Step inside to discover a bright and spacious open-concept living area featuring newer windows throughout, fresh paint, and an abundance of natural light. The versatile floor plan provides plenty of room for everyday living and entertaining, with ample space for both living and dining areas.

The generously sized eat-in kitchen features updated cabinetry, granite countertops, a dishwasher, pantry, and plenty of room for a kitchen table. You'll also appreciate the tremendous amount of closet and storage space throughout the home—a feature that is often hard to find!

The second floor features three generously sized bedrooms, each offering ample closet space and plenty of natural light. A full hallway bathroom conveniently serves all three bedrooms, completing this comfortable and functional upper level.

The finished basement provides valuable additional living space and features updated luxury vinyl plank (LVP) flooring, making it the perfect setting for a family room, recreation area, home office, or exercise space. A newer washer and dryer add to the home's convenience.

Outside, enjoy a spacious, fully fenced backyard with a shed, offering a private setting for relaxing, entertaining, or outdoor activities. The concrete patio is ideal for grilling, outdoor dining, and gatherings with family and friends.

Additional highlights include newer carpeting, fresh paint, newer windows throughout, updated flooring, and numerous other improvements completed over the past two years.

Location is another standout feature! Conveniently situated in the heart of Milmont Park, this home offers easy access to shopping, dining, public transportation, I-95, the Blue Route (I-476), and Philadelphia International Airport. The nearby Ridley Township Community Building and Library further enhance the neighborhood's appeal.

With its spacious open floor plan, extensive updates, finished basement, abundant storage, and convenient location, this home truly offers the best of comfort and convenience.

Don't miss this fantastic opportunity to own a move-in-ready home in Milmont Park. Schedule your private showing today!
#PADE2127394

FOLSOM

725 MT VERNON AVENUE

3 Beds

1 Baths

1,679 Sq.Ft.

$349,000

MLS#: PADE2127394
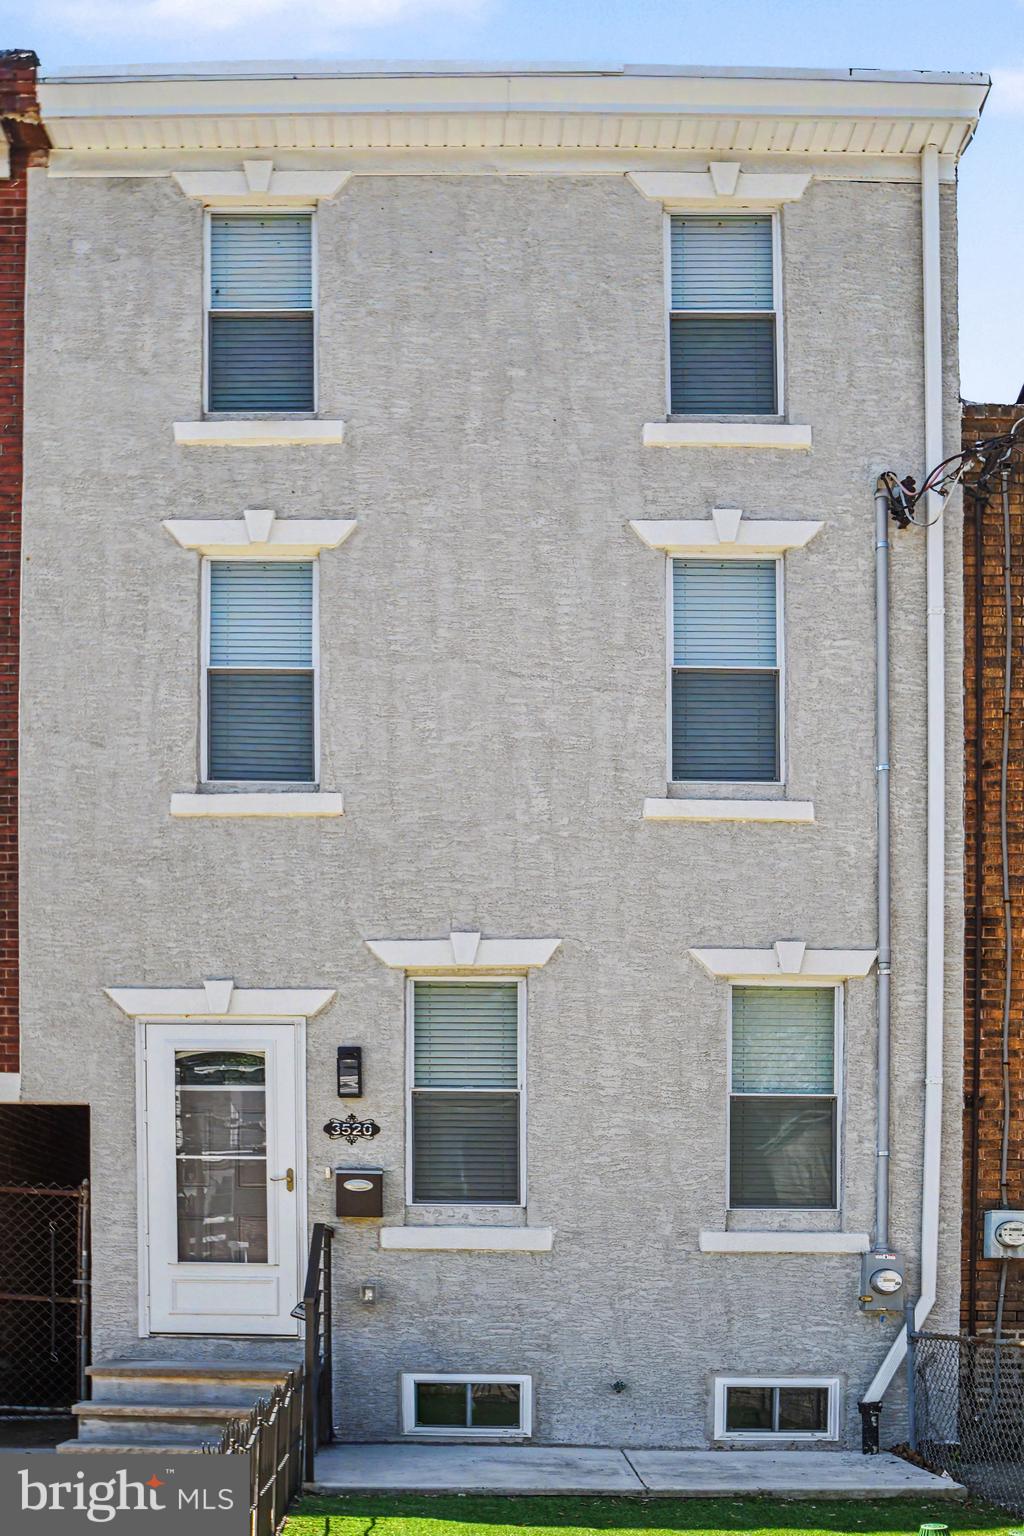
West! Welcome to a spacious 3-story townhouse offering incredible potential for both savvy investors looking to expand their rental portfolio and ambitious primary homeowners ready to build quick equity. Boasting a classic Philadelphia brick facade, this property features an expansive 1,440-square-foot layout spread across three distinct levels of living. 

Step inside to find a floor plan primed for modern living, including an open kitchen area complete with an island—perfect for hosting and meal prep. The upper levels house well-proportioned bedrooms featuring walk-in closet space, while the finished basement provides the ultimate flexible area for a home gym, media room, or extra storage. Outside, a private rear patio offers a quiet retreat for morning coffee or weekend grilling.
#PAPH2634834

PHILADELPHIA

3520 W ALLEGHENY AVENUE

3 Beds

2 Baths

1,440 Sq.Ft.

$349,000

MLS#: PAPH2634834

Welcome to 3305 Krail Street, a charming 4-bedroom, 1-bath home offering approximately 1,260 square feet in the heart of East Falls. Ask how a seller-paid 2-1 temporary mortgage buydown could lower your principal-and-interest payments for the first TWO YEARS of homeownership! 

Recent improvements, including a newer roof, central air, and newer appliances, add comfort and convenience while still leaving plenty of opportunity to make the home your own.

East Falls offers the perfect combination of neighborhood charm and easy access to everything Philadelphia has to offer. Enjoy quick access to Kelly Drive, Fairmount Park, the Schuylkill River trail system, and Wissahickon Valley Park, along with nearby restaurants, shops, and neighborhood favorites.

Commuters will appreciate the convenience of SEPTA’s East Falls Station, providing easy access to Center City. You’re also just minutes from Main Street Manayunk, Ridge Avenue, Thomas Jefferson University’s East Falls campus, and major commuting routes.

With four bedrooms, a convenient location, and some important updates already completed, 3305 Krail Street is a great opportunity to enjoy all that East Falls has to offer.
#PAPH2671864

PHILADELPHIA

3305 KRAIL STREET

4 Beds

1 Baths

1,260 Sq.Ft.

$348,500

MLS#: PAPH2671864

Welcome to 5446 Walnut Street! This spacious West Philadelphia duplex offers two units, each with 3 bedrooms and 1 full bathroom. The first-floor unit is tenant occupied, providing existing rental income and an opportunity for investors or buyers looking to live in one unit and rent the other.

Both units feature high ceilings, hardwood flooring, tiled bathrooms, and kitchens with cherry cabinetry, tile backsplashes, and stainless steel appliances. Each unit has central heating and air conditioning. Previous improvements include windows, doors, plumbing, electrical systems, water heaters, and roofing.

Conveniently located near University City, Cobbs Creek Park, public transportation, and local shops and restaurants. Schedule your showing today!
#PAPH2682814

PHILADELPHIA

5446 WALNUT STREET

3 Beds

1 Baths

2,130 Sq.Ft.

$348,000

MLS#: PAPH2682814

Welcome to a rare, sun-drenched urban sanctuary nestled inside the highly coveted, gated Washington Mews community. This spectacular one-bedroom, 1.5-bathroom bi-level condo offers an unparalleled combination of historic Center City character and pristine, modern structural peace of mind. 
 
Enter the locked gate into the lush, tranquil courtyard garden. Inside, the main level boasts soaring high ceilings and sweeping architectural volume that creates a lifestyle impossible to replicate in standard condos. Beautiful original wood floors run through the spacious living and dining areas. The large living room is anchored by an insulated fireplace and offers a generous entry closet. A half-bathroom is just off the living room. 
 
Perfect for hosting guests, the updated kitchen features abundant counter space and a new dishwasher. It opens onto a spacious dining room that can also accommodate an office space. 
 
Step onto your private deck, shared with one neighbor, to enjoy a view of the Philadelphia skyline. 
Sleep easy knowing the big-ticket items are already done: 
HVAC: Brand-new, high-efficiency system. 
Flooring: Beautifully refinished original wood floors tracking the staircase and upper level. 
Bathrooms: A fully remodeled master bathroom and an updated half-bath perfect for guests. 
Laundry: A dedicated laundry closet featuring a brand-new, high-efficiency ventless washer and dryer system with newly upgraded voltage, meticulously installed to maximize energy efficiency and permanently protect the property's infrastructure from interior wall moisture. 
Upstairs hosts the renovated master bathroom and a spacious bedroom that overlooks Seger Park. It includes ample closet space and additional storage.  
The monthly condo fee includes property insurance, exterior building maintenance, landscaping, snow removal, and upkeep of the courtyard and common areas. 
 
Enjoy all this prime location has to offer! Whole Foods, ACME, dozens of restaurants and coffee shops are all steps away. The 40 bus runs past your front gate, and the Broad Street Line is 3 blocks away. Jefferson and Pennsylvania Hospital are minutes away.  This beautiful condo is on the upper two floors of the building
#PAPH2682850

PHILADELPHIA

1110 LOMBARD STREET 6

1 Beds

1 Baths

834 Sq.Ft.

$348,000

MLS#: PAPH2682850
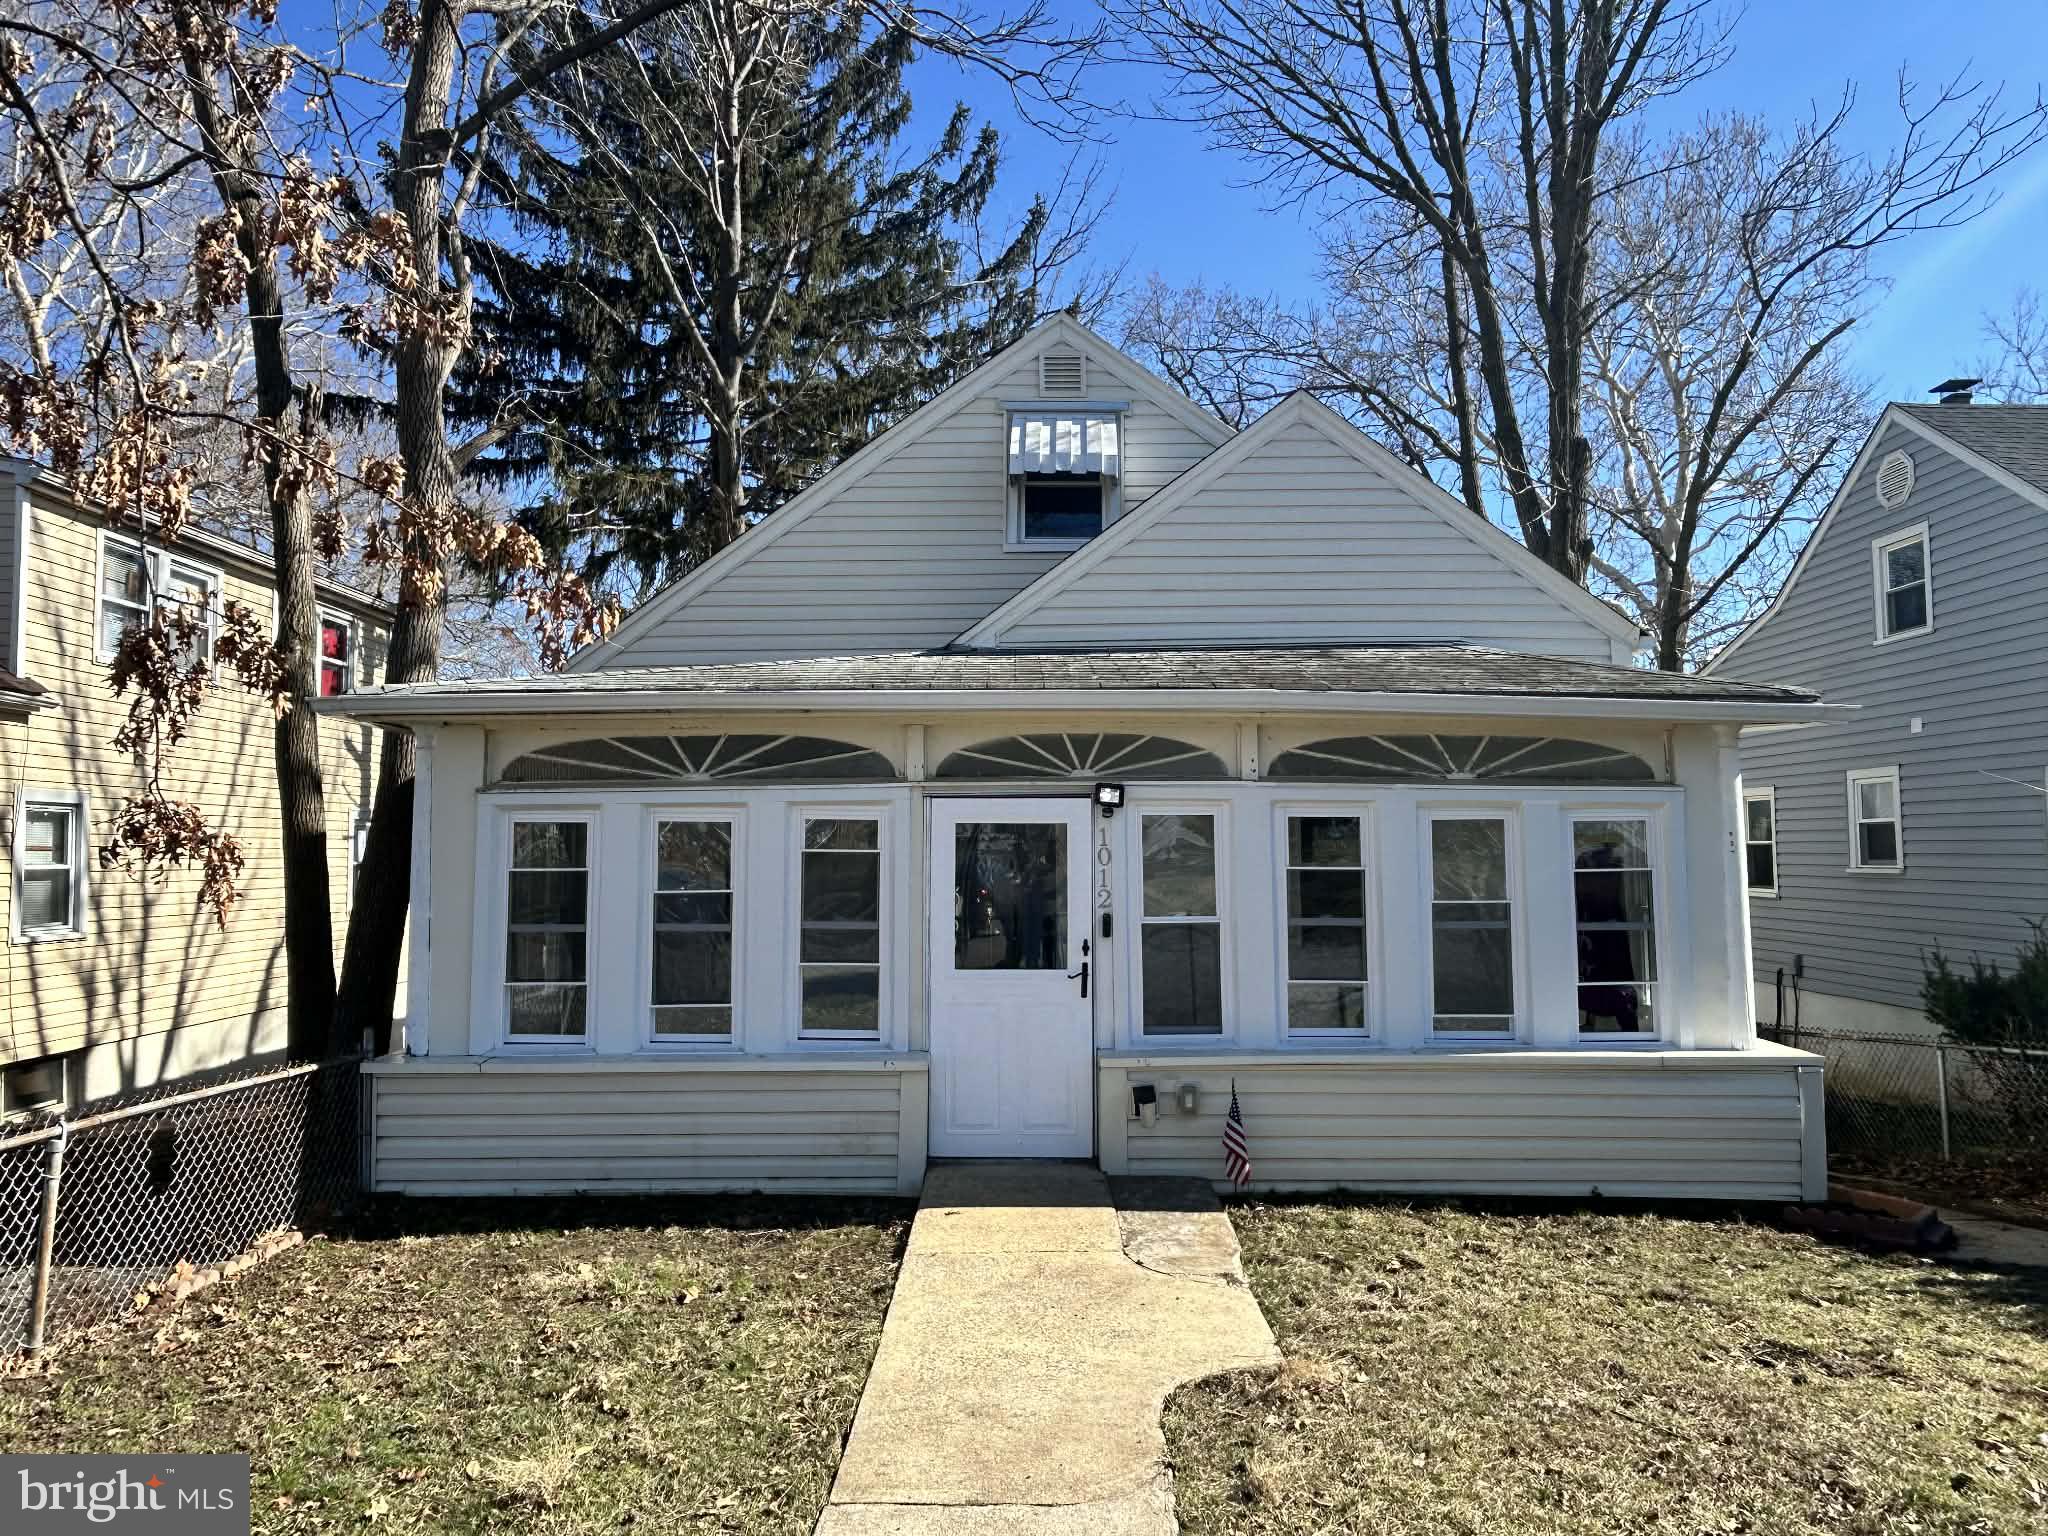
Welcome to 1012 2nd Avenue! This charming single-family home offers a spacious living room, dining room, kitchen, two bedrooms, and a full bathroom on the first floor, providing a convenient main living option. The second floor features two large bedrooms and a generous hallway space with potential to add a second bathroom, offering great flexibility for future expansion.

Recent updates include new windows installed in early 2026, new gutters, and a brand-new HVAC system installed in 2025. The home also features a fully finished basement with a separate private entrance from the backyard, providing additional living space or potential in-law suite setup.

Located in desirable Prospect Park, this home presents an excellent opportunity to enjoy an affordable property in a well-connected neighborhood. It is within walking distance to John Heinz National Wildlife Refuge, and offers easy access to I-95, public transportation, and is just minutes from the airport.
#PADE2110088

PROSPECT PARK

1012 2ND AVENUE

5 Beds

2 Baths

2,262 Sq.Ft.

$347,900

MLS#: PADE2110088
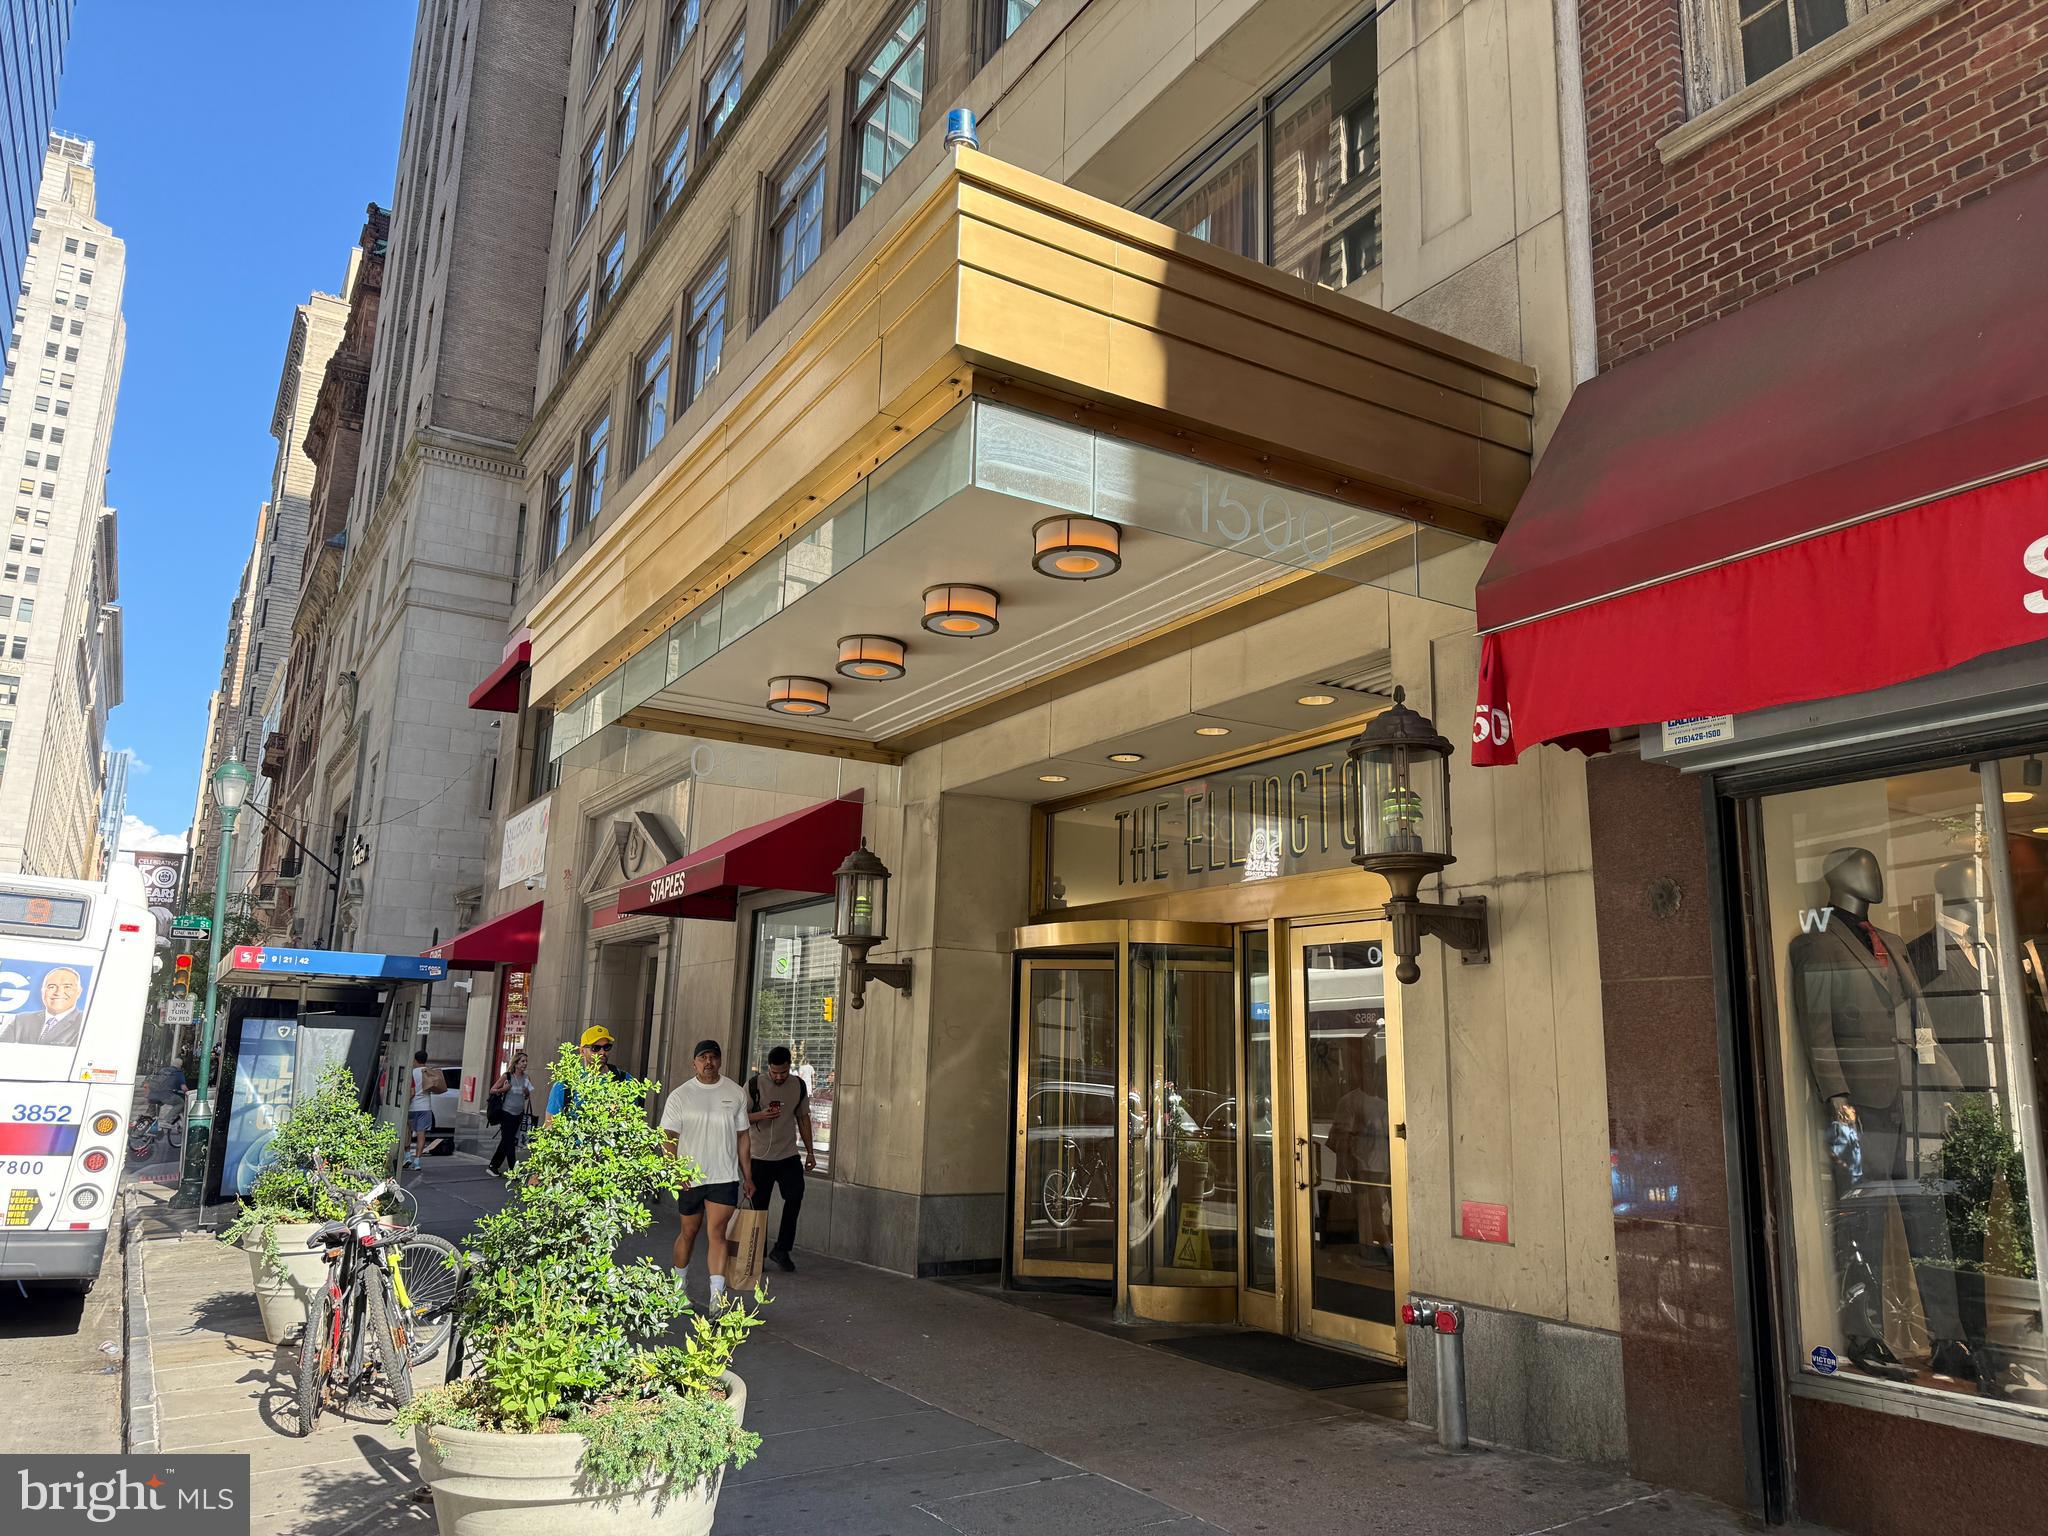
Welcome to the heart of America's first capital of freedom. Just steps from Center City Philadelphia, this 10th-floor condominium in the prestigious Ellington offers breathtaking views of Philadelphia City Hall from the primary bedroom and places you in the center of history, culture, and vibrant city living.
The elegant marble-inspired lobby with gold accents creates a sophisticated first impression, while a professional concierge provides security, welcomes guests, and assists with building access. Clean, well-lit, carpeted hallways enhance comfort and minimize noise. Located at the end of the hallway, this residence enjoys added privacy with minimal foot traffic.
Inside, windows on two sides of the home fill the space with natural light and showcase dynamic city views throughout. A spacious foyer welcomes you and features a generously sized coat closet. The kitchen offers ample cabinetry and stainless steel appliances, blending functionality with modern style.
The spacious living room is ideal for entertaining guests or enjoying quiet evenings at home. A private hallway leads to the secondary bedroom, complete with a large window and built-in shelving for additional storage. A full hall bathroom with a shower serves this bedroom and guests alike.
At the end of the hallway, the primary suite provides a peaceful retreat with stunning city views. The ensuite bathroom features a bathtub, offering comfort and convenience.
The building is equipped with four elevators, making access quick and efficient. If you've been searching for a home that combines privacy, natural light, spectacular views, and the unmatched convenience of Center City living, this exceptional residence is one you won't want to miss.
#PAPH2640072

PHILADELPHIA

1500 CHESTNUT STREET 00 10F

2 Beds

2 Baths

918 Sq.Ft.

$347,777

MLS#: PAPH2640072

A premium, cash-flowing triplex in the booming Temple University medical corridor. Ideally positioned just one block from Shriners Hospital and the Lewis Katz School of Medicine, this multi-family property offers high-demand rental housing for students, faculty, and medical professionals. The building features a stable layout of three distinct apartments: 2 studio units on the first floor and 2 three bedroom units on the second floors. The basement includes a private, separate front entrance, maximizing its utility or future income potential. It is offered as-is and the buyer is responsible for U&O. The property recently underwent a zoning change from commercial to multifamily. This quadruplex may be sold as a package deal with 1301 W Venango st. triplex, one 1 bedroom apartment on the first floor and two 2 bedroom apartments on the second and third floors. Building 1303 (2nd Floor) and Building 1305 (Studio) are now leased.
#PAPH2660942

PHILADELPHIA

1303 W VENANGO STREET 05

6 Beds

None Baths

1,188 Sq.Ft.

$345,000

MLS#: PAPH2660942

🏡 Turnkey Duplex with Owner’s Suite in Southwest Philadelphia
Welcome to this versatile duplex in the heart of Southwest Philadelphia, offering a unique opportunity for both investors and owner-occupants alike. Whether you're looking to expand your rental portfolio or live on-site while generating income, this property delivers flexibility and value.
The first-floor unit features a spacious two-bedroom layout with comfortable living space and great natural light — ideal for long-term tenants. The second-floor unit offers a well-designed one-bedroom apartment, perfect for steady rental income.
In addition, the property includes a private one-bedroom owner’s suite, giving you the option to live on-site while renting out the other two units. This setup is ideal for “house hacking” — offset your mortgage with rental income while maintaining your own separate living space.
Located in Southwest Philly with convenient access to public transportation, shopping, and major roadways, this property presents strong rental potential and long-term value.
A smart investment opportunity or the perfect chance to own and earn at the same time — don’t miss it!
#PAPH2588376

PHILADELPHIA

5323 ANGORA TERRACE

5 Beds

None Baths

2,112 Sq.Ft.

$345,000

MLS#: PAPH2588376

Here we are, just what you expected. The pictures do not tell the whole story. Schedule your appointments and see for yourself, especially the size of this home. The entire home has hardwood floors, and the bathrooms are all tiled. The fully finished basement is tempting; you might want to make it your bedroom. The basement is huge and offers plenty of amenities, including a jacuzzi tub. Motivated seller.
#PAPH2676060

PHILADELPHIA

1139 S WILTON STREET

4 Beds

3 Baths

1,484 Sq.Ft.

$345,000

MLS#: PAPH2676060

Set on an extra wide, street to street lot, this Fishtown home brings together generous living space, exceptional outdoor living, and thoughtful updates. With an oversized yard, a generous interior layout, and beautifully updated kitchen and bathrooms, this is a combination that is hard to find in Fishtown, especially at this price point. 
This classic brick rowhome features an attractive exterior with decorative cornices, plenty of natural light, and thoughtful updates, such as new hardwood floors throughout the first and second floor. The sunny main level features new wide plank hardwood floors, a dedicated dining area, and a bright renovated kitchen with plenty of storage and stainless steel appliances. A convenient powder room completes the first floor.
Upstairs, two generously sized bedrooms each have their own full bathroom, including a beautifully renovated primary bath with a glass enclosed shower. A finished basement with laundry provides additional flexible living space, ideal for a home office, gym, or media room.
Out back, a paved patio offers space for grilling and outdoor dining, opening to an exceptionally large, fully fenced yard with rear street access. Whether gardening, entertaining, or simply enjoying some room to spread out, this outdoor space is a rare find in the city.
Just steps from the restaurants, cafes, shops, and neighborhood favorites that make Fishtown such a sought after place to call home. Come see it for yourself and settle in just in time for the holidays!
#PAPH2683880

PHILADELPHIA

2627 E THOMPSON STREET

2 Beds

2 Baths

1,196 Sq.Ft.

$345,000

MLS#: PAPH2683880

Open house
Step inside and fall in love with 2231 S. 17th Street, a home filled with swoon-worthy original details and timeless character. The welcoming front porch leads to an original tiled vestibule, complete with French doors that open into the home. 

Inside, the main level features soaring ceilings, exposed brick, and beautiful hardwood floors accented by their original 1920s decorative inlay. The thoughtfully laid-out floor plan offers distinct living and dining spaces, along with a generously sized kitchen that serves as the heart of the home. Tucked conveniently at the rear, you'll also find a powder room and laundry area.

Upstairs, three generously proportioned bedrooms offer lovely natural light and hardwood flooring throughout. The spacious primary bathroom presents a wonderful opportunity to create a spa-inspired retreat that reflects your own style and vision.

The unfinished full basement provides ample storage and plenty of potential for future improvements. Outside, enjoy the charm of the front porch or step out onto the rear patio just off the kitchen — perfect for a little outdoor relaxation or entertaining.
#PAPH2688272

PHILADELPHIA

2231 S 17TH STREET

3 Beds

1 Baths

1,494 Sq.Ft.

$345,000

MLS#: PAPH2688272

1 ... 125 126 127 128 129 ... 251

properties found. properties found. Page of .

Send a message

Message successfully sent.

Your message

What is 3 + 4 ?

Reason for contacting?

I agree to receive email communication and understand I can unsubscribe at any time.

I agree to be contacted by TNT Real Estate Solutions via call, email, and text for real estate services. To opt out, you can reply 'stop' at any time or reply 'help' for assistance. You can also click the unsubscribe link in the emails. Message and data rates may apply. Message frequency may vary. Privacy Policy

Sign Out

Virtual Assistant

Would you like to take the next step with this property? We can help you schedule a showing or virtual tour, or send you more details.

Yes, I would like more information.

Thank You for Your Reply, One of Our Agents will contact you as soon as possible

No, maybe later.

Thank you, you can always contact me via email, phone number or through the contact form.

Realhub AI

Lucy - Your AI-Powered Realtor

Update Your Temporary Password

Personalize your search

Enter your email and we'll notify you immediately when new listings match what you're looking for.

or enter email address

Already have an account ? Login here

Continue your home search

I agree to receive communications and understand I can unsubscribe at any time.

I agree to be contacted by TNT Real Estate Solutions via call, email, and text for real estate services. To opt out, you can reply 'stop' at any time or reply 'help' for assistance. You can also click the unsubscribe link in the emails. Message and data rates may apply. Message frequency may vary. Privacy Policy

Already have an account ? Login here

We use cookies

We use cookies for analytics and to enhance your experience. By accepting, you agree to analytics and marketing cookies. Small functional cookies that count viewed properties and time on site are used regardless of your choice. You can manage your preferences or learn more about our cookies policy.




