
Philadelphia community

Philadelphia Real Estate

Explore properties and local insights in Philadelphia.

About Philadelphia

About Philadelphia

Living in Philadelphia, PA, offers a unique blend of rich history, vibrant culture, and a strong sense of community, making it an ideal place to call home. Residents enjoy easy access to world-class museums, diverse dining experiences, and a thriving arts scene, reflecting the city’s deep-rooted heritage. The affordable housing market, coupled with a variety of neighborhoods, from the historic charm of Old City to the bustling energy of South Philadelphia, caters to all lifestyles. Additionally, the convenient public transportation system and proximity to major cities like New York and Washington, D.C., enhance Philadelphia’s appeal. With its passionate sports culture, beautiful parks, and an ever-evolving food scene, living in Philadelphia means immersing yourself in a dynamic, welcoming environment that values community and tradition. Whether you’re a young professional, a growing family, or a retiree, Philadelphia offers a vibrant urban experience enriched by its history and welcoming spirit.
Philadelphia community

12,066

# of Listings

3

Avg # of Bedrooms

$244

Avg. $ / Sq.Ft.

$506,952

Med. List Price

70

Open Houses Today

570

Open Houses · Next 7 Days

Community totals. Selected price ranges apply to the listings below.

Homes for Sale in Philadelphia

3763 Properties Found. Page 125 of 251.
None
#PAPH2369540

PHILADELPHIA

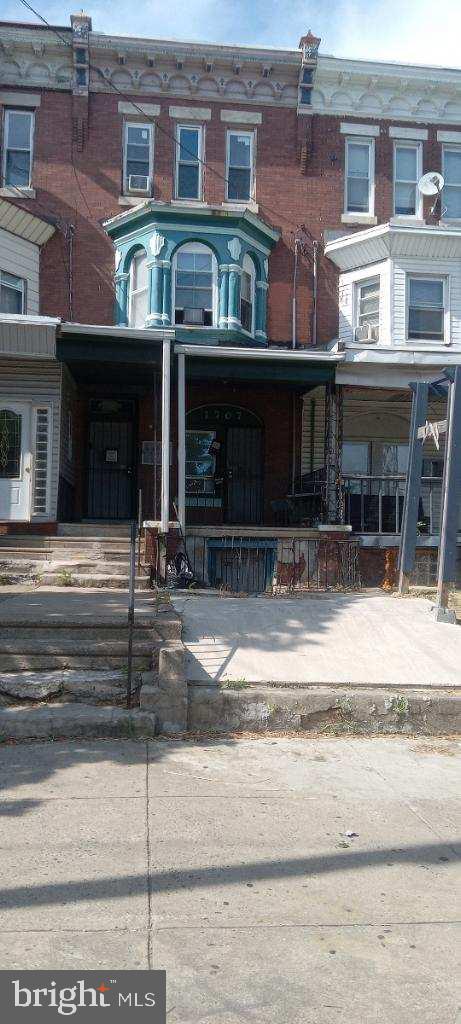
1707 W ERIE AVENUE

5 Beds

None Baths

2,782 Sq.Ft.

$349,500

MLS#: PAPH2369540
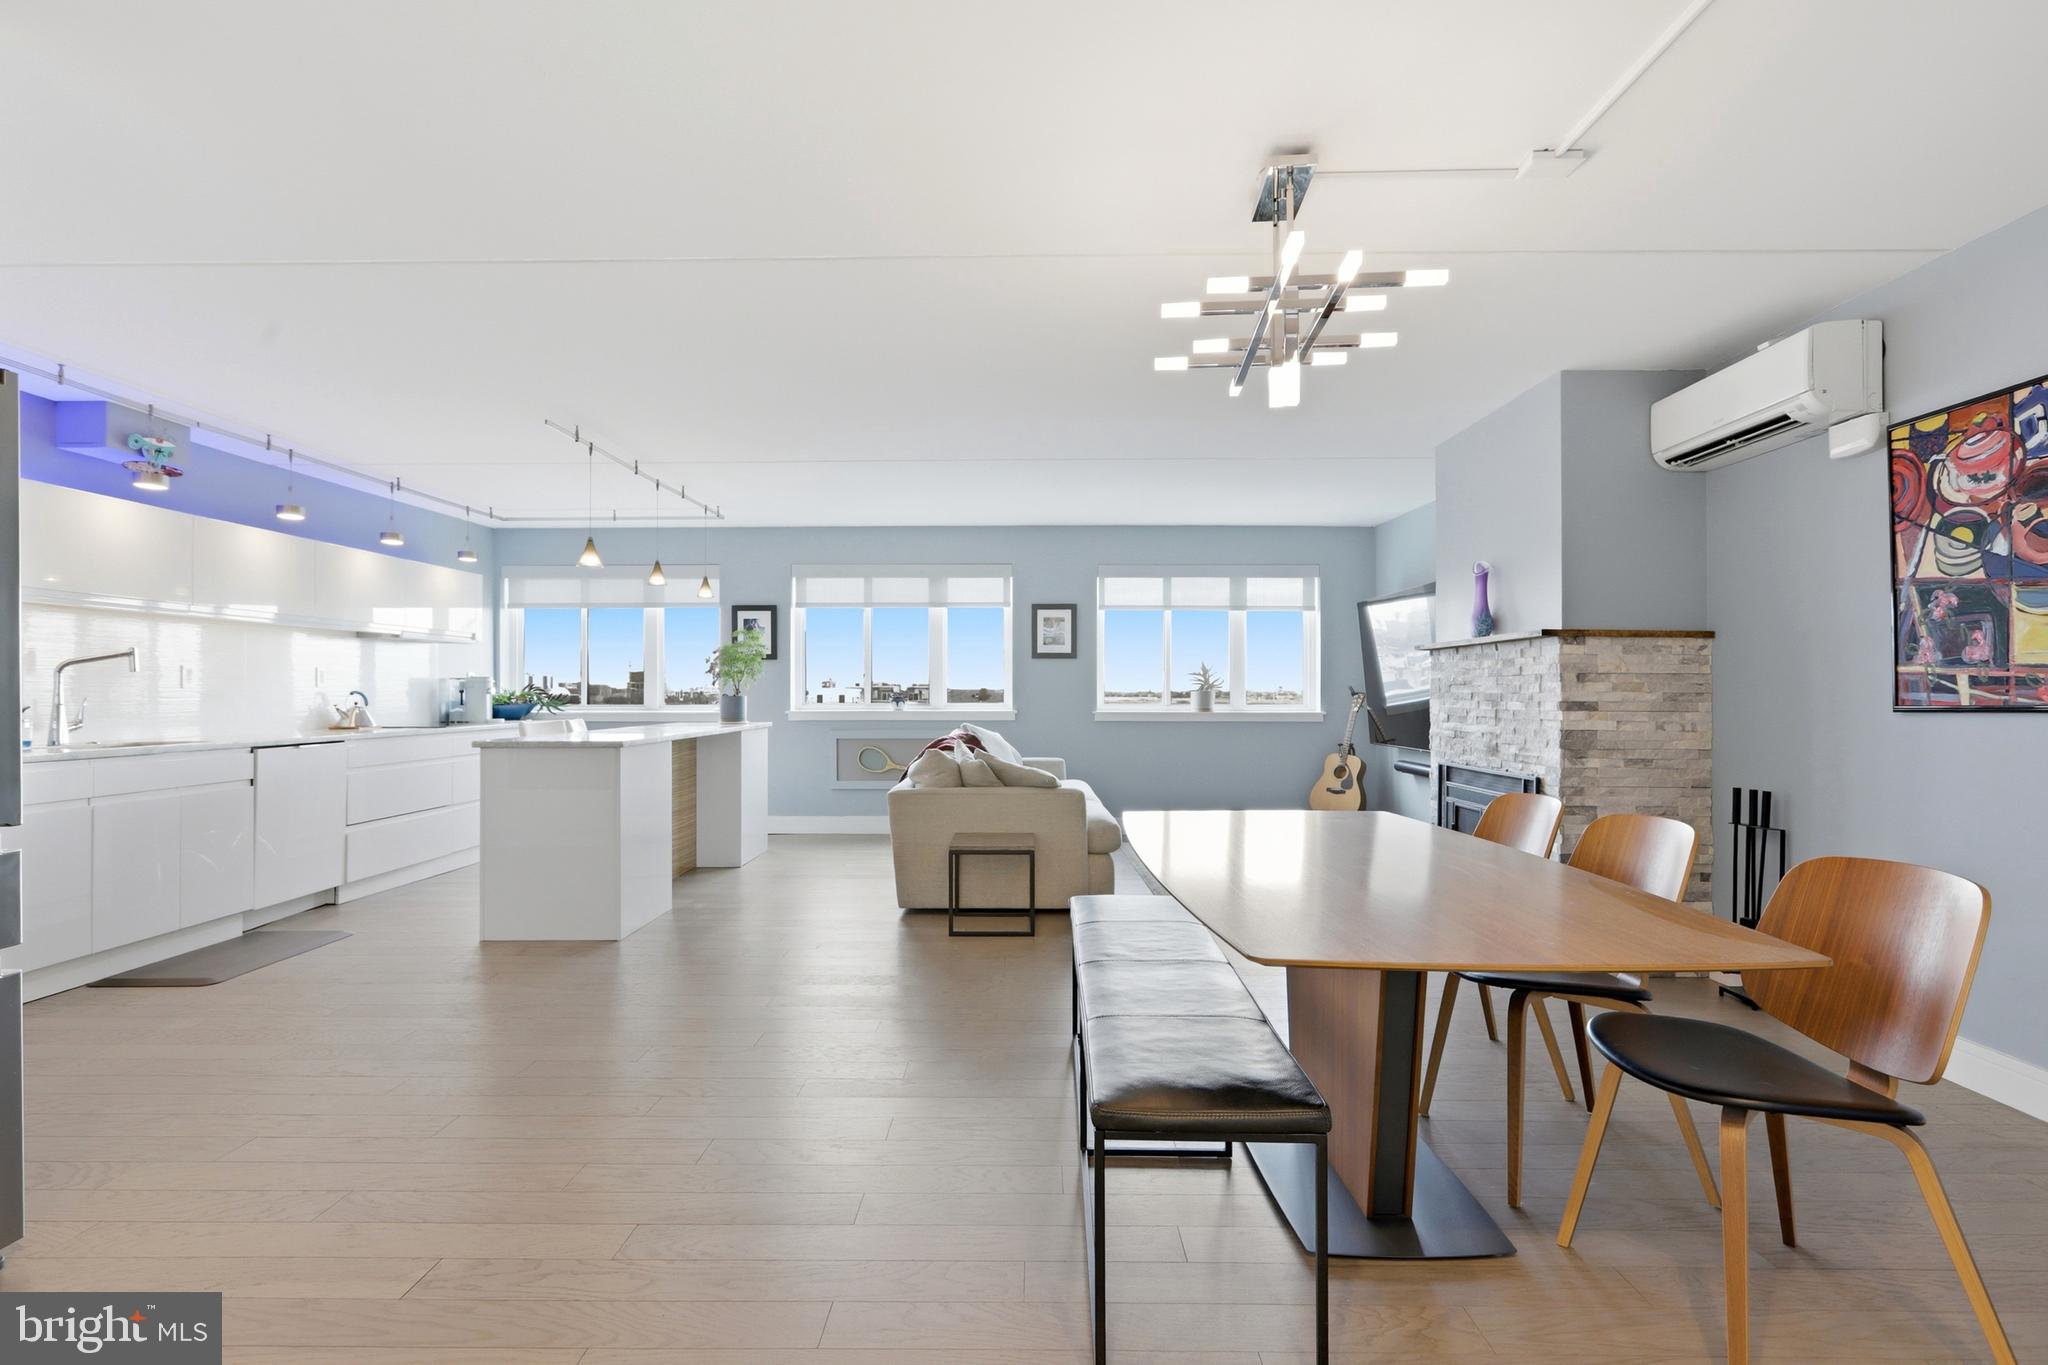
Stunning, fully remodeled bi-level condo featuring magnificent views of the Delaware River and the iconic Benjamin Franklin and Walt Whitman Bridges. Upon entry, you’ll immediately appreciate the modern, minimalist design and open floor plan. The kitchen showcases a polished, contemporary aesthetic with a strong emphasis on clean lines, natural light, and functionality. Completed in 2019, it features high-gloss white flat-panel cabinetry with a sleek, handleless design, complemented by quartz countertops for both style and durability. Premium Bosch stainless steel appliances include an induction cooktop, stacked built in oven and microwave, while the integrated dishwasher blends seamlessly into the cabinetry. Additional storage in the built in pantry. The central island offers ample prep space along with seating for four. A wood accent panel adds warmth and visual contrast, while white oak engineered flooring flows throughout the home, creating a balanced and inviting tone that complements the crisp white finishes. Just off the kitchen, the open living and dining area is drenched in natural light, highlighted by a dramatic wall of windows that enhances the space and makes it ideal for both relaxing and entertaining. This inviting space is anchored by a wood-burning fireplace with a stacked stone accent and mantle, creating a warm and sophisticated focal point. The powder room, remodeled in 2022, features a sleek floating vanity with custom cabinetry, a Toto toilet, and ceramic tile flooring. For added convenience, the main level also includes a washer and dryer. New carpeting leads to the second level and your private primary suite sanctuary. Filled with natural light from oversized slider, the suite offers breathtaking views of the Delaware River and the Benjamin Franklin Bridge. Thoughtfully designed, it includes built-in storage, a dedicated makeup vanity, and three spacious closets. Step outside to your private balcony—perfectly sized for outdoor furniture and relaxing while taking in the view. Mornings are effortless with programmable Hunter Douglas blinds that open automatically, allowing you to start your day with stunning riverfront scenery. The primary bathroom, renovated in 2019, is designed for both comfort and luxury. It features a floating vanity and a spacious walk-in shower, 80 x 53,  equipped with body jets, a handheld sprayer, and a rain shower head for a spa-like experience. Two built-in niches provide convenient storage, while the Toto toilet is tucked away in a private water closet, separated by a stylish barn door. A linen closet adds additional storage. Further upgrades include Pella windows, Mitsubishi mini-split systems for efficient heating and cooling,  engineered flooring, along with Hunter Douglas blinds installed throughout the home. Ideally located in the heart of Society Hill and Queen Village, this home offers the perfect blend of historic charm and vibrant city living. Enjoy walkability to Headhouse Square Farmers Market, top-rated restaurants, Penn’s Landing, and South Street—placing dining, shopping, and waterfront attractions just steps away. The building offers 24/7 doorman service with on-site maintenance for added convenience and peace of mind. Residents also enjoy access to a fitness center, community/party room, and a beautifully maintained garden area. Parking is available for an additional fee in the on-site garage located beneath the building.
#PAPH2596802

PHILADELPHIA

200 LOMBARD STREET 10 717

1 Beds

1 Baths

1,115 Sq.Ft.

$349,500

MLS#: PAPH2596802

None
#PADE2124742

GLENOLDEN

411 W SOUTH AVENUE

3 Beds

1 Baths

1,344 Sq.Ft.

$349,000

MLS#: PADE2124742

Welcome to 3500 Wellington Street, a well-maintained duplex located in the desirable Mayfair section. This income-producing property features two 1-bedroom, 1-bathroom units, making it an excellent opportunity for both investors and owner-occupants.

Unit 1 is vacant and move-in ready, allowing an owner to occupy the property immediately or generate rental income of $895 per month (Previous Rental amount). Unit 2 is currently tenant-occupied and rented at $800 per month, providing immediate cash flow with additional upside since the rent is below current market value.

The property offers separately metered utilities for each unit, with the exception of water, helping to reduce operating expenses. Situated on a corner lot, the home benefits from additional outdoor space and enhanced curb appeal.

A rare bonus is the attached car garage along with a rear driveway that accommodates two additional vehicles, providing ample off-street parking for tenants or owners.

Whether you're looking to expand your investment portfolio, generate passive income, or offset your mortgage by living in one unit while renting the other, 3500 Wellington Street offers flexibility, strong long-term potential, and immediate income in a convenient location.
#PAPH2657898

PHILADELPHIA

3500 WELLINGTON STREET

2 Beds

2 Baths

1,088 Sq.Ft.

$349,000

MLS#: PAPH2657898

Sunny Corner 2 bedroom unit with 1 1/2 bath. Balcony overlooking the trees. Large living room and formal dining room. Washer and dryer and refrigerator included with no monetary value in "as is" condition.
24 hr security, pool, tennis, pickleball, exercise room, library, indoor garage at extra fee when available.
Close to all major shopping and commuting routes.
#PAMC2190642

BALA CYNWYD

50 BELMONT AVENUE 415

1 Beds

1 Baths

1,303 Sq.Ft.

$349,000

MLS#: PAMC2190642

First floor is a store front with a powder room, small backyard; Central air machine is in the back. 2nd floor offers two bedrooms, one full bath, dinning room and kitchen. Busy business section in NE Philly. It could be a retail store, office, barber shop, nails salon, daycare, and more, just use your imaging. Do business on the first floor and live upstairs. Be your own boss. Both rental and sale. Current Rent 2300 plus U&O; Landlord pays real estate tax, property insurance, roof leaking repair; tenants pay the rest. Tenant will close out of business before 12/30/26 for personal reason. Stop by to take a look.
#PAPH2681432

PHILADELPHIA

7221 RISING SUN AVENUE

None Beds

None Baths

1,495 Sq.Ft.

$349,000

MLS#: PAPH2681432
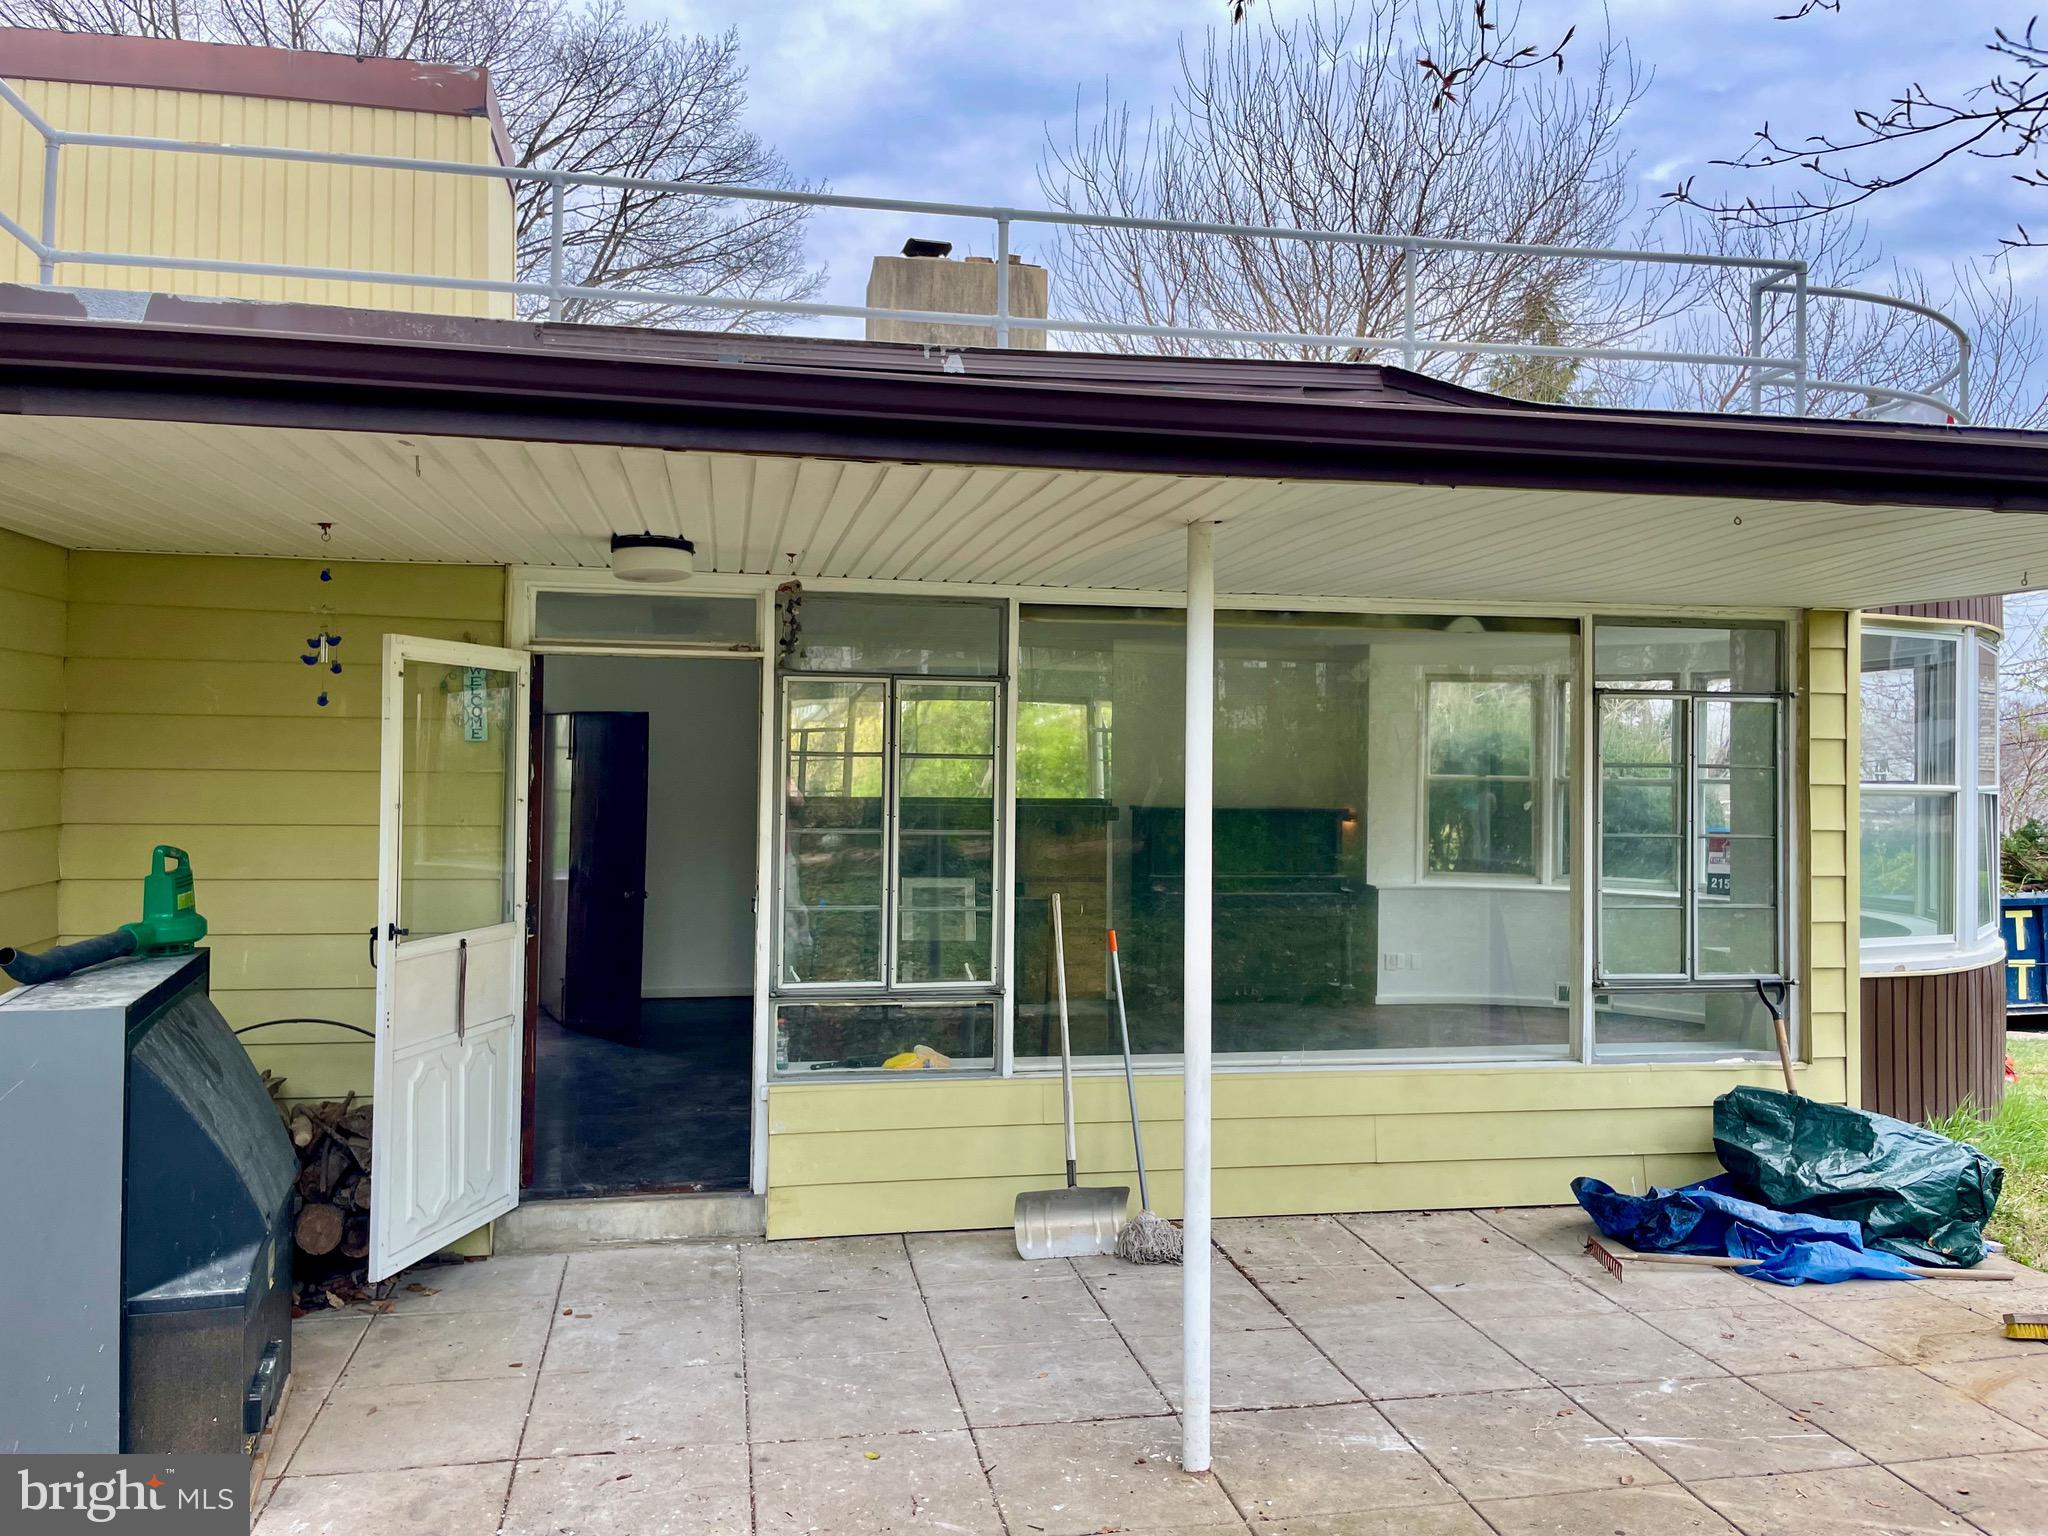
Known as the "Boat House," this distinctive home in Rockledge Borough offers character and room to make it your own. Set on approximately a quarter acre, the home has two bedrooms, two full bathrooms and a half bath, with approximately 1,400 square feet of above-grade living space. Hardwood floors, separate living and dining areas, an eat-in kitchen and a primary bedroom with a private bath provide a practical layout. A finished basement adds flexible space, including a half bath and workshop area, while an attached two-car garage provides storage and parking. Bring your ideas to refresh the home and highlight its individual style.
#PAMC2175182

JENKINTOWN

119 ROBBINS AVENUE

2 Beds

2 Baths

1,400 Sq.Ft.

$349,000

MLS#: PAMC2175182

Property is being sold As-Is.
Serious investors are encouraged to act quickly - income-producing, stabilized assets with this level of security and flexibility are in limited supply.

Key features:

Smart Access

    •    Sifely smart door locks – Bluetooth & remote access keyless entry with code management and activity tracking

Heating & Cooling

    •    TOSOT (Green) mini-split system – Bluetooth & app-based remote access for energy-efficient heating & air conditioning

    •    Backup in-wall heating controlled by Mysa smart thermostats – Bluetooth & remote temperature control

Security

    •    Blink security camera system – Bluetooth-enabled with remote app access for monitoring and alerts

Laundry

    •    Maytag Commercial washers & dryers – PayRange enabled with Bluetooth & remote payment access


Schedule your appointment today!
#PAPH2579292

PHILADELPHIA

3417 N 18TH STREET

3 Beds

None Baths

2,078 Sq.Ft.

$349,000

MLS#: PAPH2579292

Attention All Contractors!  Whether you are a start up business or are already thriving consider this opportunity to acquire a .29 Acre Lot in Horsham Township’s GC-2 Zoning and be part of one of Montgomery County’s established commercial corridors. As an added bonus this Vacant Land Sale includes APPROVED plans for a 1,564 S.F. warehouse building with 5 Parking Spaces, Site Improvements and Landscaping. At this affordable price it could be the next big step in further establishing your local business. Just minutes to busy Easton Road/Route 611 and the Willow Grove entrance to the PA turnpike you will benefit from the unlimited potential found in the Retail, Dining, Professional Services and Residential Neighborhoods contributing daily to an established consumer and workforce base.  With both Public Water and Sewer Available what Business Owner wouldn’t welcome additional parking and brand new storage /office space.
#PAMC2199182

HORSHAM

186 HORSHAM ROAD

None Beds

None Baths

N/A

$349,000

MLS#: PAMC2199182

Welcome to this light-filled 2-bedroom, 2.5-bath end-unit townhouse in the sought-after Greene Countrie Village community of Newtown Square. With abundant natural light, a spacious floor plan, and a convenient location, this home offers comfortable, easy living in a beautiful setting. Step inside through the welcoming vestibule, where the living room (or could be a home office) is located just to the left and features sliding glass doors opening to a private enclosed patio—an inviting spot for morning coffee, outdoor dining, or relaxing at the end of the day. To the right is the galley-style kitchen, appointed with white cabinetry and granite countertops. Just beyond, a sun-drenched dining room with huge windows creates a bright and cheerful space for meals. Continue into the comfortable family room with hardwood flooring, anchored by a cozy fireplace and offering the perfect place to gather and unwind. A full-size laundry room and convenient powder room complete the main level. Upstairs, you’ll find two generously sized bedrooms, each with its own en-suite bath. The spacious primary suite features three closets and a private bath with dual vanities and a stall shower. The second bedroom offers its own full bath with a tub/shower combination, providing wonderful privacy for family or overnight guests. Ideally situated between the vibrant towns of Wayne and Newtown Square, Greene Countrie Village offers easy access to shopping, dining, recreation, and major commuter routes. The shops and restaurants of Ellis Preserve, including Whole Foods Market, are just minutes away. With its desirable end-unit location, abundant natural light, and versatile living spaces, this charming townhouse is ready to welcome its next owner.
#PADE2125314

NEWTOWN SQUARE

150 W KENILWORTH CIRCLE W

2 Beds

2 Baths

1,460 Sq.Ft.

$349,000

MLS#: PADE2125314

SHOVEL READY!!!  Property with plans and permiths for 8 unit building. The units are comprised of 2 and 3 bedroom apartments with either 1, 2, or 3 bath. Amazing investment opportunity in Brewerytown neighborhood in close proximity to Girard College, Temple University and public transportation. Plans and permits available at request.
#PAPH2689522

PHILADELPHIA

1309-1311 N 22ND STREET

None Beds

None Baths

0.06 acres

$349,000

MLS#: PAPH2689522

Welcome to 2146 Susquehanna Road in Abington, where history, potential, and opportunity come together! Built in 1900 and lovingly held by the same family since 1960, this property is ready to begin its next chapter. Now offered as an estate sale, this is an exciting opportunity for investors, renovators, or buyers with the vision to transform a home with more than a century of character into something truly special.

One of the property's most captivating features is its backyard setting. Overlooking expansive open fields maintained by the Abington School District, the views create a remarkable sense of openness, with a backdrop that seems to stretch on forever. Imagine the possibilities of creating your own outdoor retreat while enjoying this picturesque setting.

Whether you're looking for your next renovation project, an investment opportunity, or a property you can personalize from the ground up, 2146 Susquehanna Road offers a chance to bring your ideas to life.

Conveniently located in Abington Township, with access to local shopping, restaurants, parks, schools, and major commuter routes, this property combines an established community with exciting possibilities for the future.

After more than 65 years in the same family, it's time for a new owner with a fresh vision. Opportunities to reimagine a property with this kind of history and setting don't come along every day. Bring your creativity, explore the potential, and discover what the next chapter could look like at 2146 Susquehanna Road!
#PAMC2199420

ABINGTON

2146 SUSQUEHANNA ROAD

3 Beds

1 Baths

1,469 Sq.Ft.

$349,000

MLS#: PAMC2199420

Welcome to this spacious corner lot Tudor style twin in the heart of Philadelphia's desirable Germantown neighborhood. This charming four-bedroom, two- and- a-half-bath home blends timeless character with everyday convenience. Enter through the enclosed front porch surrounded by large windows. Inside you'll find impressive 9-foot ceilings, generous living spaces and a beautiful wood-burning fireplace with an insert, creating a warm and inviting atmosphere, the home's classic architecture is complemented by its functional layout, offering plenty of space for comfortable living and entertaining. 
Outside, enjoy the convenience of off-street parking with a rear driveway and a one car attached garage.
Ideally located just moments from Germantown Avenue, Mount Airy, Chestnut Hill, Fairmount Park, Tupelphocken train station, restaurants and shopping. This home provides easy access to everything you need while offering the charm and history that make Germantown one of Philadelphia's most distinctive  neighborhoods.
#PAPH2644212

PHILADELPHIA

6235 Mc Callum Street MCCALLUM STREET

4 Beds

2 Baths

2,174 Sq.Ft.

$349,000

MLS#: PAPH2644212
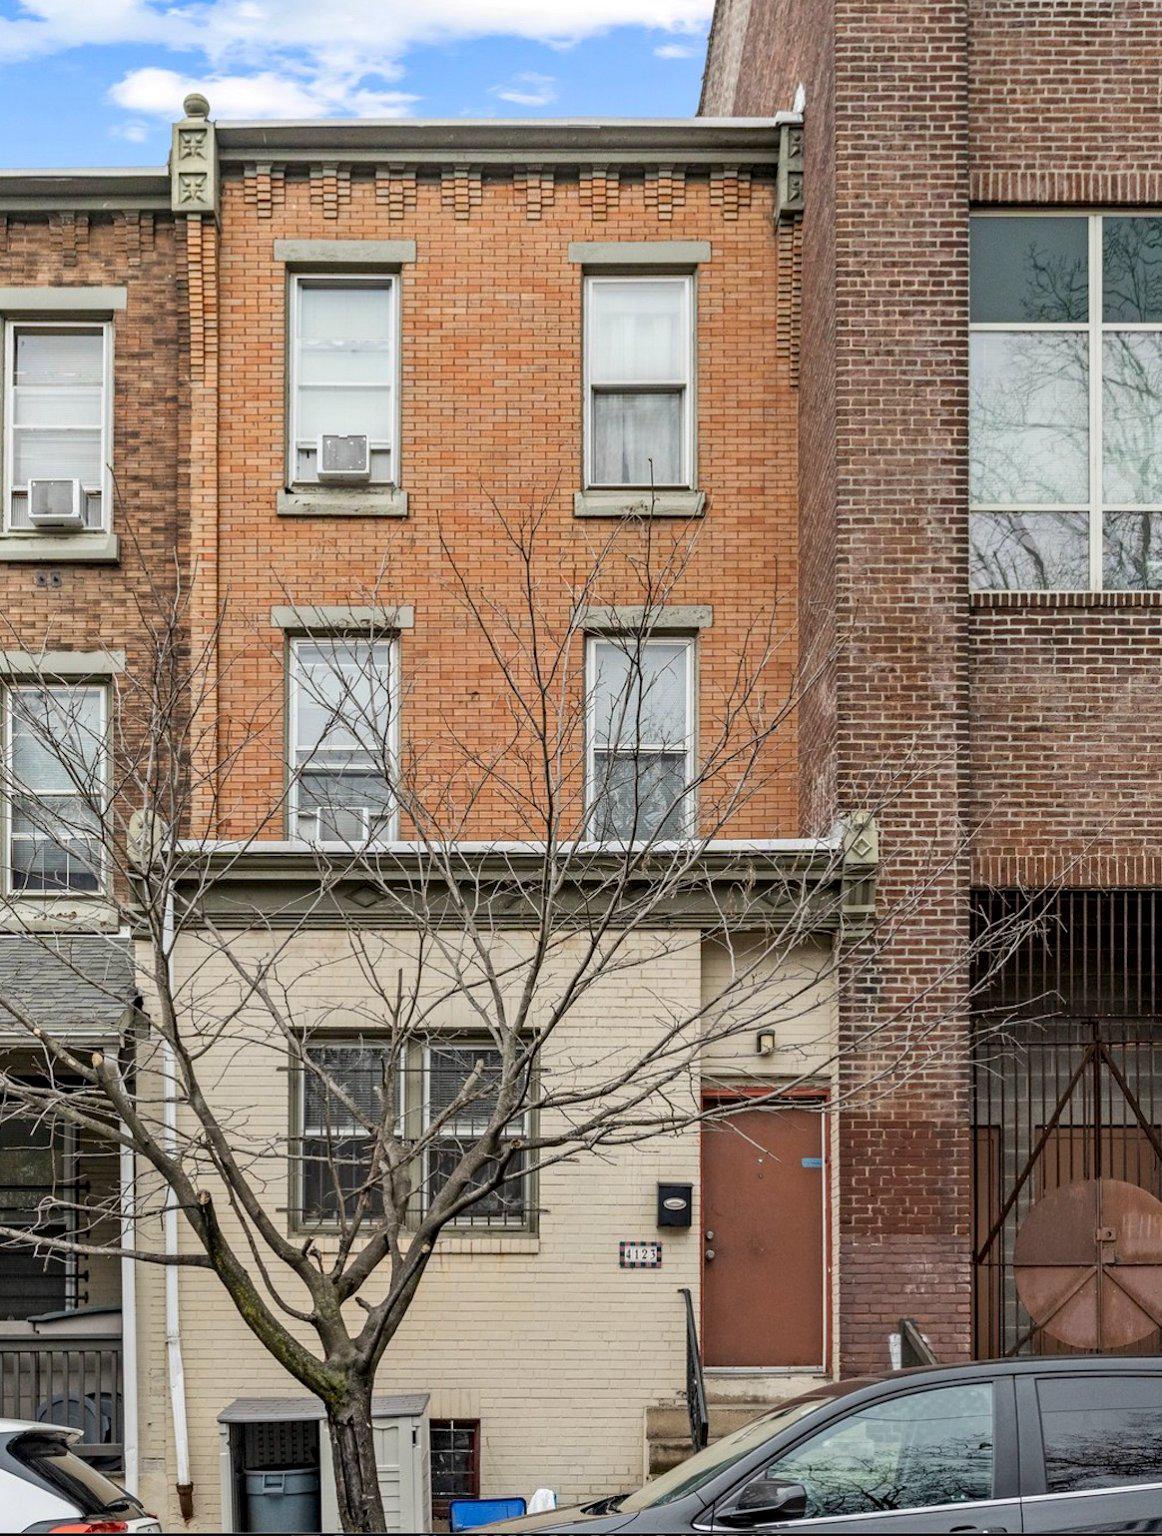
This is part of a 3-property package (4123-4127 Woodland Ave). Additionally 4139 Woodland is available for purchase from the same seller.  This large 6-bedroom, 2-bath property is situated in the highly desirable Penn Alexander Catchment, offering a prime investment or owner-occupant opportunity in University City. The versatile property features a thoughtful layout, including a valuable main-level bedroom and full bathroom, alongside a living room and eat-in-kitchen. Architectural highlights enrich the space, with original decorative fireplace mantles, built-in wardrobes, crown moldings, panel doors, transom windows, rosettes & trimwork, and wood paneling. The upper levels include five carpeted bedrooms, with the majority featuring oversized windows and sun-drenched spaces. The property’s location provides unparalleled convenience to major medical and educational institutions, thriving community spaces, excellent public transportation, and a wide array of amenities, making it a highly sought-after rental area. Currently utilized as a rental, it presents a compelling turnkey investment opportunity with lucrative potential. It also offers owner-occupants the chance to personalize a home in a top-tier school district while building equity. Property Note: Offered as part of a 4-property investment portfolio situated on the same block (4123-27, 4139 Woodland Ave.). Please inquire for package details. Location Note: 4123 Woodland is a registered historic property within the Philadelphia Historical Commission's Register of Historic Places (Southeast Spruce Hill Historic District). Showing Requirements: Tenant occupied; appointments require a minimum 48-hour notice. Proof of funding is required prior to all showings. Disclaimer: Real Estate Taxes and Square Footage figures are sourced from the public record and must be independently verified by the buyer. Notice: The content of this listing was modified with the assistance of artificial intelligence in that some photos have been digitally enhanced to improve the staging of furniture and decor.
#PAPH2630404

PHILADELPHIA

4123 WOODLAND AVENUE

6 Beds

2 Baths

2,330 Sq.Ft.

$349,000

MLS#: PAPH2630404
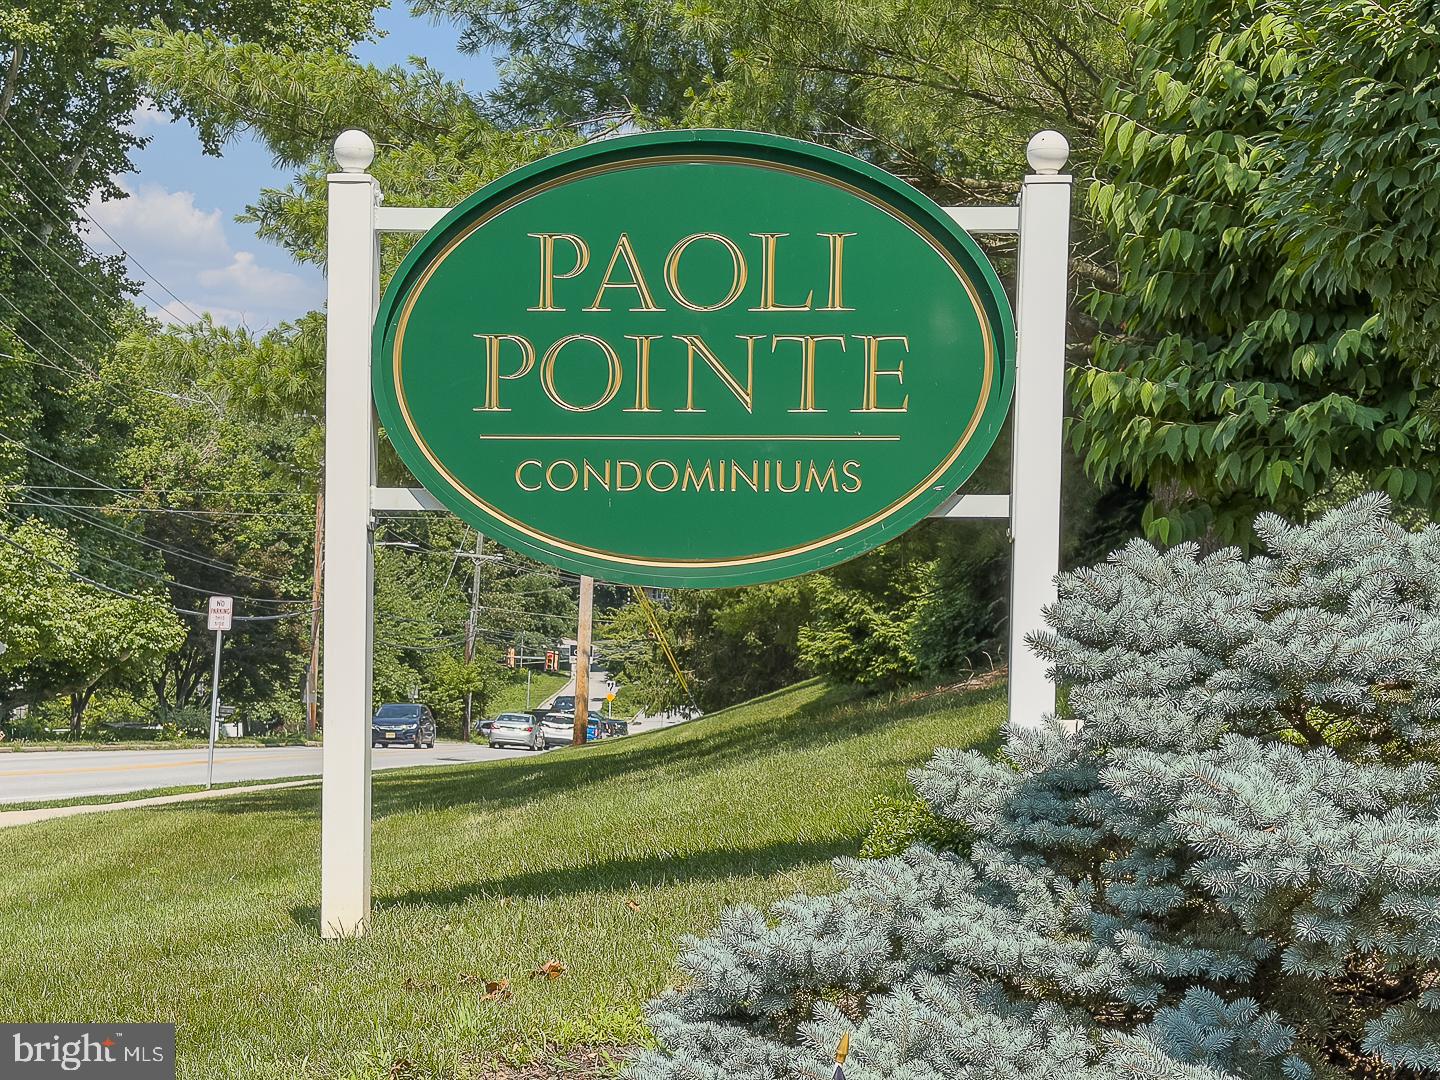
Welcome to Paoli Pointe, a popular 55+ Main Line community..  This location is centrallly located, close  to the Paoli train station, shopping, dining, KOP , Valley Forge, major highways and much more! Enter the well appointed main building lobby and take the elevator to the second floor and your new home.
This condo is a corner unit offering natural lighting, fresh air and pooliside views from the spacious covered balcony.  There is also a storage closet on the deck that makes storing your outdoor furniture very easy on the balcony.  Enter this condo into a spacuous hallway flowing into large living area with corner gas fireplcace, oversized sliders to the covered balcony, dining area and kitchen with traditional cherry cabinetry.  The washer/dryer is conveniently located adjacent to the kitchen. in a large closet/pantry area.
Returning to the entrance hall , there is an oversized coat closet and huge linen closet.  The hallway continues to the first bedroom and hall bath. The hall bath has a tiled stall shower, vanity and medicine cabinet. Then you enter the spacious primary bedroom with oversized closet and view overlooking the pool.  The primary bath is en suite with tub/shower, cherry vanity and medicine cabinet.
Please note that this unit aslo includes  a LARGE STORAGE CLOSET area on the main floor to store hoiday decorations, luggage, etc.  This closet is  very easy to access since it is in line with the main entrance door to the storage areas. Not all units include a storage closet.
Paoli Pointe is a wonder ful community with pool and and many ammenities including oversized kitchen, cardroom, billiards room,meeting room  small exercize room and library.  This is the perfect location for low-maintenance ,carefree living.
#PACT2129804

PAOLI

420 PAOLI POINTE DRIVE 420-M

2 Beds

2 Baths

864 Sq.Ft.

$349,000

MLS#: PACT2129804

1 ... 123 124 125 126 127 ... 251

properties found. properties found. Page of .

Send a message

Message successfully sent.

Your message

What is 3 + 4 ?

Reason for contacting?

I agree to receive email communication and understand I can unsubscribe at any time.

I agree to be contacted by TNT Real Estate Solutions via call, email, and text for real estate services. To opt out, you can reply 'stop' at any time or reply 'help' for assistance. You can also click the unsubscribe link in the emails. Message and data rates may apply. Message frequency may vary. Privacy Policy

Sign Out

Virtual Assistant

Would you like to take the next step with this property? We can help you schedule a showing or virtual tour, or send you more details.

Yes, I would like more information.

Thank You for Your Reply, One of Our Agents will contact you as soon as possible

No, maybe later.

Thank you, you can always contact me via email, phone number or through the contact form.

Realhub AI

Lucy - Your AI-Powered Realtor

Update Your Temporary Password

Personalize your search

Enter your email and we'll notify you immediately when new listings match what you're looking for.

or enter email address

Already have an account ? Login here

Continue your home search

I agree to receive communications and understand I can unsubscribe at any time.

I agree to be contacted by TNT Real Estate Solutions via call, email, and text for real estate services. To opt out, you can reply 'stop' at any time or reply 'help' for assistance. You can also click the unsubscribe link in the emails. Message and data rates may apply. Message frequency may vary. Privacy Policy

Already have an account ? Login here

We use cookies

We use cookies for analytics and to enhance your experience. By accepting, you agree to analytics and marketing cookies. Small functional cookies that count viewed properties and time on site are used regardless of your choice. You can manage your preferences or learn more about our cookies policy.




