
Philadelphia community

Philadelphia Real Estate

Explore properties and local insights in Philadelphia.

About Philadelphia

About Philadelphia

Living in Philadelphia, PA, offers a unique blend of rich history, vibrant culture, and a strong sense of community, making it an ideal place to call home. Residents enjoy easy access to world-class museums, diverse dining experiences, and a thriving arts scene, reflecting the city’s deep-rooted heritage. The affordable housing market, coupled with a variety of neighborhoods, from the historic charm of Old City to the bustling energy of South Philadelphia, caters to all lifestyles. Additionally, the convenient public transportation system and proximity to major cities like New York and Washington, D.C., enhance Philadelphia’s appeal. With its passionate sports culture, beautiful parks, and an ever-evolving food scene, living in Philadelphia means immersing yourself in a dynamic, welcoming environment that values community and tradition. Whether you’re a young professional, a growing family, or a retiree, Philadelphia offers a vibrant urban experience enriched by its history and welcoming spirit.
Philadelphia community

12,051

# of Listings

3

Avg # of Bedrooms

$244

Avg. $ / Sq.Ft.

$509,627

Med. List Price

54

Open Houses Today

526

Open Houses · Next 7 Days

Community totals. Selected price ranges apply to the listings below.

Homes for Sale in Philadelphia

2216 Properties Found. Page 119 of 148.

IMMEDIATE DELIVERY!
Do not miss out on these stunning designer finishes!

This Hamilton floorplan offers 3 bedrooms, 2 full baths, and 2 half baths.
Enter your 1st floor and be greeted by a cozy foyer, private flex room with a finished powder room, and slider to the exterior rear!
Head upstairs to your 2nd floor open concept flow of the gourmet kitchen, great room and dining room, which is perfect for any entertainment! Enjoy drinking your coffee on the included exterior deck right off the kitchen and dining room.
The third floor offers 3 bedrooms including an owner's suite with an elegant full bath and walk-in closet. 2 additional bedrooms, hall bath, and laundry room.

This home features oak treads with painted white risers, foyer with private flex room and finished powder room, privacy fence attached to the rear deck, tray ceiling in owner's suite, upgraded electrical and low voltage throughout!

*Furnished photos are AI generated to give a feel on how you can make this home your own!
#PABU2134910

CHALFONT

64 BECKER DRIVE 29

3 Beds

2 Baths

1,984 Sq.Ft.

$562,500

MLS#: PABU2134910
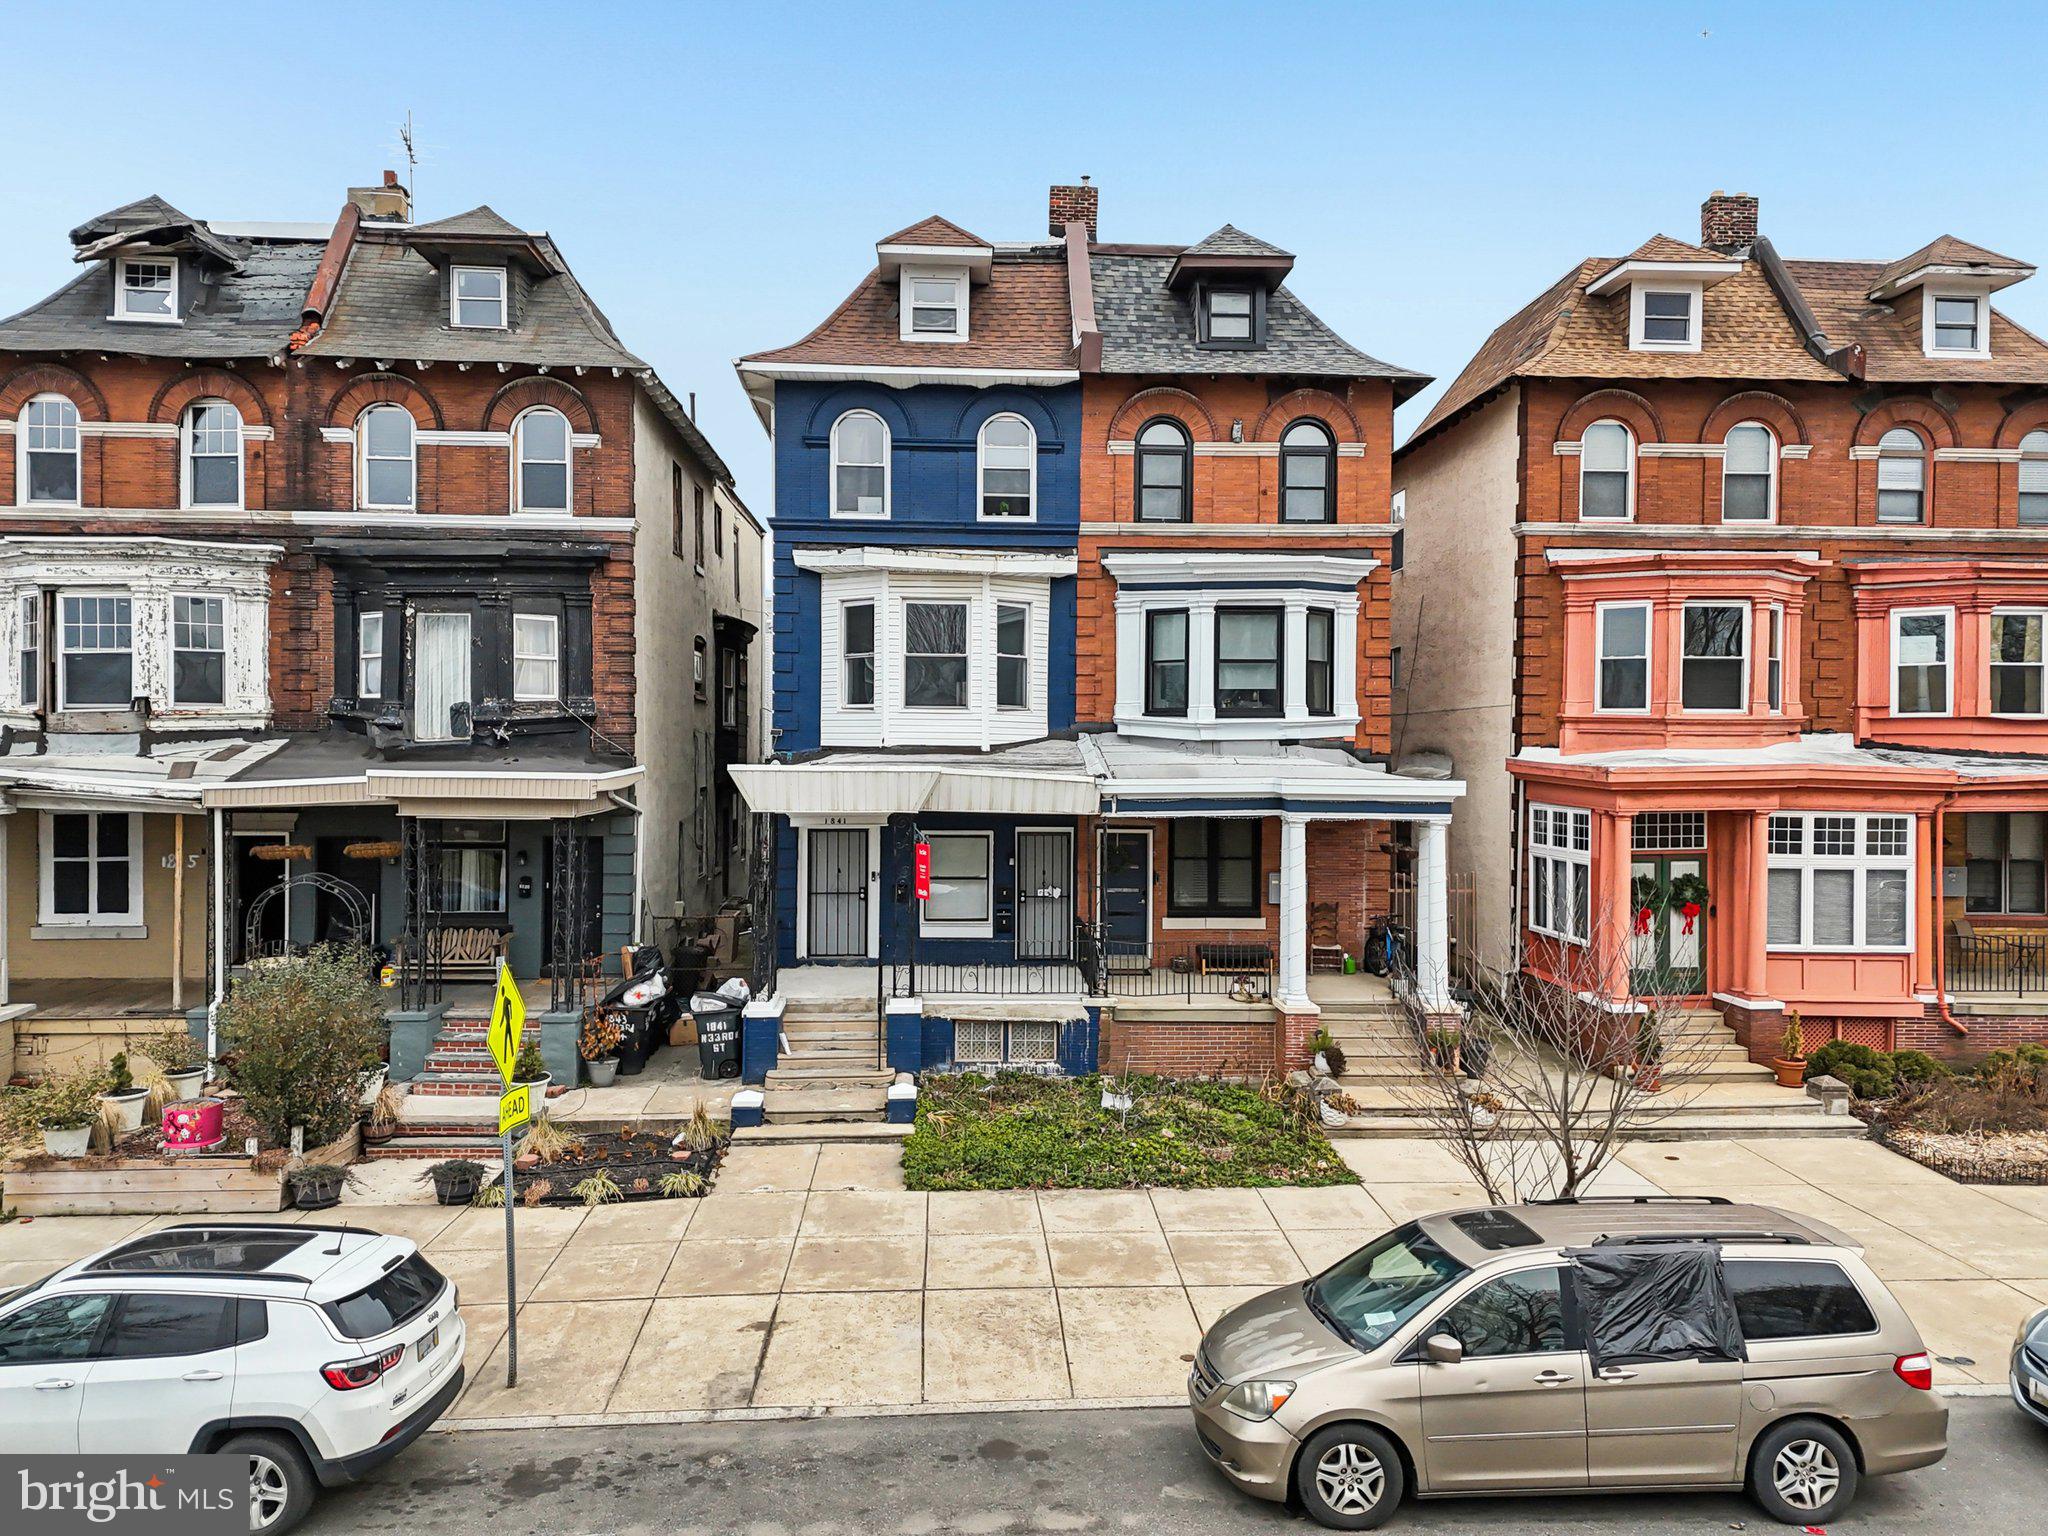
Don't miss this spacious triplex rowhome in the secluded Strawberry Mansion area of Philadelphia. This spacious multi-family home features two 3-bedroom / 2-bath units and one 2-bedroom / 2-bath unit.  Enjoy ample street parking as well as a full basement great for storage. Mortgage savings may be available for buyers of this listing.
#PAPH2569160

PHILADELPHIA

1841 N 33RD STREET

8 Beds

None Baths

2,790 Sq.Ft.

$562,000

MLS#: PAPH2569160
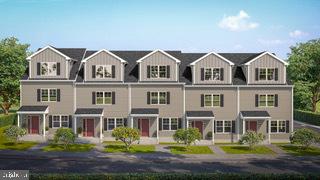
Contemporary Three-Bedroom, Three-Bath Middle-Unit Townhouse with Spacious Living Areas
Discover modern living in this beautifully designed three-bedroom, three-bath end-unit townhouse, offering a smart layout across three levels. With abundant space and privacy, this home provides a perfect balance of comfort and functionality.

Lower Level:
The lower level of the townhouse offers a versatile living area that can serve as a family room, home office, or recreation space. It’s perfect for relaxation or hosting guests and includes easy access to additional storage and the one-car garage.

Second Level:
On the second floor, you'll find a bright and open kitchen with modern appliances and ample counter space for all your culinary needs. The kitchen flows into a cozy dining area and living space, creating the ideal environment for family gatherings or entertaining. A spacious bedroom on this level is complemented by a full bath, making it ideal for guests or use as a private office or retreat.

Third Level:
The third level is dedicated to restful living with two additional bedrooms. The master suite is a luxurious retreat, featuring a large closet  a double vanity, separate shower. The second bedroom on this floor is generously sized, perfect for family members or as a home office, with easy access to another full bath. And a launder room.
Great access to shops, schools, parks, and transit routes makes daily life easy and convenient.
All renderings/photos should be treated as conceptual until officially confirmed.
#PAMC2146312

LANSDALE

390 Lot 2 E HANCOCK STREET 101A

3 Beds

3 Baths

3,975 Sq.Ft.

$560,000

MLS#: PAMC2146312
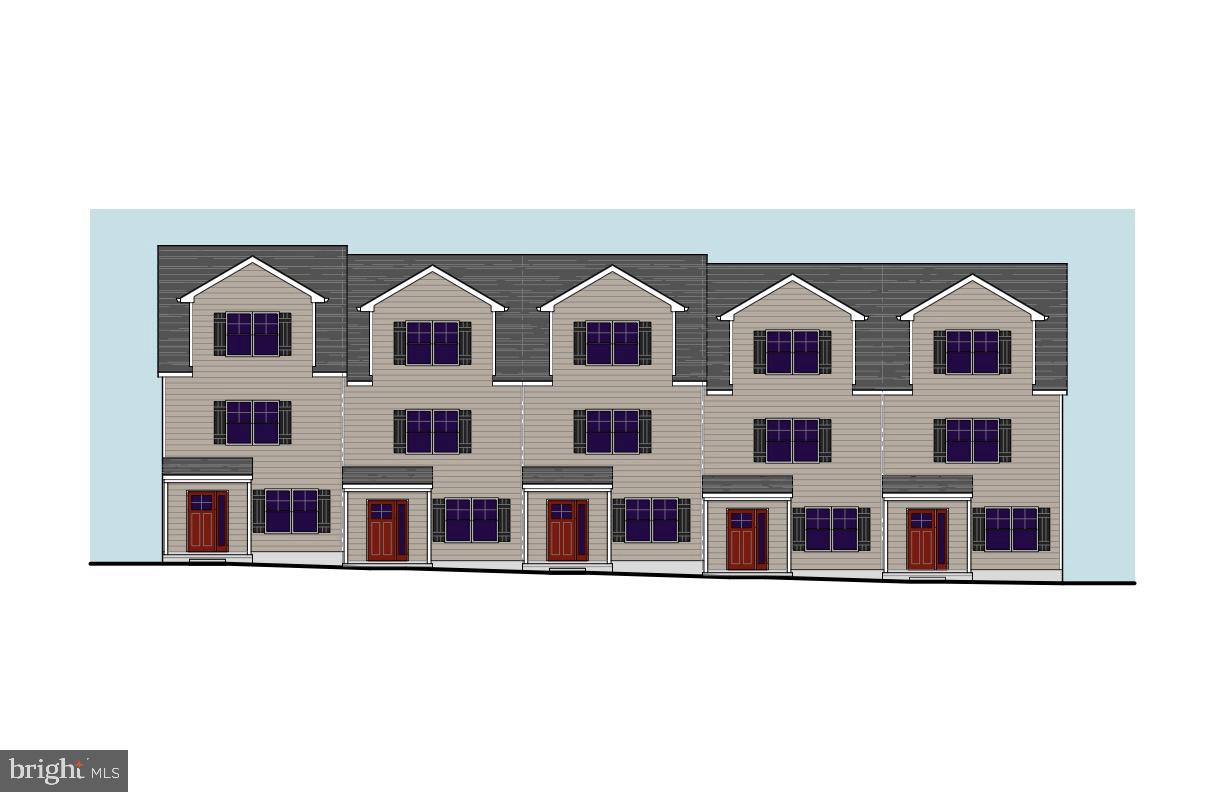
Contemporary Three-Bedroom, Three-Bath Middle-Unit Townhouse with Spacious Living Areas
Discover modern living in this beautifully designed three-bedroom, three-bath end-unit townhouse, offering a smart layout across three levels. With abundant space and privacy, this home provides a perfect balance of comfort and functionality.

Lower Level:
The lower level of the townhouse offers a versatile living area that can serve as a family room, home office, or recreation space. It’s perfect for relaxation or hosting guests and includes easy access to additional storage and the one-car garage.

Second Level:
On the second floor, you'll find a bright and open kitchen with modern appliances and ample counter space for all your culinary needs. The kitchen flows into a cozy dining area and living space, creating the ideal environment for family gatherings or entertaining. A spacious bedroom on this level is complemented by a full bath, making it ideal for guests or use as a private office or retreat.

Third Level:
The third level is dedicated to restful living with two additional bedrooms. The master suite is a luxurious retreat, featuring a large closet  a double vanity, separate shower. The second bedroom on this floor is generously sized, perfect for family members or as a home office, with easy access to another full bath. And a launder room.
Great access to shops, schools, parks, and transit routes makes daily life easy and convenient.

All renderings/photos should be treated as conceptual until officially confirmed.
#PAMC2146434

LANSDALE

398 Lot 7 E HANCOCK STREET 101B

3 Beds

3 Baths

2,100 Sq.Ft.

$560,000

MLS#: PAMC2146434
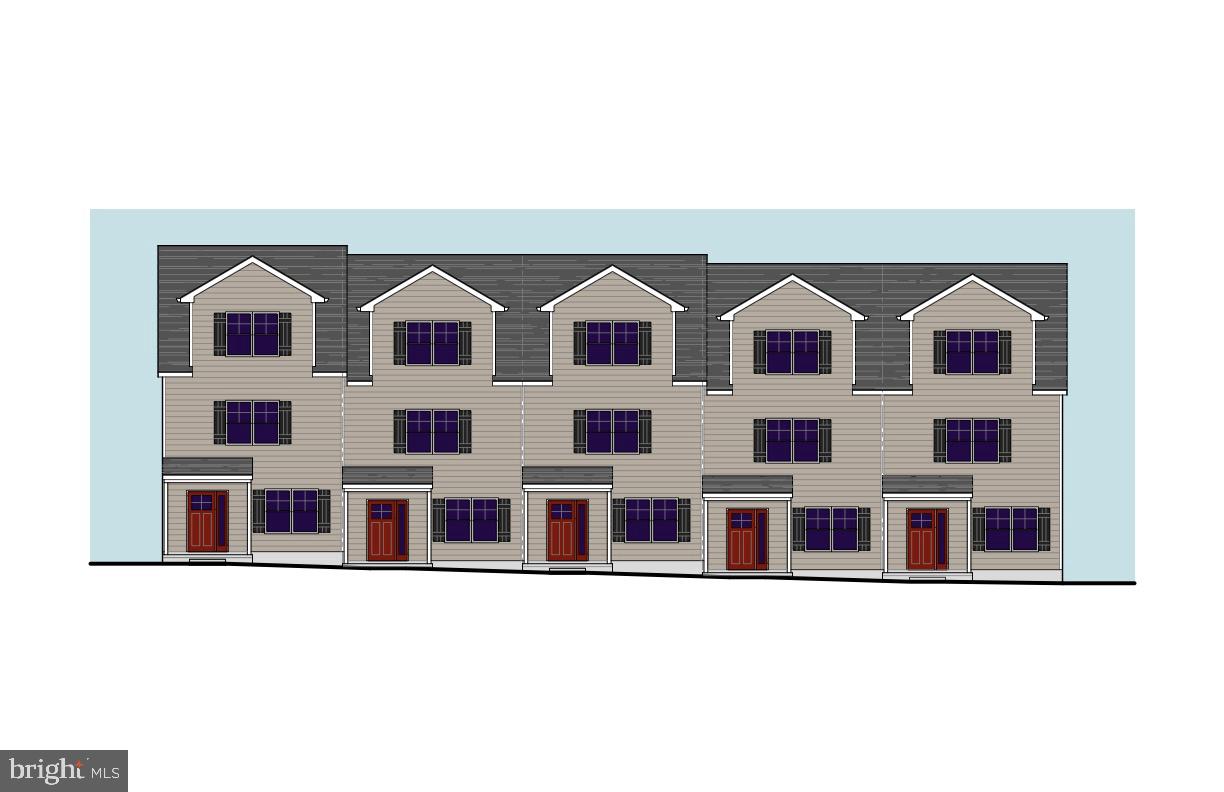
Contemporary Three-Bedroom, Three-Bath Middle-Unit Townhouse with Spacious Living Areas
Discover modern living in this beautifully designed three-bedroom, three-bath end-unit townhouse, offering a smart layout across three levels. With abundant space and privacy, this home provides a perfect balance of comfort and functionality.

Lower Level:
The lower level of the townhouse offers a versatile living area that can serve as a family room, home office, or recreation space. It’s perfect for relaxation or hosting guests and includes easy access to additional storage and the one-car garage.

Second Level:
On the second floor, you'll find a bright and open kitchen with modern appliances and ample counter space for all your culinary needs. The kitchen flows into a cozy dining area and living space, creating the ideal environment for family gatherings or entertaining. A spacious bedroom on this level is complemented by a full bath, making it ideal for guests or use as a private office or retreat.

Third Level:
The third level is dedicated to restful living with two additional bedrooms. The master suite is a luxurious retreat, featuring a large closet  a double vanity, separate shower. The second bedroom on this floor is generously sized, perfect for family members or as a home office, with easy access to another full bath. And a launder room.
Great access to shops, schools, parks, and transit routes makes daily life easy and convenient.

All renderings/photos should be treated as conceptual until officially confirmed.
#PAMC2146436

LANSDALE

396 Lot 8 E HANCOCK STREET 102B

3 Beds

3 Baths

2,100 Sq.Ft.

$560,000

MLS#: PAMC2146436

A unique opportunity with endless potential in Fishtown. Rare Double Parcel for sale Right off Girard Ave.

Bring your vision to this classic Fishtown home, full of character and ready for its next chapter. Whether you’re looking to renovate, restore, or create your dream home, this property offers incredible potential in one of Philadelphia’s most desirable neighborhoods.  Ideal for a homeowner, investors or developers to make the most of this exceptional property.

A standout feature is the adjacent vacant lot, creating a rare endless possibility for expansion, outdoor living, gardens, parking, or future development (subject to zoning and approvals).

Conveniently located in Fishtown walking distance to Frankford Corridor and Northern Liberties. Close proximity to Johny Brenda's; Suraya Restaurant; Pizza Shackamaxon; Dawa Sushi and Ramen; Joe's Steaks and Sanchos Pistola's. Half of block away from the Elevated train on Front & Girard Ave.  Walking distance to ACME Supermarket and CVS. Easy off and on to 95 North and South. Close to Ben Franklin Bridge and all public transportation. 

Highlights:
Two parcels: The house (1137 Dunton) The Land (1139 Dunton) 
Both parcels combined in ONE price.  
Tremendous renovation and development potential
#PAPH2652186

PHILADELPHIA

1137-39 E DUNTON STREET

3 Beds

1 Baths

1,260 Sq.Ft.

$560,000

MLS#: PAPH2652186

Own a piece of Manayunk and let your tenant help pay the mortgage.

This classic 1930 stone twin is a true two unit property, just a few blocks from Main Street and a short walk from the Manayunk train station. A strong fit for an owner who wants to live in one unit and rent the other, or for an investor adding a desirably located duplex to their portfolio. Each unit has its own private entrance off a shared covered front porch. 

Extensively updated in 2018, both units received all-new kitchens (cabinets, countertops, tile backsplash, fixtures, appliances, and hardware) and a full electrical refresh (new lighting, ceiling fans, switches, receptacles, and GFCI outlets). The building itself was upgraded with new roofs and new 200 amp multi-family metering with individual 100 amp panels for each unit, plus a new chimney liner in 2025.

Unit 1 takes up the entire first floor: 2 bedrooms, 1 full bath, a living room, dining room, and kitchen, plus private access to the deep backyard. The rear bedroom has newer windows (2019). Exclusive access to an extensive basement with laundry facilities and storage. 

Unit 2 is a spacious two level apartment across the second and third floors: 3 bedrooms, 1.5 baths, kitchen, living room, and dining room. The full bath was renovated with new built-ins, countertop, vanity mirror and lighting, toilet, and shower/tub fixtures, and the powder room got a full refresh (toilet, vanity, faucet, lighting, hardware). In unit laundry includes a newer washer and gas dryer with proper exterior venting and drain.

The property sits in one of Northwest Philadelphia's most in demand rental neighborhoods, drawing steady interest from commuters and from people who want to walk to Main Street's restaurants, shops, and nightlife. Walk to the Manayunk/Norristown Regional Rail line for a quick trip to Center City, and I-76 is just minutes away via Green Lane. The Schuylkill River Trail, the Manayunk Bridge Trail, and Gorgas Park are all nearby.

2-4 unit properties can qualify for owner-occupant financing, including FHA and conventional programs. Talk to your lender about using projected rental income to help you qualify.
#PAPH2674398

PHILADELPHIA

4541 MANAYUNK AVENUE

5 Beds

None Baths

2,467 Sq.Ft.

$560,000

MLS#: PAPH2674398
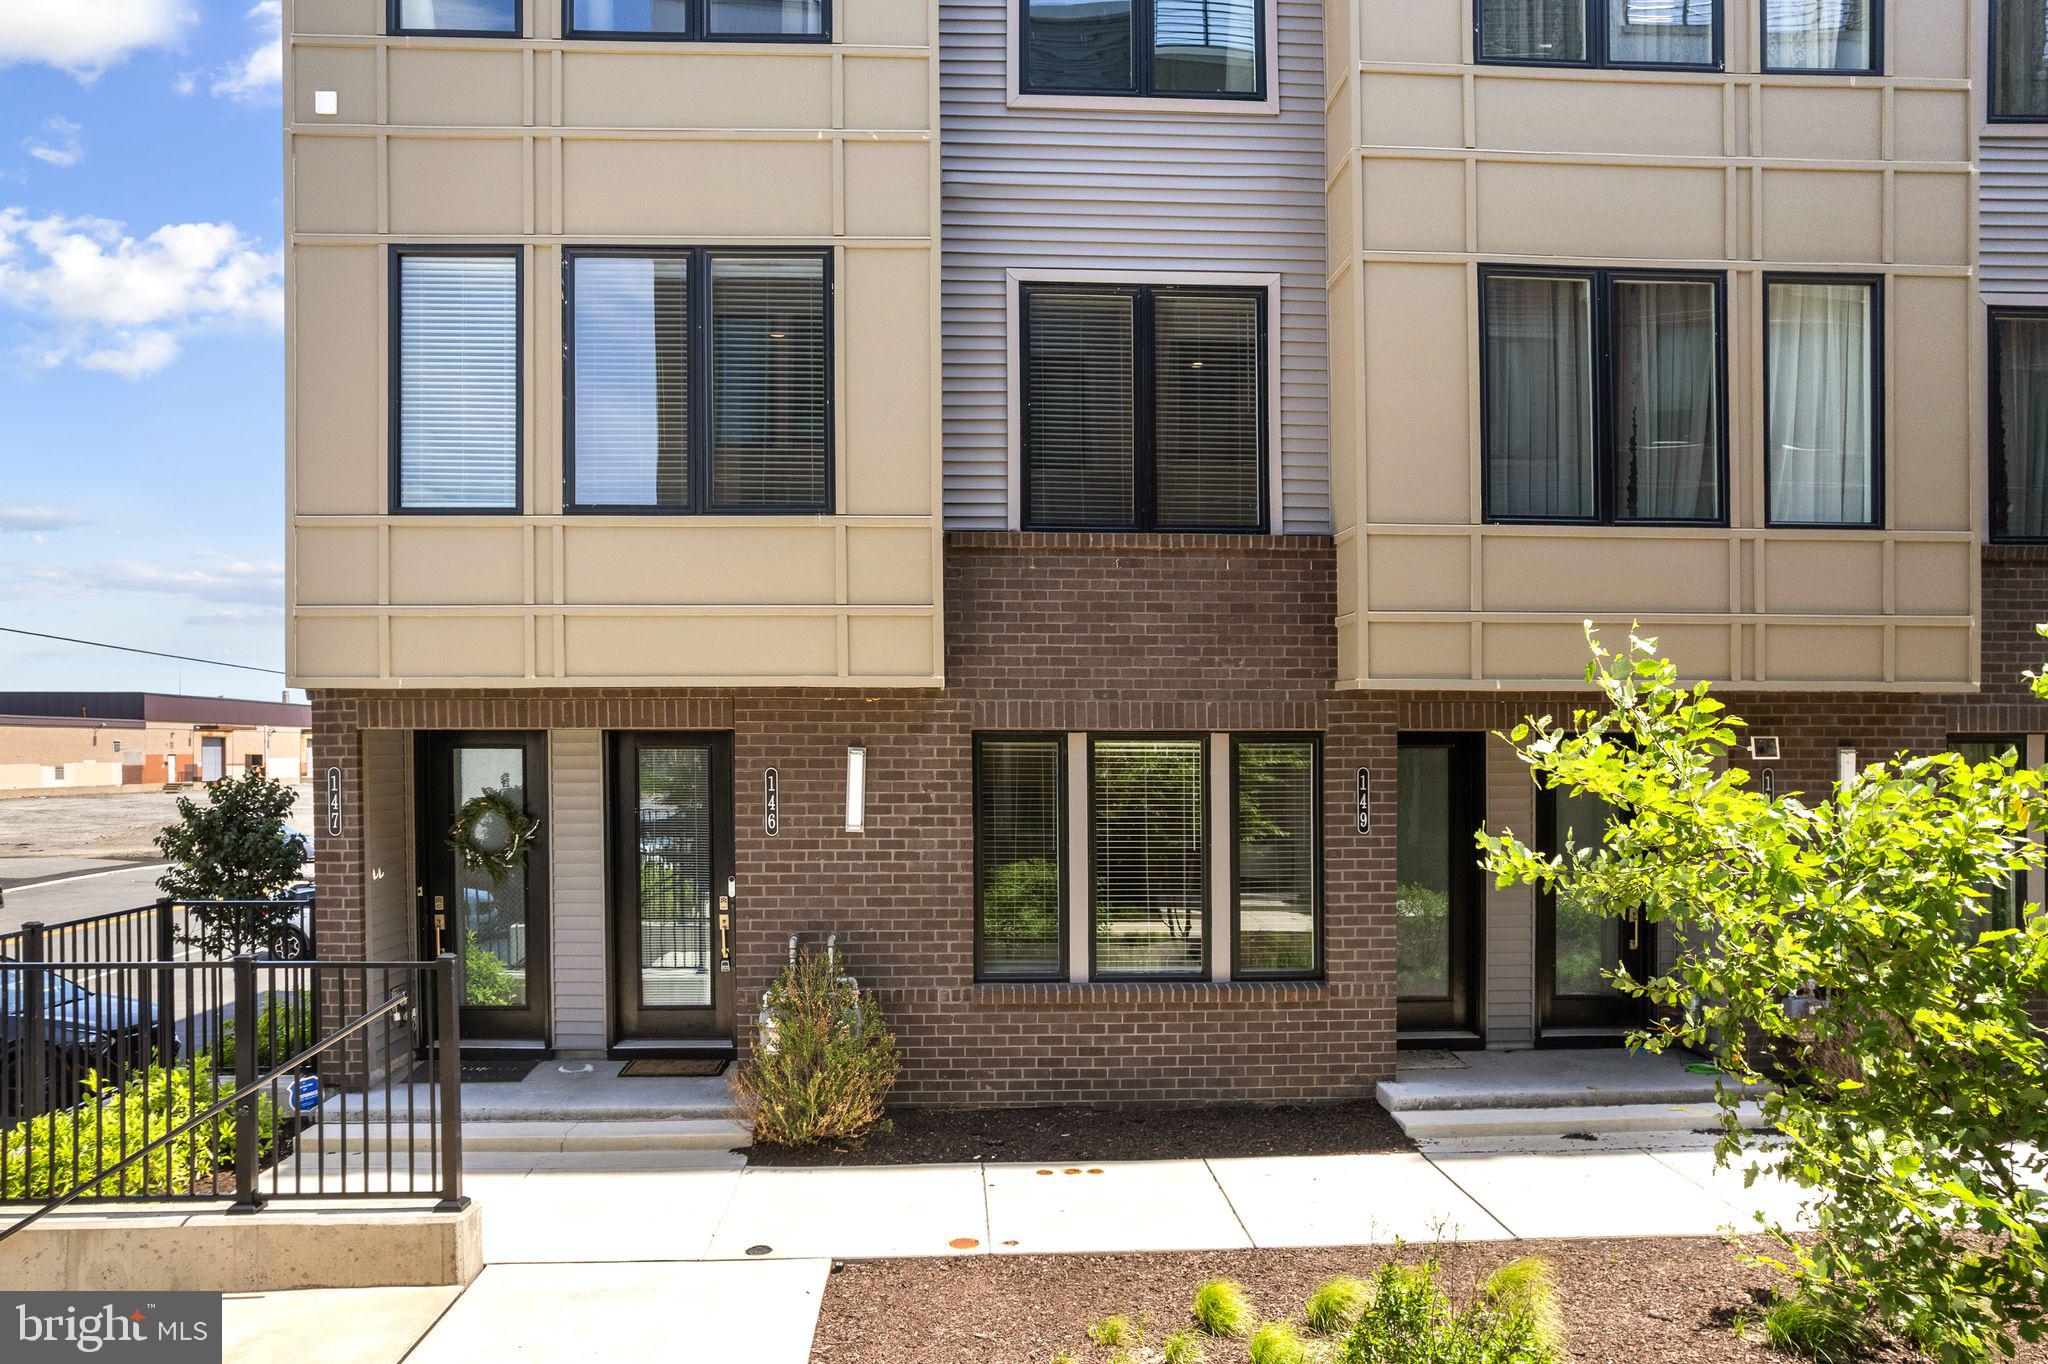
Welcome to 3001 Sedgeview Walk #146.
Located in the coveted Northbank community, this exceptional 3-bedroom, 2.5-bath home offers nearly 1600 square feet of thoughtfully designed living space spread across two levels, creating the perfect blend of luxury, comfort, and convenience.
Natural light pours through the home, highlighting timeless finishes and an open layout designed for both entertaining and everyday living. The kitchen serves as the heart of the home, featuring KitchenAid stainless steel appliances, abundant cabinetry, and seamless flow into the living and dining spaces.
Step outside to your private balcony and enjoy one of Philadelphia's most unique lifestyles. Whether it's your morning coffee, an evening glass of wine, or simply taking in the peaceful waterfront setting, this outdoor space becomes an extension of your home.
Upstairs, the spacious primary suite offers a welcome retreat from the city, while two additional bedrooms provide flexibility for guests, a home office, fitness space, or growing households. Beautifully selected tile work and well-appointed bathrooms add warmth and sophistication throughout.
Beyond the home itself, the lifestyle is what truly sets this residence apart.
Enjoy direct access to the Delaware River Trail, miles of waterfront walking and biking paths, and all of the restaurants, coffee shops, breweries, and neighborhood favorites that have made Fishtown one of Philadelphia's most sought-after destinations. Center City, Northern Liberties, and I-95 are all just minutes away.
One-car parking eliminates the daily hassle of city living, while approximately six years remaining on the tax abatement provide significant long-term savings.
For buyers seeking more than just another condo, this is an opportunity to enjoy a lifestyle that is equal parts vibrant, convenient, and serene.
Waterfront living. Fishtown energy. Luxury finishes. Tax-abated ownership.
This is Philadelphia living at its best.
#PAPH2632216

PHILADELPHIA

3001 SEDGEVIEW WALK 146

3 Beds

2 Baths

1,600 Sq.Ft.

$560,000

MLS#: PAPH2632216

Own a piece of Manayunk and let your tenant help pay the mortgage. 
 
This classic 1930 stone twin is a true two unit property, just a few blocks from Main Street and a short walk from the Manayunk train station. A strong fit for an owner who wants to live in one unit and rent the other, or for an investor adding a desirably located duplex to their portfolio. Each unit has its own private entrance off a shared covered front porch.  
 
Extensively updated in 2018, both units received all-new kitchens (cabinets, countertops, tile backsplash, fixtures, appliances, and hardware) and a full electrical refresh (new lighting, ceiling fans, switches, receptacles, and GFCI outlets). The building itself was upgraded with new roofs and new 200 amp multi-family metering with individual 100 amp panels for each unit, plus a new chimney liner in 2025. 
 
Unit 1 takes up the entire first floor: 2 bedrooms, 1 full bath, a living room, dining room, and kitchen, plus private access to the deep backyard. The rear bedroom has newer windows (2019). Exclusive access to an extensive basement with laundry facilities and storage.  
 
Unit 2 is a spacious two level apartment across the second and third floors: 3 bedrooms, 1.5 baths, kitchen, living room, and dining room. The full bath was renovated with new built-ins, countertop, vanity mirror and lighting, toilet, and shower/tub fixtures, and the powder room got a full refresh (toilet, vanity, faucet, lighting, hardware). In unit laundry includes a newer washer and gas dryer with proper exterior venting and drain. 
 
The property sits in one of Northwest Philadelphia's most in demand rental neighborhoods, drawing steady interest from commuters and from people who want to walk to Main Street's restaurants, shops, and nightlife. Walk to the Manayunk/Norristown Regional Rail line for a quick trip to Center City, and I-76 is just minutes away via Green Lane. The Schuylkill River Trail, the Manayunk Bridge Trail, and Gorgas Park are all nearby. 
 
2-4 unit properties can qualify for owner-occupant financing, including FHA and conventional programs. Talk to your lender about using projected rental income to help you qualify.
#PAPH2674782

PHILADELPHIA

4541 MANAYUNK AVENUE

5 Beds

2 Baths

2,467 Sq.Ft.

$560,000

MLS#: PAPH2674782

Welcome home to this beautifully renovated 3-bedroom, 2-full-bath home, thoughtfully updated with modern upgrades while maintaining a warm and inviting feel. Featuring all-new electrical, plumbing, windows, appliances, and interior doors, this truly move-in-ready property offers beautiful finishes and plenty of space both inside and out. The main and second levels feature gorgeous hardwood flooring throughout, creating a warm and timeless feel. The stunning kitchen is a true highlight, featuring beautiful white cabinetry, new appliances, and a gorgeous green backsplash that adds a sophisticated touch of color and character. The second level offers three bedrooms and a full bathroom, creating a comfortable and private bedroom level. The finished lower level provides additional living space along with a second full bathroom, perfect for a family room, home office, guest space, gym, or recreation area.
Step outside and enjoy the expansive deck, offering an incredible space for entertaining, outdoor dining, or relaxing. The deck overlooks a large, level yard with plenty of potential, including the possibility of creating off-street parking. Additional features include central air and numerous thoughtful updates throughout. Beautifully Renovated Home with Finished Lower Level, Expansive Deck & Flat Yard Located in the Colonial School District, this home is also conveniently walkable to restaurants, shops, and the train, making it easy to enjoy the neighborhood while providing convenient access for commuters. With extensive updates, flexible living space, and fantastic outdoor potential, this home offers the perfect blend of modern comfort, classic style, and everyday convenience.
#PAMC2192842

CONSHOHOCKEN

337 E 9TH AVENUE

3 Beds

2 Baths

1,388 Sq.Ft.

$560,000

MLS#: PAMC2192842

Sophisticated Design, Exceptional Space, and an Unbeatable Fishtown Location! Welcome to 2615 E Boston Street, Unit 2, where modern luxury meets effortless city living. Offering approximately 2,100 square feet of beautifully designed living space, this stunning corner residence delivers an impressive combination of style, functionality, and comfort in one of Philadelphia’s most exciting neighborhoods. Adding to its appeal, the property benefits from a valuable real estate tax abatement, with several years remaining, offering significant potential savings for its next owner.

Featuring three generously sized bedrooms, one of which has been thoughtfully transformed into a stunning, sun-filled dressing room with beautifully designed custom closet systems, and two and a half beautifully appointed bathrooms, this meticulously maintained home is flooded with natural light from expansive windows that enhance its bright, airy atmosphere. The thoughtfully designed open-concept living and dining areas create a seamless flow, perfect for everything from relaxed evenings at home to hosting friends and family. At the heart of the home, a sleek, contemporary kitchen combines sophisticated finishes with everyday practicality, making entertaining as effortless as it is enjoyable. A brand new refrigerator of your choosing can be installed prior to settlement.

What truly sets this residence apart is its exceptional attention to detail and remarkable storage solutions. Custom-designed pantry and closet systems maximize organization without compromising style, while the showstopping wardrobe room offers a boutique-inspired experience rarely found in city living. Thoughtfully outfitted for exceptional organization and display, this dreamy space brings a touch of everyday luxury while retaining the flexibility to serve as a home office or additional bedroom to suit your needs.

And then there's the location. Enjoy the energy and convenience of Fishtown, with its celebrated restaurants, neighborhood cafés, shopping, and entertainment just moments away. Everyday essentials are equally accessible, with the nearby Aramingo shopping corridor offering Starbucks, Chipotle, Honeygrow, grocery shopping, and more. Commuters will appreciate the convenient proximity to I-95, providing easy access to Center City and beyond.

**With it's expansive living space, sophisticated interiors, exceptional storage, a valuable tax abatement, and an incredible location, 2615 E Boston Street, Unit 2 checks all the boxes.** Discover a home that offers the space you want, the details you'll love, and the Fishtown lifestyle you've been looking for.
#PAPH2683704

PHILADELPHIA

2615 E BOSTON STREET 2

3 Beds

2 Baths

2,115 Sq.Ft.

$560,000

MLS#: PAPH2683704
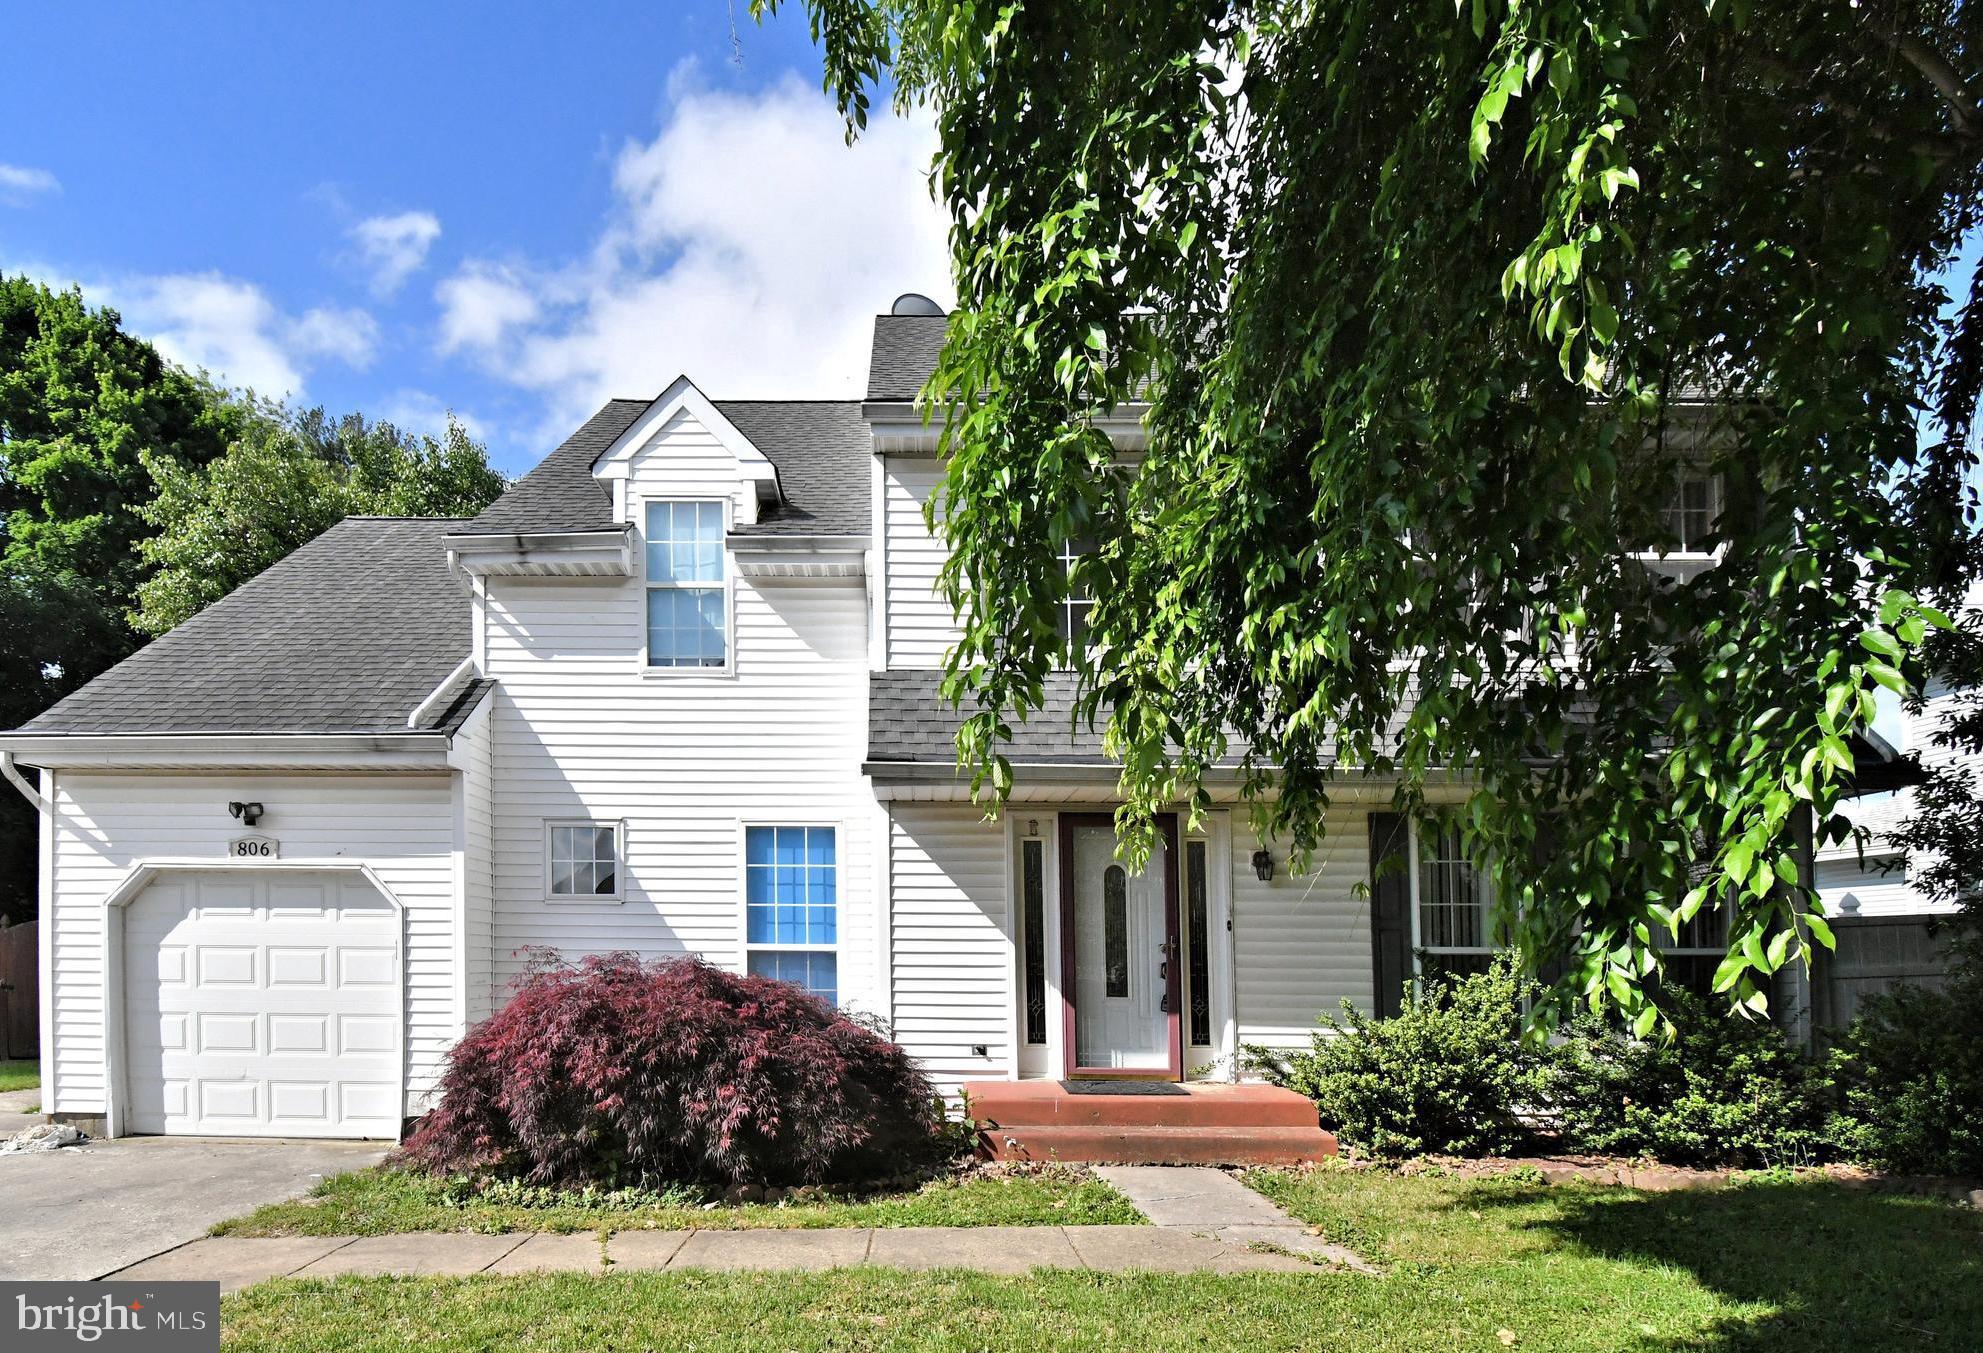
Welcome to sought-after Gaston Farms! Located in the Somerton section of Northeast Philadelphia, 806 St. Christopher Lane is a truly unique opportunity to own a spacious and well-maintained home in a desirable neighborhood. Built in 1990, this 4-bedroom, 2.5-bath home offers nearly 2,000 square feet of living space, complete with a private driveway accommodating multiple vehicles and an attached 1-car garage with electric opener and interior access.

The first floor features a bright and inviting layout with a spacious living room, formal dining room, kitchen, family room, and convenient powder room. Upstairs, you’ll find four generously sized bedrooms, each offering ample closet space. The large hall bathroom includes a tub/shower combination, while the primary bedroom features its own private ensuite bath.

Additional highlights include a full basement offering plenty of storage or potential additional living space. Conveniently located near shopping, dining, and major roadways. Schedule your private tour today!
#PAPH2605822

PHILADELPHIA

806 SAINT CHRISTOPHER LANE

4 Beds

2 Baths

1,972 Sq.Ft.

$560,000

MLS#: PAPH2605822
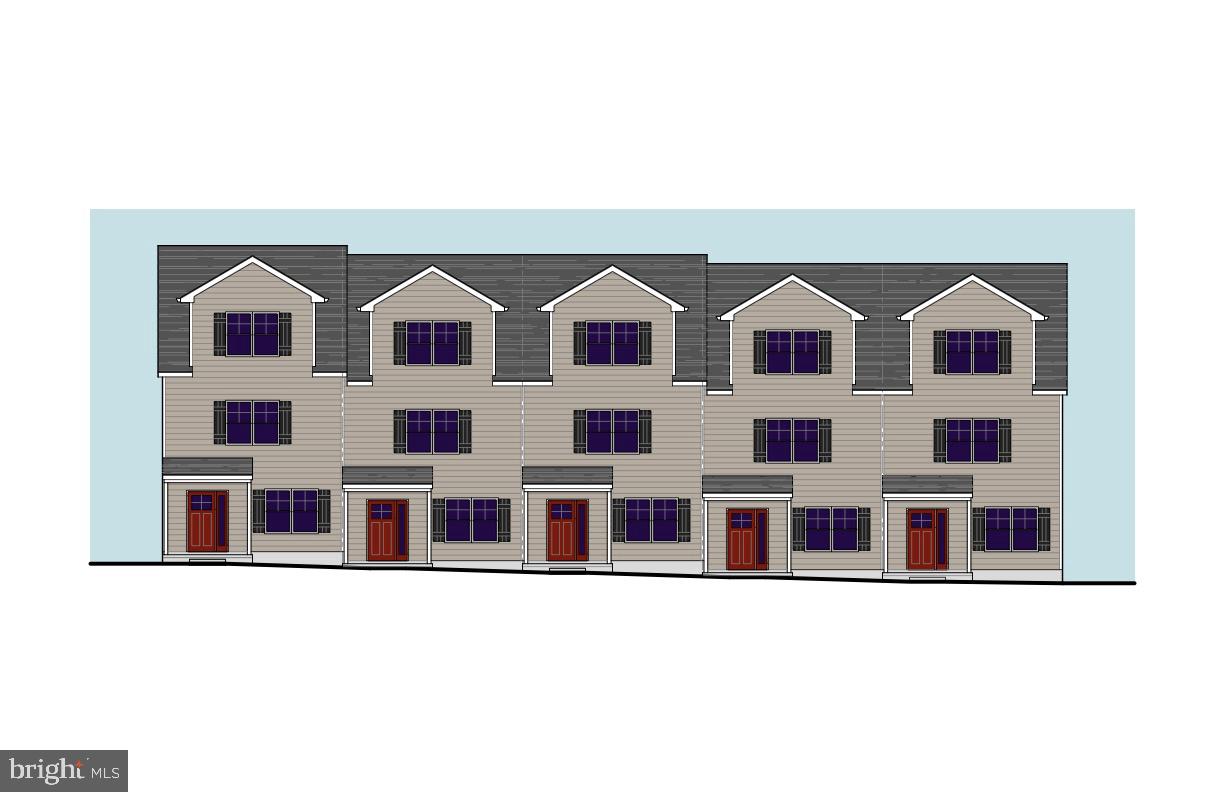
Contemporary Three-Bedroom, Three-Bath Middle-Unit Townhouse with Spacious Living Areas
Discover modern living in this beautifully designed three-bedroom, three-bath end-unit townhouse, offering a smart layout across three levels. With abundant space and privacy, this home provides a perfect balance of comfort and functionality.

Lower Level:
The lower level of the townhouse offers a versatile living area that can serve as a family room, home office, or recreation space. It’s perfect for relaxation or hosting guests and includes easy access to additional storage and the one-car garage.

Second Level:
On the second floor, you'll find a bright and open kitchen with modern appliances and ample counter space for all your culinary needs. The kitchen flows into a cozy dining area and living space, creating the ideal environment for family gatherings or entertaining. A spacious bedroom on this level is complemented by a full bath, making it ideal for guests or use as a private office or retreat.

Third Level:
The third level is dedicated to restful living with two additional bedrooms. The master suite is a luxurious retreat, featuring a large closet  a double vanity, separate shower. The second bedroom on this floor is generously sized, perfect for family members or as a home office, with easy access to another full bath. And a launder room.
Great access to shops, schools, parks, and transit routes makes daily life easy and convenient.

All renderings/photos should be treated as conceptual until officially confirmed.
#PAMC2146318

LANSDALE

386 Lot 4 E HANCOCK STREET 103A

3 Beds

3 Baths

2,100 Sq.Ft.

$560,000

MLS#: PAMC2146318
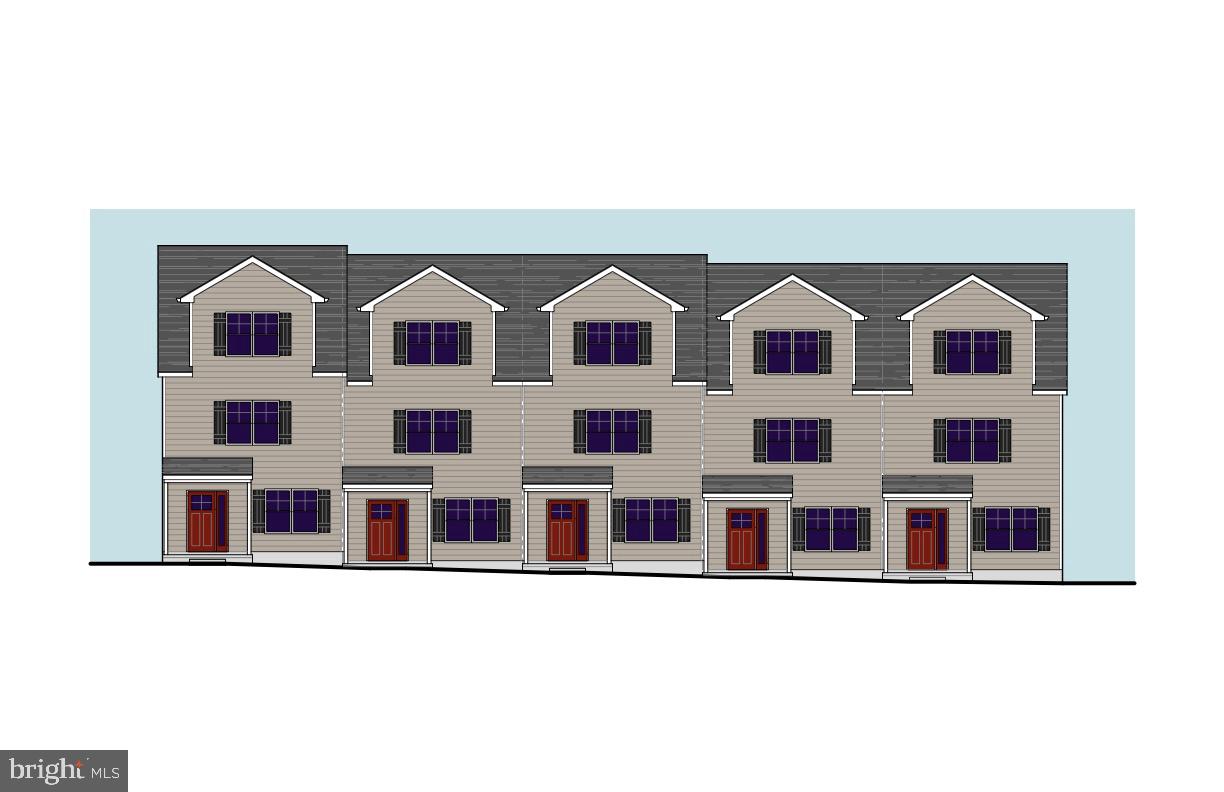
Contemporary Three-Bedroom, Three-Bath Middle-Unit Townhouse with Spacious Living Areas
Discover modern living in this beautifully designed three-bedroom, three-bath end-unit townhouse, offering a smart layout across three levels. With abundant space and privacy, this home provides a perfect balance of comfort and functionality.

Lower Level:
The lower level of the townhouse offers a versatile living area that can serve as a family room, home office, or recreation space. It’s perfect for relaxation or hosting guests and includes easy access to additional storage and the one-car garage.

Second Level:
On the second floor, you'll find a bright and open kitchen with modern appliances and ample counter space for all your culinary needs. The kitchen flows into a cozy dining area and living space, creating the ideal environment for family gatherings or entertaining. A spacious bedroom on this level is complemented by a full bath, making it ideal for guests or use as a private office or retreat.

Third Level:
The third level is dedicated to restful living with two additional bedrooms. The master suite is a luxurious retreat, featuring a large closet  a double vanity, separate shower. The second bedroom on this floor is generously sized, perfect for family members or as a home office, with easy access to another full bath. And a launder room.
Great access to shops, schools, parks, and transit routes makes daily life easy and convenient.

All renderings/photos should be treated as conceptual until officially confirmed.
#PAMC2146316

LANSDALE

388 Lot 3 E HANCOCK STREET 102A

3 Beds

3 Baths

2,100 Sq.Ft.

$560,000

MLS#: PAMC2146316

None
#PADE2127670

ARDMORE

818 CLIFFORD AVENUE

4 Beds

None Baths

1,990 Sq.Ft.

$560,000

MLS#: PADE2127670

1 ... 117 118 119 120 121 ... 148

properties found. properties found. Page of .

Send a message

Message successfully sent.

Your message

What is 3 + 4 ?

Reason for contacting?

I agree to receive email communication and understand I can unsubscribe at any time.

I agree to be contacted by TNT Real Estate Solutions via call, email, and text for real estate services. To opt out, you can reply 'stop' at any time or reply 'help' for assistance. You can also click the unsubscribe link in the emails. Message and data rates may apply. Message frequency may vary. Privacy Policy

Sign Out

Virtual Assistant

Would you like to take the next step with this property? We can help you schedule a showing or virtual tour, or send you more details.

Yes, I would like more information.

Thank You for Your Reply, One of Our Agents will contact you as soon as possible

No, maybe later.

Thank you, you can always contact me via email, phone number or through the contact form.

Realhub AI

Lucy - Your AI-Powered Realtor

Update Your Temporary Password

Personalize your search

Enter your email and we'll notify you immediately when new listings match what you're looking for.

or enter email address

Already have an account ? Login here

Continue your home search

I agree to receive communications and understand I can unsubscribe at any time.

I agree to be contacted by TNT Real Estate Solutions via call, email, and text for real estate services. To opt out, you can reply 'stop' at any time or reply 'help' for assistance. You can also click the unsubscribe link in the emails. Message and data rates may apply. Message frequency may vary. Privacy Policy

Already have an account ? Login here

We use cookies

We use cookies for analytics and to enhance your experience. By accepting, you agree to analytics and marketing cookies. Small functional cookies that count viewed properties and time on site are used regardless of your choice. You can manage your preferences or learn more about our cookies policy.




