
Philadelphia community

Philadelphia Real Estate

Explore properties and local insights in Philadelphia.

About Philadelphia

About Philadelphia

Living in Philadelphia, PA, offers a unique blend of rich history, vibrant culture, and a strong sense of community, making it an ideal place to call home. Residents enjoy easy access to world-class museums, diverse dining experiences, and a thriving arts scene, reflecting the city’s deep-rooted heritage. The affordable housing market, coupled with a variety of neighborhoods, from the historic charm of Old City to the bustling energy of South Philadelphia, caters to all lifestyles. Additionally, the convenient public transportation system and proximity to major cities like New York and Washington, D.C., enhance Philadelphia’s appeal. With its passionate sports culture, beautiful parks, and an ever-evolving food scene, living in Philadelphia means immersing yourself in a dynamic, welcoming environment that values community and tradition. Whether you’re a young professional, a growing family, or a retiree, Philadelphia offers a vibrant urban experience enriched by its history and welcoming spirit.
Philadelphia community

12,063

# of Listings

3

Avg # of Bedrooms

$244

Avg. $ / Sq.Ft.

$507,036

Med. List Price

70

Open Houses Today

570

Open Houses · Next 7 Days

Community totals. Selected price ranges apply to the listings below.

Homes for Sale in Philadelphia

3762 Properties Found. Page 107 of 251.

Wonderful,, Legal 2 unit in superior Newbold section of South Philadelphia! Both floors are rented, and basement is accessed through the hallway, and not the units.  Very well cared for building. All licensed, and lead dust tested.
#PAPH2656382

PHILADELPHIA

1745 S 16TH STREET

4 Beds

None Baths

1,460 Sq.Ft.

$364,900

MLS#: PAPH2656382

Welcome to Plymouth Hill Condominiums charming  6th-Floor Corner Condo with Panoramic Views!
Discover elevated condo living in this charming and spacious 3-bedroom, 2-bath corner unit. Positioned on the 6th floor, this home offers panoramic views, abundant natural light, and a wraparound balcony overlooking the beautifully manicured grounds, picnic area, and pool. Relax outdoors with plenty of room for patio furniture and enjoy breathtaking sunsets without ever leaving the comfort of your home.
Step inside through the sliding glass doors into a bright, open living and dining area filled with natural light. The spacious living room offers plenty of flexibility for furniture placement and design, while the adjacent dining area features an additional window and a beautiful chandelier, creating an inviting space for everyday meals or entertaining. The kitchen offers generous cabinetry and counter space for seating. The kitchen features electric cooking, a dishwasher, microwave, and refrigerator. Just outside the kitchen are a pantry closet and additional coat/storage closet for added convenience. The versatile first bedroom can easily serve as a bedroom, home office, or flex space. The second bedroom is generously sized and features sliding-door closets for excellent storage. An additional storage room outside the condo provides even more space for over storage. The hall bathroom features a stall shower and built-in vanity, with a convenient linen closet nearby. The spacious primary bedroom is a true retreat, featuring a well-lit walk-in closet with built-in shelving, plus an additional closet with sliding mirrored doors. The en-suite bathroom includes a vanity area and a shower/tub combination. For added convenience, the unit includes a washer and dryer in the hallway. Residents also have access to a laundry room on the terrace level for larger items to wash, as well as a bike room, mailroom with vending, and fitness center. The terrace level provides convenient access to the parking garage. Ideally located in the Colonial School District and just minutes from Plymouth Meeting Mall, Germantown Pike shopping and dining, and major highways, this condo offers an ideal combination of comfort, convenience, and lifestyle. Enjoy the views, the space, the amenities, and the ease of condo living at Plymouth Hill Condominiums. Schedule your private tour today and make this beautiful corner condo your new home!
#PAMC2190808

PLYMOUTH MEETING

666 W GERMANTOWN PIKE 1601

3 Beds

2 Baths

1,446 Sq.Ft.

$364,900

MLS#: PAMC2190808

Newly updated townhome with No HOA fees.The largest model that Scotchbrook has to offer (1,718 sq.ft). Absolute move-in condition. This spacious 3-bedroom, 4 full bath home offers In-Law Suite on the lower level plus the converted garage as additional living space. You must see it for yourself to trully appreciate extra benefits this home provides. The main level features an open-concept Living Room/Dining Room combo, leading to the Kitchen with an Island, Quartz Countertops & SS apliances. Upstairs you will find 3 generously sized Bedrooms, all with closets. The Master bedroom has its own En-Suite Bath, providing privacy and convenience. Another Hall Bath completes the upper level. The fully finnished, walk-out Basement contains the In-Law Suite with private entrance, converted garage, 2 Full Baths & Walk-In Closet. The Luandry & all mechanicals are located in the basement also. Step outside to enjoy a large yard situated on a desirable corner lot. Close to schools, Pennypack park, shopping & public transportation. Don't miss the opportunity to make this charming house your own. Open House Sunday November 1st, 12-2.
#PAPH2684352

PHILADELPHIA

9381 NEIL ROAD B

3 Beds

4 Baths

1,718 Sq.Ft.

$364,900

MLS#: PAPH2684352

***Showings will be ONLY Saturday (Nov.21) 10 am -4pm***
3 Bedroom 1-1/2 Bath Multi Level Split in Rosewood Gardens. Great Location and School District!!
Property needs work and is being sold "AS-IS." Buyer is responsible for obtaining U&O certification with Warminster Twp. Buyer will need to apply for a temporarily U&O with Warminster Twp prior to settlement. Property has tons of potential but priced accordingly. Make your offer today!
#PABU2135488

WARMINSTER

1008 VICTORIA ROAD

3 Beds

1 Baths

1,652 Sq.Ft.

$364,900

MLS#: PABU2135488

Move-in ready and thoughtfully updated from top to bottom, this 4-bedroom, 2-bath home on a classic tree-lined Squirrel Hill block offers the best of both worlds: a turnkey residence for an owner-occupant and a strong-fundamentals opportunity for an investor. 
 
Step inside to an open-concept main floor featuring refinished hardwood floors, recessed lighting, and a striking exposed-brick accent wall. The fully renovated kitchen impresses with soft-gray shaker cabinetry, subway-tile backsplash, quartz-style counters, and a stainless steel appliance suite — perfect for entertaining or everyday living. A fourth bedroom on the main level adds flexibility, ideal as a guest suite, home office, or extra rental income space. Upstairs, three additional generously sized bedrooms are filled with natural light and closet space, served by two beautifully updated full bathrooms with designer tile work. A private, fenced rear patio provides outdoor space rare for the area, while the basement offers laundry hookups and room to expand. 
 
Location is the standout: just a short trolley ride or bike from Penn, Drexel, and the heart of University City, with SEPTA access right around the corner — an unbeatable draw for renters and a commute-friendly base for anyone working or studying nearby. Whether you're searching for a stylish place to call home or adding a well-positioned, near-campus asset to your portfolio, 1244 S Markoe St delivers.
#PAPH2671458

PHILADELPHIA

1244 S MARKOE STREET

4 Beds

2 Baths

1,240 Sq.Ft.

$364,900

MLS#: PAPH2671458

Welcome to 1130 Putnam Blvd, a rare and radiant 3-bedroom, 2.5-bathroom end-unit townhome located in a highly desirable Wallingford community. From the moment you step through the front door, you are greeted by an expansive, sun-drenched layout that immediately draws you in. Thanks to a massive picture window in the front, and the home’s coveted end-unit positioning, natural light pours in creating a warm, inviting atmosphere that sets the tone for the rest of the house.

Here, the beautifully equipped kitchen awaits, featuring stainless steel appliances and plenty of counter space for your culinary creations. The heart of the home flows effortlessly into the exceptionally large living room,  The true magic of this main level, however, is its seamless indoor-outdoor connection. Not one, but two sliding glass doors naturally guide you to separate side and rear patios. Imagine enjoying a quiet morning coffee on the side patio, or hosting lively summer dinner parties on the rear patio, completely surrounded by serene, green views.

Upstairs, the home continues to prioritize comfort and convenience. The primary suite is a true private retreat, highlighted by a spa-like en-suite bath complete with a large walk-in shower and a built-in vanity where you can prep for the day in style. Two additional bright bedrooms offer endless versatility, and the coveted second-floor laundry means you will never have to lug heavy baskets up and down the stairs again. Down below, an expansive unfinished basement provides a spectacular blank canvas with endless possibilities—ready to be transformed into a home gym, a media room, or the ultimate storage haven. Rest easy knowing the home is powered by a newly installed 2026 HVAC system, promising effortless comfort and total peace of mind for years to come.

Beyond the walls of this beautiful home, you are investing in a true resort-style, maintenance-free lifestyle. Say goodbye to weekend chores, as the exterior of the buildings and all landscaping are meticulously cared for. Instead, spend your free time lounging by the sparkling in-ground pool, playing a match on the tennis courts, or hosting larger gatherings at the community clubhouse, which features a fully updated kitchen.

End-unit townhomes with this brilliant combination of natural light, dual outdoor living spaces, and premier amenities are exceptionally rare in Wallingford. 1130 Putnam Blvd offers a lifestyle of absolute ease and luxury, and a turnkey property like this will command immediate attention. This stunning home will not last long. Schedule your private showing today and seize the opportunity to make this dream lifestyle yours before someone else does!
#PADE2124776

WALLINGFORD

1130 PUTNAM BOULEVARD 86

3 Beds

2 Baths

1,716 Sq.Ft.

$364,900

MLS#: PADE2124776

Welcome to 908 New Hope Street, a well maintained home that has many things to offer. A few updates have been done from the previous owner in 2020. This move-in ready raised ranch offers 3 bedrooms, 2 full bathrooms, sunroom, finished basement, and a layout designed for comfortable living.

The main level features bright, inviting living spaces, while the fully finished basement provides the flexibility to create a second living area, home office, gym, media room, or whatever best fits your lifestyle.

Situated on a generous 0.19-acre lot, there's plenty of outdoor space with a backyard deck to entertain, garden, or simply relax. The attached garage and private driveway provide ample parking and added convenience.

Located just minutes from parks, shopping, restaurants, major roadways, and public transportation, you'll appreciate the easy access to everything Norristown has to offer.

If you're looking for a home that is well maintained and offers flexible living space in a convenient location, 908 New Hope Street is one you won't want to miss. Schedule your private tour today!
#PAMC2186026

NORRISTOWN

908 NEW HOPE STREET

3 Beds

2 Baths

1,812 Sq.Ft.

$364,900

MLS#: PAMC2186026

Welcome to 111 Knollwood Ct, a beautifully maintained 2-bedroom, 2.5-bath townhouse in the Ballinahinch community. Step inside to find brand new wood floors for the entire home. The main level showcases a sunken living room with two sliding glass doors that lead to the back deck. This layout floods the space with natural light while creating an ideal flow for entertaining or relaxing. The spacious dining area seamlessly connects the living room and kitchen, perfect for hosting gatherings. The kitchen features a brand-new backsplash, abundant granite counter space, crisp white cabinetry, all brand new stainless appliances. Powder room is also conveniently located by the main entrance. Upstairs offers two-bedroom suites boasting private en-suite bathroom, plenty closet spaces.  For added convenience, a laundry closet with a brand-new washer and dryer is also located on this level. The lower level adds even more versatility, offering a flexible den space perfect for a family room, office, gym, or hobby area. The rear exit leads to a new rear patio bring more outdoor space. Residents of this desirable community enjoy access to tennis courts and playgrounds.  BRAND NEW ROOF are being installed soon!
#PADE2126254

ASTON

111 KNOLLWOOD COURT

2 Beds

2 Baths

1,940 Sq.Ft.

$364,900

MLS#: PADE2126254

Don’t miss this exceptional opportunity in Forest Ridge, a sought-after 55+ community! This beautifully maintained third-floor condo offers 1,837 square feet of comfortable, low-maintenance living in a peaceful setting. The living room, dining room, and bedroom feature soaring ceilings created by the loft design, giving the home a uniquely open and spacious feel found only in third-floor units. The bright, open-concept floor plan includes two bedrooms, two full bathrooms, and abundant natural light, making it perfect for everyday living and entertaining. A versatile 300-square-foot loft provides additional space for a home office, guest area, or hobby room. The spacious primary suite includes a walk-in closet and private bathroom with dual sinks. Recent updates include engineered hardwood flooring throughout the main level, installed last year, as well as a newer HVAC system and water heater. Enjoy your morning coffee or unwind in the evening on the private balcony overlooking serene wooded views. With its generous living space, thoughtful updates, and beautiful surroundings, this move-in-ready home is a rare find in a wonderful active-adult community.
#PABU2132450

WARRINGTON

100 GINKO STREET 304

2 Beds

2 Baths

1,837 Sq.Ft.

$364,700

MLS#: PABU2132450
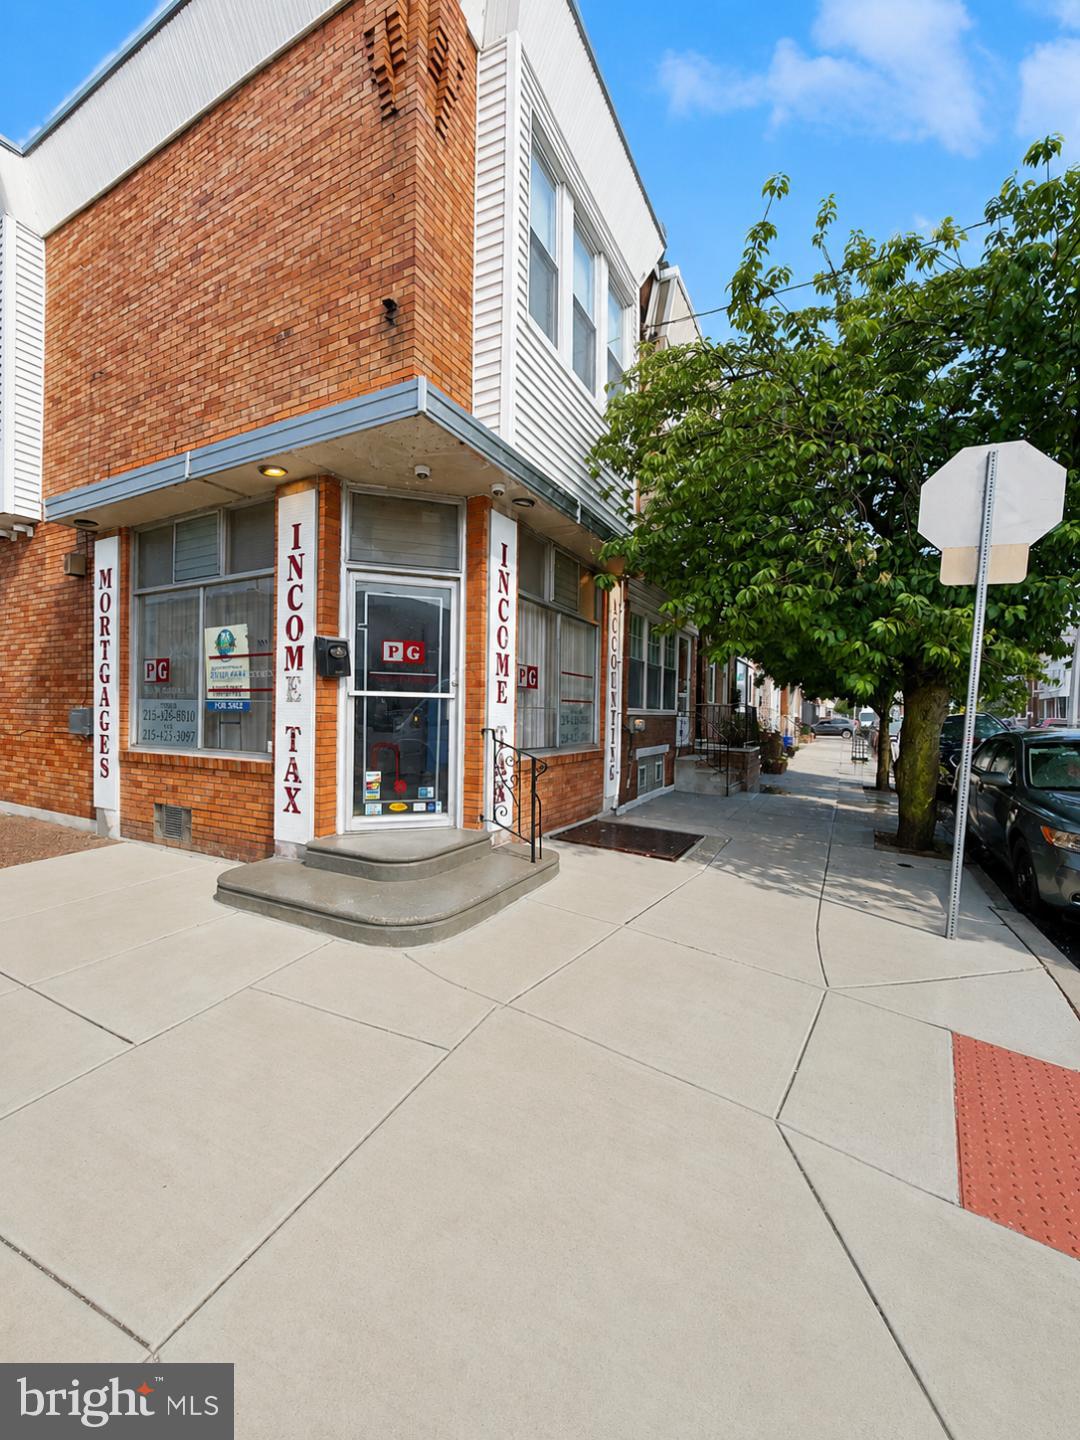
Large corner mixed-use property located in the highly desirable Port Richmond neighborhood. This versatile investment opportunity offers an ideal combination of commercial and residential space, making it well-suited for both owner-occupants and investors. The first floor features a spacious, open-concept professional services area with excellent visibility, a powder room, a kitchenette, and two additional private rooms that can accommodate a variety of business uses. Large street-facing windows provide abundant natural light and outstanding exposure for commercial operations. A separate rear entrance leads to the second-floor residential unit, which has been recently renovated and offers three bedrooms and one full bathroom. The apartment features a modern kitchen with white cabinetry, quartz countertops, stainless steel appliances, updated flooring, recessed lighting throughout, and a beautifully renovated hall bathroom. Conveniently situated in a prime Philadelphia location, the property offers easy access to public transportation, major roadways, shopping, dining, and recreational amenities. This mixed-use property presents a unique opportunity to own a dynamic, income-producing asset that seamlessly combines residential living and commercial functionality within a thriving urban community.
#PAPH2633510

PHILADELPHIA

2601 E ONTARIO STREET

None Beds

None Baths

1,932 Sq.Ft.

$364,000

MLS#: PAPH2633510
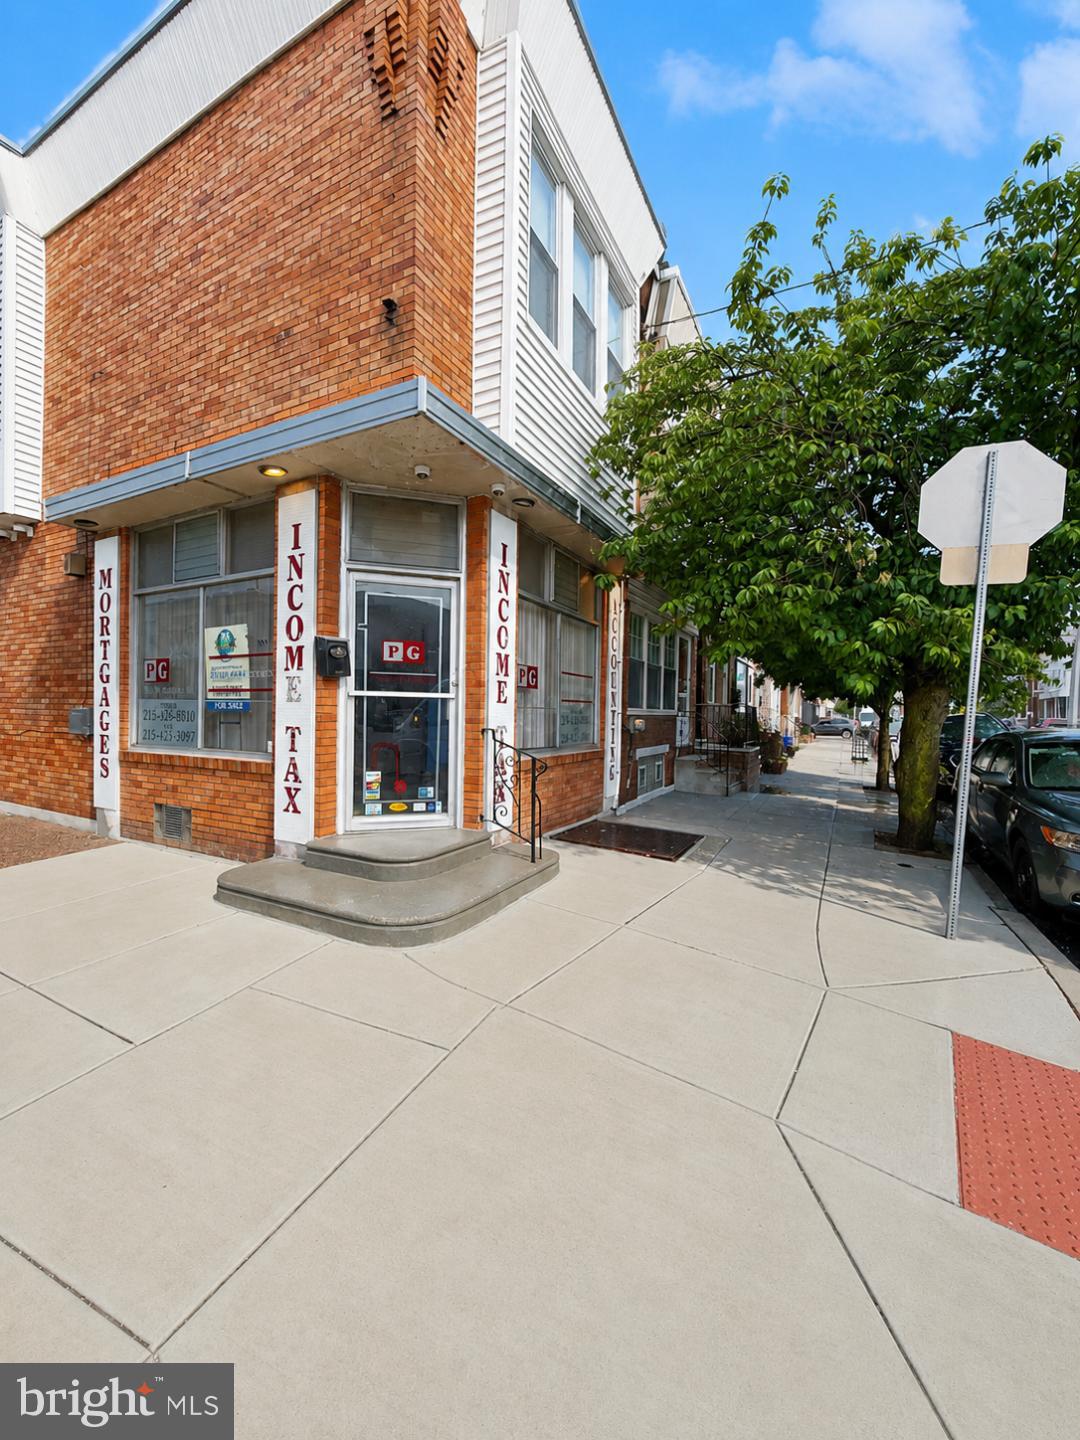
Rare opportunity to own a spacious corner property in the heart of Port Richmond with incredible flexibility and endless possibilities. Currently configured as a mixed-use building, this property offers a unique opportunity for a homeowner, investor, or multi-generational family seeking additional living space and future value. The first floor features an expansive open layout with multiple rooms, a powder room, and a kitchenette area. This space may offer the potential to be converted into additional residential living space, a guest suite, an in-law arrangement, or even a separate apartment, creating an exceptional opportunity to customize the property to suit your needs. The second-floor residence has been recently renovated and offers a bright and modern living environment. The three-bedroom unit features a stunning kitchen with white cabinetry, quartz countertops, stainless steel appliances, recessed lighting throughout, updated flooring, and a beautifully renovated hall bathroom. As a prominent corner property, the home benefits from abundant natural light, an attractive street presence, and excellent curb appeal. The separate entrances provide flexibility for a variety of living arrangements while maintaining privacy and convenience. Ideally located in the vibrant Port Richmond neighborhood, you'll enjoy easy access to shopping, restaurants, parks, public transportation, and all that Philadelphia has to offer. Whether you're looking for a spacious residence with room to grow, a property with income-producing potential, or a unique opportunity to create a custom living environment, this versatile property offers exceptional value and unlimited possibilities.
#PAPH2633484

PHILADELPHIA

2601 E ONTARIO STREET

5 Beds

None Baths

1,932 Sq.Ft.

$364,000

MLS#: PAPH2633484

Welcome to 442 Redbud Ct, located in the desirable Hampton Greens community within the highly regarded Central Bucks School District! This beautifully maintained 2-bedroom, 2-full-bath loft-style condo offers a private ground-floor entrance with coat closet and a thoughtfully designed multi-level layout. Upstairs, you'll find a stunning, freshly painted, light-filled Great Room featuring vaulted ceilings, skylights, and a wood-burning fireplace. Custom-built-in bench seating with additional storage creates both a beautiful focal point and a functional space to relax and entertain. Sliding glass doors from both the Great Room and Dining area provide access to a private balcony featuring a newly replaced deck. The remodeled Kitchen features granite countertops and stainless steel appliances. The rolling cart with microwave and additional pantry cabinet are all included. The spacious Primary Bedroom features a ceiling fan, walk-in closet, and completely remodeled En-Suite Bathroom showcasing beautiful floor-to-ceiling custom tilework and a walk-in shower. A beautifully updated Hall Bathroom features custom tilework as well, a tub, and spacious medicine cabinet. Both bathrooms offer stylish finishes and thoughtful updates. The second Bedroom features its own walk-in closet, and additional storage cabinets in both bedrooms are included. Convenient in-unit washer and dryer complete this level. A versatile bonus area offers endless possibilities for a separate dining space, home office, or additional living area, with bookshelves included. The upper-level Loft provides even more flexibility and could serve as a potential third Bedroom, Home Office, or Guest Retreat. Units offering this desirable loft layout and additional storage options are limited within this beautiful community! Enjoy resort-style living with amenities including a community pool, tennis courts, beautifully landscaped grounds, and a scenic walking path throughout the development. Ideally located near shopping, restaurants, and major commuting routes, this home offers the perfect combination of space, comfort, convenience, and lifestyle. A 1 Year-Home Warranty will be provided to the buyer at closing for additional peace of mind.  Don't miss this wonderful opportunity to make Hampton Greens your new home! This property qualifies for FNB’s Homeownership Program, offering eligible buyers no private mortgage insurance (PMI), up to $5,000 in grant assistance toward closing costs, and flexible credit requirements that may accommodate lower credit scores, making homeownership more affordable! Call for additional details.
#PABU2133890

WARRINGTON

442 REDBUD COURT

2 Beds

2 Baths

1,699 Sq.Ft.

$364,000

MLS#: PABU2133890

Welcome to 1405 Frankford Ave., #404! This Gorgeous, ultra modern, sun dappled, 1 bed, 1.5 bath unit at Penn Treaty Residences comes with 1 CAR DEEDED GARAGE PARKING! Why overpay for an Amazing unit in a condominium located in the very heart of Prime Fishtown, Philadelphia's most dynamic, vibrant and sought-after neighborhoods! Situated directly behind Fishtown's iconic and recently remodeled Rose Garden, enter this secure, 30 residential unit building and enjoy your urban oasis to the fullest. Entering #404 you will find rich mocha colored flooring throughout, a convenient coat closet, and powder room and an open concept kitchen and especially spacious living room, complete with an electric fireplace and oversized windows providing great natural light throughout the day. Note the kitchen's extra thick quartz countertops, high end GE stainless steel appliances including a wall oven & microwave, cooktop stove and French door refrigerator. Your spacious bedroom offers an ensuite full bathroom as well. The luxuriously appointed bathrooms both feature Italian tile flooring and shower interior along with porcelain vanities. This beautifully maintained building's amenities include a spacious common roof deck offering spectacular 360 views including of Center City and the Ben Franklin Bridge, storage bins for each unit, a bike room in the basement, secure key fob entry, security cameras and of course an elevator. Mere steps from Suraya, WM Mulherin's & Sons, Kalaya, Front Street Cafe, La Columbe, City Fitness gym and a myriad of other bars, restaurants, bakeries, specialty shops, nail salons, boutique clothiers and so much more. This is why Forbes magazine called Fishtown America's Hottest "New" Neighborhood in 2018 and it's only gotten better since. A 5 minute walk to the EL or multiple bus lines, easy access to I-76 & I-95, Walk & Bike Scores of 94 ("Paradise") so what are you waiting for? Make it yours today!Modern. Stylish. Spacious. Parking included. And perfectly positioned to enjoy everything Fishtown has to offer.
#PAPH2676088

PHILADELPHIA

1405 FRANKFORD AVENUE 404

1 Beds

1 Baths

701 Sq.Ft.

$362,500

MLS#: PAPH2676088

A Locust Street investment opportunity with a seller-reported three-apartment configuration. 6038 Locust St is offered individually at $362,500 and is also included in Package D. The seller describes three one-bedroom apartments, each with one full bathroom. Approximately 1,614 SF for this property per OPA. Seller-reported units: 3; licensed units per active City Rental records reviewed October 23, 2026: 2. Lawful occupancy of the additional reported unit has not been verified.
#PAPH2684600

PHILADELPHIA

6038 LOCUST STREET

3 Beds

None Baths

1,614 Sq.Ft.

$362,500

MLS#: PAPH2684600

Stunning Corner Residence with Tax Abatement in the Heart of Fishtown. Welcome to this beautifully maintained corner residence at Penn Treaty Residences, ideally situated on Frankford Avenue in the heart of Fishtown. Just seven years old, this exceptional home also offers approximately three years remaining on the property tax abatement, providing outstanding value. Flooded with natural light from its desirable south and east facing exposure, this residence boasts panoramic views of the neighborhood, Philadelphia skyline, and the iconic Benjamin Franklin Bridge. The open-concept layout seamlessly connects the kitchen, living, and dining areas, creating an inviting space for both everyday living and entertaining. Four oversized windows brighten the main living area, while a stylish wood accent wall with an electric fireplace provides the perfect focal point and space for a wall-mounted television. The modern kitchen is thoughtfully designed with quartz countertops, a waterfall-edge peninsula, and premium GE stainless steel appliances, including a wall oven, built-in microwave, French-door refrigerator, and gas cooktop. The spacious bedroom features a generous walk-in closet that also houses a full-size stacked washer and dryer. The hall bathroom showcases Italian tile flooring, a striking aqua tile accent wall, a large vanity, and a fully tiled walk-in shower with both a standard showerhead and handheld shower wand. Residents enjoy an impressive collection of building amenities, including a beautifully furnished green roof with direct elevator access and breathtaking 360-degree city views, secure bike storage, and a deeded private storage bin in the basement, which is also elevator accessible. A secure key-fob access system provides entry to the building, elevators, roof deck, basement, and garage. Located in one of Philadelphia's most vibrant neighborhoods, Penn Treaty Residences places you just steps from some of the city's most celebrated restaurants, cafés, and nightlife, including La Colombe, Front Street Café, Pizzeria Beddia, Wm. Mulherin's Sons, Suraya, Heffe Tacos, Wok Works, and Fishtown Tavern. Multiple breweries, bars, fitness studios, and City Fitness are all within a few blocks. Commuting is effortless with convenient access to SEPTA, I-95, and I-76. Grocery stores, pharmacies, and everyday conveniences are all nearby. Right outside your front door is the Fishtown Neighborhood Association's Rose Garden Park, while historic Penn Treaty Park and the Delaware River Trail are just a short walk away. With a 92 Walk Score and 94 Bike Score, this home offers the perfect combination of luxury, convenience, and walkable city living in one of Philadelphia's most sought-after neighborhoods.
#PAPH2652370

PHILADELPHIA

1405 FRANKFORD AVENUE 21 410

1 Beds

1 Baths

672 Sq.Ft.

$361,000

MLS#: PAPH2652370

1 ... 105 106 107 108 109 ... 251

properties found. properties found. Page of .

Send a message

Message successfully sent.

Your message

What is 3 + 4 ?

Reason for contacting?

I agree to receive email communication and understand I can unsubscribe at any time.

I agree to be contacted by TNT Real Estate Solutions via call, email, and text for real estate services. To opt out, you can reply 'stop' at any time or reply 'help' for assistance. You can also click the unsubscribe link in the emails. Message and data rates may apply. Message frequency may vary. Privacy Policy

Sign Out

Virtual Assistant

Would you like to take the next step with this property? We can help you schedule a showing or virtual tour, or send you more details.

Yes, I would like more information.

Thank You for Your Reply, One of Our Agents will contact you as soon as possible

No, maybe later.

Thank you, you can always contact me via email, phone number or through the contact form.

Realhub AI

Lucy - Your AI-Powered Realtor

Update Your Temporary Password

Personalize your search

Enter your email and we'll notify you immediately when new listings match what you're looking for.

or enter email address

Already have an account ? Login here

Continue your home search

I agree to receive communications and understand I can unsubscribe at any time.

I agree to be contacted by TNT Real Estate Solutions via call, email, and text for real estate services. To opt out, you can reply 'stop' at any time or reply 'help' for assistance. You can also click the unsubscribe link in the emails. Message and data rates may apply. Message frequency may vary. Privacy Policy

Already have an account ? Login here

We use cookies

We use cookies for analytics and to enhance your experience. By accepting, you agree to analytics and marketing cookies. Small functional cookies that count viewed properties and time on site are used regardless of your choice. You can manage your preferences or learn more about our cookies policy.




