
Philadelphia community

Philadelphia Real Estate

Explore properties and local insights in Philadelphia.

About Philadelphia

About Philadelphia

Living in Philadelphia, PA, offers a unique blend of rich history, vibrant culture, and a strong sense of community, making it an ideal place to call home. Residents enjoy easy access to world-class museums, diverse dining experiences, and a thriving arts scene, reflecting the city’s deep-rooted heritage. The affordable housing market, coupled with a variety of neighborhoods, from the historic charm of Old City to the bustling energy of South Philadelphia, caters to all lifestyles. Additionally, the convenient public transportation system and proximity to major cities like New York and Washington, D.C., enhance Philadelphia’s appeal. With its passionate sports culture, beautiful parks, and an ever-evolving food scene, living in Philadelphia means immersing yourself in a dynamic, welcoming environment that values community and tradition. Whether you’re a young professional, a growing family, or a retiree, Philadelphia offers a vibrant urban experience enriched by its history and welcoming spirit.
Philadelphia community

12,000

# of Listings

3

Avg # of Bedrooms

$244

Avg. $ / Sq.Ft.

$506,811

Med. List Price

16

Open Houses Today

635

Open Houses · Next 7 Days

Community totals. Selected price ranges apply to the listings below.

Homes for Sale in Philadelphia

638 Properties Found. Page 8 of 43.

Open house
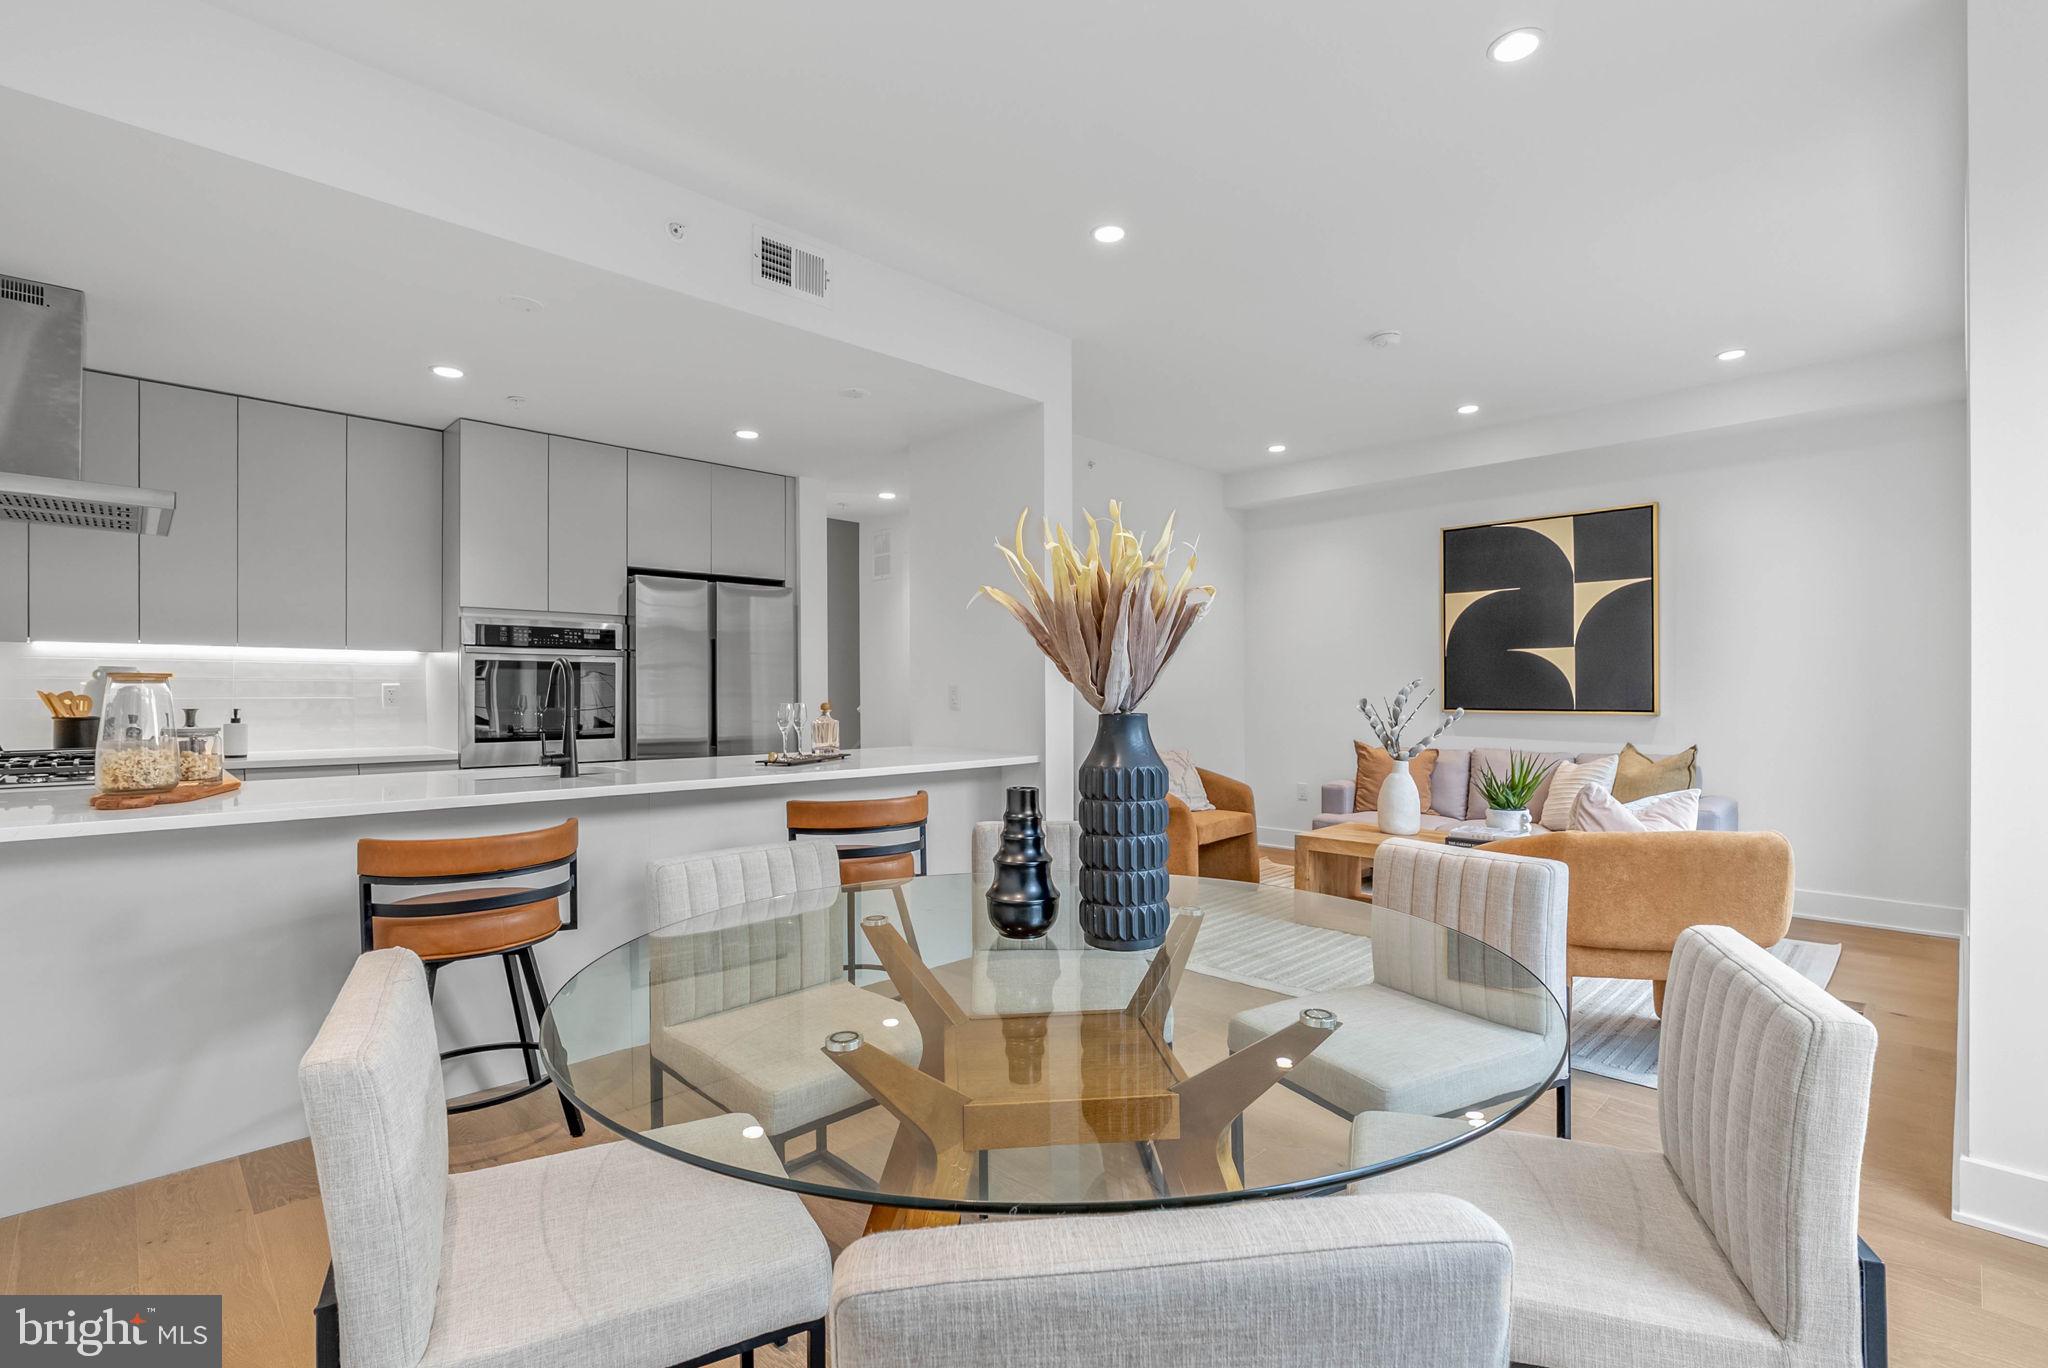
This stunning Toll Brothers luxury end-unit townhome (built 2023) delivers modern design, premium upgrades, and unbeatable convenience in the heart of King of Prussia. As an end unit, it’s filled with natural light and offers extra windows, added privacy, and an elevated sense of space. Priced to sell and Luxury  newer toll brothers community all new construction sold out.  Don't miss the opportunity. 

The main level showcases an open-concept layout with 9-ft ceilings, wide-plank flooring, and a bright living and dining area that flows into the upgraded gourmet kitchen. Quartz countertops, a large island, stainless-steel appliances, upgraded cabinetry, and designer finishes make it perfect for everyday living and entertaining.

Upstairs, the luxury primary suite features a walk-in closet and a beautifully appointed en-suite bath with a double vanity and contemporary selections. Two additional bedrooms, a full hall bath, and a convenient laundry area complete the upper level. You also get interior access to the 2-car garage, plus additional driveway parking.

The location is hard to beat. You’re minutes from the King of Prussia Mall, Town Center, Valley Forge National Historical Park, and Valley Forge Casino, with premier shopping, dining, recreation, and entertainment close by. Commuting is effortless with quick access to I-76, I-476, and Routes 202 and 422, making Center City Philadelphia and Philadelphia International Airport easy to reach. Malvern, Exton, Downingtown, Bridgeport, Paoli, Collegeville, Oaks, Phoenixville, and more are all nearby.

A rare opportunity to own a nearly new, highly upgraded Toll Brothers end unit in one of Montgomery County’s most desirable and fast-growing locations. New construction homes in this community all sold out.  Rent to Own is also an option! Schedule your showing today!
#PAMC2197758

KING OF PRUSSIA

206 LILAC STREET

3 Beds

2 Baths

2,076 Sq.Ft.

$770,000

MLS#: PAMC2197758
Open house
**LIMITED TIME OFFER** Special rate financing - inquire for more details! 
QUICK DELIVERY!! Most importantly this home has the ORIGINAL FULL 10 Year Tax Abatement, not the new graduated version. Enjoy double the savings in the 600 Fairmount Development! Yes, this is a full-size residence in Northern Liberties at this price! This residence is a 3 bedroom, 3.5 bathroom residence plus DEN, with a 1-car attached garage, and roof deck! 600 Fairmount is Philadelphia's brand new spectacular community ideally located at the SOUTH end of Northern Liberties, one block from Spring Garden Street! This eclection of residences vary from large single family townhomes to married townhomes and condominium-style residences all with access to garage parking. With its prominent location right off of Spring Garden, this unique enclave of residences is a convenient and fast commute to center city. The first phase of 600 Fairmount offers single family residences with various floor plans and price points available to fit your needs. The three bedroom residences include a finished basement and the first floor den could be turned into an office! Residences with private 1-2 car garage parking, expansive roof decks, and elevators are available. Most importantly, every residence qualifies for the ORIGINAL full ten year tax abatement. Designed by Interface Studio Architects, every residence has a unique facade that welcomes you to enter. Once inside, you'll discover a completely open main level with a living room and dining area filled with natural light from the huge windows. The stunning chef's kitchen decked out with GE Café appliances, custom Porcelanosa cabinetry and designer quartz, is sure to become the heart of the residence! The lower level has the all-important 1-2 car garage. The upper level has the gorgeous open floor plan where you will find the spacious living area, kitchen and dining area.The fourth level is where you will find the luxurious primary suite with luxurious bathroom outfitted with a double vanity shower and separate commode room as well as an additional bedroom and full bathroom on this floor PLUS the separate laundry area. Topping off this amazing residence is full roof top deck! Be sure to review all plans to see all the amazing extras each residence has to offer. The neighborhood is surrounded by massive sold out new construction projects. Nearby, Spring Garden, 4th Street, 3rd Street and 2nd Street are lined with local restaurants, shops, and markets. Fine dining, luxury shopping, and lively entertainment can be found in neighboring Spring Garden, plus Amazon Fresh a half block away, Target, Starbucks, Yards Brewery and much more are close by. The time is now to reserve your residence, customize your finishes, and plant your roots for your next chapter. Taxes are not $1 and TBD. Taxes and square footage are the responsibility of the buyer to have verified. Photos are of the model home and are for marketing purposes only and may not portray actual finishes. **GPS Address: 600 Fairmount Avenue, Philadelphia, PA 19123.**
#PAPH2577052

PHILADELPHIA

635 N 7TH STREET B2A

3 Beds

3 Baths

2,296 Sq.Ft.

$749,900

MLS#: PAPH2577052

Open house
Tucked away on a quiet, tree-lined block, this sun-drenched 1-bedroom condo feels like a warm, inviting city retreat the moment you step onto its rich hardwood floors. The airy living space, framed by soaring ceilings and large bright windows, flows seamlessly into a cozy kitchen complete with crisp white cabinetry, stainless steel appliances, convenient in-unit laundry, and a welcoming breakfast bar. Your restful bedroom serves as a quiet sanctuary with clever built-in storage, alongside the major perk of a private basement storage room for extra belongings. Enjoy sweeping views from your own private skyline roof deck. A true walker’s, rider’s, and biker’s paradise with top-tier transit and bike scores, and just a short stroll from the charming cafes and vibrant dining of Bella Vista and Washington Square West. 
Don't wait and schedule your showing TODAY!
#PAPH2682178

PHILADELPHIA

729 S 12TH STREET 200

1 Beds

1 Baths

529 Sq.Ft.

$264,999

MLS#: PAPH2682178

Open house
Welcome to 729 S 12th St #301, a sleek and highly efficient condo perfectly situated in the vibrant heart of Philadelphia! 
Built in 2015, this thoughtfully designed 365-square-foot residence maximizes every inch of space, offering the ultimate low-maintenance urban lifestyle for minimalists, busy professionals, or savvy investors looking for a prime location.
Step inside to a bright, modern layout featuring beautiful hardwood floors throughout. 
The smartly designed kitchen boasts crisp white shaker cabinets, a small breakfast bar perfect for casual dining or your morning coffee, and mostly stainless steel appliances (excluding the refrigerator). 
For added everyday convenience, a front-loading washer and dryer are seamlessly integrated right into the kitchen space.
The true crown jewel of this unit is the large, private deck. 
This rare outdoor extension significantly expands your living footprint, providing a quiet, exclusive oasis for relaxing, sunbathing, or entertaining under the city sky.
Nestled right on 12th Street in the highly sought-after 19147 zip code, you are living in a true walker's, rider's, and biker's paradise. You are just steps away from the bustling dining and cultural scenes of Bella Vista, Hawthorne, and Washington Square West. Enjoy immediate access to world-class restaurants, charming local cafes, boutique shopping, and top-tier transit.
So whether you are looking to secure your first home, a smart city basecamp, or an easy-to-manage rental for your portfolio, Unit 301 is a rare find offering premier Center City access and exceptional private outdoor space. Don't wait and schedule your showing today!
#PAPH2688090

PHILADELPHIA

729 S 12TH STREET 301

None Beds

1 Baths

365 Sq.Ft.

$179,000

MLS#: PAPH2688090

Open house
Location, condition, and lifestyle come together at 1746 Tulip Street—an exceptionally well-cared-for home in one of Fishtown’s most desirable pockets. Tucked onto a quiet residential block while just moments from the restaurants, bars, coffee shops, boutiques, and energy of Frankford Avenue, this home puts the best of Fishtown right outside your door. 
Inside, the home offers a bright, comfortable layout with high ceilings and an abundance of natural sunlight throughout. The inviting open first floor features beautiful hardwood flooring, recessed lighting, and a natural flow between the living and dining spaces, creating a comfortable setting for both everyday living and entertaining. The kitchen features stainless steel appliances, ample cabinetry, and a practical layout that opens directly to the main living space. Just behind the kitchen is a convenient first-floor powder room. 
One of the standout features is the private, fenced-in rear yard—a rare and valuable extension of the living space in this part of Fishtown. Whether you're enjoying your morning coffee, hosting friends, or simply looking for a little outdoor space in the city, it's a feature you'll appreciate year-round. 
Upstairs, you'll find two generously sized bedrooms, including a spacious primary bedroom with excellent natural light and substantial closet space. The second bedroom offers incredible flexibility and is ideal for a guest bedroom, home office, or both—it is currently being used for both purposes. The beautiful full hall bathroom is finished with marble tile and offers a polished, elevated feel, while convenient second-floor laundry adds to the home's functionality. 
The home also offers a large, clean basement providing valuable storage. Additional highlights include central air, a new roof in 2018, well-maintained mechanical systems, a convenient private walkway along the house to take trash out, and the pride of ownership that is immediately apparent throughout. With its abundant natural light, high ceilings, thoughtful layout, beautiful finishes, private outdoor space, and exceptional location, 1746 Tulip Street is a home that truly stands out.
#PAPH2682350

PHILADELPHIA

1746 TULIP STREET

2 Beds

1 Baths

1,300 Sq.Ft.

$439,900

MLS#: PAPH2682350

Open house
A residence unlike any other, 440 Sandy Bank Road is a custom new-construction home tucked away on nearly one acre and just a short walk from the heart of Media Borough.

Designed by MUVE PHL and LTDesign, this home pairs striking architecture with everyday ease and functionality. With over 6,000 square feet of living space, the home offers exceptional flexibility to accommodate a family's needs. Each bedroom has access to a full bathroom, with several featuring impressive vaulted ceilings. Natural light and stunning treeline views are prominent through the oversized windows. Each bathroom feels like a spa with Porcelanosa tile selections.

The overall design makes an impression from the first step. A glass-enclosed breezeway links the three-car garage to the main house. The first floor features an incredible layout with an open floor plan linking the kitchen, breakfast room, and living room, which features dramatic 20-foot ceilings. The interior space effortlessly connects to a massive outdoor deck, which is half-covered, providing year-round access. Also on this floor are a gorgeous butler's pantry, formal dining room, and office.

The lower level features a huge finished space with access to a full bathroom. The walkout basement allows easy entry and exit to the rear yard. This space also includes substantial extra space for you to create more living quarters.

Outside, the grounds offer room to spread out and are already approved for a pool, ready for your own backyard oasis.

The setting gives you privacy and calm without giving up convenience. Media Borough’s restaurants, boutiques, and year-round community events are a short stroll away, all within the award-winning Rose Tree Media School District, in the town known as “Everybody’s Hometown.”

Homes of this caliber in a location like this rarely come to market. This home is close to complete and ready to make it yours!Listing contains AI enhanced Photos
#PADE2126578

MEDIA

440 SANDY BANK ROAD

4 Beds

4 Baths

6,000 Sq.Ft.

$2,195,000

MLS#: PADE2126578

Open house
**LIMITED TIME OFFER** Special rate financing - inquire for more details! QUICK DELIVERY!! Most importantly this home has the ORIGINAL FULL 10 Year Tax Abatement, not the new graduated version. Enjoy double the savings in the 600 Fairmount Development! Over 3400 square feet, with a garage, roof deck, tax abatement and Porcelanosa finishes! 600 Fairmount is Philadelphia's brand new spectacular community ideally located at the SOUTH end of Northern Liberties, one block from Spring Garden Street! This eclection of homes vary from large single family townhomes to married townhomes and condominium-style residences all with access to garage parking. With its prominent location right off of Spring Garden, this unique enclave of homes is a convenient and fast commute to center city. The first phase of 600 Fairmount offers single family homes with various floor plans and price points available to fit your needs. The three bedroom homes include a finished basement and the first floor den could be turned into an office! Homes with private 1-2 car garage parking, expansive roof decks, and elevators are available. Most importantly, every home qualifies for the ORIGINAL full ten year tax abatement. Designed by Interface Studio Architects, every home has a unique facade that welcomes you to enter. Once inside, you'll discover a completely open main level with a living room and dining area filled with natural light from the huge windows. The stunning chef's kitchen decked out with GE Café appliances, custom Porcelanosa cabinetry and designer quartz, is sure to become the heart of the home! The lower level has the all-important 1-2 car garage parking and a bonus space ideal for a home theater, playroom, or gym. The second level has two large bright bedrooms, two full bathrooms, and a conveniently located laundry space. The primary suite covers the entire third level - your own private oasis. This space includes a massive bedroom with great natural light, a walk-in closet with space to share, and a luxurious bathroom outfitted with a double vanity, soaking tub, shower and separate commode room. Topping off this amazing home is a full rooftop deck! Be sure to review all plans to see all the amazing extras each home has to offer. The neighborhood is surrounded by massive sold out new construction projects. Nearby, Spring Garden, 4th Street, 3rd Street and 2nd Street are lined with local restaurants, shops, and markets. Fine dining, luxury shopping, and lively entertainment can be found in neighboring Spring Garden, plus Amazon Fresh a half block away, Target, Starbucks, Yards Brewery and much more are close by. The time is now to reserve your home, customize your finishes, and plant your roots for your next chapter. Square footage of 3,430 includes above and below grade. Taxes are not $1 and TBD. Taxes and square footage are the responsibility of the buyer to have verified. Photos are of the model home and may not portray actual finishes. **GPS Address: 600 Fairmount Avenue, Philadelphia, PA 19123.**
#PAPH2676758

PHILADELPHIA

650 FAIRMOUNT AVENUE I4

3 Beds

3 Baths

3,430 Sq.Ft.

$780,000

MLS#: PAPH2676758

Open house
One year HOA paid by seller! Welcome to a truly unique home in the heart of Fairmount—offering the privacy, space, and feel of a home with the convenience of city living.

Tucked away with a private entrance, this exceptional 2-bedroom, 2-bath residence is one of only two condos in the building, with its own private entrance and private outdoor space. Unlike a traditional condominium, there is no shared lobby or common entrance—giving this property the distinctive feel and privacy of a single-family home.

The bright and welcoming main level features an open-concept design that seamlessly connects the living, dining, and kitchen areas, creating a comfortable and inviting space for both everyday living and entertaining. The well-appointed kitchen features granite countertops, stainless steel appliances, abundant cabinetry, and generous prep space.

Privately positioned on the main level, the spacious primary suite provides a peaceful retreat with generous closet space and a private en-suite bathroom.

The lower level dramatically expands the home's living space and flexibility. A large second living area can be tailored to your lifestyle as a media room, home office, gym, playroom, or guest space. This level also includes a second bedroom, full bathroom, laundry room, and additional storage.

The real showstopper is the private outdoor space. Step outside to your own patio and multi-level backyard—a rare find in the city and an incredible extension of the home's living space. Whether you're enjoying morning coffee, dining outdoors, gardening, entertaining friends, or simply relaxing at the end of the day, this is a space you'll truly appreciate.

An additional storage unit provides even more convenience.

And the location is hard to beat. Live in the heart of Fairmount, surrounded by some of Philadelphia's best restaurants, coffee shops, shops, and neighborhood destinations, while enjoying easy access to Whole Foods, Fairmount Park, the Parkway museums, Center City, concerts, festivals, races, and everything the city has to offer.

With two levels of living space, a private entrance, a private patio and backyard, and an intimate two-home building, this is much more than a typical Philadelphia condo. It's a home that gives you the best of both worlds: the privacy and feel of a house with the convenience of city living.

Come see what makes this property so special—schedule your private showing today!
#PAPH2670658

PHILADELPHIA

1908 POPLAR STREET A

2 Beds

2 Baths

1,418 Sq.Ft.

$369,900

MLS#: PAPH2670658

New on site 1 day ago
Open house
Welcome to 2619 E Hagert Street, a fully renovated 3-bedroom, 1.5-bath home offering standout design, private parking, and exceptional outdoor space in Fishtown. Located within the Hackett School catchment, this home also comes with an approved 10-year rehab tax abatement.

Set on an impressive 18-foot-wide by 80-foot-deep street-to-street lot, the property offers a rare combination of generous interior proportions and a spacious rear yard. Newly installed pavers, turf, wood fencing, and a dedicated concrete parking pad create an outdoor space designed for entertaining and everyday use. A remote-controlled electric roll-up door provides private vehicle access from Letterly Street.

Inside, white oak herringbone floors, exposed brick, and custom millwork bring warmth and character to the open living space. The kitchen features soft-close cabinetry with gold hardware, Taj Mahal quartz countertops and backsplash, under-cabinet lighting, a farmhouse-style sink, and new stainless-steel appliances, including a slide-in gas range. A large center island offers breakfast-bar seating, while ample cabinetry and pantry storage keep everything within reach.

A dedicated dining area toward the rear provides room to entertain, and a custom mudroom with a butcher-block bench offers practical storage just inside the rear entrance. A main-floor powder room adds everyday convenience.

Upstairs are three bedrooms, second-floor laundry just outside the primary, and a full bathroom featuring a large white oak double vanity and distinctive custom tile flooring. The primary bedroom pairs a custom accent wall and coordinating sconces with two generous double closets.

Enjoy a quiet Fishtown block close to neighborhood restaurants, shops, and cafés, with convenient access to I-95. With its distinctive finishes, expansive yard, and private parking, 2619 E Hagert offers a compelling combination of style and functionality. Schedule your private showing today!

Managing member of the owning LLC is a licensed real estate salesperson.
#PAPH2691226

PHILADELPHIA

2619 E HAGERT STREET

3 Beds

1 Baths

1,224 Sq.Ft.

$550,000

MLS#: PAPH2691226
Open house
**LIMITED TIME OFFER** Special rate financing - inquire for more details!
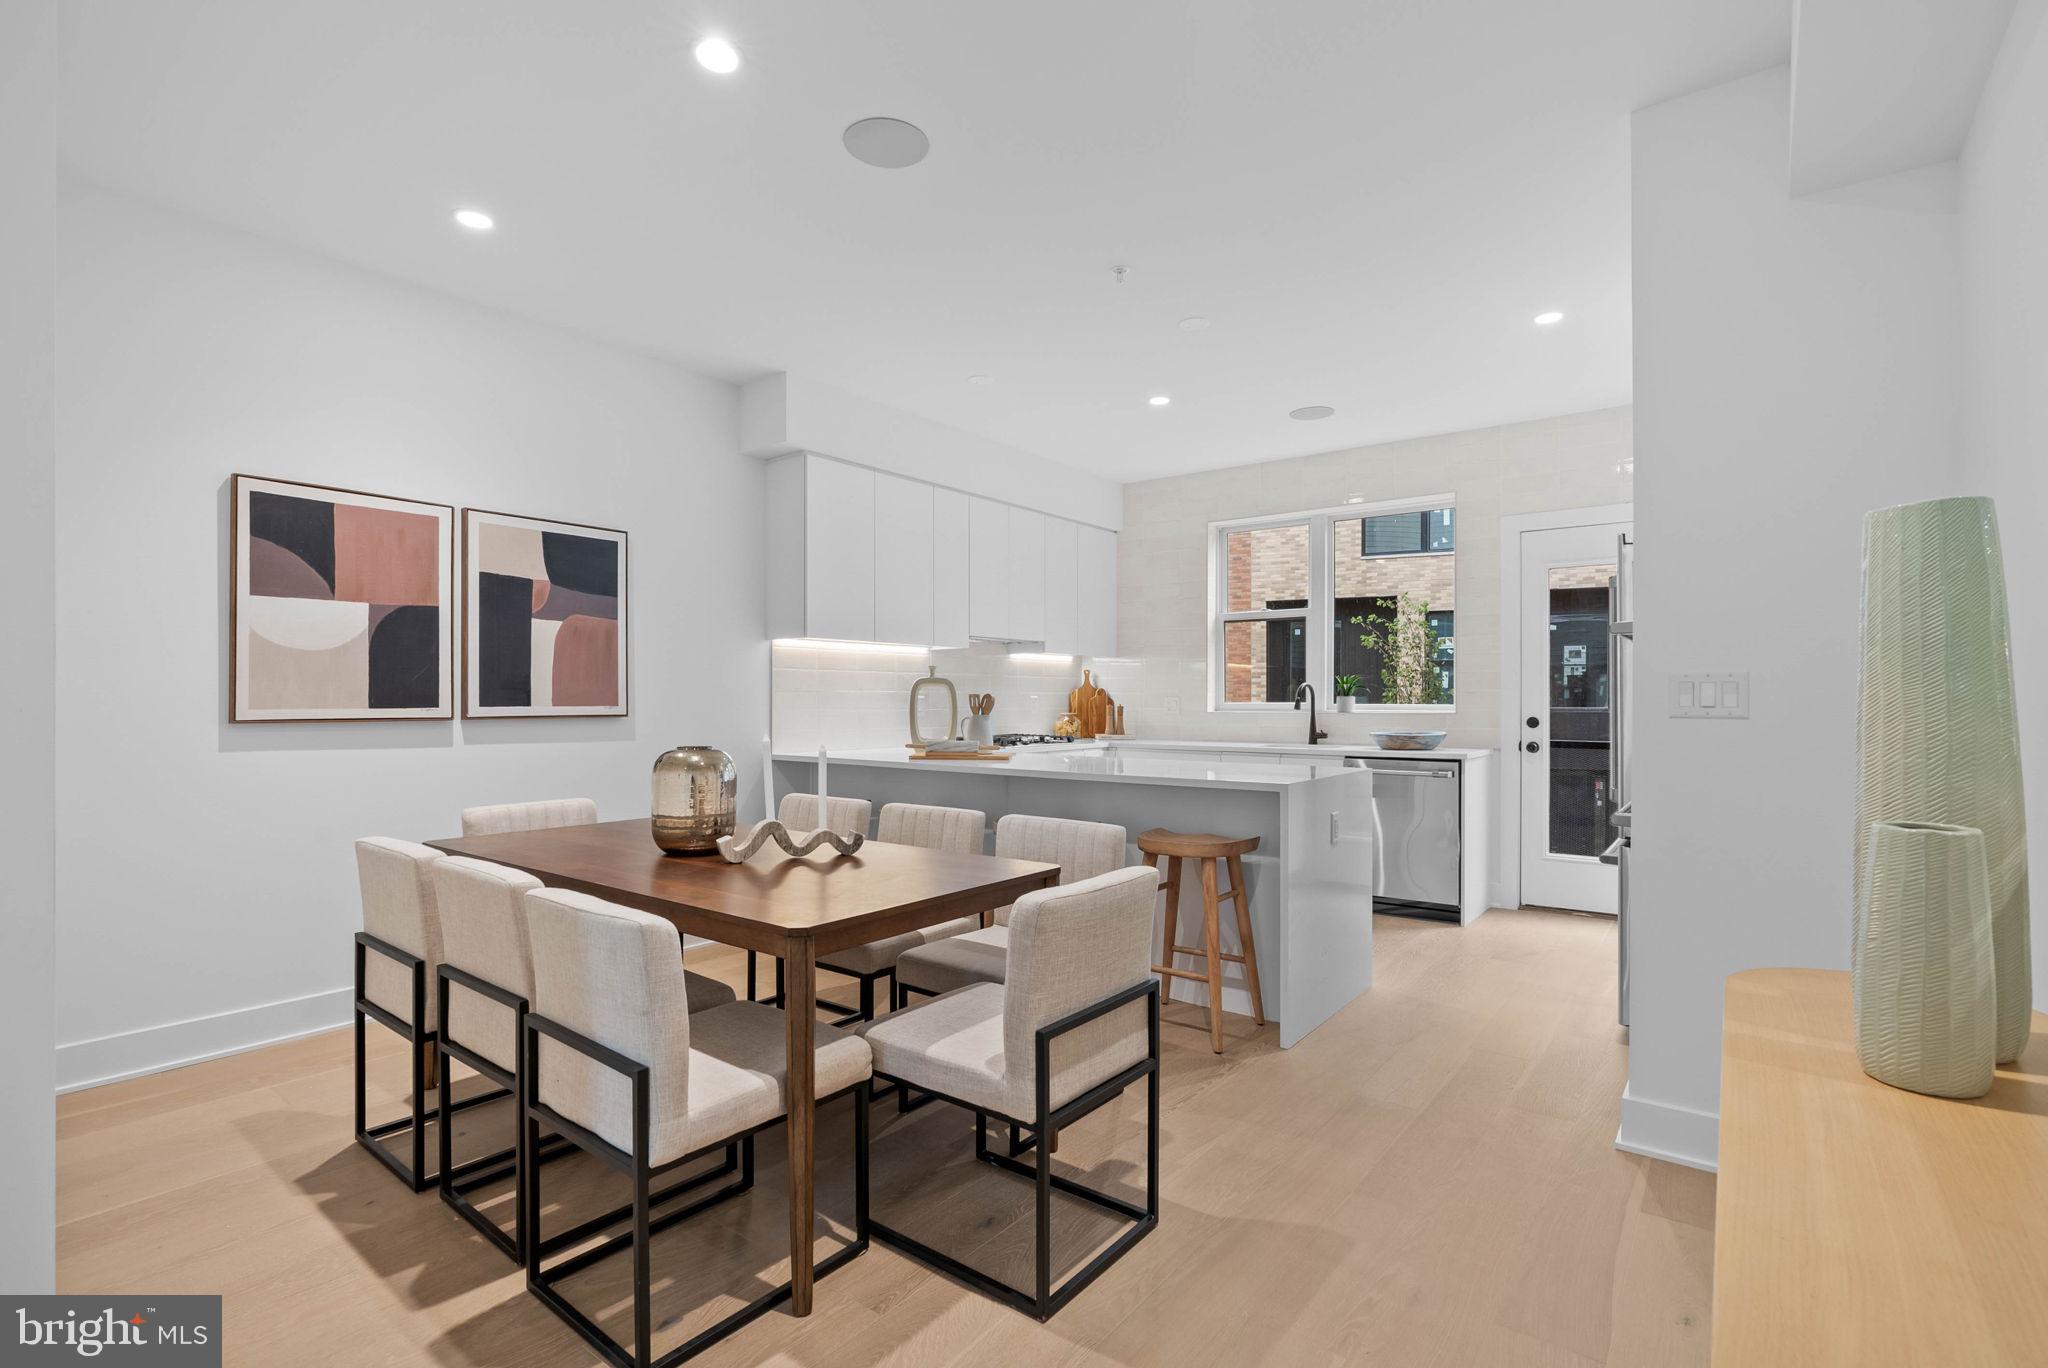
QUICK DELIVERY!! Most importantly this home has the ORIGINAL FULL 10 Year Tax Abatement, not the new graduated version. Enjoy double the savings in the 600 Fairmount Development! It's time to walk through the model home, fall in love, and move fast���Quick delivery homes available! Over 3400 square feet, with a garage, roof deck, tax abatement and Porcelanosa finishes! 600 Fairmount is Philadelphia's brand new spectacular community ideally located at the SOUTH end of Northern Liberties, one block from Spring Garden Street! This eclection of homes vary from large single family townhomes to married townhomes and condominium-style residences all with access to garage parking. With its prominent location right off of Spring Garden, this unique enclave of homes is a convenient and fast commute to center city. The first phase of 600 Fairmount offers single family homes with various floor plans and price points available to fit your needs. The three bedroom homes include a finished basement and the first floor den could be turned into an office! Homes with private 1-2 car garage parking, expansive roof decks, and elevators are available. Most importantly, every home qualifies for the ORIGINAL full ten year tax abatement. Designed by Interface Studio Architects, every home has a unique facade that welcomes you to enter. Once inside, you'll discover a completely open main level with a living room and dining area filled with natural light from the huge windows. The stunning chef's kitchen decked out with GE Café appliances, custom Porcelanosa cabinetry and designer quartz, is sure to become the heart of the home! The lower level has the all-important 1-2 car garage parking and a bonus space ideal for a home theater, playroom, or gym. The second level has two large bright bedrooms, two full bathrooms, and a conveniently located laundry space. The primary suite covers the entire third level - your own private oasis. This space includes a massive bedroom with great natural light, a walk-in closet with space to share, and a luxurious bathroom outfitted with a double vanity, soaking tub, shower and separate commode room. Topping off this amazing home is a full rooftop deck! Be sure to review all plans to see all the amazing extras each home has to offer. The neighborhood is surrounded by massive sold out new construction projects. Nearby, Spring Garden, 4th Street, 3rd Street and 2nd Street are lined with local restaurants, shops, and markets. Fine dining, luxury shopping, and lively entertainment can be found in neighboring Spring Garden, plus Amazon Fresh a half block away, Target, Starbucks, Yards Brewery and much more are close by. The time is now to reserve your home, customize your finishes, and plant your roots for your next chapter. Square footage of 3,430 includes above and below grade. Taxes are not $1 and TBD. Taxes and square footage are the responsibility of the buyer to have verified. Photos are of the model home and may not portray actual finishes. **GPS Address: 600 Fairmount Avenue, Philadelphia, PA 19123.**
#PAPH2618574

PHILADELPHIA

654 FAIRMOUNT AVENUE MODEL

3 Beds

3 Baths

3,430 Sq.Ft.

$835,000

MLS#: PAPH2618574

New on site 2 days ago
Open house
Welcome to 952 Cantrell, a beautifully renovated South Philly row home a short walk to East Passyunk Avenue and the Broad Street Line. The bright, open main floor features hardwood floors, recessed lighting, high ceilings, and a modern kitchen with white Shaker cabinetry, granite countertops, and stainless steel appliances. Built in water purification system.

Upstairs, the spacious owner’s suite features a bay window and designated full bath, plus two additional bedrooms and a second full bathroom. The fully finished basement adds valuable living space, a half bath, and laundry area.

Renovated in 2017–2018 with updated utilities, this move-in-ready home offers like-new interiors and 2 years remaining on the tax abatement. Convenient to East Passyunk dining and shopping, public transit, major highways, and the stadiums.
#PAPH2691528

PHILADELPHIA

952 CANTRELL STREET

3 Beds

2 Baths

2,184 Sq.Ft.

$375,000

MLS#: PAPH2691528

Open house
Introducing Wallingford Mews, a beautiful new community nestled among the scenic, tree-lined landscapes of Wallingford, Pennsylvania. Discover the perfect blend of modern sophistication and suburban charm in the heart of Delaware County in an exclusive collection of new construction twin-style homes. These residences are thoughtfully designed for those who seek the spaciousness and privacy of a single-family home paired with the convenience of a low-maintenance lifestyle in one of the region’s most coveted zip codes. 

The interiors feature expansive open-concept great rooms that flow seamlessly into gourmet kitchens, making them ideal for modern entertaining. Each home includes a luxury owner’s suite with a spa-inspired bathroom and generous walk-in closets, alongside flexible spaces like lofts or finished basements that can easily serve as home offices or personal gyms.Introducing Wallingford Mews, a beautiful new community nestled among the scenic, tree-lined landscapes of Wallingford, Pennsylvania. Discover the perfect blend of modern sophistication and suburban charm in the heart of Delaware County in an exclusive collection of new construction twin-style homes. These residences are thoughtfully designed for those who seek the spaciousness and privacy of a single-family home paired with the convenience of a low-maintenance lifestyle in one of the region’s most coveted zip codes. 
The interiors feature expansive open-concept great rooms that flow seamlessly into gourmet kitchens, making them ideal for modern entertaining. Each home includes a luxury owner’s suite with a spa-inspired bathroom and generous walk-in closets, alongside flexible spaces like lofts or finished basements that can easily serve as home offices or personal gyms.
#PADE2118378

WALLINGFORD

408 NEW JERSEY AVENUE

3 Beds

2 Baths

2,702 Sq.Ft.

$599,990

MLS#: PADE2118378

Open house
Introducing Wallingford Mews, a beautiful new community nestled among the scenic, tree-lined landscapes of Wallingford, Pennsylvania. Discover the perfect blend of modern sophistication and suburban charm in the heart of Delaware County in an exclusive collection of new construction twin-style homes. These residences are thoughtfully designed for those who seek the spaciousness and privacy of a single-family home paired with the convenience of a low-maintenance lifestyle in one of the region’s most coveted zip codes. 

The interiors feature expansive open-concept great rooms that flow seamlessly into gourmet kitchens, making them ideal for modern entertaining. Each home includes a luxury owner’s suite with a spa-inspired bathroom and generous walk-in closets, alongside flexible spaces like lofts or finished basements that can easily serve as home offices or personal gyms.
#PADE2119594

WALLINGFORD

408 NEW JERSEY AVENUE

3 Beds

2 Baths

2,702 Sq.Ft.

$599,990

MLS#: PADE2119594

Open house
Set in the heart of Francisville, this impressive 2 bedroom, 2 bathroom condominium combines modern design and generous living space. The home features an airy, light-filled layout with oversized windows, wide-plank hardwood flooring, and refined finishes throughout. The kitchen is thoughtfully designed for both everyday living and entertaining, with custom cabinetry, quartz waterfall countertops, a large island, stainless steel appliances, gas cooking, and contemporary pendant lighting, opening directly to the expansive living and dining areas. The spacious primary suite includes a custom walk-in closet and a beautifully appointed en-suite bath with dual vanity, oversized glass-enclosed rainfall shower, and sleek matte black fixtures. A second well-proportioned bedroom provides flexibility for guests, a home office, or additional living needs, while the second full bath continues the home's clean, modern aesthetic. Additional highlights include in-unit laundry. Ideally positioned near Fairmount Avenue, neighborhood coffee shops, restaurants, and public transportation, this move-in-ready residence offers an exceptional combination of indoor comfort, and city convenience. Taxes and square footage are the responsibility of the buyer to verify independently.
#PAPH2675054

PHILADELPHIA

1754 WYLIE STREET 1

2 Beds

2 Baths

N/A

$499,000

MLS#: PAPH2675054

Open house
Newly renovated property. Buyers may qualify for up to $5,000 in lender closing cost assistance through Citizens Bank. 5%-5.5% interest rate for qualified buyers! Sellers are willing to pay 2-1 rate buy down, offering buyers a unique opportunity for BIG SAVINGS the first 2 years of their loan! Philly grant Available for first time home buyers.

Boasting 4 bedrooms upstairs and an additional den in the finished basement with 1.5 baths. Fresh and great home with an updated modern feel making it a perfect opportunity for first-time home buyers or investors! Ready for immediate move-in! 

The home features vinyl flooring, bedrooms with fresh carpet, an aesthetically pleasing blue kitchen with brand new stainless steel appliances, and a finished basement perfect for additional storage, a man cave, home gym, or whatever you may desire! 

Enjoy close proximity to bus routes 15, 38, 40, and 43 in walking distance and William H. Gray III 30th Street Station within a 15 minute drive, which has trains going to various parts of town and NYC, Boston, DC, etc. 

Great turnkey property available now for tours; schedule yours today!
#PAPH2579828

PHILADELPHIA

3921 PENNSGROVE STREET

4 Beds

1 Baths

1,584 Sq.Ft.

$244,900

MLS#: PAPH2579828

1 ... 6 7 8 9 10 ... 43

properties found. properties found. Page of .

Send a message

Message successfully sent.

Your message

What is 3 + 4 ?

Reason for contacting?

I agree to receive email communication and understand I can unsubscribe at any time.

I agree to be contacted by TNT Real Estate Solutions via call, email, and text for real estate services. To opt out, you can reply 'stop' at any time or reply 'help' for assistance. You can also click the unsubscribe link in the emails. Message and data rates may apply. Message frequency may vary. Privacy Policy

Sign Out

Virtual Assistant

Would you like to take the next step with this property? We can help you schedule a showing or virtual tour, or send you more details.

Yes, I would like more information.

Thank You for Your Reply, One of Our Agents will contact you as soon as possible

No, maybe later.

Thank you, you can always contact me via email, phone number or through the contact form.

Realhub AI

Lucy - Your AI-Powered Realtor

Update Your Temporary Password

Personalize your search

Enter your email and we'll notify you immediately when new listings match what you're looking for.

or enter email address

Already have an account ? Login here

Continue your home search

I agree to receive communications and understand I can unsubscribe at any time.

I agree to be contacted by TNT Real Estate Solutions via call, email, and text for real estate services. To opt out, you can reply 'stop' at any time or reply 'help' for assistance. You can also click the unsubscribe link in the emails. Message and data rates may apply. Message frequency may vary. Privacy Policy

Already have an account ? Login here

We use cookies

We use cookies for analytics and to enhance your experience. By accepting, you agree to analytics and marketing cookies. Small functional cookies that count viewed properties and time on site are used regardless of your choice. You can manage your preferences or learn more about our cookies policy.




