
Philadelphia community

Philadelphia Real Estate

Explore properties and local insights in Philadelphia.

About Philadelphia

About Philadelphia

Living in Philadelphia, PA, offers a unique blend of rich history, vibrant culture, and a strong sense of community, making it an ideal place to call home. Residents enjoy easy access to world-class museums, diverse dining experiences, and a thriving arts scene, reflecting the city’s deep-rooted heritage. The affordable housing market, coupled with a variety of neighborhoods, from the historic charm of Old City to the bustling energy of South Philadelphia, caters to all lifestyles. Additionally, the convenient public transportation system and proximity to major cities like New York and Washington, D.C., enhance Philadelphia’s appeal. With its passionate sports culture, beautiful parks, and an ever-evolving food scene, living in Philadelphia means immersing yourself in a dynamic, welcoming environment that values community and tradition. Whether you’re a young professional, a growing family, or a retiree, Philadelphia offers a vibrant urban experience enriched by its history and welcoming spirit.
Philadelphia community

12,027

# of Listings

3

Avg # of Bedrooms

$244

Avg. $ / Sq.Ft.

$508,902

Med. List Price

17

Open Houses Today

475

Open Houses · Next 7 Days

Community totals. Selected price ranges apply to the listings below.

Homes for Sale in Philadelphia

475 Properties Found. Page 5 of 32.

Open house
RARE OPPORTUNITY IN THE HIGHLY DESIRABLE WALLINGFORD-SWARTHMORE SCHOOL DISTRICT! 
 
Welcome to this exceptionally spacious and beautifully updated 6–7 bedroom, 3 full bathroom single-family split-level home, offering an abundance of living space, versatility, and thoughtful upgrades throughout! With two additions completed within the past 11 years, this unique home offers endless possibilities for today's living needs, including multigenerational living, an in-law suite, or private accommodations for extended family. 
 
From the moment you enter, you'll appreciate the inviting open floor plan, beautiful hardwood flooring, and abundance of natural light. The updated kitchen is truly the heart of the home, featuring gorgeous granite countertops, stainless steel appliances, a generously sized center island, and plenty of cabinet and counter space. The seamless flow between the kitchen and living areas creates the perfect setting for everyday living and entertaining. Additional interior features include elegant crown molding and beautiful bay windows that add warmth and character throughout. 
 
One of the home's most impressive features is the thoughtfully designed fourth-floor addition, which offers a spacious primary bedroom, a full bathroom, and an additional full bedroom. This addition provides a wonderful private retreat, complete with the convenience of laundry hookups on the same level. 
 
The lower-level addition adds even more exceptional living space and flexibility! Whether you're looking for an in-law suite, au pair accommodations, a private guest area, home office, or additional family living space, the possibilities are truly endless. This level also features a private entrance into a family room with a brand-new mini-split system installed in 2026, along with a second set of laundry hookups for added convenience. 
 
Storage is certainly not an issue in this home, with two walk-up attics providing an abundance of additional storage space. 
 
Step outside and enjoy the charming front patio, the perfect place to relax with your morning coffee, unwind after a long day, or simply enjoy the outdoors. An invisible fence adds another desirable feature to this already impressive property. 
 
Major improvements and updates completed within the past 11 years include two substantial additions, including a new raised roof, a beautifully redesigned open floor plan, and an updated kitchen. Even more recently, the home received  one brand-new central air conditioning unit (2026) along with one new mini-split system in the lower-level family room (2026), a new dishwasher (2025), and a new Oven/Convection/Air Fryer Combo (2025) 
 
Conveniently situated near major highways, shopping, dining, parks, and recreational opportunities, this home offers easy access to everything you need! Whether commuting to Philadelphia, enjoying local restaurants and shops, or exploring the surrounding communities, you'll appreciate the convenience of this desirable location. 
 
With its generous living space, numerous updates, flexible floor plan, and sought-after location in the Wallingford-Swarthmore School District, this home is truly a rare find! Whether you need room for a growing household, multigenerational living, or simply appreciate having extra space to spread out, this exceptional property offers the versatility to meet a variety of needs. 
 
Don't miss this incredible opportunity to make this one-of-a-kind home your own!
#PADE2126234

WALLINGFORD

306 GOVERNORS DRIVE

6 Beds

3 Baths

3,120 Sq.Ft.

$724,900

MLS#: PADE2126234

New on site today
Open house
Move-In Ready in Desirable East Torresdale! Welcome to 9336 Torresdale Avenue, a beautifully renovated 3-bedroom, 1.5-bath single-family home nestled in the desirable East Torresdale neighborhood of Northeast Philadelphia. This move-in-ready home combines modern finishes with comfortable living spaces, a full basement, and a generously sized backyard. The home features numerous improvements throughout, including a brand-new roof, fresh paint, new flooring, and a completely renovated kitchen. The kitchen boasts brand-new appliances, stylish shaker-style cabinetry, granite countertops extending the length of the kitchen, and a modern sink with an extendable faucet. Thoughtfully designed with both style and functionality in mind, the home makes excellent use of its space. The main level features a comfortable living room, an updated full bathroom, and two bedrooms offering flexibility for family, guests, or a home office. Upstairs, the spacious primary bedroom features two cedar-lined closets. The full, unfinished walkout basement provides plenty of additional storage and functional space, complete with a half bathroom, pool table, workbench, and brand-new washer and dryer. The large, fully fenced backyard offers plenty of room to enjoy the outdoors, while a storage shed provides additional convenience. Conveniently located near I-95, the Pennsylvania Turnpike, Center City Philadelphia, and a variety of shopping and dining options, this home provides easy access to major commuting routes while enjoying all that the sought-after East Torresdale community has to offer.
#PAPH2690748

PHILADELPHIA

9336 TORRESDALE AVENUE

3 Beds

1 Baths

1,181 Sq.Ft.

$380,000

MLS#: PAPH2690748

Open house
Welcome to your dream home in the heart of Rittenhouse Square in the highly desirable Greenfield Albert School Catchment! This amazing home offers 3 bedrooms, 3 full bathrooms, and 1,720 square feet of stylish living space. Thoughtfully redesigned from top to bottom, this home combines modern finishes with classic charm. The open floor plan is perfect for entertaining, featuring a bright kitchen with contemporary details and spacious living areas. Enjoy panoramic city views from your private rooftop deck — ideal for relaxing or hosting guests. Experience luxury city living in one of Philadelphia’s most sought-after neighborhoods! 
Benefit from a 10-year tax abatement for long-term savings. 

The taxes reflected, in property records, do not reflect the 10 year tax abatement; the abatement will be applied upon closing once the new owner registers the 10 year tax abatement that will bring about long-term savings. The home is virtually staged to allow the buyer to see how the home can be decorated.
#PAPH2646598

PHILADELPHIA

514 S 20TH STREET A

3 Beds

3 Baths

1,720 Sq.Ft.

$873,700

MLS#: PAPH2646598

Open house
Welcome to Unit G45 at Haverford Hills Condominiums! Completely renovated, this beautiful 1,104-square-foot condo offers 2 bedrooms and 2 full bathrooms, blending modern finishes with warm, calming tones and thoughtful design throughout. The move-in-ready interior features brand-new appliances, quartz countertops, walnut-look LVP flooring, custom tile work, elegant marble vanities, new air conditioning, custom millwork, and plush new carpeting. Every detail has been carefully selected to create a comfortable, inviting retreat. Conveniently located near shopping, major roadways, and I-476, and situated within a highly regarded school district, this beautifully updated condo offers the perfect combination of style, comfort, and convenience. Come see all that Unit G45 has to offer!
#PADE2126620

HAVERTOWN

400 GLENDALE ROAD G-45

2 Beds

2 Baths

1,104 Sq.Ft.

$244,800

MLS#: PADE2126620

Open house
Welcome to elevated single-story living in the tranquil Ronnie Park enclave of Malvern. Fully renovated in 2026, this stately brick ranch seamlessly blends refined craftsmanship with effortless modern comfort, offering over 3,200 sq ft of total finished living space ( 2,016 sq ft main level plus a  1,250 sq ft finished lower level). Step inside to an airy, open-concept floor plan washed in exceptional natural light that accentuates custom architectural finishes throughout. At the center of the home, the gourmet chef's kitchen serves as an entertainer’s showpiece, anchored by a statement central island, premium cabinetry, and high-end stainless steel appliances. Four tranquil bedrooms and four designer spa baths provide serene private retreats, including three full baths on the primary living floor. Downstairs, the expansive, fully finished lower level offers versatile space tailored for a private media lounge, executive home office, or fitness studio. Situated on a lush, beautifully landscaped 0.3-acre parcel, the expansive grounds invite outdoor dining, garden cultivation, and summer gatherings. Complete with timeless four-sided brick construction and a generous private driveway. Just moments from King Street dining, boutique shopping, and regional rail connections. [Malvern PA real estate, Ronnie Park, Willistown Township, Chester County homes, brick ranch, single story living, 2026 renovation, total rehab, gourmet kitchen, center island, finished basement, 4 full bathrooms, main level primary suite, 0.3 acre lot, private driveway, open floor plan, sun drenched home, Main Line living, move in ready Malvern.]
#PACT2134994

MALVERN

321 CENTRAL AVENUE

4 Beds

4 Baths

3,266 Sq.Ft.

$775,000

MLS#: PACT2134994

Open house
Old City Living with Room to Spread Out!  Enjoy the best of Old City in this distinctive 2-bedroom, 1.5-bath bi-level condominium offering an impressive 1,512 square feet of living space. Tucked along a quiet residential block, this beautifully designed home combines architectural character, natural light, and exceptional storage rarely found in city living.
Dramatic cathedral ceilings, oversized windows, original hardwood floors, and western exposure create a bright, airy atmosphere. The spacious living and dining areas are perfect for relaxing or entertaining, while the kitchen features stainless steel appliances, ample cabinetry, a ceramic mosaic tile backsplash, and generous prep space. A convenient powder room completes the main level.
Upstairs, the expansive primary bedroom offers two walk-in closets, including an oversized space ideal for a home office, dressing room, or additional flex space. The second bedroom features high ceilings, a large skylight, and generous closet space. A full bath and laundry closet with full-sized washer and dryer complete this level.
Additional highlights include a private ground-level entrance area, oversized coat and storage closet, and dedicated bike storage. The private third-floor staircase is excluded from the advertised square footage, allowing you to enjoy the full 1,512 square feet of interior living space, with condominium fees assessed only on the interior unit area.
Step outside to enjoy everything Old City has to offer, from acclaimed restaurants and cafés to galleries, parks, historic streets, and nightlife. Local favorite Radicchio is nearby, and Northern Liberties is just a short stroll away. With a 95 Walk Score, convenient public transportation, and easy access to major highways and bridges, this location offers the best of Philadelphia living.
Spacious, character-filled, and ideally located, this is Old City living with a little extra room to enjoy!
#PAPH2689962

PHILADELPHIA

309 N 3RD STREET 00 C

2 Beds

1 Baths

1,512 Sq.Ft.

$370,000

MLS#: PAPH2689962

Open house
Welcome to 425 W. Thompson Street, a bright, south-facing 3-bedroom, 2.5-bath home in Olde Kensington with a private roof deck, a large private patio, and a tax abatement through 2028.

Southern light fills the open living and dining space all day long. Every bedroom fits a king bed with room to spare for a desk, crib, or reading chair, and generous closets throughout give you real storage for bikes, holiday decorations, and everything else.

Two private outdoor spaces set this home apart. Out back, a large patio with alley access is ready for summer grilling, container gardens, or bike storage. Upstairs, a spacious roof deck offers open sky, city views, sunset drinks with friends, and a front-row seat for Fourth of July fireworks.

The location is hard to beat. Helm BYOB is right around the corner at 5th & Thompson, and Michael Solomonov’s Michelin-recognized Laser Wolf is a short stroll away. Kalaya, Suraya, Wm. Mulherin’s Sons, and Middle Child Clubhouse are minutes away in Fishtown. The Route 15 trolley stops a block away at 5th & Girard, the El’s Girard Station is a short walk for a quick ride to Center City, and I-95 and I-676 are close by for drivers. Weekends mean Liberty Lands Park, the Piazza, neighborhood breweries, and shows at the Fillmore.

Bright, roomy, low taxes through 2028, and surrounded by some of the best food in Philly. Schedule your showing today.
#PAPH2648206

PHILADELPHIA

425 W THOMPSON STREET

3 Beds

2 Baths

1,624 Sq.Ft.

$469,900

MLS#: PAPH2648206

New on site today
Open house
A one-of-one Fishtown home that checks every box, 2428 Cedar Street combines private parking, an expansive backyard, and custom craftsmanship throughout. Located within the Hackett School catchment, this remarkably renovated home features 4 bedrooms, 3.5 bathrooms, approximately 3,200 square feet including the finished basement, and an approved 10-year rehab tax abatement.

This massive 18-foot-wide home sits on a 27-foot-wide lot extending more than 100 feet deep. A remote-controlled roll-up door secures the private driveway, which can accommodate multiple vehicles and is pre-wired for electric vehicle charging. The 40-foot rear yard features turf, pavers, new wood fencing, and a charming private garden. Just inside the rear entrance, an oversized mudroom with a butcher-block bench and extensive storage provides a convenient transition into the home.

White oak herringbone floors, custom trim and moulding, reclaimed wood beams, Portola limewash paint, and new railings with white oak tops establish a warm, cohesive design. The kitchen pairs inset white oak cabinetry with quartz countertops, a waterfall island, matching backsplash, and a custom handmade cement range hood. A large farmhouse sink and spacious pantry add everyday functionality, while GE Café matte black appliances with gold hardware complete the space. Spacious living and dining rooms offer plenty of room for entertaining and everyday living. A convenient powder room just off the mudroom rounds out the main floor.

The second floor offers three spacious bedrooms, each with multiple windows and generous closet space. A dedicated laundry room with side-by-side machines adds convenience. A curved wall with a statement sconce adds architectural interest, while the full bathroom features mosaic tile and a double vanity.

Occupying the entire third floor, the primary suite features a spacious bedroom with vaulted ceilings, exposed brick, custom wood paneling, and its own mini-split system. An expansive walk-in closet includes built-in drawers, shelving, and ample hanging space. The primary bathroom offers a large shower, freestanding soaking tub, and floating white oak double vanity. Additional linen and storage closets throughout the home provide ample space to stay organized.

A finished basement with eight-foot ceilings and a full bathroom adds flexible living space. All-new windows, mechanical systems, and finishes complete the renovation. Just a short walk from Fishtown's bars, restaurants, and shops, this home puts neighborhood favorites within easy reach. With its generous scale, distinctive design, private parking, and expansive outdoor space, 2428 Cedar Street is an extremely rare opportunity in Fishtown. Schedule your private showing today!
#PAPH2691668

PHILADELPHIA

2428 CEDAR STREET

4 Beds

3 Baths

3,200 Sq.Ft.

$1,150,000

MLS#: PAPH2691668

Open house
A true Philadelphia trinity in the heart of Washington Square West, one of the city's most exciting and desirable neighborhoods to call home.

Step inside to rich, original hardwood floors that run throughout the home, giving it warmth and character that's hard to replicate. The kitchen has a modern touch, offering clean lines and functional space for everyday cooking and entertaining alike. The bathroom has been refreshed as well, giving the home a polished, move-in ready feel while preserving the historic trinity charm that makes this style of Philadelphia home so beloved.

Two comfortable bedrooms offer flexible living for a range of lifestyles, whether you're looking for a primary residence, a pied-à-terre in the city, or an investment opportunity in a consistently in-demand pocket of Philadelphia. Second floor laundry adds a level of everyday convenience that's a real rarity in homes of this era and style, saving you the hassle of trekking to a basement or shared laundry facility.

A roof hatch offers an exciting opportunity for the next owner to explore adding a private roof deck, the kind of outdoor space that's a true premium in this part of the city and can dramatically expand your living and entertaining space above the rooftops of Washington Square West.

The location here truly can't be beat. You're just steps from Washington Square Park's tree-lined paths, some of Philadelphia's most celebrated restaurants and cafes, and boutique shopping. This is classic Philadelphia charm paired with an unbeatable, exciting neighborhood, ready for its next chapter
#PAPH2667350

PHILADELPHIA

412 S 7TH STREET

2 Beds

1 Baths

855 Sq.Ft.

$395,000

MLS#: PAPH2667350

Open house
Welcome to 2105 E Hagert Street, a thoughtfully designed contemporary residence tucked into one of Fishtown’s most exciting and rapidly evolving pockets. Offering 2 bedrooms, 2 full bathrooms, and multiple outdoor living spaces, this home blends modern comfort, stylish design, and city convenience into one exceptional package.

Step inside to an airy, open-concept main level where natural light pours through oversized windows, highlighting the clean lines, warm finishes, and seamless flow between the living, dining, and kitchen areas. The kitchen serves as the heart of the home, featuring sleek cabinetry, generous counter space, and a layout designed for both everyday living and effortless entertaining.

The upper levels offer two spacious bedrooms and two beautifully appointed full baths, creating a comfortable and functional retreat from city life. The primary bedroom provides ample closet space and a bright, inviting atmosphere, while the flexible floor plan easily accommodates a home office, guest space, or creative studio. Storage is nowhere in short supply here, with multiple walk-in closets tucked throughout the home offering room to organize and grow.

Downstairs, the finished basement adds valuable flexible square footage, with high ceilings that make the space feel open rather than tucked away. Use it as a third bedroom, guest suite, media room, or home gym — the choice is yours. A dedicated laundry room rounds out the level, keeping everyday chores off the main living floors.

One of the home’s standout features is the private rooftop deck, where sweeping city views create the perfect backdrop for morning coffee, evening gatherings, or simply unwinding above the neighborhood. Additional outdoor space provides even more room to enjoy Philadelphia’s warmer seasons.

Live where the city’s best is right outside your door. Grab a cortado at Vessel Coffee, just steps up Frankford Ave, or settle in for pierogies and cocktails at Little Walter’s, right on your own block. For dinner, Emilia serves standout Italian a few doors down, while Post Haste is your go-to for inventive cocktails and small plates — both an easy stroll away. Have a pup or little ones? Pop’s Playground and its adjacent dog park are just around the corner on Hazzard St. And when you’re ready to explore further, Fishtown’s iconic Frankford Avenue corridor is minutes away, with Suraya, Kalaya and Frankford Hall anchoring one of the city’s most exciting restaurant scenes. This is a neighborhood in motion — and 2105 E Hagert puts you right in the middle of it.

Modern, inviting, and ideally positioned — 2105 E Hagert Street is city living at its finest.
#PAPH2640416

PHILADELPHIA

2105 E HAGERT STREET

2 Beds

2 Baths

2,200 Sq.Ft.

$438,500

MLS#: PAPH2640416

Open house
Featuring 4 bedrooms, 3.5 bathrooms and 2-car garage. The entry level features a welcoming foyer, bedroom with full bath, and 2-car garage.The main living level offers an open-concept design with 10' ceiling heights, perfect for entertaining with a generously-sized great room adjacent to the kitchen. The kitchen features a large dining area, and an oversized center island with countertop overhang to allow for added seating as a breakfast bar.  Upstairs, the sleeping level features a laundry room; large primary suite with raised ceiling, two walk-in closets, and dual vanity bathroom with walk-in shower in attached private bathroom. Two secondary bedrooms and hall bath complete the third floor. The thoughtfully designed Finley II townhome design can seamlessly accomodate an elevator, offering added flexibility and long-term ease of living. Schedule your visit today to learn more about this quick move-in home. 

Located in the vibrant River Trail at Valley Forge community with direct access to the Schuylkill River W Trail, leading directly to Valley Forge National Park is ideal for outdoor enthusiasts and weekend adventurers. Visit our sales center today to learn more about this home! River Trail at Valley Forge also has homes available that you can personalize with move-in timelines extending throughout 2026.
#PAMC2198568

KING OF PRUSSIA

114 RIVER TRAIL CIRCLE HOMESITE 74

4 Beds

3 Baths

2,574 Sq.Ft.

$749,990

MLS#: PAMC2198568

Open house
Welcome to 145 River Trail Circle, move-in ready and brand new construction! Timeless in its design and generous in its layout, this MOVE-IN READY 4-bedroom, 3.5-bathroom Finley II townhome offers a roomy 2-car garage and a pre-planned elevator rough-in for effortless living. The entry level welcomes you with a finished guest suite with full bath complete with its own direct access to the backyard, an ideal retreat for overnight guests or a space to work from home.

The main level makes an immediate impression with its soaring 10' ceilings.  The oversized chef’s kitchen showcases soft-closing, ceiling-height cabinetry, quartz countertops, and an island with generous breakfast bar seating. A walk-in pantry and dedicated coffee bar add both function and luxury, while the premium appliance package includes a 36” gas cooktop with a hood above and a built-in wall oven and microwave. The dining area opens directly to an elevated composite deck, creating a natural flow for indoor-outdoor dining. The great room is lined with oversized windows. 

Upstairs, the primary suite is situated at the back of the home and includes a raised ceiling, two walk-in closets and an attached bath with walk-in shower and dual sink vanity. Two additional bedrooms, hall bathroom, and laundry room complete the sleeping level of this end unit townhome. 

Located in the vibrant River Trail at Valley Forge community with direct access to the Schuylkill River W Trail, leading directly to Valley Forge National Park is ideal for outdoor enthusiasts and weekend adventurers. 

Visit our sales center today to learn more about this home! River Trail at Valley Forge also has homes available that you can personalize with move-in timelines extending throughout 2026.
#PAMC2195260

KING OF PRUSSIA

145 RIVER TRAIL CIRCLE HOMESITE 23

4 Beds

3 Baths

2,574 Sq.Ft.

$747,990

MLS#: PAMC2195260
Open house
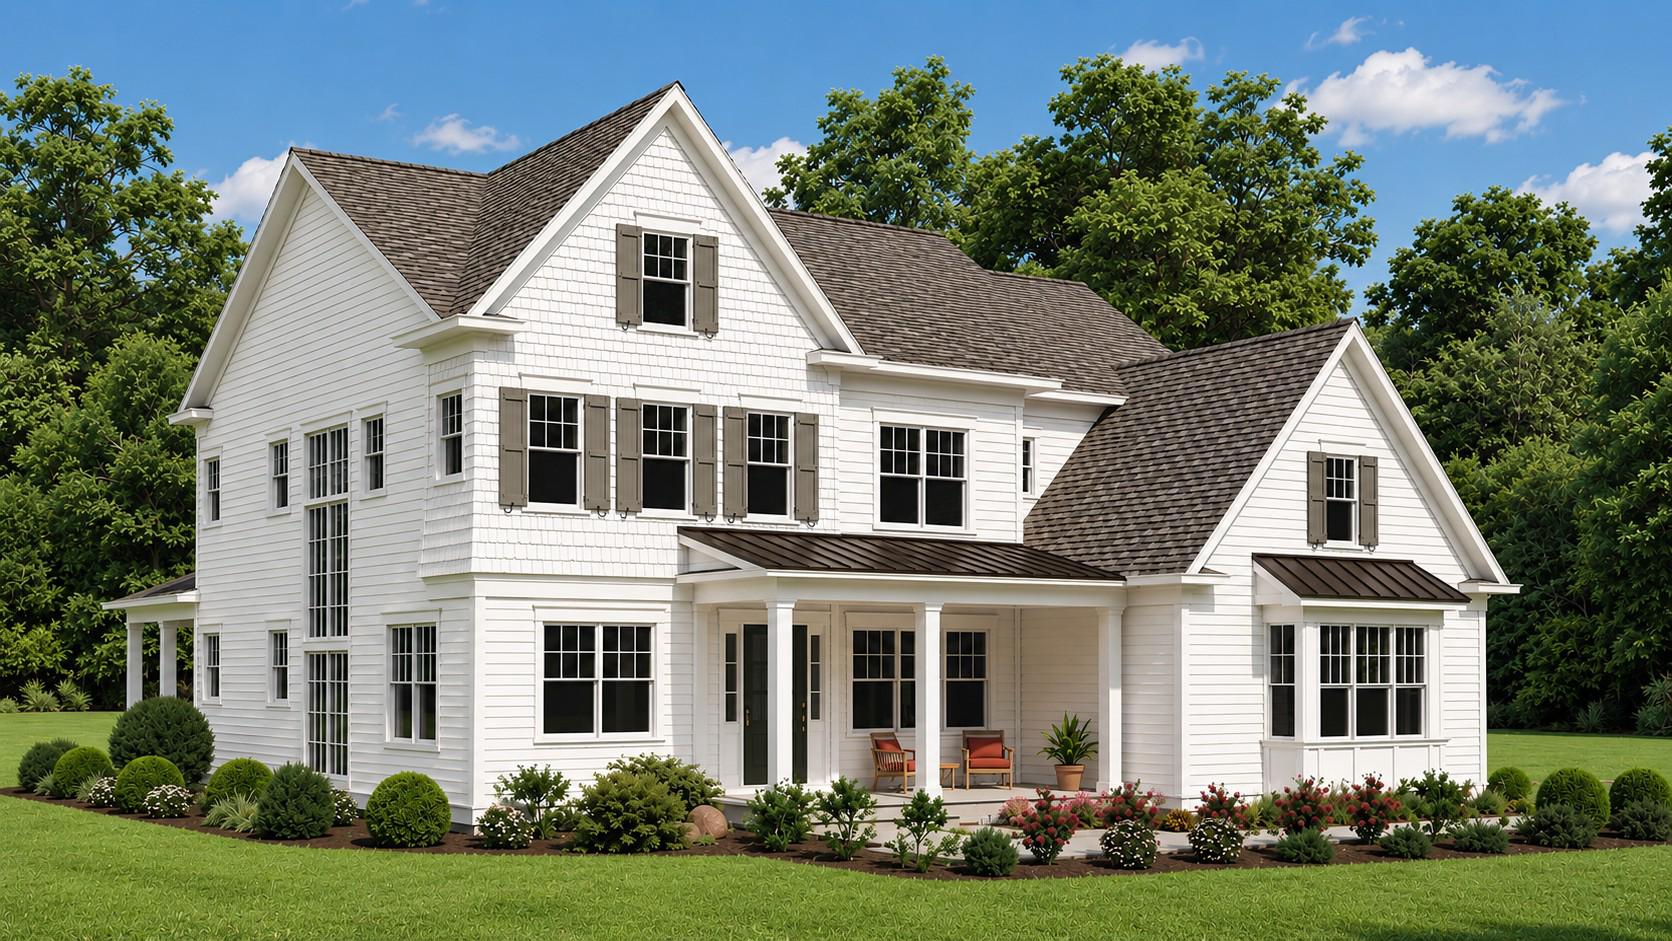
Bentley Homes proudly presents the Logan at Rose Glenn, a refined new-construction opportunity on a ½-acre home site on a cul-de-sac in Devon. One of three unique and thoughtfully designed floor plans available at Rose Glenn, the Logan offers approximately 3,685 square feet of elegant living space with 4 bedrooms, 4 full baths, a 3-car garage as well as 10 FT ceilings on the first floor and 9' FT ceilings on the second. Designed for today’s lifestyle, the Logan blends open-concept living with sophisticated architectural detail and flexible spaces that adapt beautifully to everyday life and entertaining. The welcoming foyer and graceful staircase set the tone, leading to a stunning great room with a coffered ceiling that flows seamlessly into the gourmet kitchen and breakfast area. Upstairs, the luxurious primary suite serves as a private retreat, complete with a spa-inspired bath and expansive walk-in closets.
Three additional bedrooms—each with its own ensuite bath—offer exceptional comfort and privacy for family and guests. Buyers have the opportunity to build and select finishes today on Palmetto Lane, tailoring this home to their personal style while enjoying the craftsmanship and attention to detail Bentley Homes is known for. With over 50 years of experience building quality homes on the Main Line, Bentley Homes offers a thoughtfully designed community setting that welcomes all lifestyles.Located within the highly acclaimed Tredyffrin–Easttown School District, Rose Glenn presents a rare opportunity to build new construction in a premier Main Line location—just minutes from fine dining, boutique shopping, and major commuter routes.Pricing subject to change. 
Photos are representative of our ATLEE furnished model home; exterior elevations, interior features, and options may vary and are not all included in the advertised price.Make an appointment today build your dream home at Rose Glenn. Model home on lot 2 open 12-5, make your appointment today!
GPS: 228 Highland Ave, Devon, PA 19333
#PACT2116280

DEVON

107 PALMETTO

4 Beds

4 Baths

3,685 Sq.Ft.

$2,299,900

MLS#: PACT2116280

Open house
Welcome to the Finley II townhome design located within River Trail at Valley Forge—a new community within King of Prussia with stunning views of the Schuylkill River and direct access to Valley Forge Park. With over 2,500+ square feet, this home features a 2-car garage and a versatile first floor guest suite. Enjoy the elegance of 10' ceilings, a chefs kitchen with a spacious 10' island and included coffee bar, plus a composite deck for outdoor entertaining. The primary suite features two walk-in closets and a spa-like bathroom. Two additional bedrooms, laundry room, and shared hall bathroom complete the sleeping level of this spacious townhome. Enjoy a low-maintenance lifestyle with direct access to Valley Forge National park via the Schuylkill River W Walking Trail. Personalize this home from the ground up with available structural and interior design finishes. Move-In Ready + All Design Selections are complete. Photos are reflective of model home.
#PAMC2199722

KING OF PRUSSIA

118 RIVER TRAIL CIRCLE HOMESITE 76

4 Beds

3 Baths

2,574 Sq.Ft.

$720,518

MLS#: PAMC2199722

Open house
The Shannon End Unit plan features a welcoming side-entry foyer flanked by a study, and the formal dining room. The generously-sized great room flows through to the open-concept kitchen with breakfast area, perfect for entertaining. The kitchen features abundant cabinetry with a large center island equipped with room for additional seating. The 10' first floor and 9' second floor ceiling heights allow for natural light to pour in through the windows, brightening the space beautifully!  Upstairs is home to a generous loft space, centrally located to the 3 bedrooms. The Primary suite with grand walk-in closet includes a spacious en-suite with dual-sink vanity and walk-in shower.  Two secondary bedrooms with walk-in closets,  a hall bath, and laundry room complete the second floor. This home includes additional electrical and structural features. Add your personal touch to this home with interior design finishes at our new Design Studio. Call or visit our sales center today to learn more about this quick move-in home.

Don't miss your opportunity to own a professionally designed award-winning model home! Located in the vibrant River Trail at Valley Forge community offering direct access to the Schuylkill River W Trail, leading to Valley Forge National Park ideal for outdoor enthusiasts and weekend adventurers.
#PAMC2198106

KING OF PRUSSIA

113 RIVER TRAIL CIRCLE HOMESITE 7

3 Beds

2 Baths

2,781 Sq.Ft.

$784,690

MLS#: PAMC2198106

1 ... 3 4 5 6 7 ... 32

properties found. properties found. Page of .

Send a message

Message successfully sent.

Your message

What is 3 + 4 ?

Reason for contacting?

I agree to receive email communication and understand I can unsubscribe at any time.

I agree to be contacted by TNT Real Estate Solutions via call, email, and text for real estate services. To opt out, you can reply 'stop' at any time or reply 'help' for assistance. You can also click the unsubscribe link in the emails. Message and data rates may apply. Message frequency may vary. Privacy Policy

Sign Out

Virtual Assistant

Would you like to take the next step with this property? We can help you schedule a showing or virtual tour, or send you more details.

Yes, I would like more information.

Thank You for Your Reply, One of Our Agents will contact you as soon as possible

No, maybe later.

Thank you, you can always contact me via email, phone number or through the contact form.

Realhub AI

Lucy - Your AI-Powered Realtor

Update Your Temporary Password

Personalize your search

Enter your email and we'll notify you immediately when new listings match what you're looking for.

or enter email address

Already have an account ? Login here

Continue your home search

I agree to receive communications and understand I can unsubscribe at any time.

I agree to be contacted by TNT Real Estate Solutions via call, email, and text for real estate services. To opt out, you can reply 'stop' at any time or reply 'help' for assistance. You can also click the unsubscribe link in the emails. Message and data rates may apply. Message frequency may vary. Privacy Policy

Already have an account ? Login here

We use cookies

We use cookies for analytics and to enhance your experience. By accepting, you agree to analytics and marketing cookies. Small functional cookies that count viewed properties and time on site are used regardless of your choice. You can manage your preferences or learn more about our cookies policy.




