
Philadelphia community

Philadelphia Real Estate

Explore properties and local insights in Philadelphia.

About Philadelphia

About Philadelphia

Living in Philadelphia, PA, offers a unique blend of rich history, vibrant culture, and a strong sense of community, making it an ideal place to call home. Residents enjoy easy access to world-class museums, diverse dining experiences, and a thriving arts scene, reflecting the city’s deep-rooted heritage. The affordable housing market, coupled with a variety of neighborhoods, from the historic charm of Old City to the bustling energy of South Philadelphia, caters to all lifestyles. Additionally, the convenient public transportation system and proximity to major cities like New York and Washington, D.C., enhance Philadelphia’s appeal. With its passionate sports culture, beautiful parks, and an ever-evolving food scene, living in Philadelphia means immersing yourself in a dynamic, welcoming environment that values community and tradition. Whether you’re a young professional, a growing family, or a retiree, Philadelphia offers a vibrant urban experience enriched by its history and welcoming spirit.
Philadelphia community

12,001

# of Listings

3

Avg # of Bedrooms

$244

Avg. $ / Sq.Ft.

$506,885

Med. List Price

15

Open Houses Today

637

Open Houses · Next 7 Days

Community totals. Selected price ranges apply to the listings below.

Homes for Sale in Philadelphia

637 Properties Found. Page 39 of 43.

Open house
Previously under contract and now available again at no fault of seller. Classic Colonial charm, inviting living spaces, and a backyard made for entertaining come together at 126 Hampton Drive in Langhorne’s Georgetown community. This 3-bedroom, 2.5-bath home offers a welcoming layout with a blend of traditional character and modern updates. The updated kitchen features white quartz countertops and stainless steel appliances, while the adjoining living spaces provide plenty of room for everyday life and gathering with family and friends. The additional family room is a highlight, offering a cozy wood-burning fireplace and French doors that open directly to the backyard, creating an easy connection between indoor and outdoor living. Out back, the spacious stamped-concrete patio sets the stage for summer barbecues, morning coffee, or relaxing evenings outdoors. Inside, the upper level features three bedrooms and two full bathrooms, including a primary suite with its own private bath. The finished basement adds even more flexibility, whether you envision a recreation room, home gym, or work-from-home space. Custom built-in storage near the front entry helps keep daily essentials organized, while the attached two-car garage adds convenience and extra storage potential. With its comfortable layout, inviting outdoor space, and established neighborhood setting, 126 Hampton Drive is a wonderful place to call home in Langhorne. The location is another plus, with Core Creek Park nearby for outdoor recreation and St. Mary Medical Center conveniently close by. Schedule your showings today!
#PABU2133638

LANGHORNE

126 HAMPTON DRIVE

3 Beds

2 Baths

1,740 Sq.Ft.

$689,900

MLS#: PABU2133638

Open house
Experience extraordinary luxury living above the historic streets of Philadelphia's celebrated Old City neighborhood. Created by acclaimed Philadelphia developer Astoban Investments, recognized for its distinctive luxury residences and innovative approach to historic redevelopment, the Penthouse at 124 N. 2nd Street occupies the entire fifth and sixth floors of an exclusive four-residence boutique condominium.

Behind the building's historic façade lies a spectacular contemporary home featuring soaring ceilings, walls of glass, architectural skylights, exceptional European finishes, and remarkable indoor-outdoor living spaces. Offering four bedroom suites, five full bathrooms, and a powder room, this expansive two-level residence combines the scale and privacy of a custom home with the convenience of luxury condominium living. Private elevator access opens directly into the residence, eliminating shared residential hallways and providing exceptional privacy and exclusivity.

The lower level features four generously proportioned bedroom suites, each with a private bathroom and custom walk-in closet. The magnificent primary suite includes a spa-inspired bathroom with radiant-heated floors, custom steam shower, Italian Scavolini vanities, and premium European fixtures. An expansive dressing room features floor-to-ceiling custom cabinetry. A separate lounge with kitchenette provides additional space for guests, relaxation, or a private media retreat.

The spectacular upper level is designed for exceptional entertaining. Dramatic ceilings exceeding 15 feet, expansive windows, and architectural skylights fill the living spaces with natural light. The magnificent Italian Scavolini kitchen features custom cabinetry, bookmatched Calacatta stone countertops, a substantial island, and professional-grade appliances including a 48-inch Wolf gas range, integrated coffee system, and 30-inch Sub-Zero wine refrigerator.

Among the Penthouse's most distinctive architectural features is a private open-air atrium, an intimate courtyard framed by floor-to-ceiling glass that beautifully connects the interior living spaces with the outdoors. An expansive private rooftop terrace of nearly 700 square feet provides an extraordinary setting for outdoor dining, entertaining, and enjoying cityscape views.

Equally impressive is the magnificent glass-enclosed great room, featuring soaring ceilings and abundant natural light. This exceptional space offers remarkable flexibility as an elegant lounge, private library, executive office, or additional entertaining area.

Exquisite appointments throughout include wide-plank Austrian oak flooring, Porcelanosa tilework, custom cabinetry, frameless glass showers, designer European fixtures, two-zone Daikin climate control, ButterflyMX video intercom, and Nest keyless entry.

Two parking spaces within the building's secure indoor garage provide exceptional convenience and a highly desirable amenity in this historic neighborhood.

Beyond the residence, Old City offers one of Philadelphia's most distinctive urban lifestyles. Historic architecture and charming cobblestone streets provide the backdrop for acclaimed restaurants, inviting cafés, art galleries, boutiques, cultural landmarks, and vibrant nightlife. The nearby Delaware River waterfront, Center City amenities, and convenient access to major transportation routes further enhance this outstanding location.

Combining dramatic contemporary architecture, exceptional private outdoor spaces, the privacy of a substantial custom residence, and the timeless appeal of historic Old City, this extraordinary Penthouse represents a truly distinctive offering in Philadelphia's luxury residential market.
#PAPH2681084

PHILADELPHIA

124 N 2ND STREET PENTHOUSE

4 Beds

5 Baths

5,167 Sq.Ft.

$4,400,000

MLS#: PAPH2681084

Open house
PRICE IMPROVEMENT... AMAZING OPPORTUNITY AWAITS! 

Bring your vision and unlock the incredible potential this home has to offer! Nestled in a wonderful neighborhood and ideally located close to shopping, dining, parks, and major commuter routes, this property is the perfect opportunity for buyers looking to build equity through renovation.

The main level features a spacious kitchen—larger than many homes of this style—with direct access to your private backyard, making it ideal for future indoor-outdoor entertaining. You'll also find two generously sized bedrooms, ample closet space, and a full hall bathroom, along with a primary suite with its own full bathroom. 
The lower level offers even more living space with a large family room, a versatile den or home office, an additional bedroom, and a roughed-in bathroom ready for your finishing touches.
This home is in need of updating and repairs and is not suited for buyers seeking a move-in-ready property. However, for someone with the right vision, financing, and renovation team, this is an exceptional opportunity to create a beautiful home in a highly desirable location.
Property is being sold strictly AS IS. Buyer is responsible for any lender-required repairs, inspections, and township or municipal requirements, if applicable.

Don't miss your chance to transform this hidden gem into something truly special!
#PADE2120270

HAVERTOWN

337 GOLF HILLS ROAD

4 Beds

2 Baths

2,610 Sq.Ft.

$455,000

MLS#: PADE2120270

Open house
A Stunning Transformation--Modern elegance meeting everyday comfort! Welcome to 856 Perkiomen Street, a beautifully reimagined, fully renovated home. Step inside and view the bright, airy open floor plan, where beautiful hardwood floors, recess lighting and stylish finishes create an inviting atmosphere. The living room features a cozy gas fireplace, perfect for relaxing evenings, while the seamless flow into the dining area and stunning new kitchen makes entertaining effortless. The kitchen shines with modern finishes and brand new stainless-steel appliances. A conveniently located powder room and laundry area complete the first floor. Just beyond, a private fenced-in backyard offers the perfect setting for summer gatherings, outdoor dining or peaceful moments of relaxation. The second floor features three comfortable bedrooms and a beautifully renovated full bathroom, offering flexibility for family, guests or a home office. Your very own third-floor retreat is located on the third floor. Escape to an extraordinary owner's sanctuary designed for privacy and relaxation. The spacious primary bedroom features an elegant ensuite bathroom with double sinks, a freestanding soaking tub and separate shower. A walk-in closet plus additional closet provide generous storage. Just across the hall, a beautiful appointed private sitting room offers endless possibilities---imagine a cozy reading lounge, intimate television room, or your own peaceful escape at the end of a busy day. This entire level is dedicated to your comfort and enjoyment! Three levels of beautifully designed living. Four bedrooms,a spectacular private owner's retreat and one exceptional place to call home!
#PAPH2681540

PHILADELPHIA

856 PERKIOMEN STREET 856

4 Beds

2 Baths

1,863 Sq.Ft.

$575,000

MLS#: PAPH2681540

Open house
This charming 2-bedroom, 1-bath rowhome that blends classic character with thoughtful updates, tucked away on a quiet cul-de-sac in the Graduate Hospital neighborhood.

Inside, the open living and dining area features exposed brick, original wood ceiling beams, recessed lighting, and a striking floating staircase, while natural light from both the front and rear of the home creates a bright, welcoming atmosphere. The kitchen is finished with quartz countertops, stainless steel appliances, ample cabinet space, and direct access to both the basement and a private covered rear patio. While cozy, the outdoor space is perfect for grilling, enjoying your morning coffee, or adding a few planters to create your own urban retreat.

Upstairs, the spacious front bedroom is filled with natural morning light and offers generous closet space and a ceiling fan for everyday comfort. A second bedroom provides flexibility for guests, a home office, or nursery. The hall bathroom features marble-look tile, a marble vanity, and updated fixtures, while a skylight above the staircase brings additional natural light into the upper level.

A clean, well-sized basement provides excellent utility and storage space, completing the home's functional layout.

Ideally located in the heart of Graduate Hospital, you're just moments from neighborhood favorites including Sabrina's Café, Loco Pez, Ants Pants Café, Schmear Bagels, Heirloom Market, City Fitness, and Aldi. With convenient access to Washington Avenue, South Street, Rittenhouse Square, the Schuylkill River Trail, and the campuses of Penn, CHOP, and HUP, this home offers the perfect blend of classic Philadelphia character, modern finishes, and everyday convenience in one of the city's most sought-after neighborhoods.
#PAPH2648426

PHILADELPHIA

1838 WEBSTER STREET

2 Beds

1 Baths

900 Sq.Ft.

$409,000

MLS#: PAPH2648426

Open house
This stylish, newer-construction 2-story, 2-bed, 1.5-bath home in the sought after Fairmount/Spring Garden neighborhood offers two private outdoor spaces: a private main level deck and roof deck with skyline views. The light-drenched main level features high ceilings and gleaming hardwood floors.  The kitchen includes solid granite counters, a breakfast bar, stainless steel appliances, ample storage, and impressive cabinets.  The kitchen seamlessly opens to the spacious living area with direct access to a generous private deck perfect for outdoor cooking, entertaining, and relaxation.  A modern powder room with oversized vanity and a separate laundry room complete this level.  The second level features two spacious and natural light-filled bedrooms and a renovated full bath. Head upstairs to the private roof deck with sweeping views ideal for morning coffee, evening cocktails, or stargazing.  Both the roof and deck were recently completely redone, offering the peace of mind of a quality build and an active warranty. Steps from the Art Museum and River Trail, this location offers outstanding convenience and a sophisticated lifestyle.  Join a yoga session at Yoga Habit across the street before sitting down for a latte at La Maison Jaune and lunch at Osteria.  Stop into Aiyah Boutique or Records Forever for a treat before taking in the art at the Barnes Foundation/Rodin or Calder Gardens/Art Museum.  Finish your day with dinner at any of the popular, award-winning restaurants along Fairmount Ave. (Manong, Amano, Bar Hygge, Javelin Sushi, and more).  And finally, grab a drink and a show at nearby South Jazz Kitchen or root for your favorite team with friends and family at the neighborhood Fairmount Tavern.  With convenient access to center city offices, health centers, and the region's top research universities, this is city living at its best!!
#PAPH2686870

PHILADELPHIA

1629 FAIRMOUNT AVENUE 3

2 Beds

1 Baths

1,100 Sq.Ft.

$419,500

MLS#: PAPH2686870

Open house
Fully renovated from the systems out, this Fairmount rowhome combines classic Philadelphia character with the peace of mind of major upgrades already completed. The home features all-new electrical and plumbing, a brand-new permitted 2026 HVAC system with a new furnace and condenser, plus an included 1-year home warranty.
Inside, the main level offers an inviting front-to-back flow with new hardwood floors, recessed lighting and a stacked-stone fireplace anchoring the living area. The dining space transitions into a beautifully finished kitchen with white shaker cabinetry, marble-look countertops and Wi-Fi enabled stainless steel appliances.
Upstairs, two light-filled bedrooms are complemented by two full, spa-inspired bathrooms — a valuable advantage in a two-bedroom Fairmount home. The primary bath features a walk-in rainfall shower, double vanity and designer lighting, while the second full bath offers floor-to-ceiling tile and a modern backlit mirror.
The fully finished lower level adds flexible bonus space for a home office, fitness area, media room or recreation space, with a dedicated laundry area conveniently located nearby.
Outside, a private fenced patio extends the living space and creates a comfortable setting for relaxing or entertaining.
Located near Fairmount Park, Kelly Drive, the Schuylkill River Trail, the Philadelphia Museum of Art, neighborhood cafés, restaurants and Center City access, 2938 Poplar offers turnkey living in one of Philadelphia’s most recognizable neighborhoods.
The major work is already done. Schedule your private showing and experience the home in person.
Seller is a licensed real estate agent.
#PAPH2683178

PHILADELPHIA

2938 POPLAR STREET

2 Beds

2 Baths

1,600 Sq.Ft.

$499,900

MLS#: PAPH2683178
Open house
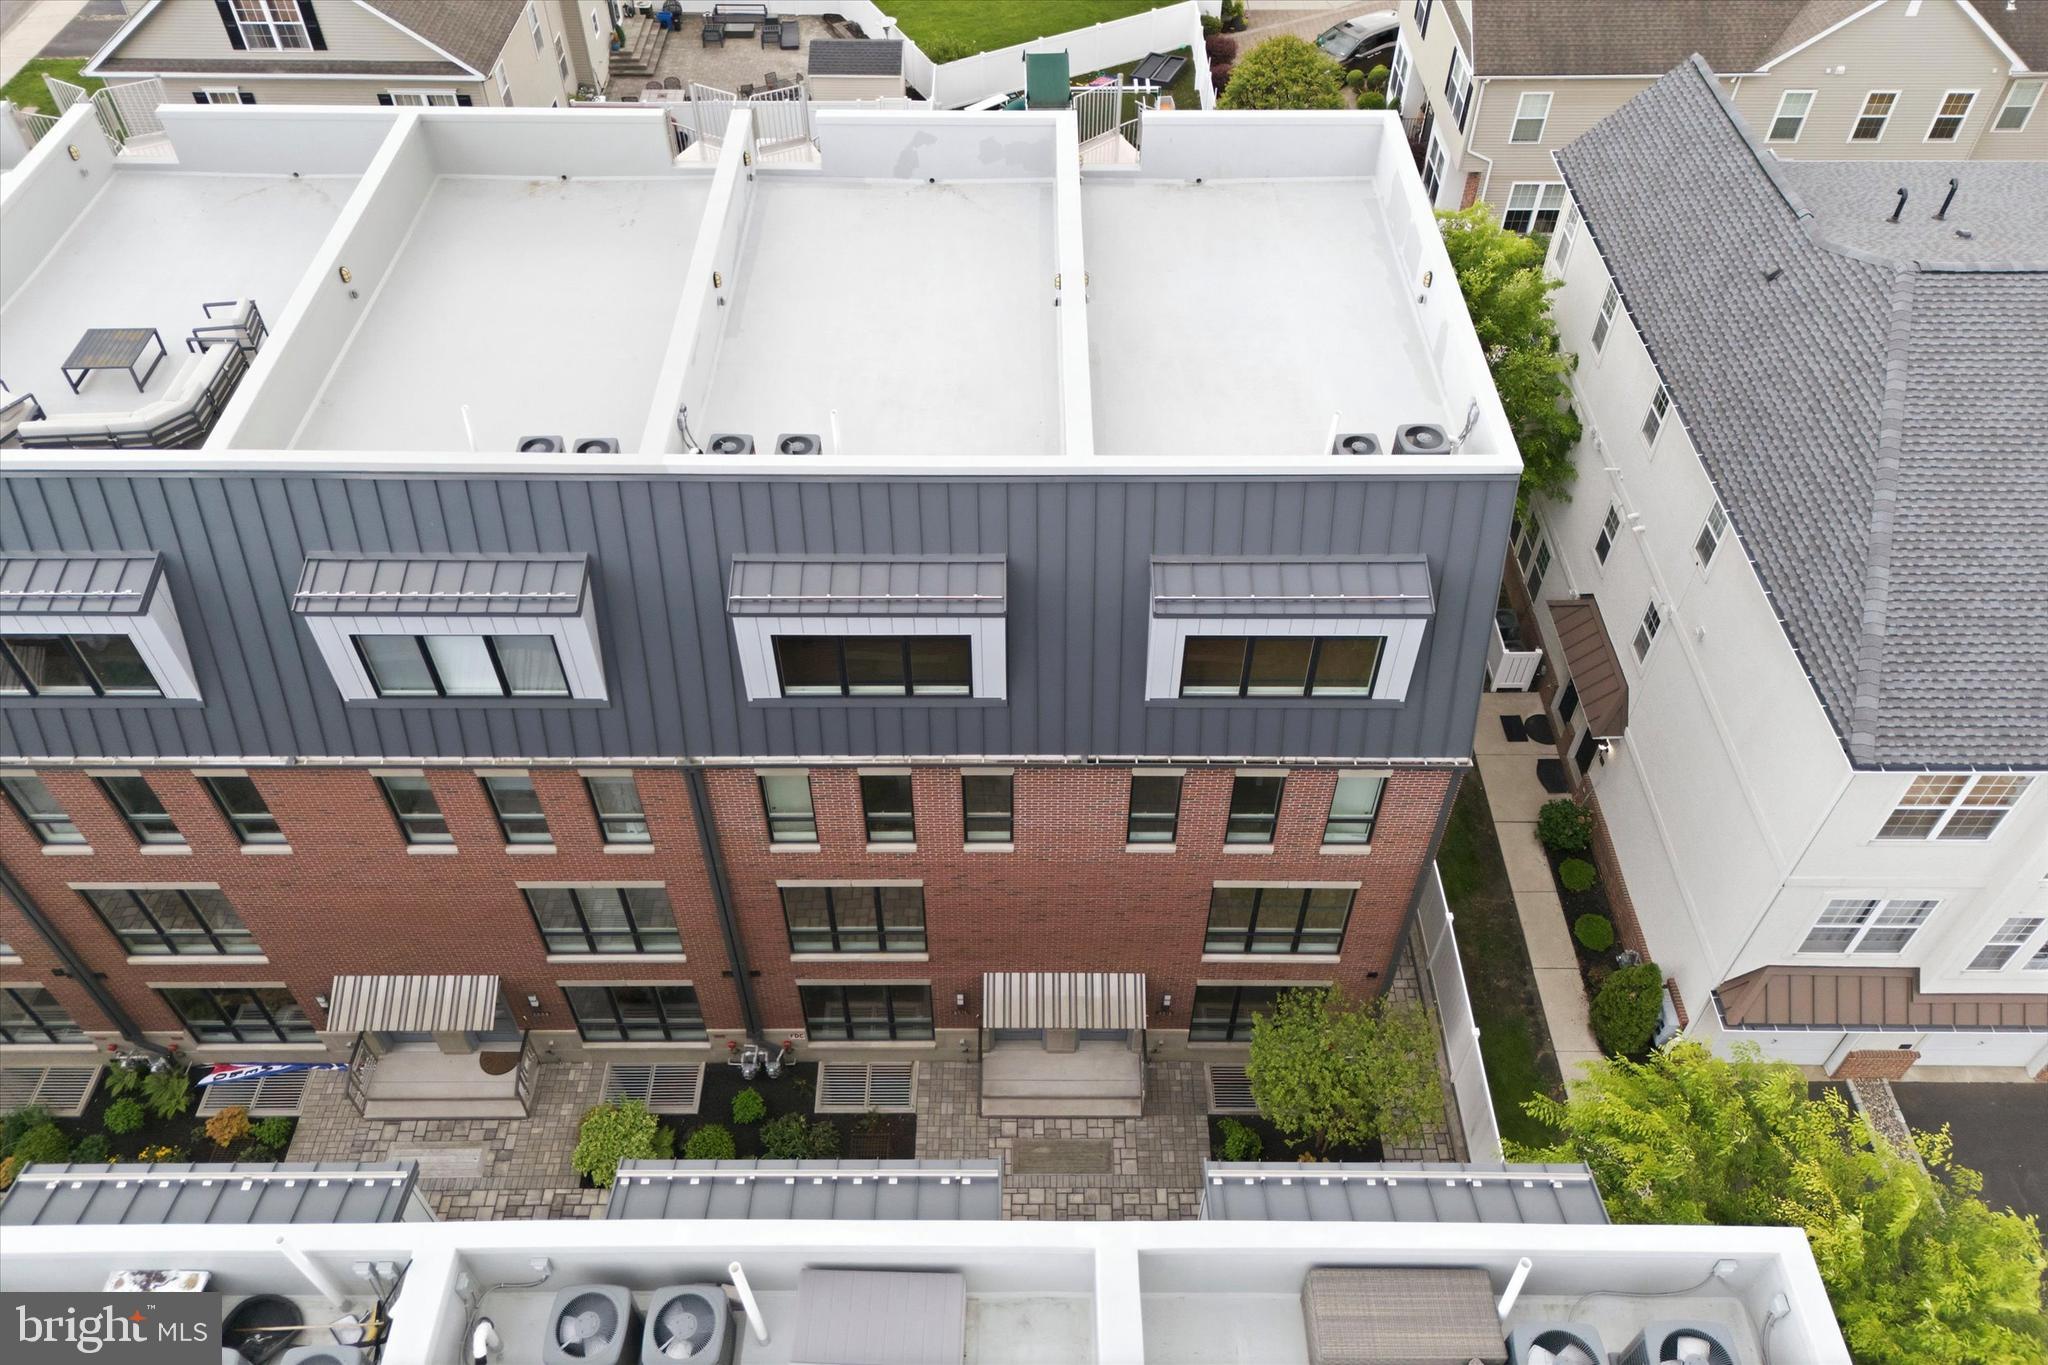
Highest Quality New Construction / Last property of 14 - We saved the VERY best lot for Last - Corner home with extra exterior parking spaces, EXTRA SIDE WINDOWS.   2 car garage with room for storage and private entrance into home.  FULL ten year tax abatement,   
ELEVATOR - 4 person capacity - to all 5 levels of luxury living - Sub Zero / Wolf appliances -
BUYER CAN SELECT KITCHEN CABINETS, BACKSPLASH, BATHROOM TILES,..... BUT HURRY.
#PAPH2613186

PHILADELPHIA

2012 RENAISSANCE WALK LOT #7

3 Beds

3 Baths

3,201 Sq.Ft.

$1,375,000

MLS#: PAPH2613186

New on site 2 days ago
Open house
This home is truely a one of a kind.  Lovingly cared for by the original owner, this one floor ranch style home is almost twice the size of an original Nottingham Village home.  It features an expanded primary bedroom and a 13.5 x 22 family room addition that will knock your socks off.  Neutral throughout, this home is just waiting for the perfect new owner to add their own style and taste.  There is alot of natural light having bay windows in both the living room and family room.  The HVAC system and roof were replaced approximately 5 years ago and the seller is offering a one year home warranty that will cover the major systems and appliances. The outside is just as nice as the inside, featuring a well kept, good sized fenced in yard, large deck and a storage shed.  There are no worries about parking with your multi car concrete driveway as well as on street parking.  Seeing is believing so come visit today!
#PABU2135650

BENSALEM

3517 MORROW DRIVE

3 Beds

1 Baths

1,521 Sq.Ft.

$449,900

MLS#: PABU2135650

Open house
Built in 2003, this home creates a warm and inviting atmosphere that feels just like home. With three spacious bedrooms and three full bathrooms, this property is designed for both relaxation and entertaining. The open layout seamlessly connects the living spaces, allowing for effortless flow and interaction. Step outside to discover a vibrant community that boasts a sparkling pool, inviting you to unwind and socialize under the sun. The meticulously maintained grounds enhance the overall ambiance, offering a picturesque setting for leisurely strolls or quiet moments of reflection. The attached two-car garage provides convenience and security, ensuring that your vehicles are protected while offering additional storage space. The driveway adds to the ease of access, making coming home a pleasure. This residence is not just a home; it's a lifestyle. Enjoy the peace of mind that comes with living in a community designed for active adults, where neighbors become friends and every day brings new opportunities for connection and enjoyment. Whether you're hosting a dinner party or enjoying a quiet evening by the fireplace, this home is a sanctuary that caters to your every need. Experience the perfect blend of luxury and comfort in a community that values quality living. Heritage Creek Estates offers a beautiful clubhouse, swimming pool, fitness center, bacci ball courts and tennis courts. Embrace the next chapter of your life in a place where you can truly thrive. Schedule your showing today to make this beautiful home yours. Seller is motivated to sell so bring your offer today!
OPEN HOUSE SUNDAY 11/22  1-3 PM
#PABU2130660

WARWICK TWP

931 HAMILTON WAY

3 Beds

3 Baths

2,335 Sq.Ft.

$665,000

MLS#: PABU2130660

Open house
It is rare to find the marriage of traditional elegance with modern sustainable improvements. Image yourself enjoying the beauty of the house and locale while knowing that you are doing the best for yourselves and the environment. Adding to this marriage is a full in-law-suite with a separate entrance.

This house has it all. The interior is elegant and filled with beautiful upgrades while the mechanics of the house is packed with contemporary sustainablity features. This house is ahead of its time. 
The sustainability updates are numerous, a full list is attached, but you will find geothermal heat, water filtration, organic chemical free landscaping for over 20 years, and instantaneous water heating amongst others. You can be comfortable knowing that you are protecting your health.
The aesthetic features are just as beautiful. The owners chose high quality materials and finishes. installed by the finest craftsmen. Inside, the elegant living room has beautiful woodwork and is spacious enough to host a large party, in addition to the formal dining room there is an eat in kitchen and a charming library/study. The main bedroom is large enough to have a sitting area, and there is a beautiful closet room on the same floor. Be sure to not miss this area.
The exterior is just as spectacular. This certified wildlife habitat has two layers of outside space; a beautiful deck that overlooks the woods behind and on the lower-level two stone patios. There is even a covered area under the deck where you can sit outside and escape the rain. The property has several rare specimen plants and many native plants.
This isn’t all. The school district, West Chester, is award winning, and there is easy access to extensive local  amenities. It is just across the street from Westtown School. This is really a rare opportunity to have a large home that brings the future into the present.
Please look at the updates list, There are over half a million in updates on this property.
#PACT2133626

WEST CHESTER

1012 ROBIN DRIVE

5 Beds

3 Baths

3,274 Sq.Ft.

$899,000

MLS#: PACT2133626

Open house
In the Devonshire Meadows neighborhood, this house with its beautiful brick front has well-proportioned rooms, a great floor plan, lots of closets and storage, including an unfinished lower level walk-out. Sitting back from the road it has attractive, mature landscaping and a 2-car side garage. Across the rear property line is densely wooded land that ensures privacy, and the eastern exposure welcomes the morning sun into the primary living spaces. A spacious home for comfortable daily living and entertaining, inside and outside, it has four bedrooms, two full bathrooms, and one half bath. Lots of space for cooking, casual and formal dining, relaxing, and playing. A large 2-level deck across the rear, with a gazebo over one section, is a special feature that adds to this home’s appeal. Exceptional room sizes give you the opportunity to envision how you would create your very own special home, in a great location with great schools.
#PABU2131302

NEWTOWN

225 SENTINEL AVENUE

4 Beds

2 Baths

2,775 Sq.Ft.

$875,000

MLS#: PABU2131302

Open house
At the end of a private, tree-lined lane in the four home Sycamore Edge enclave, a winding Belgian block–edged drive leads to 5 Pemberton Lane, set on two beautifully landscaped acres just minutes from downtown Doylestown. Built in 2015 by Zaveta Custom Homes, Bucks County's premier luxury builder, the nearly 6,000-square-foot residence offers four bedrooms, four full baths, and two half baths, an elevator that services all floors, energy efficient geothermal HVAC pairing impressive scale with quiet, considered elegance.

Inside, soaring ceilings, expansive windows, four gas fireplaces, and richly layered finishes make the home feel polished and thoughtfully updated. A dramatic stone fireplace anchors the great room, where a custom wet bar sits behind the main seating area, ready for easy entertaining. The adjoining gourmet kitchen is finished in dolomite, with paneled Sub-Zero refrigeration, Thermador appliances, and a center island. The dining room is dressed in sisal wallcovering above classic wainscoting.

A rare and exceptional feature is the pair of beautifully appointed, nearly identical primary suites, thoughtfully situated on both the main and second levels. The main-level suite is enhanced by a gas fireplace, while both offer generous dressing rooms and newly renovated Dolomite marble baths, complete with radiant heated floors, soaking tubs, steam showers, and elegant Waterworks fixtures throughout. Upstairs, additional bedroom suites include a private wing with its own sitting room and a flexible studio or office. A window nook off the second-floor hall makes the perfect spot to read or nap. The estimated 1,300 sqft walk-out lower level sits partially above grade and is made for relaxed entertaining, with another fireplace, a recreation space, a full wet bar, an office, and a half bath.

Behind the finishes is serious infrastructure. The home has 600-amp electrical service, an upgraded Lutron lighting package designed by an electrical engineer, generator, Sonos audio, geothermal heating and cooling, central vacuum, an elevator serving all three levels, a remodeled laundry room, and a Tesla charger.

Outside, covered terraces open onto English garden–inspired grounds with mature trees and remarkable privacy. Car enthusiasts will appreciate the attached two-car garage, plus a detached three-car garage with soaring ceilings and an additional tractor or motorcycle bay, for six bays in all. Its location near Doylestown, New Hope, and the river towns makes 5 Pemberton Lane both secluded and perfectly connected: a gracefully composed Bucks County home best appreciated in person.
#PABU2135272

DOYLESTOWN

5 PEMBERTON LANE

4 Beds

4 Baths

5,950 Sq.Ft.

$2,699,000

MLS#: PABU2135272

Open house
Welcome to 20 Egret Way!  This charming four bedroom, two and a half-bath townhome in Providence Landing is located in the sought-after Spring-Ford School District.  Step inside to discover an open floor plan that seamlessly integrates the living, dining, and kitchen areas, creating an inviting atmosphere perfect for both entertaining and everyday living. The kitchen is a chef's dream, featuring a spacious island, stainless steel appliances, and a generous pantry, ensuring that culinary adventures are both enjoyable and effortless. The elegant combination of luxury vinyl plank and hardwood flooring throughout the main level adds warmth and sophistication, while recessed lighting enhances the ambiance. Retreat to the primary suite, a sanctuary of tranquility, complete with a walk-in closet and a spa-like bathroom featuring a walk-in shower. The upper-floor laundry room adds convenience to your daily routine, making chores a breeze. Step outside to your private deck, an ideal space for morning coffee or evening gatherings under the stars. The meticulously maintained exterior ensures lasting beauty and low maintenance, allowing you to spend more time enjoying your home and less time on upkeep. This property also includes a two-car attached garage, providing secure parking and additional storage options. The community amenities, including lawn maintenance, snow removal, and trash services, enhance your lifestyle by allowing you to focus on what truly matters. With a prime location and a wealth of high-end features, this townhouse is not just a home; it's a lifestyle choice. Embrace the luxury of modern living in a space designed for comfort, and convenience. Don't miss the opportunity to make this exceptional property your own.
#PAMC2198782

PHOENIXVILLE

20 EGRET WAY

4 Beds

2 Baths

2,304 Sq.Ft.

$565,000

MLS#: PAMC2198782

Open house
Beautiful 3 BR, 2.5 BA partial brick front split level in Warrington Township situated on a gorgeous 1 acre lot! Covered front entry opens to the Foyer with luxury vinyl plank flooring that flows throughout. The Foyer leads to a large Family room with a propane fireplace with raised hearth, recessed lighting & French doors leading to a screened-in patio overlooking the huge rear yard. Half bath with pedestal sink off of Family room. Utility/Laundry room off of the Family room with built-in cabinetry & door to rear yard. Stairs lead from Foyer to main level offering a huge Living room with a large picture window, ceiling fan & recessed lighting. The Living room is open to the Dining area & beautiful Kitchen with a large center island with breakfast bar & pendant lighting. Quartz countertops, custom ceramic tile backsplash, shaker-style cabinetry, stainless steel appliances including a built-in dishwasher & electric range with built-in range hood. The upper level offers a full hall bath & three large bedrooms including the Primary bedroom with double closet & full bath with walk-in shower. All the bedrooms offer ceiling fans. Beautiful home in a great  location!
#PABU2132046

CHALFONT

3632 BRISTOL ROAD

3 Beds

2 Baths

1,900 Sq.Ft.

$650,000

MLS#: PABU2132046

1 ... 37 38 39 40 41 ... 43

properties found. properties found. Page of .

Send a message

Message successfully sent.

Your message

What is 3 + 4 ?

Reason for contacting?

I agree to receive email communication and understand I can unsubscribe at any time.

I agree to be contacted by TNT Real Estate Solutions via call, email, and text for real estate services. To opt out, you can reply 'stop' at any time or reply 'help' for assistance. You can also click the unsubscribe link in the emails. Message and data rates may apply. Message frequency may vary. Privacy Policy

Sign Out

Virtual Assistant

Would you like to take the next step with this property? We can help you schedule a showing or virtual tour, or send you more details.

Yes, I would like more information.

Thank You for Your Reply, One of Our Agents will contact you as soon as possible

No, maybe later.

Thank you, you can always contact me via email, phone number or through the contact form.

Realhub AI

Lucy - Your AI-Powered Realtor

Update Your Temporary Password

Personalize your search

Enter your email and we'll notify you immediately when new listings match what you're looking for.

or enter email address

Already have an account ? Login here

Continue your home search

I agree to receive communications and understand I can unsubscribe at any time.

I agree to be contacted by TNT Real Estate Solutions via call, email, and text for real estate services. To opt out, you can reply 'stop' at any time or reply 'help' for assistance. You can also click the unsubscribe link in the emails. Message and data rates may apply. Message frequency may vary. Privacy Policy

Already have an account ? Login here

We use cookies

We use cookies for analytics and to enhance your experience. By accepting, you agree to analytics and marketing cookies. Small functional cookies that count viewed properties and time on site are used regardless of your choice. You can manage your preferences or learn more about our cookies policy.




