
Philadelphia community

Philadelphia Real Estate

Explore properties and local insights in Philadelphia.

About Philadelphia

About Philadelphia

Living in Philadelphia, PA, offers a unique blend of rich history, vibrant culture, and a strong sense of community, making it an ideal place to call home. Residents enjoy easy access to world-class museums, diverse dining experiences, and a thriving arts scene, reflecting the city’s deep-rooted heritage. The affordable housing market, coupled with a variety of neighborhoods, from the historic charm of Old City to the bustling energy of South Philadelphia, caters to all lifestyles. Additionally, the convenient public transportation system and proximity to major cities like New York and Washington, D.C., enhance Philadelphia’s appeal. With its passionate sports culture, beautiful parks, and an ever-evolving food scene, living in Philadelphia means immersing yourself in a dynamic, welcoming environment that values community and tradition. Whether you’re a young professional, a growing family, or a retiree, Philadelphia offers a vibrant urban experience enriched by its history and welcoming spirit.
Philadelphia community

12,001

# of Listings

3

Avg # of Bedrooms

$244

Avg. $ / Sq.Ft.

$506,885

Med. List Price

15

Open Houses Today

637

Open Houses · Next 7 Days

Community totals. Selected price ranges apply to the listings below.

Homes for Sale in Philadelphia

637 Properties Found. Page 37 of 43.

Open house
Lovingly maintained by its original owner, this four bedroom, three and a half bath home offers a spacious and versatile floor plan with thoughtful details throughout. Fresh interior paint creates a bright, refreshed feel, while the exterior doors and windows have also been recently painted, adding to the home's beautifully cared for appearance.
<br><br>

Inside, nine foot ceilings enhance the open and airy atmosphere, while elegant crown molding adds a timeless finishing touch to the living room. A cozy fireplace creates a warm and inviting focal point, perfect for quiet evenings at home or gathering with family and friends.
<br><br>

One of the home's most distinctive features is the main level in law suite, offering exceptional flexibility for multigenerational living, extended family, or overnight guests. Thoughtfully designed as a private retreat within the home, this space includes its own bedroom, full bathroom, and separate family room, allowing everyone to enjoy both comfort and privacy.
<br><br>

The spacious primary suite provides a relaxing retreat of its own, complete with a generous walk in closet featuring reinforced shelving for plenty of organized storage.
<br><br>

Additional highlights include a new HVAC system installed in September 2025, convenient driveway parking, and the unmistakable pride of ownership that comes with a home lovingly cared for by the same owner since it was built.
<br><br>

With four bedrooms, three and a half baths, flexible living spaces, and a rare main level in law suite, this beautifully maintained home is ready for its next chapter.
#PADE2122784

SWARTHMORE

805 MILMONT AVENUE

4 Beds

3 Baths

2,688 Sq.Ft.

$500,000

MLS#: PADE2122784

Open house
Welcome to 107 Urban Ave, a charming corner‑lot home offering convenience, comfort, and thoughtful updates throughout. Ideally located within walking distance to the local high school, sports fields, Glenolden Park, shopping centers, and numerous restaurants, this property also provides quick access to Routes 13, 95, and 476, making commuting simple and efficient.

This home sits on a larger corner lot and features a freshly landscaped front garden bed, sizeable fenced‑in yard perfect for pets, & play, and a spacious deck perfect for outdoor gatherings, electric‑equipped shed for storage or hobby use, driveway parking for two cars, plus ample street parking for guests. Both the fence and deck were recently reinforced with major repairs for safe, enjoyable outdoor entertaining
Step inside to discover additional square footage created by converting the former front porch into a versatile bonus room — currently used as an office/playroom, but easily adaptable to suit your needs.

The inviting living room features a stone fireplace ideal for cozy nights in, plush carpeting, and a convenient coat closet an seamless flow into the dining room, which comfortably accommodates a generously sized table for hosting

The kitchen offers modern functionality with stainless steel appliances, neutral, well‑crafted cabinetry, low‑maintenance tile backsplash, vinyl wood‑grain flooring and a walk‑in pantry providing excellent storage
Upstairs, you’ll find three bedrooms and one full bath, offering comfortable private living space.
The partially finished basement presents an opportunity for additional living space, while the unfinished area is perfect for storage.

The entire home has been freshly repainted in a soft, neutral palette, giving new owners a clean, modern starting point to personalize to their taste.
#PADE2121726

NORWOOD

107 URBAN AVENUE

3 Beds

1 Baths

1,800 Sq.Ft.

$335,000

MLS#: PADE2121726

New on site 3 days ago
Open house
This is a great house to get in to priced under 300K with an UPDATED kitchen, an updated bathroom and a Trex DECK in 19114.  This home has been owned, loved and occupied by the same family for 65 years! This house needs some updating but some of the big things have already been done!  Walk into the home and there is a nice size coat closet and stairs.  Walk up the stairs and there is a beautifully UPDATED KITCHEN which has lots of white shaker, slow closing cabinets and drawers and STAINLESS STEEL appliances.  There is a refrigerator with a pull out bottom drawer freezer, a dishwasher, a gas stove and a microwave.  There are Quartz counter tops, a marble tiled backsplash and Linoleum marble-look tile flooring.  Off the kitchen is the dining room with the original hard wood floors that have been sanded and polished. There is a nice size living room on the other side of the center stairs with Pella sliding doors leading to a nice, large gray and white Trex DECK.  Upstairs there are three nice size bedrooms and an updated bathroom with a white pedestal sink, white tiled floors, white tiled tub surround and a skylight window.  Downstairs there is a nice size finished basement with rugs, paneling and a powder room.  There is another set of Pella sliding doors to the NICE size fully fenced back yard and a back patio.  This house has gas heat and central air conditioning.  The electrical panel has been updated.  There is a garage with windows for interior light and an electric garage door opener.  There is a driveway that can easily fit 2+ cars.  There is a nice size laundry room with laundry hook-ups.  There is a BRAND NEW hot water heater.  This house has hardwood floors throughout the first and second floors under the carpets and has been a pet free home for the entire 65 years.  This house could really be made fresh and new with as little as wallpaper removed, new paint, carpets ripped up and floors sanded and polished. Get in at this LOW price and make this house your HOME!!!
#PAPH2690280

PHILADELPHIA

3510 WESSEX LANE

3 Beds

1 Baths

1,260 Sq.Ft.

$299,998

MLS#: PAPH2690280

Open house
Introducing 2825 Cambridge Street — an exceptional home on one of Fairmount’s most beautiful blocks!

Renowned for its wide sidewalks, mature trees, and impeccably maintained flower beds and landscaping, this coveted stretch of Cambridge Street provides a beautiful setting for a home that stands out in both design and location. Occupying a prominent central lot with frontage along both Cambridge and Harper Streets, this impressive residence offers thoughtfully designed living spaces, abundant natural light, and spectacular rooftop views.

Enter from the rear via attached garage, or arrive beneath the welcoming covered front porch. The entry level features a versatile bedroom or home office, along with a central staircase connecting the home’s multiple levels. Upstairs, the stunning main living level impresses with soaring ceilings, a striking glass stairwell, and expansive 8-foot glass sliding door that invites southern sunlight to pour into the space. The beautifully appointed kitchen features quartz countertops, crisp white shaker cabinetry, and stainless steel appliances. Just beyond, a spacious fiberglass deck provides the perfect setting for outdoor dining, grilling, and entertaining.

The next level offers two generously sized bedrooms separated by a full bathroom featuring a double vanity and tub/shower combination. The entire fourth floor is dedicated to the primary suite, complete with an oversized walk-in closet outfitted with a custom closet system, a luxurious four-piece bathroom with a relaxing soaking tub, and the added convenience of an adjacent laundry area.

Take entertaining to new heights on the spectacular roof deck, where sweeping views of Center City and the Philadelphia Museum of Art create an unforgettable backdrop. Additional living space awaits in the finished basement, complete with a full bathroom and endless possibilities for a home gym, guest retreat, or additional living suite.

Beyond the home itself, enjoy the best of Fairmount living just a short stroll from neighborhood favorites including ERA, A Mano, Bar Hygge, Human Robot, Jack’s Firehouse, and many more popular destinations.

With approximately seven years remaining on the full 10-year tax abatement, 2825 Cambridge Street presents an exceptional opportunity to enjoy spacious, light-filled living in one of Philadelphia’s most desirable neighborhoods.

Schedule your private showing today!
#PAPH2669726

PHILADELPHIA

2825 CAMBRIDGE STREET

5 Beds

3 Baths

2,450 Sq.Ft.

$875,000

MLS#: PAPH2669726
Open house
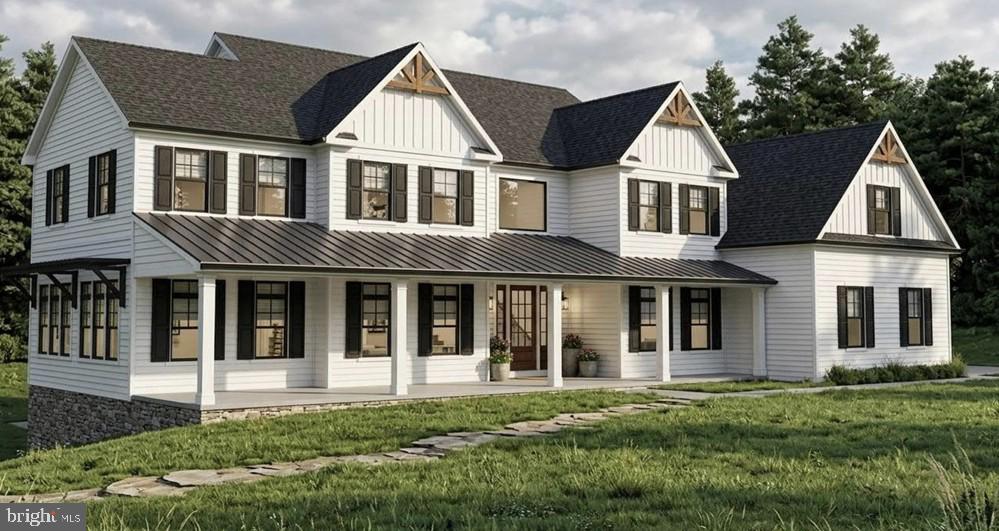
QUICK DELIVERY; Ready before the Holidays!  The Cortland at Buckingham-Construction is underway—but the opportunity to make it your own won't last forever. Already loaded with premium upgrades including a welcoming full-length front porch, walk-out basement, designer appliance package, an oversized solid wood entry door, transom windows that flood the home with natural light, and upgraded garage doors, this home is already setting a new standard for luxury living in Buckingham. The best part? There's still time to personalize finishes, integrate today's smart-home technology, and create a home that's unmistakably yours before construction reaches the next phase.
A rare opportunity to own a brand-new custom luxury home in one of Bucks County's most coveted locations. Crafted by Sycamore Hollow Homes, a respected local builder with more than 50 years of exceptional craftsmanship, this stunning 5,400-square-foot residence blends timeless architecture with today's modern lifestyle.
Designed for effortless living and unforgettable entertaining, the home features soaring 10-foot ceilings, a dramatic cathedral great room with a full bar, a spectacular chef's kitchen, private study, formal living room, and a first-floor owner's suite designed as a true retreat. Three additional ensuite bedrooms provide comfort and privacy for family and guests, while a three-car garage and thoughtfully designed floor plan deliver both luxury and functionality.
Because construction is already underway, you can skip the long wait for a custom build while still enjoying the opportunity to personalize finishes, fixtures, technology, and lifestyle spaces. Looking for an elevator, outdoor living pavilion, resort-style deck, wellness room, or seamless whole-home smart automation? There's still time to make it happen.
Located in the award-winning Central Bucks School District, Buckingham Township offers the perfect blend of historic charm, rolling countryside, and easy access to Doylestown, New Hope, Philadelphia, and New York. Opportunities to own a brand-new custom home in Buckingham are exceptionally limited—and once construction progresses, many customization opportunities disappear.

Offered at $2,385,540.

3479 Durham Road isn't just another luxury home—it's your chance to own something that simply can't be duplicated.
#PABU2117590

DOYLESTOWN

3479 DURHAM ROAD

4 Beds

4 Baths

5,400 Sq.Ft.

$2,385,540

MLS#: PABU2117590

New on site 2 days ago
Open house
Welcome to 5A Hillview Circle, a beautifully maintained 2-bedroom, 2.5-bath home nestled in the desirable Hillview Circle community. This spacious residence offers an open and inviting floor plan featuring soaring ceilings, abundant natural light, and comfortable living spaces designed for today's lifestyle. The main living area flows seamlessly into the dining space and kitchen, making entertaining effortless. 
The generous primary suite provides a private retreat with a full bath and ample closet space. one additional bedroom offer flexibility for family, guests, or a home office. Enjoy the convenience of an attached one-car garage, upper-level laundry, central air, and plenty of storage throughout.  
Ideally located near shopping, dining, public transportation, major roadways, and Center City Philadelphia, this home combines comfort, convenience, and low-maintenance living. Don't miss this opportunity to own a move-in-ready home in a sought-after community. Schedule your showing today!
#PADE2127798

LANSDOWNE

5A HILLVIEW CIRCLE

2 Beds

2 Baths

2,552 Sq.Ft.

$335,000

MLS#: PADE2127798

Open house
Charm. Character. Great Location. Seller is offering a mortgage rate buydown incentive to help reduce the buyer’s monthly mortgage payments. Ask about available options.. Welcome to 5225 Larchwood Avenue - a stunning 3BR 2.5 Bath home with Central Air in West Philadelphia. Below, a special bonus area with a garage area for access and storage. This home is found on a lovely street with beautiful trees, footsteps from the historic Malcolm X Park. Approaching the home, find a lovely wide porch to chat with neighbors and watch the world go by.  Step inside and be pleasantly surprised by the spacious and airy feeling of the home. Original hardwood flooring spans the residence providing a calming cohesive feel to the space. Natural light streams through newer windows generously apportioned throughout the space.  The combination of updated and charming character adds to the comfort of the space. An exposed brick wall harkens the industrial  raw nature while the high ceilings and alabaster tiled feature wall add to the sense of space and feel.  An open concept floor plan is modified with demaracated areas for dining and kitchen. Nested under the stairs before the dining area, find a guest half bath discretely tucked away.  Proceeding to the kitchen discover ample natural stone countertops, a stainless steel appliance suite, and authentic wood cabinetry. A convenient laundry center on the first level leads to a wonderful rear yard deck - perfect for potted planting, raised beds, or backyard barbeques.  The second level provides 3 total bedrooms and two full bathrooms each with generous closet space. The ensuite bedroom and bath is in the rear of the home, a spacious place to retreat at the end of the day. 
The basement is a place for storage, and houses the central air system, a french drain and sump pump and a garage. Newer roof and hot water tank recently replaced. The property features an attached garage offering flexible space for parking bicycles, motorcycles, or additional storage.  
This homes' Malcolm X Park location is walkable, bikeable, and close to the vibrant energy of 52nd streets retail. Proximate to Penn, Drexel, CHOP, Baltimore Avenue, and public transportation options.
#PAPH2671138

PHILADELPHIA

5225 LARCHWOOD AVENUE

3 Beds

2 Baths

1,312 Sq.Ft.

$319,900

MLS#: PAPH2671138

Open house
Rare Roxborough end-of-row opportunity featuring a detached 1-car garage, private fenced yard, and sought-after Cook-Wissahickon K–8 catchment! Blending classic 1940s Philadelphia charm with extensive modern mechanical updates, this sun-filled 3-bedroom, 1-full and 2-half bath home offers effortless city living with private off-street parking.

Sitting at the corner of Gerhard and Jannette Streets, the extra side windows flood the open first-floor living and dining areas with natural light. A welcoming front sun parlor provides an ideal spot for morning coffee or a cozy reading nook, while the updated kitchen features ample cabinetry, newer appliances, a built-in microwave, dishwasher, and garbage disposal. A convenient first-floor powder room completes the main level.

Upstairs, you will find three well-proportioned bedrooms with built-in closets and a refreshed full hall bath. Downstairs, the clean, dry basement houses matching laundry appliances, a second half bath, a newer hot water heater, and versatile flex space ready for a home gym, workshop, or extra storage.
Major big-ticket upgrades have already been completed for peace of mind:

• Full whole-home electrical rewire and updated basement lighting
• Roof recoated in 2025
• New front doors and fresh interior paint throughout
• New ceiling fans and modern LVP flooring
• Newly installed perimeter fencing enclosing the yard
• 1-Year Home Warranty included at settlement

Step outside to enjoy your private fenced yard and the everyday convenience of a detached 1-car garage—a true luxury in Roxborough. Located just minutes from Wissahickon Valley Park trails, Main Street Manayunk dining, Regional Rail, and SEPTA bus routes 9, 27, and 32. Schedule your private tour today!
#PAPH2615860

PHILADELPHIA

614 GERHARD STREET

3 Beds

1 Baths

1,504 Sq.Ft.

$357,500

MLS#: PAPH2615860

Open house
Discover modern South Philly living at 2061 McClellan St, a stylish newer-construction home designed with space, comfort, and entertaining in mind. From the moment you step inside, you’ll appreciate the bright, open layout, beautiful hardwood floors, recessed lighting, and contemporary finishes throughout. The main level centers around a sleek kitchen featuring quartz countertops, stainless steel appliances, generous cabinetry, and plenty of room to gather. Upstairs, you'll find well-proportioned bedrooms and modern bathrooms that offer both style and everyday functionality. The finished lower level adds valuable flexibility, whether you envision a comfortable lounge, home office, fitness area, or additional entertaining space. Take the living experience outdoors with your own private roof deck, where panoramic city views create the perfect backdrop for morning coffee, evening cocktails, or hosting friends. And with a 10-year tax abatement that began in March 2024, the property offers the added benefit of approximately 8 years remaining on the abatement. Ideally situated in South Philadelphia with easy access to neighborhood dining, shopping, public transportation, and major roadways, 2061 McClellan St offers the combination of modern construction, versatile living space, outdoor enjoyment, and valuable tax savings you've been looking for. Come see it for yourself!
#PAPH2676018

PHILADELPHIA

2061 MCCLELLAN STREET

4 Beds

3 Baths

1,600 Sq.Ft.

$465,000

MLS#: PAPH2676018

Open house
Welcome to 209 Beatty Road, a residence that stands as a beautiful testament to timeless craftsmanship and enduring charm. From the moment you step inside, the warmth of the original hardwood floors—which run throughout the entire home—guides you through an inviting layout that is both open and traditional.
The heart of the home is defined by its architectural elegance, where floor-to-ceiling windows flood the interior with natural light and offer a seamless connection to the lush, established greenery outside. Whether you’re hosting a formal dinner or finding a quiet corner to relax, these views provide a stunning, ever-changing backdrop to daily life. For those who crave a connection to the outdoors, the classic screened-in porch offers a tranquil retreat to enjoy the breeze, making it an ideal spot for morning coffee or slow weekend afternoons.  The porch opens out to an expansive patio perfect for outdoor dining and entertaining.
The first floor features a front to back family room, a spacious dining room that is open to the kitchen, a dedicated home office or a first floor bedroom if needed and a powder room.  Upstairs you will find the Primary bedroom with 2 closets and an en-suite full bathroom.  There are 3 additional bedrooms and a full bath on the second floor.
The home’s thoughtful footprint extends to a versatile finished third floor, complete with its own bathroom. This private space offers incredible flexibility, perfectly suited for a secluded home office, a creative studio, or a comfortable guest suite. Situated within the award-winning Wallingford-Swarthmore School District, this property offers a rare opportunity to own a piece of Media’s storied character. Enjoy a walk to the borough through Jordan Estates, close proximity to 2 train stations and an easy commute to both Philadelphia and points in Delaware.  It’s the kind of home that feels genuinely special from the second you arrive.  Don’t miss the opportunity to call this perfect property home!
#PADE2126000

MEDIA

209 BEATTY ROAD

5 Beds

3 Baths

2,400 Sq.Ft.

$875,000

MLS#: PADE2126000

Open house
Welcome to 1587 Russell Road- A beautifully maintained, spacious Colonial offering 6 bedrooms, 3.5 bathrooms, and over 4,000 square feet of exceptional living space, all nestled within the highly sought-after, award-winning Tredyffrin/Easttown School District. Recently updated with fresh paint throughout and brand-new carpeting, this Main Line home is move-in ready. The main level features a large eat-in kitchen, living area with a large bay window that lets in an abundance of natural light, powder room, dedicated dining room, study, bonus room, and convenient main-floor laundry room. Upstairs, you'll find two expansive bedroom suites with private en-suite bathrooms situated at opposite ends of the hallway. The main primary bedroom offers vaulted ceilings, a walk-in closet, and an en-suite bathroom with dual vanities. Completing the second floor are four additional generously-sized bedrooms and a full bathroom. The finished basement is an entertainer's dream, complete with a theater room (2020) and charming Irish pub! Adding to the home’s unique charm, a hidden spiral staircase winds behind the primary suite and family room, leading down to the pub below. Additional highlights include a spacious side patio, covered back porch, two-car garage, expansive driveway repaved in 2020, new water heater (2021) and furnace (2021). This home also features public water, public sewer, and natural gas utilities, offering added convenience and peace of mind. Centrally located in the heart of the Main Line, enjoy easy access to Routes 202, 252, and 30, SEPTA commuter rail lines, Philadelphia-area airports, Paoli Hospital, King of Prussia Mall, Valley Forge National Historical Park, shopping, and dining. Exceptional space, fresh updates, and a location that is hard to beat — Showings start Wednesday 11/4 —Come see all that this home has to offer.
#PACT2138900

PAOLI

1587 RUSSELL ROAD

6 Beds

3 Baths

3,806 Sq.Ft.

$925,000

MLS#: PACT2138900

Open house
Walk through a charming brick archway and a wrought iron gate off quiet Addison Street, down the brick walkway, and you're home. This 2-bed townhome sits at the end of a gated courtyard, giving you a little extra privacy (along with a touch of Isaiah Zagar whimsy), with the best of the city right outside your door. Hardwood runs through all three floors. The first floor has a cozy living room with a decorative brick fireplace and an updated kitchen with white shaker cabinets, gas range with hood, and a dishwasher. Upstairs you'll find an updated bath, 2nd floor bedroom with walk-in closet, and a large 3rd floor bedroom with decorative fireplace, large closet, and a sunny addition. This nook with heated tile floors is a prime spot for an inspiring home office, reading corner, plant room, or art studio. The practical stuff is covered too: Central air, dry basement with washer & dryer, organized storage throughout, and no HOA. A quiet block, a secure courtyard, a place for everything, right in the middle of all of the things you love about city life…for under $400K! Sounds pretty perfect, right? Come see it for yourself: it is!
#PAPH2676624

PHILADELPHIA

718 ADDISON STREET F

2 Beds

1 Baths

815 Sq.Ft.

$395,000

MLS#: PAPH2676624

Open house
PRICE REDUCED! INCREDIBLE VALUE!  Welcome to 125 Camelot Lane, a rare opportunity to own a home in the sought-after community of Springton Pointe Woods. Whether you are looking to downsize or looking for a home large enough for hosting family gatherings, this 3-bed, 3.5 bath home works with its exceptional flexibility. This home is the Wyncrest model, the largest mode in the community (3950 sf),  built by Pulte Homes, and occupies a premier lot with private wooded views from the rear. Entering the home, you are greeted by a grand two-story entrance, elegant crown moldings, custom millwork, and abundant natural light throughout. To the left of the grand entrance hall is a formal living room, and to the right is a formal dining room large enough to host family dinners and events. The main level also boasts an expansive family room with a gas fireplace and an eat-in chef's kitchen featuring a large island and 42” cabinets overlooking the wooded rear yard, and an expanded Trex deck.  The kitchen is nicely equipped with a gas cooktop, 2 ovens, dishwasher, granite countertops, and even a trash compactor. Completing the main level is a spacious den/office, half bath, first-level laundry, additional closet space, and a two-car garage with a hookup for an electric vehicle. Moving upstairs, there are 3 bedrooms. The master suite is an oasis for relaxation, featuring formal seating area / reading room, a huge walk-in closet, master bath with two separate vanities, soaking tub, and separate glass shower. Completing the upper level are two additional bedrooms and another full bath.  The second bath has access from rhe hall as well as the second bedroom  The fully finished walk-out lower level offers unlimited possibilities. A fourth bedroom can easily be added to the lower  level with the addition of a wall sectioning off the large open space.  There is also a full bath and an additional gas fireplace in the lower level, creating an additional space for entertaining, a workout area, or a home office. Completing the lower level is a large utility room with tons of storage. Lastly, this home has a fire suppression system, security system, in-ground irrigation system, new roof (2025), and lush plantings around the home. Newtown Square boasts a great array of shops and fine restaurants, including those in nearby Media, Bryn Mawr and West Chester. The newly opened Preserve at Ellis offers 2 hotels, specialty restaurants, Whole Foods market, and many other shopping opportunities. Condo fees include exterior maintenance, lawn care, trash/leaf/snow removal, gutter cleaning, exterior painting, and roof maintenance, making Springton Pointe Woods living convenient and stress-free. Are you ready to make this turn-key home yours?
#PADE2125270

NEWTOWN SQUARE

125 CAMELOT LANE

3 Beds

3 Baths

3,950 Sq.Ft.

$845,000

MLS#: PADE2125270

Open house
Enjoy abundant space, modern updates, and the convenience of city living at 1717 S 18th St. Spanning three floors, this bright and airy home boasts 4 bedrooms, 2.5 bathrooms, dual-zone HVAC, and a private patio. Out front, the classic brick facade and traditional rowhome architecture create welcoming curb appeal. Inside, the large, open main level features a spacious living room with plenty of natural light, flowing into a separate dining area with ample room for hosting and everyday gatherings. Gleaming hardwood floors, crown molding, and classic chair rail detailing add character throughout. At the rear, the kitchen features white cabinetry, stainless steel appliances, sleek countertops, a breakfast bar, and ample workspace. Just beyond, the private rear patio provides a wonderful setting for outdoor dining, entertaining, or simply relaxing. A first-floor powder room adds everyday functionality. Upstairs, the second floor has three bright bedrooms, each featuring hardwood floors and good closet space. The rear bedroom is especially impressive, with its oversized layout and large windows creating an airy, inviting retreat. A full hallway bathroom serves this level. Continuing to the third floor, the entire level is dedicated to a spacious primary suite, complete with generous closet space and a private full bathroom with a double vanity, soaking tub, and glass-enclosed shower. The suite also provides access to the rear roof, presenting an exciting opportunity to create a future roof deck. Finishing the home, the expansive basement provides substantial storage space, a dedicated laundry area, and flexibility for future use. Utilities include gas forced air heat and gas hot water. Ideally situated in Newbold, this home is close to neighborhood cafes, restaurants, grocery stores, and everyday essentials. East Passyunk's popular dining and shopping destinations are just a short trip away, while nearby Columbus Square provides a great spot for outdoor recreation. Shopping along Oregon Avenue, the Broad Street Line, and convenient access to I-76, I-95, and South Jersey make getting around easy. Schedule your tour today!
#PAPH2688148

PHILADELPHIA

1717 S 18TH STREET

4 Beds

2 Baths

1,776 Sq.Ft.

$500,000

MLS#: PAPH2688148

Open house
Experience sophisticated urban living at 124 N. 2nd Street, an exclusive boutique condominium in the heart of Philadelphia's celebrated Old City. Developed by the highly regarded Astoban Investments, known for its distinctive luxury residences and innovative integration of contemporary design with historic architecture, this exceptional building offers just four private, full-floor residences.

Residence 4 encompasses approximately 2,805 square feet of beautifully appointed living space with three bedrooms, three full bathrooms, and a powder room. A private elevator opens directly into the residence, eliminating shared residential hallways and providing the privacy and exclusivity of a single-family home.

Expansive living and dining areas feature high ceilings, oversized windows, abundant natural light, and elegant wide-plank Austrian oak flooring. The open layout, sophisticated finishes, and generous proportions create a remarkable setting for both comfortable everyday living and elegant entertaining.

The spectacular Italian Scavolini kitchen combines exceptional craftsmanship with contemporary design. Custom cabinetry, an oversized island, and bookmatched Compac Unique Calacatta countertops complement a premium appliance collection featuring a 36-inch Wolf gas range, Sub-Zero refrigerator, Wolf microwave, ASKO dishwasher, and dedicated wine refrigerator. Seamlessly integrated with the living and dining areas, the kitchen is both a striking architectural centerpiece and a chef's delight.

Each of the three spacious bedrooms features a private en-suite bathroom and custom walk-in closet. The luxurious primary suite offers a spa-inspired bathroom with radiant-heated flooring, glass-enclosed steam shower, soaking tub, and dual floating Scavolini vanities. Exquisite Porcelanosa tilework and designer fixtures by Fantini, Dornbracht, Grohe, and Hansgrohe provide exceptional finishing touches throughout.

Additional features include eight-foot solid-core doors, custom closet systems by Culnova and Inspired Closets, full-size Whirlpool laundry appliances, two-zone Daikin climate control, ButterflyMX video intercom, and Nest x Yale keyless entry.

The residence includes a coveted parking space within the building's secure indoor garage, an especially desirable convenience in historic Old City.

Just outside your door awaits one of Philadelphia's most vibrant and charming neighborhoods. Old City is celebrated for its beautiful historic architecture, cobblestone streets, acclaimed restaurants, inviting cafés, independent boutiques, art galleries, and cultural landmarks. Enjoy exceptional dining, neighborhood nightlife, and the nearby Delaware River waterfront, with Center City and major transportation routes easily accessible.

Combining the scale and privacy of a luxury home with the convenience of boutique condominium living, Residence 4 offers an exceptional opportunity to enjoy contemporary elegance in one of Philadelphia's most desirable neighborhoods.
#PAPH2681442

PHILADELPHIA

124 N 2ND STREET 4

3 Beds

3 Baths

2,805 Sq.Ft.

$1,950,000

MLS#: PAPH2681442

1 ... 35 36 37 38 39 ... 43

properties found. properties found. Page of .

Send a message

Message successfully sent.

Your message

What is 3 + 4 ?

Reason for contacting?

I agree to receive email communication and understand I can unsubscribe at any time.

I agree to be contacted by TNT Real Estate Solutions via call, email, and text for real estate services. To opt out, you can reply 'stop' at any time or reply 'help' for assistance. You can also click the unsubscribe link in the emails. Message and data rates may apply. Message frequency may vary. Privacy Policy

Sign Out

Virtual Assistant

Would you like to take the next step with this property? We can help you schedule a showing or virtual tour, or send you more details.

Yes, I would like more information.

Thank You for Your Reply, One of Our Agents will contact you as soon as possible

No, maybe later.

Thank you, you can always contact me via email, phone number or through the contact form.

Realhub AI

Lucy - Your AI-Powered Realtor

Update Your Temporary Password

Personalize your search

Enter your email and we'll notify you immediately when new listings match what you're looking for.

or enter email address

Already have an account ? Login here

Continue your home search

I agree to receive communications and understand I can unsubscribe at any time.

I agree to be contacted by TNT Real Estate Solutions via call, email, and text for real estate services. To opt out, you can reply 'stop' at any time or reply 'help' for assistance. You can also click the unsubscribe link in the emails. Message and data rates may apply. Message frequency may vary. Privacy Policy

Already have an account ? Login here

We use cookies

We use cookies for analytics and to enhance your experience. By accepting, you agree to analytics and marketing cookies. Small functional cookies that count viewed properties and time on site are used regardless of your choice. You can manage your preferences or learn more about our cookies policy.




