
Philadelphia community

Philadelphia Real Estate

Explore properties and local insights in Philadelphia.

About Philadelphia

About Philadelphia

Living in Philadelphia, PA, offers a unique blend of rich history, vibrant culture, and a strong sense of community, making it an ideal place to call home. Residents enjoy easy access to world-class museums, diverse dining experiences, and a thriving arts scene, reflecting the city’s deep-rooted heritage. The affordable housing market, coupled with a variety of neighborhoods, from the historic charm of Old City to the bustling energy of South Philadelphia, caters to all lifestyles. Additionally, the convenient public transportation system and proximity to major cities like New York and Washington, D.C., enhance Philadelphia’s appeal. With its passionate sports culture, beautiful parks, and an ever-evolving food scene, living in Philadelphia means immersing yourself in a dynamic, welcoming environment that values community and tradition. Whether you’re a young professional, a growing family, or a retiree, Philadelphia offers a vibrant urban experience enriched by its history and welcoming spirit.
Philadelphia community

12,024

# of Listings

3

Avg # of Bedrooms

$244

Avg. $ / Sq.Ft.

$509,873

Med. List Price

8

Open Houses Today

508

Open Houses · Next 7 Days

Community totals. Selected price ranges apply to the listings below.

Homes for Sale in Philadelphia

508 Properties Found. Page 19 of 34.

Open house
*100% Complete Homes Available Now!* Introducing the Grove on Ridge - a collection of twelve single family DETACHED homes in the booming Roxborough neighborhood. The homes are perched high in the neighborhood and grant you easy access to major highways as well as downtown Manayunk and Center City. Each home will include 4 to 5 bedrooms, 4.5 bathrooms and a spacious 3,500 square feet of living space. Parking is no issue as you pull up into your private driveway and attached garage. The first floor will wow you with high ceiling heights, an oversized kitchen and huge living room which leads out to your private back yard. The lower level will be fully finished with a large living space, 5th bedroom and a full bathroom. The second floor features 3 graciously sized bedrooms PLUS your large primary suite with walk in closet and spa-like bathroom. Two additional bathrooms will be on this floor. These homes feature the luxury of privacy and customization as well as a tax abatement. Buy now and pick your finishes! Reach out for additional details and/or schedule a site walk. Taxes and HOA fees are not $1 and are TBD. Taxes and square footage are the responsibility of the buyer to have verified independently.
#PAPH2603308

PHILADELPHIA

7330 RIDGE AVENUE 3

5 Beds

4 Baths

3,500 Sq.Ft.

$899,000

MLS#: PAPH2603308

Open house
**Seller incentive of $30,000 towards closing cost!** Introducing the Harrison Floor Plan at Northbank | New Construction Waterfront Townhomes for Sale in Philadelphia, PA**

Discover the Harrison Floor Plan at Northbank, Philadelphia’s newest and most remarkable waterfront neighborhood. Perfectly situated along the Delaware River, Northbank offers a rare opportunity to own a beautiful new construction townhome in Philadelphia, combining modern architecture, thoughtful design, and the natural beauty of waterfront living.

Located just across the river from Petty Island, Northbank places you steps from scenic riverfront trails and minutes from the vibrant shopping, dining, and entertainment destinations of Fishtown and Center City Philadelphia. For buyers searching for new homes for sale in Philadelphia, modern townhomes near Fishtown, or waterfront real estate along the Delaware River, Northbank offers a lifestyle unlike any other.

The Harrison Floor Plan features 3 bedrooms, spacious open-concept living areas, and a thoughtfully designed layout ideal for both everyday living and entertaining. Enjoy wide-open gourmet kitchens, generous gathering spaces, and private rooftop decks and balconies, with select homes offering beautiful river views. Additional features include available smart home technology, Energy Star certification, and private one-car parking for added convenience.

Homeowners may also benefit from Philadelphia’s 10-YEAR GRADUATED REAL ESTATE TAX ABATEMENT and also 1CAR PRIVATE PARKING GARAGE.

Experience the perfect balance of urban convenience and natural tranquility. Whether you’re enjoying your morning coffee on your private rooftop, exploring the nearby waterfront trails, or heading into Fishtown for dinner, Northbank puts the best of Philadelphia within easy reach.

If you’re looking for new construction homes in Philadelphia, 3-bedroom townhomes for sale, modern waterfront properties, or a contemporary home near Fishtown and Center City, discover the Harrison Floor Plan at Northbank and experience a new way to live along the Delaware River.
#PAPH2565200

PHILADELPHIA

3024 VICE ADMIRAL WAY

3 Beds

2 Baths

2,100 Sq.Ft.

$679,900

MLS#: PAPH2565200

Open house
This is a To Be Built Home, select the home of your choice, finishes of your choice and build your brand new home in this exclusive 4 lot community! The luxurious Hamilton Floor Plan is available to be designed and built by you. Experience exceptional craftsmanship and luxury living in this phenomenal new construction home thoughtfully designed with elegance, comfort, and functionality throughout. This stunning 4-bedroom, 3.5-bath residence welcomes you with a dramatic two-story foyer flanked by formal living and dining rooms, creating an impressive first impression from the moment you enter. Build your new home today!

The heart of the home is the spectacular gourmet kitchen featuring high-end upgraded appliances, an oversized center island, abundant cabinetry, and an open flow, perfect for both entertaining and everyday living. The gas stove top has a functional stainless steel hood above and the quartz countertops compliment the upgraded cabinetry. The island provides plenty of working space as well as seating and the hidden microwave drawer. Just beyond the kitchen, the sun-filled morning room with vaulted ceiling offers the perfect space to relax and gather. . 

The expansive family room, located directly off the kitchen eating area, showcases a gas fireplace, accented with beautiful lighting, completes this open floor concept lay out, connecting all the main floor living spaces. So much space for entertaining, or for your daily lifestyle.

Working from home is effortless in the private first-floor office/study. This space can also be dual purposed as a play room, or a bedroom/bathroom by adding a full bathroom, creating a first floor guest suite. Rich hardwood flooring extends through much of the first floor, adding warmth and sophistication.

Upstairs, the beautiful hallway with overlook into the two story family room, creates a luxury feel. The phenomenal primary suite serves as a true retreat with dual oversized walk-in closets featuring separate dressing areas, and a spa-inspired bath boasting a soaking tub, huge glass stall shower with bench seating, There are beautiful tile, fixtures and cabinetry options for you to complete your new home's design. Separate vanities, and private commode room add to the features of this primary bathroom. A secondary bedroom features its own private en-suite bath, while the additional bedrooms share a beautifully designed hall bath with private access. Walk in closets and generously sized rooms make this home perfectly versatile for all your lifestyle needs. 

Additional highlights include a large kitchen pantry, spacious mudroom, convenient second-floor laundry, full basement, and a 3-car side entry garage offering ample storage and functionality.

Build your new luxury home Better Living Homes Inc, a Premier Builder. Attention to detail and quality craftsmanship is incorporated into every home with exceptional timeless elegance and today’s modern lifestyle. Digitally staged photos are included to help visualize how beautifully you can decorate your new home, to fit your lifestyle.

Located in an exclusive enclave of just 4 homes, select your homesite of choice and design your new Hamilton home. Schedule your tour, or visit our Open Houses so you do not miss out on this opportunity in Upper Gwynedd and North Penn Schools!

*All pics are of the existing Quick Delivery home. Taxes will be assessed by the twp upon settlement
#PAMC2181830

UPPER GWYNEDD

Lot 4 ANGLESEY LANE

4 Beds

3 Baths

3,950 Sq.Ft.

$1,375,000

MLS#: PAMC2181830

Open house
Want to be in your new home for the holidays?  This stunning 4-bedroom, 3-bathroom Malvern retreat is ready for its next chapter—and it could be yours before the first snowfall!  With over 3,000 sq ft of beautiful living space, there’s plenty of room to host, relax, and enjoy. NO HOA! But here is the best part: the seller is motivated and looking for a strong offer! To help you make this move a reality, they are offering possible rate buy-down options or closing cost assistance. In today’s market, a rate buy-down is a total game-changer for your monthly mortgage payment. Don't want a rate buy down, then let's talk closing cost assistance. With over $50,000 of improvements you won't want to miss this one.  A brand new septic system, new roofing and a radon remediation system are just some of the improvements.  A new owner won't have to worry about these major items for many years! Located in desirable Malvern and the sought-after Indian Hill community. This beautifully maintained 4-bedroom, 2.5-bath home offers the perfect blend of space, comfort, and style in one of Chester County's most coveted locations.  Walkable to the award winning East Goshen Park!

The heart of the home is the updated kitchen, featuring high-end appliances, abundant workspace, and a layout designed for both everyday living and effortless entertaining. Thoughtful updates continue throughout the home, including beautifully renovated bathrooms that provide modern style and functionality. The laundry room has also been conveniently relocated to the upper level, just steps from the four spacious bedrooms.

The inviting living room is highlighted by a cozy fireplace, creating the perfect gathering space for family and friends or a peaceful spot to relax with a good book. One of the home's standout features is the bright and airy all-season room, offering incredible flexibility as an entertaining space, additional dining area, or everyday retreat. Overlooking the expansive, flat backyard, it's the perfect place to enjoy every season.

Hardwood floors throughout much of the home add warmth and character, while the full unfinished walkout basement offers endless possibilities for future expansion, whether you envision a recreation room, home gym, workshop, or additional living space.

Situated on a beautiful one-acre lot, the property provides ample room for gardening, outdoor entertaining, play, or simply enjoying the peaceful surroundings. A detached two-car garage with extensive additional storage is an added bonus.

Located just minutes from downtown Malvern, WCASD, shopping, dining, parks, and major commuter routes, this home offers the ideal combination of privacy, convenience, and lifestyle.

Don't miss this opportunity to own a beautifully updated home on a stunning one-acre lot in one of Malvern's most desirable communities. Schedule your private tour today!
#PACT2138836

MALVERN

912 WARRIOR ROAD

4 Beds

2 Baths

3,085 Sq.Ft.

$885,000

MLS#: PACT2138836

Open house
FALL SPECIAL! With an acceptable agreement of sale signed by 11/26/2026, Craft Homes is offering $25,000 to buy down your mortgage rate OR provide a credit towards closing costs OR provide a credit towards finishing the basement! AVAILABLE IMMEDIATELY! Just completed brand new home on a quiet street in award-winning Tredyffrin-Easttown School District! Craft Custom Homes has designed and built another beautiful new home with thoughtful features and amenities plus a bright, open floor plan. This home offers a spacious first floor with a gourmet kitchen plus a large island and a great room with a fireplace that leads out to a covered patio with a view of the backyard. Upstairs, you'll find 4 bedrooms and 2.5 bathrooms including a primary suite with a private bathroom with a luxurious wet room. Plus convenient upper floor laundry. There is a 2-car garage and driveway offering plenty of parking. All of this plus public utilities - public water, sewer and natural gas! This home is truly walking distance to the Paoli Septa station making access to the Main Line, Philadelphia and New York a breeze. Plus there's easy access to Airdrie Preserve and Woodbine Park and just a short drive to shopping and restaurants in Paoli or King Street in Malvern! Please note: Taxes shown are for the previous home. Taxes for the new home have not been assessed yet.
#PACT2134410

PAOLI

3 WHITWORTH AVENUE

4 Beds

2 Baths

3,087 Sq.Ft.

$1,250,000

MLS#: PACT2134410
Open house
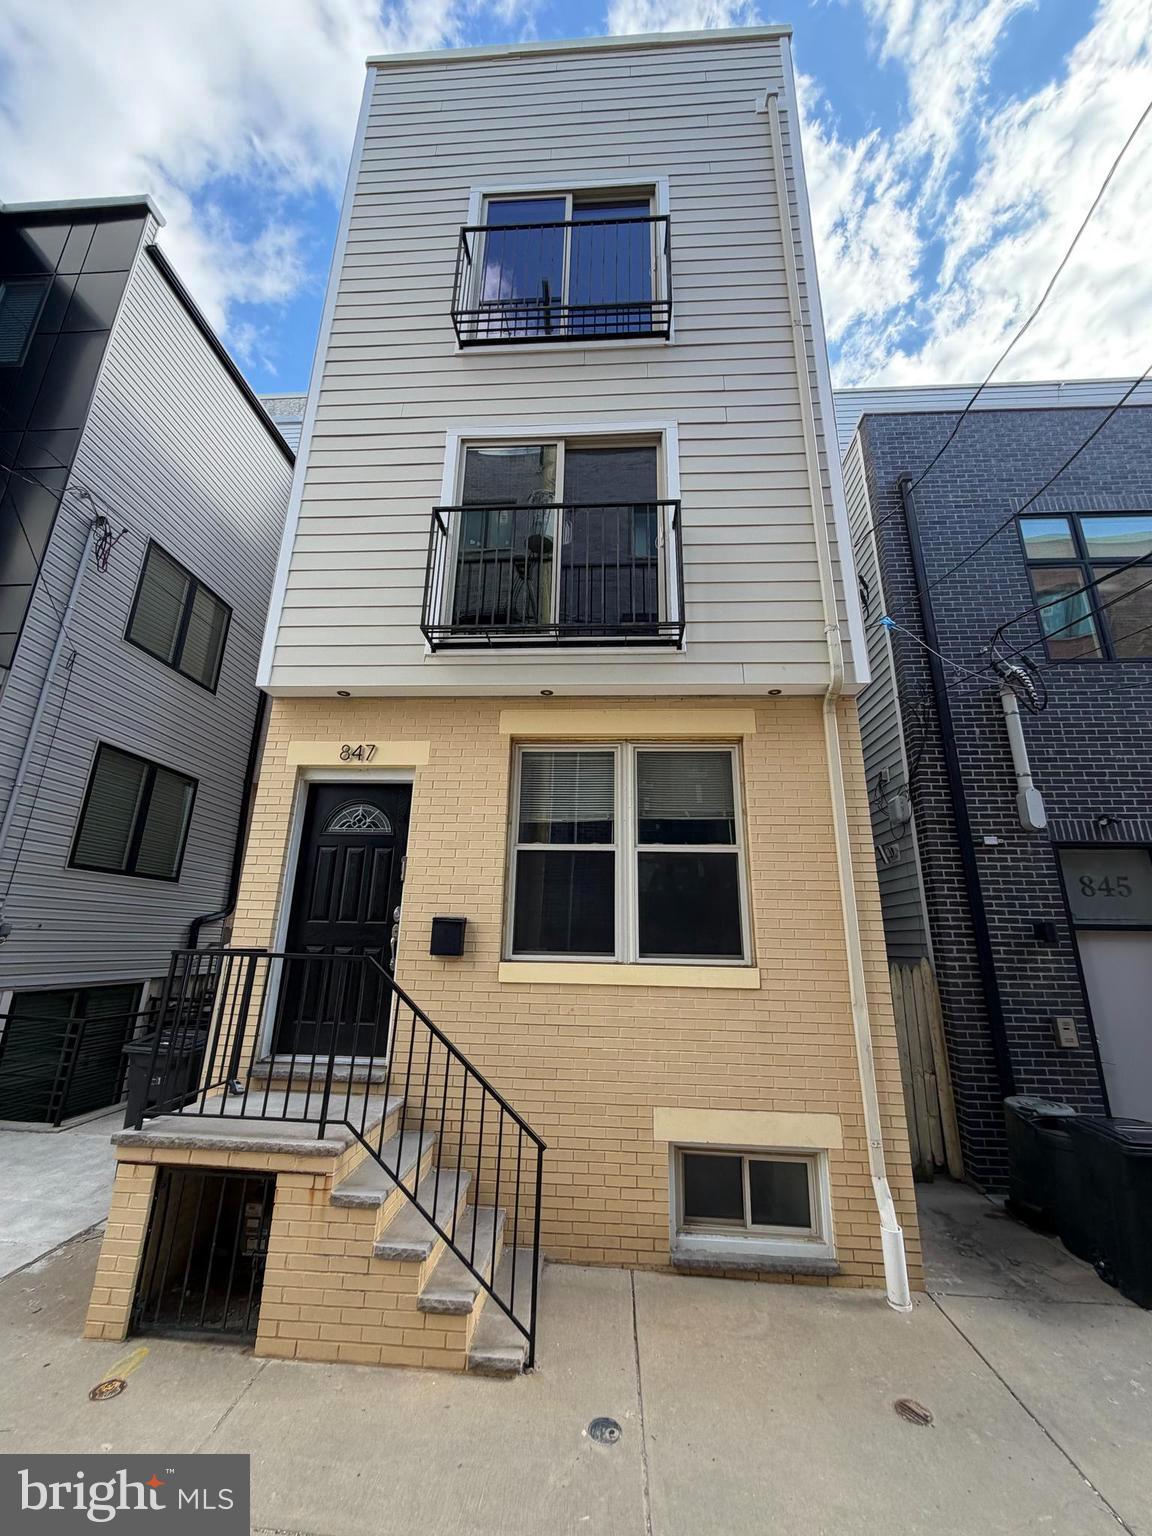
Welcome to this stunning home nestled in the heart of Francisville, just a stone’s throw from Fairmount! This modern, move-in ready residence has been freshly painted and awaits its next proud owner.
Step inside to an inviting open-concept kitchen and living area, perfect for entertaining. The custom kitchen boasts warm-toned cabinetry, gleaming granite countertops, stainless steel appliances, and a sparkling backsplash that ties it all together beautifully. Upstairs, rich hardwood floors flow throughout each bedroom. The first bedroom features a Juliet balcony through a glass door and convenient access to a full hall bathroom, complete with a tub/shower combo and a sleek single vanity. The spacious primary suite offers a second Juliet balcony, ample closet space, and an en-suite bathroom with a luxurious multi-function shower system designed for the ultimate relaxation. Head up to the private rooftop oasis—ideal for hosting or unwinding with a cocktail while enjoying panoramic city views. The finished lower level provides even more living space, a storage area, a convenient half bath for guests, and a stackable washer and dryer. Located in a rapidly developing neighborhood with easy access to public transit and major routes, this home is the perfect combination of style, comfort, and location. Don’t miss your chance to call this gem your own!
#PAPH2599086

PHILADELPHIA

847 CAMERON STREET

2 Beds

2 Baths

1,300 Sq.Ft.

$359,900

MLS#: PAPH2599086

Open house
Welcome to 1413 Kathleen Court, a spacious four-level, 3-bedroom, 3.5-bath townhome-style condominium in the desirable Mill Ridge community of Jamison. Offering approximately 2,620 square feet of finished living space, including the lower level, this home features a versatile floor plan, beautiful hardwood flooring, and a charming courtyard setting.
The front porch within the inner courtyard welcomes you into the bright living room with hardwood floors, recessed lighting. The family room offers additional gathering space with access to the rear patio. The dining room features hardwood flooring and a lovely bay window that fills the space with natural light and courtyard views. The kitchen offers granite countertops, stainless steel appliances, warm wood cabinetry, and a bright window overlooking the outdoors. A convenient powder room completes the main level.
The second level features two bedrooms, each with its own private full bathroom and closet space, along with a separate home office with French doors, perfect for working remotely or creating a quiet study. The uppermost level offers a spacious third bedroom with a ceiling fan, recessed lighting, additional targeted cooling and heating from a mini-split unit along with a private full bathroom, providing a comfortable retreat. You can also curl up on the  cozy window seat and read a book on a rainy day. 
The finished lower level adds approximately 500 square feet of flexible living space, ideal for a recreation room, home gym, media room, or hobby area. A dedicated laundry room and separate storage room provide additional convenience.
Mill Ridge offers a low-maintenance lifestyle with association services that include lawn care, snow removal, and trash collection. Community amenities include tennis courts, basketball courts, and playground areas.
Conveniently located in Warwick Township within the Central Bucks School District, this home offers easy access to shopping, restaurants, parks, and major roadways. With three private bedroom suites, a dedicated office, multiple living areas, and a finished lower level, 1413 Kathleen Court offers the space, comfort, and flexibility to fit a variety of lifestyles. Welcome home!
#PABU2135468

JAMISON

1413 KATHLEEN COURT

3 Beds

3 Baths

2,237 Sq.Ft.

$399,000

MLS#: PABU2135468
Open house
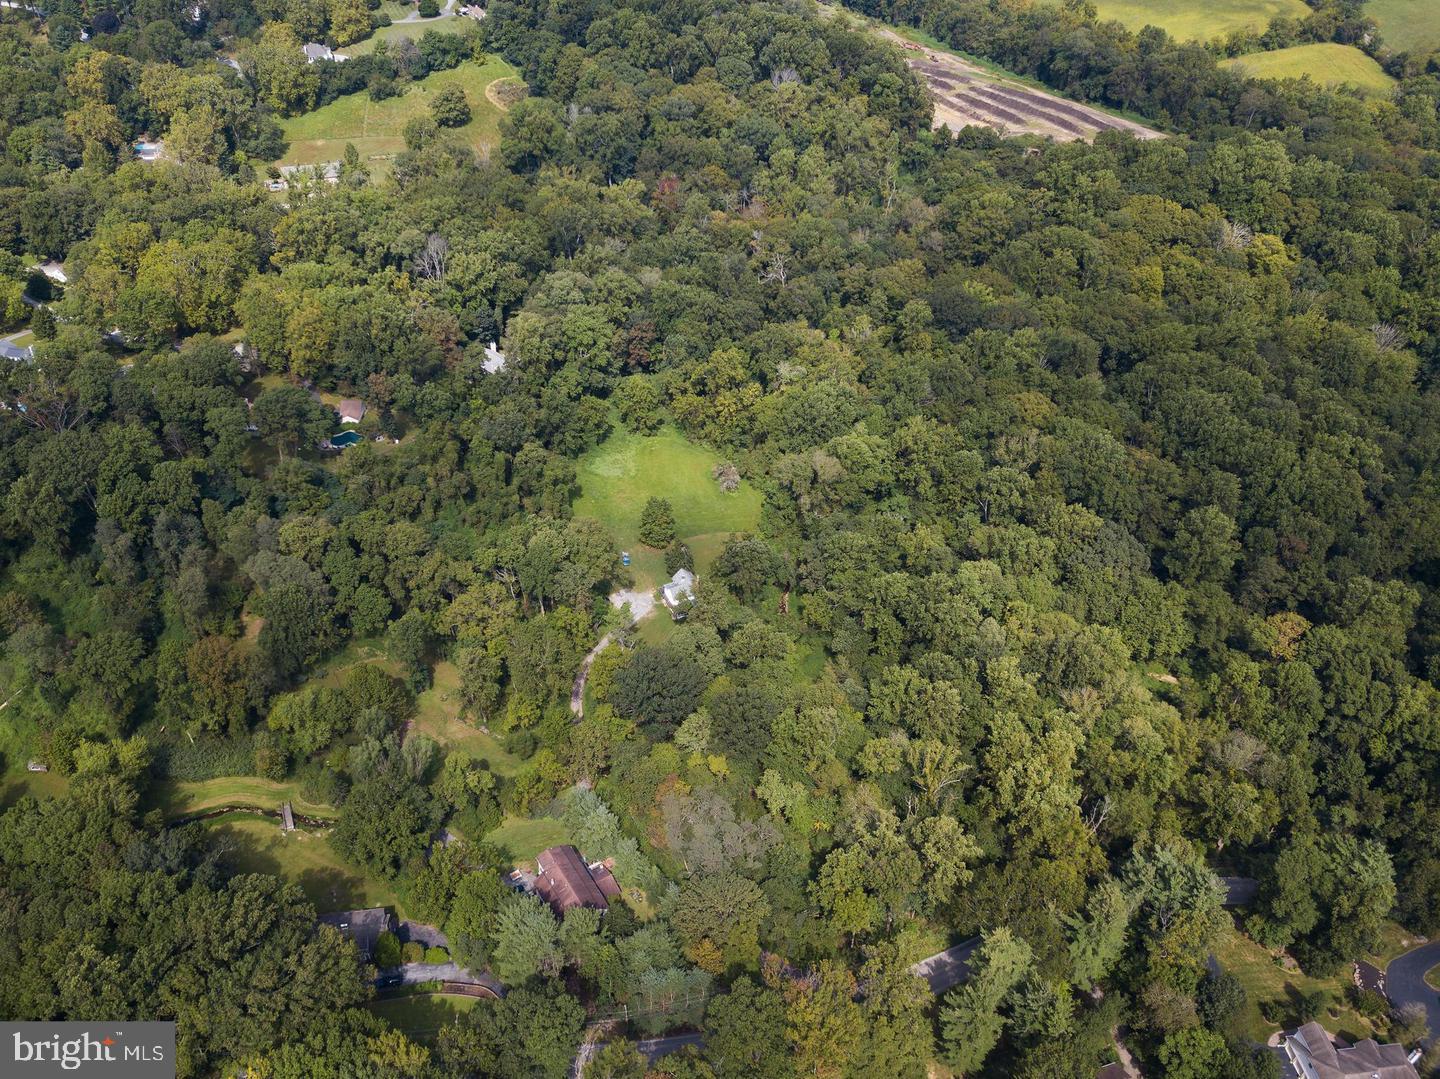
Unusual opportunity to build a completely custom home on your choice of 3 amazing lots. Lot # 1 - 4.1 acres, Lot # 2 - 5.1 acres and Lot # 3 - 2.6 acres. These precious homesites are part of the original Ardsrossan Farm. Lot # 2 has incredible views of Darby Creek and direct access to Skunk Hollow Park. Lot # 3 also has direct access to Skunk Hollow Park. Come see for yourself the amazing beauty  and tranquility that this location has to offer. It's not often you find homesites of this size in this location.  Perfectly poised on The Main's Line finest locations close to Aronimink Golf Club and Episcopal Academy. You can use your architect and your plans or choose one from our collection by Formork Architects (formerly McIntyre & Capron). Thomas Pereira and Z. Domus Designs will create an unparalleled level of quality and craftsmanship beyond your expectations. Our experienced lender will finance the land house and permanent end loan.   Finished building costs are $ 500 - $ 600 per s.f.. Call today for a brochure and list of standard specifications.
#PADE2093598

NEWTOWN SQUARE

3111 SAWMILL ROAD LOT 3

None Beds

None Baths

2.6 acres

$1,300,000

MLS#: PADE2093598
Open house
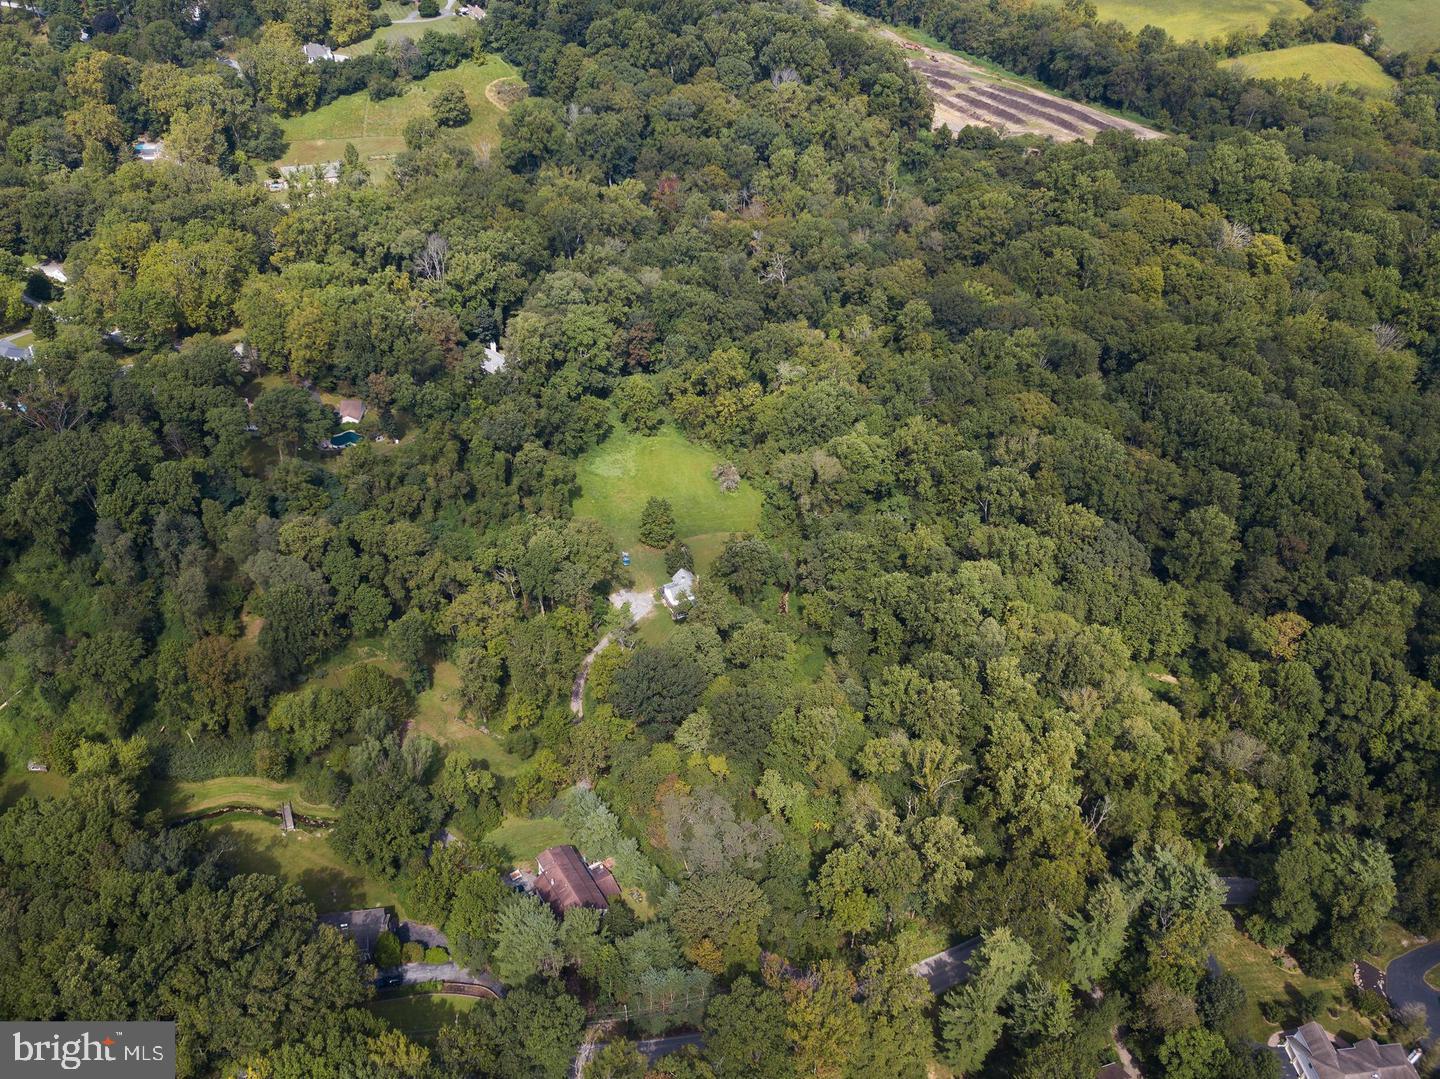
Unusual opportunity to build a completely custom home on your choice of 3 amazing lots. Lot # 1 - 4.1 acres, Lot # 2 - 5.1 acres and Lot # 3 - 2.6 acres. These precious homesites are part of the original Ardsrossan Farm. Lot # 2 has incredible views of the Darby Creek and direct access to Skunk Hollow Park. Lot # 3 also has direct access to Skunk Hollow Park. Come see for yourself the amazing beauty  and tranquility that this location has to offer. It's not often you find homesites of this size in this location.  Perfectly poised on The Main's Line finest locations close to Aronimink Golf Club and Episcopal Academy. You can use your architect and your plans or choose one from our collection by Formork Architects (formerly McIntyre & Capron). Thomas Pereira and Z. Domus Designs will create an unparalleled level of quality and craftsmanship beyond your expectations. Our experienced lender will finance the land, construction loan and permanent end loan.  Finished building costs are $ 500 - $ 600 per s.f.. Call today for a brochure and list of standard specifications.
#PADE2093596

NEWTOWN SQUARE

3111 SAWMILL ROAD LOT 2

None Beds

None Baths

5.1 acres

$1,750,000

MLS#: PADE2093596

Open house
Can you imagine living on four or five acres in the heart of the Main Line and enjoying an amazing floor plan with a FIRST FLOOR PRIMARY SUITE? Become a part of history, the history of the Robert Leaming Montgomery family creator of the famed Ardsrossan Estate. The Woods at Ardrossan Farm is a sliver of the original farm. Situated on almost 13 acres adjacent to land donated by the Montgomery family which became Skunk Hollow and The Willows. You won't need to go over budget, the standard specifications are amazing with very generous allowances. The price includes the new home and the building lot. Craftsman Builder Tom Pereira of Pereira Construction Company is offering 6 different floor plans two featuring a FIRST FLOOR primary suite available to be built on the spacious and historic home sites. Tom and his family will be constructing their personal residence and will be your neighbor with just 3 alluring homes cascading on 13 acres of prime Main Line Real Estate. Pictured is the stunning Meadow Model boasting the perfect size of 4545 s.f., The home sites range in size from 2.6 acres to 5.1 acres. Designed by award winning architectural firm  Formworks, previously McIntyre & Capron, these stunning floor plans capture all of the amenities that you would expect in the home of your dreams. With plenty of space to spread out you will afford the opportunity to create a very special oasis with idyllic settings for your fabulous pool, garden & gathering areas for everyone in the family. With the finest materials and distinctive finishes by Pereira Construction your home will become a treasured marvel for years to come. Delivery time is 14 months. With the convenience of Aronimink Golf Club, Overbrook Golf Club & Episcopal Academy just around the corner and within 7 minutes of downtown Wayne you will appreciate the significance of this superb location. And of course the finest private schools are a very short distance away. If location and the utmost sophistication are important, look no further.
#PADE2127348

NEWTOWN SQUARE

3111 SAWMILL ROAD E

4 Beds

3 Baths

4,545 Sq.Ft.

$3,672,000

MLS#: PADE2127348

Open house
Can you imagine living on four or five acres in the heart of the Main Line? Become a part of history, the history of the Robert Leaming Montgomery family creator of the famed Ardsrossan Estate. The Woods at Ardrossan Farm is a sliver of the original farm. Interior & Exterior Design by Z. Domus Designs, completely complimentary. Situated on almost 13 acres adjacent to land donated by the Montgomery family which became Skunk Hollow and The Willows. Craftsman Builder Tom Pereira of Pereira Construction Company is offering 6 different floor plans including two with FIRST FLOOR primary suites available to be built on the spacious and historic home sites. The standard specifications are amazing and you won't need to upgrade anything, you can stay within your budget. Pricing includes the lot and new home. Pictured is The Ardrossan Model. Tom and his family will be constructing their personal residence and will be your neighbor with just 3 alluring homes cascading on 13 acres of prime Main Line Real Estate. The perfect floor plan, The Ardrossan Model boasting 4900 sf 5 bedrooms, 4 full baths, rear stairway and 2 powder rooms. The home sites range in size from 2.6 acres to 5.1 acres. Designed by award winning architectural firm Formworks, previously McIntyre & Capron, these stunning floor plans capture all of the amenities that you would expect in the home of your dreams. With plenty of space to spread out you will afford the opportunity to create a very special oasis with idyllic settings for your fabulous pool, garden & gathering areas for everyone in the family. With the finest materials and distinctive finishes by Pereira Construction your home will become a treasured marvel for years to come. Construction can be completed within 14 months.  With the convenience of Aronimink Golf Club, Overbrook Golf Club and Episcopal Academy just around the corner and within 7 minutes of downtown Wayne you will appreciate the significance of this superb location. And of course the finest private schools are a very short distance away. If location and the utmost sophistication are important, look no further.
#PADE2123738

NEWTOWN SQUARE

3111 SAWMILL ROAD LOT 1 C

5 Beds

4 Baths

4,900 Sq.Ft.

$3,850,000

MLS#: PADE2123738

Open house
*ONLY 4 HOMES LEFT IN PHASE I!* Introducing the Hawthorne model at Forest Park at Southampton. Timeless design meets modern functionality in this thoughtfully crafted 3-bedroom, 2.5-bath townhome—offering 1,864 square feet of refined living space in Lower Bucks County’s most anticipated new community. Set within Forest Park at Southampton, an intimate enclave of just 30 boutique farmhouse style townhomes, this residence features a 2-car garage and an architecturally striking exterior defined by black-framed oversized windows, clean vertical lines, natural stone accents and a mix of contemporary textures. Inside, the home is equally impressive—blending open-concept design with upscale finishes and quality construction. The main level boasts 9-foot ceilings, wall-to-wall hardwood flooring, and an abundance of natural light. A chef’s kitchen anchors the space with custom 42" cabinetry, an oversized  center island, sleek matte black  and premium stainless steel appliances. The open flow into the living and dining areas offers an ideal layout for both entertaining and everyday living, with optional Trex decking providing a seamless indoor-outdoor experience. Upstairs, the primary suite offers a serene retreat, complete with a spa-like bath featuring a freestanding soaking tub, frameless glass shower, double vanities, and modern matte black hardware. Two generously sized secondary bedrooms, a full bath with another double vanity and a loft space complete the upstairs area. Standard features across every home at Forest Park include oversized windows, lever-style door handles, minimum 9-foot ceilings, and thoughtfully curated designer touches throughout. Buyers also have the option to add a finished basement for expanded living space.
Beyond the homes themselves, residents will enjoy access to a private community walking trail, perfect for morning jogs, evening strolls, or a quiet moment in nature. The Hawthorne offers a rare opportunity to own new construction in a design-forward, low-maintenance setting just minutes from major roadways, shopping, and dining—where modern style and suburban ease come together seamlessly.
#PABU2129070

SOUTHAMPTON

661 PROVIDENT ROAD

3 Beds

2 Baths

1,864 Sq.Ft.

$631,240

MLS#: PABU2129070

Open house
Welcome to 17 Windsor Circle, a charming 4-bedroom home filled with character, hardwood floors and flexible living space, located in the distinctive Windsor Circle neighborhood. Enter through the screened porch, a welcoming spot to enjoy your morning coffee or unwind at the end of the day. From the porch, the front door opens into the inviting living room featuring a gas fireplace with stone surround. The living room flows easily into the dining room and kitchen, creating a comfortable layout for everyday living and entertaining. The home's hardwood staircase leads to the second floor where you’ll find 4 spacious bedrooms, a full hall bathroom and hall closet. One of the bedrooms offers access to a recently remodeled bonus loft room, adding wonderful additional living space that could be used as a home office, gym, TV or gaming room, playroom, or whatever best suits your needs.  Back downstairs, a door off the kitchen leads to the rear deck, driveway and attached garage. The basement provides plenty of additional storage along with the washer, dryer and utilities.  Windsor Circle is a unique Springfield neighborhood known for its character and distinctive homes. The location offers easy access to parks, Springfield Township Library, Springfield Swim Club, Rolling Green Golf Club, shops and restaurants along Saxer Avenue, public transportation and major routes, with convenient access to Downtown Media, Philadelphia and the PHL Airport.  Home is being sold in As-Is condition.  Springfield Township Use & Occupancy is complete.
#PADE2124596

SPRINGFIELD

17 WINDSOR CIRCLE

4 Beds

1 Baths

1,726 Sq.Ft.

$375,000

MLS#: PADE2124596
Open house
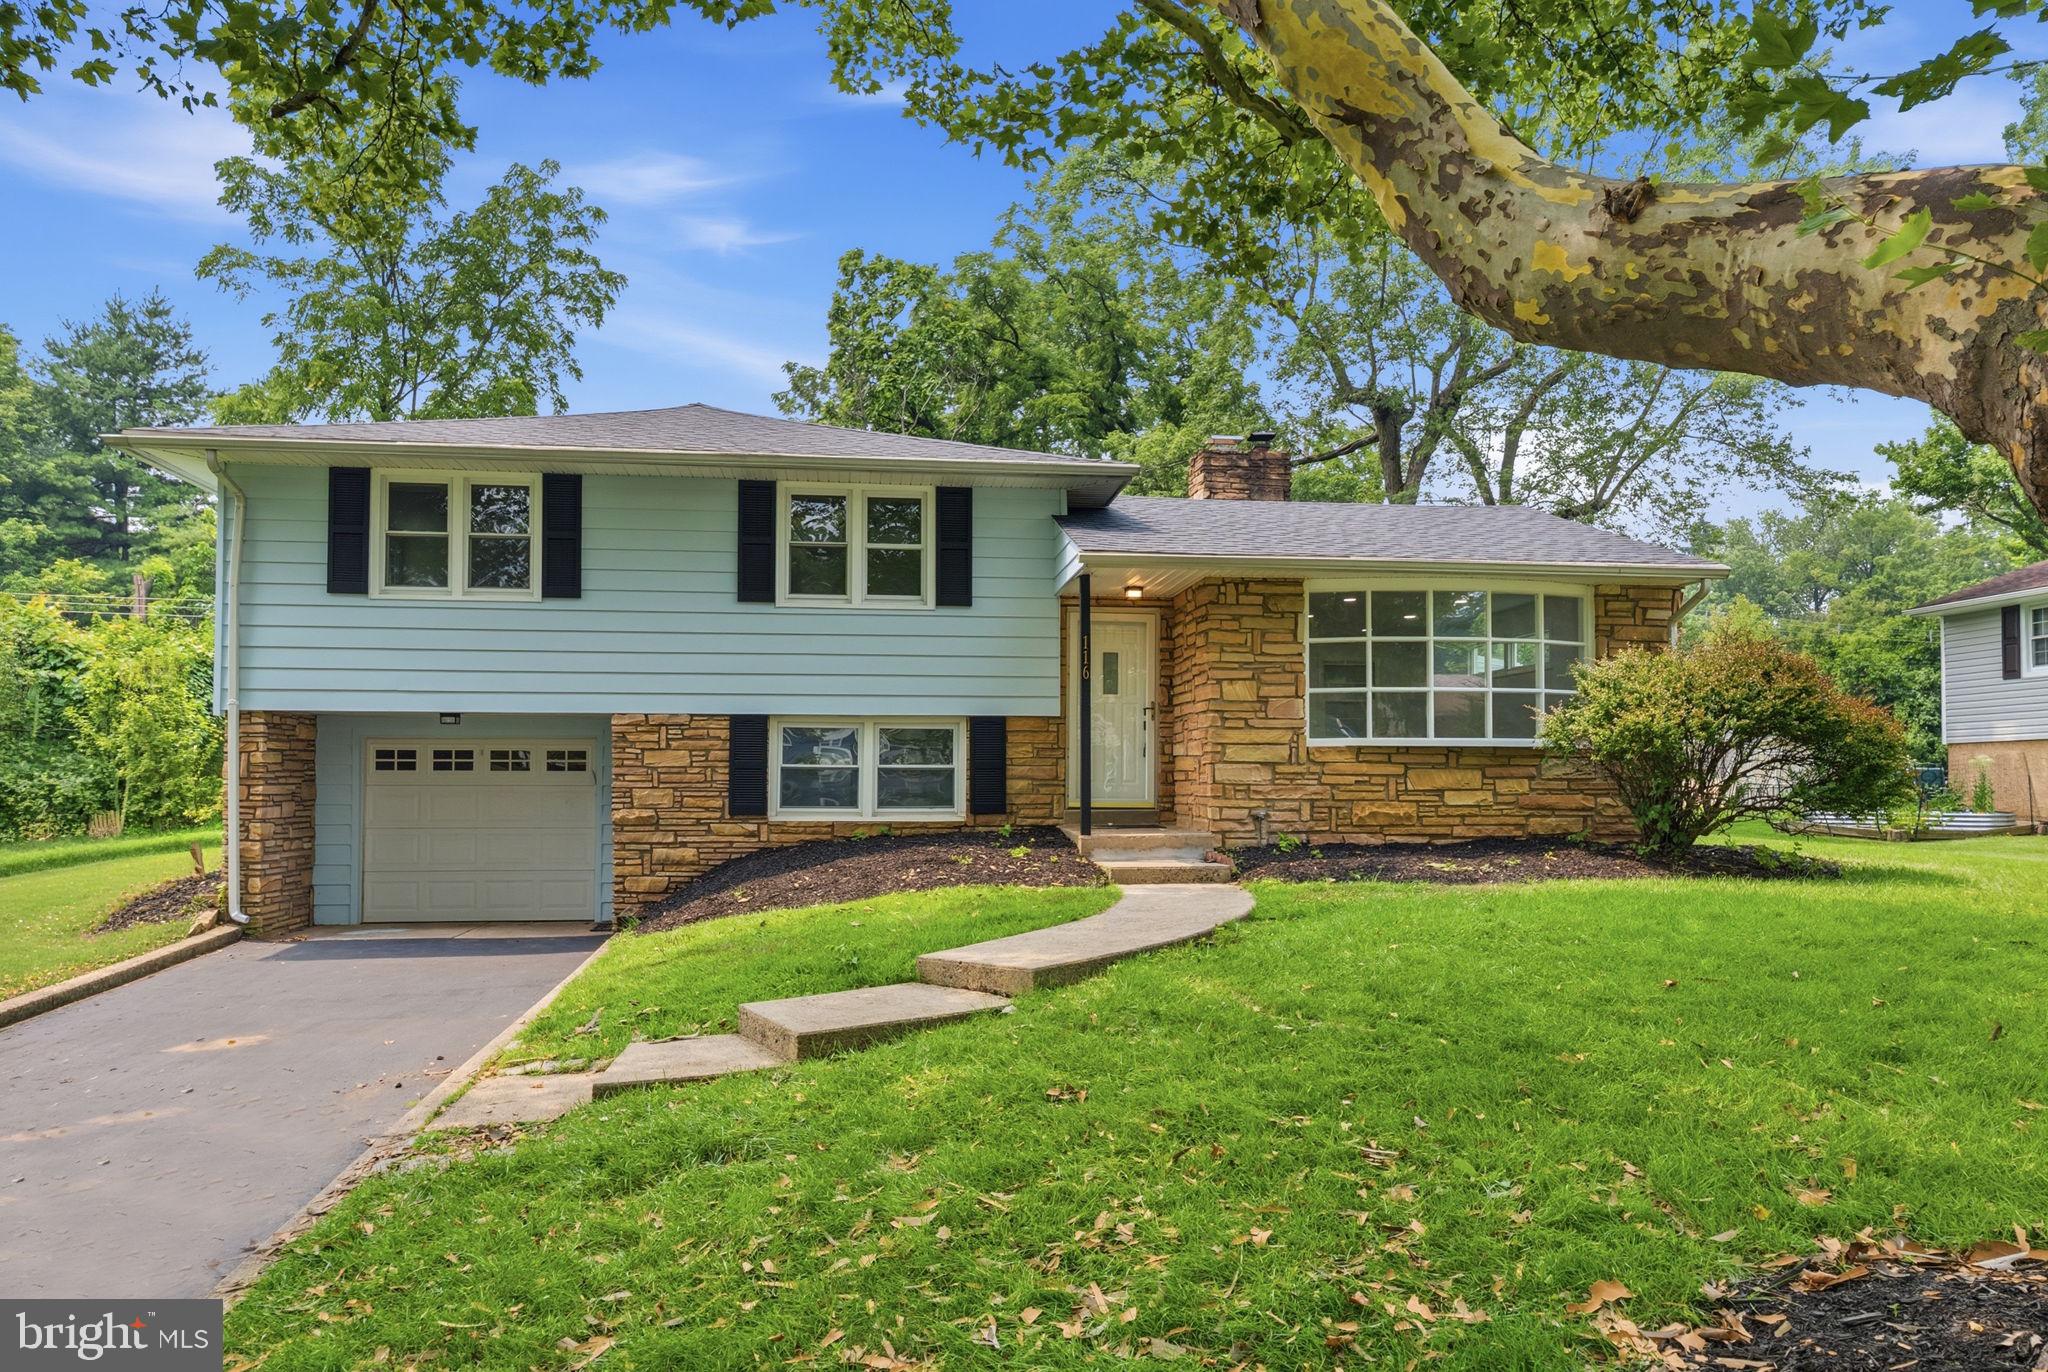
Welcome to 116 Hunter Rd, Plymouth Meeting, PA! Move right into this beautifully renovated home in the heart of Plymouth Meeting, located in desirable Whitemarsh Township and the award-winning Colonial School District. This true turnkey opportunity means you can just unpack and enjoy with a brand new roof (installed July, with warranty) topping off a home where every detail has been thoughtfully updated.
The stunning new kitchen features custom cabinetry, a spacious pantry, sleek stainless steel appliances, and modern finishes that blend style with functionality. All three bathrooms have been completely remodeled with ceramic tile, new vanities, and contemporary fixtures, creating fresh, inviting spaces throughout.
Additional upgrades include new flooring throughout, fresh paint, updated lighting, new outlets and switches, updated heating elements, and a modernized electrical system completed in recent years. The basement boasts new tile flooring and interior French drains for added peace of mind, plus a new all-in-one washer/dryer and a new garage door opener add everyday convenience.
The versatile lower-level bonus room offers endless possibilities — perfect for a home office, fitness room, playroom, or guest suite.
Commuters will love the unbeatable location, just minutes from I-476 (Plymouth Meeting exit) and the PA Turnpike (I-276), with easy access to Route 202 and Route 73 — plus close proximity to Plymouth Meeting Mall, shopping, dining, and parks.
Don't miss this rare chance to own a move-in-ready home with major upgrades already done for you!
#PAMC2185028

PLYMOUTH MEETING

116 HUNTER ROAD

4 Beds

3 Baths

2,224 Sq.Ft.

$679,900

MLS#: PAMC2185028

Open house
Welcome to 1046 Huntingdon Road, ideally situated on one of the most desirable sections of Huntingdon Road in Abington Township. This beautiful tree-lined road is surrounded by mature landscaping and an appealing mix of distinctive homes, architecture, and character. From the moment you arrive, you will appreciate the lovely setting, mature landscape, and newly sealed seven-car driveway leading to the side-entry garage.
Step inside the welcoming foyer, where timeless architectural details immediately make an impression. Beautiful crown molding and hardwood floors flow throughout much of the main level, creating a warm and classic feel. The spacious Dining Room is filled with natural light and features large windows with deep windowsills and beautiful hardwood flooring—an inviting setting for everyday living and holiday gatherings.
The Kitchen features luxury vinyl flooring, white raised-panel cabinetry, Corian countertops, stainless steel appliances, and a charming bay window overlooking the expansive backyard. The bright Eat-in Kitchen provides plenty of space for family meals and everyday living. A convenient butterfly staircase provides access to the  living area. The Formal Living Room is highlighted by beautiful hardwood floors and a striking Fieldstone Fireplace, centered between two charming single glass doors with decorative multi-pane glass. Large Pella windows with deep windowsills and custom curtains fill the room with natural light.
The two glass-paneled doors open to the spacious Family Room, a wonderful addition to the original home. The addition thoughtfully preserved the original stone wall, creating a distinctive architectural feature. The Family Room offers abundant natural light, a convenient half bath, large walk-in closet, and Pella sliding glass doors leading to the expansive deck and backyard—perfect for entertaining or enjoying the outdoors.
The Second Floor offers three nicely sized bedrooms. The first bedroom features hardwood flooring, two closets, four large windows, and custom drapes and blinds. The updated hallway bathroom includes a tub/shower with subway tile, marble tile flooring, and recessed lighting. The freshly painted Primary Bedroom offers a sitting/dressing area, two large closets, and a spacious sleeping area. The Primary Bathroom has been freshly painted and features crown molding, double sinks, linen closet, marble tile flooring, wainscoting, and a tub/shower with marble tile. The third bedroom includes a ceiling fan and its own private entrance to a Trex deck.
The Third Floor offers stairs to a large, floored attic, cedar chest and a separate cedar closet, providing excellent storage for seasonal clothing and belongings. The full basement offers additional storage and convenient access to the backyard.
Built in 1927, this distinctive home offers the charm, craftsmanship, and architectural details that are increasingly difficult to find. Beautiful hardwood floors, crown molding, original stone features, 2 Zone A/C Units replaced 2022, deep windowsills, Fieldstone Fireplace, butterfly staircase, and generous living spaces are complemented by a wonderful setting, expansive backyard, seven-car driveway, two-zone heating and air conditioning, and long driveway with a garage.
Walking distance to Abington/Jefferson Health Hospital & CHOP Specialty Care. Ideally Located: Highland Elementary School, Abington Junior/Senior High School, private schools, playgrounds, Abington parks, shopping, Willow Grove Mall, dining, SEPTA trains, and public transportation. Convenient access to Route 309, the Pennsylvania Turnpike, and major highways provides easy access throughout the Philadelphia region.
Come experience the character, charm, and spaciousness of this truly special Abington home. With its distinctive architectural details, beautiful setting, and exceptional location, 1046 Huntingdon Road is an opportunity you will want to see in person. Schedule your private showing today!
#PAMC2194668

ABINGTON

1046 HUNTINGDON ROAD

3 Beds

2 Baths

2,372 Sq.Ft.

$649,900

MLS#: PAMC2194668

1 ... 17 18 19 20 21 ... 34

properties found. properties found. Page of .

Send a message

Message successfully sent.

Your message

What is 3 + 4 ?

Reason for contacting?

I agree to receive email communication and understand I can unsubscribe at any time.

I agree to be contacted by TNT Real Estate Solutions via call, email, and text for real estate services. To opt out, you can reply 'stop' at any time or reply 'help' for assistance. You can also click the unsubscribe link in the emails. Message and data rates may apply. Message frequency may vary. Privacy Policy

Sign Out

Virtual Assistant

Would you like to take the next step with this property? We can help you schedule a showing or virtual tour, or send you more details.

Yes, I would like more information.

Thank You for Your Reply, One of Our Agents will contact you as soon as possible

No, maybe later.

Thank you, you can always contact me via email, phone number or through the contact form.

Realhub AI

Lucy - Your AI-Powered Realtor

Update Your Temporary Password

Personalize your search

Enter your email and we'll notify you immediately when new listings match what you're looking for.

or enter email address

Already have an account ? Login here

Continue your home search

I agree to receive communications and understand I can unsubscribe at any time.

I agree to be contacted by TNT Real Estate Solutions via call, email, and text for real estate services. To opt out, you can reply 'stop' at any time or reply 'help' for assistance. You can also click the unsubscribe link in the emails. Message and data rates may apply. Message frequency may vary. Privacy Policy

Already have an account ? Login here

We use cookies

We use cookies for analytics and to enhance your experience. By accepting, you agree to analytics and marketing cookies. Small functional cookies that count viewed properties and time on site are used regardless of your choice. You can manage your preferences or learn more about our cookies policy.




