
Philadelphia community

Philadelphia Real Estate

Explore properties and local insights in Philadelphia.

About Philadelphia

About Philadelphia

Living in Philadelphia, PA, offers a unique blend of rich history, vibrant culture, and a strong sense of community, making it an ideal place to call home. Residents enjoy easy access to world-class museums, diverse dining experiences, and a thriving arts scene, reflecting the city’s deep-rooted heritage. The affordable housing market, coupled with a variety of neighborhoods, from the historic charm of Old City to the bustling energy of South Philadelphia, caters to all lifestyles. Additionally, the convenient public transportation system and proximity to major cities like New York and Washington, D.C., enhance Philadelphia’s appeal. With its passionate sports culture, beautiful parks, and an ever-evolving food scene, living in Philadelphia means immersing yourself in a dynamic, welcoming environment that values community and tradition. Whether you’re a young professional, a growing family, or a retiree, Philadelphia offers a vibrant urban experience enriched by its history and welcoming spirit.
Philadelphia community

12,000

# of Listings

3

Avg # of Bedrooms

$244

Avg. $ / Sq.Ft.

$506,839

Med. List Price

6

Open Houses Today

631

Open Houses · Next 7 Days

Community totals. Selected price ranges apply to the listings below.

Homes for Sale in Philadelphia

631 Properties Found. Page 17 of 43.

Open house
Welcome to 248 S Saint Bernard Street, a beautifully renovated 3-bedroom home in Philadelphia’s Walnut Hill neighborhood with the added convenience of attached garage and driveway parking.
Step inside to a bright, freshly updated interior featuring new flooring and paint throughout. The spacious main level offers comfortable living and dining areas leading into a completely renovated kitchen with new cabinetry, countertops, stainless steel appliances, modern finishes, and a unique built-in pantry offering smart, tucked-away storage.
Upstairs are three well-sized bedrooms and a beautifully updated full bath. The lower level provides additional usable space with new flooring, recessed lighting, and a clean, modern finish.
Recent improvements include a new kitchen, updated bath, new flooring and paint, new HVAC, a new roof, and exterior wall repairs. With approximately 1,440 square feet of above-grade living space, extensive recent improvements, and the convenience of garage and driveway parking, this move-in-ready home offers a great combination of space, updates, and functionality.
Conveniently located in Walnut Hill with easy access to University City, public transportation, neighborhood shops, restaurants, parks, and Center City. Schedule your showing and see everything 248 S Saint Bernard Street has to offer!
#PAPH2674562

PHILADELPHIA

248 S SAINT BERNARD STREET

3 Beds

1 Baths

1,440 Sq.Ft.

$400,000

MLS#: PAPH2674562

Open house
Meticulously   renovated property.  Rail fenced cemented front yard, followed by ceramic floored front porch.  1st floor -  Entering in to a laminated floor  living  room followed by a dining  area,  both spaces are fitted  fan with light.   Ultra modern Kitchen decorated with Dove Grey Kitchen Cabinets,  brand new Samsung 4 piece appliances  (Refrigerator/ M/Oven, C/Range & D/Washer).  2d floor -  3 X Nice sized bedrooms with new laminated flooring and a Hall bath.  All bed rooms are fitted Fan with lights. Basement - Fully finished basement with Ceramic tiled flooring and a new Half bath and Laundry hooks ups.   All possibilities exist to add a family room or a 4th bed room  very easily, if needed.   2 Car parking spaces available at the rear of the house in addition to street parking  (both side parking St).  Entire house painted both inside and outside freshly.  Schedule your showing  quickly before someone  should grab it!
#PAPH2657842

PHILADELPHIA

4937 N 7TH STREET

3 Beds

1 Baths

1,250 Sq.Ft.

$210,000

MLS#: PAPH2657842
Open house
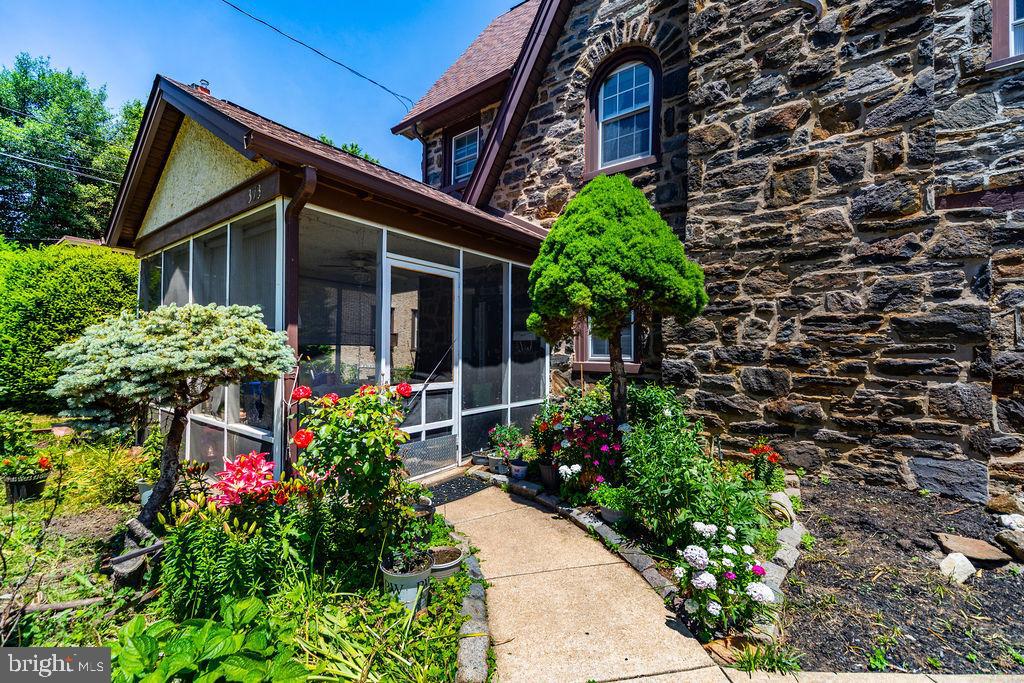
Welcome to 373 Upland Ave! This spacious 5-bedroom, 4-bathroom home features two full bathrooms and two half bathrooms, with a bathroom conveniently located on every floor. Situated on a quiet and excellent block, the property offers rear parking and a backyard, providing both convenience and outdoor space. The home is conveniently located close to local amenities, shopping, dining, and public transportation, making it an excellent place to call home.
#PADE2111904

DREXEL HILL

373 UPLAND WAY

5 Beds

2 Baths

1,976 Sq.Ft.

$381,000

MLS#: PADE2111904

Open house
Welcome to 1277 S Ringgold St, a beautifully renovated townhome in Point Breeze. Move right in to this 2 bedroom/ 1.5 bath home in impeccable condition. The sun-filled main level features an open-concept living room, dining area, and kitchen, creating an inviting space for both everyday living and entertaining. The kitchen is appointed with stainless steel appliances, granite countertops, a center island with seating, and direct access to a private rear patio, ideal for outdoor dining and gatherings. Upstairs, you'll find two spacious bedrooms, each with generous closet space, along with a large hall bathroom featuring a tiled tub/shower, vanity, and built-in shelving. The fully finished basement provides valuable additional living space, perfect for a family room, home office, gym, or playroom, and includes a separate laundry, storage, and utility room. Additional highlights include 6 years left on the 10 year tax abatement, a main floor powder room, central air conditioning, and abundant natural light. Ideally located just steps from Wharton Square Park, neighborhood restaurants, and local shops, this exceptional home offers the best of city living. Not to be missed!
#PAPH2649456

PHILADELPHIA

1277 S RINGGOLD STREET

2 Beds

1 Baths

1,614 Sq.Ft.

$365,000

MLS#: PAPH2649456
Open house
Get a 2% interest rate discount with a 7/1 ARM mortgage offered by the builder!
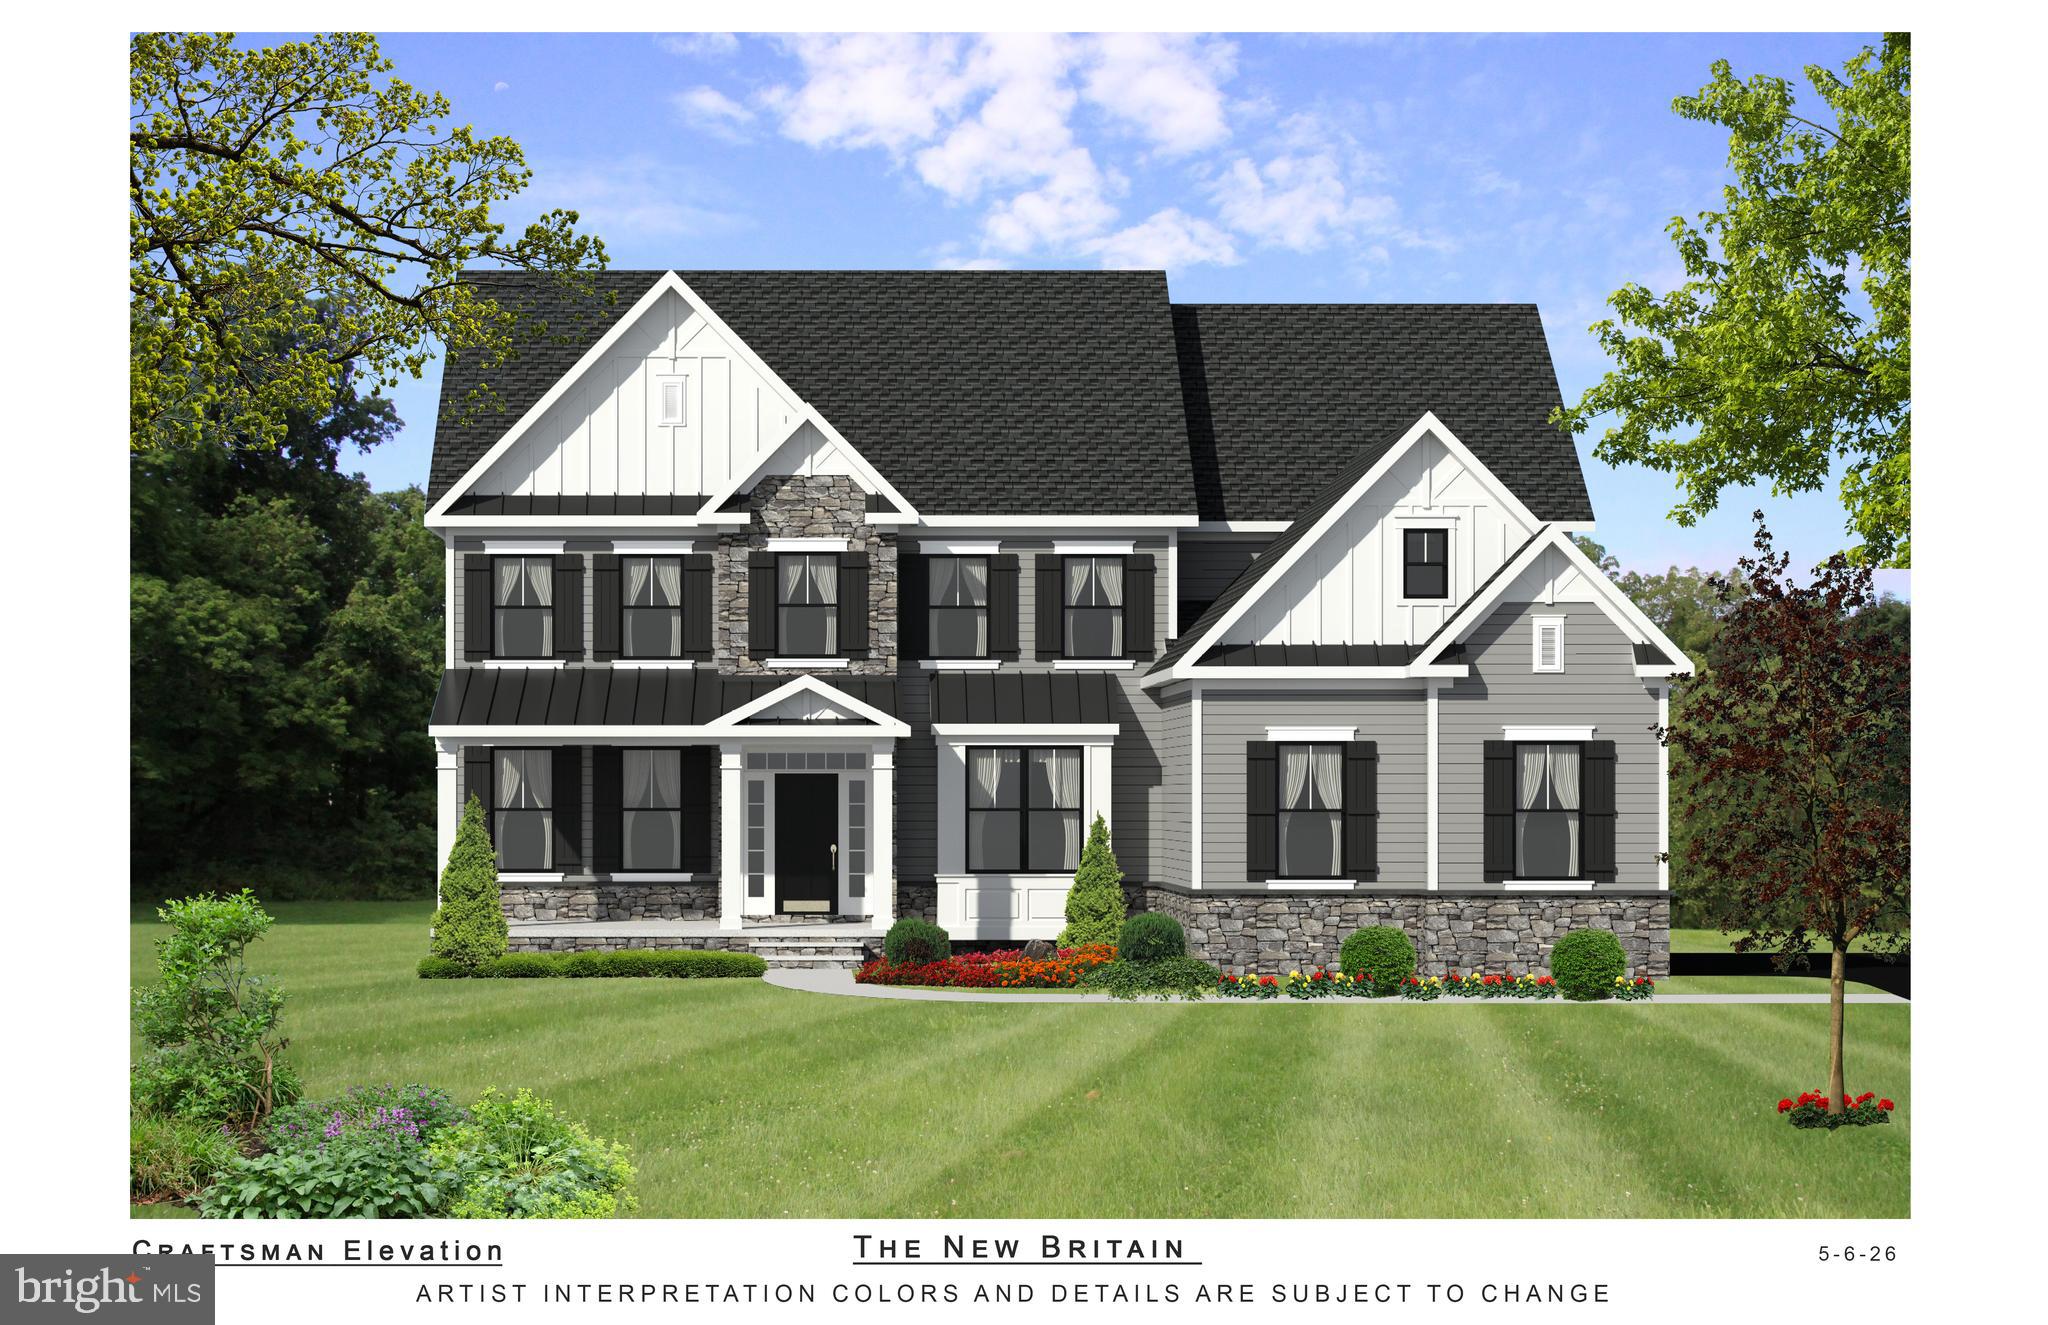
This amazing Quick Delivery home will be available and complete in the next few months. With a full bath at the study, this home allows for a guest suite on the first floor! The New Britain model, is waiting for you to select the interior finishes and features for your brand new home, available. Experience a new construction home with  exceptional craftsmanship and luxury living in this phenomenal home built by Better Living Homes Inc. Thoughtfully designed with elegance, comfort, and functionality throughout, this stunning 4-bedroom, 4-bath residence welcomes you with a dramatic two-story foyer flanked by formal living and dining rooms, creating an impressive first impression from the moment you enter.

The spectacular gourmet kitchen featuring high-end upgraded appliances, an oversized center island, abundant cabinetry, and an open flow, perfect for both entertaining and everyday living. The gas stove top has a functional stainless steel hood above. The island provides plenty of working space as well as seating and the hidden microwave drawer. The quartz countertops and upgraded cabinetry make this kitchen the heart of the home. 
The expansive family room, located directly off the kitchen and breakfast area, showcases a gas fireplace and two story ceiling. The balcony overlook from the two story family, room creates this open floor concept lay out, connecting all the main floor living spaces. Plenty of room for entertaining, gathering and all of your lifestyle needs.

There is a full bath located at the private first-floor office/study, enabling this space to be utilized as a guest room. Or it can be dual purposed into a playroom, at home gym or a place for studies and homework to be completed.

Upstairs, the beautiful hallway with overlook into the two story family room and foyer, creates a luxury feel. The phenomenal primary suite serves as a true retreat with two walk-in closets, a linen closet  and a spa-inspired bath with  huge glass stall shower, bench seating, beautiful tile  and fixture options for you to choose  from. Separate vanities and private commode room complete this primary bathroom. A secondary bedroom features its own private en-suite bath, while the additional bedrooms share a beautifully designed hall bath with private access. Walk in closets and generously sized rooms make this home perfectly versatile for all your lifestyle needs. 

Additional highlights include a balcony overlook to the foyer and the family room,  large kitchen pantry, spacious mudroom, convenient second-floor laundry, full basement and a 3-car side entry garage,  offering ample storage and functionality.

Built with phenomenal quality and attention to detail by Better Living Homes Inc, a Premier Builder, this exceptional home perfectly blends timeless elegance with today’s modern lifestyle. 

Enjoy the seclusion of this exclusive four home community. Schedule your tour, or visit our Open Houses so you do not miss out on this opportunity in Upper Gwynedd and North Penn Schools! 

*All pictures are of former model homes and/or current Quick Delivery Home available. For visual purposes only. **Taxes to be assessed by the twp upon completion and settlement of the home
#PAMC2185084

UPPER GWYNEDD

Lot 3-QD ANGLESEY LANE

4 Beds

4 Baths

3,430 Sq.Ft.

$1,277,000

MLS#: PAMC2185084

Open house
An opportunity to build the Furlong model, on Lot #1 in this exclusive Upper Gwynedd community! Experience exceptional craftsmanship and luxury living in this phenomenal new construction home built by Better Living Homes Inc. Thoughtfully designed with elegance, comfort, and functionality throughout, this stunning 4-bedroom, 2.5-bath residence. The welcoming foyer, is adjoined with the study or flex space room , creating an impressive first impression from the moment you enter.

The spectacular gourmet kitchen featuring high-end upgraded appliances, an oversized center island, abundant cabinetry, and an open flow, perfect for both entertaining and everyday living. The gas stove top has a functional stainless steel hood above. The island provides plenty of working space as well as seating and the hidden microwave drawer. The quartz countertops and upgraded cabinetry make this kitchen the heart of the home. 
The expansive family room, located directly off the kitchen, showcases a gas fireplace and stairs from the rear to the second floor. This floor plan creates this a very open concept lay out, connecting all the main floor living spaces. Plenty of room for entertaining, gathering and all of your lifestyle needs.

Working from home is effortless in the private first-floor office/study. This space can be dual purposed into a playroom, at home gym or a place for studies and homework to be completed. Rich hardwood flooring extends through much of first floor, adding warmth and sophistication.

Upstairs, you'll find the phenomenal primary suite serves as a true retreat with an oversized walk-in closet  and a spa-inspired bath with  huge glass stall shower, bench seating, beautiful tile  and fixture options for you to choose  from. Separate vanities and private commode room complete this primary bathroom. Two secondary bedroom features walk in closets. 

Additional highlights include a  large kitchen pantry, spacious mudroom, convenient first-floor laundry, and a 2-car side entry garage,  offering ample storage and functionality.

Built with phenomenal quality and attention to detail by Better Living Homes Inc, a Premier Builder, this exceptional home perfectly blends timeless elegance with today’s modern lifestyle.

Design your brand new home, and enjoy the seclusion of this exclusive four home community. 

Schedule your tour, or visit our Open Houses so you do not miss out on this opportunity in Upper Gwynedd and North Penn Schools! 

*All pictures are of model homes or different floor plans. For visual purposes. Taxes to be assessed by the twp upon completion and settlement of home. Use gps 825 Morris Rd to locate the community.
#PAMC2195392

UPPER GWYNEDD

2 ANGLESEY LANE

4 Beds

2 Baths

3,000 Sq.Ft.

$1,025,000

MLS#: PAMC2195392

Open house
**Seller incentive of $30,000 towards closing cost!** Welcome to 3050 S Northbank Place, located in Northbank—Philadelphia’s newest and most remarkable waterfront community along the Delaware River. Surrounded by natural beauty, this home offers a rare opportunity to own a luxury home near the waterfront in Philadelphia while staying minutes from the energy of the city. This beautifully crafted 3-bedroom, 2.5-bathroom townhome with approximately 2,500 square feet of living space blends modern design with everyday functionality. The entry level features a spacious study, perfect for a home office or personal gym. The second level showcases a bright and airy open-concept layout, complete with a gourmet kitchen featuring a large island, separate pantry, and a convenient half bath. With plenty of upgrade options available, this space is ideal for both entertaining and everyday living, flowing seamlessly into generous dining and living areas. On the third floor, you’ll find a spacious owner’s suite with a dedicated ensuite bath and walk-in closet, along with two additional bedrooms designed for comfort and versatility. At the top, your home is crowned with a stunning private rooftop terrace, offering beautiful city skyline and community views—perfect for relaxing or entertaining. Additional highlights include smart home technology, energy-efficient construction, and a PRIVATE 2 CAR PARKING GARAGE, a rare find in Philadelphia. Residents also benefit from the Philadelphia 10-YEAR TAX ABATEMENT adding long-term value.
Enjoy easy access to scenic riverfront trails, while being just minutes from the dining, shopping, and nightlife of Fishtown and the convenience of Center City. With close proximity to I-95, commuting is effortless.
Experience the perfect blend of modern luxury, waterfront living, and city convenience in Philadelphia. Schedule your private tour today and discover why Northbank is one of the city’s most exciting new communities.
#PAPH2684612

PHILADELPHIA

3044 S NORTHBANK PLACE

3 Beds

2 Baths

2,500 Sq.Ft.

$754,900

MLS#: PAPH2684612

Open house
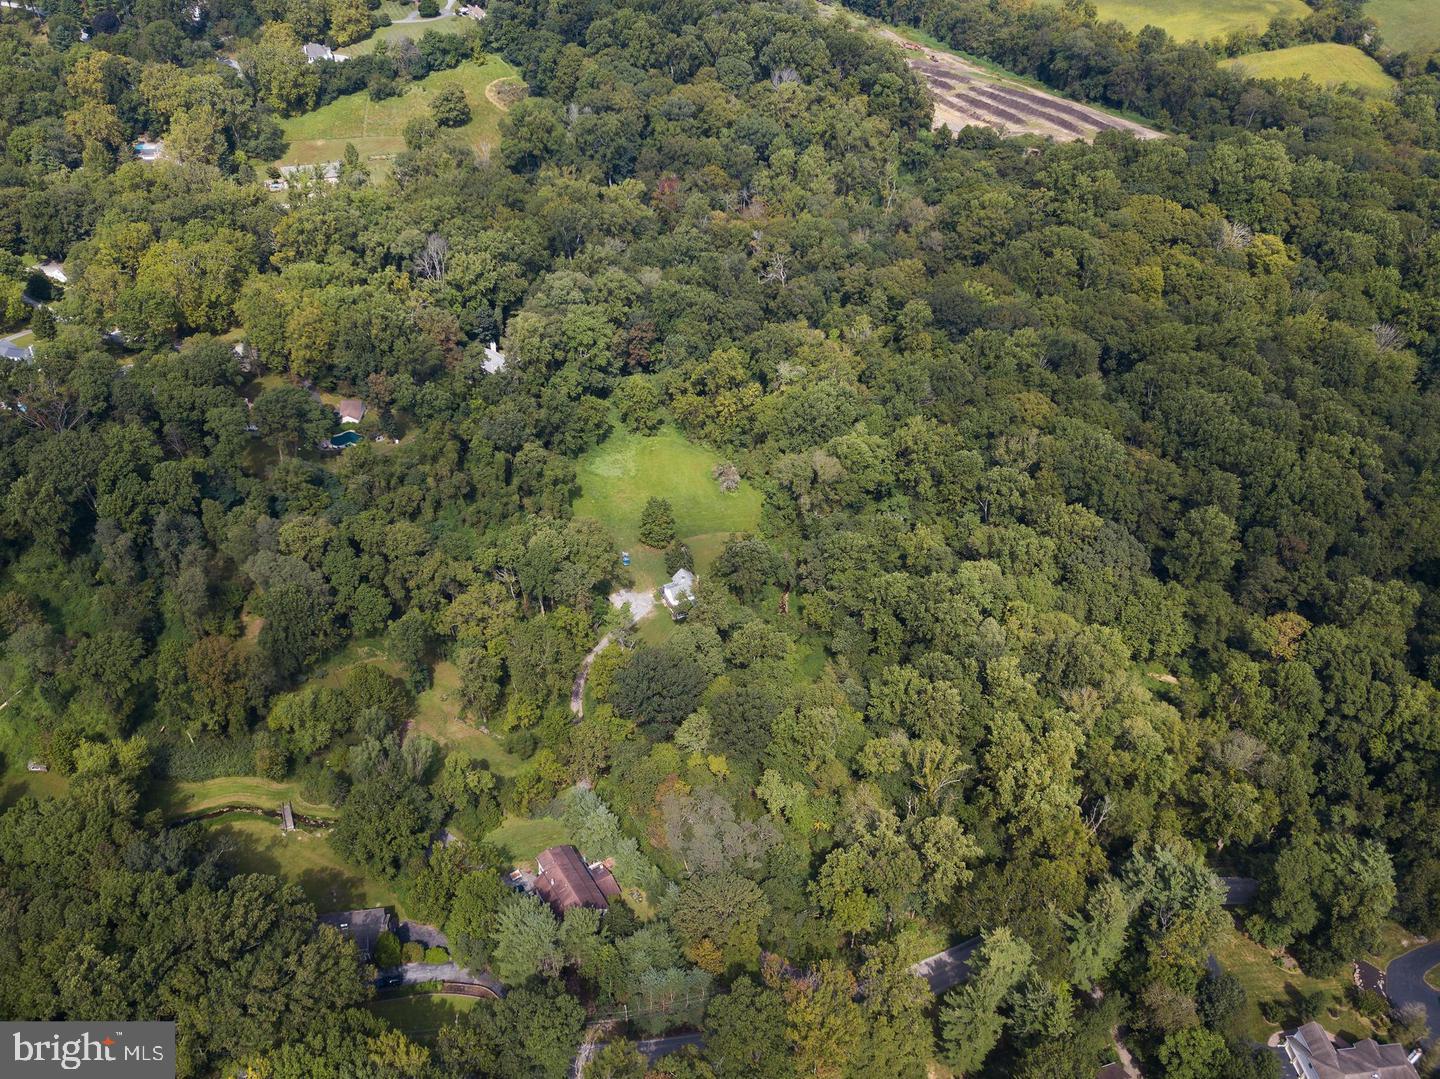
Can you imagine living on 4 or 5 acres in the heart of the Main Line with an abundance of privacy? Become a part of history, the history of the Robert Leaming Montgomery family creator of the famed Ardsrossan Estate. The Woods at Ardrossan Farm is a sliver of the original farm. Situated on almost 13 acres adjacent to land donated by the Montgomery family which became Skunk Hollow and The Willows. Craftsman Builder Tom Pereira of Pereira Construction Company is offering 6 different floor plans with two including FIRST FLOOR primary suites available to be built on the spacious and historic home sites. Pictured is the Trambauer Model. Interior design by Z. Domus Designs. You will stay within your budget with our amazing standard specifications. The allowances are very generous and the finishes and craftsmanship are superb. Pricing includes the new home and building lot. Tom and his family will be constructing their personal residence and will be your neighbor with just 3 alluring homes cascading on 13 acres of prime Main Line Real Estate. The perfect floor plan, The Trumbauer Model boasting 5438 sf 5 bedrooms, 5 full baths, rear stairway and 2 powder rooms. The home sites range in size from 2.6 acres to 5.1 acres. Designed by award winning architectural firm Formworks, previously McIntyre & Capron, these stunning floor plans capture all of the amenities that you would expect in the home of your dreams. With plenty of space to spread out you will afford the opportunity to create a very special oasis with idyllic settings for your fabulous pool, garden & gathering areas for everyone in the family. With the finest materials and distinctive finishes by Pereira Construction your home will become a treasured marvel for years to come. Construction can be completed within 14 months.  With the convenience of Aronimink Golf Club, Overbrook Golf Club & Episcopal Academy just around the corner and within 7 minutes of downtown Wayne you will appreciate the significance of this superb location. And of course the finest private schools are a very short distance away. If location and the utmost sophistication are important, look no further.
#PADE2112706

NEWTOWN SQUARE

3111 SAWMILL ROAD LOT 1

5 Beds

5 Baths

5,438 Sq.Ft.

$4,119,000

MLS#: PADE2112706
Open house
Unusual opportunity to build a completely custom home on your choice of 3 amazing lots. Lot # 1 - 4.1 acres, Lot # 2 - 5.1 acres and Lot # 3 - 2.6 acres. These precious homesites are part of the original Ardsrossan Farm. Lot # 2 has incredible views of the Darby Creek and direct access into Skunk Hollow Park. Lot # 3 also has direct access to Skunk Hollow Park. Come see for yourself the amazing beauty  and tranquility that this location has to offer. It's not often you find homesites of this size in this location.  Perfectly poised on The Main's Line finest locations close to Aronimink Golf Club and Episcopal Academy. You can use your architect and your plans or choose one from our collection by Formork Architects (formerly McIntyre & Capron). Thomas Pereira and Z. Domus Designs will create an unparalleled level of quality and craftsmanship beyond your expectations. Our experiences lender will finance the land, construction loan and permanent end loan. Finished building costs are $ 500 - $ 600 per s.f.. Call today for a brochure and list of standard specifications.
#PADE2093554

NEWTOWN SQUARE

3111 SAWMILL ROAD LOT 1

None Beds

None Baths

4.1 acres

$1,400,000

MLS#: PADE2093554

Open house
This exquisite end-of-row townhouse, built in 1925, seamlessly blends traditional charm with modern luxury. Step inside to discover a beautifully maintained interior featuring rich hardwood flooring that exudes warmth and elegance. The heart of the home is the gourmet kitchen, equipped with high-end appliances including an ENERGY STAR refrigerator, a gas oven/range, and a sleek range hood, perfect for culinary enthusiasts. With three spacious bedrooms and two full bathrooms, this residence offers ample space for relaxation and rejuvenation. The full basement provides additional storage or potential for customization, enhancing the home's versatility. Enjoy the convenience of on-street parking and the vibrant lifestyle that comes with living in this charming neighborhood. This property is not just a house; it's a sanctuary where luxury meets comfort, inviting you to create lasting memories in a space that truly feels like home. Experience the exclusive lifestyle that awaits you in this remarkable residence.
#PAPH2681862

PHILADELPHIA

5616 HAZEL AVENUE

3 Beds

2 Baths

1,420 Sq.Ft.

$305,000

MLS#: PAPH2681862

Open house
*ONLY 4 HOMES LEFT IN PHASE I!* Introducing the unique Sequoia model at Forest Park at Southampton—where timeless design meets modern functionality in this thoughtfully crafted 3-bedroom, 2.5-bath townhome, offering 1,857 square feet of refined living space in Lower Bucks County’s most anticipated new community. Set within Forest Park at Southampton—an intimate enclave of just 30 boutique farmhouse-style townhomes—this residence features a 2-car garage and an architecturally striking exterior defined by black-framed oversized windows, clean vertical lines, natural stone accents, and a mix of contemporary textures. Inside, the home is equally impressive, blending open-concept design with upscale finishes and quality construction. The main level boasts 9-foot ceilings, with soaring two-story ceilings in the living room, wall-to-wall hardwood flooring, and an abundance of natural light. A chef’s kitchen anchors the space with custom 42" cabinetry, an oversized center island, sleek matte black fixtures, and premium stainless steel appliances. The open flow into the living and dining areas offers an ideal layout for both entertaining and everyday living, with optional Trex decking providing a seamless indoor-outdoor connection. Rounding out the main level is a powder room and laundry room. Upstairs—flooded with natural light from an abundance of oversized windows—the primary suite offers a serene retreat complete with a spa-like bath featuring a freestanding soaking tub, floor-to-ceiling tiled shower, double vanities, a private water closet, and modern matte black hardware. A massive walk-in closet completes the suite. Two generously sized secondary bedrooms—one with a vaulted ceiling—along with a full bath featuring another double vanity complete the upper level. Standard features in every home at Forest Park include oversized windows, lever-style door handles, minimum 9-foot ceilings, and thoughtfully curated designer touches throughout. Buyers also have the option to add a finished basement for expanded living space. Beyond the homes themselves, residents will enjoy access to a private community walking trail—perfect for morning jogs, evening strolls, or a quiet moment in nature. The Sycamore offers a rare opportunity to own new construction in a design-forward, low-maintenance setting just minutes from major roadways, shopping, and dining—where modern style and suburban ease come together seamlessly.
#PABU2129074

SOUTHAMPTON

677 PROVIDENT RD

3 Beds

2 Baths

2,438 Sq.Ft.

$629,850

MLS#: PABU2129074

Open house
Welcome to this stunning 3-bedroom, 2.5-bath home in the highly desirable Reserve at Center Square! Built just three years ago, this beautifully maintained home offers over 2,000 square feet of modern living space and is ready for its new owners to move right in.

Step inside to a bright, open-concept floor plan designed for both everyday living and entertaining. The spacious living room features a cozy fireplace and flows seamlessly into the gourmet kitchen, complete with a large center island, abundant cabinetry, and plenty of counter space. Glass sliding doors lead to the rear deck, creating the perfect space to relax, dine outdoors, or entertain guests.

The sought-after first-floor primary suite provides the convenience of main-level living and features a spacious layout with a private en-suite bath and generous closet space. Upstairs, you'll find two additional well-sized bedrooms and a full bathroom, offering plenty of room for family, guests, or a home office.

Located in the sought-after Reserve at Center Square community, this move-in-ready home combines modern finishes, low-maintenance living, and an unbeatable location close to shopping, dining, parks, and major commuter routes. Don't miss your opportunity to own this nearly new home—schedule your private showing today!
#PAMC2189044

EAGLEVILLE

9 UMBRELL DRIVE

3 Beds

2 Baths

2,078 Sq.Ft.

$735,000

MLS#: PAMC2189044

Open house
Welcome to 819 N 19th Street, an ultra-luxury new construction residence by Triangle Development, offering an exceptionally rare private TWO-CAR GARAGE in the heart of Fairmount. Part of the exclusive RIVER Collection, an intimate community of only 12 luxury townhomes, the residence is available in two designer color palettes featuring either light or dark finishes.

Offering approximately 3,000 square feet across four levels plus a full roof deck, the home features 3 bedrooms, 3 full bathrooms, 2 powder rooms, a residents-only landscaped courtyard, a 10-year tax abatement, and low HOA fees. Its private 2-car garage provides a level of convenience and value rarely available in city living.

The entry level welcomes you with a bright foyer and seating area, direct garage access, and a powder room. A custom mono-stringer floating staircase with solid oak treads, metal framing, and tempered glass railings rises through every level as a dramatic architectural centerpiece.

Designed for both everyday living and entertaining, the main level offers a spacious living room that flows into the dining area and custom kitchen. Floor-to-ceiling windows fill the wide floor plan with natural light, while a large sliding glass door opens to a private balcony.

Custom built-in TV shelving and a 72-inch recessed smart electric fireplace complete the main living space.

The custom EDEL kitchen features an oversized waterfall-edge island, handle-less push-to-open cabinetry, soft-close hardware, concealed storage, and integrated LED lighting in addition to a premium Thermador full appliance package and a wine fridge.

The third floor includes two spacious en-suite bedrooms with generous closets and beautifully appointed bathrooms, along with a full laundry room featuring custom shelving.

The upper level is dedicated to an impressive primary suite filled with natural light and enhanced by custom shelving and integrated lighting. A fully customized walk-in closet with specialty storage leads into the spa-inspired primary bathroom, complete with a double vanity, freestanding soaking tub, oversized walk-in shower, and heated floors.

A custom wet bar with a beverage refrigerator and an additional powder room create the perfect transition to the rooftop entertaining space. The full roof deck offers beautiful Philadelphia skyline views and ample room for dining, lounging, and entertaining. Glass railings preserve the views, while the high-performance TPO roofing system includes a 20-year manufacturer warranty.
The RIVER Collection is distinguished by Woodland Reserve Pemberton Red Oak solid hardwood flooring with a smooth finish, highlighting the natural grain and warmth of the wood while creating a refined, timeless interior foundation. A meticulously curated lighting design features 3-inch dimmable LED fixtures arranged in a bespoke designer-crafted pattern, with layered illumination throughout the residence.

Located in the heart of Fairmount, the home is minutes from the Philadelphia Museum of Art, Barnes Foundation, Fairmount Park, Boathouse Row, Kelly Drive, the Schuylkill River Trail, and the restaurants and cafés along Fairmount Avenue. Center City is within walking distance, with convenient access to major highways.

819 N 19th Street combines sophisticated architecture, exceptional craftsmanship, expansive outdoor living, long-term ownership value, and the extraordinary convenience of private two-car parking, all within one of Philadelphia’s most desirable neighborhoods.
#PAPH2679104

PHILADELPHIA

819 N 19TH STREET

3 Beds

3 Baths

3,000 Sq.Ft.

$1,175,000

MLS#: PAPH2679104

Open house
WELCOME HOME TO 401 WILLARD ROAD! Time to buy yourself a Christmas Present EARLY!!  A great home, a great location, and a great chance to make it yours! Located in the sought-after Upper Moreland Township area of Hatboro, this 3-bedroom, 2-full-bath split-level home has the space, comfort, and features you've been looking for, all at a price that's sure to get your attention! Step inside and see the charm and many ways to make this home your own. The eat-in kitchen is a great place to start your day with a cup of coffee, share a meal, or catch up after a busy day. With three bedrooms and two full baths, there is room for everyone to enjoy their own space. Need a spot to relax, watch the big game, set up a play area, or host movie nights? The finished lower-level rec room gives you that extra living space you've been hoping for! When the warm weather rolls in, central air keeps things cool and comfy. Step outside to the fenced rear yard, a great place for summer cookouts, gardening, outdoor fun, or just sitting back and enjoying a quiet evening. And let's talk about the location! Enjoy living in Upper Moreland Township, with nearby shopping, restaurants, parks, and easy access to major roads that make getting around the area a breeze. This home brings together the feel of a well-loved neighborhood with the ease of having everyday needs close by. Whether you're looking for your first home, need more room, or simply want a place to make your own, 401 Willard Road is full of possibilities. Best of all, this home is priced to attract attention, and the seller is ready for a quick settlement! Three bedrooms, two full baths, a finished rec room, central air, and a fenced rear yard in a great Upper Moreland location. Don't let this one pass you by! Schedule your showing today and see the value and potential waiting for you at 401 Willard Road!
#PAMC2199218

HATBORO

401 WILLARD ROAD

3 Beds

2 Baths

1,558 Sq.Ft.

$459,900

MLS#: PAMC2199218

Open house
Your South Philly Story Starts Here! Welcome to 2050 S Beechwood Street, a wonderful opportunity to make South Philadelphia home! Whether you're ready for homeownership or looking for a property where you can add your own personal style, this property offers the perfect opportunity to create something that is uniquely yours.
With a little vision and some personal touches, you can transform this home into a space that reflects your lifestyle and tastes while building equity along the way. The possibilities are yours to explore, making this an especially appealing opportunity for you as a homeowner or investor looking to get into the Philadelphia market. 
And the location makes city living easy! You'll be close to the energy and excitement of East Passyunk Avenue, one of South Philadelphia's favorite destinations for dining, coffee, shopping, and nightlife. Enjoy countless restaurants and neighborhood favorites, all while having convenient access to Broad Street, the Broad Street Line, I-76, I-95, and Center City.
For those thinking about the future, the property is located in a CMX-2 Neighborhood Commercial Mixed-Use zoning district, offering additional possibilities and flexibility for the right buyer, subject to Philadelphia zoning regulations.
Imagine coming home to your own place, making it yours room by room, and watching your investment grow as the neighborhood continues to evolve. 2050 S Beechwood Street is more than a home—it's an opportunity to put down roots, create equity, and become part of South Philly. Bring your vision and come see the possibilities!
#PAPH2674962

PHILADELPHIA

2050 S BEECHWOOD STREET

3 Beds

1 Baths

1,024 Sq.Ft.

$200,000

MLS#: PAPH2674962

1 ... 15 16 17 18 19 ... 43

properties found. properties found. Page of .

Send a message

Message successfully sent.

Your message

What is 3 + 4 ?

Reason for contacting?

I agree to receive email communication and understand I can unsubscribe at any time.

I agree to be contacted by TNT Real Estate Solutions via call, email, and text for real estate services. To opt out, you can reply 'stop' at any time or reply 'help' for assistance. You can also click the unsubscribe link in the emails. Message and data rates may apply. Message frequency may vary. Privacy Policy

Sign Out

Virtual Assistant

Would you like to take the next step with this property? We can help you schedule a showing or virtual tour, or send you more details.

Yes, I would like more information.

Thank You for Your Reply, One of Our Agents will contact you as soon as possible

No, maybe later.

Thank you, you can always contact me via email, phone number or through the contact form.

Realhub AI

Lucy - Your AI-Powered Realtor

Update Your Temporary Password

Personalize your search

Enter your email and we'll notify you immediately when new listings match what you're looking for.

or enter email address

Already have an account ? Login here

Continue your home search

I agree to receive communications and understand I can unsubscribe at any time.

I agree to be contacted by TNT Real Estate Solutions via call, email, and text for real estate services. To opt out, you can reply 'stop' at any time or reply 'help' for assistance. You can also click the unsubscribe link in the emails. Message and data rates may apply. Message frequency may vary. Privacy Policy

Already have an account ? Login here

We use cookies

We use cookies for analytics and to enhance your experience. By accepting, you agree to analytics and marketing cookies. Small functional cookies that count viewed properties and time on site are used regardless of your choice. You can manage your preferences or learn more about our cookies policy.




