
Philadelphia community

Philadelphia Real Estate

Explore properties and local insights in Philadelphia.

About Philadelphia

About Philadelphia

Living in Philadelphia, PA, offers a unique blend of rich history, vibrant culture, and a strong sense of community, making it an ideal place to call home. Residents enjoy easy access to world-class museums, diverse dining experiences, and a thriving arts scene, reflecting the city’s deep-rooted heritage. The affordable housing market, coupled with a variety of neighborhoods, from the historic charm of Old City to the bustling energy of South Philadelphia, caters to all lifestyles. Additionally, the convenient public transportation system and proximity to major cities like New York and Washington, D.C., enhance Philadelphia’s appeal. With its passionate sports culture, beautiful parks, and an ever-evolving food scene, living in Philadelphia means immersing yourself in a dynamic, welcoming environment that values community and tradition. Whether you’re a young professional, a growing family, or a retiree, Philadelphia offers a vibrant urban experience enriched by its history and welcoming spirit.
Philadelphia community

12,027

# of Listings

3

Avg # of Bedrooms

$244

Avg. $ / Sq.Ft.

$508,902

Med. List Price

17

Open Houses Today

475

Open Houses · Next 7 Days

Community totals. Selected price ranges apply to the listings below.

Homes for Sale in Philadelphia

17 Properties Found. Page 1 of 2.

New on site 4 days ago
Open house
Experience the perfect blend of style and functionality in the Bromwich Elite end unit. From its inviting foyer that leads to a versatile flex room, this townhome boasts an impressive open floor plan with plenty of natural light throughout. The expansive great room is central to an expertly designed kitchen, equipped with ample counter and cabinet space, a sizable pantry, and a large island with breakfast bar that's perfect for entertaining. The first floor also features a powder room and convenient everyday entry. Relax and unwind in the tranquil primary bedroom suite on the second floor, offering dual walk-in closets and a spacious primary bath with dual sinks and a luxe shower. Secondary bedrooms, one with a walk-in closet and the other with a sizable closet, share a full hall bath. Bedroom-level laundry and plenty of additional storage are additional features of the Bromwich Elite. This home still has time to be customized and will be ready by April 2027.
#PACT2139712

MALVERN

640 KEMLYN ROAD HOMESITE 264

3 Beds

2 Baths

2,093 Sq.Ft.

$664,000

MLS#: PACT2139712
Open house
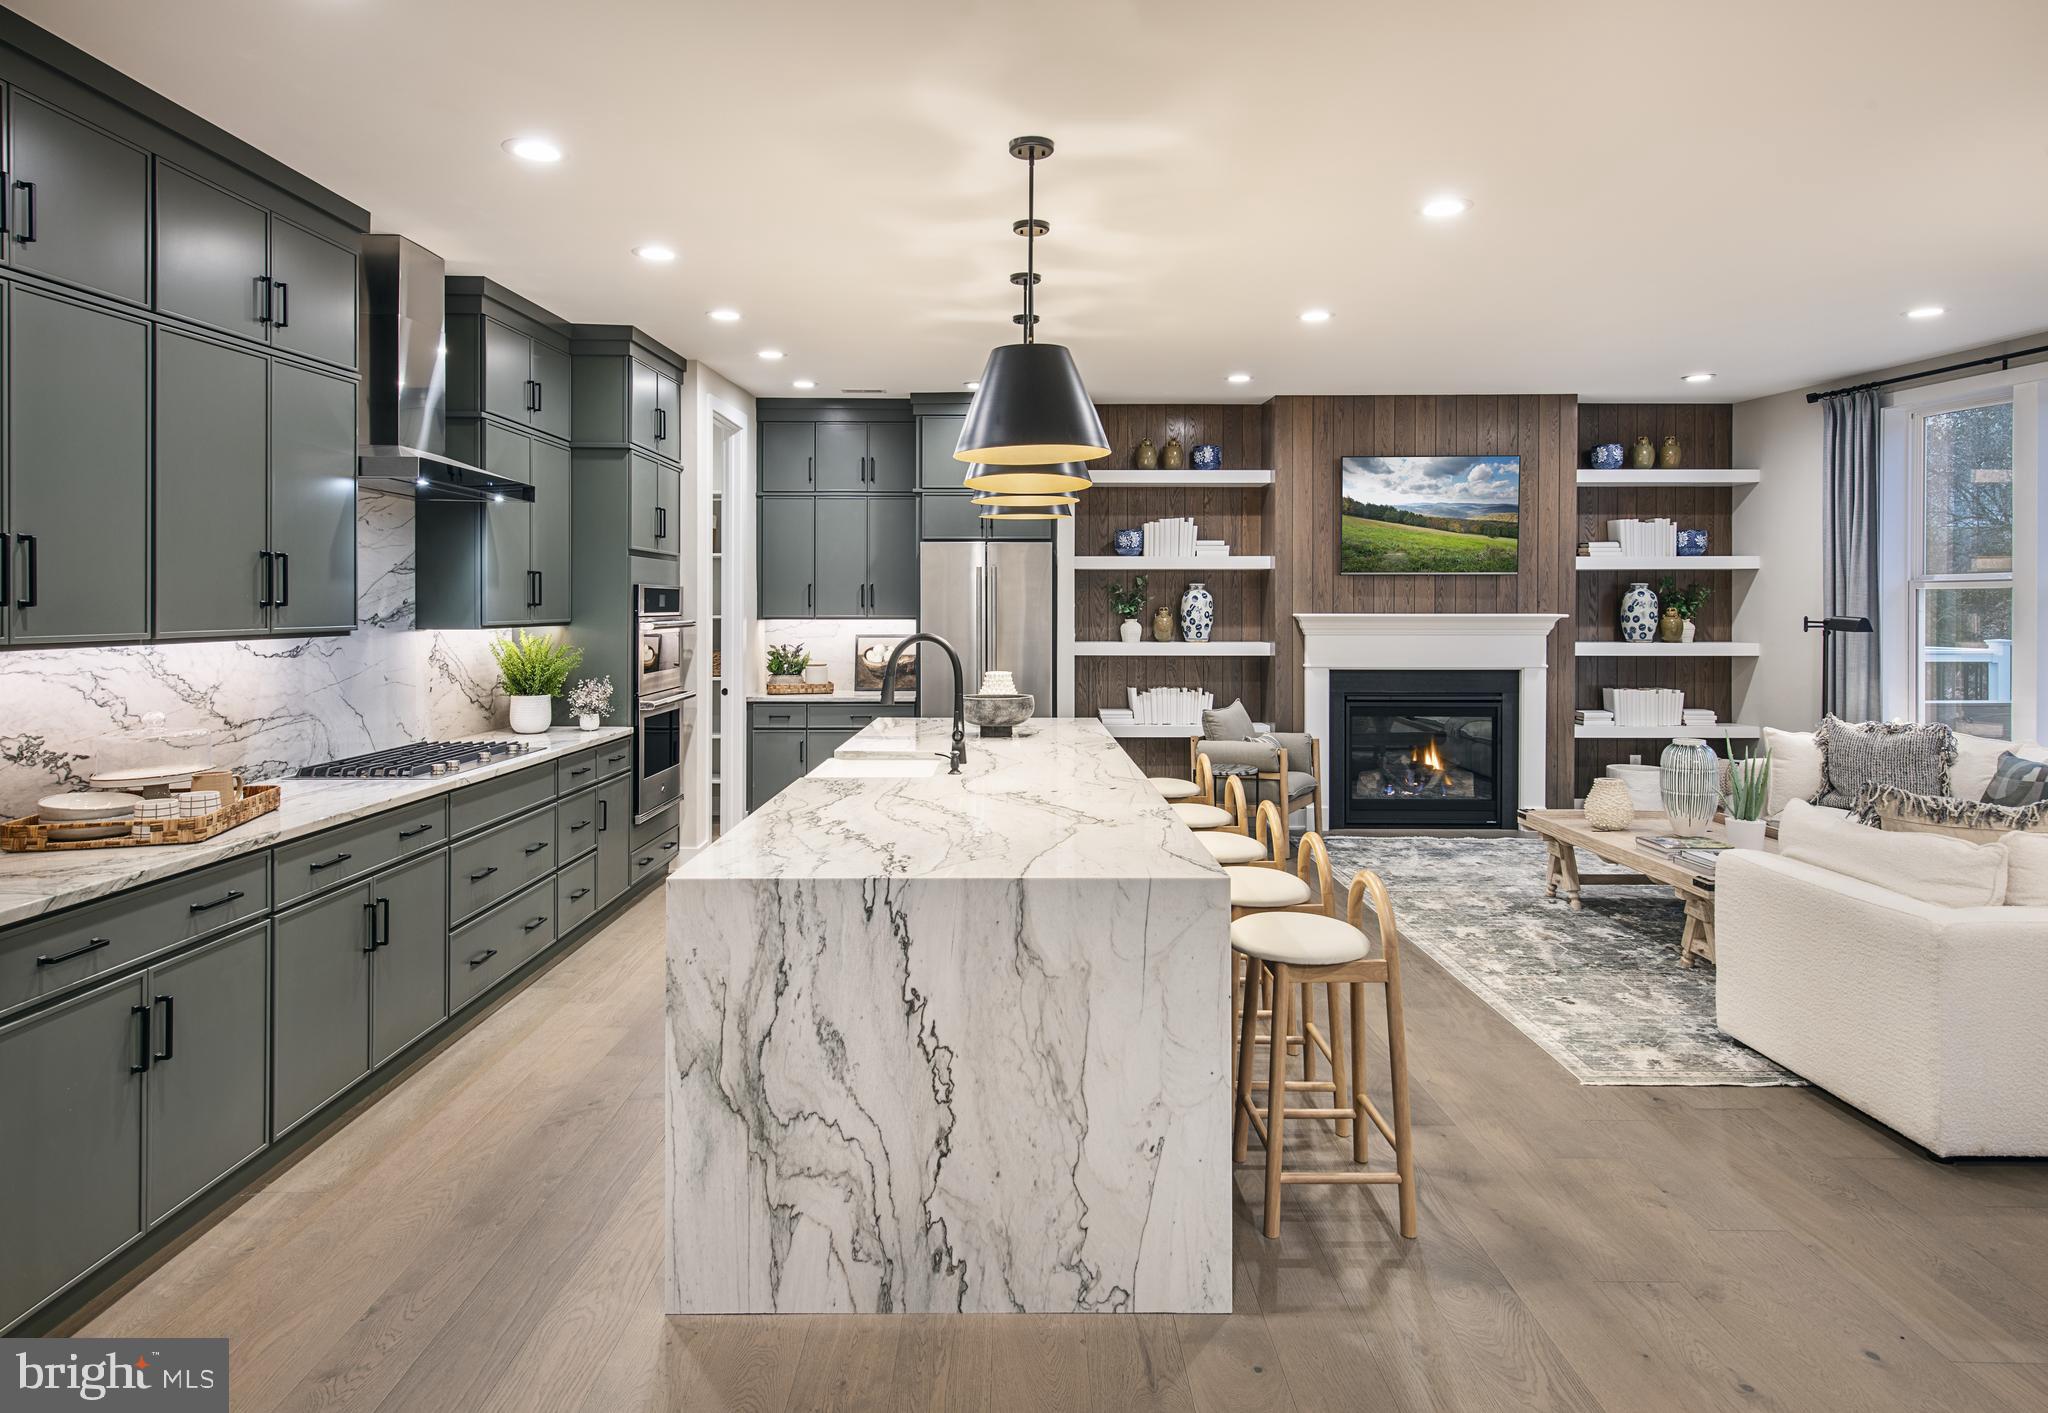
Quick Move-In Home Available Now! The Kelvin Elite's spacious foyer offers views of the expansive great room and casual dining area with rear yard access. Enhancing the well-appointed kitchen is a large center island with breakfast bar, plenty of counter and cabinet space, and an ample walk-in pantry. The serene primary bedroom suite is highlighted by a generous walk-in closet and a splendid primary bath with a dual-sink vanity, a luxe shower with seat, linen storage, and a private water closet. Two of the secondary bedrooms feature ample closets and share a hall bath with a separate dual-sink vanity area, and one features a walk-in closet and a private bath. Additional highlights include easily accessible second-floor laundry, a powder room, an everyday entry, and plenty of extra storage. This home is finished and includes the upgrades shown in the home.
#PACT2130514

MALVERN

189 ALROY ROAD HOMESITE 69

4 Beds

3 Baths

3,008 Sq.Ft.

$875,000

MLS#: PACT2130514

Open house
NEW CONSTRUCTION JUST MINUTES FROM DOWNTOWN AMBLER!
Welcome to Maple Glen Pointe, an exciting new construction community by Pulte Homes and the only new construction community in the award-winning Upper Dublin School District. Ideally located in Montgomery County, just minutes from downtown Ambler and within walking distance to shops, restaurants, and breweries. Maple Glen Pointe offers beautifully designed homes with open-concept layouts, stylish finishes, and the low-maintenance lifestyle you deserve.  Enjoy convenient access to Routes 309 & 611, I-476, the Pennsylvania Turnpike, and everything this desirable location has to offer.
    Introducing the Westmont by Pulte Homes—an elegant 2 car garage 30' wide carriage home offering 2,465 finished square feet of thoughtfully designed living space. The main level features a light and bright open concept layout with a huge wall of windows offering a ton of natural light. The second floor includes a spacious Owner's suite with large bath and walk-in closet, 2 additional bedrooms and flexible bonus space to fit your lifestyle. Best of all, there's still time to personalize your interior selections and create a home that's uniquely yours!

Model home GPS Address: 1810 Hemlock Ct. Maple Glen, PA 19002
#PAMC2189234

MAPLE GLEN

1813 HEMLOCK COURT 11102

3 Beds

2 Baths

2,436 Sq.Ft.

$742,420

MLS#: PAMC2189234

Open house
New Construction in Maple Glen, PA including FINISHED BASEMENT with FULL BATH, 2 Covered Porches, Extended Outdoor Living Space!  Still time to pick your custom design finishes in this popular Faraday layout by Pulte Homes!  Ready for Spring 2027 move-in! Discover Maple Glen Pointe—the only new construction community in the award-winning Upper Dublin School District, just minutes from vibrant downtown Ambler and within walking distance to shops, restaurants, and local breweries.
Designed for today's lifestyle, Maple Glen Pointe offers open-concept floor plans, modern finishes, and flexible living spaces, including select home designs with a first-floor owner's suite. Enjoy an exceptional location with easy access to downtown Ambler, Routes 309 & 611, I-476, the Pennsylvania Turnpike, shopping, dining, parks, and more—all in the highly sought-after Upper Dublin Township.
#PAMC2197298

MAPLE GLEN

413 ASPEN TRAIL 10702

3 Beds

3 Baths

3,348 Sq.Ft.

$849,990

MLS#: PAMC2197298

Open house
Welcome to the Crosby Model, a stunning designer home that has been created with style and convenience in mind. A spacious foyer invites residents and visitors alike into this beautiful two-story townhome. On the first floor, an open floor plan connects the great room, casual dining area, and kitchen with island creating a perfect space for cozy nights or entertaining guests. Upstairs three bedrooms rest peacefully alongside convenient laundry facilities. At the heart of it all is your luxurious primary suite featuring dual sinks in its gorgeous bathroom, a large walk-in closet, and plenty of natural light.  This homesite has time to be customized and will be ready by April 2027.
#PACT2136108

MALVERN

642 KEMLYN ROAD HOMESITE 265

3 Beds

2 Baths

2,127 Sq.Ft.

$634,000

MLS#: PACT2136108

Open house
Price Improvement! Quick Move-In Opportunity! Now offered at $827,990, this beautifully crafted Sorrento offers an exceptional opportunity at The Village at Eskie Park. Incentives toward closing costs available with the use of our preferred lender.See a Sales Representative for details. This homesite features a beautiful tree-lined backdrop, creating a peaceful and picturesque setting. Anticipated November delivery.

Welcome to The Village at Eskie Park by D.R. Horton, an exclusive new single-family home community located in Eagleville within the Methacton School District. 
This Sorrento floor plan is a thoughtfully designed two-story new construction home offering 2,582+ sq. ft. of living space, featuring 4 bedrooms, 3.5 bathrooms, a two-car garage. and 9-foot ceilings on both the main and second floor. 
The main level offers an open-concept floor plan with a flex room, powder room, great room, dining area, and a large kitchen designed for both everyday living and entertaining. The kitchen showcases a nine-foot  island with quartz countertops, abundant counter space, soft-close cabinetry with dovetail drawers, and gourmet stainless steel appliance package including a four-burner cooktop, double wall oven, built-in microwave vented to the exterior, and dishwasher. 
Upstairs includes four bedrooms, all with walk-in closets. The primary suite features a spacious bedroom, oversized tiled walk-in shower, dual-sink vanity with quartz countertops, private water closet, and a generous walk-in closet. Bedrooms two and three both have their own walk-in closets and share a Jack-and-Jill bathroom with double vanity and a water closet, while bedroom four includes its own private bathroom and walk-in closet, ideal for guests or multigenerational living. A large second-floor laundry room adds everyday convenience.
The finished basement adds valuable additional living space ideal for recreation, entertaining, home gym, media room or flexible everyday use, and includes a three-piece rough-in for a future full bath.
**Incentives toward closing costs available with the use of our preferred lender. See a Sales Representative for details.
**Photos are representative and not the actual home.  
**3062  Bella Circle is located at Lot 8
#PAMC2176818

NORRISTOWN

3062 BELLA CIRCLE

4 Beds

3 Baths

3,321 Sq.Ft.

$827,990

MLS#: PAMC2176818

Open house
The Noble home design offers flexibility and comfort within an open-concept floor plan. A stunning foyer welcomes you into the home, leading into the expansive great room, casual dining area, and adjacent office room. Overlooking the main living space is the well-designed kitchen, enhanced by a walk-in pantry, large center island, and ample counter and cabinet space. The elegant primary bedroom suite is tucked away on the second floor, featuring a sizable walk-in closet and spa-like primary bath that offers dual sinks, a large shower, and private water closet. The second floor is enhanced by a spacious loft that provides additional living space and is central to the secondary bedrooms as well as a hall bath. The Noble is also highlighted by easily accessible second-floor laundry, a powder room, and plenty of additional storage. Enjoy extra living space with a partially finished basement. The Designer Appointed Features have been added and this home is will be ready by September! Photos are not of actual home.
#PACT2133956

MALVERN

8 ALROY ROAD HOMESITE 109

3 Beds

2 Baths

2,434 Sq.Ft.

$750,000

MLS#: PACT2133956

Open house
Welcome to 373 Carmen Dr — a move-in ready townhome in the sought-after Collegeville Green community, freshly updated and waiting for its next owner.
Step inside to find a bright, freshly painted interior that feels clean and welcoming from the moment you walk in. The spacious living area centers around a cozy fireplace — perfect for those chilly Pennsylvania evenings — and flows naturally into the dining space, ideal for everyday living and entertaining alike.
The kitchen has been refreshed with a brand-new stove and dishwasher, and comes with a nearly new refrigerator, so you can move in and start cooking from day one. Upper-floor laundry adds the kind of everyday convenience most buyers wish they had.
Upstairs, generously sized bedrooms offer plenty of space for rest, work, or guests, including a primary suite with a walk-in closet and private bath. Big-ticket items are already handled — a recently replaced roof and new windows mean you can buy with confidence, not a to-do list.
Outside, enjoy a private rear patio and a one-car attached garage. The Collegeville Green HOA takes care of common-area maintenance, lawn care, and snow removal, so your weekends stay yours.
Zoned for the highly rated Perkiomen Valley School District (including the 9/10-rated Perkiomen Valley High School), with quick access to Route 422, Providence Town Center shopping, and the Perkiomen Trail.

Recent updates: fresh paint throughout · new stove & dishwasher....
#PAMC2176012

COLLEGEVILLE

373 CARMEN DRIVE

3 Beds

2 Baths

2,105 Sq.Ft.

$439,000

MLS#: PAMC2176012

New on site today
Open house
Welcome to 316 Beechwood Rd, an exceptional opportunity for luxury new construction in the heart of Berwyn and the highly regarded Tredyffrin-Easttown School District. This to-be-built home pairs timeless Main Line architecture with sophisticated finishes, thoughtful design, and spaces created for the way you live today. 
 
A rare advantage of this offering is the opportunity to experience the builder's craftsmanship before construction begins. The neighboring residence at 340 Beechwood Avenue features the same floor plan and is available to tour through December 1. Walk through the rooms, appreciate their scale and flow, and see the materials, finishes, and attention to detail firsthand. Buyers of 316 Beechwood may work directly with the builder's designer to personalize select finishes and design elements, with four curated Hardie exterior color combinations available to shape the home's distinctive appearance. 
 
A welcoming covered front porch opens to a dramatic two-story foyer, introducing an elegant yet comfortable interior. Designed for effortless entertaining and daily living, the main level offers beautiful gathering spaces with an easy, natural connection between rooms. At the heart of the home, the impressive kitchen features a generous center island, beautiful cabinetry, quality finishes, Thermador appliances and abundant room to cook and gather. It opens to a sun-filled family room, where a striking coffered ceiling adds architectural character. The dining room provides another inviting setting for celebrations, holidays, and evenings with friends. 
 
A dedicated first-floor office or study offers a quiet retreat for working from home. Just as carefully considered are the practical spaces: a mudroom creates an organized transition from the three-car garage, while two conveniently located main-level powder rooms add comfort for both daily life and entertaining. 
 
Upstairs, the gorgeous primary suite is a standout feature and a true private retreat. This luxurious space blends comfort and elegance with a spa-inspired bathroom, generous walk-in closets, and thoughtful details that make unwinding at the end of the day feel special. Each additional bedroom enjoys it's own private en-suite bathroom, bringing exceptional comfort and privacy to family members and overnight guests. A conveniently located second-floor laundry room makes daily routines easier. 
 
The walkout lower level offers exciting possibilities for even more living space. Whether you need the space for a recreation room, home theater, fitness studio, additional bedroom, or guest accommodations. This flexible area will complement the way you want to use your home. 
 
Outside, the generously sized, mostly level property features an expansive rear yard with room to imagine outdoor dining, a future patio, play space, and relaxed summer gatherings. The walkout design creates an appealing connection to the outdoors, while the three-car garage provides ample space for parking and storage. 
 
The location is equally compelling, with convenient access to Berwyn's shops and restaurants, parks, regional rail, and the many amenities that define Main Line living. All of this within the award-winning Tredyffrin-Easttown School District. 
 
With its striking architecture, beautifully planned interior, luxurious primary suite, and opportunity to make select personal choices, 316 Beechwood Avenue offers a remarkable chance to create a home that feels distinctly yours. Tour the neighboring model while it is still available and discover the quality, craftsmanship, and possibilities awaiting you. 
 
The list of finishes that can still be selected is available upon request.
#PACT2139682

BERWYN

316 BEECHWOOD ROAD

5 Beds

5 Baths

4,517 Sq.Ft.

$2,400,000

MLS#: PACT2139682

Open house
welcome to 552 Larchwood ave this semi detached  located in large corner lot , this sweet home recently renovated ,modern kitchen  qurtaz counter top , luxury vinyl floor  this offer 3 bedroom 3 bathroom    finished basement ,enclosed porch , side deck , detached garage, , convenient location , train station , library ,post office ,park , shopping center in walking distance,
#PADE2123310

UPPER DARBY

552 LARCHWOOD AVENUE

3 Beds

3 Baths

1,650 Sq.Ft.

$325,000

MLS#: PADE2123310

Open house
Welcome to 534 South Avenue in the highly sought-after Media Borough, where today's home could become tomorrow's million-dollar opportunity.

Sitting on an expansive double lot, this property offers possibilities that are becoming increasingly difficult to find in one of Delaware County's most desirable communities. Whether you envision building two new construction homes, creating one spectacular custom estate, or transforming the existing home into your own private oasis with room to spare, this property gives you the space to dream big.

If you're looking to make this your dream home, you'll be happy to know the roof is only two years old.

New construction homes in the immediate area have been selling for more than $1 million, making this an exciting opportunity for builders, developers, investors, or homeowners looking to create something truly special.

Just minutes from State Street's vibrant restaurants, boutiques, and year-round community events, with convenient access to SEPTA Regional Rail, Route 1, I-476, Philadelphia International Airport, and Center City Philadelphia, you'll enjoy the perfect balance of suburban charm and urban accessibility.

Buyer is responsible for conducting their own due diligence. All development potential, subdivision opportunities, permitted uses, and building possibilities must be independently verified with Upper Providence Township and all applicable governing authorities.
#PADE2120760

MEDIA

534 SOUTH AVENUE

4 Beds

2 Baths

2,398 Sq.Ft.

$435,000

MLS#: PADE2120760

Open house
Welcome to 203 Wedgewood Cir, a beautifully updated 5-bedroom, 2.5-bath Spanish-style Colonial offering 3,017 square feet of living space on a quiet street in a prime Newtown Square location. Combining timeless architectural character with luxurious updates, this distinctive home features hardwood floors throughout, three fireplaces, spacious living and entertaining areas, a newly finished lower level, and a private backyard with inviting covered outdoor living spaces.  
The main level offers a wonderful blend of formal and casual gathering spaces, beginning with an elegant living room anchored by a charming fireplace. This gracious space provides a warm and inviting setting for intimate gatherings, quiet evenings, or entertaining guests, while offering a more traditional retreat separate from the home's casual living areas. The dining room provides the perfect backdrop for holiday celebrations and memorable dinner parties. The beautifully updated eat-in kitchen is thoughtfully updated with stainless steel appliances, an induction cooktop, double ovens, a 100 bottle wine refrigerator, center island, and generous space for casual breakfast room dining with sliding glass doors inviting you to the back patio and manicured grounds. An inviting family room with a classic brick-surround fireplace creates a warm and welcoming atmosphere, while the adjacent sunroom with walls of glass provides a peaceful retreat overlooking the private patio & backyard. A convenient newly finished first-floor laundry room and mudroom as well as powder room adds functionality to the thoughtfully designed floor plan. The attached 2 car garage features a Tesla EV Charger and plenty of storage space. 
Upstairs, the beautifully updated primary suite offers a private balcony, spacious custom outfitted walk-in closet and a luxurious newly renovated bathroom featuring heated floors, a heated towel bar, dual vanities, a classic clawfoot soaking tub, and a separate shower with dual showerheads. An adjacent large bedroom with a fireplace and balcony could be a fabulous home office/den or 5th Bedroom. Three additional bedrooms, provide comfortable accommodations and flexible space for guests with ample closet space. The beautifully renovated hall bathroom features a double-sink vanity, and timeless tile surround with a soaking tub/shower combination.  
The expansive newly finished lower level provides exceptional additional living space, perfect for a recreation room, home theater, fitness area, or playroom. Outdoors, the private backyard offers a peaceful setting for relaxation and entertaining, complete with a beautiful paver patio and covered patio ideal for alfresco dining and outdoor gatherings.  
Ideally situated in sought-after Newtown Square, this home enjoys a convenient location within the Marple Newtown School District and close proximity to several prestigious private schools. Enjoy easy access to the shopping and dining destinations of Newtown Square, including Ellis Preserve, as well as nearby Wayne, Media, and the Main Line. Major commuter routes provide convenient connections to King of Prussia, Center City Philadelphia, and Philadelphia International Airport.  
With its distinctive Spanish Colonial architecture, 3,017 square feet of living space, three fireplaces, updated kitchen and bathrooms, newly finished basement, hardwood floors, and private outdoor entertaining areas, 203 Wedgewood Drive offers an exceptional opportunity to enjoy classic charm and modern comfort in one of Delaware County's most desirable locations.
#PADE2125832

NEWTOWN SQUARE

203 WEDGEWOOD CIRCLE

5 Beds

2 Baths

3,763 Sq.Ft.

$1,075,000

MLS#: PADE2125832

Open house
Tucked at the end of a quiet cul-de-sac on a premium .68-acre lot, this home gives you something that is hard to find: a private setting with a true neighborhood feel. Pull into an extra-wide concrete driveway framed by a decorative stamped-concrete border and offering plenty of parking. Out back, the large yard is surrounded by mature trees and features a spacious patio, firepit, and private walking trail that winds around the property. The inside has been just as thoughtfully improved, beginning with luxury vinyl plank flooring throughout and an opened-up main level centered around a fully renovated kitchen. White cabinetry, granite countertops, stainless steel appliances, recessed lighting, and an oversized island with seating, additional storage, and statement pendant lights. Just off the main living space is a large office with its own driveway entrance, creating an ideal setup for an at-home business, private workspace, or fifth bedroom. A main-level bedroom with a wood-burning fireplace adds even more flexibility, while a separate laundry room, full bathroom, and powder room complete the first floor. Upstairs are three spacious bedrooms and a beautifully updated hall bath. The primary bedroom was created by combining two original bedrooms, resulting in a generously sized suite with a separate changing room and a showstopping private bathroom featuring dramatic marble-look tile, a double vanity, illuminated mirrors, a glass-enclosed shower, separate tub, and built-in lighted niches. The basement offers high ceilings, Bilco-door access to the outside, and plenty of room for a home gym, workshop, storage, or future finished space. All 3.5 bathrooms, most of the windows, the roof, HVAC system, and water heater have been updated or replaced within the past two years, making the list of improvements every bit as impressive as the home itself.
#PAMC2197700

EAGLEVILLE

1832 SPERA LANE

4 Beds

3 Baths

2,636 Sq.Ft.

$615,000

MLS#: PAMC2197700

Open house
With its walkable location, neighborhood amenities and inviting interior, 8047 Winston Road puts the best of Chestnut Hill right outside your door. Come experience the convenience and charm of a home that truly lets you live in the neighborhood. Step inside and you'll immediately appreciate the original hardwood floors that flow throughout the home, complemented by an abundance of natural light. The spacious living room provides a comfortable setting for relaxing and entertaining, while the dining area offers a bright and elegant space for hosting family and friends. Large windows and glass doors bring the outdoors in and create a connection to the rear deck. A thoughtfully designed kitchen featuring rich wood cabinetry, granite countertops, a decorative tile backsplash, stainless steel appliances, a gas range, and an abundance of natural light.The second floor offers three nicely appointed bedrooms, featuring closet organizers and hardwood floors throughout. The beautifully updated hall bathroom features a crisp white design,  tile throughout the tub and shower, quartz vanity, and polished chrome fixtures for a timeless, sophisticated finish. Additional features include central air, a partially finished basement, lower-level laundry, rear parking, and an attached garage. The beautifully landscaped front exterior welcomes you with a private paver patio, creating a charming outdoor retreat and an inviting entrance. Ideally situated just two blocks from Germantown Avenue, 8047 Winston Road places some of the neighborhood’s favorite destinations right outside your door. Enjoy an easy stroll to McNally’s Tavern, Matine’s Café, Bredenbeck’s Bakery, and the shops and restaurants along Germantown Avenue. Tennis and pickleball courts are directly across the street, adding another layer of convenience to this sought-after location.
#PAPH2678650

PHILADELPHIA

8047 WINSTON ROAD

3 Beds

1 Baths

1,178 Sq.Ft.

$535,000

MLS#: PAPH2678650

Open house
Classic charm, fresh interiors, and a wonderful yard—welcome to 2609 Chestnut Avenue! This inviting 3-bedroom, 2-bath Ardmore home is move-in ready and ready to welcome you.

The spacious yard offers plenty of room for outdoor dining, summer gatherings, gardening, or simply unwinding with your morning coffee.

Enjoy the convenience of strolling to Carlino’s Market for Italian specialties, fresh pastries, and prepared meals. Downtown Ardmore and Suburban Square offer nearby shopping and dining, while rail connections provide convenient access to Philadelphia and beyond.

With its welcoming feel, wonderful outdoor space, and convenient location, 2609 Chestnut Avenue is a special place to call home. Schedule your showing today!
#PADE2125898

ARDMORE

2609 CHESTNUT AVENUE

3 Beds

2 Baths

1,216 Sq.Ft.

$440,000

MLS#: PADE2125898

1 2

properties found. properties found. Page of .

Send a message

Message successfully sent.

Your message

What is 3 + 4 ?

Reason for contacting?

I agree to receive email communication and understand I can unsubscribe at any time.

I agree to be contacted by TNT Real Estate Solutions via call, email, and text for real estate services. To opt out, you can reply 'stop' at any time or reply 'help' for assistance. You can also click the unsubscribe link in the emails. Message and data rates may apply. Message frequency may vary. Privacy Policy

Sign Out

Virtual Assistant

Would you like to take the next step with this property? We can help you schedule a showing or virtual tour, or send you more details.

Yes, I would like more information.

Thank You for Your Reply, One of Our Agents will contact you as soon as possible

No, maybe later.

Thank you, you can always contact me via email, phone number or through the contact form.

Realhub AI

Lucy - Your AI-Powered Realtor

Update Your Temporary Password

Personalize your search

Enter your email and we'll notify you immediately when new listings match what you're looking for.

or enter email address

Already have an account ? Login here

Continue your home search

I agree to receive communications and understand I can unsubscribe at any time.

I agree to be contacted by TNT Real Estate Solutions via call, email, and text for real estate services. To opt out, you can reply 'stop' at any time or reply 'help' for assistance. You can also click the unsubscribe link in the emails. Message and data rates may apply. Message frequency may vary. Privacy Policy

Already have an account ? Login here

We use cookies

We use cookies for analytics and to enhance your experience. By accepting, you agree to analytics and marketing cookies. Small functional cookies that count viewed properties and time on site are used regardless of your choice. You can manage your preferences or learn more about our cookies policy.




