
Philadelphia community

Philadelphia Real Estate

Explore properties and local insights in Philadelphia.

About Philadelphia

About Philadelphia

Living in Philadelphia, PA, offers a unique blend of rich history, vibrant culture, and a strong sense of community, making it an ideal place to call home. Residents enjoy easy access to world-class museums, diverse dining experiences, and a thriving arts scene, reflecting the city’s deep-rooted heritage. The affordable housing market, coupled with a variety of neighborhoods, from the historic charm of Old City to the bustling energy of South Philadelphia, caters to all lifestyles. Additionally, the convenient public transportation system and proximity to major cities like New York and Washington, D.C., enhance Philadelphia’s appeal. With its passionate sports culture, beautiful parks, and an ever-evolving food scene, living in Philadelphia means immersing yourself in a dynamic, welcoming environment that values community and tradition. Whether you’re a young professional, a growing family, or a retiree, Philadelphia offers a vibrant urban experience enriched by its history and welcoming spirit.
Philadelphia community

12,029

# of Listings

3

Avg # of Bedrooms

$244

Avg. $ / Sq.Ft.

$508,693

Med. List Price

17

Open Houses Today

475

Open Houses · Next 7 Days

Community totals. Selected price ranges apply to the listings below.

Homes for Sale in Philadelphia

484 Properties Found. Page 6 of 33.

Open house
Located atop the coveted Waterbridge Condominiums in the heart of Old City, this completely custom-built, one-of-a-kind penthouse offers more than 3,600 square feet of thoughtfully designed living space, blending striking architecture with modern luxury and sweeping waterfront views of the Delaware River and Penn's Landing Park.
 
Designed by Harman Deutsch Architecture and finished with exceptional attention to detail, the residence showcases wide-plank wood flooring, custom millwork, and bespoke wood staircases and railings that create a sophisticated yet contemporary aesthetic. The open, functional layout features three bedrooms, three full bathrooms, a powder room, a dedicated home office, and an expansive butler pantry designed for effortless entertaining.
 
The chef's kitchen is equipped with a custom-finished ventless gas DACOR range with oven, two wall ovens, and a warming drawer, making it equally suited for weeknight dinners and hosting friends. Remote-controlled shades add comfort and convenience to the den and bedroom.
 
The primary suite serves as a private retreat, complete with its own private deck overlooking the Delaware River, a spacious walk-in closet, and a spa-inspired bathroom designed for relaxation. Two additional guest bedrooms feature en-suite bathrooms, providing comfort and privacy for family or overnight guests.
 
One of the home's standout features is the expansive private rooftop deck. Whether you're entertaining, enjoying sunset cocktails, or taking in the fireworks over the waterfront, this outdoor space delivers an unforgettable backdrop. This space also offers unobstructed panoramic views of the Delaware River, the Philadelphia skyline, and the newly transformed Penn's Landing Park, a transformational waterfront redevelopment that will reconnect Old City to the riverfront with expansive green space, walking trails, and year-round public amenities, further enhancing both the surrounding neighborhood and the property's long-term appeal. 

Residents of this professionally managed boutique building enjoy access to a fitness center, a community deck and courtyard, and secure entry. The unit comes with two large storage lockers in the basement. Valet or self- parking is conveniently located just steps from the building.
 
With approximately four years remaining on the tax abatement, this exceptional residence offers an outstanding opportunity to enjoy luxury living with added long-term value. Housed within a thoughtfully converted warehouse, the home embraces an industrial-chic aesthetic. Perfectly positioned in the center of Old City, you'll be just moments from vibrant restaurants, stylish boutiques, waterfront trails, and Philadelphia's most iconic historic landmarks. Blending contemporary luxury, timeless architectural character, and one of the city's most energetic and walkable neighborhoods, this extraordinary penthouse offers a lifestyle that is as elevated as the views.
#PAPH2628530

PHILADELPHIA

20 S. LETITIA STREET 5C

3 Beds

3 Baths

3,600 Sq.Ft.

$1,895,000

MLS#: PAPH2628530

Open house
Featuring 4 bedrooms, 2.5 bathrooms and 2-car garage. The entry level features a welcoming foyer, bedroom, and 2-car garage. The main living level offers an open-concept design with 10' ceiling heights, perfect for entertaining with a generously-sized great room adjacent to the kitchen. The kitchen features a large dining area, and an oversized center island with countertop overhang to allow for added seating as a breakfast bar.  Upstairs, the sleeping level features a laundry room; large primary suite with raised ceiling, two walk-in closets, and dual vanity bathroom with walk-in shower in attached private bathroom. Two secondary bedrooms and hall bath complete the third floor. The thoughtfully designed Finley II townhome design can seamlessly accommodate an elevator, offering added flexibility and long-term ease of living. Schedule your visit today to learn more about this quick move-in home. 

Located in the vibrant River Trail at Valley Forge community with direct access to the Schuylkill River W Trail, leading directly to Valley Forge National Park is ideal for outdoor enthusiasts and weekend adventurers. Visit our sales center today to learn more about this home! River Trail at Valley Forge also has homes available that you can personalize with move-in timelines extending throughout 2026.
#PAMC2198572

KING OF PRUSSIA

116 RIVER TRAIL CIRCLE HOMESITE 75

4 Beds

2 Baths

2,574 Sq.Ft.

$671,145

MLS#: PAMC2198572

Open house
PRESERVE AT MAPLE GLEN by Sal Paone Builder is an exclusive community of 53 luxury carriage homes, ideally situated in the heart of Maple Glen. Showcasing exceptional craftsmanship, refined finishes, and thoughtfully designed floor plans, these homes offer a sophisticated yet comfortable lifestyle. 
The  Knox floor plan is  designed with both style and functionality in mind, highlights include 9-foot ceilings on the main and second levels, a sun-filled great room with gas fireplace, and an open layout ideal for everyday living and entertaining. The upper level offers three spacious bedrooms, including a well-appointed primary suite, along with the convenience of second-floor laundry. 
Preserve at Maple Glen offers five distinct floor plans to suit a variety of lifestyles, including the Murphy plan with a sought-after first-floor primary suite. Each home is appointed with quality finishes such as hardwood flooring, Hardie Board siding, and expertly crafted details throughout. 
Enjoy a serene setting with close proximity to local shops, dining, and everyday conveniences, as well as easy access to Route 309 and the Pennsylvania Turnpike. Experience timeless design and the signature craftsmanship of Sal Paone Builder—only at Preserve at Maple Glen.
#PAMC2189622

HORSHAM

Lot 30 DENALI DR

3 Beds

2 Baths

2,259 Sq.Ft.

$699,900

MLS#: PAMC2189622
Open house
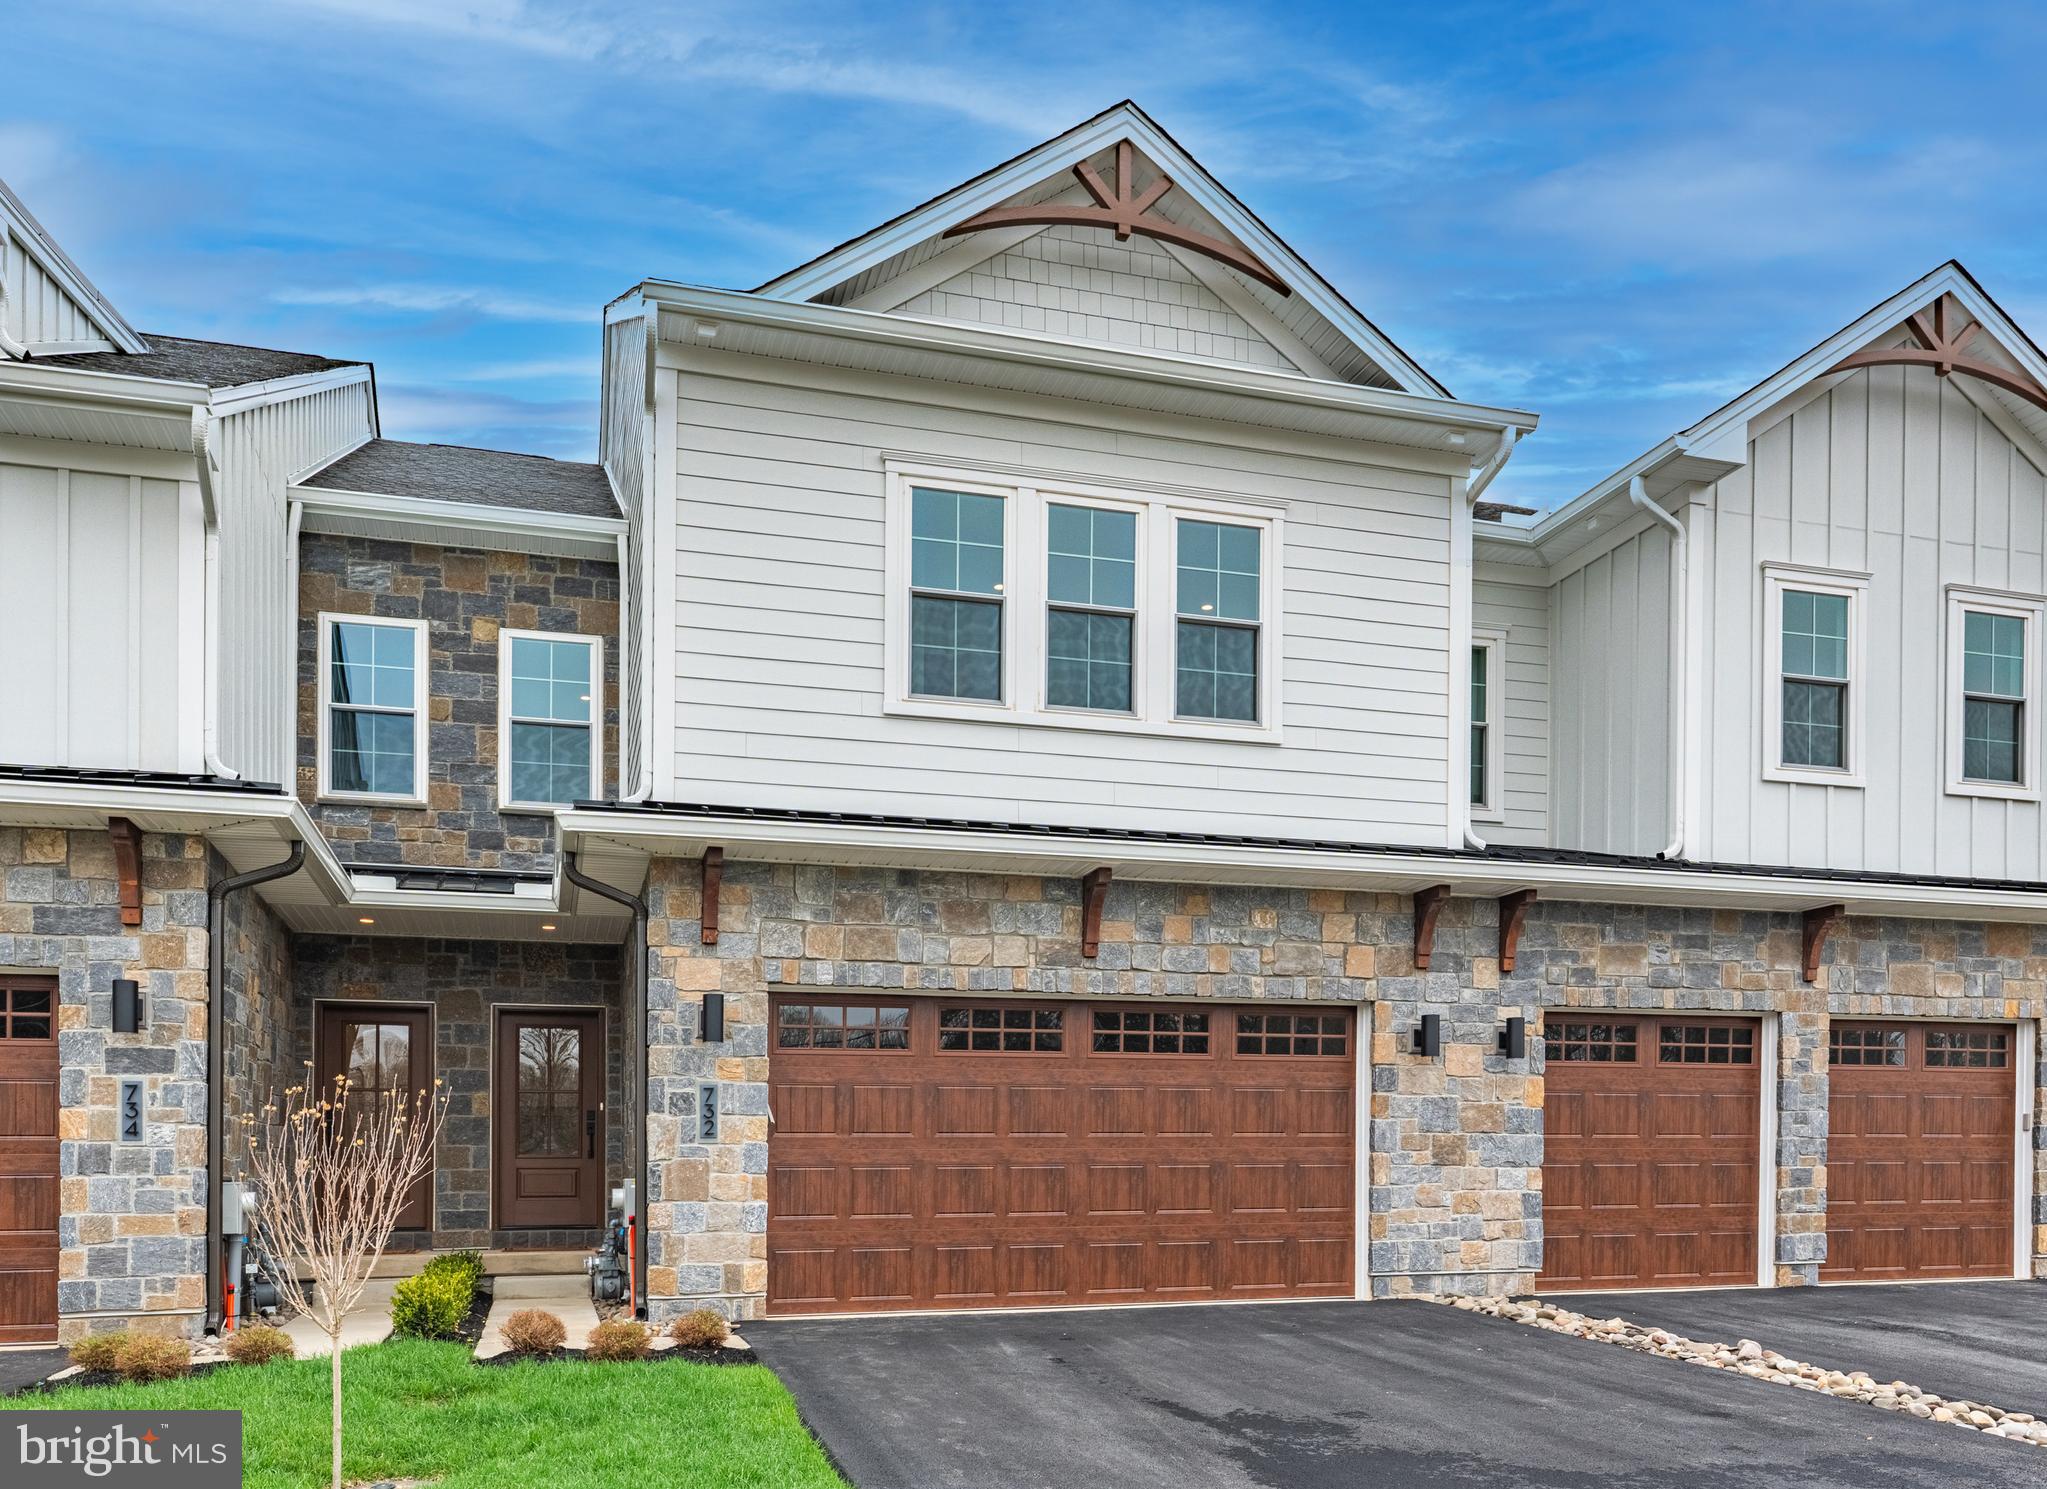
**********Model Home Now Available at Preserve at Maple Glen*********
Step into luxury with this beautifully appointed Cade model home on Lot 5, now ready for immediate move-in. Built by Sal Paone Builder, this designer showcase is loaded with high-end upgrades and thoughtfully curated finishes throughout.
From the moment you enter, you’ll appreciate the  9’ ceilings, wood flooring, and sun-filled open layout. The great room offers a clean, modern feel with a linear gas fireplace and custom accent wall, while the private first-floor study with upgraded glass doors creates the perfect work-from-home space.
The gourmet kitchen is a true highlight—featuring custom cabinetry, Cristallo countertops, a waterfall island, slab backsplash,  and a suite of upgraded appliances.    A stylish butler’s area adds both function and convenience for entertaining.
Upstairs, the owner’s suite offers a cathedral ceiling, custom closet system, and a spa-inspired bath with designer tile, frameless glass shower, and dual showerheads. Two additional bedrooms, a well-appointed hall bath, and upper-level laundry complete the second floor.
Enjoy outdoor living on the spacious  deck, along with numerous upgrades including enhanced trim and millwork, 7’8” interior doors, extensive recessed lighting, and a zoned HVAC system for year-round comfort .
Preserve at Maple Glen is located in a peaceful setting just minutes from shopping, dining, Route 309, and the PA Turnpike, this is a rare opportunity to own a fully upgraded model home without the wait.
#PAMC2177498

HORSHAM

732 EMORY CT

3 Beds

2 Baths

2,530 Sq.Ft.

$949,900

MLS#: PAMC2177498
Open house
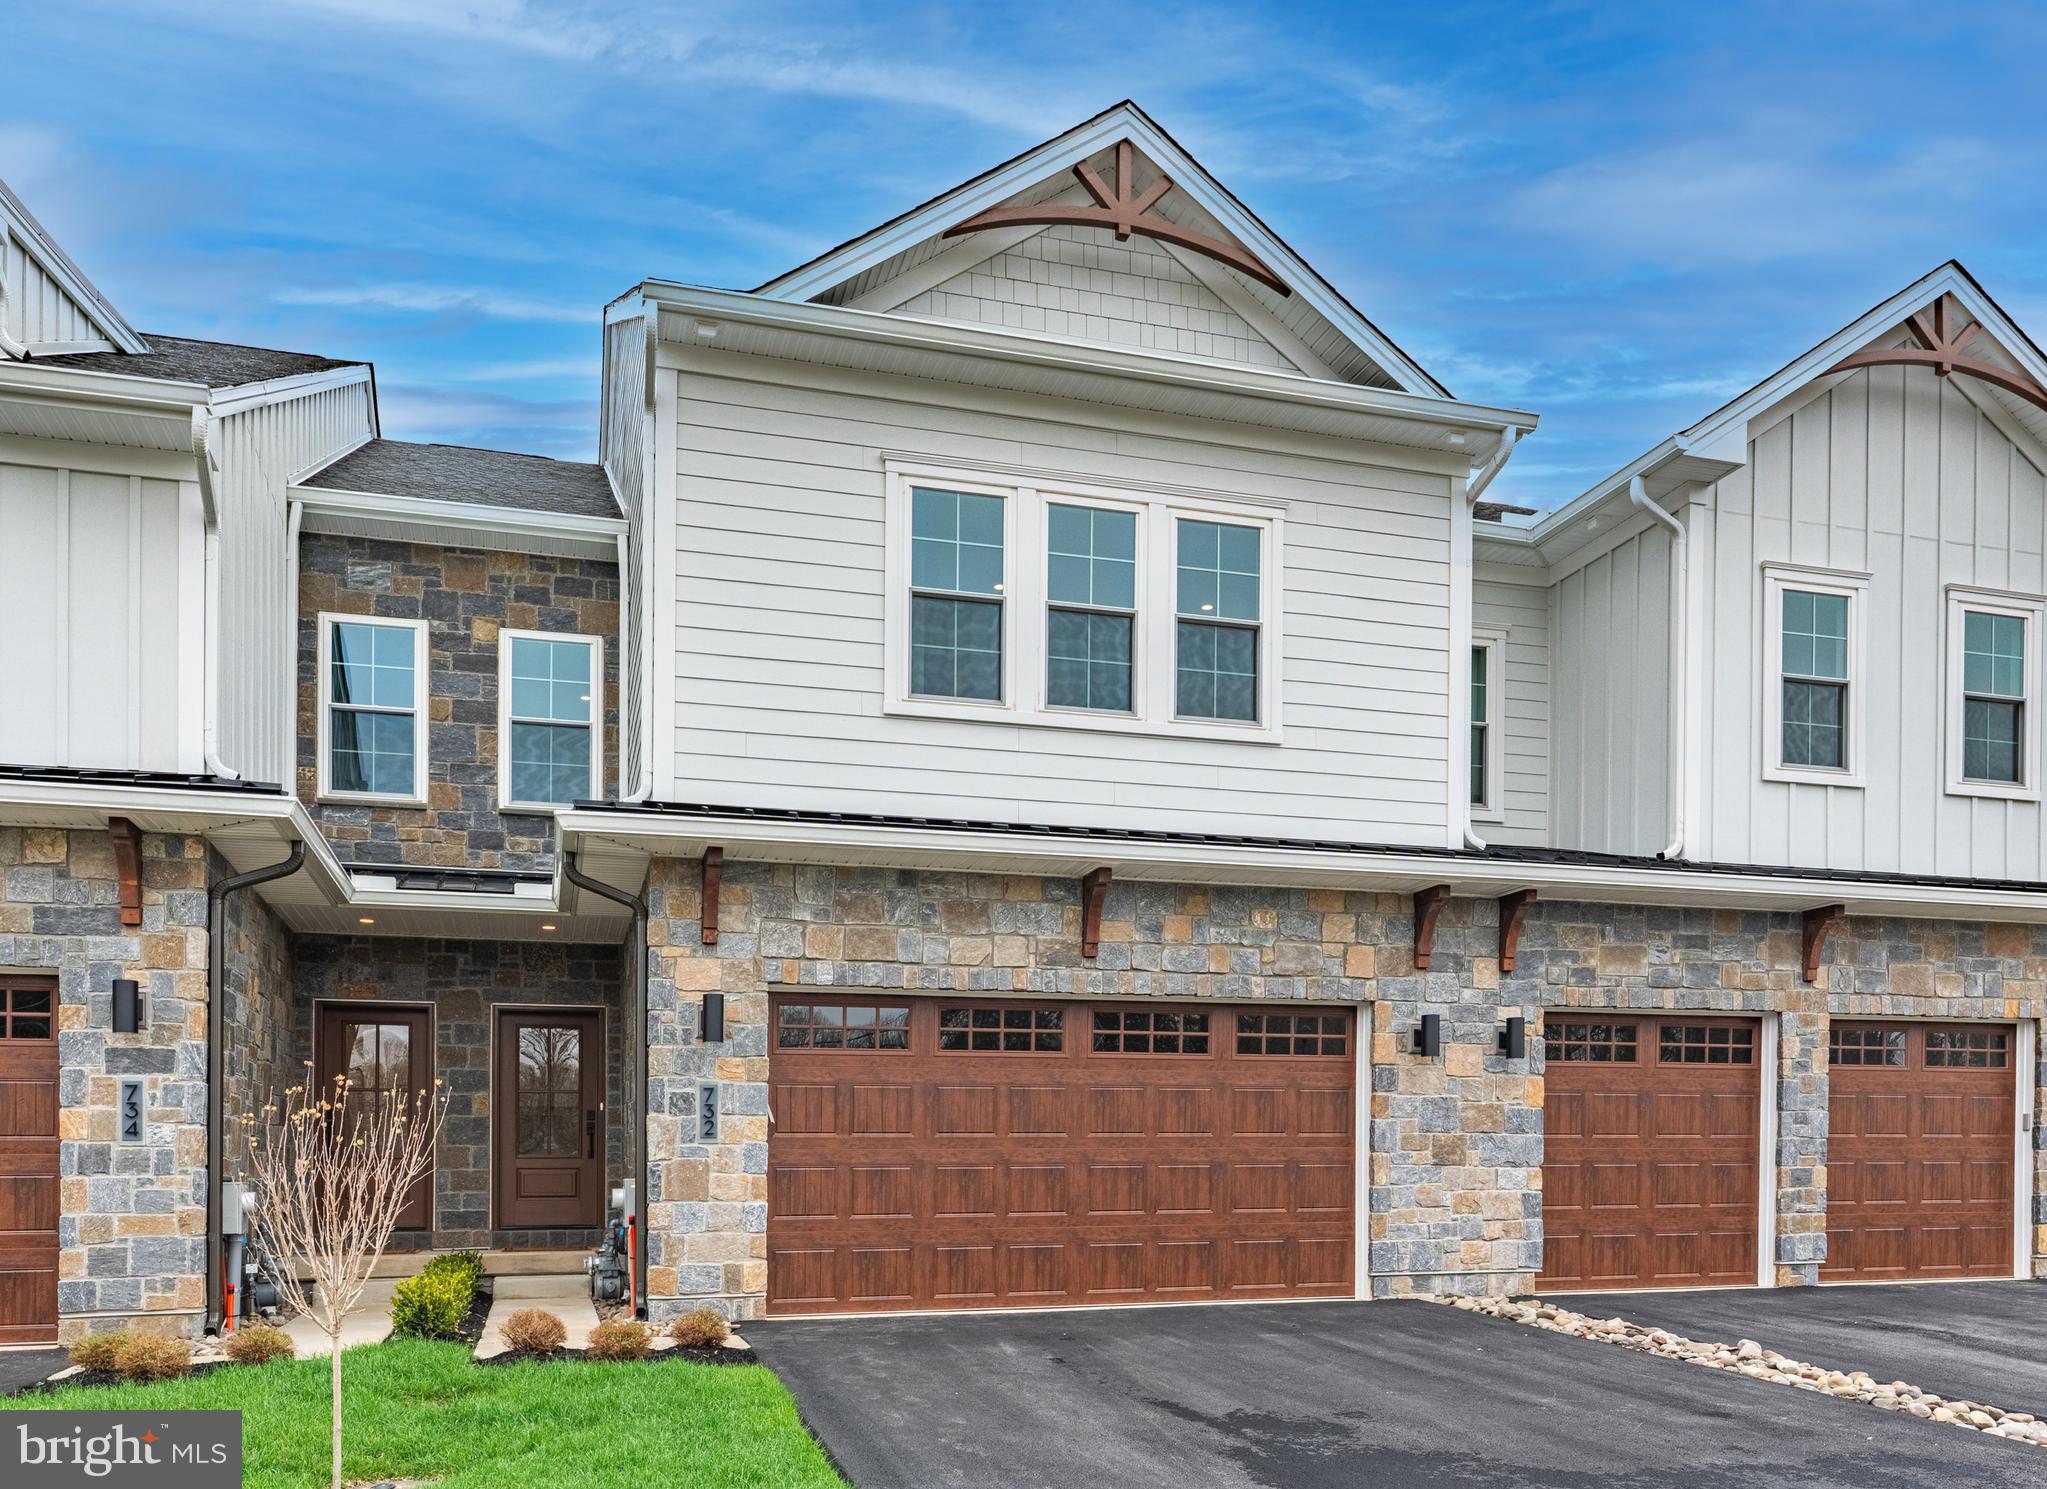
PRESERVE AT MAPLE GLEN by Sal Paone Builder is an exclusive community of 53 luxury carriage homes. Nestled in the charming town of Maple Glen, these elegant homes offer superior craftsmanship, modern elegance and thoughtful design.  821 Bryce, Cade floor plan highlights include a rear patio, 9' high ceilings on the main and second levels,  open great room with gas fireplace,  first floor study,  3 spacious upper level bedrooms, upper level laundry.   Main bedroom features cathedral ceiling!   
Preserve at Maple Glen offers 5 different floor plans to select from.   The Murphy floor plan offers a main level primary bedroom suite.    You will love the outstanding finishes including hardwood floors, Hardie Board siding, gas fireplace and more.   All in a serene setting with easy access to local businesses, shopping, dining, and major transportation routes like Route 309 and the Pennsylvania Turnpike (276).
Experience timeless design, exceptional finishes, and the signature craftsmanship of Sal Paone Builder—only at Preserve at Maple Glen.
#PAMC2176274

HORSHAM

821 BRYCE DRIVE

3 Beds

2 Baths

2,530 Sq.Ft.

$864,900

MLS#: PAMC2176274
Open house
*****Preserve at Maple Glen******* Welcome to the Cade model home on Lot 4, a beautifully designed home showcasing thoughtful upgrades, timeless finishes, and a layout that balances everyday comfort with elevated style.
From the moment you enter, you’ll notice the attention to detail—wide-plank flooring in a soft, natural tone, custom trim work, and a bright, open layout that feels both inviting and refined. The great room is anchored by a sleek linear gas fireplace with a custom tile surround and tailored millwork for a clean and modern finish.
The kitchen is designed with both style and function in mind, featuring two-tone cabinetry, quartz countertops, a handcrafted tile backsplash, and a suite of high-end appliances with designer finishes. An apron-front sink and brushed gold fixtures add a refined, modern touch.
Upstairs, the owner’s suite offers a true retreat with custom trim detailing, a spacious layout, and a beautifully finished, fully customized walk-in closet. The spa-inspired bath is a standout, featuring a wet room design with a freestanding tub, frameless glass shower, and elevated tile selections. Additional bedrooms, with walk in closets,  a full hall bath, and convenient upper-level laundry complete the second floor.
Enjoy outdoor living on the covered 16’ x 14’ deck—perfect for relaxing or entertaining. Additional highlights include upgraded stair railings with white oak accents, 7’8” interior doors, extensive recessed lighting, custom closet systems, and a zoned HVAC system with humidifier for year-round comfort .
Set in a serene location with easy access to shopping, dining, Route 309, and the PA Turnpike, this is a rare opportunity to own a fully upgraded model home without the wait.
#PAMC2177518

HORSHAM

734 EMORY CT.

3 Beds

2 Baths

2,530 Sq.Ft.

$973,655

MLS#: PAMC2177518

Open house
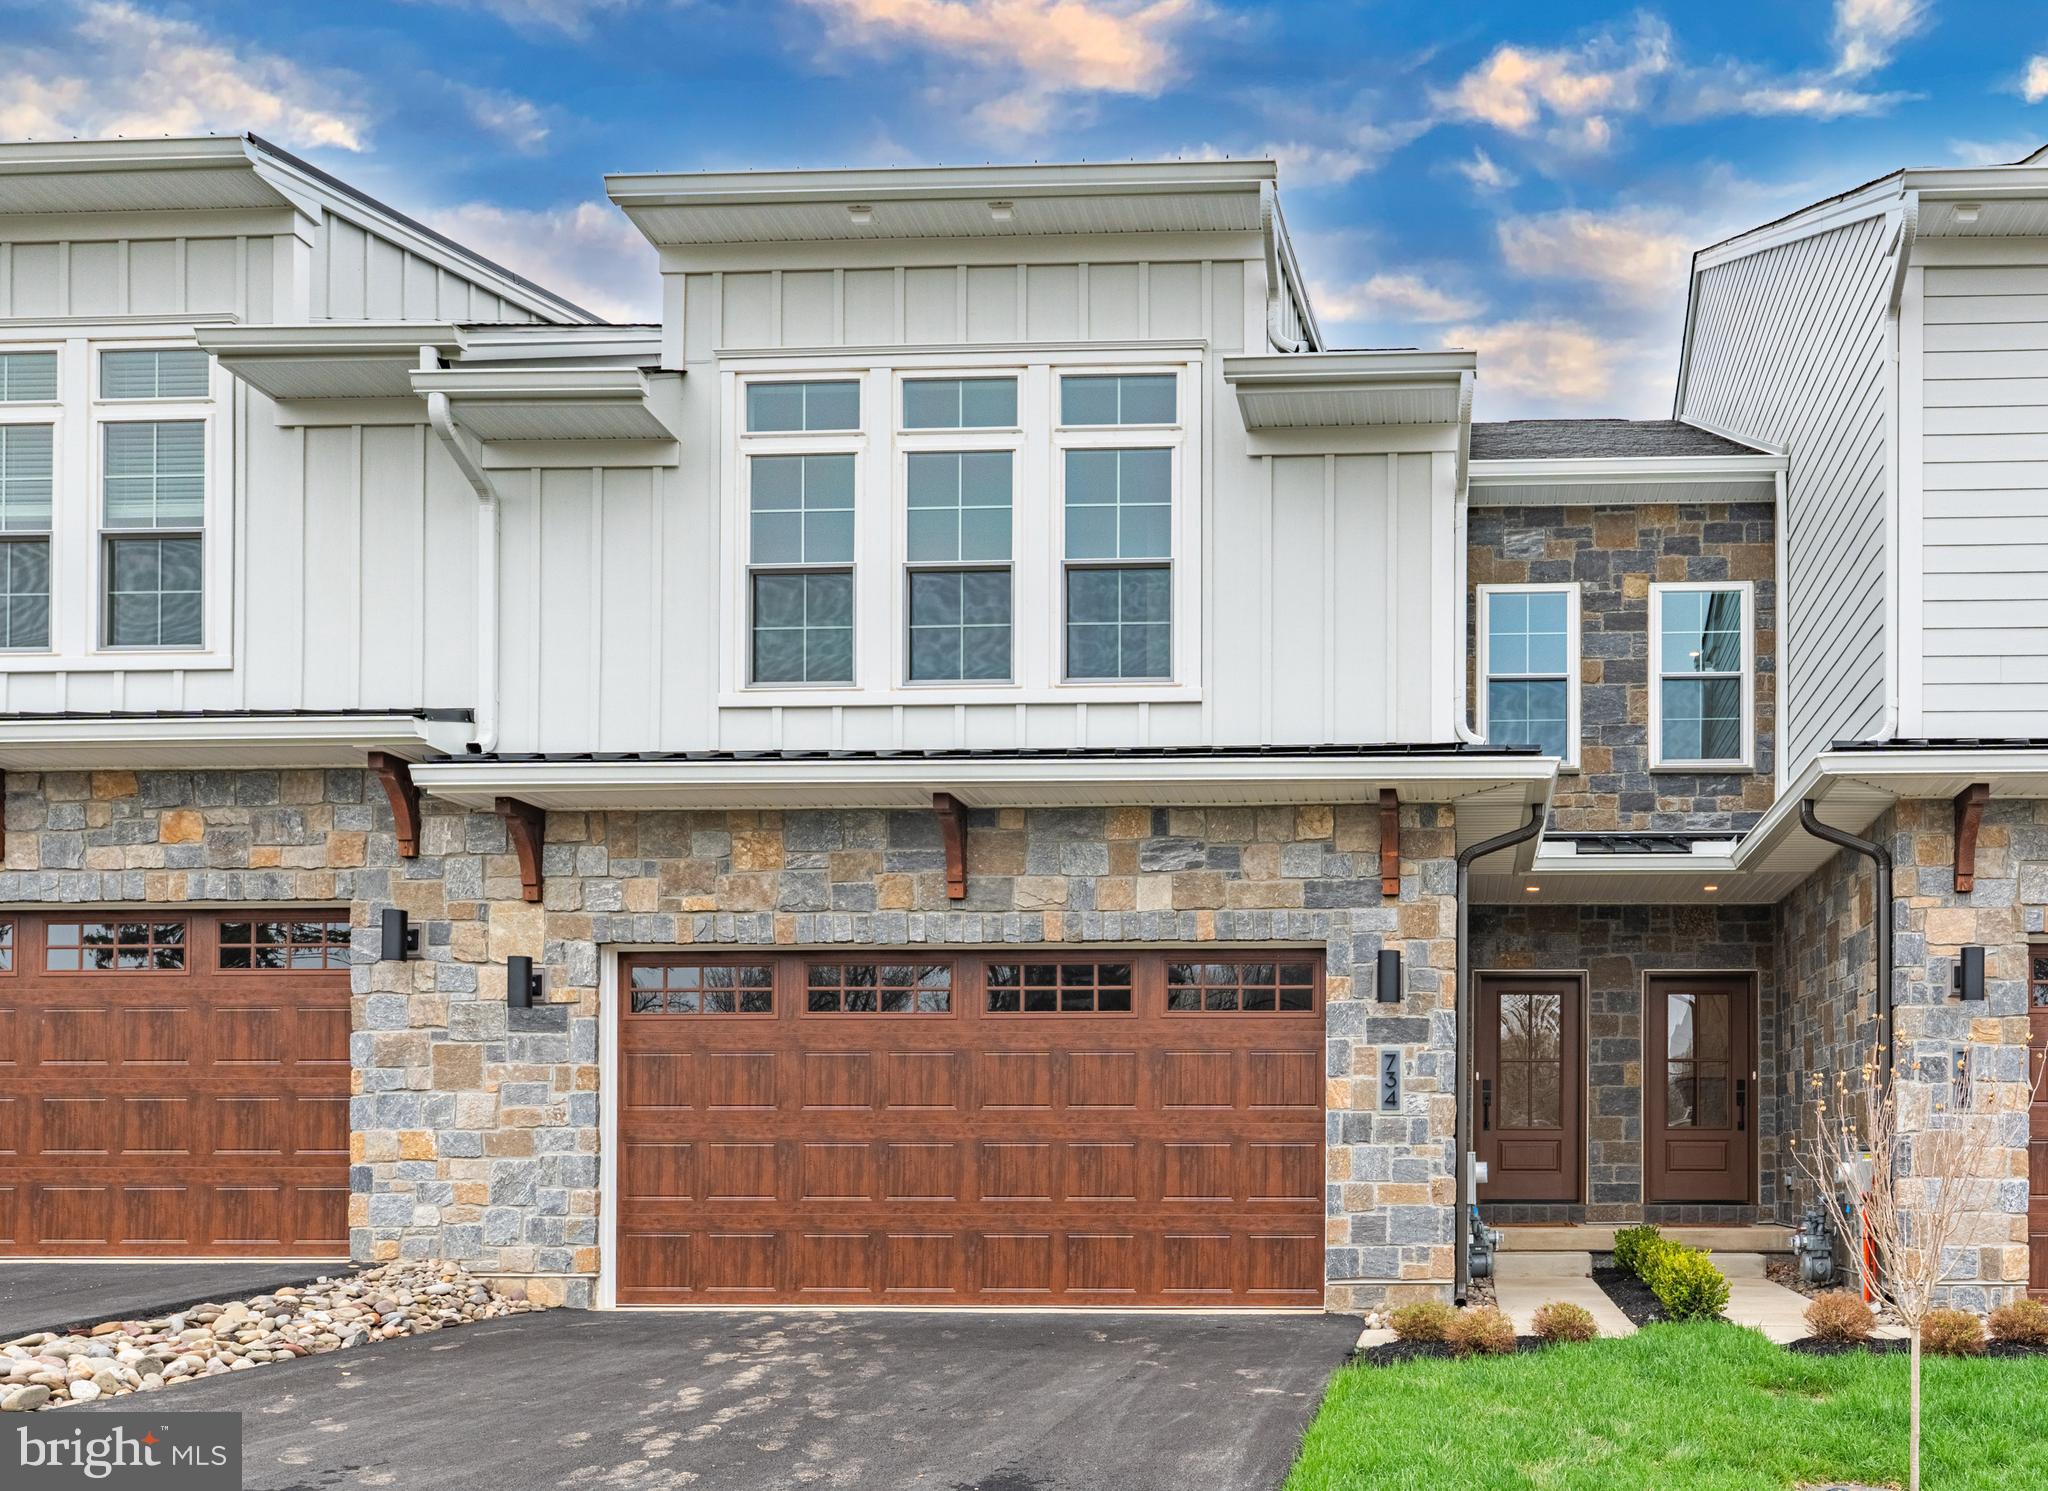
This home is currently under construction and features a thoughtfully designed three-level layout with modern finishes throughout. The entry level includes a welcoming foyer, convenient access to the garage, and functional space suited for everyday living.

The main living level offers an open-concept design enhanced by luxury vinyl plank flooring and recessed lighting, creating a bright and cohesive living space. The kitchen is beautifully appointed with a two-tone cabinet design featuring white and Verde green cabinetry, quartz countertops, and an upgraded backsplash. KitchenAid appliances complete the space, offering both style and performance. The adjoining living and dining areas provide a seamless flow for entertaining, with access to a spacious 15’ x 18’ deck, perfect for outdoor relaxation.

 The primary suite includes a well-appointed bath with upgraded tile finishes, Kohler fixtures, and a frameless shower enclosure. Two additional bedrooms share a full hall bath, also finished with upgraded tile. Bedroom-level laundry adds everyday convenience, completing this well-designed home that balances style and functionality.
#PABU2127572

CHALFONT

145 BRIANNA COURT 23

3 Beds

2 Baths

2,212 Sq.Ft.

$599,000

MLS#: PABU2127572

Open house
PRESERVE AT MAPLE GLEN by Sal Paone Builder  **** KNOX MODEL HOME******
Premium lot backing up to preserved open space.   Fantastic upgrades throughout including covered rear deck!   
Preserve at Maple Glen  is an exclusive community of 53 luxury carriage homes, ideally situated in the heart of Maple Glen. Showcasing exceptional craftsmanship, refined finishes, and thoughtfully designed floor plans, these homes offer a sophisticated yet comfortable lifestyle. 
Designed with both style and functionality in mind, highlights include 9-foot ceilings on the main and second levels, a sun-filled great room with gas fireplace, and an open layout ideal for everyday living and entertaining. The upper level offers three spacious bedrooms, including a well-appointed primary suite with cathedral ceiling and a custom finished closet.   
Preserve at Maple Glen offers five distinct floor plans to suit a variety of lifestyles, including the Murphy plan with a sought-after first-floor primary suite. Each home is appointed with quality finishes such as hardwood flooring, Hardie Board siding, and expertly crafted details throughout. 
Enjoy a serene setting with close proximity to local shops, dining, and everyday conveniences, as well as easy access to Route 309 and the Pennsylvania Turnpike. Experience timeless design and the signature craftsmanship of Sal Paone Builder—only at Preserve at Maple Glen.
#PAMC2171672

HORSHAM

734 CARLSBAD COURT

3 Beds

2 Baths

2,259 Sq.Ft.

$874,900

MLS#: PAMC2171672

Open house
Home is currently under construction.

This home is currently under construction and features a thoughtfully designed three-level layout with modern finishes throughout. The entry level includes a welcoming foyer, convenient access to the garage, and functional space suited for everyday living.

The main living level offers an open-concept design enhanced by luxury vinyl plank flooring and recessed lighting, creating a bright and cohesive living space. The kitchen is beautifully appointed with an upgraded cabinet design featuring white cabinetry, quartz countertops, and an upgraded backsplash. KitchenAid appliances complete the space, offering both style and performance. The adjoining living and dining areas provide a seamless flow for entertaining, with access to a spacious 12’ x 18’ deck, perfect for outdoor relaxation.

 The primary suite includes a well-appointed bath with upgraded tile finishes, Kohler fixtures, and a frameless shower enclosure. Two additional bedrooms share a full hall bath, also finished with upgraded tile. Bedroom-level laundry adds everyday convenience, completing this well-designed home that balances style and functionality.
#PABU2130520

CHALFONT

143 BRIANNA COURT 22

3 Beds

3 Baths

2,212 Sq.Ft.

$652,000

MLS#: PABU2130520

Open house
Welcome to 207 River Trail Circle! The award-winning Harper Grand carriage home within River Trail at Valley Forge showcases exceptional design and timeless appeal.  Available for a November move-in this home features 3 bedrooms, 2.5 bathrooms, 2-car garage, finished walk-out basement, and over 3,000 square feet of finished living space. The welcoming foyer and 10' first floor ceiling heights lead you to the open-concept kitchen, dining and great room. The chef's kitchen showcases gas appliances, a large center island, and walk-in pantry. The Great Room is filled with natural light from oversized windows, complemented by stunning views of nature that create a serene backdrop from the inside. The setting continues outdoors as you step onto the private 10' x 20' deck, offering an ideal extension of the living space. The hardwood staircase leads you upstairs where you'll find a generous loft space central to three bedrooms and laundry room. The spacious Owner's Suite is positioned at the back of the home and features a raised ceiling, two walk-in closets and a large en-suite with dual sink vanity, walk-in shower, and private water closet. The secondary bedrooms each have their own walk-in closet and share a well-appointed hall bathroom with dual sink vanity. This home is complete with a private first-floor study and a finished walk-out basement, offering the perfect setting for entertaining, relaxing, or accommodating guests.

Located in King of Prussia, River Trail at Valley Forge is a new community built by JP Orleans and offers direct access to the Schuylkill River W Trail, which leads to Valley Forge National Park ideal for outdoor enthusiasts and weekend adventurers. Images are reflective of a previously finished home. Speak with community sales manager for more information.
#PAMC2196832

KING OF PRUSSIA

207 RIVER TRAIL CIRCLE HOMESITE 49

3 Beds

2 Baths

3,503 Sq.Ft.

$850,056

MLS#: PAMC2196832

Open house
Welcome to 2052 Margaret Street—fully renovated and ready for you to make it your home! This interior row home offers inviting living and dining spaces, with three bedrooms and one full bathroom on the second floor. The stove, refrigerator, and microwave are included. An updated unfinished basement with newly added concrete flooring and freshly painted walls offers additional storage space, while rear off-street parking adds everyday convenience. Come imagine your next chapter here! Some photos are virtually staged; original unstaged views are also included.
#PAPH2683682

PHILADELPHIA

2052 MARGARET STREET

3 Beds

1 Baths

984 Sq.Ft.

$208,900

MLS#: PAPH2683682

Open house
WOW!  WE HAVE A PRICE REDUCTION!!!  You have got to come and see this Unique Beauty!!! 
A Rare Queen Anne Victorian in the Heart of Lansdale.  
Built in 1893 and presented as a wedding gift to Adele Jenkins, daughter of Mr. and Mrs. John S. Jenkins, this remarkable Queen Anne Victorian is rich in Lansdale history and architectural character. Connected to the locally historic Jenkins family, the property retains exceptional original details, including chestnut woodwork, chestnut flooring, pocket doors, bay windows, church-like windows with diagonally crossed mullions, three stained-glass windows along the main staircase, and an additional stained-glass window on the rear staircase — along with the distinctive architectural features of its round tower...adding here that Exterior Painting and/or Aluminum Cladding has been recently completed on all windows. Anchored by a dramatic round corner tower crowned with a conical roof, the exterior showcases red brick construction, a fieldstone foundation, and white trim throughout. Deep, arched-top windows and door along the street-facing storefront level add striking curb appeal, while a level front lawn and mature landscaping complete the picture of timeless Victorian character.  
Offering three finished levels, an attic, a full basement, a two-car garage with attic storage, three-zone heating, and flexible interior spaces, the property presents an extraordinary opportunity for residential, commercial, office, retail, mixed-use, or investment purposes, subject to municipal approval and buyer verification.  
The first floor currently features a business entrance which is quite open, working office space, kitchenette, full bathroom, laundry area, summer kitchen/pantry, multiple closets, and a private room suitable for an executive office or bedroom. All 1st floor flooring has recently been redone with fresh flooring installed. Pocket doors separate the current kitchenette from the main business area, while bay windows fill both sides of the first floor with natural light. The layout may also lend itself to conversion into a spacious residential unit. Note that the 1st floor has been freshly painted.  
The grand front entrance opens to a central hallway and a beautiful staircase leading to the second and third floors. Upper-level spaces offer tremendous flexibility for offices, conference rooms, apartments, or private living quarters, with a kitchen, bathroom, generous rooms, and abundant storage. The second floor includes a living room with a fireplace featuring a ceramic tile border and original brass grate, extensive built-in bookshelves, and a bedroom/office with a dressing room and built-in closets. The third floor offers two bedrooms, a family room, and large closets. Note that these 2 bedrooms and family room could easily be considered as Offices in the Commercial/Mixed-use sense. The smaller rooms on the second and third floors lend themselves to a variety of uses — from a nursery to office equipment and file storage.  
 For many years, the property was home to Bestway Printing. Its expansive 43 x 24 sq. ft. former printing shop, approximately 1,032 square feet, remains in the rear, appropriate for an additional apartment, community & social events, classes, etc. which also includes a former darkroom, double-door loading area, and electrified lawn signage, with attic storage above the two-car garage.  
Conveniently situated near the Septa Lansdale Train Station, Septa Bus Stops, Lansdale Public Library, local police and fire services, shopping, restaurants, grocery stores, everyday conveniences, and White's Road Park.  This architectural treasure offers an exceptional location and a compelling variety of possibilities.   
Bring your vision and give new life to this one-of-a-kind Lansdale landmark! 
NOTE:  Cross reference to these other MLS #'s for this Listing:  Multi-Family: PAMC2195918;  Residential:  PAMC2190092
#PAMC2190092

LANSDALE

300 S BROAD STREET

4 Beds

2 Baths

3,951 Sq.Ft.

$625,000

MLS#: PAMC2190092

Open house
Discover the perfect combination of charm, modern updates, and outdoor space at 215 Washington Avenue, a beautifully updated 4 bedroom, 2 bathroom single family home in Havertown's sought after Manoa neighborhood. From the inviting covered front porch to the expansive fenced in backyard, this home offers an ideal blend of comfortable everyday living and space to entertain. Step inside to find refinished hardwood floors, abundant natural light, and a spacious living room featuring a stone wood burning fireplace. The adjoining dining room opens to a recently renovated open concept kitchen featuring white shaker style cabinetry, granite countertops, classic subway tile backsplash, stainless steel appliances, recessed lighting, and a spacious breakfast bar with a warm butcher block countertop. The main level features three bedrooms and an updated full bathroom with a tiled walk-in shower. Upstairs, the entire second floor serves as a private primary suite, offering a spacious bedroom, sitting area, recessed lighting, and a beautifully renovated bathroom with a soaking tub and separate walk-in shower. The full unfinished basement offers laundry, abundant storage, and the potential for additional finished living space. Outside, enjoy a paver patio overlooking the expansive, fully fenced backyard, providing plenty of room for entertaining, pets, or simply relaxing. A driveway with parking for multiple vehicles and a one car garage add everyday convenience. Conveniently located near Havertown's popular restaurants, shops, parks, and recreational amenities, with easy access to major highways and regional rail. With its extensive updates, flexible living space, and generous outdoor area, 215 Washington Avenue is ready for its next owner!
#PADE2127476

HAVERTOWN

215 WASHINGTON AVENUE

4 Beds

2 Baths

1,722 Sq.Ft.

$625,000

MLS#: PADE2127476
Open house
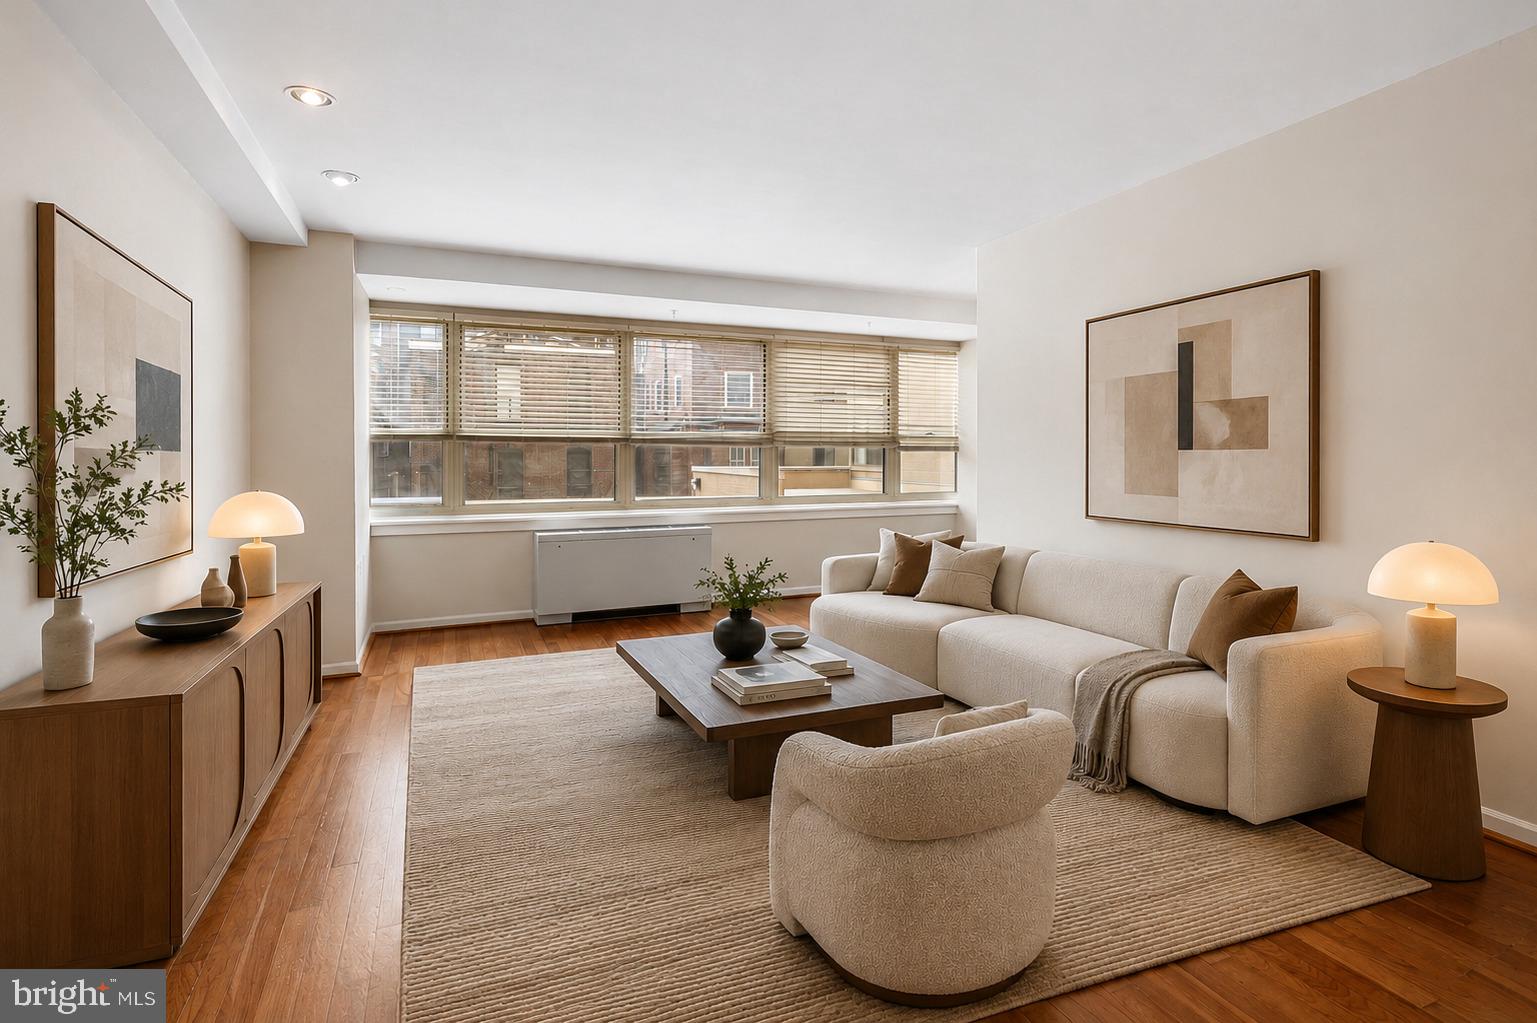
Welcome to 1810 Rittenhouse Square #211 at The Savoy — where Rittenhouse Square isn't a walk away, it's your front yard. This turn-key one-bedroom puts you steps from the Square's tree-lined paths, cafes, and weekend energy, with the ease of full-service condo living behind you.

Inside, a full wall of south-facing windows floods the home with light all day, framing the space with warm hardwood floors, a fully updated kitchen with stainless steel appliances, gas cooking, and sleek countertops. The bedroom impresses with two walk-in closets, and a hall linen closet adds even more everyday storage — a rare find in the city. The updated bathroom and in-unit washer/dryer round out a home that's genuinely move-in ready — no updates needed, no compromises.

The Savoy delivers true full-service living: 24-hour concierge, a fitness center, and a stunning rooftop deck with sweeping city views. And with all utilities and basic cable included in the condo fee, monthly living couldn't be simpler.

Step outside and you're minutes from Center City's best dining and boutique shopping, the Avenue of the Arts, and major transit including 30th Street Station. This is turn-key Rittenhouse living at its finest — schedule your private showing today.
#PAPH2638290

PHILADELPHIA

1810 RITTENHOUSE SQUARE 211

1 Beds

1 Baths

722 Sq.Ft.

$299,900

MLS#: PAPH2638290

Open house
WOW!  WE HAVE A PRICE REDUCTION!!!  You have got to come and see this Unique Beauty!!! 
A Rare Queen Anne Victorian in the Heart of Lansdale.  
Built in 1893 and presented as a wedding gift to Adele Jenkins, daughter of Mr. and Mrs. John S. Jenkins, this remarkable Queen Anne Victorian is rich in Lansdale history and architectural character. Connected to the locally historic Jenkins family, the property retains exceptional original details, including chestnut woodwork, chestnut flooring, pocket doors, bay windows, church-like windows with diagonally crossed mullions, three stained-glass windows along the main staircase, and an additional stained-glass window on the rear staircase — along with the distinctive architectural features of its round tower...adding here that Exterior Painting and/or Aluminum Cladding has been recently completed on all windows. Anchored by a dramatic round corner tower crowned with a conical roof, the exterior showcases red brick construction, a fieldstone foundation, and white trim throughout. Deep, arched-top windows and door along the street-facing storefront level add striking curb appeal, while a level front lawn and mature landscaping complete the picture of timeless Victorian character.  
Offering three finished levels, an attic, a full basement, a two-car garage with attic storage, three-zone heating, and flexible interior spaces, the property presents an extraordinary opportunity for residential, commercial, office, retail, mixed-use, or investment purposes, subject to municipal approval and buyer verification.  
The first floor currently features a business entrance which is quite open, working office space, kitchenette, full bathroom, laundry area, summer kitchen/pantry, multiple closets, and a private room suitable for an executive office or bedroom. All 1st floor flooring has recently been redone with fresh flooring installed. Pocket doors separate the current kitchenette from the main business area, while bay windows fill both sides of the first floor with natural light. The layout may also lend itself to conversion into a spacious residential unit. Note that the 1st floor has been freshly painted.  
The grand front entrance opens to a central hallway and a beautiful staircase leading to the second and third floors. Upper-level spaces offer tremendous flexibility for offices, conference rooms, apartments, or private living quarters, with a kitchen, bathroom, generous rooms, and abundant storage. The second floor includes a living room with a fireplace featuring a ceramic tile border and original brass grate, extensive built-in bookshelves, and a bedroom/office with a dressing room and built-in closets. The third floor offers two bedrooms, a family room, and large closets. Note that these 2 bedrooms and family room could easily be considered as Offices in the Commercial/Mixed-use sense. The smaller rooms on the second and third floors lend themselves to a variety of uses — from a nursery to office equipment and file storage.  
 For many years, the property was home to Bestway Printing. Its expansive 43 x 24 sq. ft. former printing shop, approximately 1,032 square feet, remains in the rear, appropriate for an additional apartment, community & social events, classes, etc. which also includes a former darkroom, double-door loading area, and electrified lawn signage, with attic storage above the two-car garage.  
Conveniently situated near the Septa Lansdale Train Station, Septa Bus Stops, Lansdale Public Library, local police and fire services, shopping, restaurants, grocery stores, everyday conveniences, and White's Road Park.  This architectural treasure offers an exceptional location and a compelling variety of possibilities.   
Bring your vision and give new life to this one-of-a-kind Lansdale landmark! 
NOTE:  Cross reference to these other MLS #'s for this Listing:  Multi-Family: PAMC2195918;  Residential:  PAMC2190092
#PAMC2195918

LANSDALE

300 S BROAD STREET

4 Beds

None Baths

3,951 Sq.Ft.

$625,000

MLS#: PAMC2195918

1 ... 4 5 6 7 8 ... 33

properties found. properties found. Page of .

Send a message

Message successfully sent.

Your message

What is 3 + 4 ?

Reason for contacting?

I agree to receive email communication and understand I can unsubscribe at any time.

I agree to be contacted by TNT Real Estate Solutions via call, email, and text for real estate services. To opt out, you can reply 'stop' at any time or reply 'help' for assistance. You can also click the unsubscribe link in the emails. Message and data rates may apply. Message frequency may vary. Privacy Policy

Sign Out

Virtual Assistant

Would you like to take the next step with this property? We can help you schedule a showing or virtual tour, or send you more details.

Yes, I would like more information.

Thank You for Your Reply, One of Our Agents will contact you as soon as possible

No, maybe later.

Thank you, you can always contact me via email, phone number or through the contact form.

Realhub AI

Lucy - Your AI-Powered Realtor

Update Your Temporary Password

Personalize your search

Enter your email and we'll notify you immediately when new listings match what you're looking for.

or enter email address

Already have an account ? Login here

Continue your home search

I agree to receive communications and understand I can unsubscribe at any time.

I agree to be contacted by TNT Real Estate Solutions via call, email, and text for real estate services. To opt out, you can reply 'stop' at any time or reply 'help' for assistance. You can also click the unsubscribe link in the emails. Message and data rates may apply. Message frequency may vary. Privacy Policy

Already have an account ? Login here

We use cookies

We use cookies for analytics and to enhance your experience. By accepting, you agree to analytics and marketing cookies. Small functional cookies that count viewed properties and time on site are used regardless of your choice. You can manage your preferences or learn more about our cookies policy.




