
Philadelphia community

Philadelphia Real Estate

Explore properties and local insights in Philadelphia.

About Philadelphia

About Philadelphia

Living in Philadelphia, PA, offers a unique blend of rich history, vibrant culture, and a strong sense of community, making it an ideal place to call home. Residents enjoy easy access to world-class museums, diverse dining experiences, and a thriving arts scene, reflecting the city’s deep-rooted heritage. The affordable housing market, coupled with a variety of neighborhoods, from the historic charm of Old City to the bustling energy of South Philadelphia, caters to all lifestyles. Additionally, the convenient public transportation system and proximity to major cities like New York and Washington, D.C., enhance Philadelphia’s appeal. With its passionate sports culture, beautiful parks, and an ever-evolving food scene, living in Philadelphia means immersing yourself in a dynamic, welcoming environment that values community and tradition. Whether you’re a young professional, a growing family, or a retiree, Philadelphia offers a vibrant urban experience enriched by its history and welcoming spirit.
Philadelphia community

12,000

# of Listings

3

Avg # of Bedrooms

$244

Avg. $ / Sq.Ft.

$507,354

Med. List Price

5

Open Houses Today

631

Open Houses · Next 7 Days

Community totals. Selected price ranges apply to the listings below.

Homes for Sale in Philadelphia

637 Properties Found. Page 37 of 43.

Open house
Welcome to 209 Beatty Road, a residence that stands as a beautiful testament to timeless craftsmanship and enduring charm. From the moment you step inside, the warmth of the original hardwood floors—which run throughout the entire home—guides you through an inviting layout that is both open and traditional.
The heart of the home is defined by its architectural elegance, where floor-to-ceiling windows flood the interior with natural light and offer a seamless connection to the lush, established greenery outside. Whether you’re hosting a formal dinner or finding a quiet corner to relax, these views provide a stunning, ever-changing backdrop to daily life. For those who crave a connection to the outdoors, the classic screened-in porch offers a tranquil retreat to enjoy the breeze, making it an ideal spot for morning coffee or slow weekend afternoons.  The porch opens out to an expansive patio perfect for outdoor dining and entertaining.
The first floor features a front to back family room, a spacious dining room that is open to the kitchen, a dedicated home office or a first floor bedroom if needed and a powder room.  Upstairs you will find the Primary bedroom with 2 closets and an en-suite full bathroom.  There are 3 additional bedrooms and a full bath on the second floor.
The home’s thoughtful footprint extends to a versatile finished third floor, complete with its own bathroom. This private space offers incredible flexibility, perfectly suited for a secluded home office, a creative studio, or a comfortable guest suite. Situated within the award-winning Wallingford-Swarthmore School District, this property offers a rare opportunity to own a piece of Media’s storied character. Enjoy a walk to the borough through Jordan Estates, close proximity to 2 train stations and an easy commute to both Philadelphia and points in Delaware.  It’s the kind of home that feels genuinely special from the second you arrive.  Don’t miss the opportunity to call this perfect property home!
#PADE2126000

MEDIA

209 BEATTY ROAD

5 Beds

3 Baths

2,400 Sq.Ft.

$875,000

MLS#: PADE2126000

Open house
Welcome to 1587 Russell Road- A beautifully maintained, spacious Colonial offering 6 bedrooms, 3.5 bathrooms, and over 4,000 square feet of exceptional living space, all nestled within the highly sought-after, award-winning Tredyffrin/Easttown School District. Recently updated with fresh paint throughout and brand-new carpeting, this Main Line home is move-in ready. The main level features a large eat-in kitchen, living area with a large bay window that lets in an abundance of natural light, powder room, dedicated dining room, study, bonus room, and convenient main-floor laundry room. Upstairs, you'll find two expansive bedroom suites with private en-suite bathrooms situated at opposite ends of the hallway. The main primary bedroom offers vaulted ceilings, a walk-in closet, and an en-suite bathroom with dual vanities. Completing the second floor are four additional generously-sized bedrooms and a full bathroom. The finished basement is an entertainer's dream, complete with a theater room (2020) and charming Irish pub! Adding to the home’s unique charm, a hidden spiral staircase winds behind the primary suite and family room, leading down to the pub below. Additional highlights include a spacious side patio, covered back porch, two-car garage, expansive driveway repaved in 2020, new water heater (2021) and furnace (2021). This home also features public water, public sewer, and natural gas utilities, offering added convenience and peace of mind. Centrally located in the heart of the Main Line, enjoy easy access to Routes 202, 252, and 30, SEPTA commuter rail lines, Philadelphia-area airports, Paoli Hospital, King of Prussia Mall, Valley Forge National Historical Park, shopping, and dining. Exceptional space, fresh updates, and a location that is hard to beat — Showings start Wednesday 11/4 —Come see all that this home has to offer.
#PACT2138900

PAOLI

1587 RUSSELL ROAD

6 Beds

3 Baths

3,806 Sq.Ft.

$925,000

MLS#: PACT2138900

Open house
Walk through a charming brick archway and a wrought iron gate off quiet Addison Street, down the brick walkway, and you're home. This 2-bed townhome sits at the end of a gated courtyard, giving you a little extra privacy (along with a touch of Isaiah Zagar whimsy), with the best of the city right outside your door. Hardwood runs through all three floors. The first floor has a cozy living room with a decorative brick fireplace and an updated kitchen with white shaker cabinets, gas range with hood, and a dishwasher. Upstairs you'll find an updated bath, 2nd floor bedroom with walk-in closet, and a large 3rd floor bedroom with decorative fireplace, large closet, and a sunny addition. This nook with heated tile floors is a prime spot for an inspiring home office, reading corner, plant room, or art studio. The practical stuff is covered too: Central air, dry basement with washer & dryer, organized storage throughout, and no HOA. A quiet block, a secure courtyard, a place for everything, right in the middle of all of the things you love about city life…for under $400K! Sounds pretty perfect, right? Come see it for yourself: it is!
#PAPH2676624

PHILADELPHIA

718 ADDISON STREET F

2 Beds

1 Baths

815 Sq.Ft.

$395,000

MLS#: PAPH2676624

Open house
PRICE REDUCED! INCREDIBLE VALUE!  Welcome to 125 Camelot Lane, a rare opportunity to own a home in the sought-after community of Springton Pointe Woods. Whether you are looking to downsize or looking for a home large enough for hosting family gatherings, this 3-bed, 3.5 bath home works with its exceptional flexibility. This home is the Wyncrest model, the largest mode in the community (3950 sf),  built by Pulte Homes, and occupies a premier lot with private wooded views from the rear. Entering the home, you are greeted by a grand two-story entrance, elegant crown moldings, custom millwork, and abundant natural light throughout. To the left of the grand entrance hall is a formal living room, and to the right is a formal dining room large enough to host family dinners and events. The main level also boasts an expansive family room with a gas fireplace and an eat-in chef's kitchen featuring a large island and 42” cabinets overlooking the wooded rear yard, and an expanded Trex deck.  The kitchen is nicely equipped with a gas cooktop, 2 ovens, dishwasher, granite countertops, and even a trash compactor. Completing the main level is a spacious den/office, half bath, first-level laundry, additional closet space, and a two-car garage with a hookup for an electric vehicle. Moving upstairs, there are 3 bedrooms. The master suite is an oasis for relaxation, featuring formal seating area / reading room, a huge walk-in closet, master bath with two separate vanities, soaking tub, and separate glass shower. Completing the upper level are two additional bedrooms and another full bath.  The second bath has access from rhe hall as well as the second bedroom  The fully finished walk-out lower level offers unlimited possibilities. A fourth bedroom can easily be added to the lower  level with the addition of a wall sectioning off the large open space.  There is also a full bath and an additional gas fireplace in the lower level, creating an additional space for entertaining, a workout area, or a home office. Completing the lower level is a large utility room with tons of storage. Lastly, this home has a fire suppression system, security system, in-ground irrigation system, new roof (2025), and lush plantings around the home. Newtown Square boasts a great array of shops and fine restaurants, including those in nearby Media, Bryn Mawr and West Chester. The newly opened Preserve at Ellis offers 2 hotels, specialty restaurants, Whole Foods market, and many other shopping opportunities. Condo fees include exterior maintenance, lawn care, trash/leaf/snow removal, gutter cleaning, exterior painting, and roof maintenance, making Springton Pointe Woods living convenient and stress-free. Are you ready to make this turn-key home yours?
#PADE2125270

NEWTOWN SQUARE

125 CAMELOT LANE

3 Beds

3 Baths

3,950 Sq.Ft.

$845,000

MLS#: PADE2125270

Open house
Enjoy abundant space, modern updates, and the convenience of city living at 1717 S 18th St. Spanning three floors, this bright and airy home boasts 4 bedrooms, 2.5 bathrooms, dual-zone HVAC, and a private patio. Out front, the classic brick facade and traditional rowhome architecture create welcoming curb appeal. Inside, the large, open main level features a spacious living room with plenty of natural light, flowing into a separate dining area with ample room for hosting and everyday gatherings. Gleaming hardwood floors, crown molding, and classic chair rail detailing add character throughout. At the rear, the kitchen features white cabinetry, stainless steel appliances, sleek countertops, a breakfast bar, and ample workspace. Just beyond, the private rear patio provides a wonderful setting for outdoor dining, entertaining, or simply relaxing. A first-floor powder room adds everyday functionality. Upstairs, the second floor has three bright bedrooms, each featuring hardwood floors and good closet space. The rear bedroom is especially impressive, with its oversized layout and large windows creating an airy, inviting retreat. A full hallway bathroom serves this level. Continuing to the third floor, the entire level is dedicated to a spacious primary suite, complete with generous closet space and a private full bathroom with a double vanity, soaking tub, and glass-enclosed shower. The suite also provides access to the rear roof, presenting an exciting opportunity to create a future roof deck. Finishing the home, the expansive basement provides substantial storage space, a dedicated laundry area, and flexibility for future use. Utilities include gas forced air heat and gas hot water. Ideally situated in Newbold, this home is close to neighborhood cafes, restaurants, grocery stores, and everyday essentials. East Passyunk's popular dining and shopping destinations are just a short trip away, while nearby Columbus Square provides a great spot for outdoor recreation. Shopping along Oregon Avenue, the Broad Street Line, and convenient access to I-76, I-95, and South Jersey make getting around easy. Schedule your tour today!
#PAPH2688148

PHILADELPHIA

1717 S 18TH STREET

4 Beds

2 Baths

1,776 Sq.Ft.

$500,000

MLS#: PAPH2688148

Open house
Experience sophisticated urban living at 124 N. 2nd Street, an exclusive boutique condominium in the heart of Philadelphia's celebrated Old City. Developed by the highly regarded Astoban Investments, known for its distinctive luxury residences and innovative integration of contemporary design with historic architecture, this exceptional building offers just four private, full-floor residences.

Residence 4 encompasses approximately 2,805 square feet of beautifully appointed living space with three bedrooms, three full bathrooms, and a powder room. A private elevator opens directly into the residence, eliminating shared residential hallways and providing the privacy and exclusivity of a single-family home.

Expansive living and dining areas feature high ceilings, oversized windows, abundant natural light, and elegant wide-plank Austrian oak flooring. The open layout, sophisticated finishes, and generous proportions create a remarkable setting for both comfortable everyday living and elegant entertaining.

The spectacular Italian Scavolini kitchen combines exceptional craftsmanship with contemporary design. Custom cabinetry, an oversized island, and bookmatched Compac Unique Calacatta countertops complement a premium appliance collection featuring a 36-inch Wolf gas range, Sub-Zero refrigerator, Wolf microwave, ASKO dishwasher, and dedicated wine refrigerator. Seamlessly integrated with the living and dining areas, the kitchen is both a striking architectural centerpiece and a chef's delight.

Each of the three spacious bedrooms features a private en-suite bathroom and custom walk-in closet. The luxurious primary suite offers a spa-inspired bathroom with radiant-heated flooring, glass-enclosed steam shower, soaking tub, and dual floating Scavolini vanities. Exquisite Porcelanosa tilework and designer fixtures by Fantini, Dornbracht, Grohe, and Hansgrohe provide exceptional finishing touches throughout.

Additional features include eight-foot solid-core doors, custom closet systems by Culnova and Inspired Closets, full-size Whirlpool laundry appliances, two-zone Daikin climate control, ButterflyMX video intercom, and Nest x Yale keyless entry.

The residence includes a coveted parking space within the building's secure indoor garage, an especially desirable convenience in historic Old City.

Just outside your door awaits one of Philadelphia's most vibrant and charming neighborhoods. Old City is celebrated for its beautiful historic architecture, cobblestone streets, acclaimed restaurants, inviting cafés, independent boutiques, art galleries, and cultural landmarks. Enjoy exceptional dining, neighborhood nightlife, and the nearby Delaware River waterfront, with Center City and major transportation routes easily accessible.

Combining the scale and privacy of a luxury home with the convenience of boutique condominium living, Residence 4 offers an exceptional opportunity to enjoy contemporary elegance in one of Philadelphia's most desirable neighborhoods.
#PAPH2681442

PHILADELPHIA

124 N 2ND STREET 4

3 Beds

3 Baths

2,805 Sq.Ft.

$1,950,000

MLS#: PAPH2681442

New on site today
Open house
Open House Sunday, November 22, 2026 12pm-2pm.   Nestled in the charming Latimer Farms community, this delightful split-level home offers a perfect blend of comfort and convenience. With 1,464 square feet of living space, this residence features three spacious bedrooms and two and a half bathrooms, making it an ideal retreat for those seeking a cozy yet functional environment. The heart of the home boasts a welcoming fireplace, perfect for gathering with loved ones on chilly evenings. The well-designed layout ensures that every corner of the home feels inviting and warm. The attached garage provides easy access and ample storage, while the driveway offers additional parking for guests. Latimer Farms is more than just a neighborhood; it's a vibrant community where neighbors become friends. Enjoy leisurely strolls through tree-lined streets, and take advantage of nearby parks that offer playgrounds, walking trails, and picnic areas. The community is known for its strong sense of togetherness, with local events and activities that foster connections among residents. With essential public services and amenities just a stone's throw away, daily life is made easy and enjoyable. This home is not just a place to live; it's a place to thrive. Experience the warmth of Latimer Farms and make this charming residence your own.
#PABU2135870

SOUTHAMPTON

534 MELROSE AVENUE

3 Beds

2 Baths

1,464 Sq.Ft.

$524,900

MLS#: PABU2135870

Open house
Nestled in the serene private Bridgestone community, this Colonial home offers a perfect blend of luxury and comfort. Spanning 3,728 sq. ft. , the interior boasts five spacious bedrooms and three and a half bathrooms. Enter through the front door with a 2 story foyer and so much natural light. The heart of the home is the kitchen, equipped with stainless steel appliances, granite countertops, island, soft close shaker style cabinets, pendent lighting, pantry and dining area in addition to a formal dining room.  Enjoy cozy evenings in the living room or family room with brick fireplace or entertain guests on the expansive deck overlooking a lush 1.17-acre lot. The main floor laundry/mud room adds convenience with garage access. A powder room completes this level. There are hardwood floors throughout the 1st floor. Upstairs are 3 sizable bedrooms with their own hall bath. The primary bedroom is expansive with two walk in closets, wainscotting feature wall, plenty of natural light and a large primary bathroom with jetted soaking tub, stall shower, linen closet, and granite counters with double sinks. The basement hosts a 5th bedroom equiped with a full bathroom, and plenty of space to accommodate extra living space, storage, gaming section; the possibilities are abound. Walk out to the backyard to lounge in the shade of the deck or play games in the backyard.  This residence perfectly balances functionality and style. Experience an exclusive lifestyle in a home designed for both relaxation and entertaining.
#PABU2134632

LANGHORNE

29 BRIDGESTONE DRIVE

5 Beds

3 Baths

3,728 Sq.Ft.

$898,900

MLS#: PABU2134632

Open house
Priced to sell!  Welcome to 8050 Verree Road, a truly exceptional home located in Philadelphia’s desirable Fox Chase neighborhood! Offering approximately 4,000 square feet of living space, this beautifully renovated residence features 4 spacious bedrooms, 3 full bathrooms, 1 half bath, and a fully finished basement. Combining modern elegance, quality craftsmanship, and exceptional indoor and outdoor amenities, this impressive property offers the perfect blend of style, comfort, and convenience. Extensively renovated by professionals with meticulous attention to detail, this home is move-in ready and designed for today's lifestyle. Step inside and discover beautiful new oak hardwood flooring throughout the first floor, adding warmth and timeless appeal, along with new flooring throughout the remainder of the home. The brand-new kitchen offers a fresh, modern design, while the beautifully renovated bathrooms feature updated finishes and fixtures. Major improvements include new electrical and plumbing, new ductwork, a three-zone heating and air-conditioning system, new interior and exterior doors, and a newer roof, providing added value and peace of mind. The generous floor plan offers comfortable living and entertaining spaces. At the same time, the fully finished basement provides additional versatile space, perfect for a recreation room, home office, entertainment area, or extended living needs. Step outside to your private backyard oasis, featuring an inviting in-ground swimming pool perfect for relaxing on warm summer days, hosting gatherings, or outdoor entertaining. The detached two-car garage, complete with a spacious loft, offers convenient parking and additional space for storage, hobbies, or a workshop. Ideally situated in the established Fox Chase neighborhood, this home provides convenient access to shopping, restaurants, parks, and major roadways. With extensive professional renovations, a fully finished basement, an in-ground swimming pool, and a detached two-car garage with loft, 8050 Verree Road is a rare opportunity to enjoy a beautifully updated home with outstanding amenities. This home is perfect for multi-generational living.  This exceptional property is ready to impress. Schedule your private showing today!
#PAPH2681322

PHILADELPHIA

8050 VERREE ROAD

4 Beds

3 Baths

4,000 Sq.Ft.

$675,000

MLS#: PAPH2681322
Open house
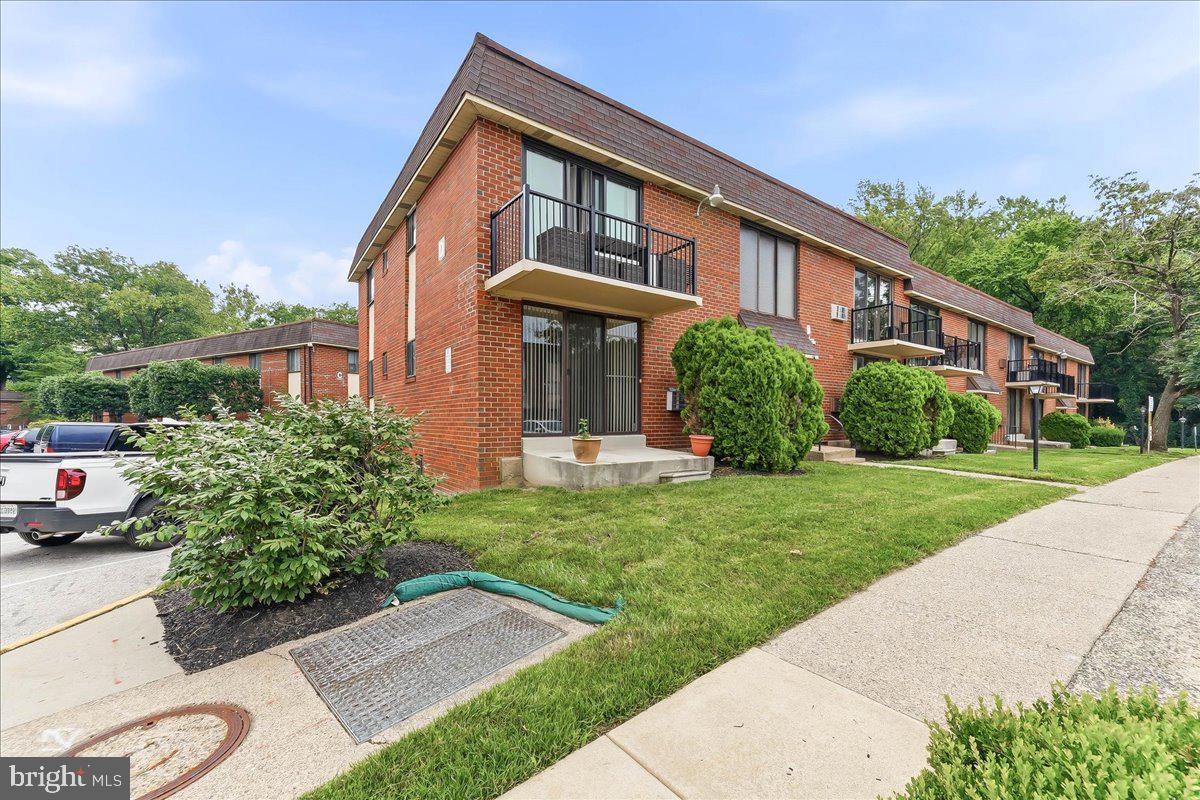
Welcome to this well maintained 2 bedroom, 1 bath, ground level condo! Enter front door to spacious living room with double door closet and dining area with extra large sliders that open to a cement patio.  Kitchen is located right off the dining area. Around the corner and down the hall we have the full bath and two large bedrooms, both have large closets, the primary has "two" large closets, one double door and the other a spacious walk-in! There is also beautiful luxury vinyl plank flooring throughout.
This unit also features use of newer front loading washer and dryer.  Two swimming pools, tennis court & community room are part of the amenities. **Condo fees include *water, *hot water, *heat, plus all exterior building and ground maintenance!     **Located ideally close** to  "Glenolden Train Station ", buses, Phila Airport, Library, park, shopping and restaurants. ***FINANCING AVAILABLE*** contact listing agent for more info!
#PADE2119486

GLENOLDEN

100 E GLENOLDEN AVE AVENUE D-9

2 Beds

1 Baths

805 Sq.Ft.

$99,900

MLS#: PADE2119486

Open house
10.16.26  Builder is offering a $7,500 credit!  
Serenity Now!  This renovated mid-century modern home is located in a quiet cul-de-sac neighbor located off a private road in Marple Township. This home is move in ready and waiting to fill each of the 3 bedrooms and 2 full baths. Relax and enjoy the warmth and glow of the fireplace in the family room and kitchen as you overlook the spacious private rear property. The rear patio is ideal for grilling and outdoor entertaining. A laundry room and powder room is conveniently located off of the kitchen. The separate large dining area and charming step down living room with expansive views of the front of the property will welcome friends and family for holiday events. Looking for more space, the lower level is partially finished with additional space for storage or expansion. The oversized 2 car attached garage has an entrance into home thru the laundry/kitchen area.  This home is close to highways to the airport, vacation escapes, shopping in Media or King of Prussia.
#PADE2123610

BROOMALL

2734 OLD CEDAR GROVE ROAD

3 Beds

2 Baths

1,966 Sq.Ft.

$725,900

MLS#: PADE2123610

Open house
Welcome to 1246 S 23rd Street, a charming and thoughtfully designed home in Philadelphia’s Point Breeze neighborhood, where classic character meets modern convenience. Offering 3 bedrooms, 2.5 bathrooms and a fully finished basement, this home delivers a comfortable layout, stylish finishes and inviting spaces for everyday living and entertaining.

Enter into the bright, open-concept main level, where a large double window fills the living room with natural light. Beautiful maple hardwood floors and recessed lighting extend throughout the home. An exposed brick accent wall adds character to the living and dining areas, complementing the home's modern finishes. Continue into the dining area, which flows seamlessly toward the kitchen, with a powder room situated conveniently between the two spaces.

The kitchen features stainless steel appliances, granite countertops, abundant cabinetry and generous counter space for meal preparation. Pendant lights above the island add a stylish touch, while the bar seating makes this the perfect spot for casual dining or your morning coffee. From the kitchen, step outside to a spacious private rear patio ideal for outdoor entertaining or relaxing during the warmer months.

Head upstairs to the second level, where you’ll find three bedrooms and a full hallway bathroom. The front-facing primary bedroom features large double-hung windows, allowing natural light to fill the space, along with a generously sized closet for storage. The two additional bedrooms are nicely sized with ample closet space. Completing this level, the full hallway bathroom boasts subway tiled walls with mosaic tile accents, modern vanity and tiled floors.

Continue downstairs to the fully finished basement, where tiled flooring, a second full bathroom and a dedicated laundry closet with washer and dryer add to the home's functionality. This additional living space offers plenty of possibilities, whether you envision a comfortable family room, home gym, workspace or hobby area. 

Conveniently located near public transportation, including the subway, with easy access to Center City, major roadways, and Philadelphia International Airport. Enjoy neighborhood favorites like Porco’s Porchetteria, Dock Street South Brewery, The Sidecar Bar & Grille, Los Camaradas, Chick’s Philly, American Sardine Bar. Plus nearby shopping at ALDI, Target, GIANT, and CVS. Schedule your private showing today!
#PAPH2681532

PHILADELPHIA

1246 S 23RD STREET

3 Beds

2 Baths

1,344 Sq.Ft.

$389,900

MLS#: PAPH2681532

Open house
Live in one unit, rent the rest!!! Located on one of Queen Village’s nicest blocks within the Meredith School Catchment, 131 Pemberton Street is a legal four-unit property full of character and a great opportunity for an investor or owner occupant. It includes three studio apartments and a two-bedroom unit, with two units currently leased.

This through property runs street to street and features lovely side and rear yards, original details, and coin-operated laundry in the basement. A large storage space on the upper level offers potential for conversion to a fifth residential unit, subject to zoning, permits, and all required approvals.

Queen Village’s tree-lined streets, historic homes, and neighborhood feel make it a desirable place to live and rent. Restaurants, cafés, independent shops, parks, South Street, and Fabric Row are all nearby, offering the lifestyle that attracts renters to the neighborhood. The Meredith School Catchment adds to the location’s appeal, while easy access to I-76 and I-95 provides convenient connections beyond the city.
#PAPH2690466

PHILADELPHIA

131 PEMBERTON STREET

5 Beds

4 Baths

2,952 Sq.Ft.

$799,000

MLS#: PAPH2690466

New on site 3 days ago
Open house
Welcome to 3 Huntington Place, a spacious 4-bedroom, 2.5-bath home offering approximately 2,388 square feet of living space, plus a finished basement, in desirable Langhorne, Bucks County! With its generous living spaces, distinctive architectural details, and fantastic indoor and outdoor entertaining areas, this home has something for everyone! Step inside and discover a warm and inviting home featuring comfortable living areas and plenty of space to spread out. The spacious family room is a true highlight, showcasing a beautiful brick fireplace, wood ceiling beams, and a welcoming atmosphere perfect for relaxing or gathering with family and friends.  The formal living area also boasts a wood burning fireplace and plenty of natural light. The eat-in kitchen provides plenty of counter and cabinet space and sits right off of the large dining room that's perfect for those holiday dinners ahead.  Another standout feature is the enclosed sunroom, filled with natural light and offering peaceful views of the backyard. It's the perfect spot to enjoy your morning coffee, unwind after a long day, read a book or simply take in the surrounding scenery.  There is also a convenient powder room and laundry area on the main level.  Upstairs, you'll find four generously sized bedrooms and two full bathrooms, offering comfortable accommodations and flexibility for your needs.  Looking for even more living and entertaining space? Head downstairs to the finished basement, an incredible bonus featuring a recreation room, bar area, and dedicated workout room! Whether you're hosting game nights, entertaining guests, watching the big game, or keeping up with your fitness routine, this versatile lower level offers plenty of possibilities.  Step outside to your own backyard retreat, complete with a spacious paver patio, mature landscaping, established trees, and plenty of grassy space. Whether you're hosting summer barbecues, enjoying outdoor dining, or relaxing on a quiet evening, this inviting outdoor setting provides the perfect backdrop.  Conveniently located within the Neshaminy School District, this home offers easy access to shopping, dining, parks, and major commuter routes, including Route 1 and I-295. With four bedrooms, 2.5 bathrooms, approximately 2,388 square feet of living space, a finished basement with a bar, recreation room and workout room, an enclosed sunroom, and wonderful outdoor entertaining space, 3 Huntington Place is a home you won't want to miss. Schedule your private showing today!
#PABU2135712

LANGHORNE

3 HUNTINGTON PLACE

4 Beds

2 Baths

2,388 Sq.Ft.

$620,000

MLS#: PABU2135712
Open house
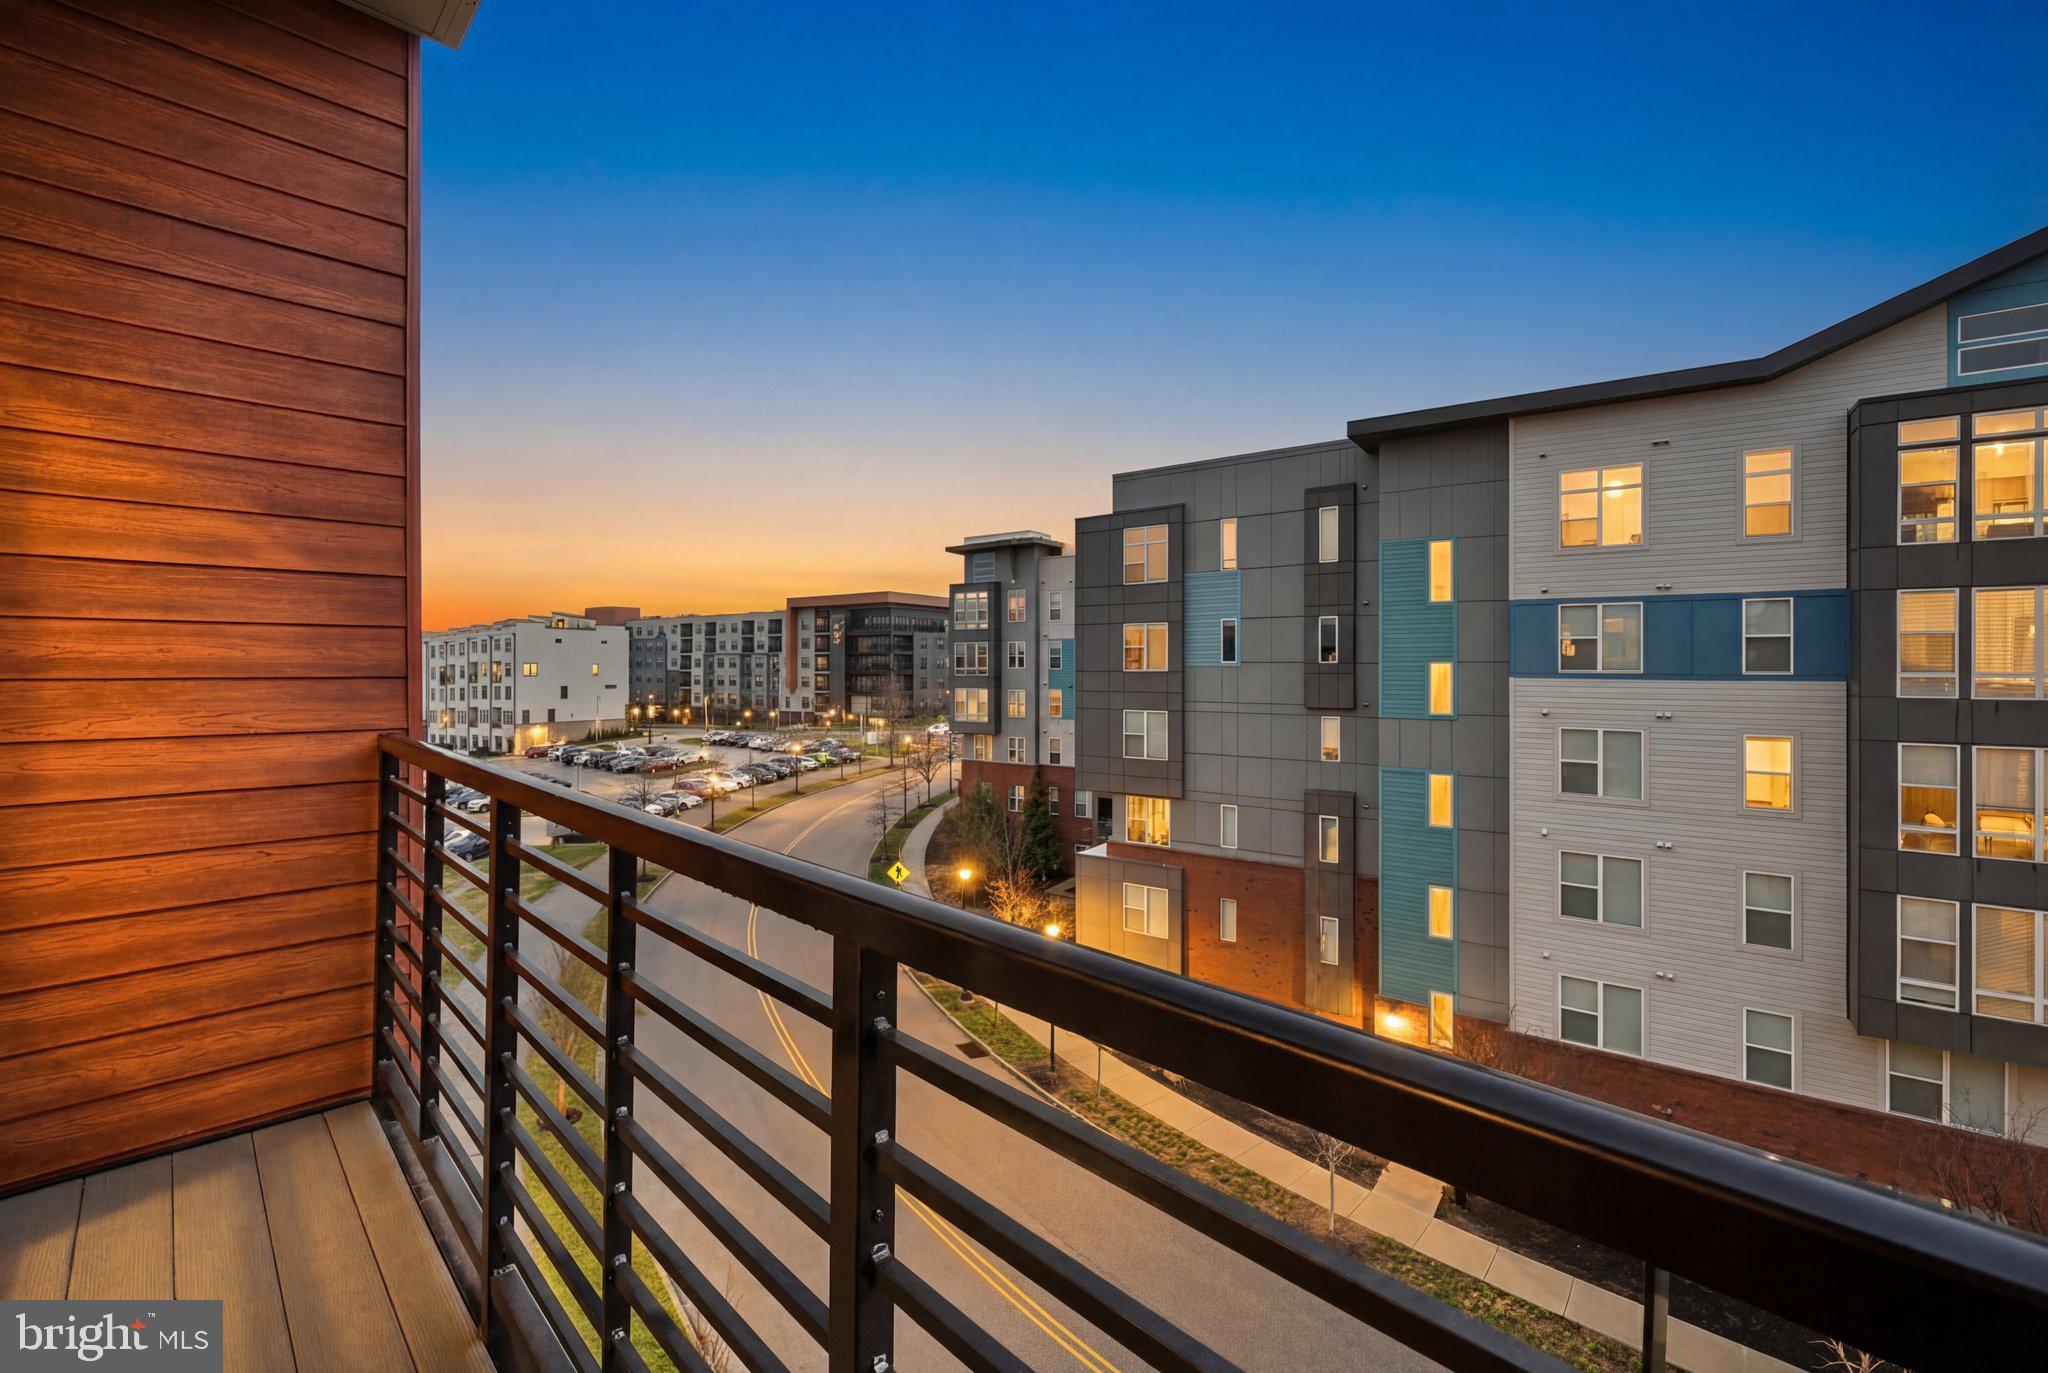
Welcome to Residence #502 at 575 South, where refined comfort meets effortless, elevated living in the heart of King of Prussia Town Center ✨🏙️ This beautifully designed 1,344-square-foot residence is the largest two-bedroom interior layout in the building, offering a thoughtful balance of space, style, and simplicity. Perfectly positioned within the community, this home delivers a peaceful, private feel while still placing you just steps from everything that makes this location so desirable. Inside, the home unfolds into a bright and welcoming main living area designed for both everyday living and easy entertaining. The kitchen is sleek and functional, featuring quality finishes, generous workspace, and a layout that naturally connects to the dining and living areas—creating a seamless, open flow that feels both comfortable and elevated. Step out onto your private balcony and enjoy open sky views and a sense of calm separation—an ideal setting for morning coffee, quiet evenings, or simply taking in the fresh air above the energy of town center living 🌅☕ The Owner’s Suite is a true retreat, complete with a spacious walk-in closet and a well-appointed full bath designed for both comfort and convenience. A second generously sized bedroom and nearby hall bath offer flexibility for guests, a home office, or additional living space tailored to your lifestyle. Everyday ease continues with an in-unit laundry area and two assigned parking spaces—one in the garage and one in the lot—providing both convenience and flexibility 🚗 Life at 575 South extends far beyond your front door. Residents enjoy access to a curated collection of upscale amenities designed to enhance every aspect of daily living. The rooftop terrace showcases sweeping views of Valley Forge National Park, offering a stunning backdrop for relaxing evenings or social gatherings 🌇Stay active in the fully equipped fitness center featuring Peloton and Life Fitness equipment, practice your swing in the golf simulator, or enjoy a private movie experience in the building’s theater room 🎬🏌️‍♂️Additional conveniences include a secure entry system, a luxe mailroom with refrigerated storage for deliveries, and low-maintenance living that allows you to truly embrace a lock-and-leave lifestyle. Located just moments from major routes including 202, 422, 76, and the PA Turnpike, commuting is effortless. World-class shopping, dining, and entertainment—including King of Prussia Mall, Town Center boutiques, Topgolf, Lifetime Fitness, and IMAX—are all just seconds away. Residence #502 offers a rare opportunity to enjoy sophisticated, low-maintenance living in one of the region’s most vibrant and connected communities. ✨
#PAMC2170792

KING OF PRUSSIA

575 S GODDARD BOULEVARD 502

2 Beds

2 Baths

1,341 Sq.Ft.

$585,000

MLS#: PAMC2170792

1 ... 35 36 37 38 39 ... 43

properties found. properties found. Page of .

Send a message

Message successfully sent.

Your message

What is 3 + 4 ?

Reason for contacting?

I agree to receive email communication and understand I can unsubscribe at any time.

I agree to be contacted by TNT Real Estate Solutions via call, email, and text for real estate services. To opt out, you can reply 'stop' at any time or reply 'help' for assistance. You can also click the unsubscribe link in the emails. Message and data rates may apply. Message frequency may vary. Privacy Policy

Sign Out

Virtual Assistant

Would you like to take the next step with this property? We can help you schedule a showing or virtual tour, or send you more details.

Yes, I would like more information.

Thank You for Your Reply, One of Our Agents will contact you as soon as possible

No, maybe later.

Thank you, you can always contact me via email, phone number or through the contact form.

Realhub AI

Lucy - Your AI-Powered Realtor

Update Your Temporary Password

Personalize your search

Enter your email and we'll notify you immediately when new listings match what you're looking for.

or enter email address

Already have an account ? Login here

Continue your home search

I agree to receive communications and understand I can unsubscribe at any time.

I agree to be contacted by TNT Real Estate Solutions via call, email, and text for real estate services. To opt out, you can reply 'stop' at any time or reply 'help' for assistance. You can also click the unsubscribe link in the emails. Message and data rates may apply. Message frequency may vary. Privacy Policy

Already have an account ? Login here

We use cookies

We use cookies for analytics and to enhance your experience. By accepting, you agree to analytics and marketing cookies. Small functional cookies that count viewed properties and time on site are used regardless of your choice. You can manage your preferences or learn more about our cookies policy.




