Philadelphia community

Philadelphia Real Estate

Explore properties and local insights in Philadelphia.

About Philadelphia

About Philadelphia

Living in Philadelphia, PA, offers a unique blend of rich history, vibrant culture, and a strong sense of community, making it an ideal place to call home. Residents enjoy easy access to world-class museums, diverse dining experiences, and a thriving arts scene, reflecting the city’s deep-rooted heritage. The affordable housing market, coupled with a variety of neighborhoods, from the historic charm of Old City to the bustling energy of South Philadelphia, caters to all lifestyles. Additionally, the convenient public transportation system and proximity to major cities like New York and Washington, D.C., enhance Philadelphia’s appeal. With its passionate sports culture, beautiful parks, and an ever-evolving food scene, living in Philadelphia means immersing yourself in a dynamic, welcoming environment that values community and tradition. Whether you’re a young professional, a growing family, or a retiree, Philadelphia offers a vibrant urban experience enriched by its history and welcoming spirit.
Philadelphia community

12,024

# of Listings

3

Avg # of Bedrooms

$244

Avg. $ / Sq.Ft.

$509,873

Med. List Price

8

Open Houses Today

508

Open Houses · Next 7 Days

Community totals. Selected price ranges apply to the listings below.

Homes for Sale in Philadelphia

511 Properties Found. Page 21 of 35.

Open house
Seller will include a 2nd Parking spot with Sale and Settlement by the end of the year!!...
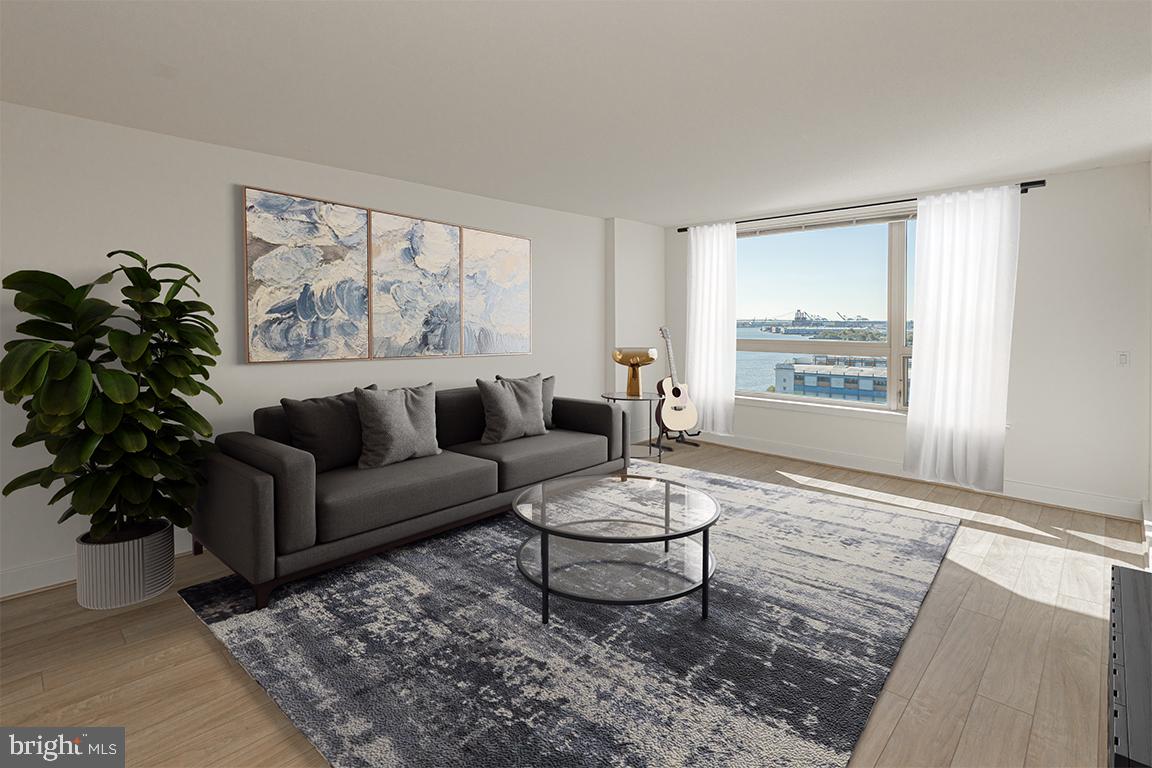
Unit 1509, Sunny South Facing Unit, high floor with a beautiful water view from the 15th floor, this Reliance floor plan, will feature New Hardwood Floors, New Stainless-Steel Appliances, New Carpet in both bedrooms and closets, plus Freshly Painted.     The quality features at The Residences at Dockside include huge windows framing extraordinary city and river views, spacious designer kitchens, wired for high-speed and internet access.  The amenities and conveniences that accompany Dockside include three levels of indoor parking space with security-gated access, one reserved parking space for each Dockside resident elegant lobby w/24 concierge, health and fitness facility, heated indoor swimming pool and hot tub, spacious community/entertainment room with party kitchen, big screen TV, surround sound system and expansive terrace with remarkable views. *Photos and Virtual Tours are of the Models or similar plans in the building, not of this exact unit, finishes may vary.  Shown By Appointment Only
Appointment Only. Appointments are not accepted via showing time.
#PAPH2641886

PHILADELPHIA

717 S CHRIS COLUMBUS BOULEVARD 1509

2 Beds

2 Baths

1,304 Sq.Ft.

$460,500

MLS#: PAPH2641886
Open house
Welcome to The Residences at Dockside, Unit 804 is a Sunny South Facing Unit, with beautiful water and City views from the 8th floor, 
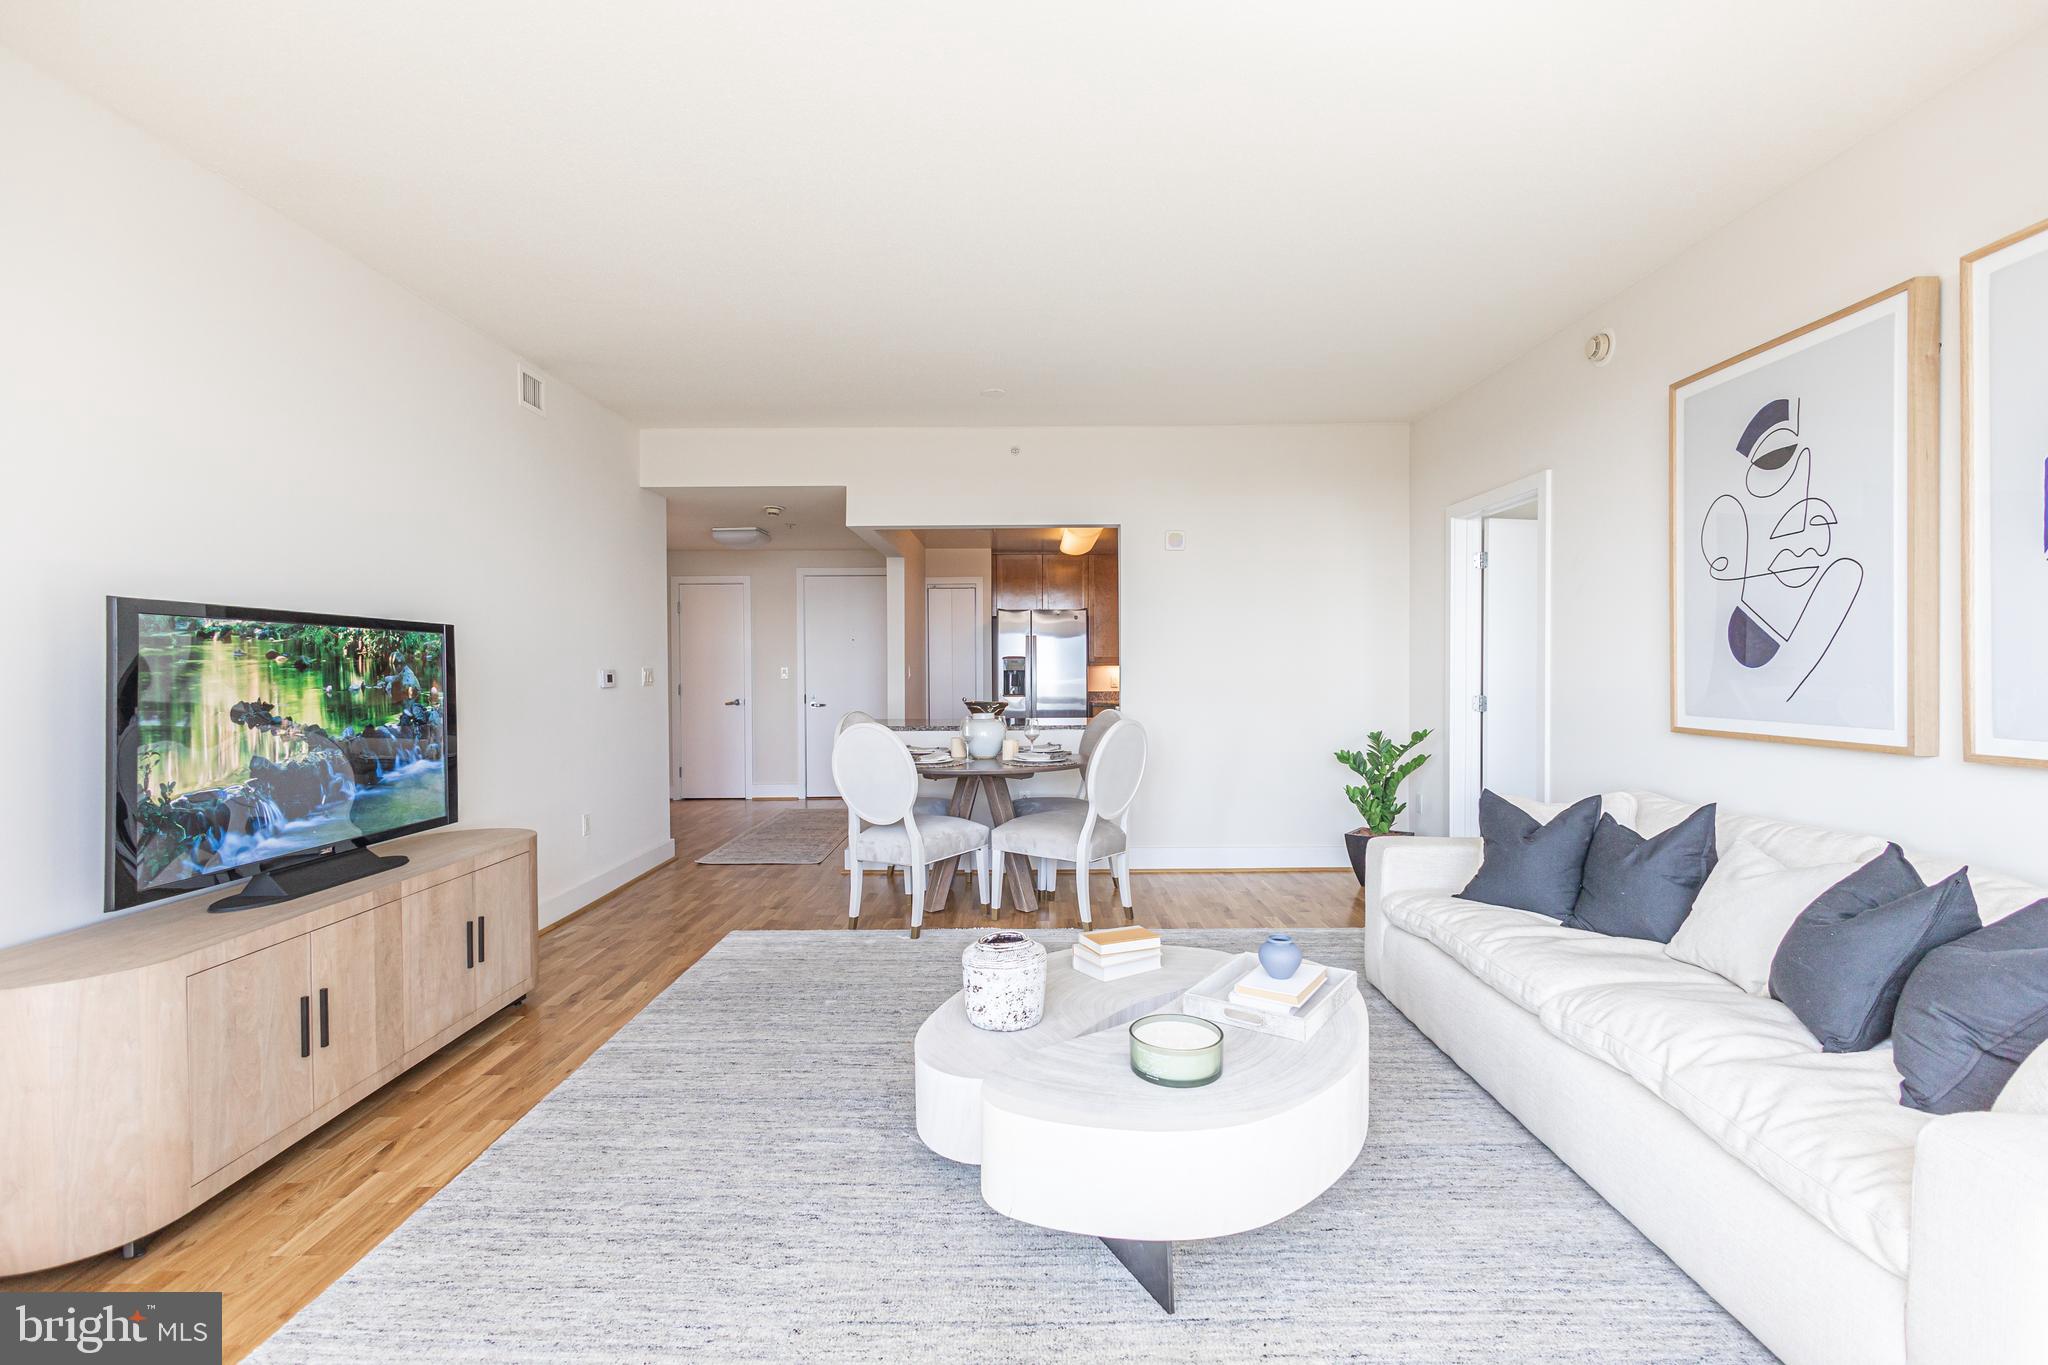
The Columbia floor plan is a spacious and well-designed 2-bedroom, 2-bath residence featuring an open layout, huge windows framing extraordinary city and river views, that are perfect for modern living. The centerpiece of this home is expansive living room finished with new flooring, offering plenty of natural light and direct access to a private water view terrace-ideal for entertaining or relaxing outdoors.
The primary suite boasts a double walk-in closet and a private en-suite bath with dual vanities and a tile shower, providing   comfort and convenience. A second bedroom, also with a walk-in closet, is positioned on the opposite side of the home for added privacy and is adjacent to the second full bath. 
The kitchen is thoughtfully designed with abundant counter space, modern new appliances and a breakfast bar that opens into the main living area, creating a seamless flow for your gatherings. 
A dedicated foyer entry, in unit brand new washer/dryer, and ample storage throughout complete this well-appointed home. 
The amenities and conveniences that accompany The Residences at  Dockside include three levels of indoor parking space with security-gated access, one reserved parking space for each Dockside resident elegant lobby w/24 concierge, shuttle bus, health and fitness facility, heated indoor salt water swimming pool and hot tub, spacious community/entertainment room with party kitchen, big screen TV, surround sound system and expansive terrace with  the most amazing water and city  views.
The Residences at Dockside is truly perfect for those seeking comfort, style and functionality, this residence combines practical design with elegant living. 

 *Some Photos/Videos are staged, they may be similar plans in the building, may not be this exact unit, finishes may vary. 
Appointment Only. Appointments are not accepted via showing time. You must contact the Sales office to schedule an appointment.
#PAPH2641916

PHILADELPHIA

717 S CHRIS COLUMBUS BOULEVARD 804

2 Beds

2 Baths

1,311 Sq.Ft.

$409,500

MLS#: PAPH2641916
Open house
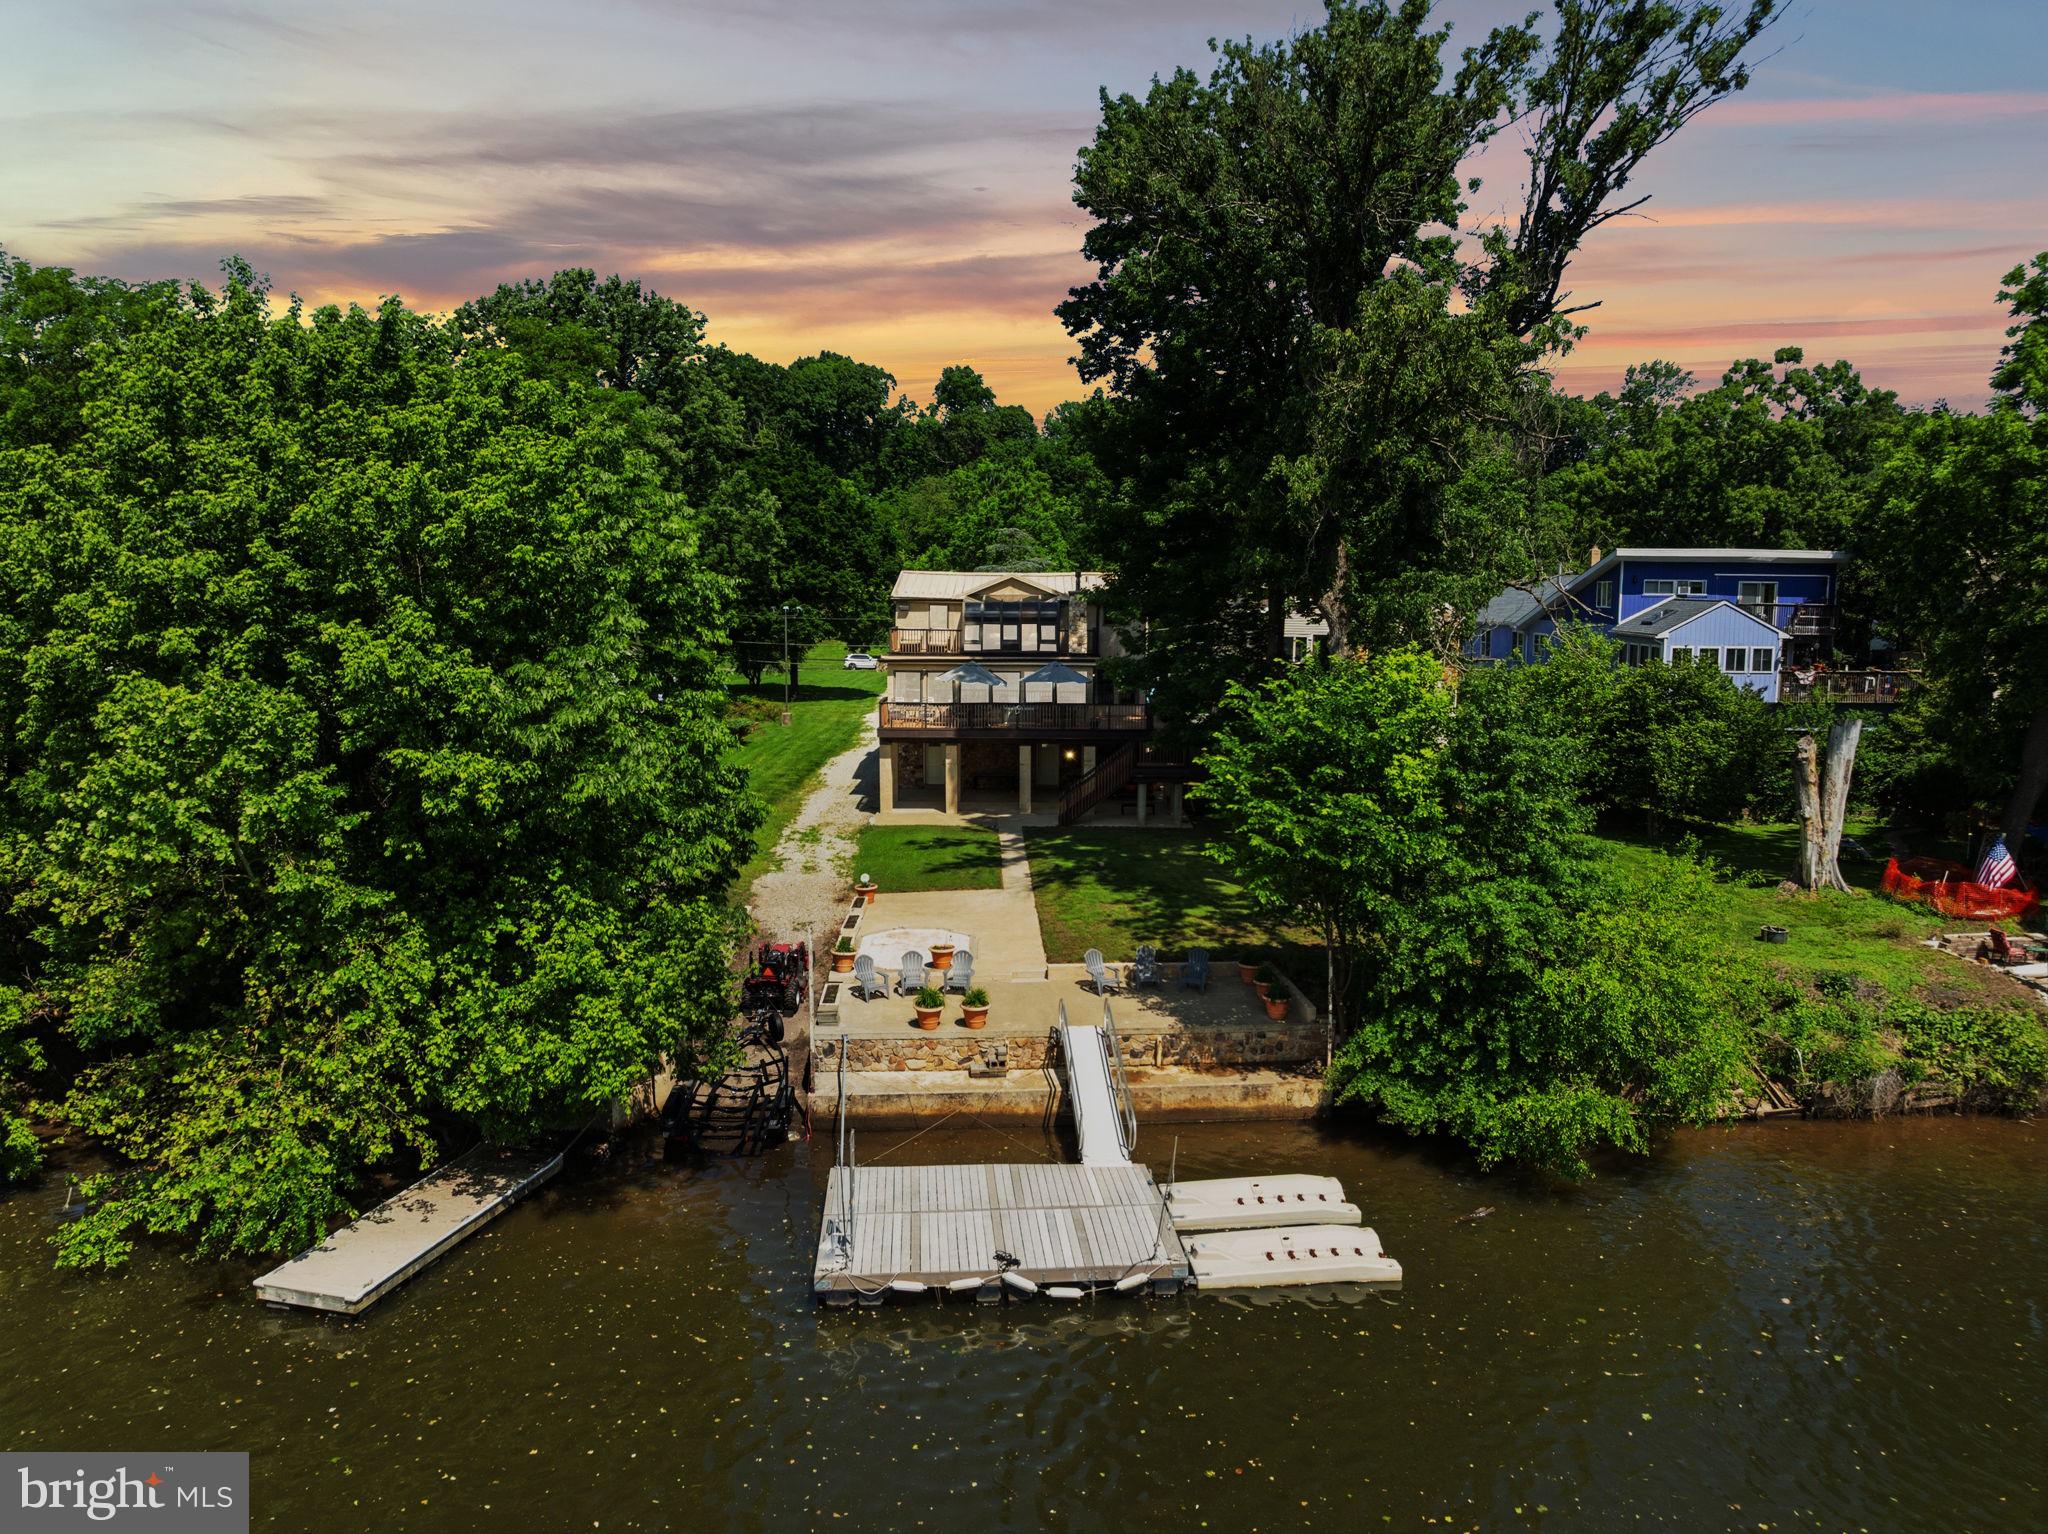
78 W Indian Lane offers suburban waterfront living at its finest. Nestled in one of Montgomery County's best-kept secret neighborhoods, this exceptional property combines privacy, recreation, and everyday comfort with its own private boat ramp, multiple floating docks, and expansive 6-car garage, providing ample space for vehicles, watercraft, hobbies, and storage.

Designed to maximize both functionality and breathtaking river views, this sprawling residence offers three levels of living space overlooking the scenic Schuylkill River.

The lower level welcomes you with a versatile living area ideal for entertaining guests or enjoying life on the water. This level features a full kitchen with waterproof cabinetry, a full bathroom, changing area, and an enormous storage room that could easily serve as a bunk room for additional sleeping quarters. Direct access to the covered rear patio allows you to relax outdoors and enjoy the waterfront setting even on rainy summer days. Interior access to the 1,300+ square foot  garage is also conveniently located on this level.

Take the stairs, or the elevator, to the main living level, where an open and inviting floor plan awaits. The spacious eat-in kitchen features a large center island and provides ample cabinetry and counterspace while the living room provides a cozy space to relax after a day on the water. A stunning sunroom, finished with slate flooring and surrounded by floor-to-ceiling windows, offers panoramic views of the river and property from every angle. This space opens directly to the second-level deck, creating the perfect setting for indoor-outdoor entertaining. A powder room and large laundry room complete this level, in addition to a flex room that can serve as a home office, guest bedroom, game room, or whatever best suits your lifestyle. 

The upper level is dedicated to private living quarters and includes two generously sized bedrooms sharing a full hall bath, along with an impressive primary suite. The suite features a large sitting area with dual closets that could easily be converted into an additional bedroom if desired. The spa-inspired primary bath is filled with natural light and includes dual vanities, a spacious shower, bidet, soaking tub, and abundant storage. A private, partially enclosed deck extends from the suite, offering a peaceful retreat for morning coffee, yoga, or an evening nightcap while overlooking the water. 
The true highlight of this property lies outside. With 55 feet of private waterfront, not one, but two, newer floating docks, two slips for jet ski's/kayaks, AND your own private boat ramp, you'll enjoy direct access to the river and leave marina fees behind. Whether you're boating, fishing, entertaining, or simply taking in the view, 78 W Indian Lane delivers a rare waterfront lifestyle that's difficult to find and impossible to forget. Showings will begin at the open house Saturday June 6th from 11-2pm.
#PAMC2181638

WEST NORRITON

78 W INDIAN LANE

4 Beds

3 Baths

3,636 Sq.Ft.

$990,000

MLS#: PAMC2181638

Open house
On the 27th floor of William Penn House, this 1-bedroom, 1-bathroom co-op puts Rittenhouse Square right outside your door. From your private balcony, take in incredible skyline views and the glimmer of city lights in the evening hours. 

Inside you'll find a nicely lit, open space with incredible storage. The bathroom has clean white subway tile and a linen closet. The bedroom easily accommodates a king size bed plus additional furniture in the spacious floor plan. Add in an in-unit washer/dryer and superb closet storage throughout, and this move-in-ready home is one of the area's best values, without compromise.

Residents at 1919 Chestnut enjoy one of the city's most coveted rooftop pools, on the 30th floor, with 360-degree Skyline views. Off of the lobby, take advantage of Valet PARKING for ONLY $110/month for one car. A 5-space loading dock is available in the rear of the building for easy pick-up and drop-off. Building and facilities management are located on site. WPH is central to phenomenal dining, shopping, and living, with close proximity to The University of Pennsylvania, Penn Medicine, and Jefferson Hospital Systems, Center City business district, Philadelphia's new Chubb Headquarters, Comcast, 30th Street Station, and easy access to 76. Monthly fee covers ALL REAL ESTATE TAXES & ALL UTILITIES including heat, air conditioning, electric, basic cable, and water, as well as building maintenance. WPH has NEVER had an ASSESSMENT! *Some of the photos have been virtually staged.
#PAPH2654080

PHILADELPHIA

1919 CHESTNUT STREET 2703

1 Beds

1 Baths

837 Sq.Ft.

$349,000

MLS#: PAPH2654080

Open house
Welcome home to this beautifully renovated 3-bedroom, 2-bathroom property located on a quiet, tree-lined block in Overbrook. Designed with luxury and comfort in mind, this home features an open-concept living and dining area, beautiful flooring, recessed lighting, a modern staircase, and a stylish accent wall with an electric fireplace. 
 
The stunning kitchen offers contemporary cabinetry, sleek countertops, modern appliances, and an eye-catching island—perfect for everyday living and entertaining. Upstairs, you’ll find three comfortable bedrooms and a beautifully finished bathroom. The fully finished basement provides additional living space and a second full bathroom, making it ideal for a family room, home office, gym, or guest suite. 
 
Luxury finishes from top to bottom make this move-in-ready home one you will not want to miss. Schedule your private showing today and experience everything this Overbrook gem has to offer!
#PAPH2674832

PHILADELPHIA

5910 W COLUMBIA AVENUE

3 Beds

2 Baths

1,080 Sq.Ft.

$296,999

MLS#: PAPH2674832

Open house
MOVE-IN READY — no build wait, no selections to make. Welcome to The Enclave at Fortuna, a private 9-home community in the highly rated North Penn School District in Hatfield, PA. This completed two-story home is finished and ready for immediate occupancy, offering 4 bedrooms, 2.5 baths, a 2-car garage, and a full 9' basement, combining modern design with quality craftsmanship.

Step inside to an open-concept main level featuring a bright great room, dedicated dining area, and a spacious kitchen with custom cabinetry, stone countertops, a large center island, and a stainless steel appliance package—ideal for both everyday living and entertaining. Warm wood flooring, an upgraded staircase, recessed lighting, and detailed trim work create a welcoming and refined first floor.

Upstairs, the generous primary suite includes a walk-in closet and a spa-inspired bath with tile flooring, a tiled shower, and a free-standing soaking tub. Additional bedrooms are well-proportioned and share a stylish hall bath with tile flooring and a tub/shower combination, and the convenience of a second-floor laundry room adds to everyday ease.

Thoughtful construction continues throughout with efficient heating and cooling, insulated windows, and low-maintenance exterior materials including classic siding, a covered entry with columns, and architectural roof shingles. Enjoy cozy evenings by the gas fireplace, relax on the front porch, and appreciate the close proximity to parks, shopping, dining, and major commuter routes.

Every finish and selection is already complete—simply move in and enjoy brand-new construction with all the warranties and efficiency of a newly built home. A full features spec sheet is available upon request.

Don't miss your opportunity to own in this exclusive enclave—schedule your private showing today. Photos are of the actual home.
#PAMC2189144

HATFIELD

221 FORTUNA DRIVE

None Beds

None Baths

3,100 Sq.Ft.

$999,900

MLS#: PAMC2189144

Open house
Welcome home to this impressive and beautifully maintained Colonial home in the sought-after Noble subdivision and Abington School District.   Offering approximately 4,570 square feet of finished living space, this spacious residence sits on a beautiful .84-acre lot and offers plenty of room for comfortable living, entertaining, and everyday enjoyment.

As you approach, you'll appreciate the impressive brick exterior, upper circular driveway, and additional lower driveway leading to an oversized side-entry garage. Step inside to a welcoming center hall foyer that leads toward the heart of the home. To the right, you'll find a spacious dining room featuring beautiful built-in cabinetry, perfect for hosting family gatherings and special occasions. Continue further to discover the spectacular great room, featuring soaring ceilings, exposed wooden beams, and a beautiful natural stone fireplace. To the left of the foyer is an additional living room with a double-sided fireplace, creating a warm and inviting atmosphere. An adjoining versatile room offers wonderful flexibility and could serve as a first-floor bedroom, home office, or craft room.

The professionally designed kitchen is sure to impress, featuring custom cabinetry, elegant marble countertops, a paneled refrigerator, and a large kitchen island provides plenty of workspace. A beautiful picture window overlooks the backyard, filling the kitchen with natural light and offering lovely views of the outdoor setting. The adjoining breakfast area is perfect for casual dining and morning coffee.

Upstairs, the spacious primary suite offers a private ensuite bath and walk-in closet. Four additional generously sized bedrooms provide plenty of room for family and guests. With five bedrooms and 5 full bathrooms, there is plenty of convenience for everyone. Two of the bathrooms have recently been beautifully renovated with stunning tiled showers and upscale finishes.

The expansive 33' x 27' finished daylight basement with kitchen space offers an abundance of additional living space, ideal for a recreation room, home office, entertaining, or a potential in-law suite. With both interior and outside access, the possibilities are endless.

Step outside and enjoy the beautiful .84-acre setting, surrounded by mature trees that provide a wonderful sense of privacy and a peaceful backdrop. A fenced garden area offers the perfect space for gardening, while the spacious backyard and rear deck create a wonderful setting for outdoor dining, entertaining, or simply relaxing and enjoying the surroundings.

Additional features include beautiful hardwood flooring, ceramic tile, convenient main-floor laundry, a comprehensive security system, partially floored attic with walk-up stairs for additional storage, and multiple driveway areas providing ample parking. A whole-house generator adds an extra level of convenience and peace of mind.

This wonderful home combines generous living space, beautiful finishes, and desirable amenities in a prime  location within the Abington School District. A fantastic opportunity to make this special property your own!
#PAMC2199900

JENKINTOWN

939 RYDAL ROAD

5 Beds

5 Baths

4,570 Sq.Ft.

$1,195,000

MLS#: PAMC2199900
Open house
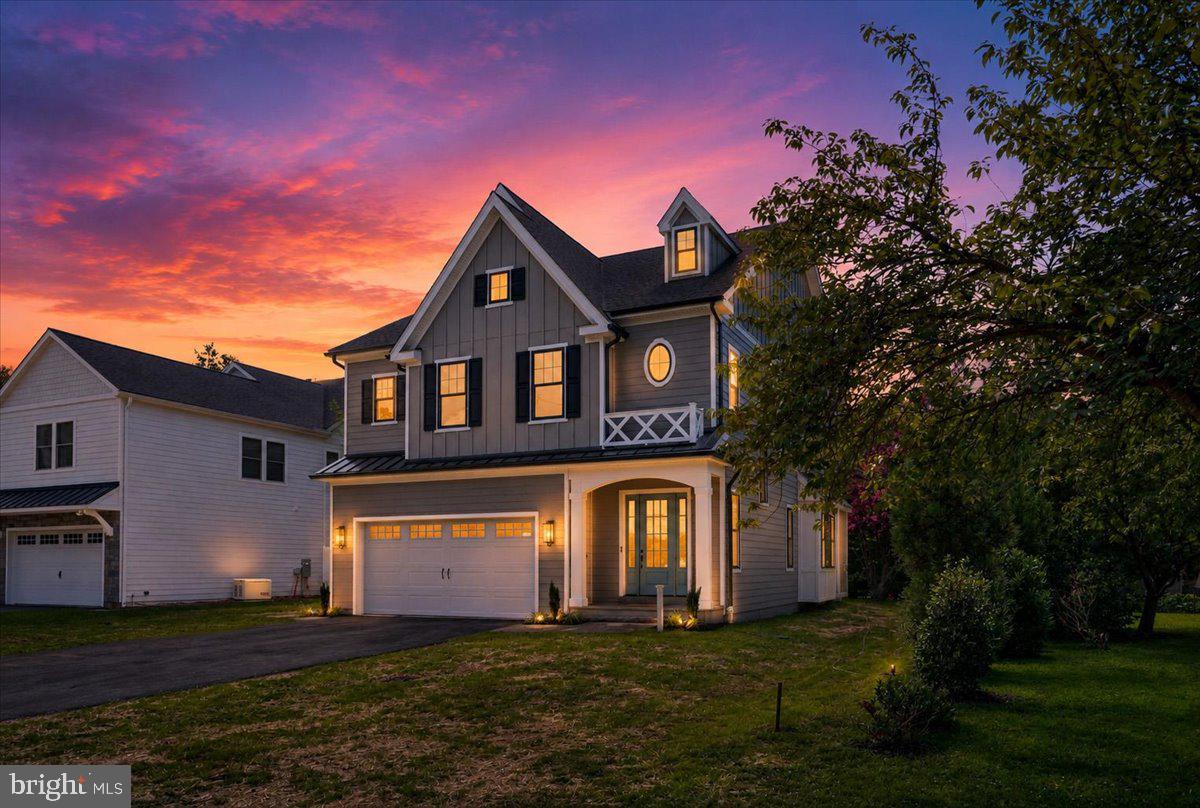
Custom-designed by C.D. Hall Builders, Inc., this exceptional new construction home is thoughtfully crafted for this desirable Malvern Borough homesite. Nestled on a private, tree-lined lot along quiet Highland Avenue, this stunning residence offers the perfect blend of luxury, convenience, and small-town charm.
A welcoming covered front porch sets the stage for the beautifully designed interior, where high-end finishes and quality craftsmanship are showcased throughout. The heart of the home is the gourmet kitchen featuring a large center island with seating for four, a six-burner gas stove, double ovens, a spacious walk-in pantry, and abundant cabinetry. The kitchen opens seamlessly to the inviting living room highlighted by a gas fireplace, creating the ideal space for everyday living and entertaining. A first-floor office/flex room provides versatility for working from home, a playroom, or additional living space. The thoughtfully designed mudroom offers convenient inside access from the attached two-car garage.
Upstairs, a spacious lounge area provides a comfortable retreat for relaxing or gathering. The second floor also features a convenient laundry room and a luxurious primary suite complete with two walk-in closets and a spa-inspired bath designed for ultimate relaxation. Three additional bedrooms offer ample space for family and guests, including two en-suite bedrooms for added comfort and privacy.
Featuring 4 bedrooms, 4 full baths, 1 half bath, and a spacious two-car garage with inside access, this home is designed for modern living while offering timeless appeal.
Ideally located within walking distance of downtown Malvern’s boutique shops, restaurants, parks, playgrounds, and community events, this home also enjoys access to the award-winning Great Valley School District. With its prime walkable location, private setting, and custom design tailored specifically to this homesite, this is a rare opportunity to own a beautiful new home in one of Chester County’s most sought-after neighborhoods.
Schedule your private tour today and experience the exceptional quality and lifestyle that only a C.D. Hall Builders home can offer.
#PACT2127824

MALVERN

440 HIGHLAND AVENUE

4 Beds

4 Baths

N/A

$1,624,850

MLS#: PACT2127824

Open house
Why continue to rent, when you can own this beauty just in time for the fall? 🍁🍂This beautifully updated home is located within WALKING DISTANCE of the Hospital of the University of Pennsylvania - Cedar Avenue (HUP-Cedar). The seller spared no expense when it came to installing a new furnace, central AC condenser, water heater, electrical, carpeting, and so much more! Features include three spacious bedrooms, one and a half newly renovated bathroom bathrooms w/ touch features, forced-air heating, a BRAND-NEW modern kitchen with granite countertops, 200-amp electrical service, a stylish floating staircase, finished basement, focus wall, shiplap feature wall in the primary bedroom, BRAND-NEW ceiling fans and lighting fixtures, abundant storage, an abundance of natural light, a welcoming front porch with solar lighting, and a fully fenced in rear yard. Conveniently located near public transportation, neighborhood parks, shopping, popular dining destinations, and major roadways, commuting to Center City and surrounding areas is a breeze. The seller welcomes Conventional, FHA, VA, and other financing options. Eligible buyers may also qualify for the Philly First Homeownership Grant (income and program guidelines apply). Beyond the home itself, you'll appreciate the sense of community, where many neighbors work together to keep the block clean and well maintained - a reflection of the pride of ownership throughout the neighborhood.  Don't miss your opportunity to own this exceptional Philadelphia home. Schedule your private tour and see firsthand everything 5229 Hazel Avenue has to offer!
#PAPH2644358

PHILADELPHIA

5229 HAZEL AVENUE

3 Beds

1 Baths

1,590 Sq.Ft.

$259,900

MLS#: PAPH2644358

Open house
Welcome home to 30 Greythorne Woods Circle, a delightful townhome located in Wayne, PA. Nestled within the esteemed and highly sought-after Greythorne Woods community, this home offers both comfort and convenience, making it a perfect choice for those seeking a serene yet connected lifestyle. This home features 3 spacious bedrooms, 2 full bathrooms, and a convenient half bathroom, ensuring ample space for family and guests. Enter through your front door to find a large, inviting foyer. A half bathroom and entrance to the kitchen are directly to your right. The tastefully designed kitchen includes an eat-in breakfast area and glass sliding doors to the private front patio, perfect for enjoying your morning coffee. The open floor plan continues with a generously sized dining area which leads to the sunken living room. The two-story living room drenches the space with natural light and the wood-burning fireplace adds warmth and luxury in the cooler months. This area extends to a private rear patio, perfect for grilling and planting in the surrounding beds. Traveling up to the second floor you'll find a primary suite, complete with walk-in closet, large window bench, and en-suite full bathroom complete with double vanity sinks, a generously-sized tub, and a walk-in shower stall. Laundry is located on this level for added convenience. A second bedroom with double closets and a full hall bathroom with tub shower completes the second floor. Lastly, on the third floor find the third bedroom with walk-in closet and skylight windows.  The possibilities are endless on this level, whether you need the additional sleeping space or use this floor for exercise or a home office. Benefit from the ease of a detached one-car garage, offering both storage and protection from the weather elements. The monthly condo fee includes your garage, water, sewer, trash, insurance, common area maintenance, exterior maintenance, lawn care, and snow removal. Situated within walking distance to downtown Wayne, this property offers easy access to a variety of shops, restaurants, the library and post office, and community events. Additionally, the Radnor Trail is nearby--with a private entrance from the community, perfect for outdoor enthusiasts who enjoy walking, jogging, or biking. Enjoy creating art? Or simply appreciate it? The Wayne Arts Center is located minutes away. And if you can't get enough Rita's Water Ice, the newly-opened shop is just steps from your door. This home is located within the award-winning Radnor School District, renowned for its exceptional educational programs and community involvement. For those looking to experience the best of suburban living with the convenience of urban amenities, 30 Greythorne Woods Circle is an opportunity not to be missed.
#PADE2122532

WAYNE

30 GREYTHORNE WOODS CIRCLE

3 Beds

2 Baths

2,200 Sq.Ft.

$729,000

MLS#: PADE2122532

New on site 1 day ago
Open house
Welcome to the heart of desirable Conshohocken, where classic character meets everyday convenience! This charming three-story, 3-bedroom, 1-bath home offers comfortable living spaces, hardwood flooring, and the warmth and character of an established neighborhood.

Step inside to a welcoming living room filled with natural light, a spacious dining room perfect for gathering with family and friends, and an eat-in kitchen with plenty of cabinetry and convenient access to the rear yard. Upstairs, you'll find comfortable bedrooms with flexible space for a home office, guest room, or additional living needs.

Major improvements include a NEW ROOF, NEW HEATER, and NEW HOT WATER HEATER, providing added value and peace of mind.

Outside, enjoy a private, fenced-in backyard with room for entertaining, gardening, pets, or simply relaxing. A covered rear patio offers an inviting spot to unwind, while the full basement provides additional storage.

The location is where this home truly shines! Enjoy Conshohocken's vibrant restaurants, coffee shops, boutiques, parks, and community events, along with convenient access to regional rail, major highways, King of Prussia, and Center City Philadelphia.

Whether you're a first-time buyer, looking to downsize, or searching for a home with character and potential in one of Montgomery County's most desirable walkable communities, this is an opportunity you won't want to miss.

Come experience the charm, convenience, and lifestyle of Conshohocken living!
#PAMC2200598

CONSHOHOCKEN

922 E HECTOR STREET

3 Beds

1 Baths

1,700 Sq.Ft.

$365,000

MLS#: PAMC2200598

New on site today
Open house
Welcome to 1243 S. 29th Street, Philadelphia. Just minutes from CHOP, University City, shopping, dining, neighborhood parks, and with easy access to I-76, and SEPTA transportation options. This fully renovated home offers both convenience and comfort. Rebuilt from the studs with City of Philadelphia permits and L&I-approved plans, the property features approximately 2,334 square feet of living space, including a fully finished basement. The main level offers a bright, open layout with an electric fireplace, powder room, and spacious living and dining areas. The kitchen combines style and functionality with stainless steel appliances, ample cabinet space, and direct access to a private fenced rear patio. Upstairs, you’ll find generously sized bedrooms with ample closet space and a full bathroom. The finished basement adds flexible living space with high ceilings and a dedicated laundry area. Tucked away on a quiet street near Donald Finnegan Park, featuring playgrounds, sports fields, and community events. This home blends charm, space, and location with close proximity to everything you need. CHOP’s Main Campus is just 1.6 miles away, approximately an 8 to 14 minute drive.
#PAPH2691690

PHILADELPHIA

1243 S 29TH STREET

3 Beds

1 Baths

1,494 Sq.Ft.

$425,000

MLS#: PAPH2691690

Open house
Your next home awaits! Fantastic brick twin in the heart of Conshohocken, with a finished basement and 2 off-street parking spaces. At the front of the home, you'll enjoy a private patio area, perfect for sipping morning coffee or relaxing with a book. Enter to find a bright open floorplan with rich wood flooring throughout the living room & dining room space.  The large kitchen features granite countertops and stainless steel appliances, including gas cooking range and a dishwasher.  There is plenty of room for expansion to add more cabinetry, a coffee bar, or an island that's great for extra seating & entertaining.  In 2017, the current owners built an addition in the rear of the home, to add a beautiful family room and a full bathroom.  The family room has sliding glass doors that lead to the backyard, attractive flooring, and a full updated bathroom.  The bathroom features a stand-up shower with bench.  This space has many possibilities: it can simply be used as an extra living area, home gym, private office, or as a main floor bedroom/in-law suite with its own separate entrance!  Upstairs, you will find 3 bedrooms and a full bathroom.  The primary bedroom has plenty of space for your favorite furniture, and a nice view from the bright sunny windows.  Bedroom 2 features double closets, and Bedroom 3 would make a perfect nursery or home office.  A finished basement adds almost 400SF of living space; a nice separate place to relax or entertain.  You'll appreciate the wood plank ceiling, the half bath for convenience, and the large cedar closet for storage of your most important items.  As part of the 2017 addition, a sizeable basement storage area was added (15X15), so your everyday living space can stay clutter-free.  Outside you'll find a fantastic backyard space, flat and fully fenced, with access to the 2 off-street parking spaces in the back.  This central Conshohocken location cannot be beat.  Walk to all of the area restaurants, shops, parks, and the many wonderful parades & festivals in this vibrant community.  Schedule a private tour today, and you could be the proud new owner before the new year!
#PAMC2198432

CONSHOHOCKEN

406 W 6TH AVENUE

3 Beds

2 Baths

1,733 Sq.Ft.

$500,000

MLS#: PAMC2198432

Open house
NEW Model Home, Flexible Luxury on the Main Line! Introducing 25 Sandringham Road, (Lot #2), an exceptional, upscale, Quick-Delivery Home nestled on a private, sidewalk-enhanced, cul-de-sac within Sandringham, one of Lower Merion Township's most picturesque and exclusive enclaves. Ready for you to host holiday gatherings! (Some customization for personal needs may be possible.) Thoughtfully designed for today's evolving lifestyles, this sophisticated transitional manor blends timeless Main Line elegance with modern functionality, offering rare adaptability for multi-generational living, live-in care, extended guest stays, or work-from-home convenience. Step away from cookie-cutter standards and seize the opportunity to style this bespoke, architectural showpiece. A dramatic staircase wrapped in wall of glass serves as the architectural centerpiece of the home, connecting three levels of beautifully crafted living space flooded with natural light. Rich white oak flooring, soaring 10-foot ceilings, custom millwork/ceiling treatments, designer lighting, artisan tile selections, exquisite stone, and handcrafted Kountry Kraft cabinetry create an atmosphere of understated luxury throughout.
The main level unfolds with an open-concept design tailored for both everyday living and grand entertaining. A spectacular great room anchored by a striking gas fireplace flows seamlessly into the chic chef's kitchen, where an oversized gathering island, premium finishes, and abundant workspace invite family and friends to connect. A window-lined morning lounge opens to a spacious covered porch, extending the living experience outdoors.
One of the home's most compelling features is its exceptional versatility. A private study provides the ideal executive retreat, while a main-level guest suite with adjacent full bath offers multi-function usage as  secondary office, hospitality suite, or live-in accommodation. Every level of the residence includes the possibility of a bedroom and full bath, creating unmatched comfort and privacy for family members and guests alike. 
The upper level presents five bedrooms and four full baths, highlighted by an extraordinary owner's retreat. Elevated by an impressive, oak beam-accented, 11.5-foot ceiling, the suite offers two custom walk-in closets and a spa-inspired bath featuring heated tile floors, a freestanding soaking tub, oversized dual-head shower, custom tile work, and refined designer finishes that evoke the ambiance of a luxury boutique resort.
Perfectly positioned on a scenic, cul-de-sac home site within the highly acclaimed Lower Merion School District, 25 Sandringham offers the rare combination of a tranquil residential setting with convenient access to Center City Philadelphia, the Northeast rail corridor, premier shopping, dining, private schools, parks, and recreational amenities. *Taxes shown are for lot only-assessment for full ground/improvements occurs post-settlement.* 
A unique opportunity to own a distinctive new construction residence where dynamic, flexible design and timeless Main Line sophistication come together beautifully.
#PAMC2182976

BALA CYNWYD

25 SANDRINGHAM ROAD

6 Beds

6 Baths

6,743 Sq.Ft.

$3,375,000

MLS#: PAMC2182976

Open house
Welcome to 1637 Kater Street, a 3-bedroom, 2-bath home with garage parking on a tree-lined street in the heart of Graduate Hospital and in the Greenfield Catchment.
Built in 1991 and offering approximately 1,785 square feet, this home pairs comfortable living space with one of the neighborhood’s most coveted features: a private garage. The living room is anchored by a gas fireplace, creating a warm, inviting space for relaxing or entertaining, and opens to the kitchen and dining area.
The updated primary suite is a true retreat, with its own gas fireplace, a private balcony, and a walk-in closet. The spa-like bath is finished in marble tile and features a walk-in shower and double vanity. Two additional bedrooms offer flexibility for guests, a home office, or creative space, and a second full bath serves them well. Ample storage throughout keeps everything in its place.
The location is hard to beat. You’re a short walk to the Broad Street Line, Schuylkill River Trail, Rittenhouse Square, and the shops and restaurants along South Street, with easy access to major routes for commuting. Garage parking, two fireplaces, and walkability in one of Philadelphia’s most sought-after neighborhoods. Schedule your showing today.
Living Room, Dining Room, Kitchen, Back Patio and the Primary Suite are virtually staged.
#PAPH2679988

PHILADELPHIA

1637 KATER STREET

3 Beds

2 Baths

1,785 Sq.Ft.

$885,000

MLS#: PAPH2679988

1 ... 19 20 21 22 23 ... 35

properties found. properties found. Page of .

Send a message

Message successfully sent.

Your message

What is 3 + 4 ?

Reason for contacting?

I agree to receive email communication and understand I can unsubscribe at any time.

I agree to be contacted by TNT Real Estate Solutions via call, email, and text for real estate services. To opt out, you can reply 'stop' at any time or reply 'help' for assistance. You can also click the unsubscribe link in the emails. Message and data rates may apply. Message frequency may vary. Privacy Policy

Sign Out

Virtual Assistant

Would you like to take the next step with this property? We can help you schedule a showing or virtual tour, or send you more details.

Yes, I would like more information.

Thank You for Your Reply, One of Our Agents will contact you as soon as possible

No, maybe later.

Thank you, you can always contact me via email, phone number or through the contact form.

Realhub AI

Lucy - Your AI-Powered Realtor

Update Your Temporary Password

Personalize your search

Enter your email and we'll notify you immediately when new listings match what you're looking for.

or enter email address

Already have an account ? Login here

Continue your home search

I agree to receive communications and understand I can unsubscribe at any time.

I agree to be contacted by TNT Real Estate Solutions via call, email, and text for real estate services. To opt out, you can reply 'stop' at any time or reply 'help' for assistance. You can also click the unsubscribe link in the emails. Message and data rates may apply. Message frequency may vary. Privacy Policy

Already have an account ? Login here

We use cookies

We use cookies for analytics and to enhance your experience. By accepting, you agree to analytics and marketing cookies. Small functional cookies that count viewed properties and time on site are used regardless of your choice. You can manage your preferences or learn more about our cookies policy.