
Philadelphia community

Philadelphia Real Estate

Explore properties and local insights in Philadelphia.

About Philadelphia

About Philadelphia

Living in Philadelphia, PA, offers a unique blend of rich history, vibrant culture, and a strong sense of community, making it an ideal place to call home. Residents enjoy easy access to world-class museums, diverse dining experiences, and a thriving arts scene, reflecting the city’s deep-rooted heritage. The affordable housing market, coupled with a variety of neighborhoods, from the historic charm of Old City to the bustling energy of South Philadelphia, caters to all lifestyles. Additionally, the convenient public transportation system and proximity to major cities like New York and Washington, D.C., enhance Philadelphia’s appeal. With its passionate sports culture, beautiful parks, and an ever-evolving food scene, living in Philadelphia means immersing yourself in a dynamic, welcoming environment that values community and tradition. Whether you’re a young professional, a growing family, or a retiree, Philadelphia offers a vibrant urban experience enriched by its history and welcoming spirit.
Philadelphia community

12,000

# of Listings

3

Avg # of Bedrooms

$244

Avg. $ / Sq.Ft.

$506,839

Med. List Price

6

Open Houses Today

631

Open Houses · Next 7 Days

Community totals. Selected price ranges apply to the listings below.

Homes for Sale in Philadelphia

637 Properties Found. Page 19 of 43.

Open house
Timeless elegance in Chesney Downs, in the desirable Springfield Township School District. Lovingly cared for by only its second owners since 1971, this stone-front colonial on a tree-lined street is ready for its next chapter. It pairs classic architecture with the comforts that matter. Original hardwood floors grace the living room, dining room and all four bedrooms. A brick fireplace anchors the living room, and the formal dining room, with chair rail and a chandelier, is made for gatherings. The kitchen has white shaker cabinetry, under-cabinet lighting, stainless appliances including a gas range, and an eat-in area. A powder room completes the first floor. Upstairs are four bedrooms and an updated full bath with a tiled, glass-enclosed shower. A floored attic offers generous storage.
Outside, the backyard has a patio with a retractable awning, framed by hydrangeas and mature trees. An attached one-car garage with interior access adds everyday convenience. The home has been meticulously maintained, the HVAC was installed in 2025 and the water heater in 2026. The spacious basement, with a French drain and sump pump, could be finished for additional living space.
The home is within walking distance to the new Enfield Elementary School and James A. Cisco Park, which features a brand-new playground, playing fields, fishing at Hillcrest Pond, and is home to many free community events. Enjoy the best of both worlds—a peaceful neighborhood with easy access to Chestnut Hill, Route 309, the PA Turnpike, and Center City Philadelphia. You'll also love being close to Wissahickon Valley Park, the Morris Arboretum, and shopping and dining in nearby Flourtown. Come see why so many people fall in love with Chesney Downs—a welcoming community known for its annual block and holiday parties and as one of Erdenheim's favorite trick-or-treat destinations!
#PAMC2198306

ERDENHEIM

704 AVONDALE ROAD

4 Beds

1 Baths

1,592 Sq.Ft.

$665,000

MLS#: PAMC2198306

New on site 3 days ago
Open house
Welcome to 5530 Catharine Street, a beautifully renovated 3-bedroom, 2-full-bath home in West Philadelphia that combines original character with modern finishes and brand-new systems throughout!

The bright, open-concept living and dining area features original hardwood floors, recessed lighting, and a stunning exposed brick accent wall. A charming archway leads into the completely renovated kitchen that features new cabinetry, updated countertops, stainless steel appliances, and eye-catching black-and-white tile flooring, along with a mini bar and wine cooler tucked toward the rear of the kitchen, perfect for entertaining.

Upstairs, the spacious primary suite offers dual closets and a custom spa-inspired bathroom featuring burnt-orange terracotta tile from floor to ceiling, a floating vanity, and an illuminated mirror. Two additional bedrooms and a beautifully updated hallway bathroom with a bathtub complete the second floor.

The fully finished basement provides flexible bonus space for a family room, home office, gym, or entertainment area, complete with washer and dryer hookups.

Major upgrades include a brand-new roof, windows, HVAC, plumbing, electrical, and water heater, offering added peace of mind. Outside, enjoy an oversized backyard, a rare find for city living, with plenty of room to entertain, garden, or relax.

With 1,486 square feet of above-grade living space, a finished basement, and extensive renovations throughout, this move-in-ready home is ready for its next owner.

Eligible buyers may qualify for over $15,000 in homebuyer grant assistance! Contact the listing agent, Noelle Carter for additional details on available programs and eligibility requirements. Schedule your showing today!
#PAPH2690964

PHILADELPHIA

5530 CATHARINE STREET

3 Beds

2 Baths

1,486 Sq.Ft.

$299,999

MLS#: PAPH2690964

Open house
Welcome to 1045 S 52nd St! This charming 4-bedroom, 2.5-bathroom home blends spacious living with unique character and inviting details throughout. Step inside through the sun porch into an open-concept living room and newly renovated kitchen complemented by new stainless steel appliances, quartz countertops, and two-tone shaker cabinets guaranteed to make you feel at home. As you make your way upstairs, exposed brick adds a touch of warmth and charm, while other bold details bring personality and character to the home. The finished basement provides additional living space, along with an extra bedroom that can serve as a home office, guest room, storage or additional bedroom.

Outside, enjoy the welcoming front porch that provides the perfect spot to entertain family/friends while creating memories that last a lifetime. With its beautiful curb appeal, functional layout, distinctive design features, and versatile living spaces, private parking in the rear, and a rear deck this home is ready for its next owner to make it their own.

Located minutes from the Regional Rail Station( 49th St) for easy access to Center City, Delaware County and Bucks County along with trolley and bus routes nearby. Walking distance from the Baltimore Ave Corridor that has plenty of restaurants, cafes, and activities including Booker's Restaurant and Bar, Hibiscus Cafe, Vietnam Cafe, Gold Standard Cafe, and Loco Pez West Philly. Don’t miss the opportunity to make this one yours and see the value this home has to offer.
#PAPH2690294

PHILADELPHIA

1045 S 52ND STREET

4 Beds

2 Baths

2,000 Sq.Ft.

$335,000

MLS#: PAPH2690294

Open house
SHOWINGS START SATURDAY 11/14 AT 3PM
Welcome to 1105 Nash Avenue, nestled in the established Inglewood gardens neighborhood of Towamencin Township and the highly regarded North Penn School District.  This charming single-family home offers approximately 1,868 square feet of living space on a generous .31 acre lot, combining traditional 
character with wonderful possibilities.  Featuring three bedrooms plus a finished attic offering excellent potential for a fourth bedroom with some minor modifications, this home provides flexible living space to accommodate a variety of needs.  Whether used as an additional bedroom, home office, hobby room, or private retreat, the finished attic is a fantastic bonus!

The inviting lower level is filled with timeless character, featuring beautiful traditional knotty pine paneling, a convenient half bath, and fireplace that creates a warm, cozy atmosphere.  This wonderful space is perfect for relaxing, entertaining, or gathering with family and friends.  

Situated on a spacious lot in an established neighborhood, this home offers plenty of opportunity to enjoy outdoor living.   Conveniently located near shopping, restaurants, parks, and major commuter routes, including Routes 309 and 476.

With its classic charm, versatile living spaces, and desirable location, 1105 Nash Avenue is a wonderful opportunity to make a house your home. Schedule your showing today.
#PAMC2200146

LANSDALE

1105 NASH AVENUE

3 Beds

1 Baths

1,868 Sq.Ft.

$465,000

MLS#: PAMC2200146

Open house
Welcome to 301 Devon Lane, a bright and inviting home in Devonshire Village, nestled within the highly desirable Hershey’s Mill 55+ community. Hersheys Mill welcomes buyers from the age of 40 + no children under 18. 301 Devon Lane offers fresh, neutral interiors and attractive LVP flooring create a clean, cohesive backdrop throughout the main living spaces.

The dramatic great room is the heart of the home, featuring a soaring vaulted ceiling, ceiling fan, expansive windows, and a classic wood-burning fireplace framed by a traditional white mantel. Sliding glass doors fill the room with natural light and open to a private patio overlooking beautifully maintained green space—an ideal setting for morning coffee, outdoor dining, or quiet relaxation.

The adjoining dining room offers generous space for entertaining and enjoys its own sliding-door access to the outdoors. A built-in glass display cabinet adds charm while providing attractive storage for treasured collections, serving pieces, or glassware.

The cheerful kitchen is both spacious and functional, with abundant wood cabinetry, generous counter space, stainless-steel appliances, a double-bowl sink, and under-cabinet lighting. A large sunlit window seat creates a delightful spot for a breakfast table or casual dining area while offering a peaceful view of the surrounding landscape.

In addition, the lower level offers a large finished room, perfect for games, exercise, or a possible wine-tasting room. Separately, there is a dedicated large storage room with built-in shelving, as well as a newer Samsung washer and dryer and a workbench for the weekend warrior.

A welcoming foyer with a decorative glass sidelight introduces the home, while a carpeted staircase leads to the upper level. A first-floor office can be converted back to a laundry room.

The entire first floor had new luxury vinyl plank flooring installed in 2026 and has been newly painted in neutral colors throughout.

The second floor features two oversized en-suite bedrooms. The primary bedroom features a walk-in closet, and to top it all off, imagine yourself enjoying unobstructed views with your demitasse… Bon appétit!

With its airy architecture, abundant natural light, flexible floor plan, peaceful outdoor views, and wonderful indoor-outdoor connection, 301 Devon Lane offers an exceptional opportunity to enjoy comfortable, low-maintenance living in one of Chester County’s most admired 55+ communities.

NOTE: The seller has successfully appealed the property taxes, resulting in a favorable assessment compared with surrounding properties.

Further highlights include this location on one of the most charming and beautifully landscaped cul-de-sacs in Hershey’s Mill. BONUS: A secret walking path to the ponds… all par for the course at 301 Devon Lane! Immediate occupancy. Some photos have been staged using AI.
#PACT2134280

WEST CHESTER

301 DEVON LANE 301

2 Beds

2 Baths

2,205 Sq.Ft.

$399,000

MLS#: PACT2134280

New on site 1 day ago
Open house
This charming stone colonial home in Broomall offers a perfect blend of comfort and style. With 1,700 sq. ft. of thoughtfully designed space, it features three inviting bedrooms and one and a half bathrooms. The remodeled eat-in kitchen, complete with an island, is perfect for gatherings, while the fully finished basement provides additional living space for relaxation or entertainment. The roof is brand new, and enjoy the warmth of new replacement windows that fill the home with natural light. Set on a desirable corner lot, the property boasts a paved driveway and a lovely patio for outdoor enjoyment. The Broomall community is known for its friendly atmosphere, with nearby parks and recreational areas that encourage an active lifestyle. Residents benefit from access to excellent local schools and convenient public services, making this neighborhood a wonderful place to call home. Experience the charm and comfort of this delightful property, where every detail invites you to create lasting memories.
#PADE2127564

BROOMALL

2616 FRANKLIN AVENUE

3 Beds

1 Baths

1,705 Sq.Ft.

$500,000

MLS#: PADE2127564

New on site today
Open house
Welcome to this beautifully transformed 5-bedroom, 3.5-bath home offering the perfect combination of modern finishes, thoughtful design, and exceptional living space! Taken down to the studs and completely reimagined with an entirely new second-story addition, this home offers the look, feel, and energy efficiency of new construction without the wait!
From the moment you arrive, you'll appreciate the inviting covered front porch leading into a welcoming foyer complete with a coat closet. To your left, a spacious living room provides the perfect place to relax. Continue into the heart of the home, where an impressive open floor plan seamlessly connects the kitchen, dining area, and oversized family room. The beautifully appointed kitchen features quartz countertops, stainless steel appliances, a center island, and breakfast bar seating. The massive family room offers plenty of space for everyday living and entertaining, with direct access to a brand-new concrete patio overlooking the large, freshly graded backyard. Perfect for summer barbecues, entertaining, or simply enjoying your own outdoor retreat!
One of the home's standout features is the spacious first-floor bedroom suite, complete with a private full bathroom and walk-in closet. Ideal for multigenerational living, guests, or anyone seeking the convenience of first-floor accommodations. A powder room completes the main level.
Upstairs, you'll find 4 well sized bedrooms, including one with its own private en-suite bathroom. A beautifully finished hall bathroom with a bathtub and a conveniently located second-floor laundry area provide added comfort and functionality.
Throughout the home, you'll appreciate beautiful hardwood flooring, tastefully finished bathrooms with tiled shower surrounds, and quality craftsmanship at every turn. Additional highlights include two zone HVAC and spray foam insulation for enhanced energy efficiency and year-round comfort and a large basement offering plenty of storage and/or a clean slate to increase living space, and a spacious driveway accommodating up to four vehicles.
Why wait for new construction when you can have it all right now? With its extensive renovations, brand-new second-story addition, flexible floor plan, beautiful finishes, and desirable Neshaminy School District location, this exceptional property is truly a rare find. Move right in and start making memories. Schedule your private showing today!  Professional photos to come
#PABU2135496

FEASTERVILLE TREVOSE

1512 N LAKE ROAD

5 Beds

3 Baths

2,473 Sq.Ft.

$689,900

MLS#: PABU2135496

Open house
**Seller incentive of $30,000 towards closing cost!** Welcome to Northbank Philadelphia, the city's newest and most remarkable waterfront townhome community along the scenic Delaware River. This exceptional FULLY FURNISHED luxury townhome offers a rare opportunity to move right in and enjoy sophisticated waterfront living without compromise. Perfectly positioned directly along the river and just across from Petty Island, this stunning residence combines breathtaking water views with modern architecture, premium finishes, and an unbeatable location. Featuring  3 spacious bedrooms, 3.5 luxurious bathrooms, approximately 3,000 square feet of living space, and a **private 2 CAR PARKING GARAGE this home is designed for today's discerning buyer seeking space, style, and convenience. The open-concept floor plan is ideal for entertaining, showcasing a chef-inspired gourmet kitchen, expansive living and dining areas, and abundant natural light throughout. Enjoy multiple outdoor living spaces, including private balconies and a spectacular rooftop deck where you can relax while taking in beautiful Delaware River views. As an added value, this home qualifies for Philadelphia's NEW Graduated 10-YEAR TAX ABATEMENT, offering significant long-term savings for homeowners. Residents of Northbank enjoy direct access to riverfront walking and biking trails while being just minutes from **Fishtown, Northern Liberties, Old City, and Center City Philadelphia, making it easy to experience the city's best dining, shopping, nightlife, and entertainment.
If you're searching for a luxury waterfront home in Philadelphia, a new construction townhome with a rooftop deck, a fully furnished home for sale, or a Delaware River townhome with a 2-car garage, this remarkable residence delivers an unmatched lifestyle in one of Philadelphia's fastest-growing waterfront neighborhoods. Experience the perfect blend of urban convenience, modern luxury, and natural beauty—welcome home to Northbank.
#PAPH2652058

PHILADELPHIA

3012 VICE ADMIRAL WAY

4 Beds

3 Baths

N/A

$958,860

MLS#: PAPH2652058
Open house
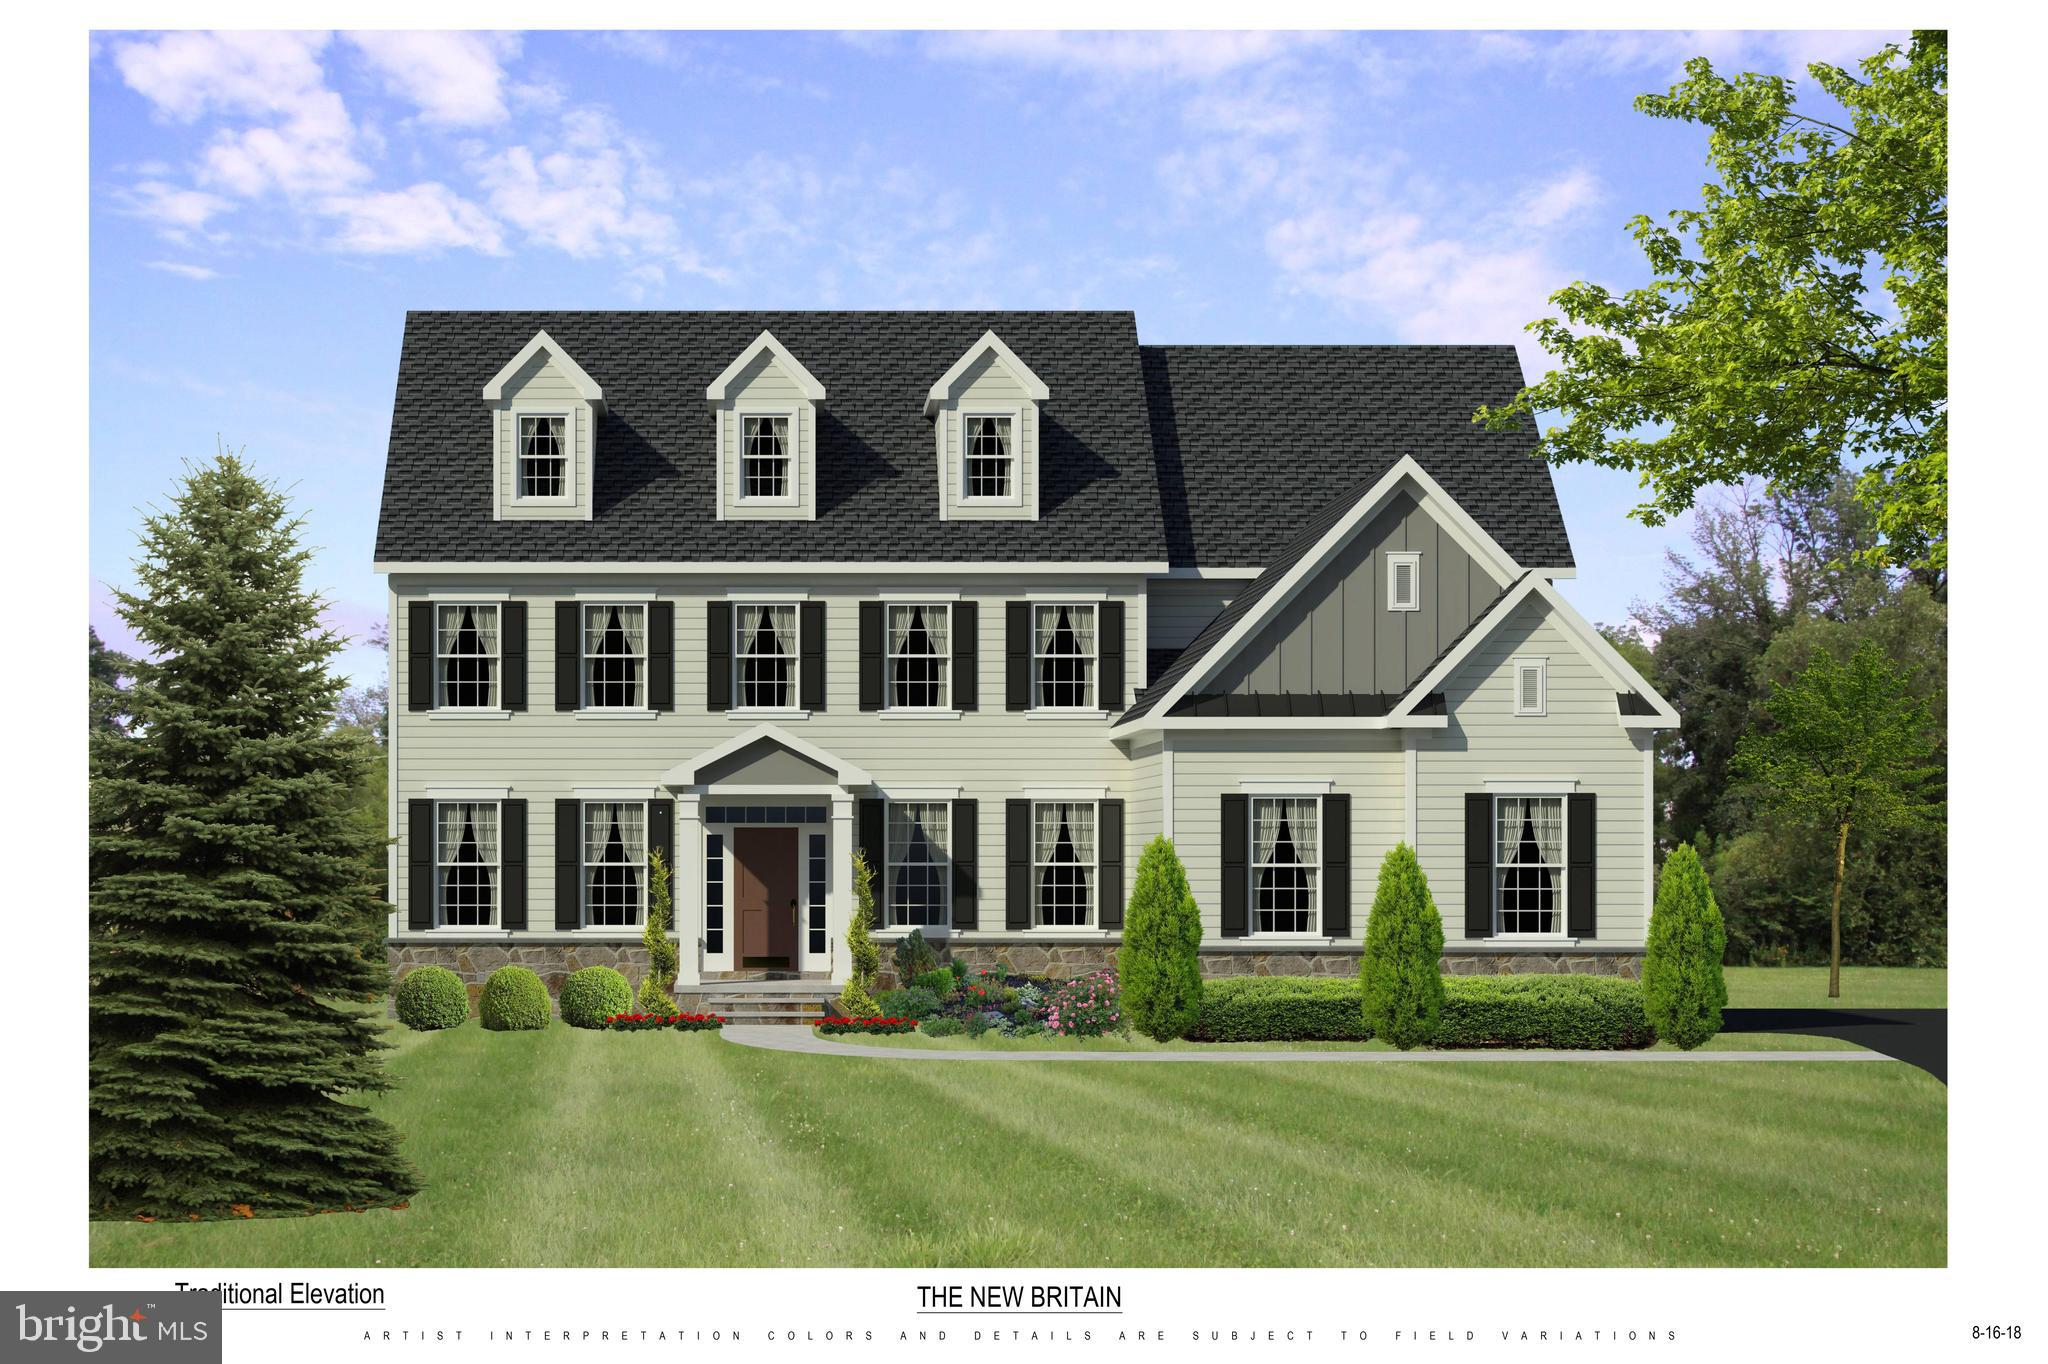
The to be Built, the New Britain model, is waiting for you to select your lot and design your brand new home! Experience exceptional craftsmanship and luxury living in this phenomenal new construction home built by Better Living Homes Inc. Thoughtfully designed with elegance, comfort, and functionality throughout, this stunning 4-bedroom, 3.5-bath residence welcomes you with a dramatic two-story foyer flanked by formal living and dining rooms, creating an impressive first impression from the moment you enter.

The spectacular gourmet kitchen featuring high-end upgraded appliances, an oversized center island, abundant cabinetry, and an open flow, perfect for both entertaining and everyday living. The gas stove top has a functional stainless steel hood above. The island provides plenty of working space as well as seating and the hidden microwave drawer. The quartz countertops and upgraded cabinetry make this kitchen the heart of the home. 
The expansive family room, located directly off the kitchen and breakfast area, showcases a gas fireplace and two story ceiling. The balcony overlook from the two story family, room creates this open floor concept lay out, connecting all the main floor living spaces. Plenty of room for entertaining, gathering and all of your lifestyle needs.

Working from home is effortless in the private first-floor office/study. This space can be dual purposed into a playroom, at home gym or a place for studies and homework to be completed. Rich hardwood flooring extends through much of first floor, adding warmth and sophistication.

Upstairs, the beautiful hallway with overlook into the two story family room and foyer, creates a luxury feel. The phenomenal primary suite serves as a true retreat with two walk-in closets, a linen closet  and a spa-inspired bath with  huge glass stall shower, bench seating, beautiful tile  and fixture options for you to choose  from. Separate vanities and private commode room complete this primary bathroom. A secondary bedroom features its own private en-suite bath, while the additional bedrooms share a beautifully designed hall bath with private access. Walk in closets and generously sized rooms make this home perfectly versatile for all your lifestyle needs. 

Additional highlights include a balcony overlook to the foyer and the family room,  large kitchen pantry, spacious mudroom, convenient second-floor laundry, full basement and a 3-car side entry garage,  offering ample storage and functionality.

Built with phenomenal quality and attention to detail by Better Living Homes Inc, a Premier Builder, this exceptional home perfectly blends timeless elegance with today’s modern lifestyle.

Select  your homesite, design your brand new home, and enjoy the seclusion of this exclusive four home community. Schedule your tour, or visit our Open Houses so you do not miss out on this opportunity in Upper Gwynedd and North Penn Schools! 

*All pictures are of former model homes and/or current Quick Delivery Home available. For visual purposes only.
#PAMC2181822

UPPER GWYNEDD

Lot 3-A ANGLESEY LANE

4 Beds

3 Baths

3,430 Sq.Ft.

$1,255,000

MLS#: PAMC2181822

Open house
**Seller incentive of $30,000 towards closing cost!** Welcome to 3031 Bridgeview Walk, the Builder's professionally decorated Essex Model,  now available at Northbank, Philadelphia's premier new construction waterfront community. This is a rare opportunity to own a fully designed luxury townhome in one of the most sought-after waterfront neighborhoods in Philadelphia, perfectly positioned along the scenic Delaware River. Offering sophisticated design, exceptional craftsmanship, and modern luxury, this stunning new construction home in Philadelphia features expansive open living spaces, a gourmet chef's kitchen with designer finishes, generous entertaining areas, and seamless indoor-outdoor living. A private in-home ELEVATOR provides effortless access to every level, adding convenience, accessibility, and an elevated luxury living experience. Spacious bedrooms, spa-inspired bathrooms, and thoughtfully curated interiors showcase the very best of contemporary design. The crown jewel of this exceptional residence is the expansive private rooftop terrace with a built-in outdoor kitchen and panoramic Delaware River views. Whether you're hosting unforgettable gatherings, enjoying dinner under the stars, or watching the sunrise over the waterfront, this spectacular outdoor living space offers a lifestyle rarely found among homes for sale in Philadelphia. Additional private outdoor spaces, including a balcony, further enhance the seamless connection between indoor luxury and waterfront living. Designed with today's homeowner in mind, the Essex Model also offers available smart home technology, Energy Star® certification, and private garage 2 CAR PARKING. Northbank is Philadelphia's newest and most remarkable waterfront townhome community, surrounded by lush natural beauty and located just across the river from Petty Island. Residents enjoy direct access to scenic riverfront walking and biking trails while remaining only minutes from the award-winning restaurants, boutique shopping, and vibrant nightlife of Fishtown, as well as the business and cultural attractions of Center City Philadelphia. Homeowners will also benefit from Philadelphia's 10-Year Graduated TAX ABATEMENT Program, providing valuable long-term tax savings while investing in one of the city's fastest-growing waterfront neighborhoods. Experience a home where luxury meets the waterfront. Schedule your private tour of the Builder's Decorated Essex Model today and discover why Northbank is redefining luxury living along Philadelphia's Delaware River.
#PAPH2668146

PHILADELPHIA

3015 BRIDGEVIEW WALK

4 Beds

3 Baths

N/A

$1,250,000

MLS#: PAPH2668146

Open house
Welcome to this beautifully maintained Fishtown corner property, built in 2016 and offering 2 bedrooms, 2.5 bathrooms, and multiple levels of modern living space. Hardwood floors run throughout the home, while the open-concept main level is filled with abundant natural light and offers a seamless flow between the living, dining, and kitchen areas. The kitchen features stainless steel appliances and matte granite countertops, with direct access to a private fenced-in patio, perfect for grilling and enjoying one of the home’s two outdoor spaces. 
Floating stairs lead to the second floor, where you’ll find a spacious bedroom with a walk-in closet, an additional hallway closet, and a full bathroom featuring ceramic tile and a modern floating sink. The third floor is home to the primary bedroom, featuring impressive 14-foot ceilings, a walk-in closet, additional hallway storage, and a full bathroom. Continue upstairs to the roof deck, the home’s second outdoor space and the perfect spot for relaxing or entertaining with friends. 
Downstairs, the fully finished basement offers a versatile flex room with a light well, closet, half bath, and emergency egress, making it an ideal space for a potential third bedroom, home office, or guest suite. The home also features smart-home technology, including smart locks, security cameras, and wireless dimmers. Located in the heart of Fishtown, you’ll enjoy easy access to the neighborhood’s popular restaurants, coffee shops, and local favorites. Just a few blocks from Berks Station and conveniently located near I-95, this home offers the perfect combination of modern city living and neighborhood charm.
#PAPH2690560

PHILADELPHIA

2223 CORAL STREET

3 Beds

2 Baths

1,809 Sq.Ft.

$449,000

MLS#: PAPH2690560

Open house
BENSALEM FARMHOUSE ON 3 ACRES WITH CREEK, HEATED 4-CAR GARAGE & IN-LAW SUITE

Discover this beautifully rehabbed historic farmhouse nestled on approximately 3 acres in Bensalem. Set back off the road for privacy, this exceptional property features Poquessing Creek running through the rear and backs up to Benjamin Rush State Park, offering a peaceful setting surrounded by nature and wildlife.

The interior showcases gleaming mahogany hardwood floors, a sunken living room, formal dining room, and a beautifully updated eat-in kitchen with expansive countertops and abundant storage. A convenient main-floor half bath, fireplaces, and an all-season room overlooking the backyard complete the main level.

The outdoor entertaining space is truly exceptional, featuring a Trex deck with vinyl railings, patio, brick fireplace, custom wood-burning pizza oven, and a large circular stone patio.

The second floor offers a spacious primary bedroom with a full bath, two additional bedrooms, and a full hall bath. The third floor, accessed by a spiral staircase, is currently utilized as an attic. The finished lower level includes an entertaining room, home office, wine cellar, and oversized laundry area.

A detached oversized, heated four-car garage offers incredible versatility and is perfect for contractors in need of additional workspace, classic car enthusiasts, hobbyists, or anyone looking for extra storage. The garage also features a full bathroom. Above, a separate one-bedroom in-law apartment with its own private entrance offers additional living space, complete with a living room, kitchen, full bath, and private deck—ideal for extended family, guests, or multi-generational living.

Offering 4 total bedrooms and 4.5 bathrooms (4 full and 1 half), this remarkable property blends historic charm, modern updates, creek frontage, state park access, and extraordinary indoor and outdoor living.

Properties this unique are rarely available! Don’t miss your opportunity to own this extraordinary piece of Bensalem history. Schedule your private showing today and experience firsthand everything this one-of-a-kind property has to offer!
#PABU2135550

BENSALEM

2701 BELLVIEW DRIVE

3 Beds

2 Baths

3,400 Sq.Ft.

$750,000

MLS#: PABU2135550
Open house
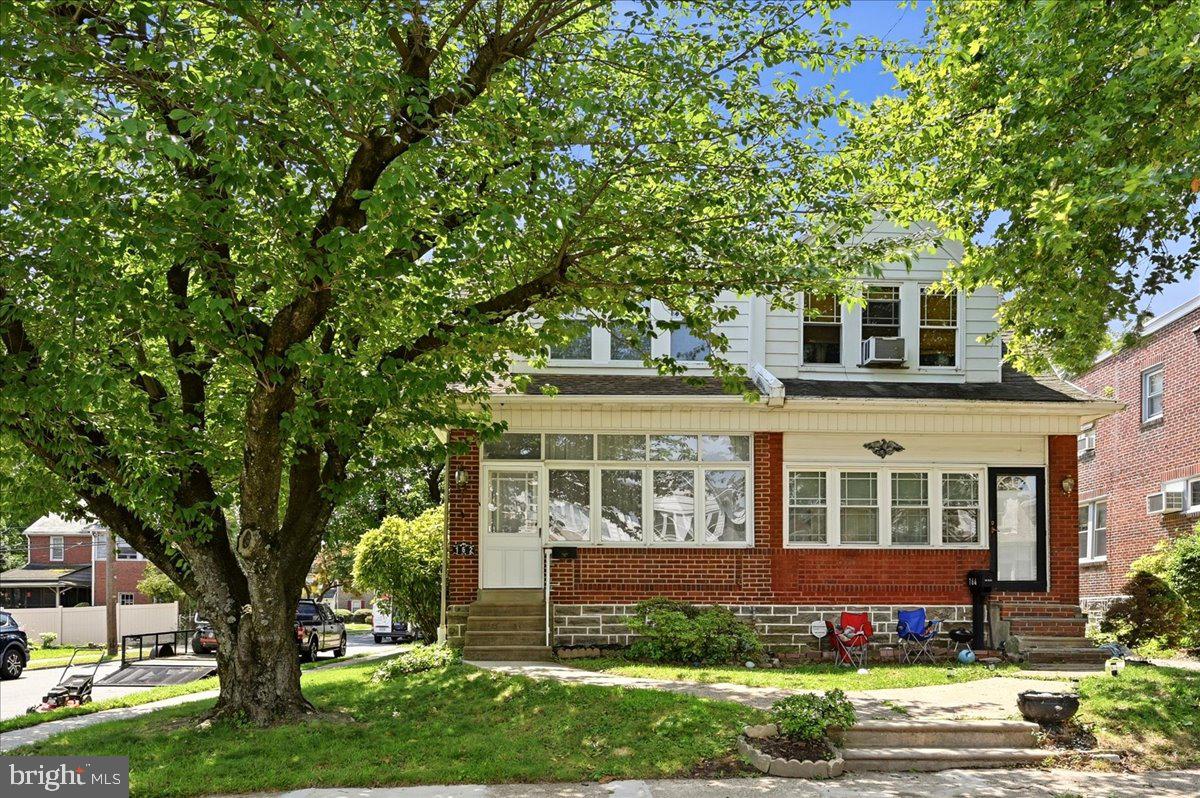
This beautifully transformed, fully renovated home effortlessly blends classic character with contemporary elegance, offering the perfect turn-key space to move right in and start making memories. From the moment you step inside, you will notice the bright and spacious living room designed for both relaxing and hosting. The main level features a seamless flow with rich, gleaming wood flooring that leads you from the living area into a formal dining room, perfect for family dinners and gatherings.

The heart of the home is the brand-new, modern kitchen, boasting premium cabinets, sleek quartz countertops, and high-quality finishes that make cooking a true pleasure. For added everyday convenience, a main-level powder room is perfectly situated for guests. Upstairs, you will find three remarkably spacious bedrooms filled with natural light, along with a beautifully updated full bathroom. Outside, the property features a highly coveted detached one-car garage complete with an automatic door, offering secure parking and extra storage.

Beyond the front door, the location is a major highlight. Nestled in a peaceful, tree-lined neighborhood, you are just minutes away from the Lansdowne SEPTA Regional Rail Station, making commutes into Center City Philadelphia incredibly quick and stress-free. The vibrant local community is highly walkable, allowing you to easily enjoy nearby parks, cozy local cafes, artisan shops, and the popular weekend farmers market. It is the perfect balance of peaceful suburban living and effortless urban access.

This beautifully finished property is a must-see. Please reach out today to schedule your private tour and see all of these high-quality updates in person.
#PADE2119510

LANSDOWNE

162 W ALBEMARLE AVENUE

3 Beds

2 Baths

1,436 Sq.Ft.

$290,000

MLS#: PADE2119510
Open house
Stunning interior renovations, a premium location and top-rated Tredyffrin-Easttown schools make this home a superior investment! Ready for immediate possession, just bring your furniture and get settled before September or even sooner. Thoughtfully renovated with stylish finishes, this is a property anyone would be proud to call home.

For starters, the entire home was painted from top to bottom—all walls, ceilings, trim and doors. New carpeting installed throughout the home, and new laminate plank flooring in the kitchen.

At the heart of the home, a brand new kitchen anchors the main living space open concept floor plan. Quartz countertops, stainless steel undermount sink with new dishwasher, stove and microwave oven. All stainless steel appliances match seamlessly with this update look enhanced with Subway-tile backsplash. A breakfast bar invites guests to share the space with the chef! Natural light also makes this an inviting space. A glass door opens to the rear patio and large windows flank a wood burning fireplace. Natural light, and privacy too. The back yard is ensconced by mature landscaping. The front facade of the home also is enhanced by beautiful trees, as is the view from the living room and dining area—this home does not face a row of homes across the street, just extra parking and trees.

In addition to the kitchen renovation, ALL baths in this home have also been renovated. The design motif is consistent throughout. Every bathroom has a new sink, vanity, toilet and faucet, new tile flooring, new lighting and mirrors. Every. Single. Bathroom. Brand. New!

The primary bedroom suite features ample closet space with two separate closets. The primary bathroom is a jaw dropper. A double vanity was installed, the shower was updated mechanically and cosmetically with a new shower pan, diverter and shower head in addition to the new tile surround and sliding glass shower doors. The large soaking tub also features new faucet fixtures and a new tile surround.

Another spacious bedroom on the second floor with ample closet space and a third floor loft bedroom complete the living space.

Enter this home on the ground floor by pulling right into the garage with an interior door to the foyer. A large unfinished area offers plenty of storage space.


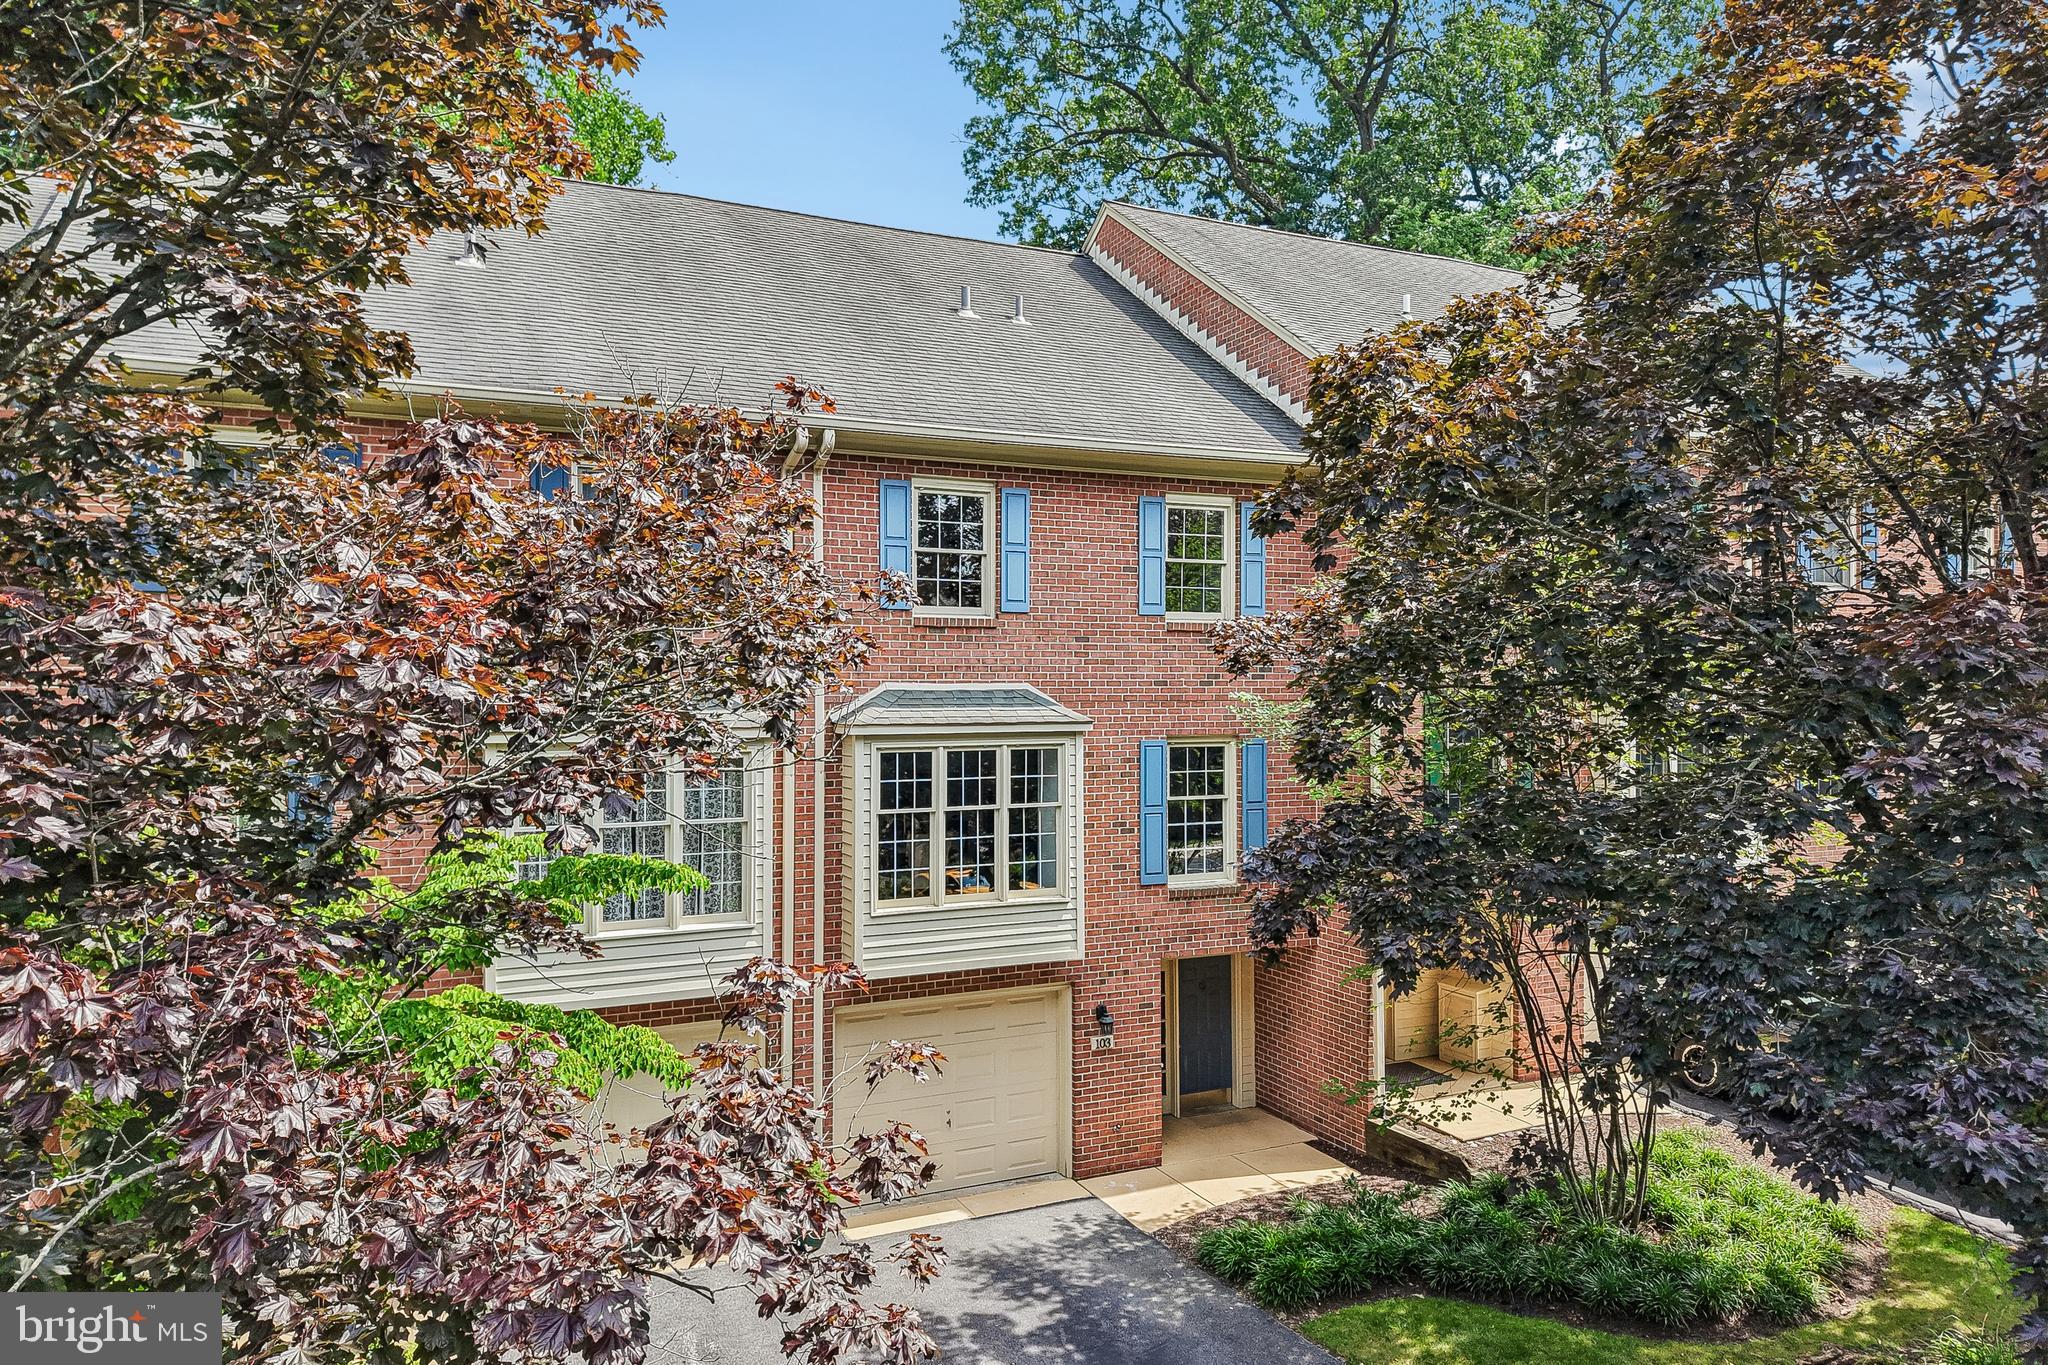
103 Brighton Circle has a prime location within the Tanglewood Community, a small enclave of just 30 homes—situated just a few houses down from the entrance, this is one of only a few homes that have a leafy view of mature landscaping directly across the street which creates a picturesque view from the living space on the second floor. This position in the community has another added benefit—ample visitor parking is available directly across the street. In a community surrounded by lush greenery and shade trees, this natural setting is another thing that sets apart the Tanglewood Community from other, more densely populated townhome developments. A peaceful retreat just minutes from dining and shopping (take your pick - Berwyn, Malvern, Wayne, KOP!). Perfect location for all types of commuters—just a short drive to public transportation via the Paoli-Thorndale Line, Devon Station, and easy access to Route 202 and the PA Turnpike. Location, Location, Location! Turn-key condition. Gorgeous updates everywhere it matters…this is a home that will hold its value for decades to come!
#PACT2130934

DEVON

103 BRIGHTON CIRCLE

3 Beds

2 Baths

2,004 Sq.Ft.

$599,000

MLS#: PACT2130934

Open house
Can you imagine having a four acre or five acre lot on the Main Line? Become a part of history, the history of the Robert Leaming Montgomery family creator of the famed Ardsrossan Estate. The Woods at Ardrossan Farm is a sliver of the original farm. Z. Domus Designs will guide your through the selection process creating exactly what you are looking for. These services are included at no charge. Situated on almost 13 acres adjacent to land donated by the Montgomery family which became Skunk Hollow and The Willows. Pricing includes the lot and and amazing array of standard features, you will be able to stay within budget, the allowances are very generous. Craftsman Builder Tom Pereira of Pereira Construction Company is offering 6 different floor plans available to be built on the spacious and historic home sites two of which include a FIRST FLOOR primarysuite. Tom and his family will be constructing their personal residence and will be your neighbor with just 3 alluring homes cascading on 13 acres of prime Main Line Real Estate. Pictured is the stunning Charlotte Model boasting nearly 4,563 s.f., The home sites range in size from 2.6 acres to 5.1 acres. Designed by award winning architectural firm  Formworks, previously McIntyre & Capron, these stunning floor plans capture all of the amenities that you would expect in the home of your dreams. With plenty of space to spread out you will afford the opportunity to create a very special oasis with idyllic settings for your fabulous pool, garden & gathering areas for everyone in the family. With the finest materials and distinctive finishes by Pereira Construction your home will become a treasured marvel for years to come. Delivery time is 14 months. With the convenience of Aronimink Golf Club,Overbrook Golf Club and Episcopal Academy just around the corner and within 7 minutes of downtown Wayne you will appreciate the significance of this superb location. And of course the finest private schools are a very short distance away. If location and the utmost sophistication are important, look no further.
#PADE2123732

NEWTOWN SQUARE

3111 SAWMILL ROAD LOT 1 B

5 Beds

4 Baths

4,563 Sq.Ft.

$3,681,000

MLS#: PADE2123732

1 ... 17 18 19 20 21 ... 43

properties found. properties found. Page of .

Send a message

Message successfully sent.

Your message

What is 3 + 4 ?

Reason for contacting?

I agree to receive email communication and understand I can unsubscribe at any time.

I agree to be contacted by TNT Real Estate Solutions via call, email, and text for real estate services. To opt out, you can reply 'stop' at any time or reply 'help' for assistance. You can also click the unsubscribe link in the emails. Message and data rates may apply. Message frequency may vary. Privacy Policy

Sign Out

Virtual Assistant

Would you like to take the next step with this property? We can help you schedule a showing or virtual tour, or send you more details.

Yes, I would like more information.

Thank You for Your Reply, One of Our Agents will contact you as soon as possible

No, maybe later.

Thank you, you can always contact me via email, phone number or through the contact form.

Realhub AI

Lucy - Your AI-Powered Realtor

Update Your Temporary Password

Personalize your search

Enter your email and we'll notify you immediately when new listings match what you're looking for.

or enter email address

Already have an account ? Login here

Continue your home search

I agree to receive communications and understand I can unsubscribe at any time.

I agree to be contacted by TNT Real Estate Solutions via call, email, and text for real estate services. To opt out, you can reply 'stop' at any time or reply 'help' for assistance. You can also click the unsubscribe link in the emails. Message and data rates may apply. Message frequency may vary. Privacy Policy

Already have an account ? Login here

We use cookies

We use cookies for analytics and to enhance your experience. By accepting, you agree to analytics and marketing cookies. Small functional cookies that count viewed properties and time on site are used regardless of your choice. You can manage your preferences or learn more about our cookies policy.




